.webp?size=346x80)
- Properties
- Meet our agents
- Communities
- Market Report
- Home Value
- Calculator
Property
Beds
4
Full Baths
3
1/2 Baths
None
Year Built
2024
Sq.Footage
2,594
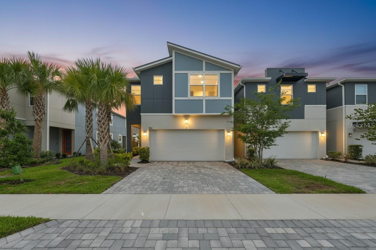
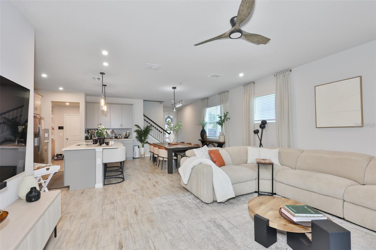
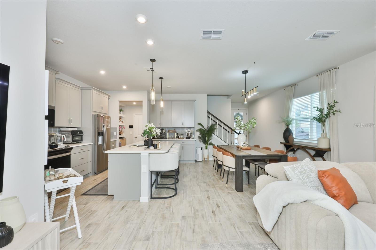
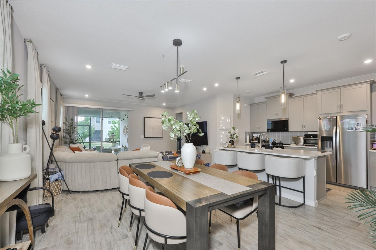
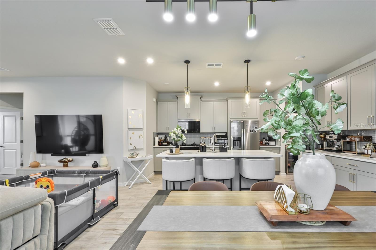
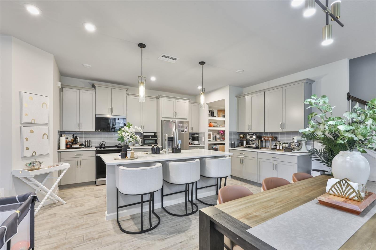
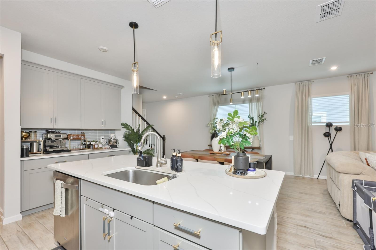
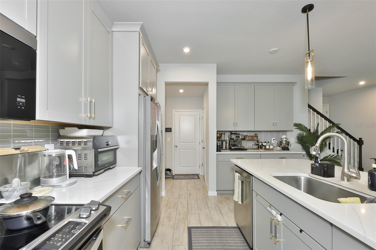
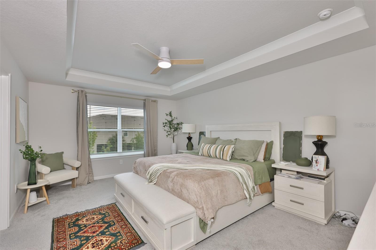
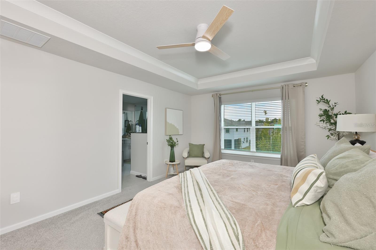
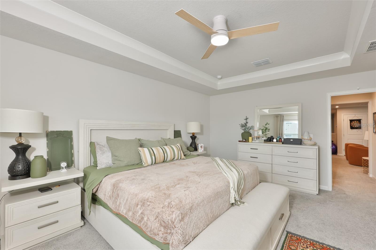
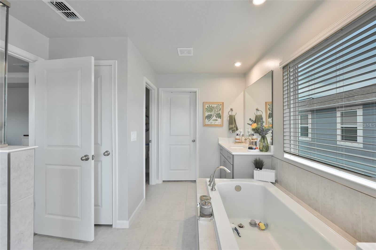
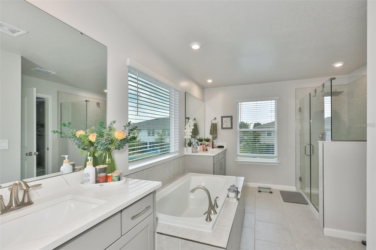
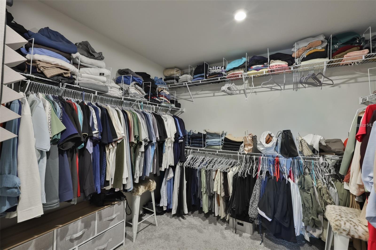
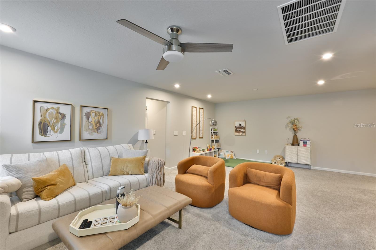
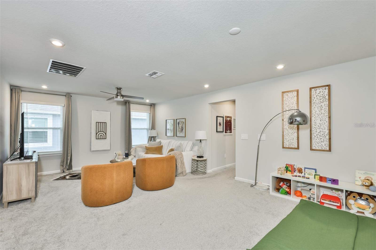
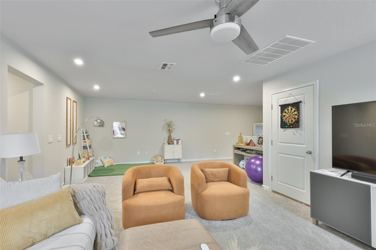
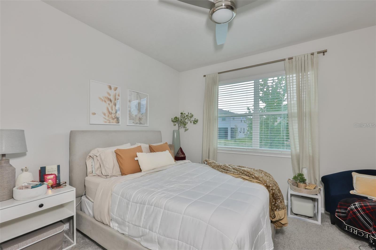
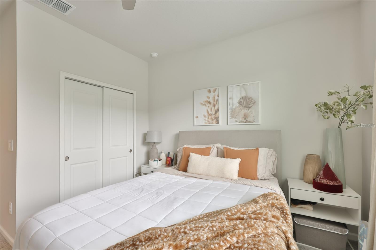
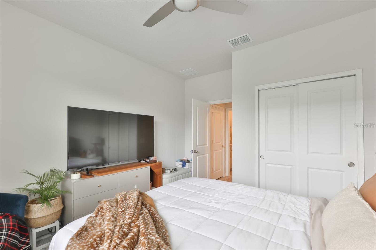
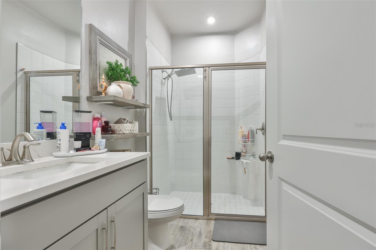
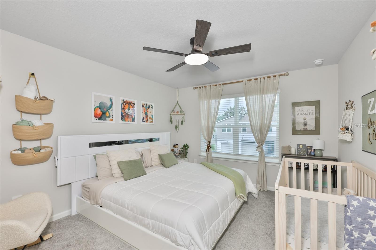
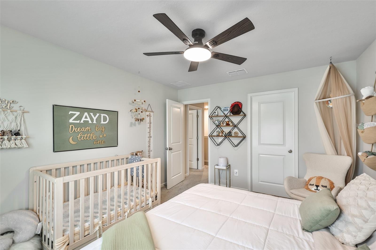
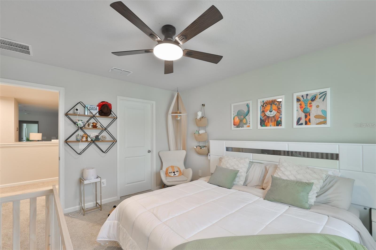
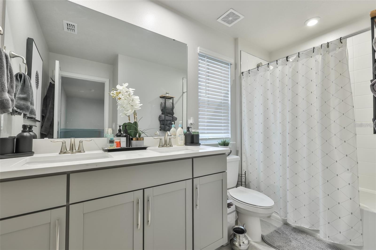
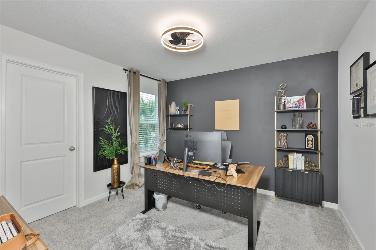
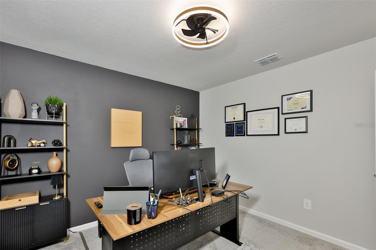
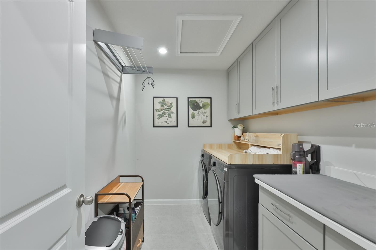
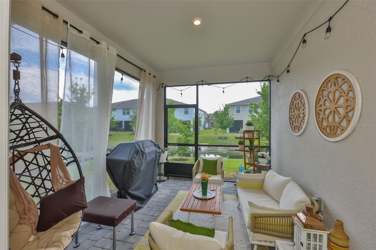
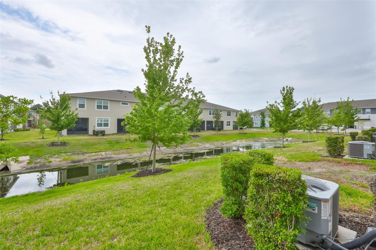
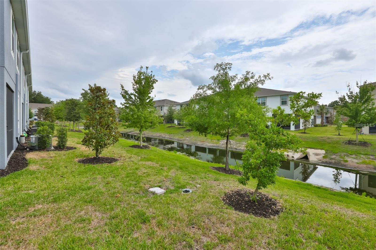
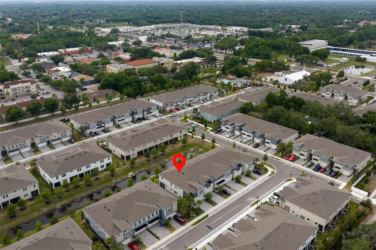
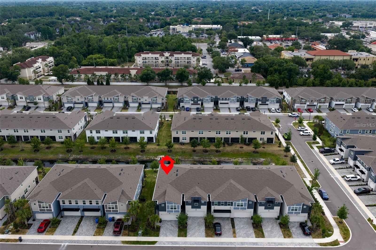
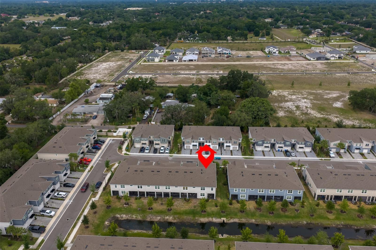
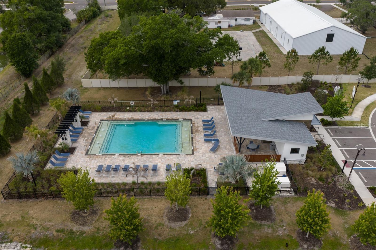
Discover elevated townhome living in the highly desirable gated community of Bloomingdale Townes, ideally located in Southeast Brandon bordering Valrico. This stunning end-unit Venice model with a contemporary exterior offers 2,574 square feet of beautifully designed living space featuring 4 bedrooms, 3 full baths, a spacious loft, game room, and a 2-car garage. From the moment you step inside, you’re welcomed by soaring ceilings, an expansive foyer, and elegant plank tile flooring that flows seamlessly throughout the main living areas. Designed with both style and functionality in mind, the open-concept kitchen is a true showpiece featuring 42” Stone Gray cabinetry, luxurious Calacatta Ultra quartz countertops, stacked glass backsplash, stainless steel appliances including the refrigerator, and an oversized center island perfect for entertaining, casual dining, or meal preparation. The bright and airy great room opens effortlessly to a large enclosed paver lanai through oversized 8-foot sliding glass doors, creating the perfect indoor-outdoor living experience. Upstairs, the luxurious owner’s retreat provides a peaceful escape complete with an oversized walk-in closet, dual vanities, a spa-inspired oasis bath with soaking tub, and an expansive walk-in shower. The second floor also features a massive game room and loft area ideal for a media space, home gym, study area, or additional entertaining space. Secondary bedrooms are generously sized with walk-in closets and share a spacious dual-sink bathroom. A first-floor bedroom located next to a full bath offers exceptional flexibility for guests, multigenerational living, or a private home office. Additional highlights include an oversized upstairs laundry room and a convenient built-in drop zone at the garage entry to help keep everyday life organized. Built with today’s lifestyle in mind, this home includes Smart Home Technology and energy-efficient features such as double-pane Low-E vinyl windows. Residents of Bloomingdale Townes enjoy a beautifully maintained gated community with resort-style amenities including a sparkling pool and BBQ area .**WATER and LAWN MAINTENANCE are included. Located less than a mile from Bloomingdale High School and close to shopping, dining, and major commuter routes, this exceptional home offers the perfect blend of luxury, convenience, and low-maintenance living.
Features & Amenities
Interior
-
Other Interior Features
Crown Molding, Open Floorplan, Stone Counters, Tray Ceiling(s), Walk-In Closet(s)
-
Total Bedrooms
4
-
Bathrooms
3
-
Cooling YN
YES
-
Cooling
Central Air
-
Heating YN
YES
-
Heating
Central
-
Pet friendly
Yes
Exterior
-
Garage
Yes
-
Garage spaces
2
-
Other Exterior Features
Rain Gutters
-
Parking
Garage Door Opener, Attached
-
Patio and Porch Features
Covered, Rear Porch, Screened
-
Pool
No
-
Waterfront YN
YES
-
View
Pond, Water
Area & Lot
-
Lot Features
Corner Lot, Landscaped, Paved, Waterfront
-
Lot Size(acres)
0.08
-
Lot Size(square feet)
3,336
-
Property Type
Residential Lease
-
Property Sub Type
Townhouse
Price
-
Sales Price
$2,900
-
Sq. Footage
2,594
-
Price/SqFt
$1
HOA
-
Association
YES
-
Association Fee Includes
N/A
School District
-
Elementary School
N/A
-
Middle School
N/A
-
High School
N/A
Property Features
-
Stories
2
-
New Construction
NO
-
Senior Community YN
NO
-
Sewer
Public Sewer
-
Water Source
Public
Schedule a Showing
Showing scheduled successfully.
Mortgage calculator
Estimate your monthly mortgage payment, including the principal and interest, property taxes, and HOA. Adjust the values to generate a more accurate rate.
Your payment
Principal and Interest:
$
Property taxes:
$
HOA fees:
$
Total loan payment:
$
Total interest amount:
$
Location
County
Hillsborough
Elementary School
Middle School
High School
Listing Courtesy of Bradley Livingston, PA , RE/MAX REALTY UNLIMITED
RealHub Information is provided exclusively for consumers' personal, non-commercial use, and it may not be used for any purpose other than to identify prospective properties consumers may be interested in purchasing. All information deemed reliable but not guaranteed and should be independently verified. All properties are subject to prior sale, change or withdrawal. RealHub website owner shall not be responsible for any typographical errors, misinformation, misprints and shall be held totally harmless.

Executive Assistant
Emil Garinga
Call Emil today to schedule a private showing.

* Listings on this website come from the FMLS IDX Compilation and may be held by brokerage firms other than the owner of this website. The listing brokerage is identified in any listing details. Information is deemed reliable but is not guaranteed. If you believe any FMLS listing contains material that infringes your copyrighted work please click here to review our DMCA policy and learn how to submit a takedown request.© 2024 FMLS.
