Features & Amenities

Interior

  • Other Interior Features

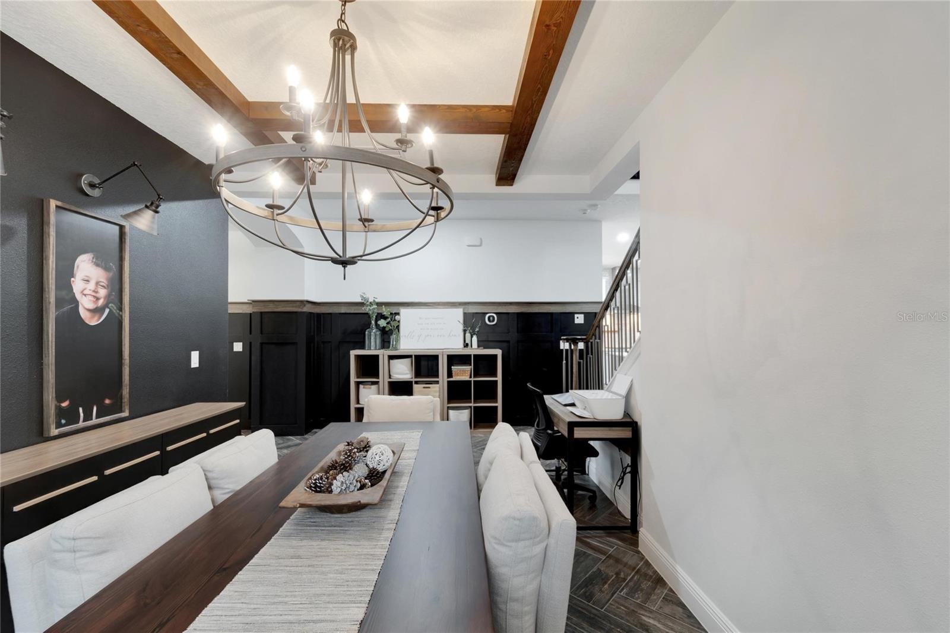
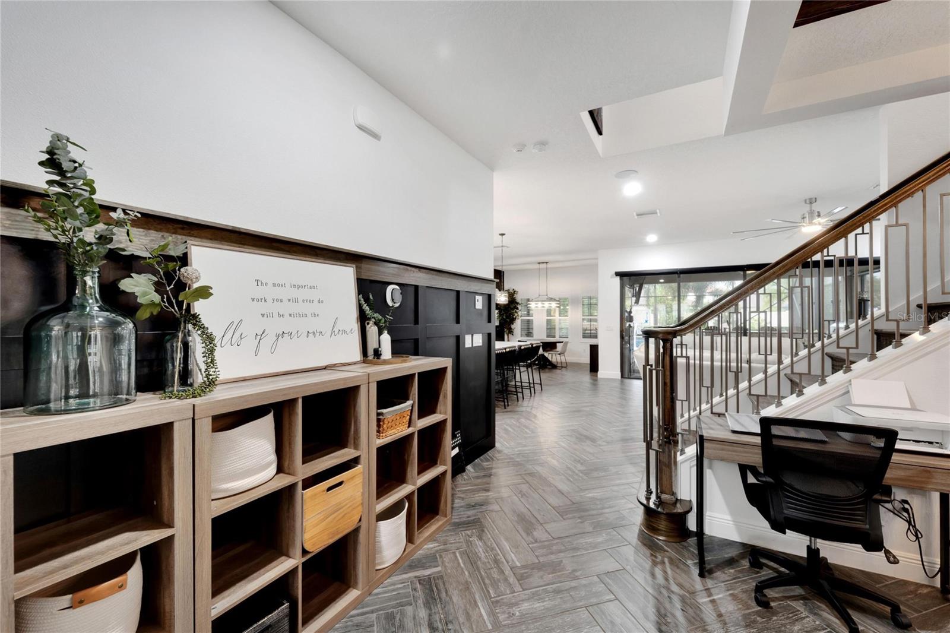
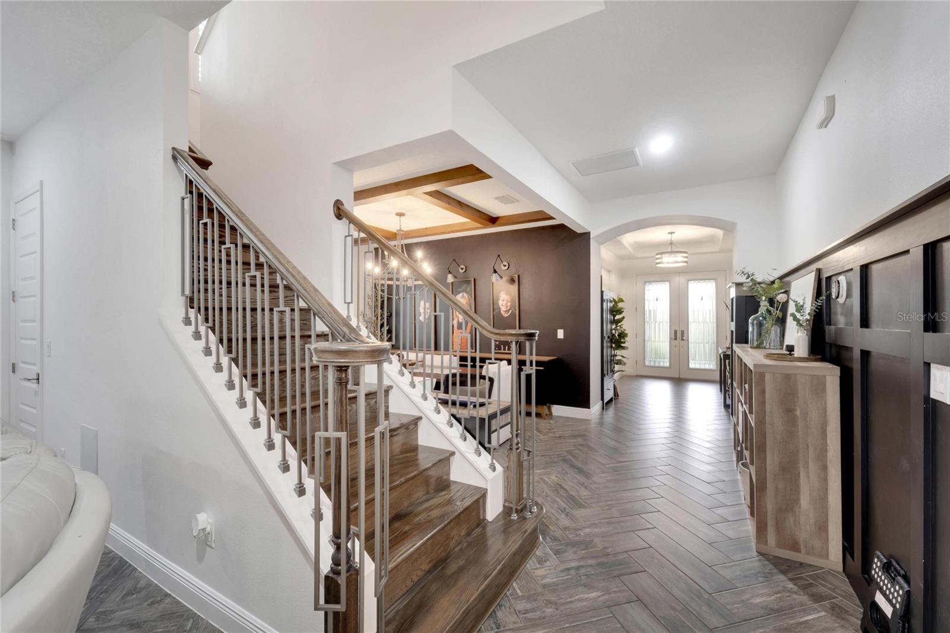
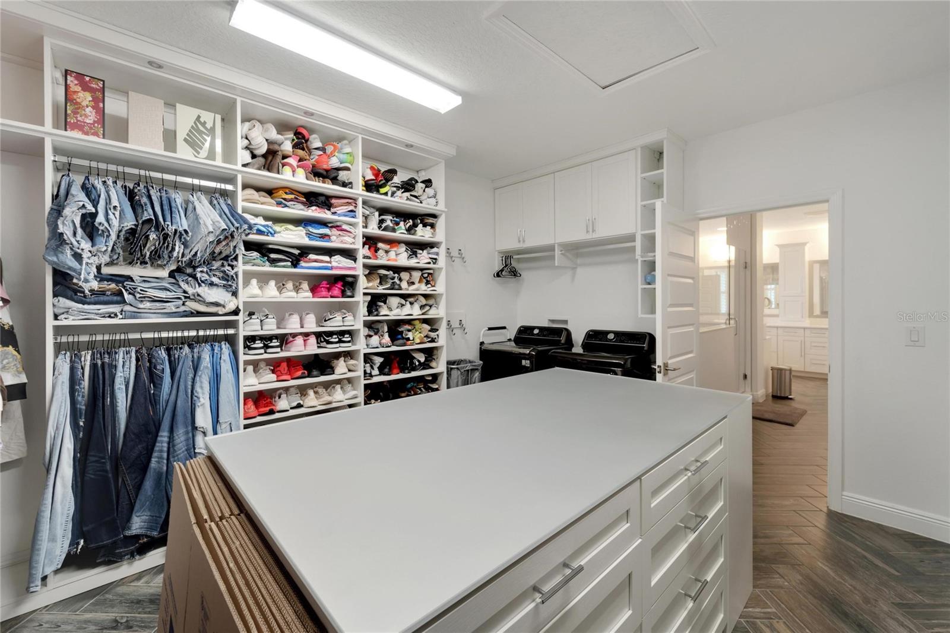
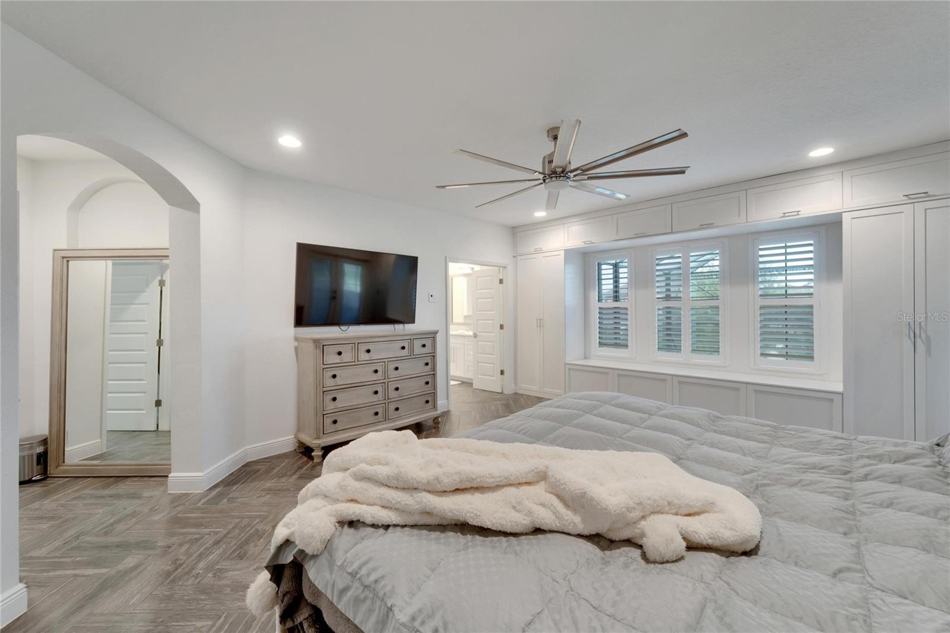
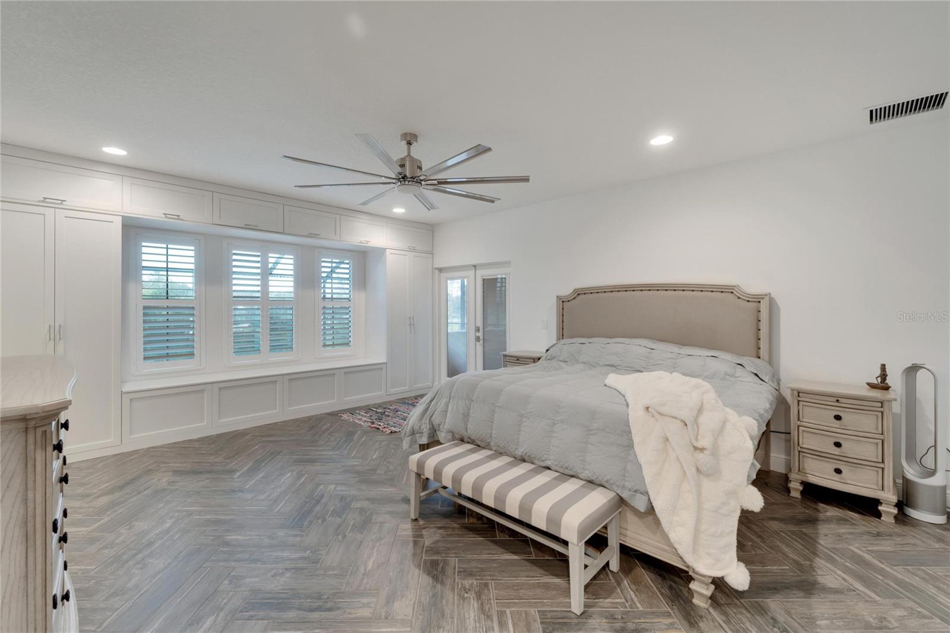
    Built-in Features, Crown Molding, High Ceilings, Open Floorplan, Smart Home, Stone Counters

  • Total Bedrooms

    7

  • Bathrooms

    6

  • Cooling YN

    YES

  • Cooling

    N/A

  • Heating YN

    YES

  • Heating

    Central

  • Pet friendly

    Yes

Exterior

  • Garage

    Yes

  • Garage spaces

    3

  • Construction Materials

    Stucco

  • Other Exterior Features

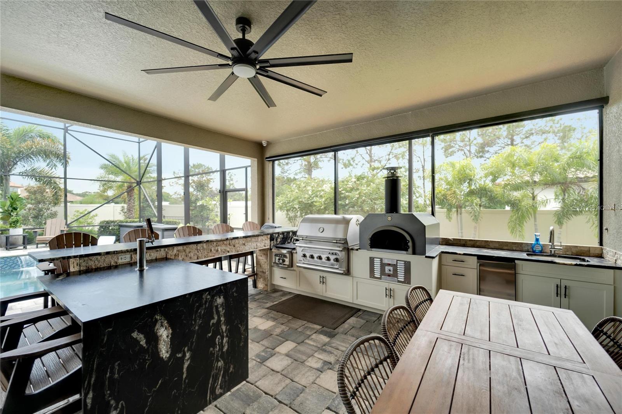
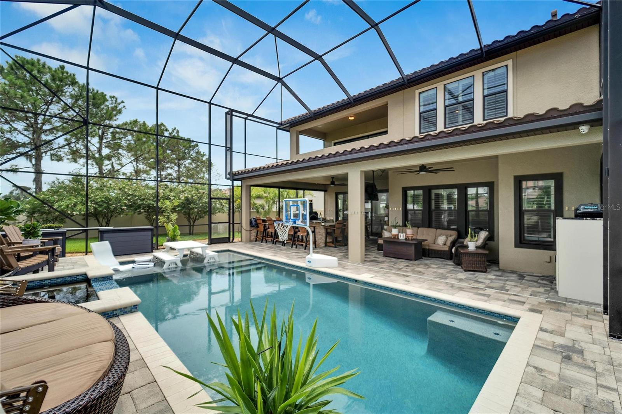
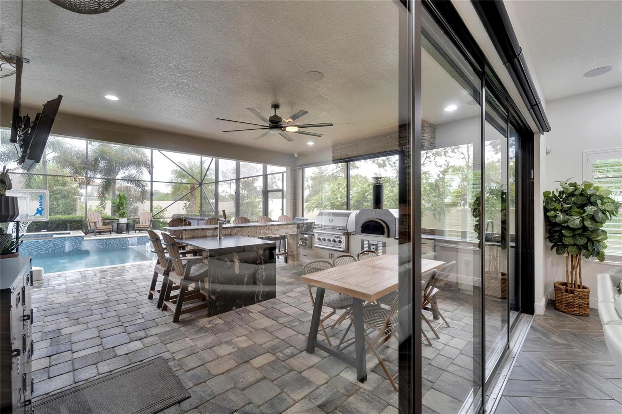
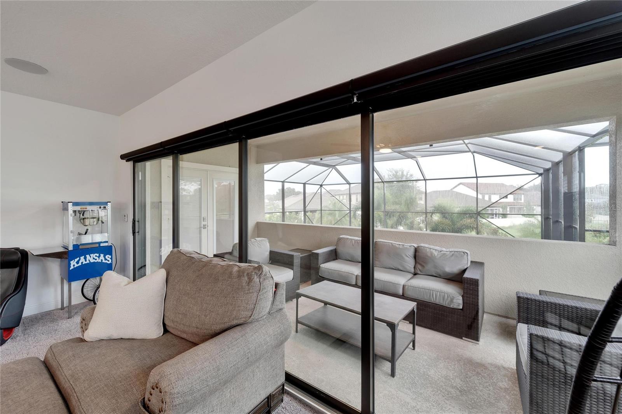
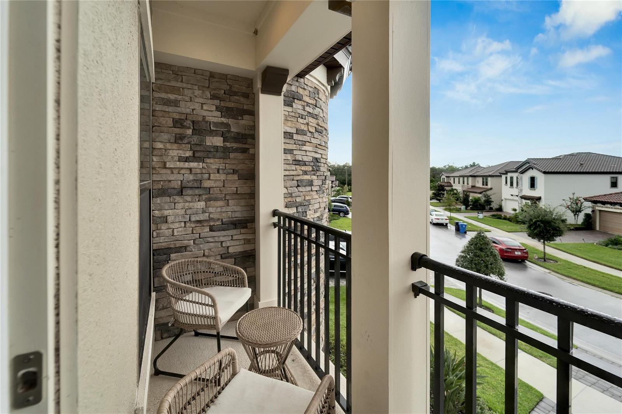
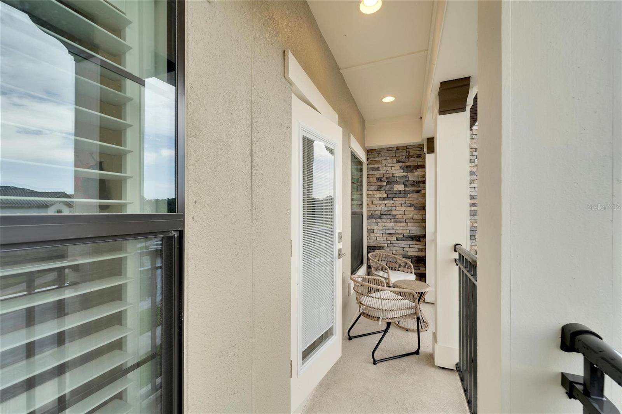
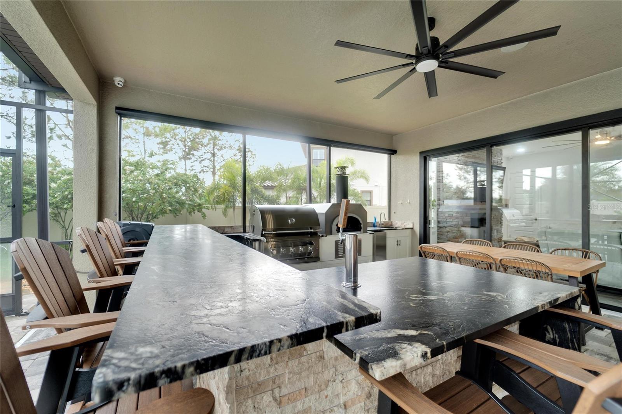
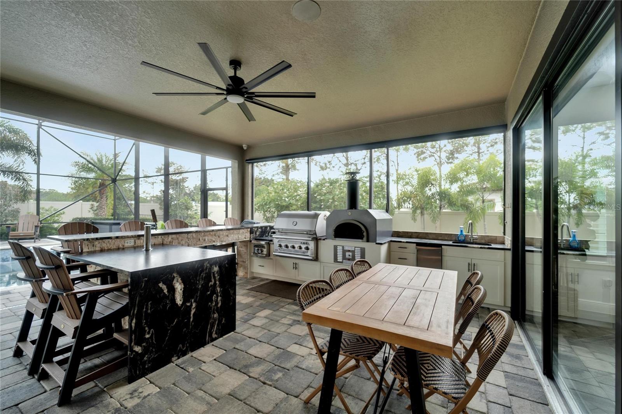
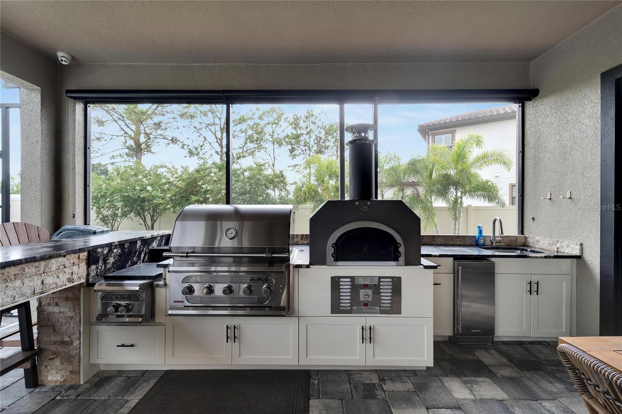
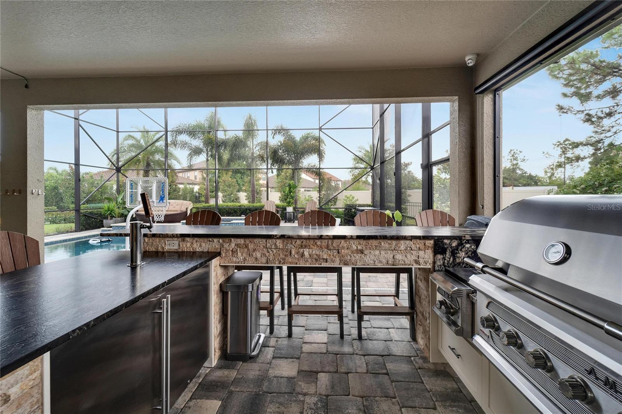
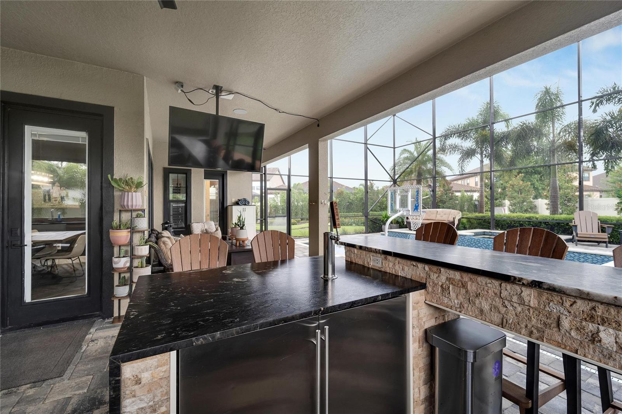
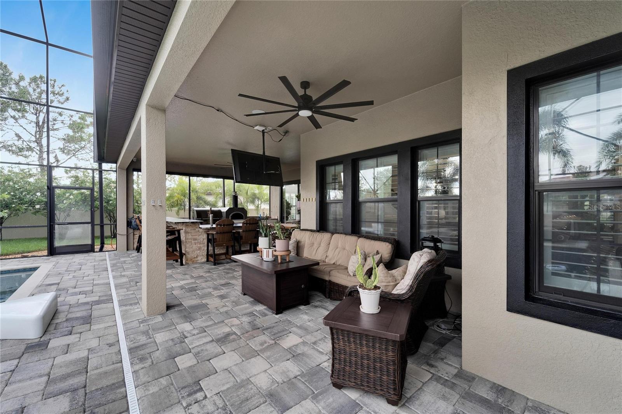
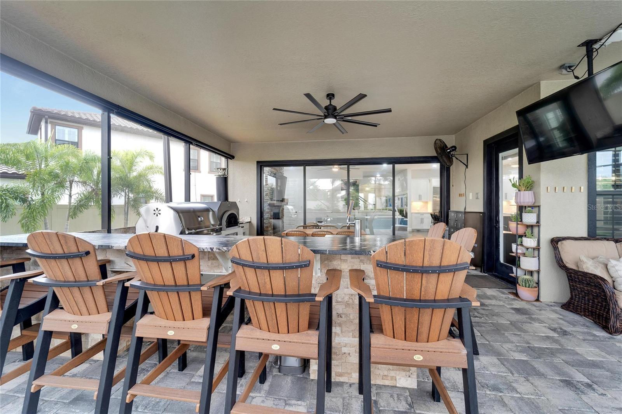
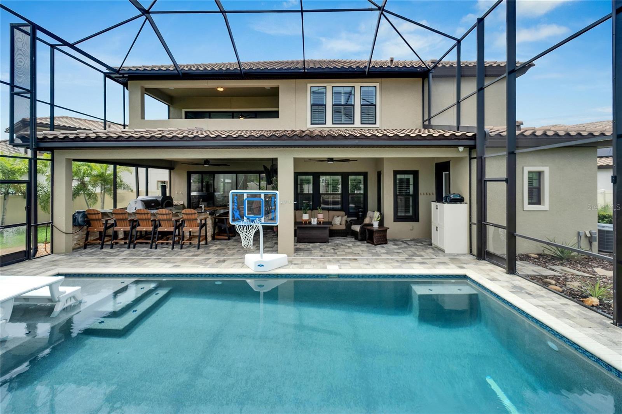
    Balcony, Dog Run, Lighting, Outdoor Grill, Outdoor Kitchen

  • Parking

    Attached

  • Pool

    Yes

  • Pool Features

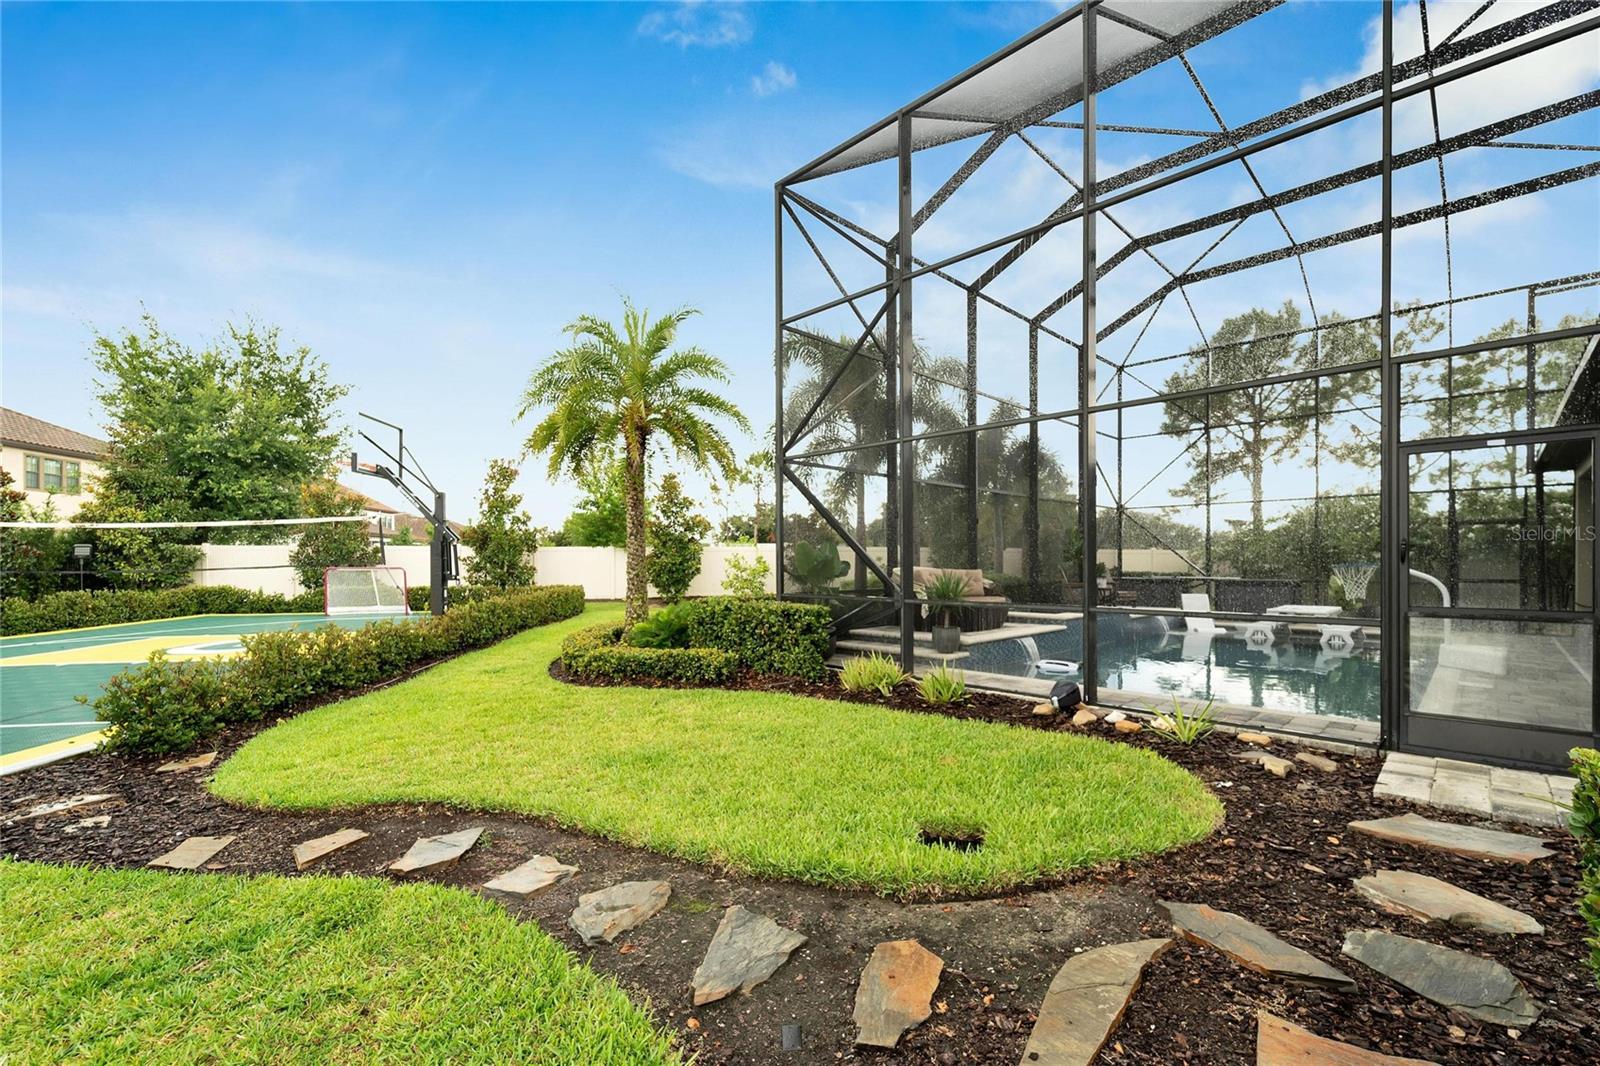
    Heated, In Ground, Private

  • Waterfront YN

    NO

Area & Lot

  • Lot Features

    Paved

  • Lot Size(acres)

    0.37

  • Lot Size(square feet)

    16,073

  • Property Type

    Residential

  • Property Sub Type

    Single Family Residence

Price

  • Sales Price

    $1,399,999

  • Tax Amount

    $14,456

  • Zoning

    RSC-9

  • Sq. Footage

    4,943

  • Price/SqFt

    $283

HOA

  • Association

    YES

  • Association Fee

    $323

  • Association Fee Frequency

    Quarterly

  • Association Fee Includes

    N/A

School District

  • Elementary School

    Stowers Elementary

  • Middle School

    Barrington Middle

  • High School

    Newsome-HB

Property Features

  • Foundation Details

    Slab

  • Ownership

    Fee Simple

  • Sewer

    Public Sewer

Schedule a Showing

Showing scheduled successfully.

<
>
IN PERSON
VIA CHAT

What is 3 + 4 ?


Change time

Mortgage calculator
Estimate your monthly mortgage payment, including the principal and interest, property taxes, and HOA. Adjust the values to generate a more accurate rate.

Your payment

Principal and Interest:

$

Property taxes:

$

HOA fees:

$

Total loan payment:

$

Total interest amount:

$

Location

County

Hillsborough

Elementary School

Stowers Elementary

Middle School

Barrington Middle

High School

Newsome-HB

Listing Courtesy of Le- Brantley James , ALIGN RIGHT REALTY RIVERVIEW

RealHub Information is provided exclusively for consumers' personal, non-commercial use, and it may not be used for any purpose other than to identify prospective properties consumers may be interested in purchasing. All information deemed reliable but not guaranteed and should be independently verified. All properties are subject to prior sale, change or withdrawal. RealHub website owner shall not be responsible for any typographical errors, misinformation, misprints and shall be held totally harmless.

Agent Michael Graf

Business Coach | Executive Sales Associate | Realtor®

Michael Graf

Call Michael today to schedule a private showing.


* Listings on this website come from the FMLS IDX Compilation and may be held by brokerage firms other than the owner of this website. The listing brokerage is identified in any listing details. Information is deemed reliable but is not guaranteed. If you believe any FMLS listing contains material that infringes your copyrighted work please click here to review our DMCA policy and learn how to submit a takedown request.© 2024 FMLS.
***Sellers will contribute a concession up to $15,000 that can be used towards rate buydown or closing costs***
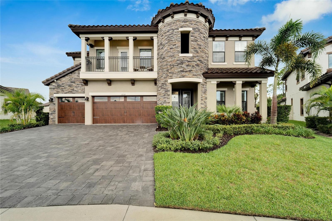
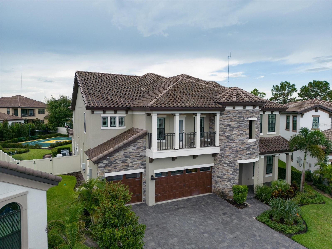
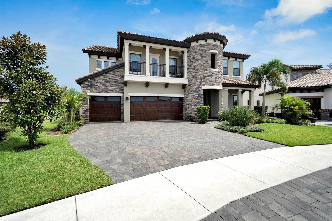
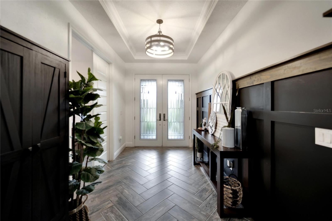
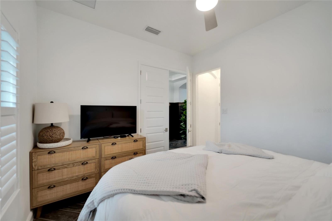
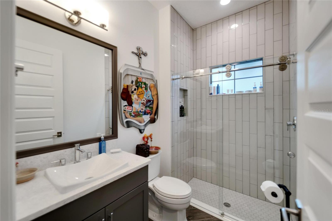
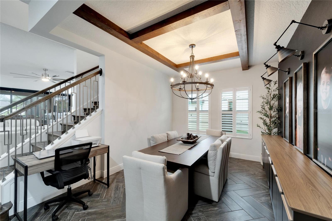
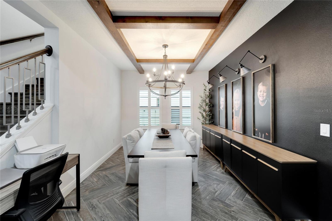
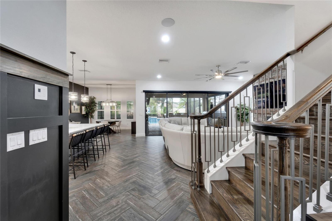
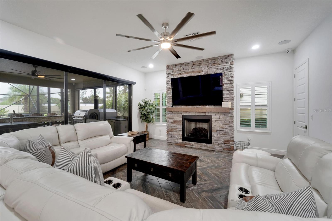
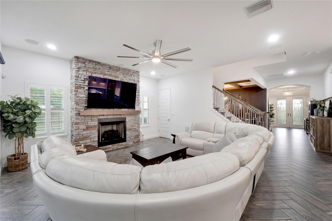
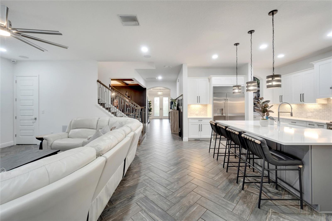
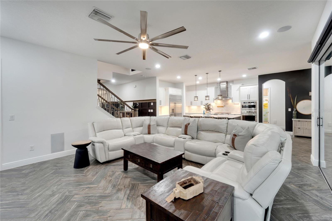
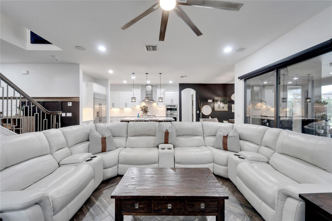
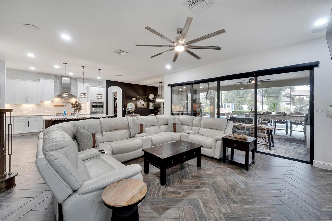
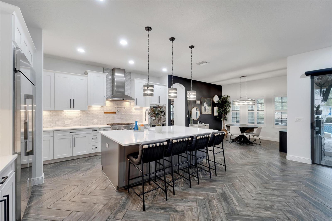
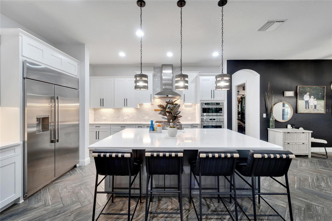
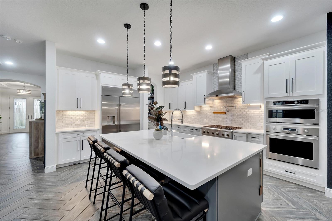
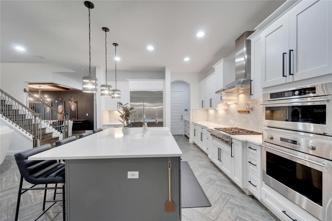
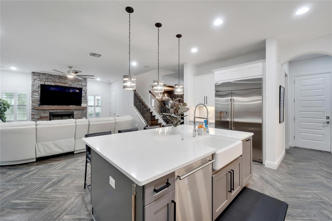
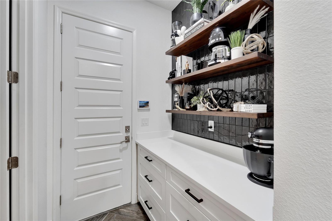
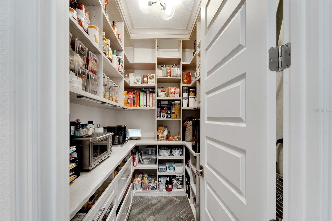
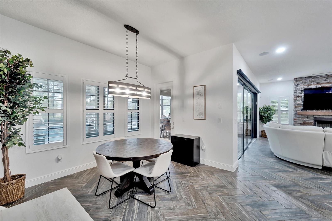
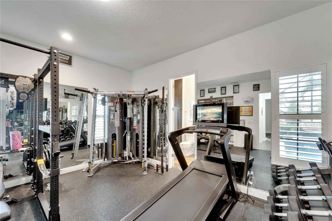
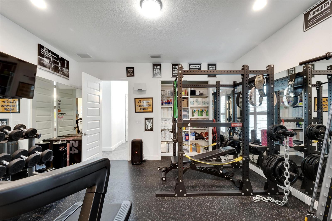
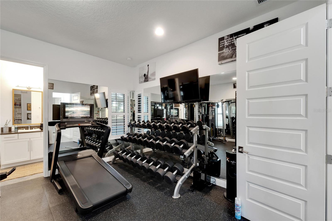
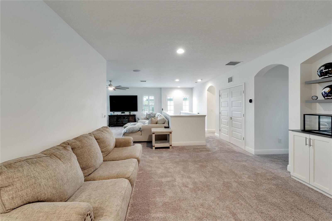
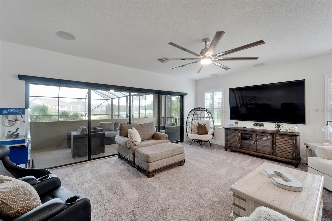
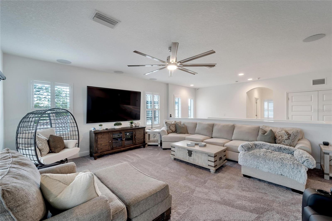
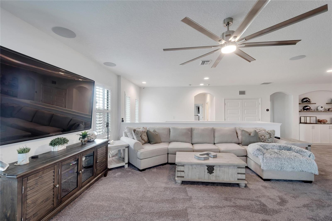
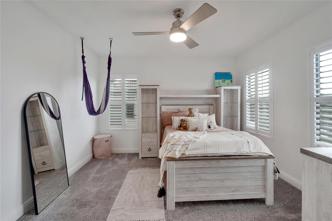
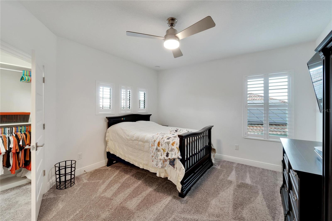
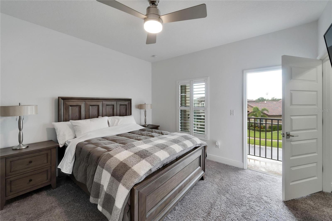
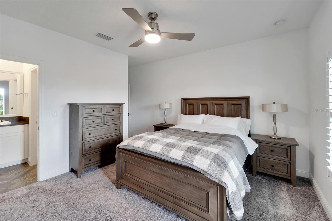
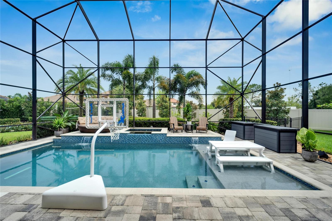
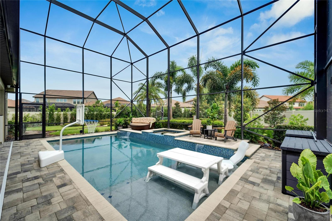
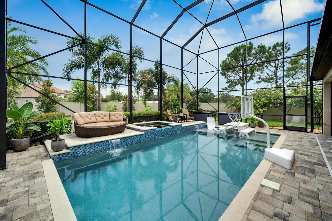
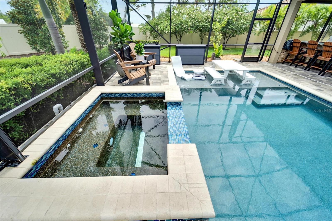
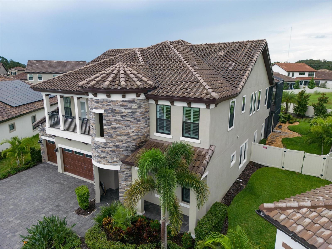
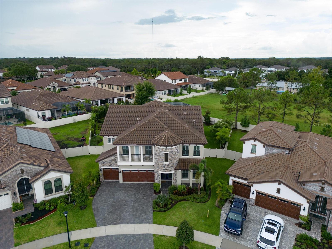
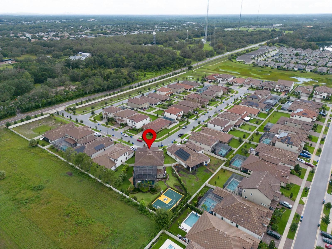
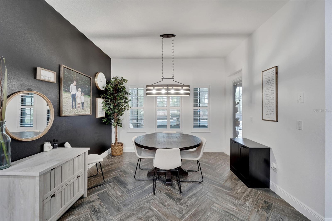
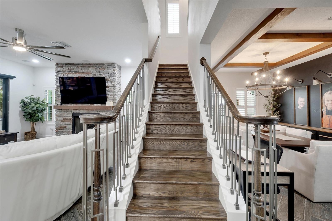
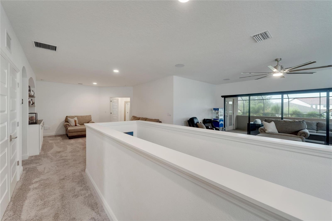
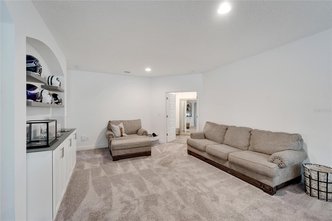
Nestled within the highly sought after, exclusive Hawks Fern subdivision, this exquisite home offers the ultimate luxury living experience. Built in 2020 with energy efficient amenities, the property offers 7 bedrooms and 6 bathrooms in a beautiful gated community with a top-rated school district. The perfect blend of elegance and functionality awaits you, featuring an open concept main floor for effortless living and entertaining. Boasting a show-stopping chef’s kitchen open to a fireside family room with thoughtful finishes and upgrades throughout, the attention-to-detail exudes.

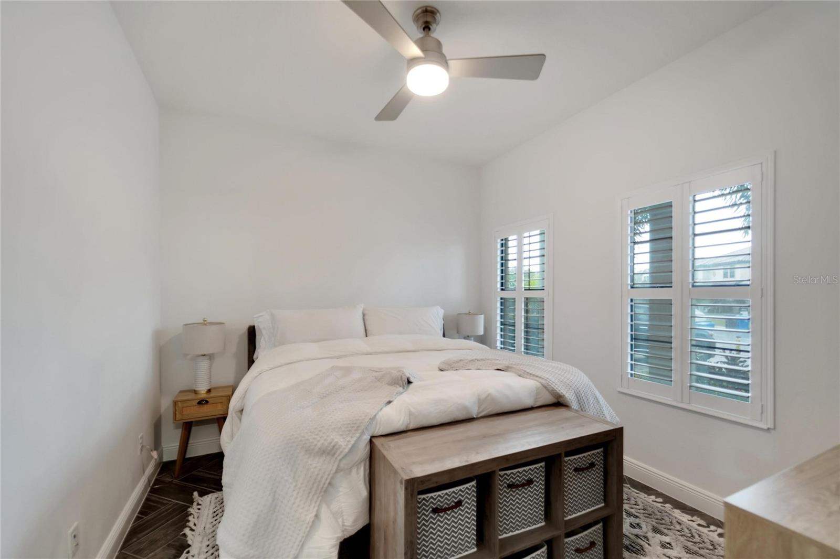
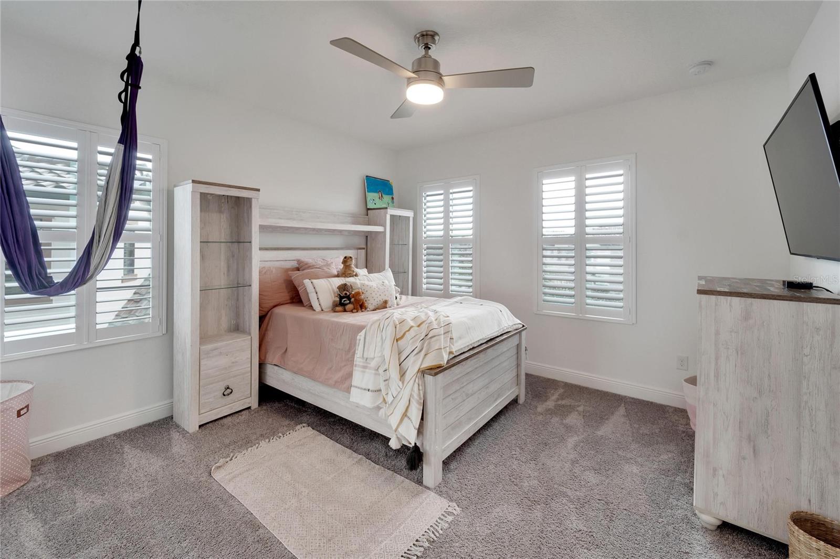
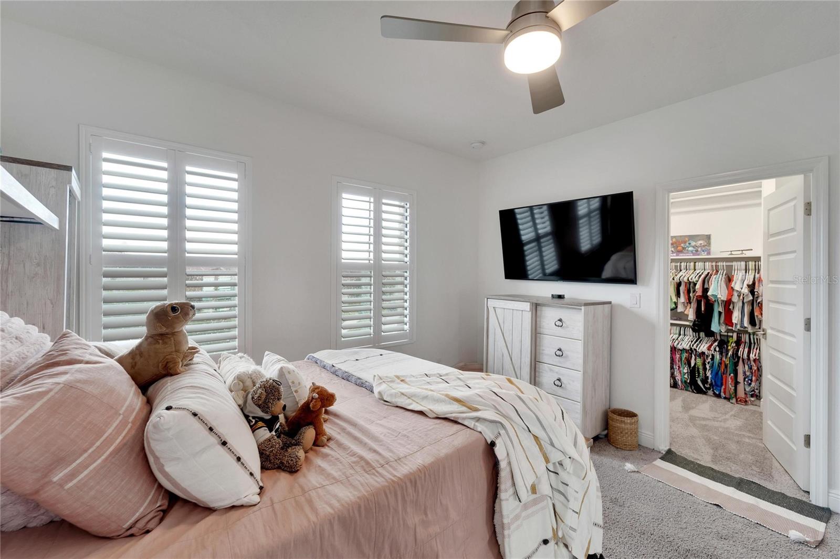
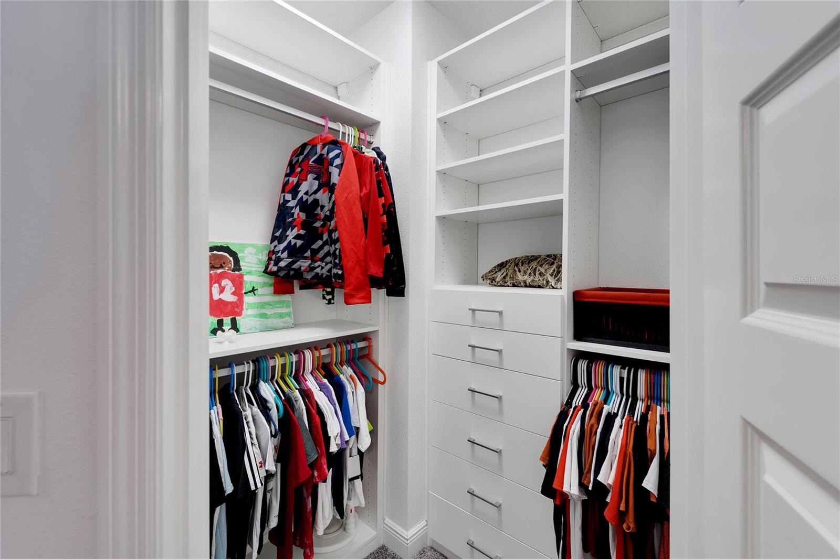
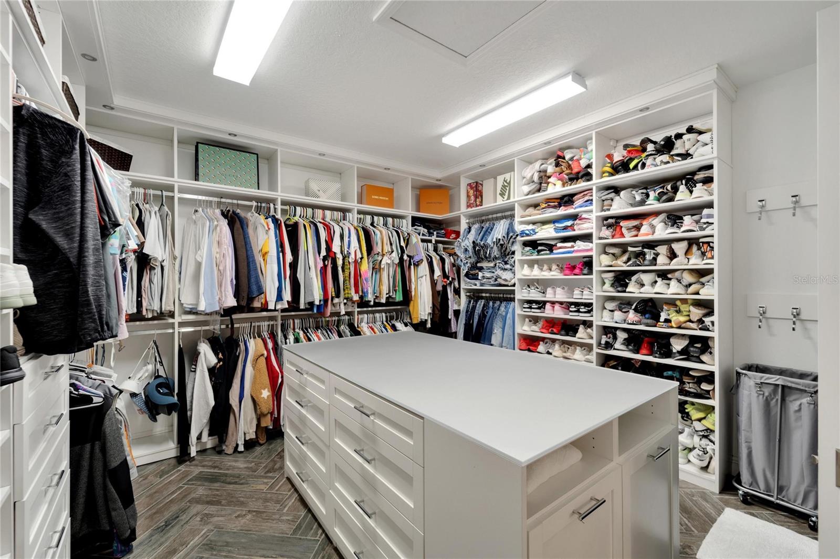
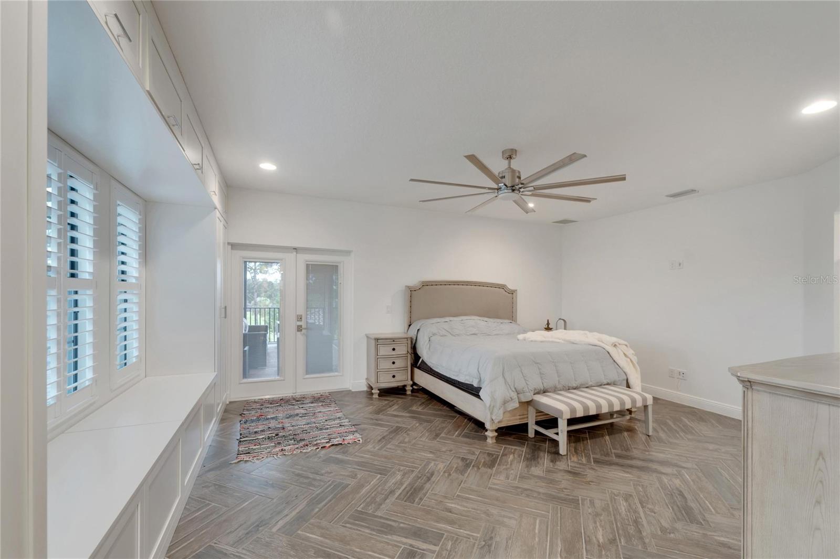
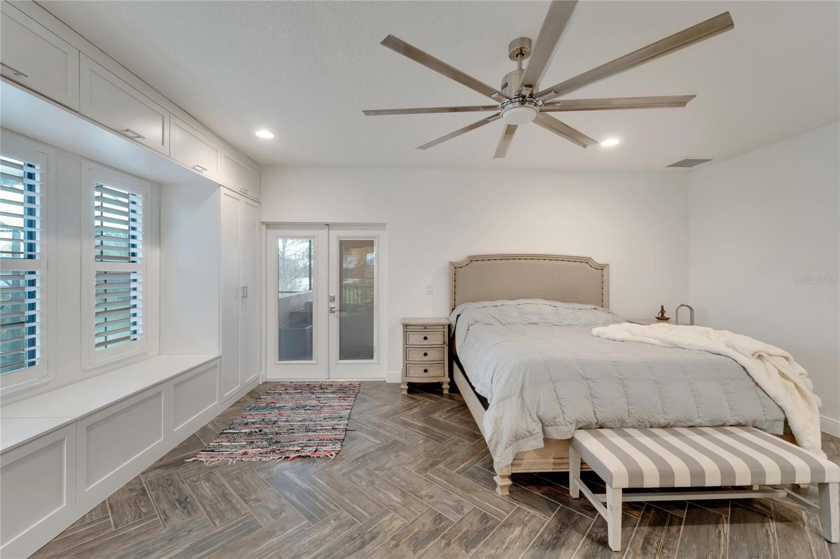
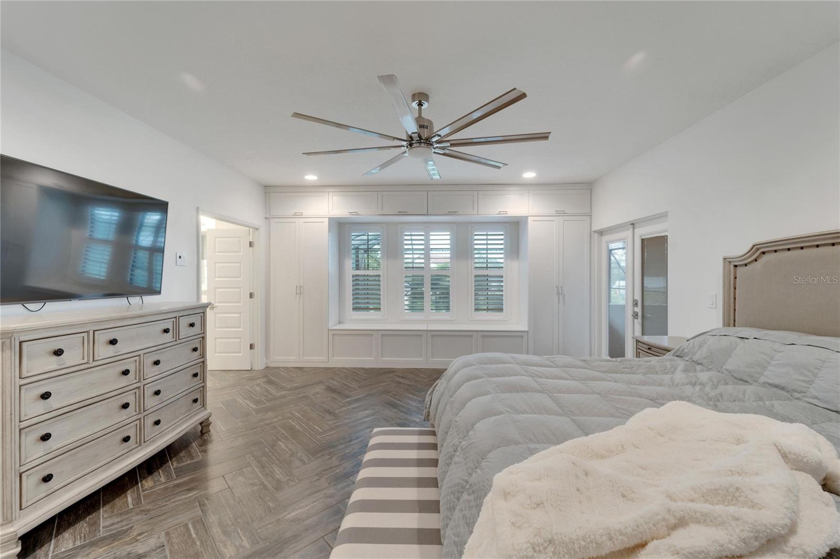
Each bedroom is beautifully designed with a built-in closet, providing ample storage space and a clutter-free environment. The full home intercom system ensures effortless communication throughout the house, making daily tasks and coordination a breeze.

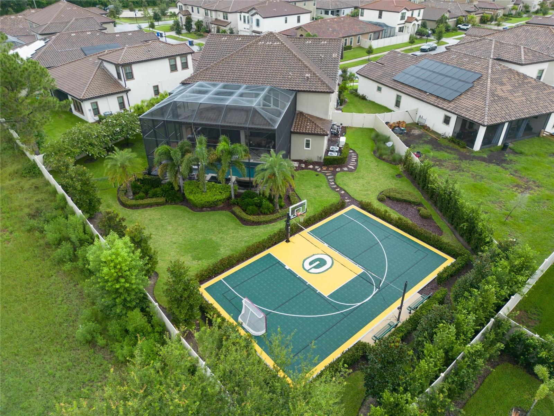
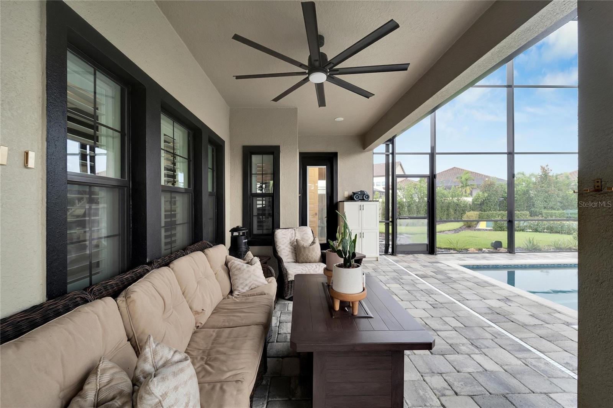
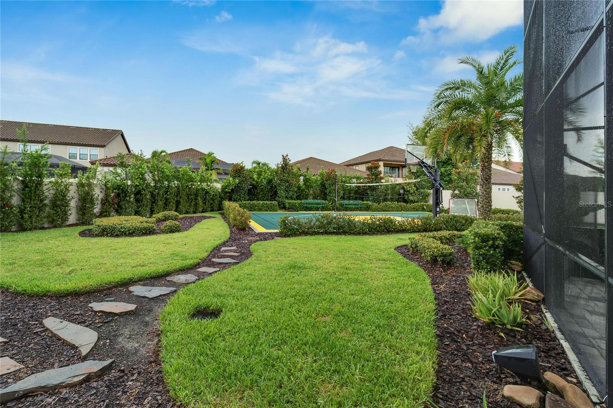
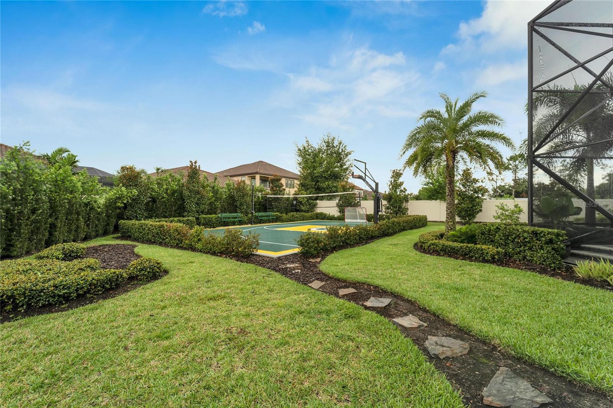
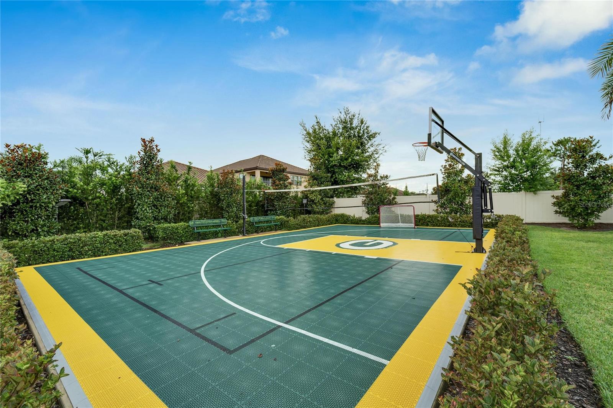
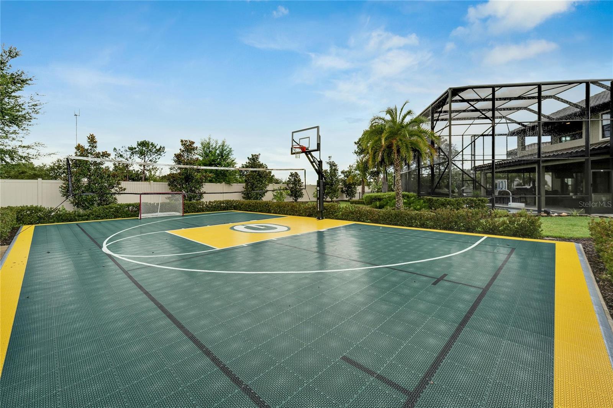
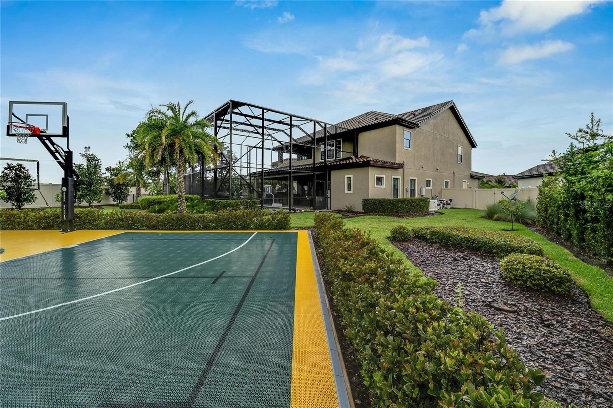
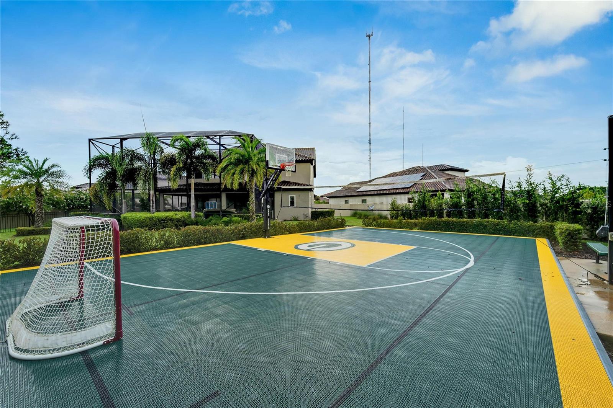
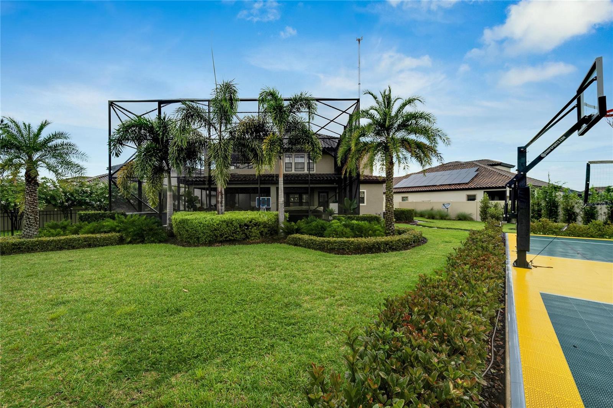
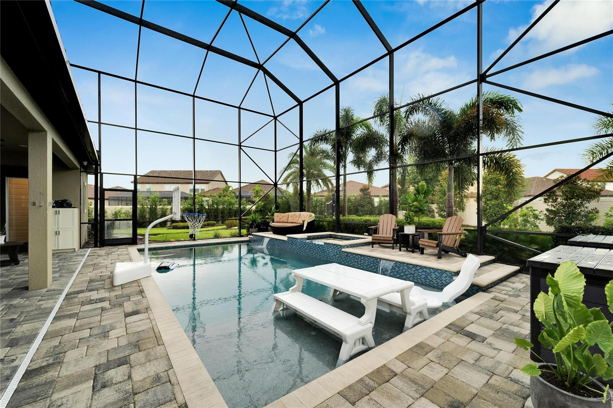
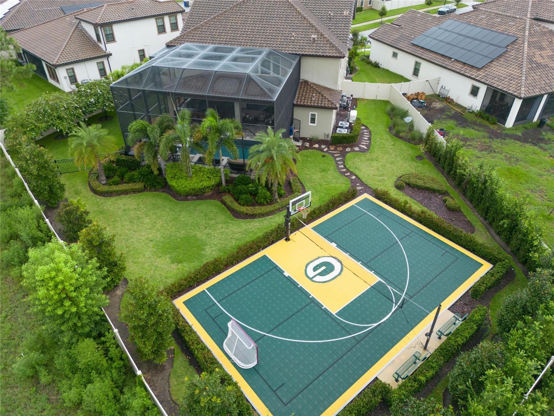
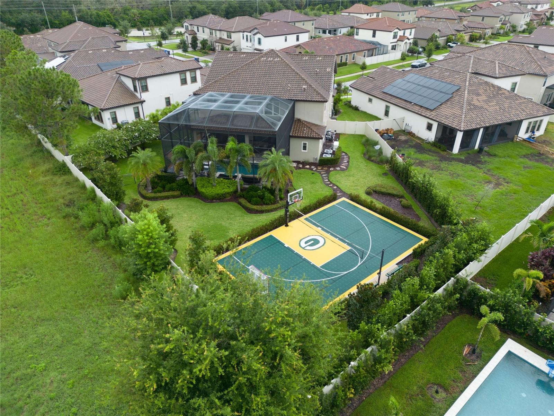
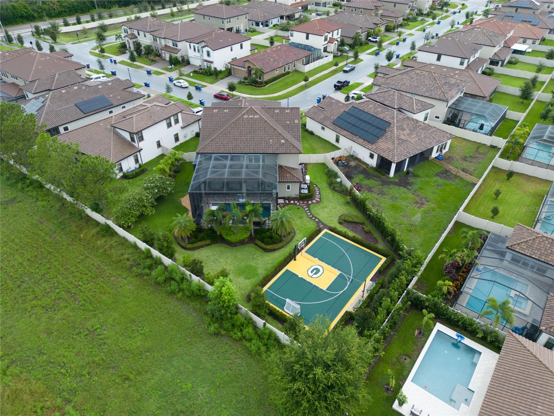
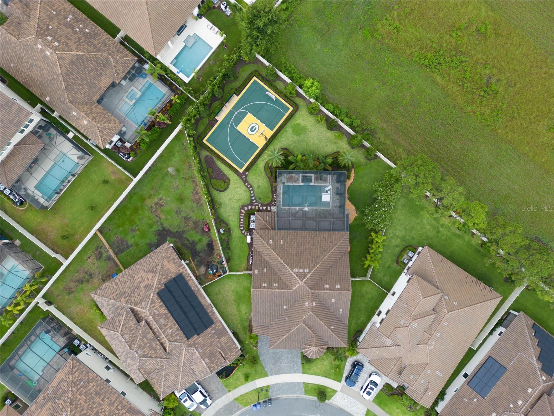
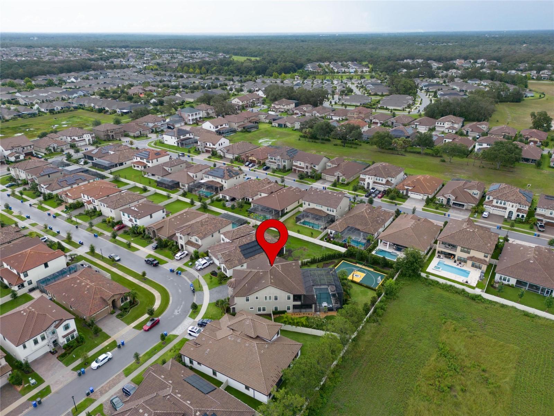
Step into your breathtaking private oasis with a sparkling pool, custom gourmet outdoor kitchen, and a basketball court for endless fun. The gas fireplace sets the mood for cozy evenings, creating a warm and inviting atmosphere.

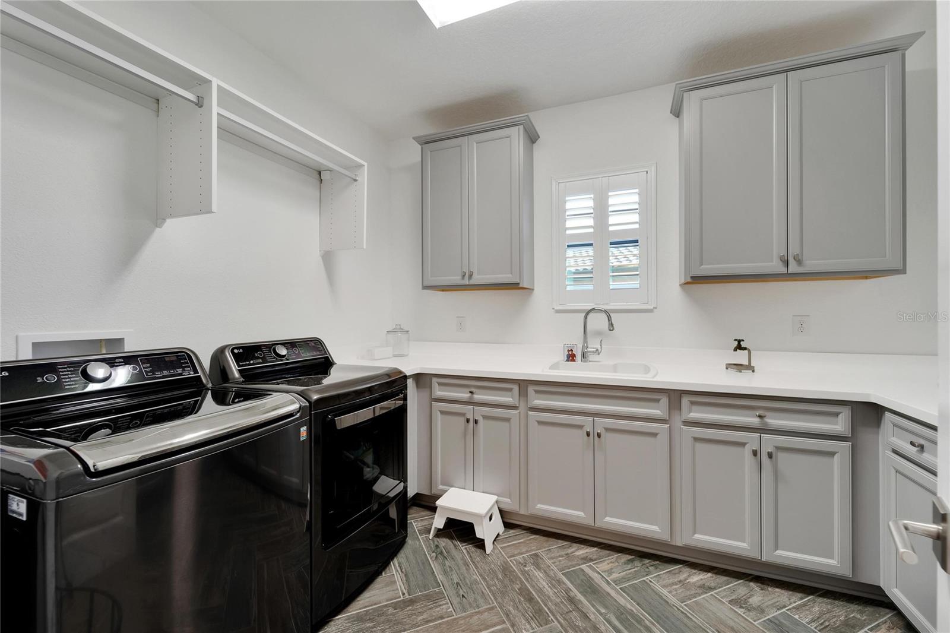
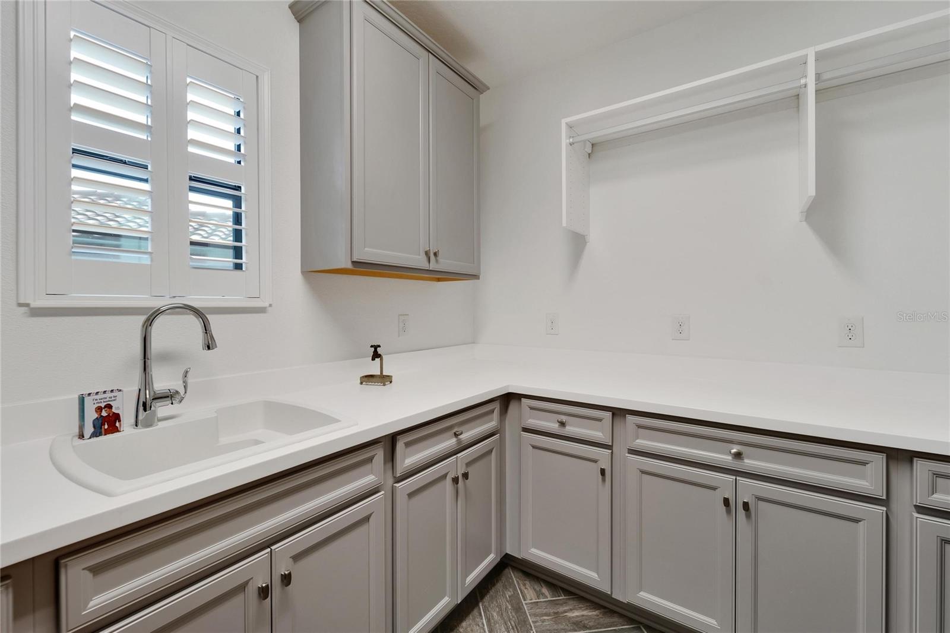
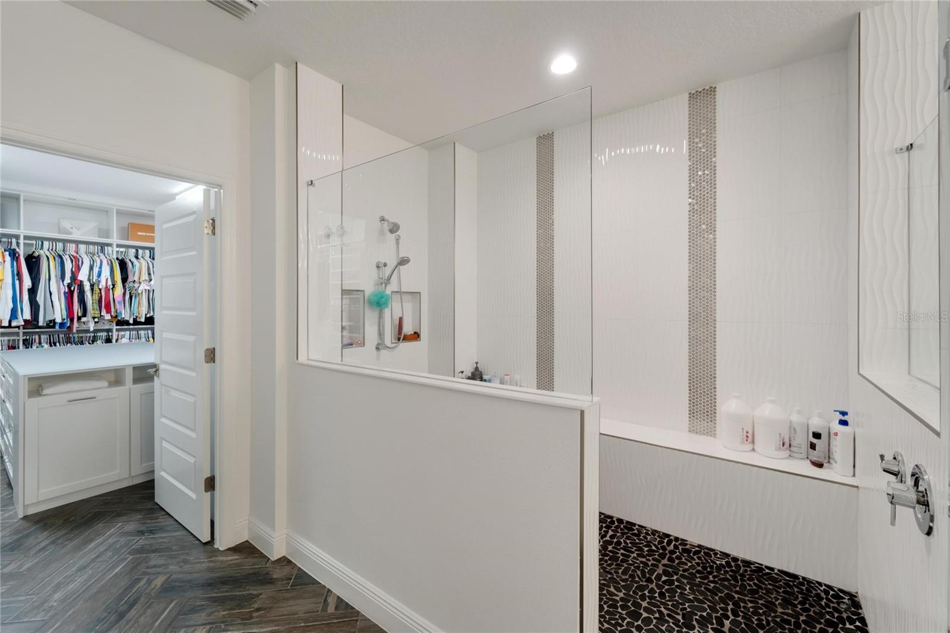
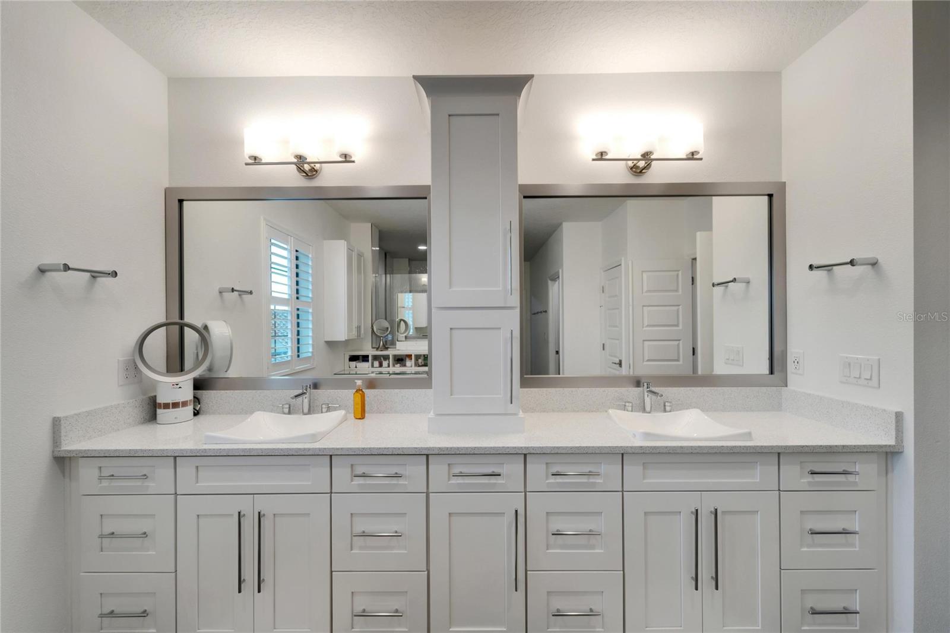
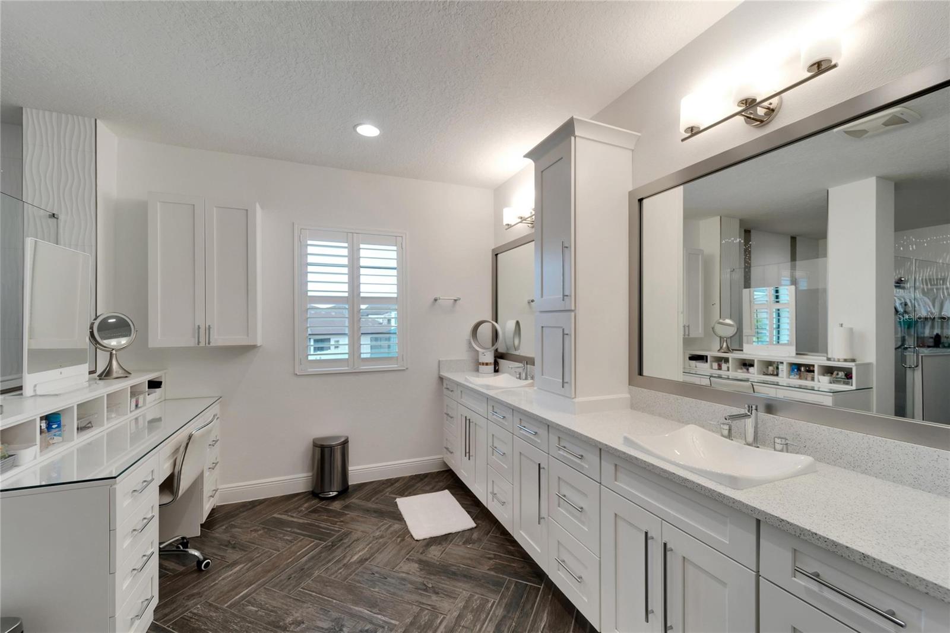
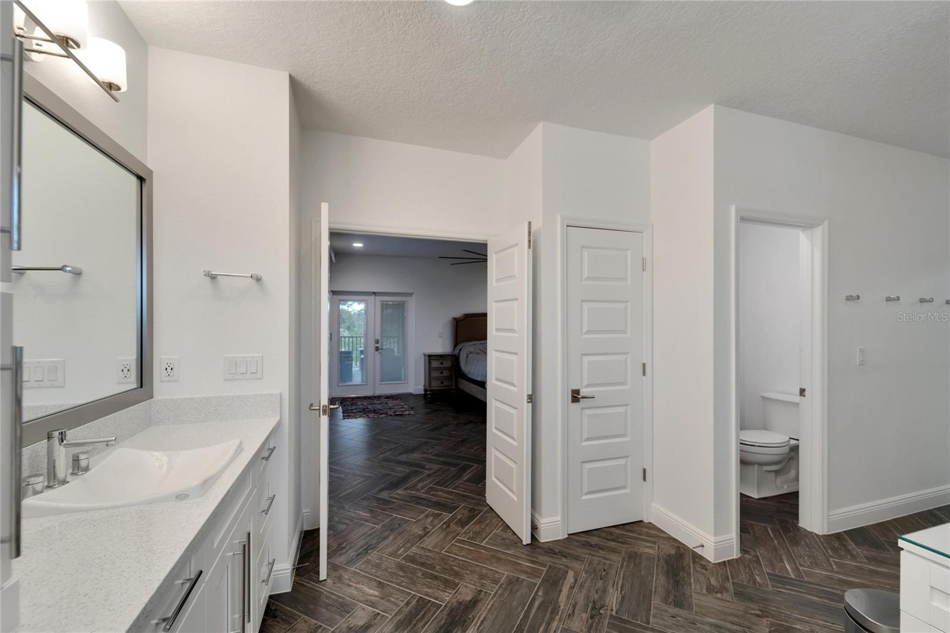
The owner's suite is a true sanctuary, featuring a built-in vanity in the bathroom with sleek finishes, adding a touch of sophistication to your daily routine. Additionally, there is a bonus private laundry room for your ultimate convenience. 

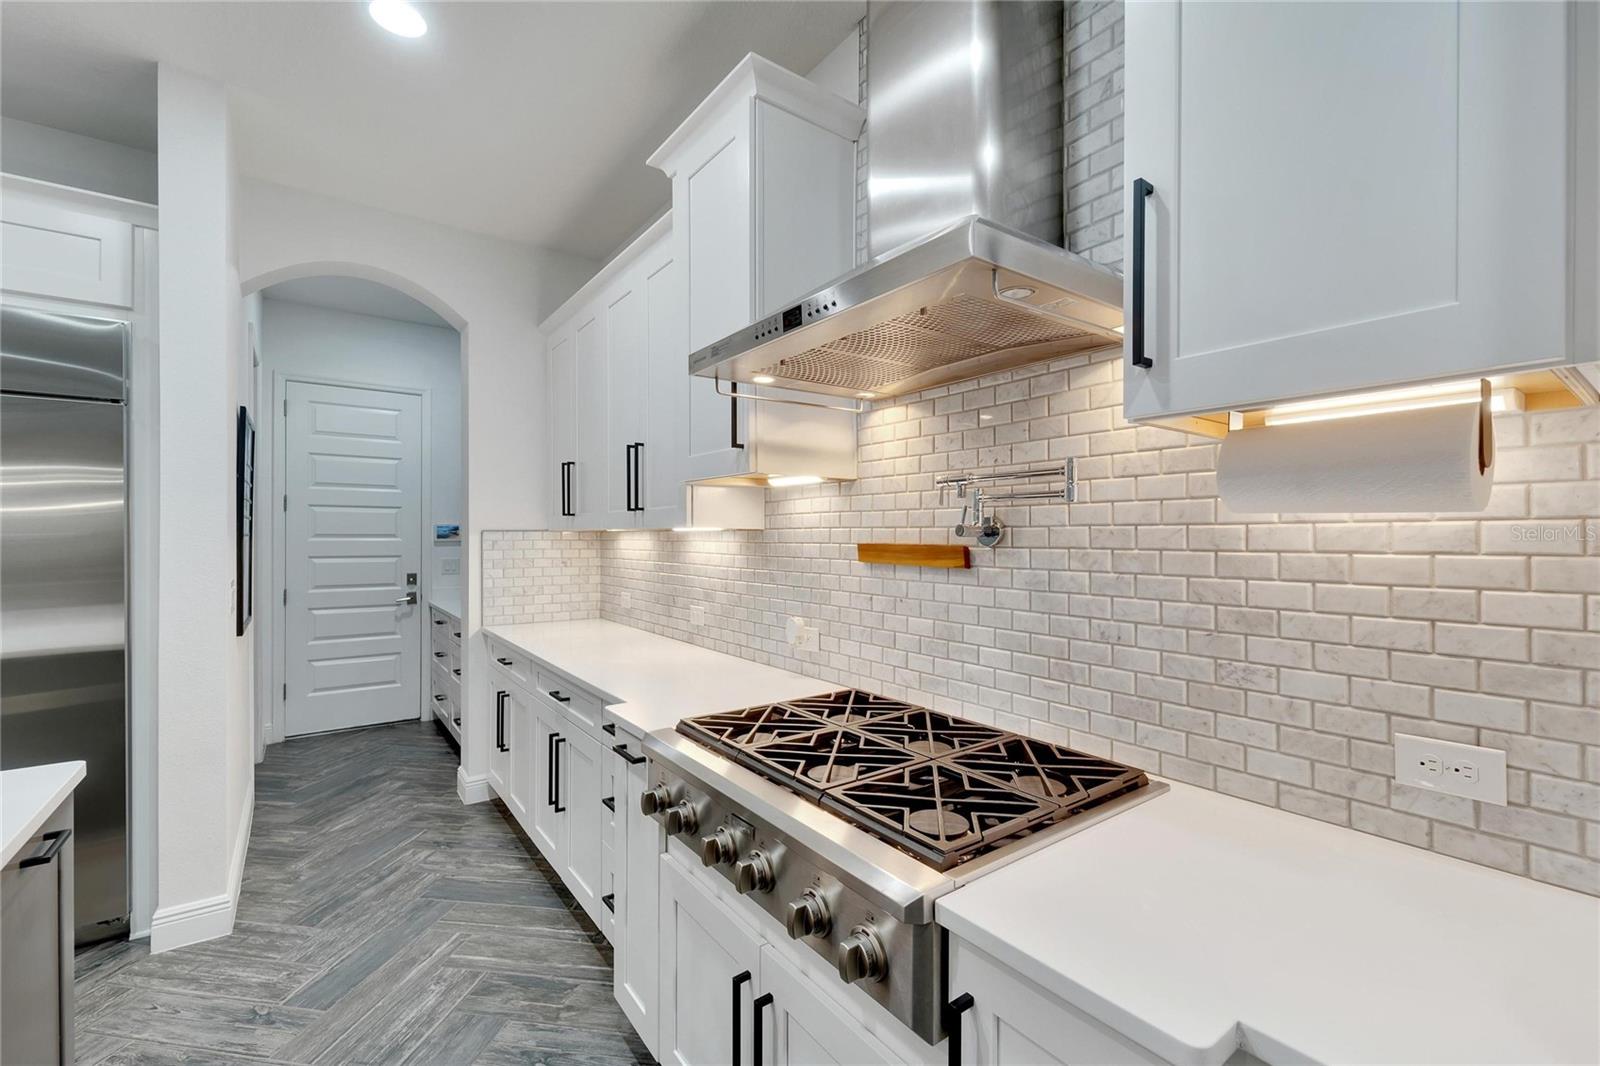
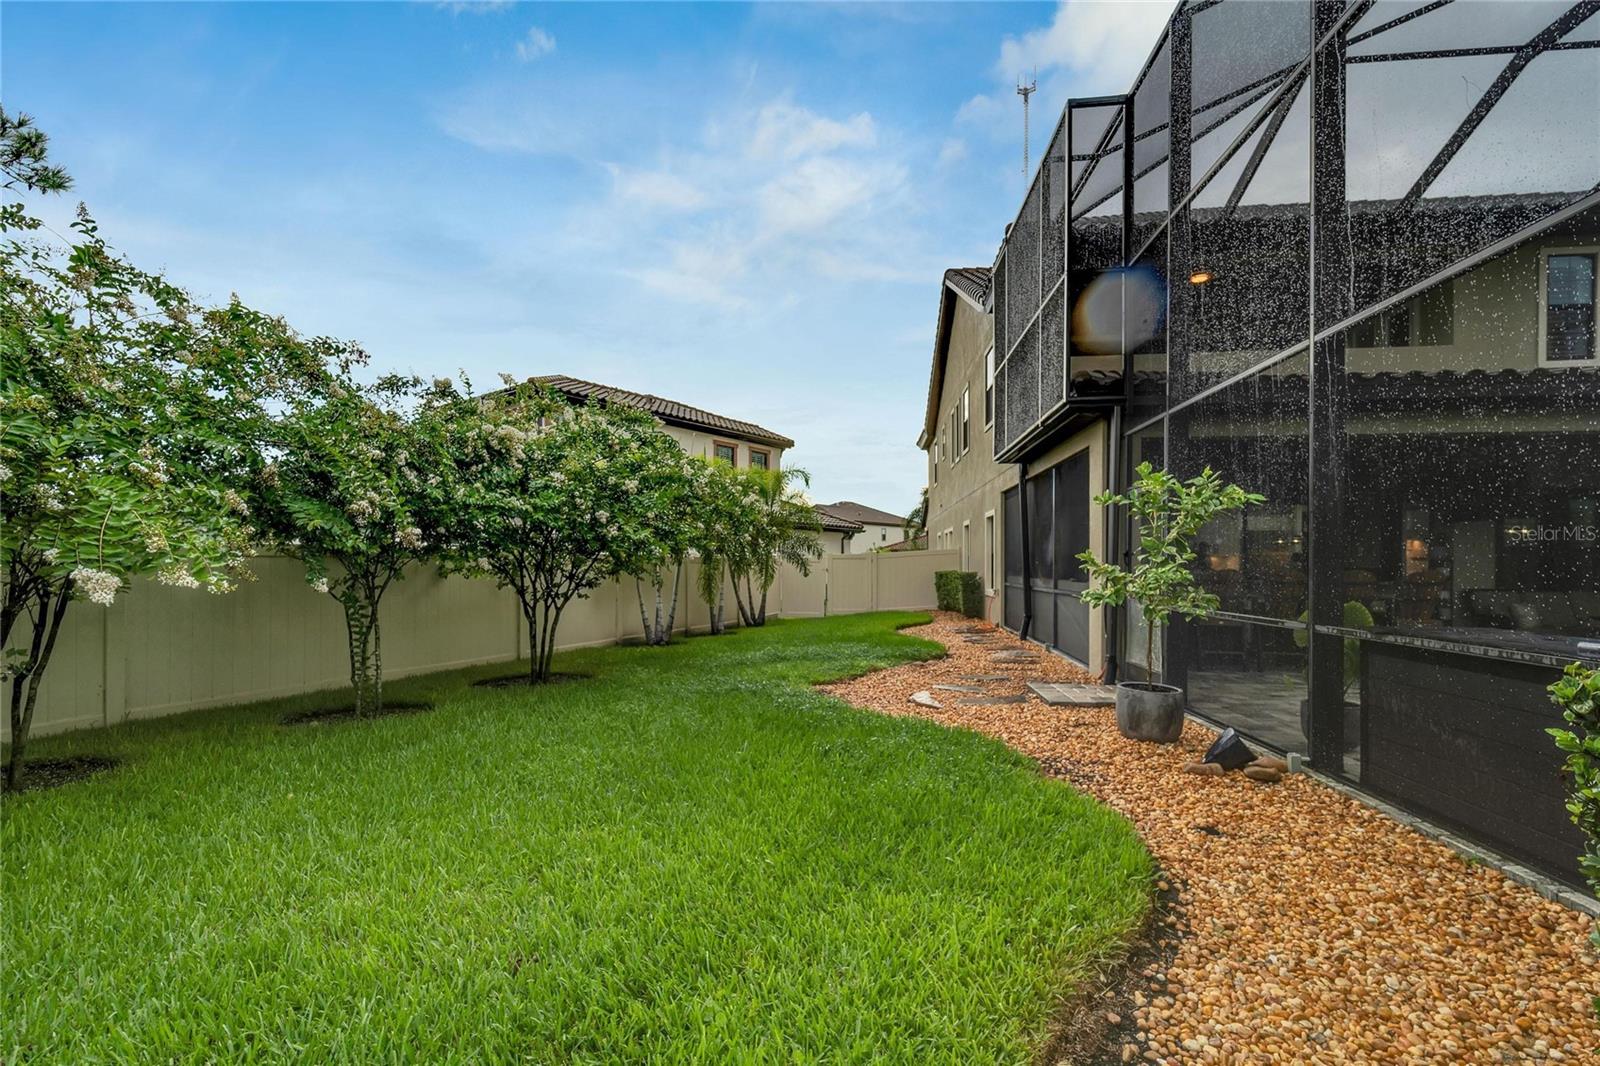
An in-law suite on the first level adds flexibility and comfort for guests or family. With a Tuscan elevation and Spanish tile roof, this home exudes charm and sophistication. The oversized lot provides ample space for outdoor activities and relaxation. Upgrades include indoor and outdoor Klipsch surround sound system, central vacuum system, gourmet monogram appliances, upgraded lighting, gas fireplace, and much much more. 

Don't miss the opportunity to experience this masterpiece of modern living. Schedule your private tour today. Act quickly - this gem won't be available for long!

11232 FISH EAGLE DRIVE

Message successfully sent.

What would you like to know?

What is 3 + 4 ?

I agree to receive email communication and understand I can unsubscribe at any time.

I agree to be contacted by The Graf Group of Coldwell Banker via call, email, and text for real estate services. To opt out, you can reply 'stop' at any time or reply 'help' for assistance. You can also click the unsubscribe link in the emails. Message and data rates may apply. Message frequency may vary. Privacy Policy

Related Properties

Welcome to a home that is anything but cookie cutter. This impressive custom built 5-bedroom, 4.5 bath residence sits on a full 1 acre homesite with NO HOA and NO CDD, offering the space, privacy and freedom that are increasingly hard to find.

From the moment you enter, the home's distinctive architecture and generous proportions set it apart. A dramatic curved staircase creates a striking focal point, while expansive living areas, abundant natural light and thoughtful architectural details showcase the craftsmanship found throughout this one-of-a-kind home.

Some photos have been digitally enhanced and all information is deemed accurate and true but realtor and buyer to perform their own due diligence.
At the heart of the home is an oversized gourmet kitchen designed for those who truly enjoy cooking and gathering. Featuring extensive cabinetry, generous granite counter space, a large center island and multiple built-in appliances, this kitchen is equipped to handle everything from everyday meals to large scale entertaining.
The floor plan offers an incredible amount of versatility with multiple family and living areas, a formal dining room, dedicated theater room and game room. Upstairs, the bedrooms continue the home's custom feel with private balcony access, providing personal outdoor spaces and yet another feature rarely found in today's homes.

Mediterranean inspired design with Old World character can be seen throughout the home, particularly in the bathrooms, where warm natural stone, rich earth tones and distinctive tile work create a resort inspired atmosphere. The spacious primary suite feels like its own private retreat, highlighted by a large tray ceiling and an impressive ensuite bath featuring dual vanities, an oversized soaking tub surrounded by natural stone and a dramatic walk-in shower wrapped in floor-to-ceiling stone tile with a pebble style shower floor. Additional bathrooms carry the Mediterranean influence with beautiful stone and tile finishes of their own.

Outside, the 1 acre property provides a rare opportunity to enjoy substantial outdoor space without the restrictions of an HOA or the added expense of a CDD. Whether you envision creating an outdoor entertaining area, adding a pool, or simply enjoying the extra room and privacy, the possibilities are exceptional.

With 5 bedrooms, 5 bathrooms, multiple living and entertainment spaces, a theater room, game room, gourmet kitchen, upstairs balconies and a full acre of land, this home was designed for buyers looking for something truly different. Custom built, spacious and filled with Mediterranean inspired character, this is not just another house in the neighborhood.
#TB8541148

RIVERVIEW

11250 MCMULLEN ROAD

5 Beds

5 Baths

5,702 Sq.Ft.

$1,300,000

MLS#: TB8541148

Price reduced
Relax and enjoy the Alafia River lifestyle with privacy, nature, and spectacular sunsets! Including the first level's 2,000 square feet of flexible space, this home offers an impressive 4,770 square feet of usable living and recreational space to suit all your needs.
Tucked away on a quiet cul-de-sac, this stunning custom-built waterfront home showcases exceptional design, modern upgrades, and breathtaking western views of the Alafia River stretching toward Tampa Bay. Elevated on the second level to maximize the scenery, the main living area features an open-concept layout with ceramic wood-look tile flooring, coffered ceilings with crown molding, and expansive sliding glass doors leading to a balcony overlooking the water. The living room is both inviting and functional, complete with custom built-ins, an electric fireplace, and seamless access to a stylish wet bar featuring a sink, beverage refrigerator, and abundant cabinetry—ideal for entertaining. The thoughtfully designed kitchen features, Cambria stone countertops, a large island with seating, and a spacious walk-in pantry. Premium appliances include a Sub-Zero refrigerator, built-in wall oven and microwave, and an induction cooktop, offering both performance and efficiency. Just steps away, the formal dining area provides the perfect setting for family gatherings and special occasions. The split-bedroom floor plan ensures privacy, with the primary suite situated on one side of the home. This serene retreat features a multi-tray ceiling with crown molding, private access to a screened balcony, dual walk in closets, and an en-suite bathroom with dual sinks and a walk-in shower with multiple shower heads. Bedrooms two and three are located on the opposite side of the home, both featuring ceiling fans and sharing a well-appointed bathroom with dual sinks and a tub/shower combination, including a Jacuzzi-style tub. Outdoor living is elevated with a private backyard, solar-heated saltwater pool and spa, and a beautiful water feature that adds to the ambiance. A rooftop patio offers panoramic views of the Alafia River and Tampa Bay, creating a one-of-a-kind space to relax or entertain while enjoying stunning sunsets and abundant wildlife. This home is loaded with high-end features and recent updates, including impact-rated, double-insulated windows and doors, plantation shutters throughout, central vacuum, an integrated generator, tankless water heater, water softener, and a dual-zone HVAC system replaced in Dec 2025. The bedrooms feature luxury vinyl plank flooring installed in 2024, and the exterior was freshly painted in Dec 2025. A Marantz/Sonos surround-sound system enhances the living experience, and all Smart TVs, along with the washer and dryer (2022), convey with the sale. In addition to the garage, the ground level offers endless possibilities as a workshop, home gym, additional living space, or extra vehicle storage, with dual garage-door access for added convenience. Additional highlights include 400-amp electrical service and two Tesla chargers, providing modern convenience for electric vehicle owners. For water enthusiasts, the property includes a dock, a refurbished swing arm, and a floating dock added in 2018—perfect for launching jet skis, kayaks, and other watercraft. Offering a rare combination of thoughtful design, premium upgrades, and true waterfront living, this exceptional property captures the very best of Florida living in a peaceful yet convenient location.
#TB8488067

RIVERVIEW

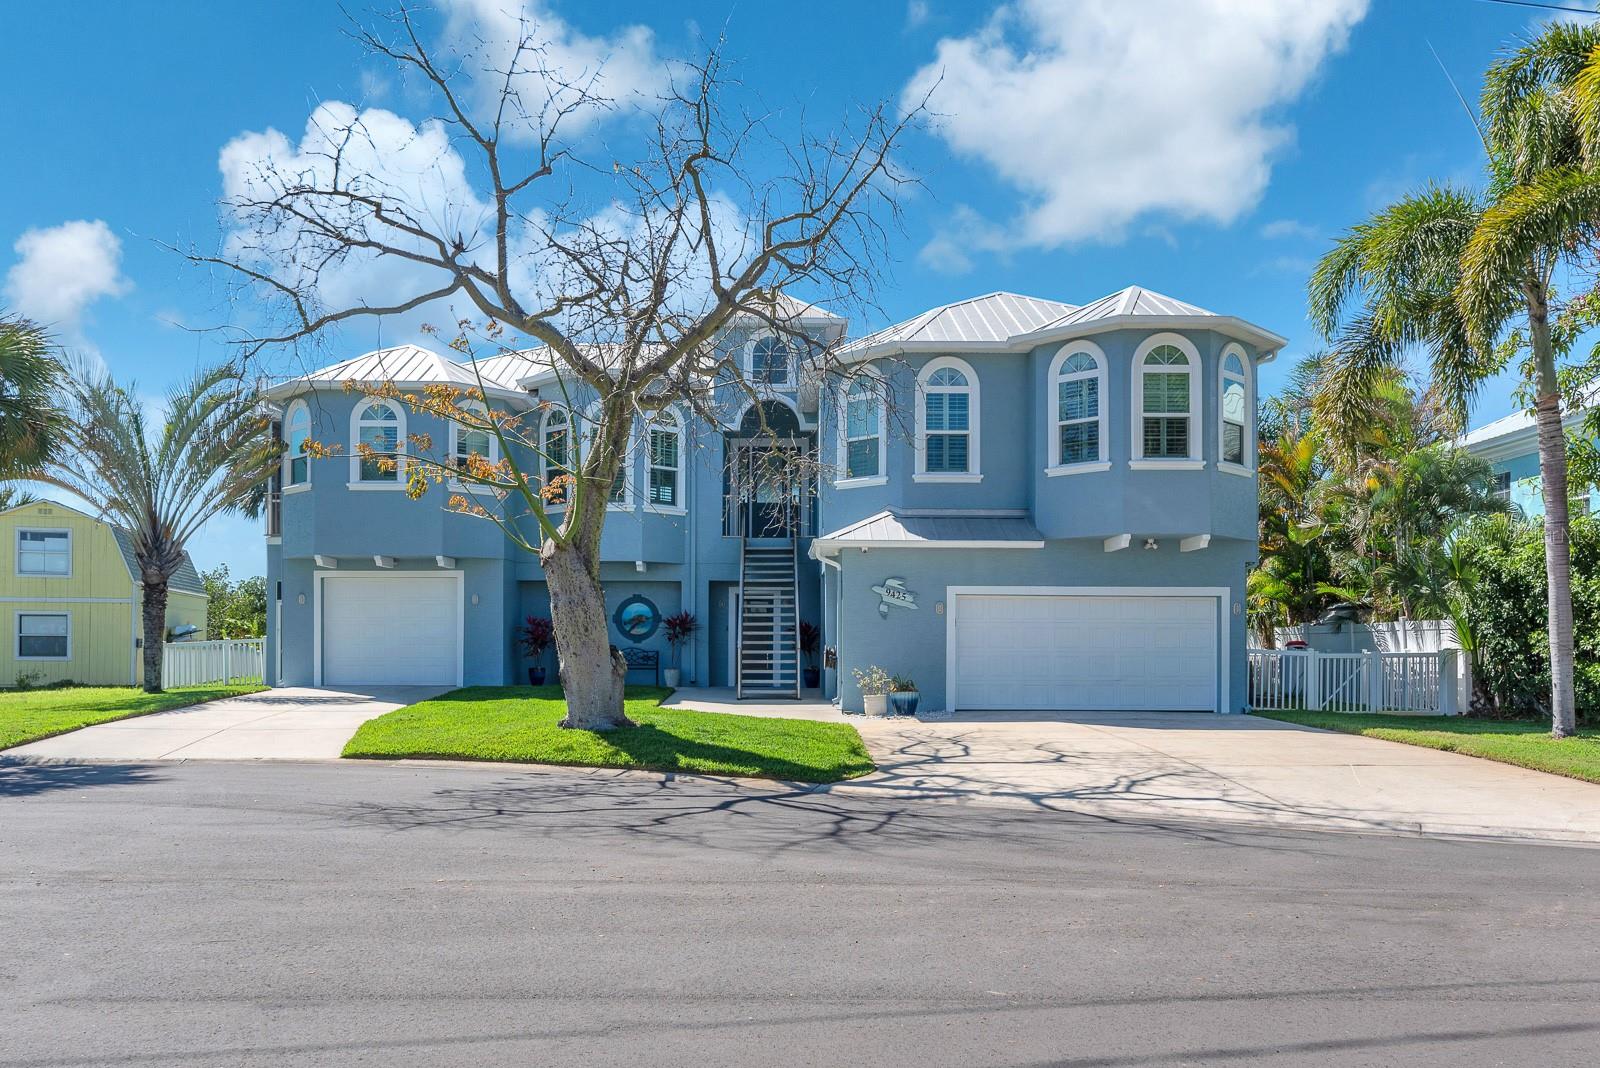
9425 OAK STREET

3 Beds

3 Baths

2,770 Sq.Ft.

$1,319,550

MLS#: TB8488067

Price reduced
NEW PRICE — EXCEPTIONAL OPPORTUNITY ON THE ALAFIA RIVER! 1.27 PRIVATE ACRES, DEEP-WATER DOCK, 10,000-LB BOAT LIFT, HEATED POOL & SPA, 6 BEDROOMS — NO HOA & NO CDD!

Welcome to 11526 River Country Drive, a rare Florida waterfront property offering the combination buyers search for but seldom find: acreage, direct boating access, a pool and spa, flexible multigenerational living, privacy and convenience — all in one Riverview location.
Situated on 1.27 private acres along the Alafia River, this distinctive 6-bedroom, 4-bath, 2-car garage home features three levels of living designed for entertaining, extended family and everyday Florida living.

The first floor offers exceptional versatility with a bedroom, full bath, living room, fireplace, bar and French doors opening directly to the pool. Create a private in-law or guest suite, multigenerational living area, extended-stay quarters or entertainment space, with potential for other uses subject to applicable regulations.

The second floor is designed for gathering, featuring an oversized dining room with fireplace, spacious family room, sunroom overlooking the pool and an updated kitchen with wood cabinetry, granite countertops, stainless steel refrigerator, double oven and GE wine cooler.
Upstairs, additional bedrooms accompany an expansive primary retreat featuring skylights and a newly remodeled ensuite with Jacuzzi tub and walk-in shower.

Step outside and discover your own PRIVATE FLORIDA OASIS. A heated pool and spa, paver deck, waterfalls, lush landscaping, fruit trees and a peaceful tidal creek create a serene, park-like setting across more than an acre.

BOATERS — THIS PROPERTY WAS MADE FOR THE FLORIDA LIFESTYLE! Your private deep-water dock with metal roof and 10,000-LB BOAT LIFT provides direct access to the Alafia River and Tampa Bay. Skip the trailer and crowded boat ramp — your next day on the water begins right in your backyard.

And you don't have to sacrifice convenience for privacy. Located approximately 12 minutes from the new AdventHealth hospital on Highway 301 and 14 minutes from Coca-Cola Beverages Florida in Brandon, with convenient access to I-75 and the Selmon Expressway, connecting you to Downtown Tampa, employment centers, shopping, dining and Gulf Coast destinations.

1.27 ACRES | ALAFIA RIVER WATERFRONT | PRIVATE DOCK | 10,000-LB BOAT LIFT | HEATED POOL & SPA | 6 BEDROOMS | FLEXIBLE FIRST-FLOOR LIVING | NO HOA | NO CDD

If you've been searching for a property that delivers waterfront living, room to spread out and the freedom to enjoy Florida your way, this is the one to see. Schedule your private showing today!
#TB8433306

RIVERVIEW

11526 RIVER COUNTRY DRIVE

6 Beds

4 Baths

5,298 Sq.Ft.

$1,550,000

MLS#: TB8433306

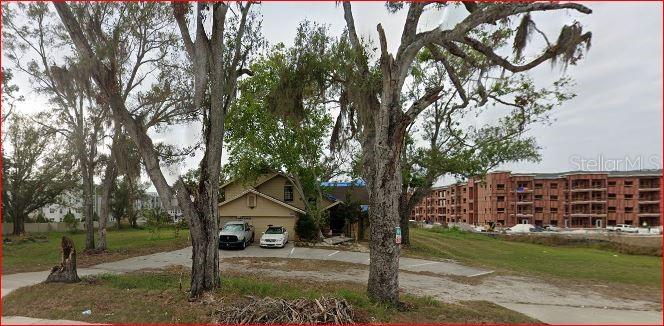
Terrific location. Across from St. Joseph's Hospital. Apartments abut this property.  Value is in the Land. Call Hillsborough County for information regarding zoning variance and development possibilities. Land is just under 1 acre. Mixed use varriance has been recently obtained by neighboring lots. Please do not disturb the tenants. Possible owner financing.
#A4649540

RIVERVIEW

6906 SIMMONS LOOP

4 Beds

3 Baths

2,772 Sq.Ft.

$1,300,000

MLS#: A4649540

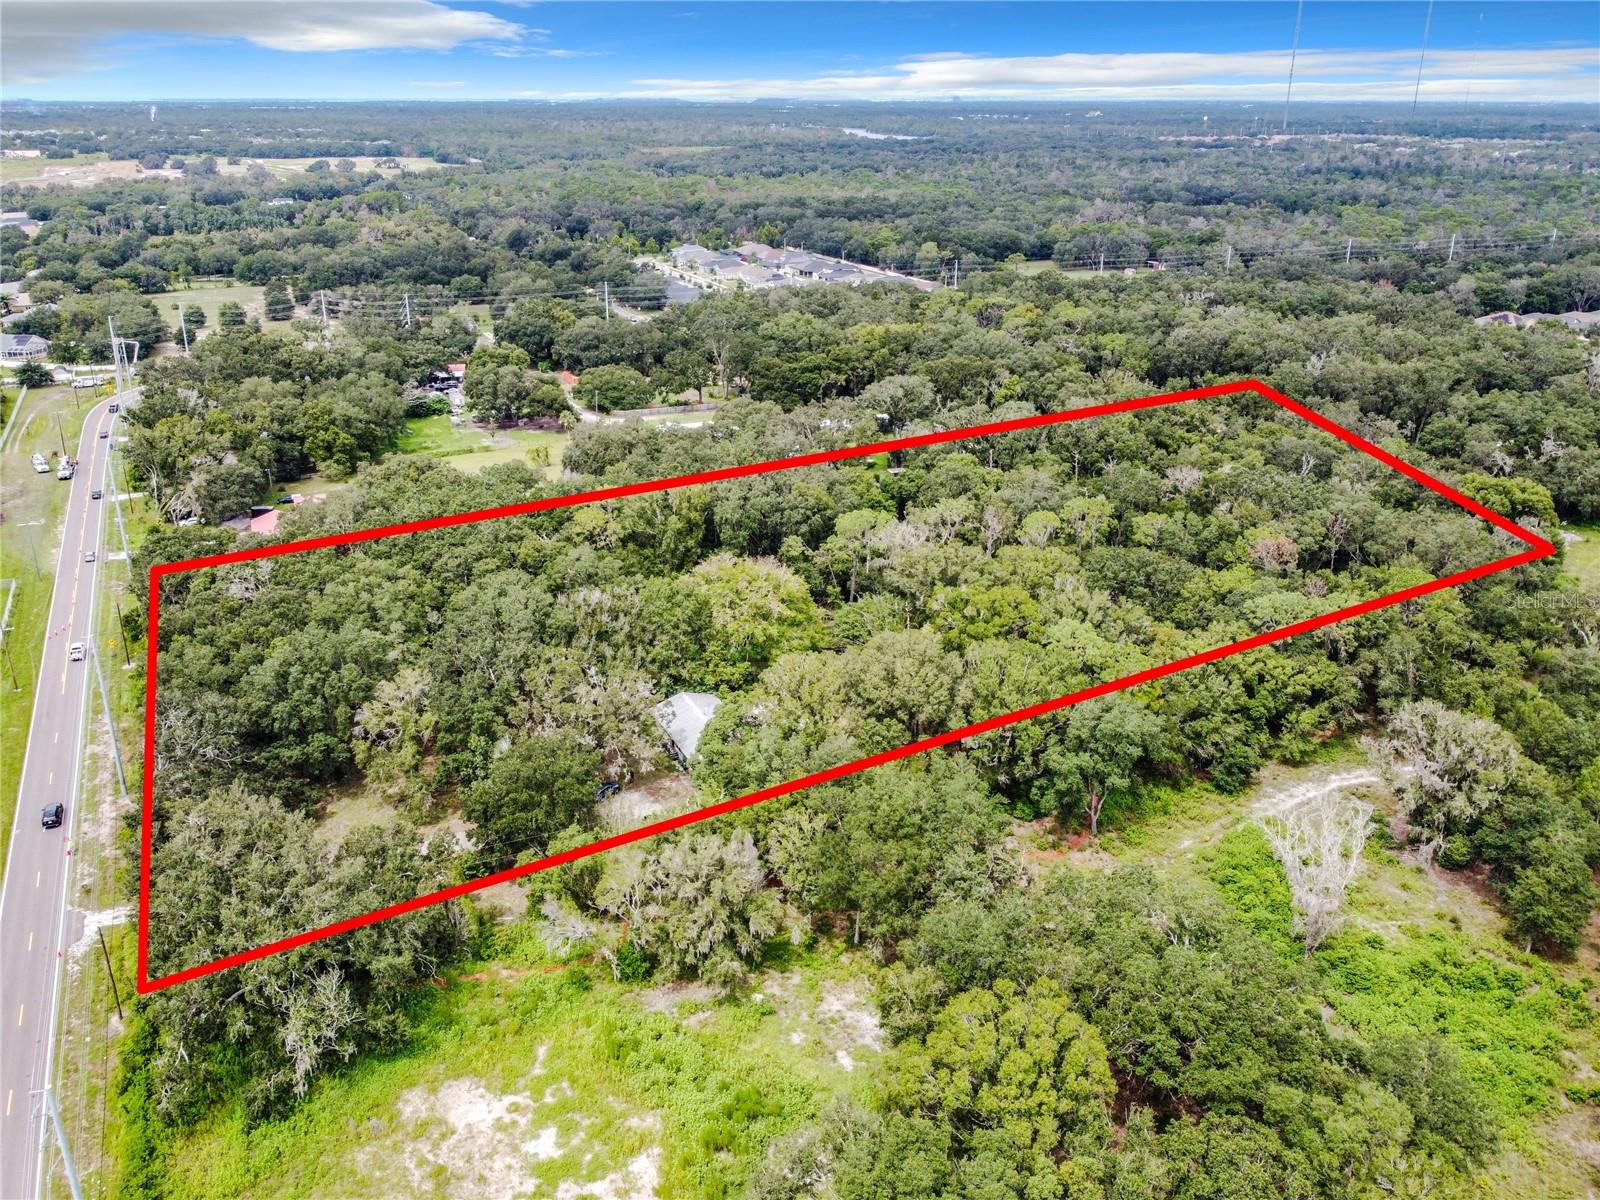
Discover the perfect opportunity to build, invest, or create your own private retreat on this beautiful 5-acre parcel. Offering plenty of space and endless possibilities, this property is ideal for a custom home, family compound, recreational getaway, or future investment. Enjoy the privacy and tranquility of country living while still being conveniently located near shopping, dining, schools, and major roadways. With ample room for a home, workshop, barn, gardens, and outdoor amenities, this versatile property provides the flexibility to bring your vision to life. Whether you're looking to build now or hold as a long-term investment, opportunities like this are becoming increasingly rare. Don't miss the chance to own a valuable piece of land with room to grow and endless possibilities.
#TB8321271

RIVERVIEW

16206 BOYETTE ROAD

3 Beds

2 Baths

1,512 Sq.Ft.

$1,550,000

MLS#: TB8321271

 - property

Send a message

Message successfully sent.

Your message

What is 3 + 4 ?

Reason for contacting?

I agree to receive email communication and understand I can unsubscribe at any time.

I agree to be contacted by The Graf Group of Coldwell Banker via call, email, and text for real estate services. To opt out, you can reply 'stop' at any time or reply 'help' for assistance. You can also click the unsubscribe link in the emails. Message and data rates may apply. Message frequency may vary. Privacy Policy

Sign Out

Virtual Assistant

Would you like to take the next step with this property? We can help you schedule a showing or virtual tour, or send you more details.

Yes, I would like more information.

Thank You for Your Reply, One of Our Agents will contact you as soon as possible

No, maybe later.

Thank you, you can always contact me via email, phone number or through the contact form.

Realhub AI

Lucy - Your AI-Powered Realtor
Update Your Temporary Password

Personalize your search

Enter your email and we'll notify you immediately when new listings match what you're looking for.

or enter email address

Already have an account ? Login here

Continue your home search

I agree to receive communications and understand I can unsubscribe at any time.

I agree to be contacted by The Graf Group of Coldwell Banker via call, email, and text for real estate services. To opt out, you can reply 'stop' at any time or reply 'help' for assistance. You can also click the unsubscribe link in the emails. Message and data rates may apply. Message frequency may vary. Privacy Policy

Already have an account ? Login here

We use cookies

We use cookies primarily for analytics to enhance your experience. By accepting, you agree to our use of these cookies. You can manage your preferences or learn more about our cookies policy.