Features & Amenities

Interior

  • Other Interior Features

    High Ceilings, Open Floorplan, Stone Counters, Walk-In Closet(s)

  • Total Bedrooms

    4

  • Bathrooms

    3

  • Cooling YN

    YES

  • Cooling

    Central Air

  • Fireplace YN

    NO

  • Heating YN

    YES

  • Heating

    Central

  • Pet friendly

    Yes

Exterior

  • Garage

    Yes

  • Garage spaces

    3

  • Construction Materials

    Block, Stucco

  • Parking

    Attached

  • Pool

    No

  • Waterfront YN

    NO

Area & Lot

  • Lot Size(acres)

    0.23

  • Lot Size(square feet)

    9,922

  • Property Type

    Residential

  • Property Sub Type

    Single Family Residence

Price

  • Sales Price

    $922,878

  • Tax Amount

    $40,180

  • Sq. Footage

    2,535

  • Price/SqFt

    $364

HOA

  • Association

    YES

  • Association Fee

    $930

  • Association Fee Frequency

    Quarterly

  • Association Fee Includes

    N/A

  • Total Monthly Fees

    $310

School District

  • Elementary School

    Taylor Ranch Elementary

  • Middle School

    Venice Area Middle

  • High School

    Venice Senior High

Property Features

  • New Construction

    YES

  • Foundation Details

    Slab

  • Ownership

    Fee Simple

  • Senior Community YN

    NO

  • Sewer

    Public Sewer

  • Tax Lot

    215

  • Water Source

    Public

Schedule a Showing

Showing scheduled successfully.

<
>
IN PERSON
VIA CHAT

What is 3 + 4 ?


Change time

Mortgage calculator

Estimate your monthly mortgage payment, including the principal and interest, property taxes, and HOA. Adjust the values to generate a more accurate rate.

Your payment

Principal and Interest:

$

Property taxes:

$

HOA fees:

$

Total loan payment:

$

Total interest amount:

$

Location

County

Sarasota

Elementary School

Taylor Ranch Elementary

Middle School

Venice Area Middle

High School

Venice Senior High

Listing Courtesy of Keri Albritton , HOMES BY WESTBAY REALTY

RealHub Information is provided exclusively for consumers' personal, non-commercial use, and it may not be used for any purpose other than to identify prospective properties consumers may be interested in purchasing. All information deemed reliable but not guaranteed and should be independently verified. All properties are subject to prior sale, change or withdrawal. RealHub website owner shall not be responsible for any typographical errors, misinformation, misprints and shall be held totally harmless.

Agent Michael Graf

Business Coach | Executive Sales Associate | Realtor®

Michael Graf

Call Michael today to schedule a private showing.


* Listings on this website come from the FMLS IDX Compilation and may be held by brokerage firms other than the owner of this website. The listing brokerage is identified in any listing details. Information is deemed reliable but is not guaranteed. If you believe any FMLS listing contains material that infringes your copyrighted work please click here to review our DMCA policy and learn how to submit a takedown request.© 2024 FMLS.
Under Construction. 11/13/2025
Listing Price amount for this Pending Sale includes Design and Structural Options.
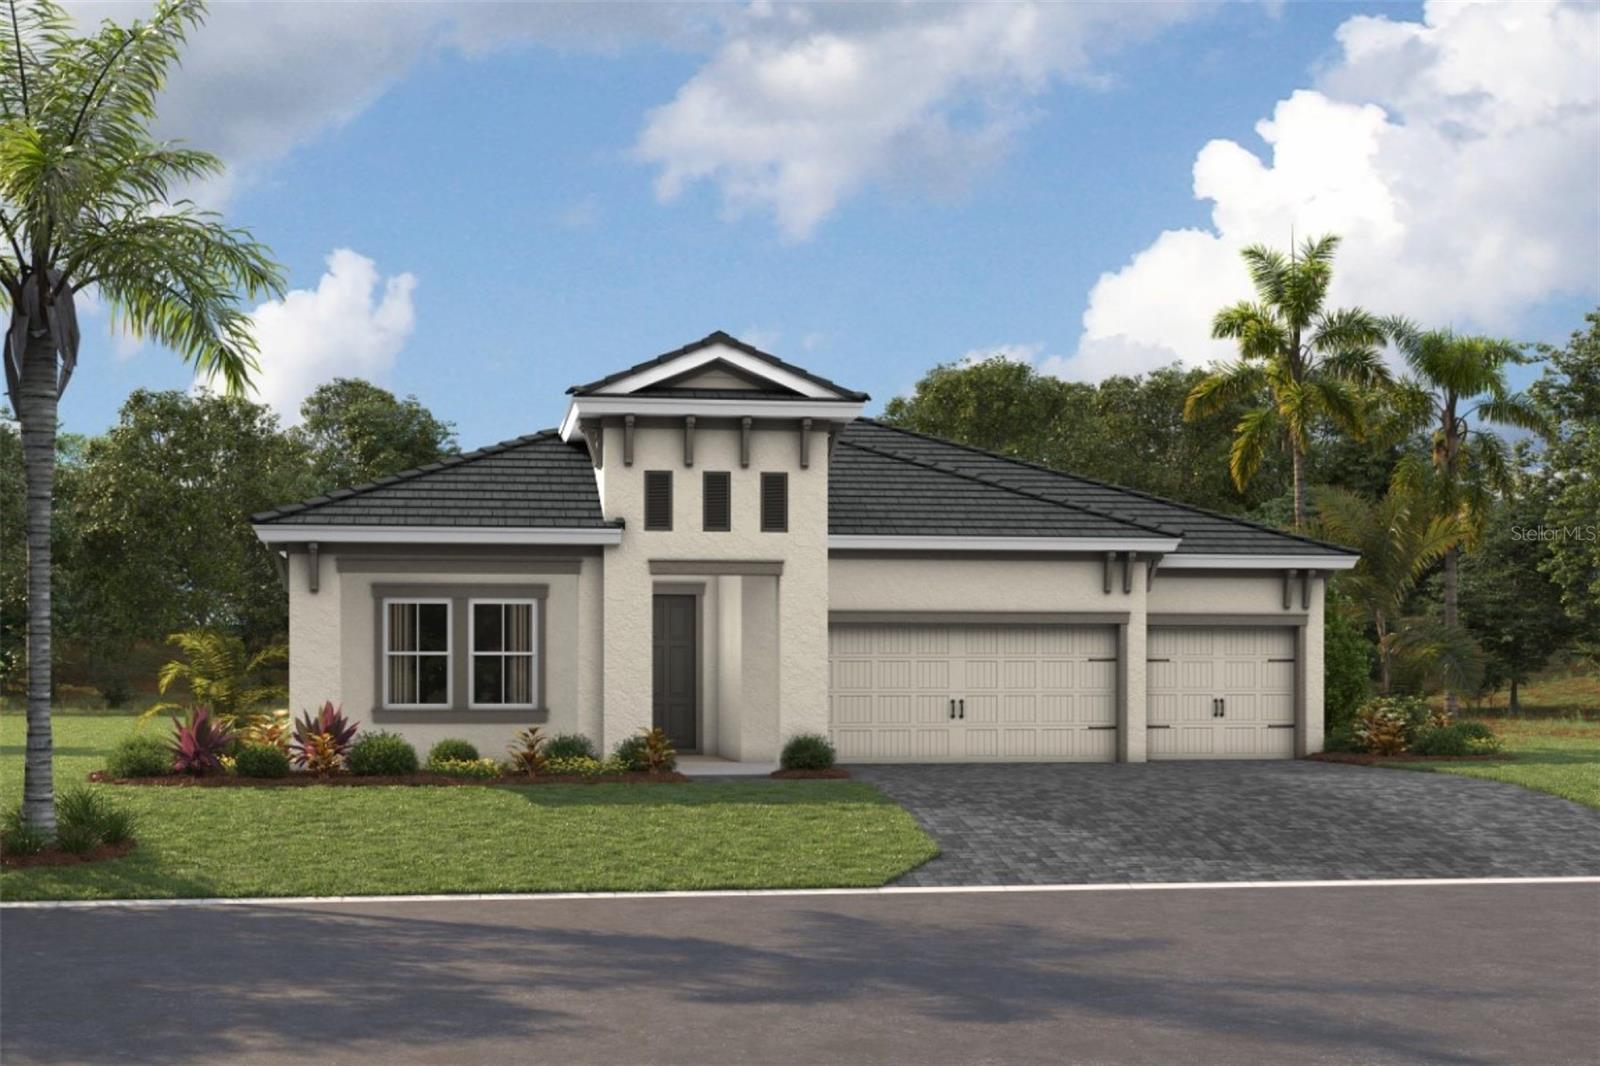
Exterior image shown for illustrative purposes only and may differ from actual home.

11270 BRIGHTLY STREET

Message successfully sent.

What would you like to know?

What is 3 + 4 ?

I agree to receive email communication and understand I can unsubscribe at any time.

I agree to be contacted by The Graf Group of Coldwell Banker via call, email, and text for real estate services. To opt out, you can reply 'stop' at any time or reply 'help' for assistance. You can also click the unsubscribe link in the emails. Message and data rates may apply. Message frequency may vary. Privacy Policy

Related Properties

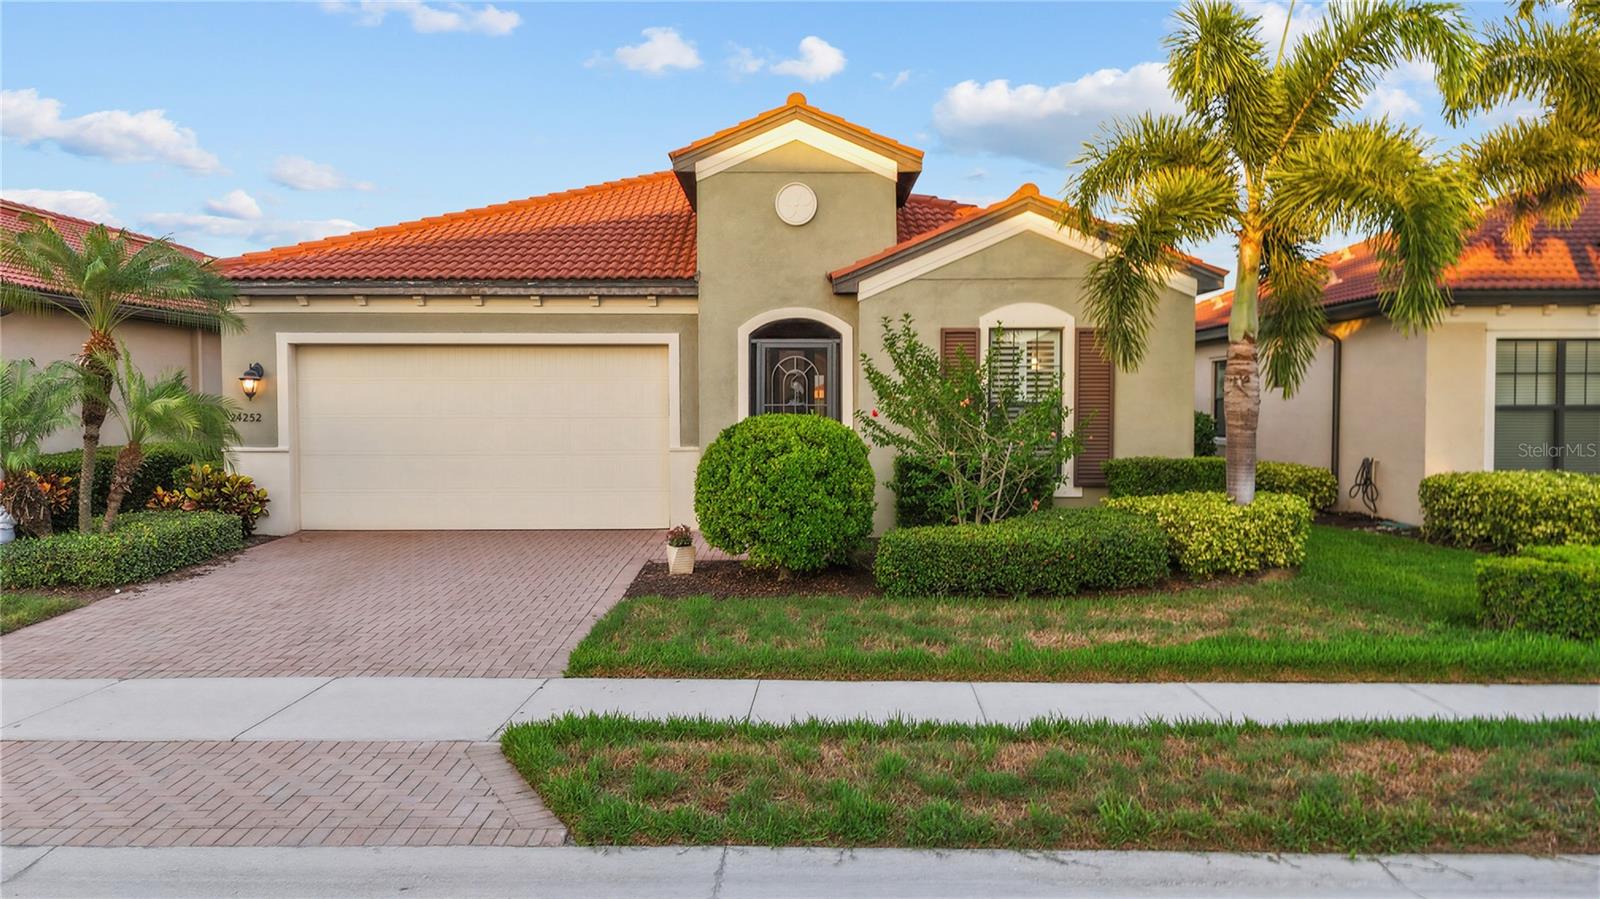
Experience resort-style living at its finest in the highly sought-after gated community of Sarasota National! Perfectly blending elegance, comfort, and functionality, this beautifully appointed residence offers 3 spacious bedrooms, 3.5 bathrooms, and nearly 2,400 square feet of thoughtfully designed living space.
From the moment you enter, you'll be welcomed by soaring ceilings, elegant tray and coffered ceiling details, crown molding, and an open-concept floor plan that effortlessly connects the living, dining, and kitchen areas—creating the ideal setting for both everyday living and entertaining.
The chef-inspired kitchen is the heart of the home, featuring abundant cabinetry, generous counter space, and a large island that overlooks the spacious great room. Each bedroom offers exceptional privacy, while the luxurious primary suite provides a peaceful retreat complete with a spa-like ensuite bath and expansive walk-in closets.
Step outside to your private screened lanai and heated pool, where indoor and outdoor living come together seamlessly. Whether you're hosting friends around the outdoor kitchen, enjoying your morning coffee, or relaxing with an evening cocktail, this outdoor oasis is designed for year-round Florida living.
Additional highlights include hurricane protection, a beautifully landscaped homesite, a spacious two-car garage, and meticulous attention to detail throughout.
Located within Sarasota National, residents enjoy an exceptional lifestyle with resort-style amenities that may include a clubhouse, state-of-the-art fitness center, resort pool and spa, tennis, pickleball, dining, scenic walking trails, and a vibrant social calendar. Conveniently located just minutes from Wellen Park, CoolToday Park, downtown Venice, pristine Gulf beaches, shopping, dining, and world-class golf, this home offers the very best of Southwest Florida living.
This is more than a home—it's the Florida lifestyle you've been dreaming of.
#N6144907

VENICE

24252 GALLBERRY DRIVE

3 Beds

3 Baths

2,386 Sq.Ft.

$769,999

MLS#: N6144907
BUYERS - The Video Tour includes a short home review and price analysis. If your agent does not see this listing in their MLS, share this listing with them so they can schedule a showing. Buyers may also schedule showings or submit offers directly through the official listing page for this home.


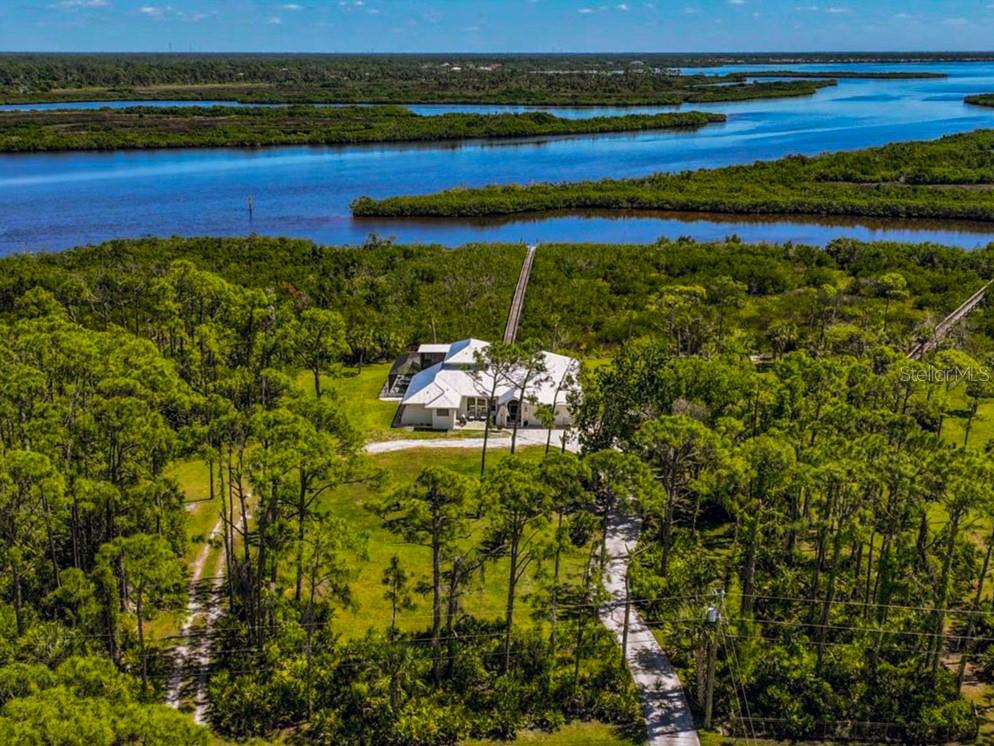
The sign, ''Welcome to our Riverfront Home,'' greets you upon entrance into the beautiful foyer through the double entry doors, setting the tone for this 2.69-acre waterfront property. Key features and updates include:

- A new metal roof installed in 2023.
- A new septic tank (2025), three new well pumps (2025), and a well and water treatment system with a 500-gallon RO storage tank hidden inside a neat wood cabin structure.
- The entire home has been painted with non-toxic paint from Sherwin Williams, and new fans have been installed in every room.
- New luxury vinyl plank flooring throughout the entire home.
- The entire upstairs window wrap is impact glass, as are several windows on the main floor.
- New five-panel solid core doors, new trims, and ample storage throughout.

The home is a four-bedroom residence with five sets of sliders along the back opening to the pool/spa patio area, overlooking the mangroves. There is 300 feet of dock access through the mangroves.

The large pool/spa patio area includes a brand-new enclosure, a solar outdoor shower, and a new tongue-and-groove lanai ceiling with fans. The heated salt water pool and spa feature a waterfall for added ambiance.

The kitchen has been completely remodeled with new cabinets, granite counters, a tumbled stone backsplash, a Sub-Zero refrigerator, a copper sink, and a wine cooler.

The primary en-suite bedroom is located on the main floor and offers three walk-in closets, a soaking tub niche with a TV, and a separate shower with a frosted glass enclosure. All main floor bedrooms have large walk-in closets.

The charming staircase leads to the fourth bedroom upstairs, which features its own newly screened patio space with panoramic views and an en-suite shower bathroom.

This is an equestrian community with beautiful homes on large acre-plus lots. There are no mandatory HOA or CDD fees. The road is privately owned by the community, with a voluntary association for shared road paving responsibility.

This country living is less than 20 min. from Englewood Beach and 10 minutes from Costco and dining, shopping, and live entertainment in the new Downtown Wellen Park. The Englewood Sport Complex, which features 18 pickleball courts, is also only 10 minutes away.
#NS1088678

VENICE

18 RIVERFRONT DRIVE

4 Beds

3 Baths

2,606 Sq.Ft.

$1,100,000

MLS#: NS1088678
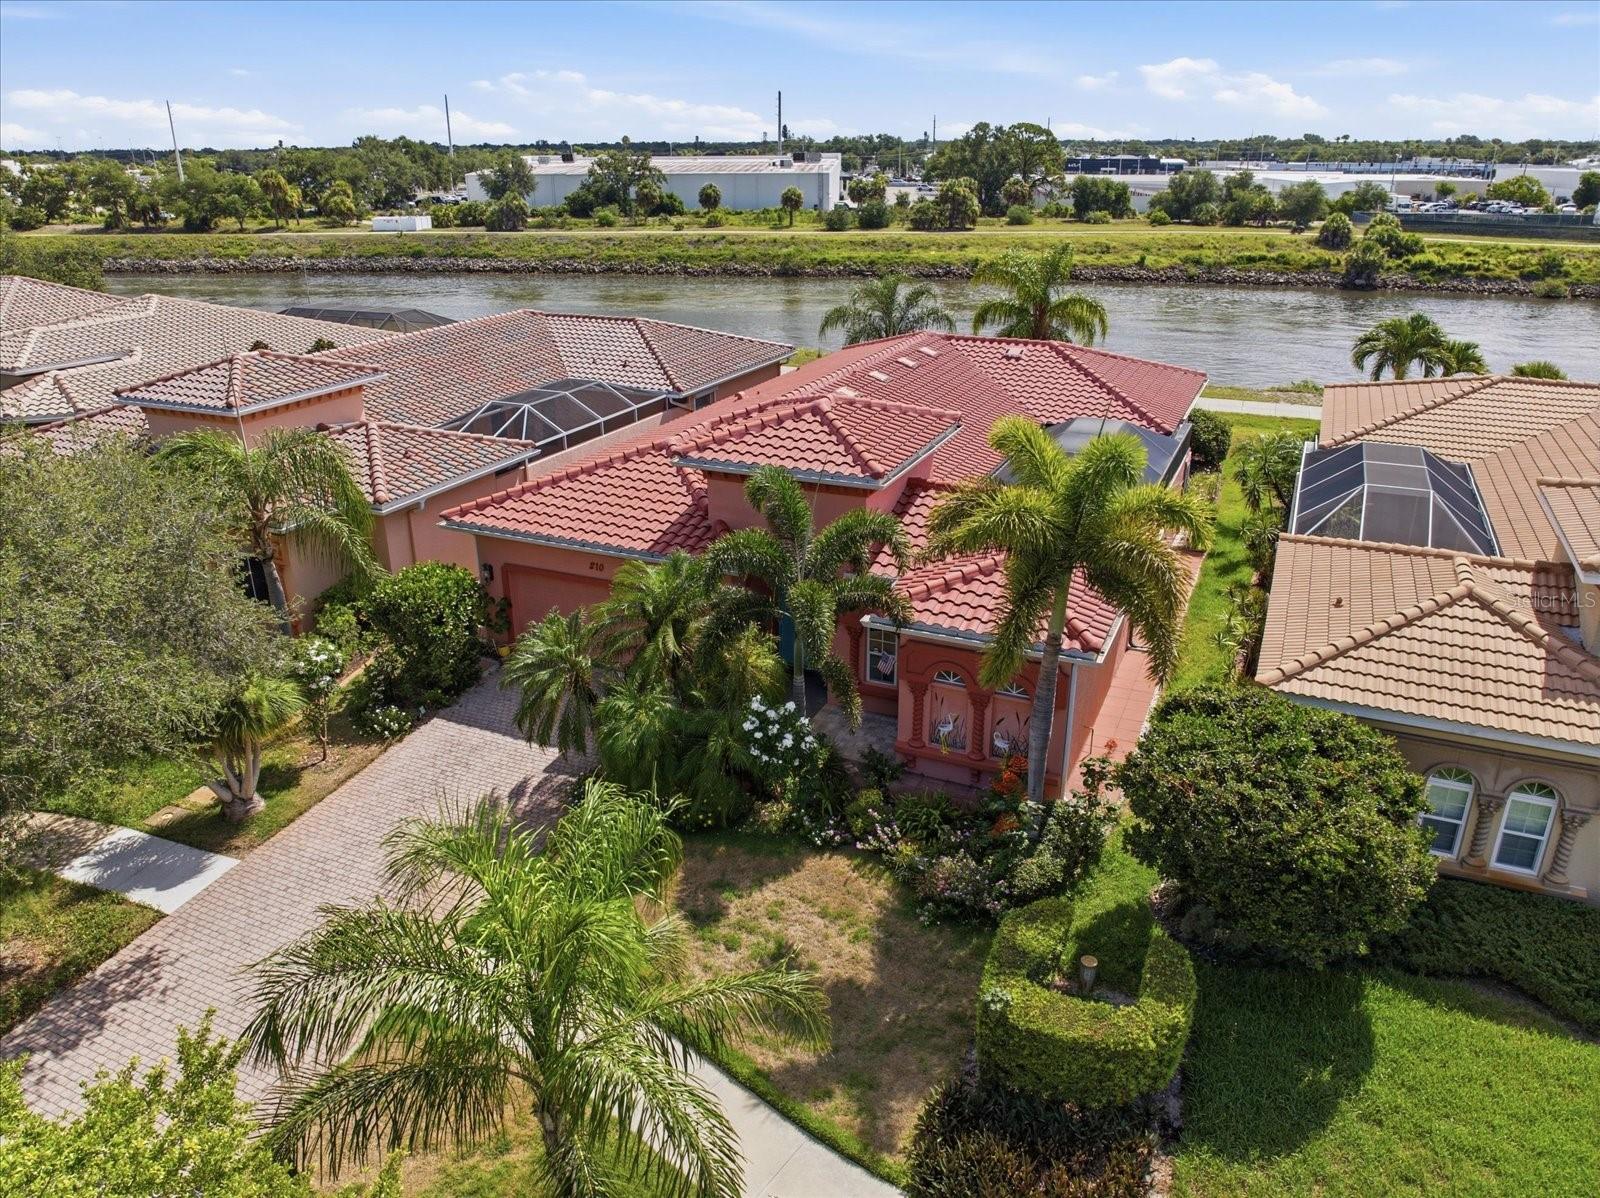
Bellagio, one of the most popular neighborhoods directly on the Island of Venice in a high end gated community.  Bellagio is not new but this home has had many new up-grades all in the past year!  New roof, new Air conditioning system, (both units), New water heater and garage door springs.  The kitchen appliances in this large and open kitchen with spacious Island breakfast/entertainment bar are just three years old.  If you like courtyard plans you will love the popular Trieste plan with fully enclosed heated pool and deck area.  Extended family and friends that might visit for an extended stay may never want to leave with their own detached bedroom suite just off the private pool area.  Very inviting with just enough separation at night.  This home has been professionally cleaned and painted inside including the pool deck and the garage.  The back of the home faces the intra coastal waterway!  On the shady side of the home perfect for afternoon and evening cocktails on the open patio deck to watch the boats ply the Venice waterway, very relaxing with a nice cool sea breeze in the shade.  A rare X zone for great elevation on the island of Venice so flood insurance is not required by many lenders.  The complex has a beautiful community pool and club house with tennis courts for an active lifestyle and neighborhood get togethers.  A rare and fabulous location on the Island Of Venice that is close to everyday necessities. Rarely offered directly on the Intra Coastal Waterway.  Don't miss this charmer!
#N6144732

VENICE

210 RIO TERRA

3 Beds

3 Baths

1,998 Sq.Ft.

$800,000

MLS#: N6144732
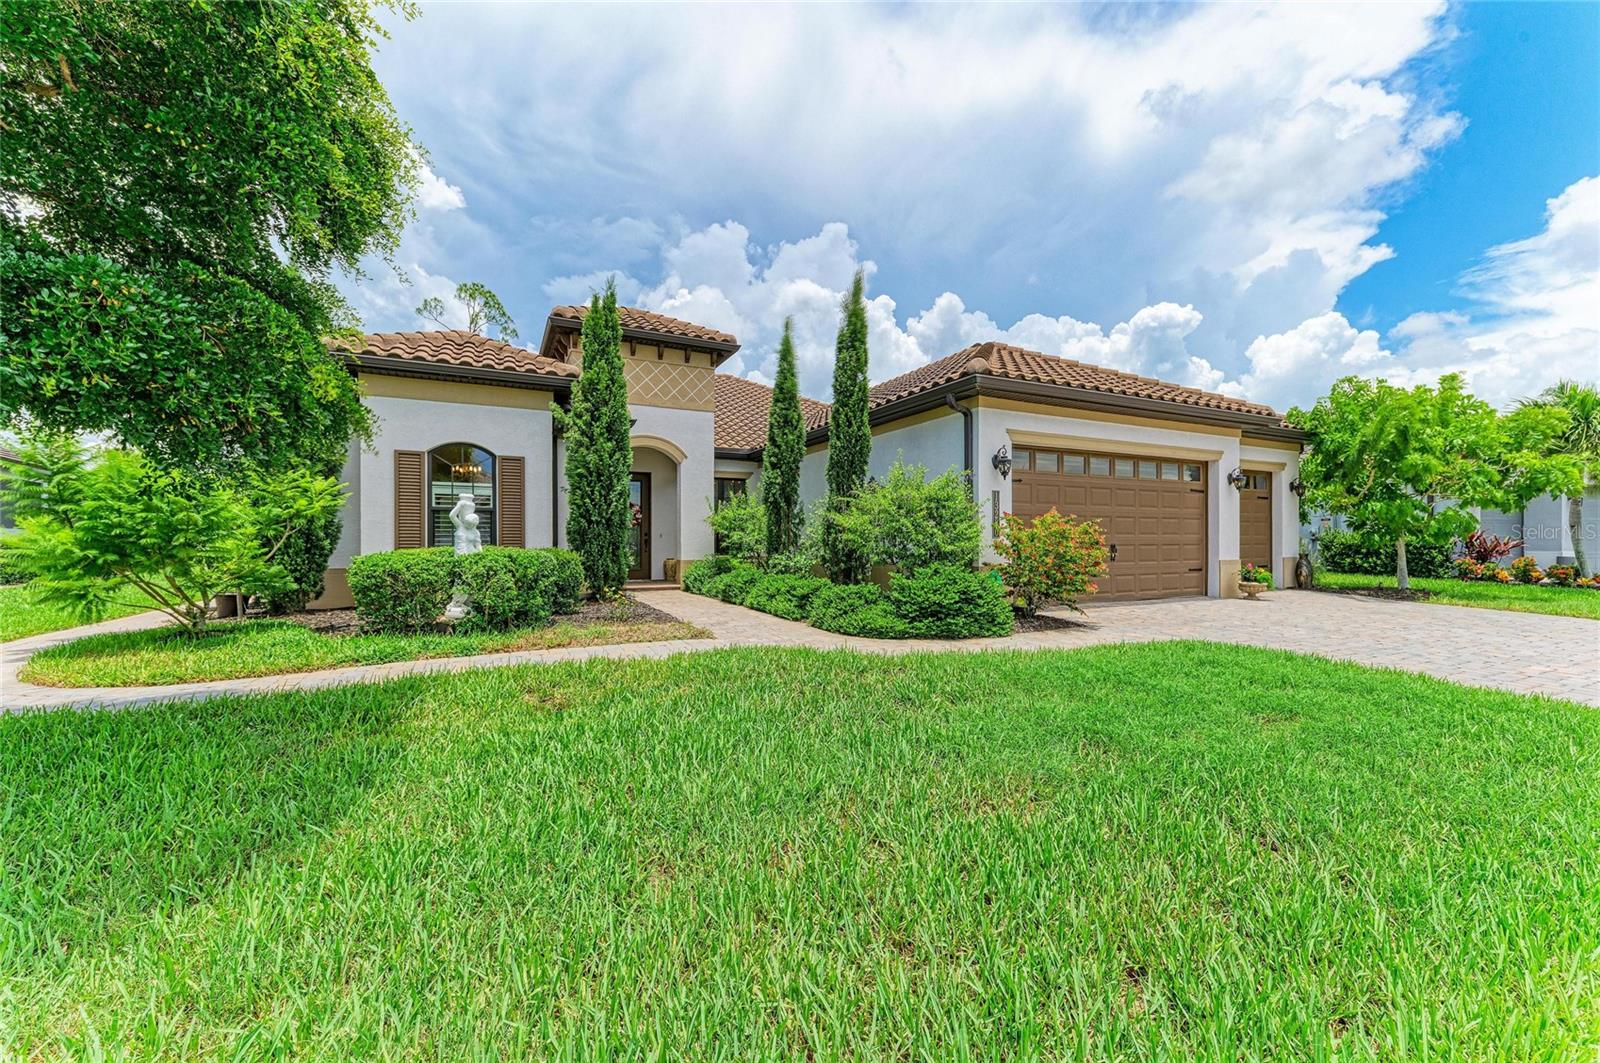
This CUSTOM LUXURY HOME is listed for BELOW RECENT APPRAISED VALUE! Located in the sought-after Tuscan-inspired resort-style community of Gran Paradiso. This Sam Rogers home features 3 bedrooms, 3 baths, an OVERSIZED 3-car garage (with whole-home 12.24 TESLA SOLAR POWER) with 3 backup power walls) 2 offices, a sunroom, a sitting room, and a bonus room. The OPEN FLOOR PLAN is designed for comfort, elegance, and natural light. The inside abounds with VAULTED and TRAY CEILINGS in most rooms, LUXURY VINYL PLANK FLOORING throughout, HURRICANE IMPACT FLOOR-TO-CEILING WINDOWS and DOORS, ARCHED DOORWAYS, TRANSOM WINDOWS, CROWN MOLDING, ELEGANT LIGHTING and DESIGNER WALLPAPER. The great room features CUSTOM FAUX PAINTED BEAMS, an OLD WORLD BRICK FEATURE WALL, and a CRYSTAL CHANDELIER. Natural lighting flows from the SUNROOM that overlooks the 3-TIERED FOUNTAIN on the BACK YARD TERRACE, designed with two sliding windows that open from the bottom to top to let in the FLORIDA BREEZE. Three CRYSTAL PENDANT LIGHTS invite you to the CHEF'S KITCHEN, complete with QUARTZ COUNTERTOPS, 42-inch soft-close WOOD CABINETS, with glass display cabinets, BACKSPLASH, under-cabinet lighting, a COOKTOP with an overhead vented-out exhaust. Reverse osmosis feeds the refrigerator and the water for the granite composite sink. The OVERSIZED WALK-IN PANTRY is complete with custom wood shelving. The dining room boasts a ONE OF A KIND TUSCAN MURAL that was painted by a local artisan. The sprawling primary bedroom feels like HEAVEN, complete with TRAY CEILINGS and a BRIGHT SITTING ROOM that overlooks the backyard Terrace. The Marble-inspired master bathroom boasts DUAL VANITIES, a BUILT-IN MAKEUP VANITY, a WALK-IN SHOWER with a frameless shower glass door, shampoo niche, and shower seat. Stroll into the primary suite closet featuring a MARBLE TOP ISLAND and a CUSTOM CLOSET ORGANIZATION SYSTEM. His and Hers offices will provide quiet and private workspaces. FRENCH DOORS lead to the office adjacent to the front entry. The second office provides convenient access to the outside terrace. Two guest bathrooms are near or en-suite to the guest bedrooms, decorated with DESIGNER WALLPAPER, QUARTZ COUNTERTOPS, and FRAMLESS SHOWER DOORS. The guest rooms both have WALK-IN CLOSETS. No Bonus-Flex Room is complete without a MARBLE TOP BAR with WINE FRIDGE. An INDOOR LAUNDRY ROOM with wood cabinets and a countertop provides space for folding. The OVERSIZED 3-CAR GARAGE has epoxy flooring, a WHOLE HOME CENTRAL VACUUM SYSTEM, In-the-wall Pest Control, and a WHOLE HOME WATER SOFTENER. The herringbone BRICK PAVER TERRACE includes a WOOD FIREPIT, LANDSCAPE LIGHTING, and MATURE TROPICAL TREES that highlight this outdoor oasis. Gran Paradiso is a gated, deed-restricted community with exceptional amenities, including a RESORT-STYLE POOL and SPA, clubhouse, fitness center, GYM, SAUNA and steam rooms, TENNIS and PICKLEBALL courts, playgrounds, library, craft rooms, billiards, aerobics room, walking and biking paths, and an active social calendar filled with year-round events. GOLF CARTS ARE WELCOME—you can even grocery shop, dine out, or attend concerts and ballgames in your golf cart! The monthly HOA fee covers the clubhouse, cable, internet, lawn mowing, and irrigation. Minutes from Downtown Wellen Park, Atlanta Braves Spring Training, Downtown Venice, shopping, dining, fishing, and golf. Conveniently LOCATED WITHIN 15 MINUTES OF 11 COUNTY BEACHES!
#N6144901

VENICE

13280 CAMPANILE COURT

3 Beds

3 Baths

3,343 Sq.Ft.

$849,000

MLS#: N6144901
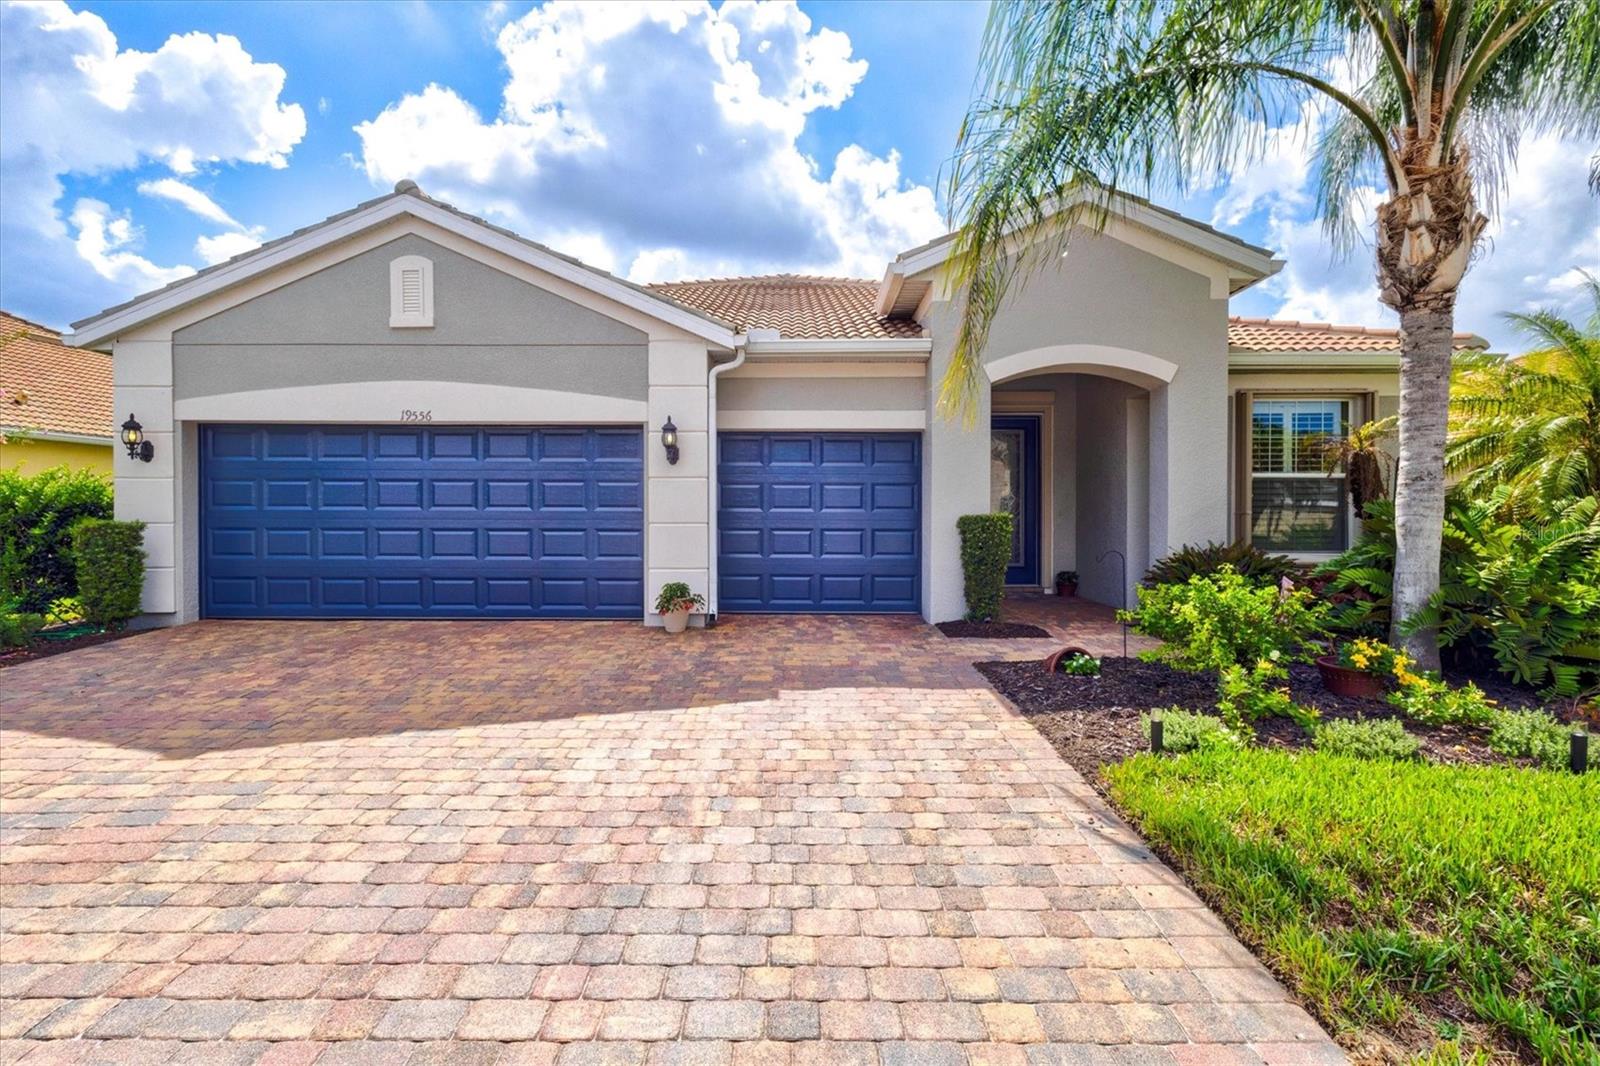
Nestled on **one of the largest homesites in all of IslandWalk**, this exceptional **Cambridge model** offers the perfect combination of privacy, space, and luxury. Featuring **3 bedrooms, 3 full bathrooms, a versatile flex room, and an oversized 3-car garage**, this meticulously maintained residence is designed for both everyday living and effortless entertaining.

From the moment you arrive, you'll appreciate the home's outstanding curb appeal with its freshly painted exterior, lush landscaping, and expansive lot overlooking a peaceful preserve where native Florida birds and butterflies provide a tranquil backdrop. The spacious screened lanai and covered outdoor living area create the perfect setting for morning coffee, outdoor dining, or simply relaxing while enjoying the private views.

Inside, the thoughtfully designed split-bedroom floor plan offers over-the-top functionality with soaring ceilings, 8-foot interior doors, abundant natural light, and an open-concept layout that feels both spacious and inviting. Diagonal tile flooring flows throughout the main living areas, complemented by neutral finishes that provide a timeless look.

At the heart of the home is a chef-inspired kitchen featuring **two oversized islands**, abundant cabinetry, a walk-in pantry, recessed lighting, and generous counter space that makes entertaining family and friends a breeze. The adjoining dining area and expansive great room seamlessly connect to the lanai through triple sliding glass doors, blending indoor and outdoor living.

The spacious owner's suite enjoys peaceful preserve views and features plantation shutters, a custom walk-in closet, dual vanities, and a large walk-in shower. A nearby flex room with solid doors offers endless possibilities as a home office, media room, or hobby space.

Ideal for guests or multigenerational living, one guest suite is privately situated with its own en-suite bath, while the third bedroom offers laminate flooring, plantation shutters, a custom closet, and convenient access to a full guest bathroom.

Additional upgrades include accordion hurricane shutters, a whole-home water filtration system, reverse osmosis at the kitchen sink, generator hookup, laundry room with cabinetry and utility sink, and an included one-year home warranty for added peace of mind.

Located within the highly sought-after, guard-gated community of **IslandWalk at Wellen Park**, residents enjoy resort-style amenities including three pools, two fitness centers, twelve pickleball courts, eight tennis courts, bocce ball, a dog park, library, event center, community kitchens, and a full-time activities director. The low HOA fee includes lawn maintenance, landscaping, mulch, tree trimming, high-speed internet, and cable television.

IslandWalk also offers a private resident entrance to **CoolToday Park**, home of the Atlanta Braves Spring Training, along with convenient access to Downtown Wellen Park, Publix, restaurants, shopping, entertainment, the weekly Farmers Market, beautiful Gulf beaches, golf courses, Historic Downtown Venice, and I-75, making travel to multiple airports quick and convenient.

This is a rare opportunity to own one of IslandWalk's premier homes on one of the community's most desirable oversized lots.
#N6144877

VENICE

19556 PETRINO STREET

3 Beds

3 Baths

2,382 Sq.Ft.

$750,000

MLS#: N6144877
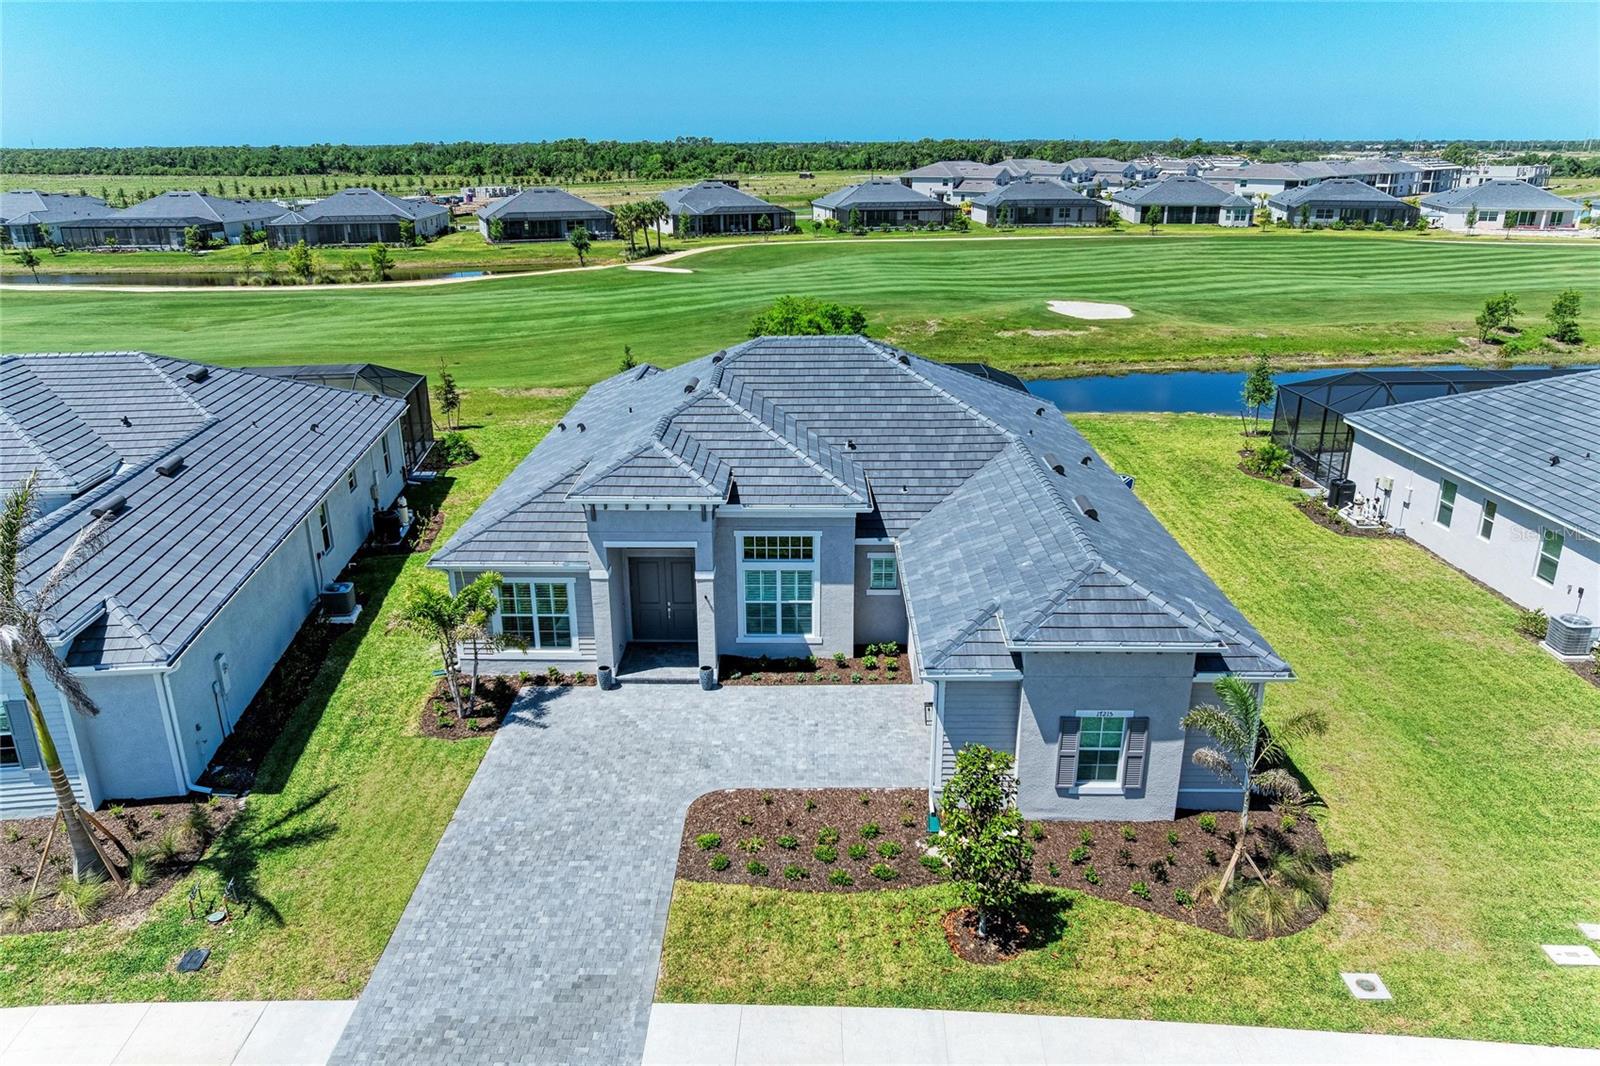
The Ultimate Turn-Key Florida Lifestyle Awaits! Not your average home, Upgrades Everywhere... Outdoor Oasis: Added kitchen with tile backsplash, steel encased TV in Lanai, hand stained ceiling trim, enhanced landscaping, saltwater pool conversion, and beautiful outdoor furniture to take it all in and relax. This home has custom Trim throughout; Accent Beams in the living room and Primary bedroom, wall accents, crown molding, redesigned island in kitchen, Murphy Bed in the Den, Window treatments with motorized shade in primary bedroom, designer light fixtures, fans, wall accents, and glass shower doors. All furniture, bedding, kitchenware, linens and accessories included in the sale of this turn key lightly used newly built home.
Welcome to your fully furnished custom dream home in the sky-high-demand Wellen Park Golf & Country Club. Completed in 2026, this masterfully designed single-family estate home combines ultra-modern luxury with the laid-back elegance of Florida’s Gulf Coast. Situated on a large 0.27-acre lot, this property is a rare find, offering unparalleled privacy, premium upgrades, and resort-style living from day one. Upgrades & Custom Features Galore! Gourmet Chef’s Kitchen: Top-tier stainless steel appliances, custom quartz countertops, an oversized eat-in island, and premium cabinetry. Voluminous Living Spaces: High ceilings, custom tray details, and soaring impact-resistant windows that flood the open-concept floor plan with natural light. Palatial Primary Suite: A private sanctuary featuring dual walk-in closets and a spa-like ensuite bath with a frameless glass shower, 2 shower heads, soaking tub and dual vanities. Outdoor Paradise: A spectacular, heated residential pool and integrated spillover spa, completely enclosed for seamless indoor-outdoor entertaining. Custom outdoor kitchen with tile backsplash, high end outdoor furniture and paneled ceilings added after market. Energy & Security: Full hurricane-impact glass, smart-home automation, and a spacious 2-car garage with epoxy flooring. World-Class Community Amenities: Living in Wellen Park Golf & Country Club means lifestyle is included. Enjoy a resort-style community pool, a state-of-the-art fitness center, tennis and pickleball courts, and fine dining at the Tiki Bar. Resort Style clubhouse coming soon! You are just minutes from the vibrant Downtown Wellen Park, pristine Gulf beaches, and top-rated local schools. Schedule your private tour today to experience this custom 2026 masterpiece in person!
#A4698851

VENICE

17215 ALBATROSS ROAD

3 Beds

3 Baths

2,799 Sq.Ft.

$1,075,000

MLS#: A4698851
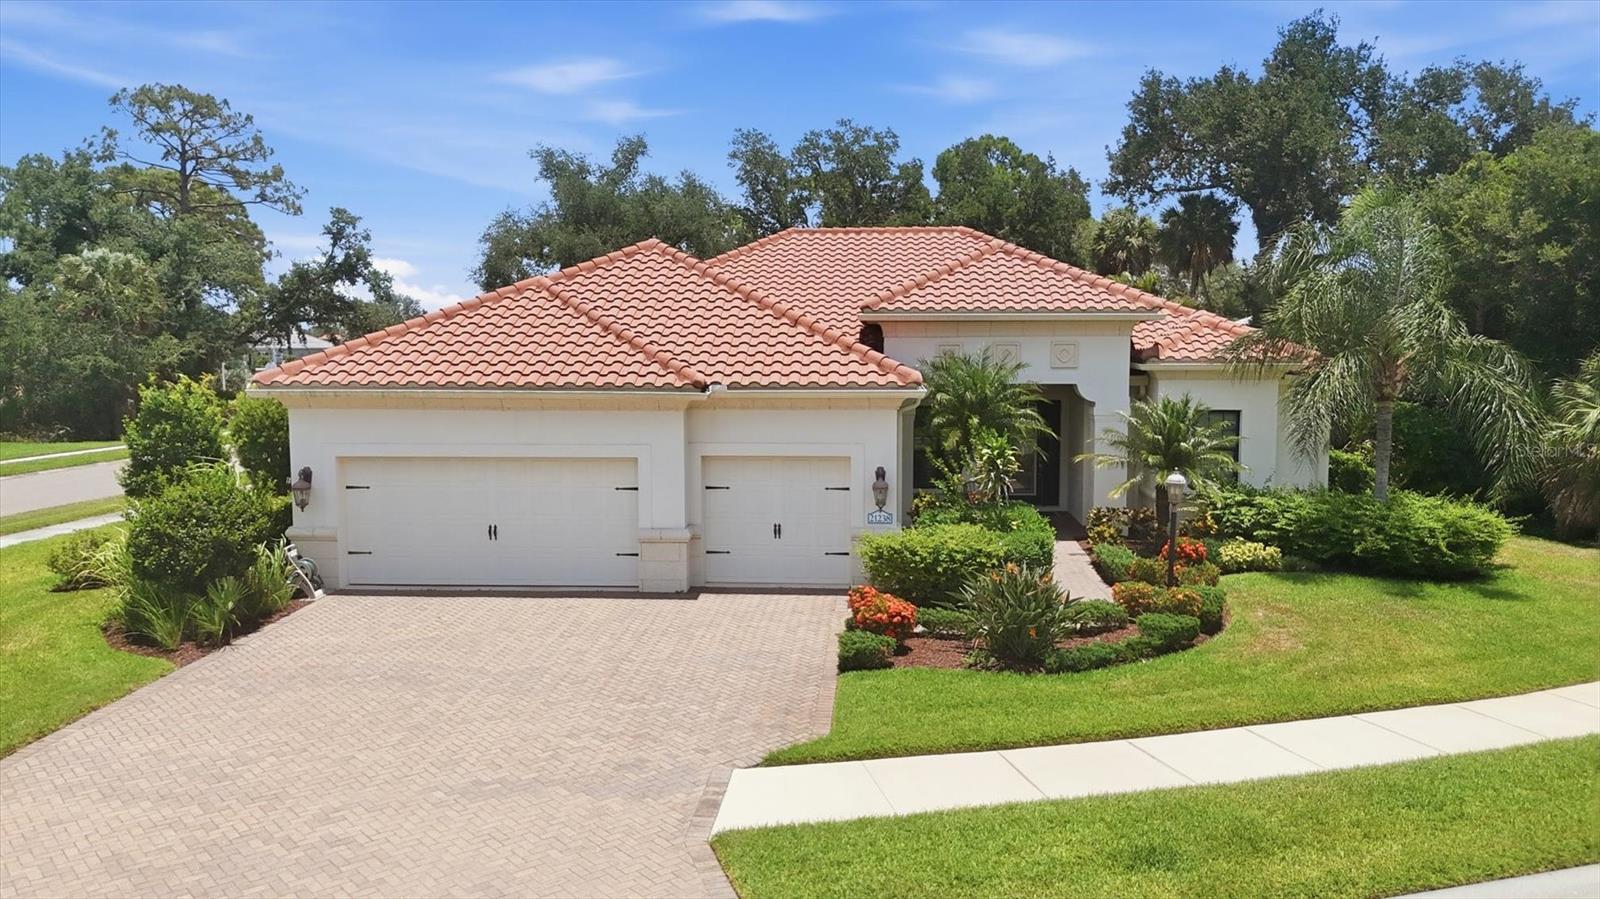
**WELLEN PARK- Grand Palm*** 4 BED 3 BATH + Media Room + POOL & 3 CAR GARAGE * IMPACT WINDOWS/DOORS* Captiva floor plan 2703 sq ft on a 1/3 Acre homesite!! Discover the perfect blend of luxury, tranquility, and resort-inspired living in this exceptional four-bedroom, three-bath heated pool home nestled within the highly sought-after Grand Palm community in the heart of vibrant Wellen Park. Situated on an oversized one-third-acre homesite, this beautifully appointed residence is embraced by majestic Old Florida oaks, towering palms, and lush tropical landscaping, creating a tranquil retreat rarely found in today’s newer communities. Inside, a light-filled open floor plan showcases elegant ceramic tile flooring throughout, soaring ceilings, impact-resistant windows, and a timeless neutral palette designed to complement any style. The stunning chef’s kitchen is the heart of the home, featuring an expansive quartz island, natural gas cooking, built-in ovens, abundant cabinetry, a fabulous walk-pantry, designer lighting, and seamless flow into the spacious great room and dining area, while a generous media/flex room offers endless possibilities for entertaining, movie nights, or a home office. Pocketing glass doors invite the outdoors in, opening to an expansive screened lanai where a sparkling heated pool overlooks your own private tropical sanctuary, providing the perfect backdrop for quiet mornings, unforgettable gatherings, and year-round Florida living. The desirable Captiva Floor plan provides versatile accommodations for family or multi-generational living featuring 2 bedrooms and a full bath to the front of the home and a spacious private Guest Suite with ensuite bath to the back of the home. The primary bedroom spans the entire length of the right side of the home a private refuge indeed with sun filled ensuite spa-like bath and a magnificent boutique style open dressing room and closet! The owners thoughtfully chose refined finishes and appointments throughout well suited to enhance any decor or interior design preference. The three car garage was expended for extra depth and is equipped with a 220v 50amp hook up for specialty mechanics.  Grand Palm is celebrated for its spectacular resort-style amenities, mature natural beauty, and relaxed Florida lifestyle, offering lagoon-style pools, an elegant social clubhouse, state-of-the-art fitness center, pickleball and tennis courts, miles of scenic walking and biking trails, fishing lakes, kayak launches, playgrounds, dog parks, and a vibrant calendar of community events. Just minutes away, enjoy Downtown Wellen’s waterfront dining, boutique shopping, live entertainment, CoolToday Park, historic downtown Venice, pristine Gulf beaches, and the world-famous Shark Tooth Capital of the World. A rare opportunity to experience resort-style living surrounded by the timeless tranquility of Old Florida—where every day feels like a vacation.
#N6144894

VENICE

21238 CHATTAHOOCHEE AVENUE

4 Beds

3 Baths

2,703 Sq.Ft.

$950,000

MLS#: N6144894
Experience luxury, space and exceptional design in this stunning lakefront pool home within the gated Oasis community of Wellen Park. Built in 2023, this impressive Interlude model offers over 3,000 square feet of thoughtfully designed living space with four bedrooms, 3.5 baths, a versatile flex room ideal for a home office, media room or playroom, and an oversized three-car garage featuring a durable epoxy-coated floor. Designed for everyday living and effortless entertaining, the open-concept floor plan showcases soaring ceilings, hurricane-impact windows, recessed lighting, custom cabinetry, quartz countertops, brushed gold fixtures, and a premium Sonos whole-home sound system conveniently controlled from your phone. The spacious great room is highlighted by a stunning custom feature wall featuring a sleek electric fireplace, illuminated display shelving, and elegant stone backsplashes that create a dramatic designer focal point that adds warmth and sophistication. The chef's kitchen is the heart of the home, offering stainless steel appliances, abundant quartz counter space, a large center island with breakfast seating and generous storage. Expansive sliding glass doors open to the covered lanai, where you'll enjoy your private pool overlooking tranquil lake views and breathtaking western sunsets. The luxurious primary suite is a private retreat featuring a large walk-in closet and spa-inspired bath with dual quartz vanities, a freestanding soaking tub, and an oversized walk-in shower with dual shower heads. A desirable split-bedroom design provides privacy for family and guests with three additional bedrooms, a Jack-and-Jill bath and a third full bath that also serves as a convenient pool bath. Beautifully landscaped and meticulously maintained, this home also offers a welcoming front porch perfect for evening visits with the neighbors. Residents of Oasis enjoy resort-style amenities including a clubhouse, pool, pickleball courts, recreational trails and a dog park. Ideally in the heart of Wellen Park, you'll be just minutes from downtown Wellen, CoolToday Park, shopping, dining, golf, beautiful Gulf beaches and all the Venice area has to offer. This exceptional home offers the ideal combination of luxury, comfort and Florida lifestyle you've been dreaming of. The property is not in a flood zone. LOMR available.
#N6144841

VENICE

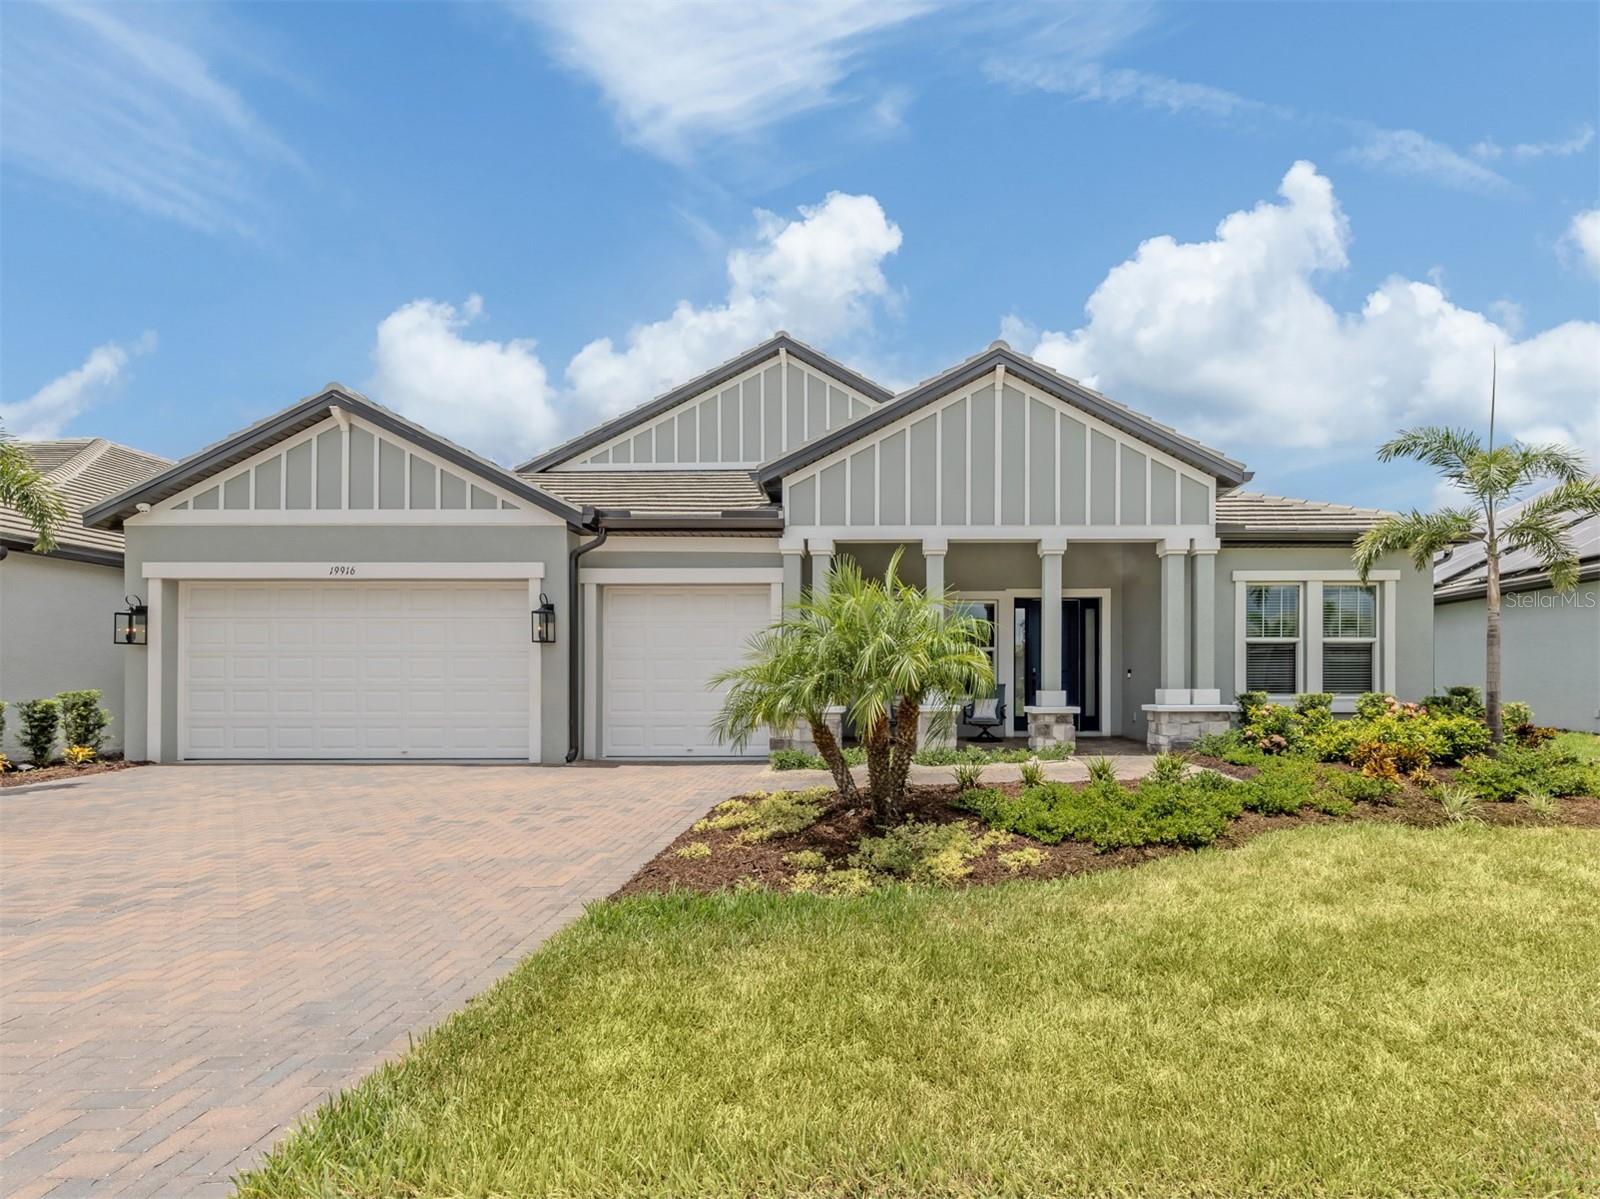
19916 BRIDGETOWN LOOP

4 Beds

3 Baths

3,021 Sq.Ft.

$899,900

MLS#: N6144841
**Welcome to one of Grand Palm's most extensively upgraded homes, where luxury finishes, a brand-new custom saltwater pool and spa, premium Wolf appliances, hurricane-impact windows, and a private preserve setting combine to create an exceptional Florida lifestyle.**
Built in 2019 by Neal Communities, this fully revamped Sea Mist model offers 4 bedrooms, a den, 3.5 bathrooms, a spacious upstairs bonus room, and a 3-car garage with over 3,100 square feet of thoughtfully designed living space, located in a top-rated school district. Perfectly positioned on a quiet preserve homesite, you'll enjoy peaceful wooded views and privacy without the road noise found in some areas of the community.
The centerpiece of the home is the fully redesigned chef's kitchen, showcasing all-new soft-close cabinetry, quartz countertops, under-cabinet lighting, an oversized 10-foot entertaining island with storage on both sides, expanded pantry storage, a designer geometric tile backsplash, and a premium Wolf appliance package including a convection oven, convection steam oven, microwave drawer, and induction cooktop. With natural gas service and all appliances conveying, this space rivals kitchens found in much higher-priced luxury homes.
The open-concept floor plan has been extensively upgraded throughout with Coretec luxury vinyl plank flooring, beautifully renovated bathrooms featuring new soft-close cabinetry, quartz countertops, and modern fixtures, recessed lighting throughout, upgraded DC ceiling fans, and abundant storage. The spacious great room seamlessly flows into the outdoor living area, creating the perfect setting for everyday living and entertaining.
Designed for peace of mind, the home features hurricane-impact windows throughout, Jansen hurricane screens surrounding the lanai, and a professionally installed hardwired security camera system. Extensive garage storage and numerous closets provide exceptional organization and functionality. A whole-house water filter, water softener, and Tesla wall charger add convenience.
Step outside to your private backyard retreat where a stunning custom saltwater pool and spa, completed within the last year, takes center stage. Featuring a waterfall, heat pump, marble decking, expansive screened enclosure, and tranquil preserve views, this outdoor oasis was designed for year-round enjoyment and effortless Florida living.
The flexible floor plan offers a first-floor primary suite, dedicated office/den, spacious guest accommodations including a jack-and-jill bathroom, and a re-designed upstairs bonus area containing an additional bedroom and full bath, creating the perfect setup for guests, multigenerational living, a media room, game room, or private retreat. Turnkey possible.
Grand Palm is one of Venice's premier master-planned communities, thoughtfully designed around Florida's natural beauty with miles of trails, lakes, preserves, and wildlife corridors woven throughout the neighborhood. Residents enjoy resort-style amenities including multiple pools, fitness facilities, a clubhouse, pickleball courts, dog parks, playgrounds, kayak launches, and a full-time activities director coordinating year-round events, clubs, fitness classes, and social activities. Ideally located just minutes from I-75, Gulf beaches, Downtown Venice, and the shopping, dining, and entertainment of Wellen Park, this exceptional home offers the perfect blend of luxury, privacy, convenience, and an active Florida lifestyle.
#N6144797

VENICE

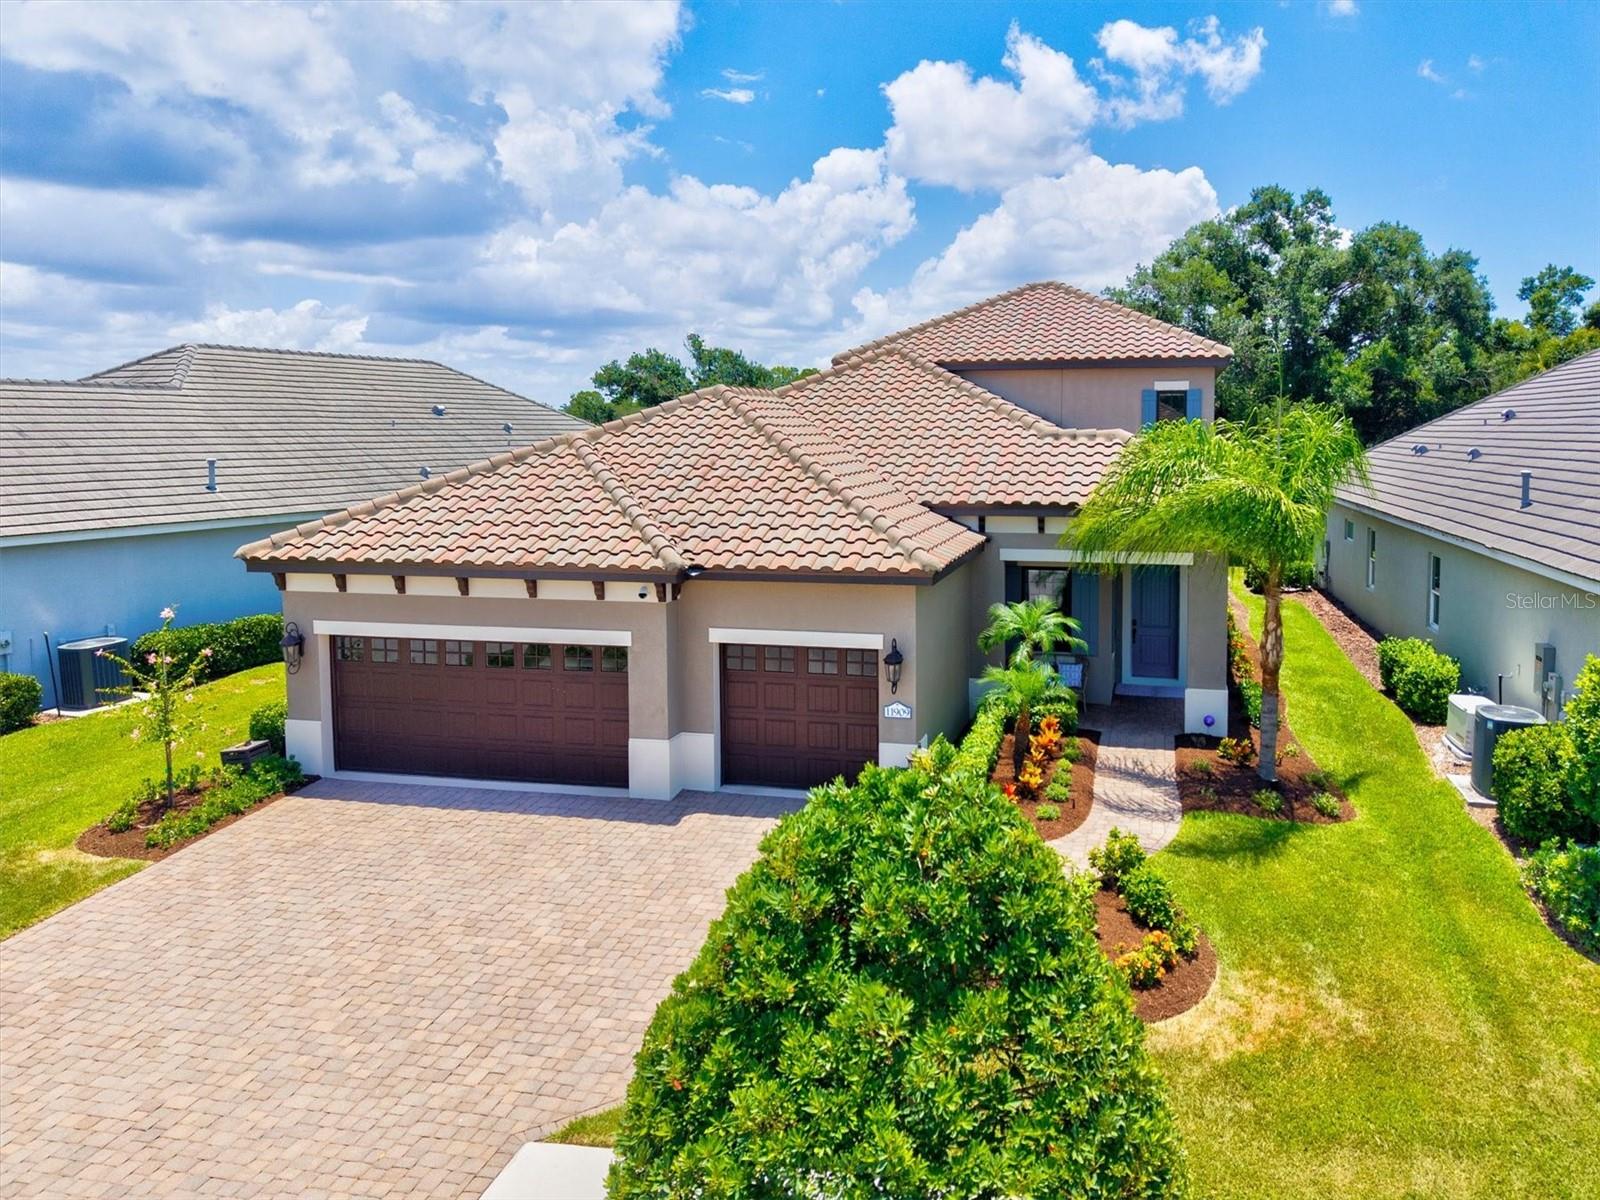
11909 HUNTERS CREEK ROAD

4 Beds

3 Baths

3,164 Sq.Ft.

$925,000

MLS#: N6144797
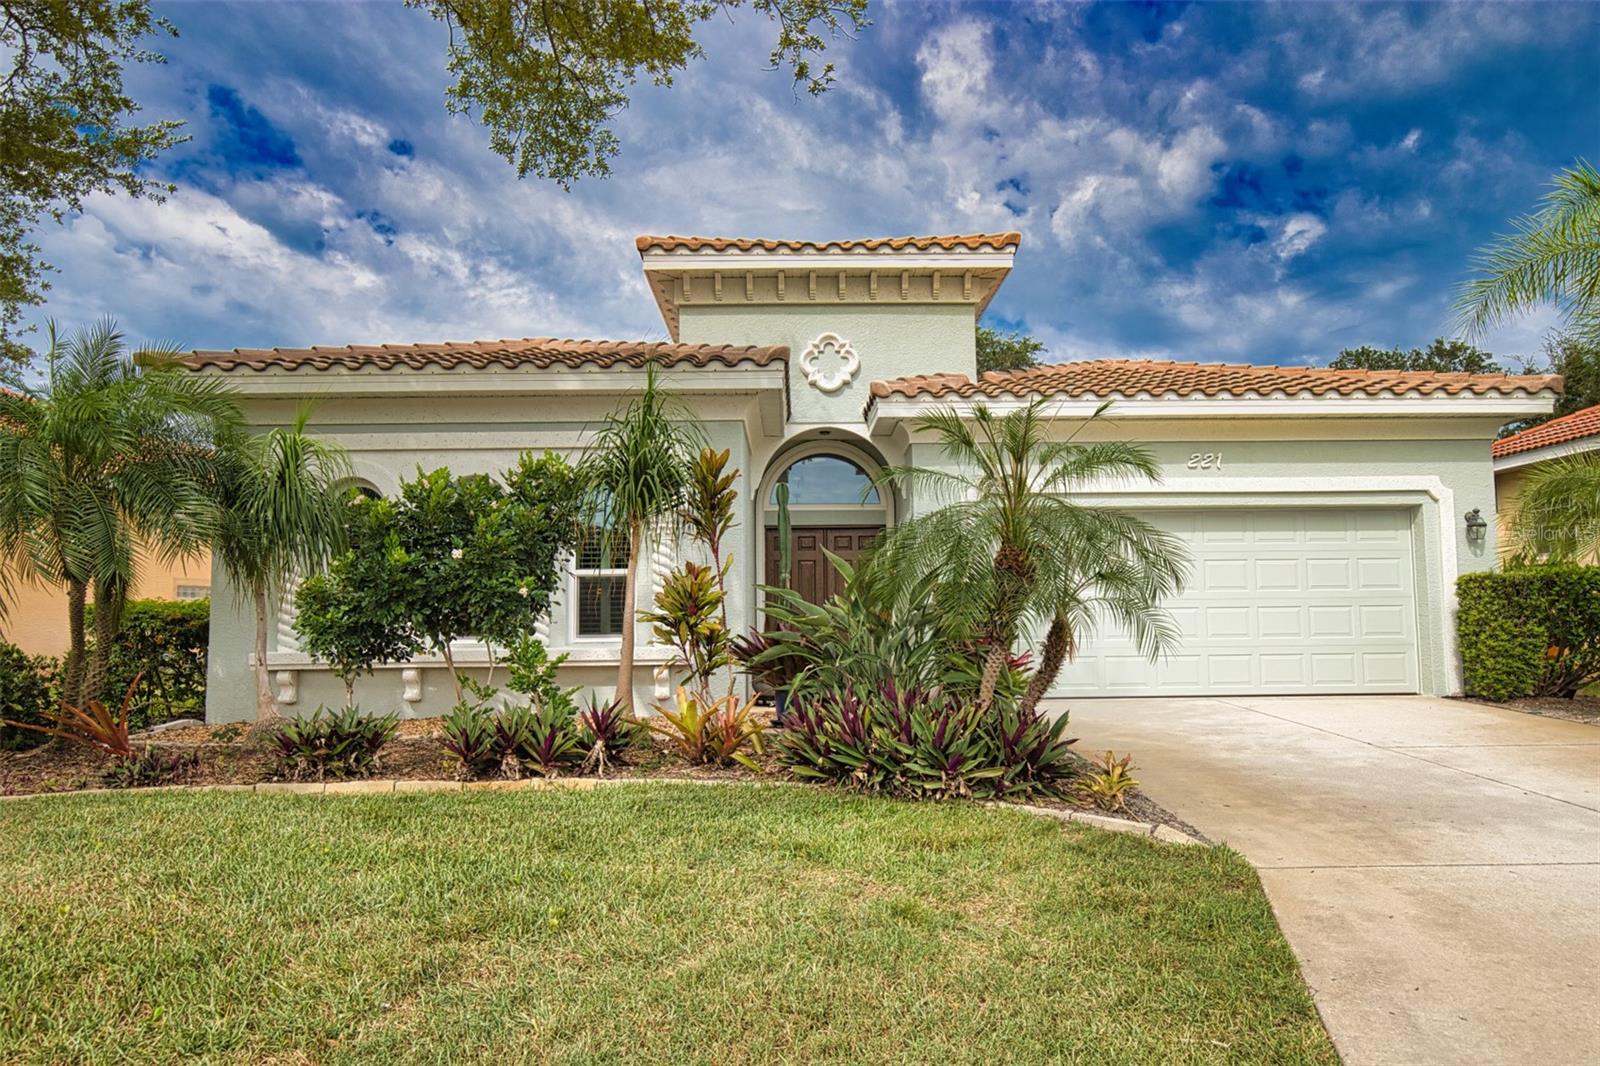
221 Rio Terra, Venice Island – 3 Bed / 3 Bath Pool Home with Major 2025
Upgrades
Welcome to 221 Rio Terra, a charming single-family courtyard home in the
Bellagio Gated Community on Venice Island in Venice, Florida. Built in 2000,
this 2,009 sq ft home sits on a 6,146 sq ft lot and offers comfortable Florida
living with a private pool and meaningful recent upgrades.
Major 2025 Upgrades &amp; Improvements
This home features significant 2025 investments for peace of mind and
modern convenience:
Brand new roof
Hurricane-rated impact windows and doors
Fully refurbished private pool with new pool pump
New pool cage and screening
New courtyard and entryway pavers
New LG refrigerator
New hot water heater
Upgraded garage door opening system
Additional features include a Culligan whole-house water treatment system
and reverse osmosis drinking water filtration.
Prime Venice Island Location
Enjoy convenient island living in the Bellagio Gated Community with just a
several-minute drive to Historic Downtown Venice, Sharky’s on the Pier, the
popular Venice dog beach, and direct access to the Legacy Trail.
The bright, tastefully designed interior offers modern finishes and seamless
flow between living spaces. The kitchen provides ample storage, while the

three full bathrooms deliver spa-like comfort. Spacious bedrooms provide
peaceful retreats.
Outside, your refreshed private pool and screened lanai are perfect for
relaxing or entertaining, complemented by the updated courtyard with new
pavers.
221 Rio Terra is a move-in ready pool home in the desirable Bellagio Gated
Community on Venice Island, featuring standout 2025 upgrades and
excellent access to beaches, dining, and the Legacy Trail. Schedule your
private showing today!
#A4697835

VENICE

221 RIO TERRA

3 Beds

3 Baths

2,009 Sq.Ft.

$819,999

MLS#: A4697835

 - property

Send a message

Message successfully sent.

Your message

What is 3 + 4 ?

Reason for contacting?

I agree to receive email communication and understand I can unsubscribe at any time.

I agree to be contacted by The Graf Group of Coldwell Banker via call, email, and text for real estate services. To opt out, you can reply 'stop' at any time or reply 'help' for assistance. You can also click the unsubscribe link in the emails. Message and data rates may apply. Message frequency may vary. Privacy Policy

Sign Out

Virtual Assistant

Would you like to take the next step with this property? We can help you schedule a showing or virtual tour, or send you more details.

Yes, I would like more information.

Thank You for Your Reply, One of Our Agents will contact you as soon as possible

No, maybe later.

Thank you, you can always contact me via email, phone number or through the contact form.

Realhub AI

Lucy - Your AI-Powered Realtor

Update Your Temporary Password

Personalize your search

Enter your email and we'll notify you immediately when new listings match what you're looking for.

or enter email address

Already have an account ? Login here

Continue your home search

I agree to receive communications and understand I can unsubscribe at any time.

I agree to be contacted by The Graf Group of Coldwell Banker via call, email, and text for real estate services. To opt out, you can reply 'stop' at any time or reply 'help' for assistance. You can also click the unsubscribe link in the emails. Message and data rates may apply. Message frequency may vary. Privacy Policy

Already have an account ? Login here

We use cookies

We use cookies primarily for analytics to enhance your experience. By accepting, you agree to our use of these cookies. You can manage your preferences or learn more about our cookies policy.