Features & Amenities

Interior

  • Other Interior Features

    Cathedral Ceiling(s), Coffered Ceiling(s), Eat-in Kitchen, High Ceilings, Open Floorplan, Stone Counters, Tray Ceiling(s), Vaulted Ceiling(s), Walk-In Closet(s), In-Law Floorplan

  • Total Bedrooms

    5

  • Bathrooms

    3

  • 1/2 Bathrooms

    1

  • Cooling YN

    YES

  • Cooling

    Central Air

  • Fireplace YN

    NO

  • Heating YN

    YES

  • Heating

    Central

  • Pet friendly

    Yes

Exterior

  • Garage

    Yes

  • Garage spaces

    2

  • Construction Materials

    Block, Stucco

  • Other Exterior Features

    Fire Pit, Lighting

  • Parking

    Garage Door Opener, Attached

  • Patio and Porch Features

    Deck, Enclosed, Rear Porch, Screened

  • Pool

    Yes

  • Pool Features

    Gunite, In Ground, Screen Enclosure, Private

  • Waterfront YN

    YES

  • View

    Lake, Water, Park/Greenbelt, Pool, Trees/Woods

Area & Lot

  • Lot Features

    Cleared, Landscaped, Private, Waterfront

  • Lot Size(acres)

    8.07

  • Lot Size(square feet)

    348,000

  • Property Type

    Residential

  • Property Sub Type

    Single Family Residence

  • Architectural Style

    Contemporary

Price

  • Sales Price

    $975,000

  • Tax Amount

    $2,582

  • Sq. Footage

    2,258

  • Price/SqFt

    $431

HOA

  • Association

    No

School District

  • Elementary School

    N/A

  • Middle School

    N/A

  • High School

    N/A

Property Features

  • New Construction

    NO

  • Foundation Details

    Slab

  • Ownership

    Fee Simple

  • Senior Community YN

    NO

  • Sewer

    Septic Tank

  • Tax Lot

    04300

  • Water Source

    Private, Well

Schedule a Showing

Showing scheduled successfully.

<
>
IN PERSON
VIA CHAT

What is 3 + 4 ?


Change time

Mortgage calculator

Estimate your monthly mortgage payment, including the principal and interest, property taxes, and HOA. Adjust the values to generate a more accurate rate.

Your payment

Principal and Interest:

$

Property taxes:

$

HOA fees:

$

Total loan payment:

$

Total interest amount:

$

Location

County

Lake

Elementary School

Middle School

High School

Listing Courtesy of Teresa Pileggi , PILEGGI REAL ESTATE GROUP

RealHub Information is provided exclusively for consumers' personal, non-commercial use, and it may not be used for any purpose other than to identify prospective properties consumers may be interested in purchasing. All information deemed reliable but not guaranteed and should be independently verified. All properties are subject to prior sale, change or withdrawal. RealHub website owner shall not be responsible for any typographical errors, misinformation, misprints and shall be held totally harmless.

Agent Emil Garinga

Executive Assistant

Emil Garinga

Call Emil today to schedule a private showing.


* Listings on this website come from the FMLS IDX Compilation and may be held by brokerage firms other than the owner of this website. The listing brokerage is identified in any listing details. Information is deemed reliable but is not guaranteed. If you believe any FMLS listing contains material that infringes your copyrighted work please click here to review our DMCA policy and learn how to submit a takedown request.© 2024 FMLS.
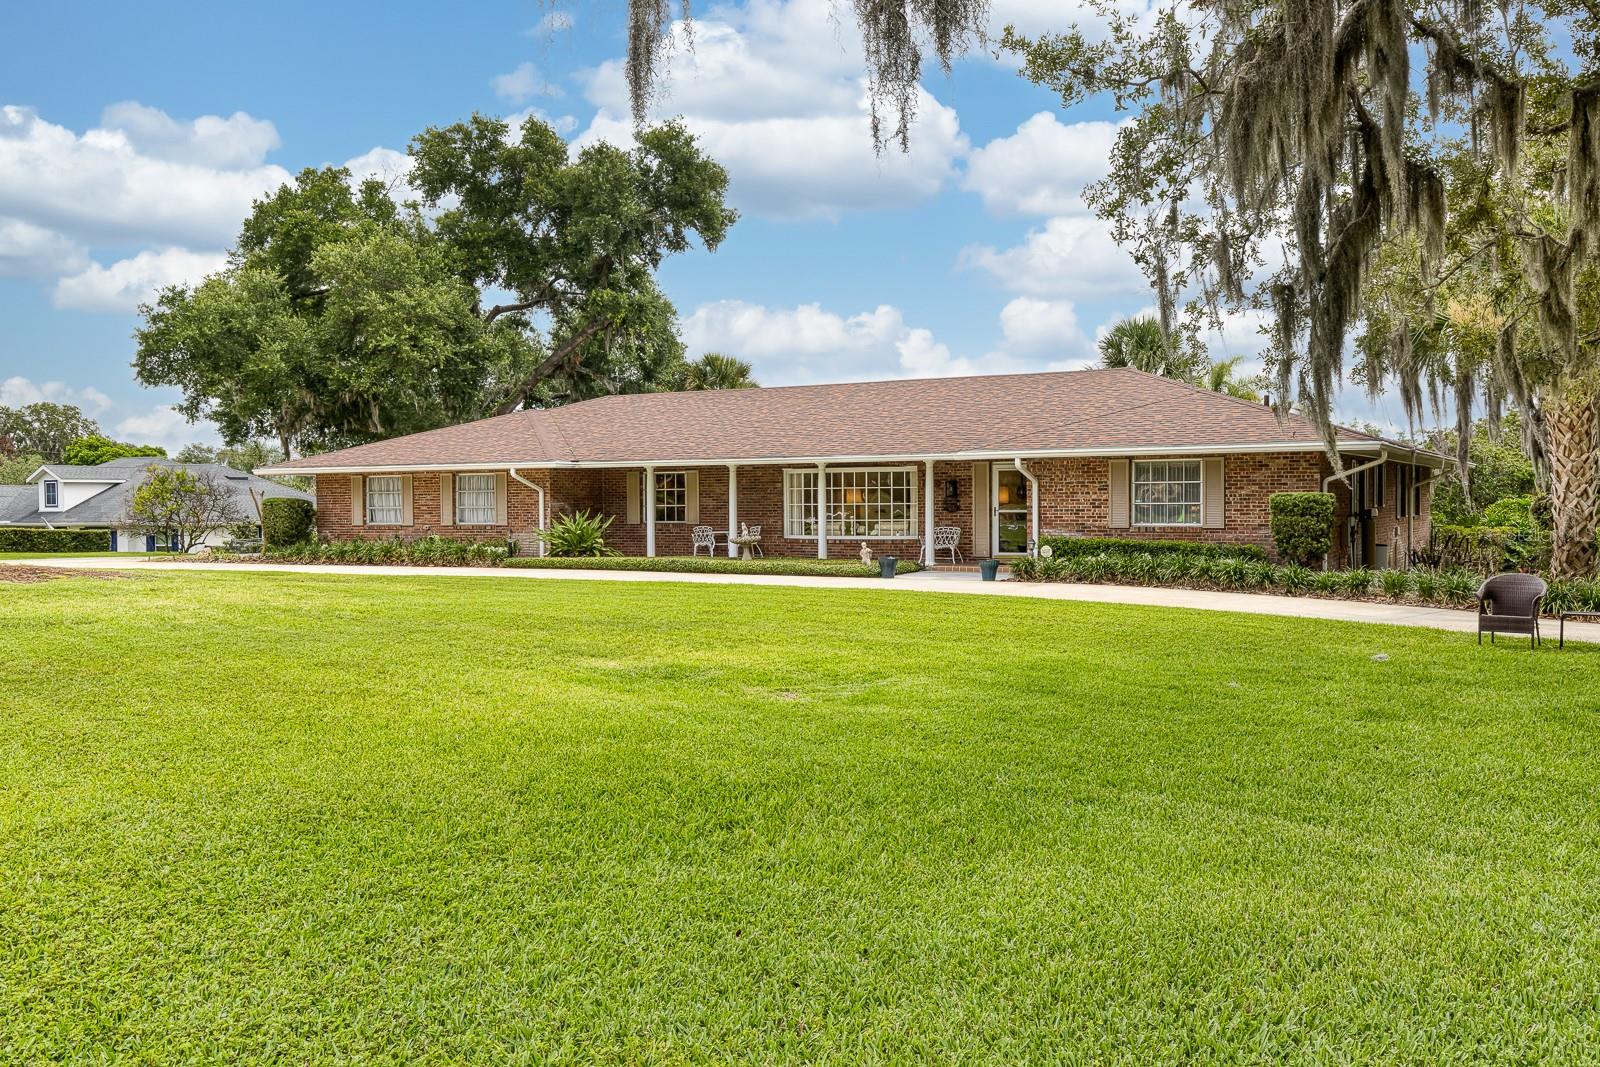
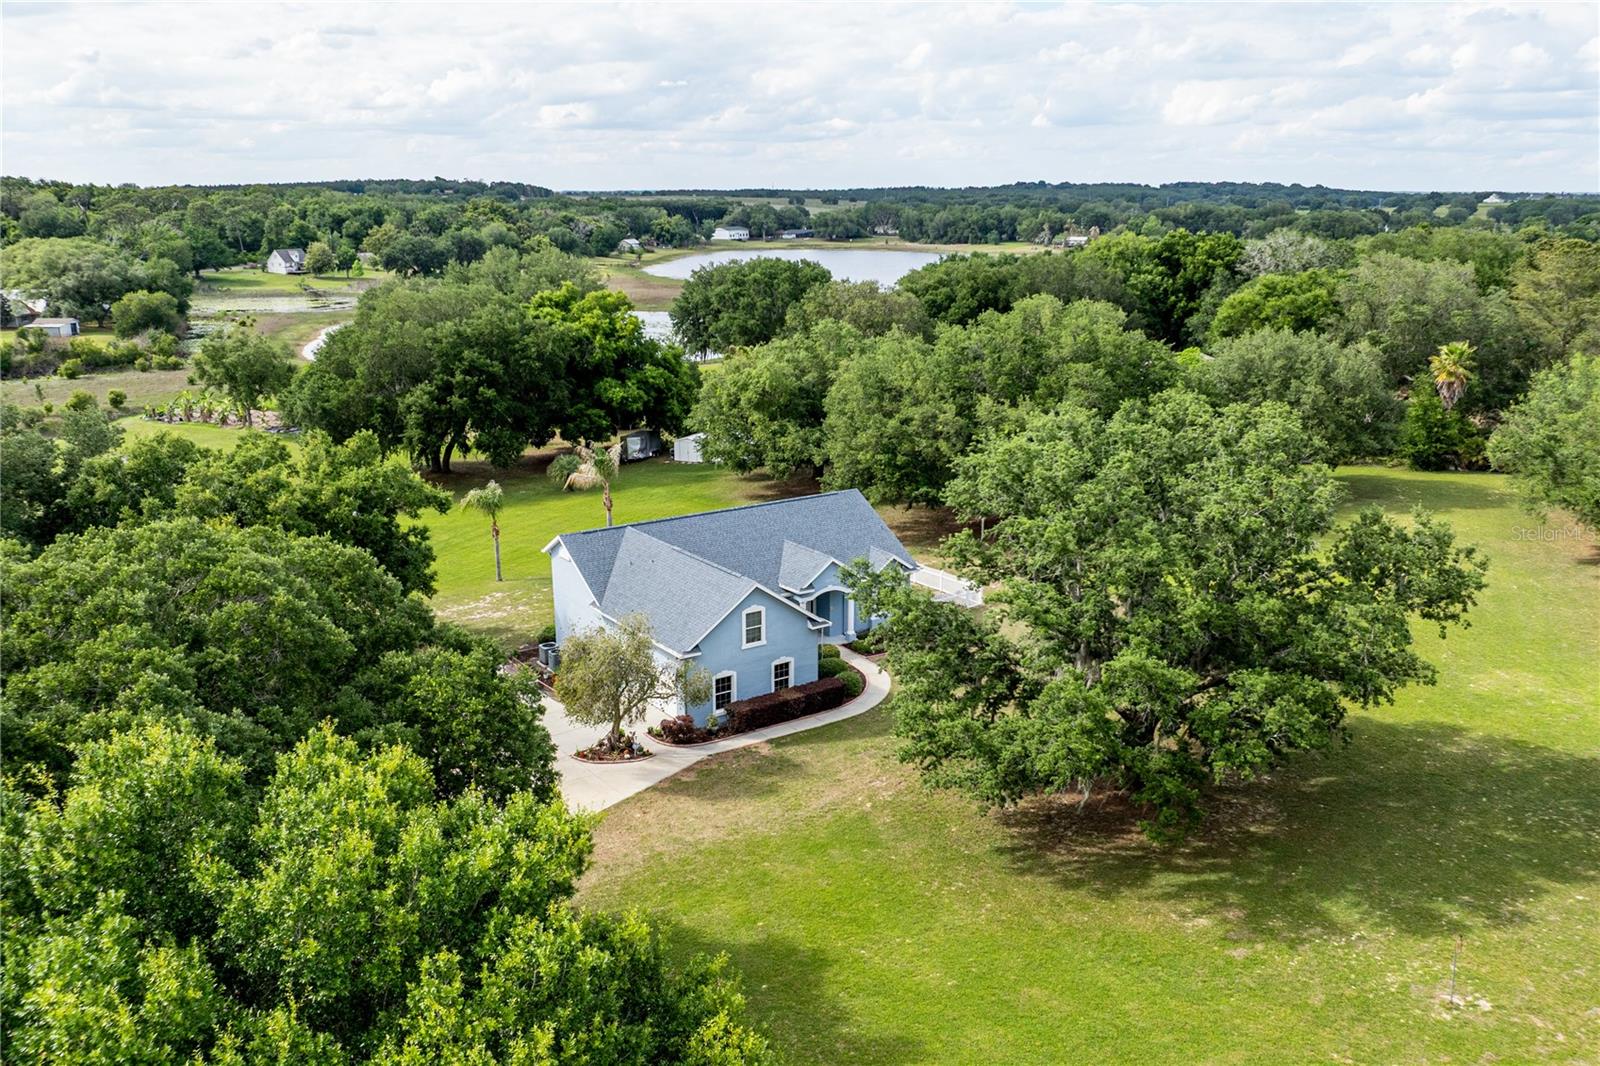
Lakefront Pool Home on 8.07 Acres — A Rare Find!  Experience the beauty of this stunning lakefront property featuring 8.07 acres of rolling, cleared land with breathtaking views. Spring Lake, located directly on the property, is perfect for bringing your John Boat and enjoying peaceful days of fishing. Nestled on the outskirts of Howey-in-the-Hills, FL, this recently refurbished home offers a three-bedroom, two-and-a-half-bath, plus an additional two bedroom and one bath barn dominium with a full kitchen and laundry facility. This pool home gives you an open floorplan, split bedrooms, vaulted ceilings, a dedicated dining area, a separate den/ office and a separate living room, as well as an indoor laundry room, right off the kitchen. The private pool sits at the rear of the home and features a spacious screened enclosure with an oversized deck ideal for relaxing or entertaining. Full roof replacement in 2019. A standout feature of this property is the approximately 84x24-foot storage building, which includes a 600 square foot two-bedroom, one-bath mother-in-law suite or barn-dominium-style living space—perfect for guests, extended family, or additional workspace. If you’re searching for acreage, a beautifully updated home, and a versatile workshop with room for all your toys and equipment, this property checks every box. Don’t hesitate to come take a look—opportunities like this don’t last long.
Broker will supply a home warranty of up to $400.00.

11300 VALLEY VIEW DRIVE

Message successfully sent.

What would you like to know?

What is 3 + 4 ?

I agree to receive email communication and understand I can unsubscribe at any time.

I agree to be contacted by The Graf Group of Coldwell Banker via call, email, and text for real estate services. To opt out, you can reply 'stop' at any time or reply 'help' for assistance. You can also click the unsubscribe link in the emails. Message and data rates may apply. Message frequency may vary. Privacy Policy

Related Properties

This unique Spanish Mediterranean style home is located in the Historic Mission Inn Resort & Golf Club features a 3,612 sq.ft. of living, a 4bedroom & 4 full baths the 4th bedroom & bath is a bonus room on the 2d floor, a split bedroom floor plan w/ the Master bedroom & Master bath are on the first floor with a large walk-in closet, walk-in shower, Jacuzzi tub, granite countertops dual sinks & tile flooring, Undated kitchen features marble flooring, granite countertops, large walk-in pantry, stone back splashes, island with Miele dishwasher & dual sinks with counter stools for casual dining, KitchenAid convectional microwave & oven, gas cook top w/ warming drawer, Samsung refrigerator, Breakfast area, the den has a stone wall fireplace that creates a stunning modern focal point, Hardwood flooring in the formal dining, formal living rooms, 14' vaulted ceiling and archways adding to an architectural classic look and all hallways, laundry room with LG washer & dryer, sink and ample storage, wet bar incudes a built-in wine cooler & copper sink, the back patio features a full summer kitchen gas grill, refrigerator, SS sink, 2 ceiling fans, teak wood ceilings, imported stone flooring with views of the salt water jacuzzi/pool w/ a water feature, pond & golf course. NEW ROOF installed May 2026. Living in Las Colinas in Mission Inn Resort & Golf club has 2 championship golf courses, resort accommodation, 3 restaurants, pool with a Tiki bar, tennis, pickleball, fitness center and a full spa. Surrounded by Lake Harris chain of lakes offers you world class bass fishing & boating, A short 20-minute drive will find you in the historic town of Mount Dora for shopping, dining and many cultural events. Orlando is a 40 minutes' drive for shopping and world class dining. The Orland International Airport is a 45-minute drive. Come and enjoy what all of Central Florida living has available.
#R4911734

HOWEY IN THE HILLS

9620 SAN FERNANDO COURT

4 Beds

4 Baths

3,612 Sq.Ft.

$1,099,000

MLS#: R4911734

Welcome to 9616 San Fernando Court, an elegant pool home offering 3,650 square feet of living space within the gated Las Colinas community at Mission Resort + Club. Featuring a NEW ROOF IN 2025, this four-bedroom, three-bath residence combines a spacious single-story floor plan with an exceptional outdoor setting and peaceful water views.

At the heart of the home, the expansive kitchen offers abundant solid-wood cabinetry, generous counter space, a large center island, built-in appliances and an adjoining pantry, with both formal and casual dining spaces nearby. The kitchen flows naturally into the home's generous living areas, where high ceilings and an abundance of natural light create an inviting sense of space. A split-bedroom layout provides added privacy, with the primary suite set apart from the home's three additional bedrooms.

The primary suite offers a retreat of its own, featuring a gas fireplace, generous closet space and a spacious en-suite bath with dual vanities, granite countertops and a jetted garden tub.

Step outside and discover the true centerpiece of the home. French doors open to an expansive screened lanai and private heated pool overlooking the pond, creating a serene backdrop for both quiet evenings and effortless entertaining. A fully equipped summer kitchen with built-in gas grill, burners and vent hood makes outdoor gatherings easy, while the covered lanai provides generous space for dining and lounging poolside.

An oversized garage provides additional space for golf-cart parking, storage and a workshop, while the brick-paver driveway offers ample guest parking.

Located within the gated Las Colinas community at Mission Resort + Club, residents enjoy a distinctive Central Florida setting surrounded by rolling terrain, lakes and championship golf. Mission Resort + Club offers two golf courses, dining, spa services, tennis, pickleball and additional resort amenities nearby. With a new 2025 roof, generous living spaces and a private pool overlooking the water, this home offers an exceptional opportunity to enjoy the relaxed, resort-inspired lifestyle of Howey-in-the-Hills.
#G5115579

HOWEY IN THE HILLS

9616 SAN FERNANDO COURT

4 Beds

3 Baths

3,650 Sq.Ft.

$1,125,000

MLS#: G5115579

Discover a rare opportunity in the heart of historic Howey-in-the-Hills! This stunning custom all-brick ranch offers 3,212 square feet of gracious living space on a beautifully landscaped 0.76-acre lot — nearly twice the land of many nearby homes.
Resort-style living with a high-end custom kitchen renovation featuring premium finishes, a sparkling in-ground pool with lighting, and an expansive covered lanai perfect for year-round outdoor entertaining. 
LARGE BASEMENT! (uncommon in Florida) ideal for Storage or Workshop.  - Private well for irrigation!
This beautiful 4-bedroom, 3-bathroom home (with two master suites and a split floor plan) also boasts crown molding, a 2-car oversized garage, and exceptional craftsmanship throughout. Easy Access to the Harris Chain of Lakes! 
-Notably, this home was previously owned by members of the Beucher family, longtime owners and developers of the world-renowned Mission Inn Resort & Club. It sits directly across the street from the historic Howey Mansion — a restored 1925 Mediterranean Revival landmark on the National Register of Historic Places — offering timeless prestige and incredible curb appeal. Residents also enjoy convenient proximity to Mission Inn’s championship golf courses, spa, and dining.
Positioned to benefit from strong area growth, the nearby Lake Hills master-planned development will soon introduce a Publix-anchored shopping center and additional resort-style amenities.
A truly distinctive and desirable property combining thoughtful updates, rare practical features, historic significance, and an exceptional lifestyle. Don’t miss this one! Sellers are motivated and ready for offers.
#O6415895

HOWEY IN THE HILLS

900 N CITRUS AVENUE

4 Beds

3 Baths

3,212 Sq.Ft.

$849,900

MLS#: O6415895

Price reduced
8.4 ACRES • NO HOA • APPROX. 3.5 HIGH-AND-DRY USABLE ACRES • ROOM FOR THE RV, WORKSHOP & MORE!

If you have been searching for space, privacy and freedom without giving up convenience, 25101 Turkey Lake Rd deserves a closer look. Located among the rolling hills of Howey-in-the-Hills, this beautifully maintained 4-bedroom, 3-bath home sits well back from the road at the end of a long driveway on approximately 8.4 acres, including approximately 3.5 acres of high-and-dry usable land.

With NO HOA and agricultural zoning, this property offers the kind of flexibility that is becoming increasingly difficult to find in Central Florida. Bring the RV, boat and recreational toys, add a workshop or additional improvements, and take advantage of the open usable acreage while still enjoying mature oak trees and a natural conservation-style buffer that creates exceptional privacy.

Inside, the 2,066-square-foot home has been meticulously maintained and offers craftsmanship and character rarely found in today's new construction. Real wood trim, crown molding, wood-trimmed windows, high ceilings and abundant natural light create a warm and inviting interior.

The open living area flows into the kitchen and dinette, where granite countertops, plentiful cabinetry and included appliances make the space both attractive and functional. Large windows throughout the home bring the outdoors in, while the screened lanai provides a peaceful place to relax and enjoy the surrounding acreage and beautiful Central Florida sunsets.

The floor plan provides outstanding flexibility with TWO PRIMARY SUITES. The main primary suite features high ceilings, private access to the screened lanai, a large walk-in closet and an en suite bath with updated quartz countertops, garden tub, separate walk-in shower and private water closet. A second bedroom with its own private en suite bath is ideal for extended family, guests or multi-generational living. A third bedroom and full guest bath are located on the main level, while the upstairs fourth bedroom provides an excellent home office, guest room, hobby space or private retreat.

Additional features include an oversized 2-car garage, 2018 roof, dual HVAC systems with the main system replaced in 2018 and an additional split system replaced in 2023, whole-house EC4 OxyTech filtration system and storage sheds. A 2019 survey with wetland delineation has already been completed, and the home is located in Flood Zone X.

Enjoy country living without being isolated. Shopping, dining and major roadways are within easy reach, and Mission Inn Resort & Club is approximately 10 minutes away.

Privacy. Acreage. No HOA. Usable land. A flexible 4-bedroom home. Properties offering this combination are hard to duplicate. Come experience the space and possibilities of 25101 Turkey Lake Rd for yourself. All information recorded in the MLS is intended to be accurate however, it should be independently verified by buyer and their agent.
#G5111478

HOWEY IN THE HILLS

25101 TURKEY LAKE ROAD

4 Beds

3 Baths

2,066 Sq.Ft.

$799,000

MLS#: G5111478

 - property

Send a message

Message successfully sent.

Your message

What is 3 + 4 ?

Reason for contacting?

I agree to receive email communication and understand I can unsubscribe at any time.

I agree to be contacted by The Graf Group of Coldwell Banker via call, email, and text for real estate services. To opt out, you can reply 'stop' at any time or reply 'help' for assistance. You can also click the unsubscribe link in the emails. Message and data rates may apply. Message frequency may vary. Privacy Policy

Sign Out

Virtual Assistant

Would you like to take the next step with this property? We can help you schedule a showing or virtual tour, or send you more details.

Yes, I would like more information.

Thank You for Your Reply, One of Our Agents will contact you as soon as possible

No, maybe later.

Thank you, you can always contact me via email, phone number or through the contact form.

Realhub AI

Lucy - Your AI-Powered Realtor

Update Your Temporary Password

Personalize your search

Enter your email and we'll notify you immediately when new listings match what you're looking for.

or enter email address

Already have an account ? Login here

Continue your home search

I agree to receive communications and understand I can unsubscribe at any time.

I agree to be contacted by The Graf Group of Coldwell Banker via call, email, and text for real estate services. To opt out, you can reply 'stop' at any time or reply 'help' for assistance. You can also click the unsubscribe link in the emails. Message and data rates may apply. Message frequency may vary. Privacy Policy

Already have an account ? Login here

We use cookies

We use cookies primarily for analytics to enhance your experience. By accepting, you agree to our use of these cookies. You can manage your preferences or learn more about our cookies policy.