Features & Amenities

Interior

  • Other Interior Features

    Eat-in Kitchen, High Ceilings, Stone Counters, Walk-In Closet(s)

  • Total Bedrooms

    4

  • Bathrooms

    3

  • Cooling YN

    YES

  • Cooling

    Central Air

  • Fireplace YN

    YES

  • Heating YN

    YES

  • Heating

    Electric

  • Pet friendly

    Cats OK, Dogs OK

Exterior

  • Garage

    Yes

  • Garage spaces

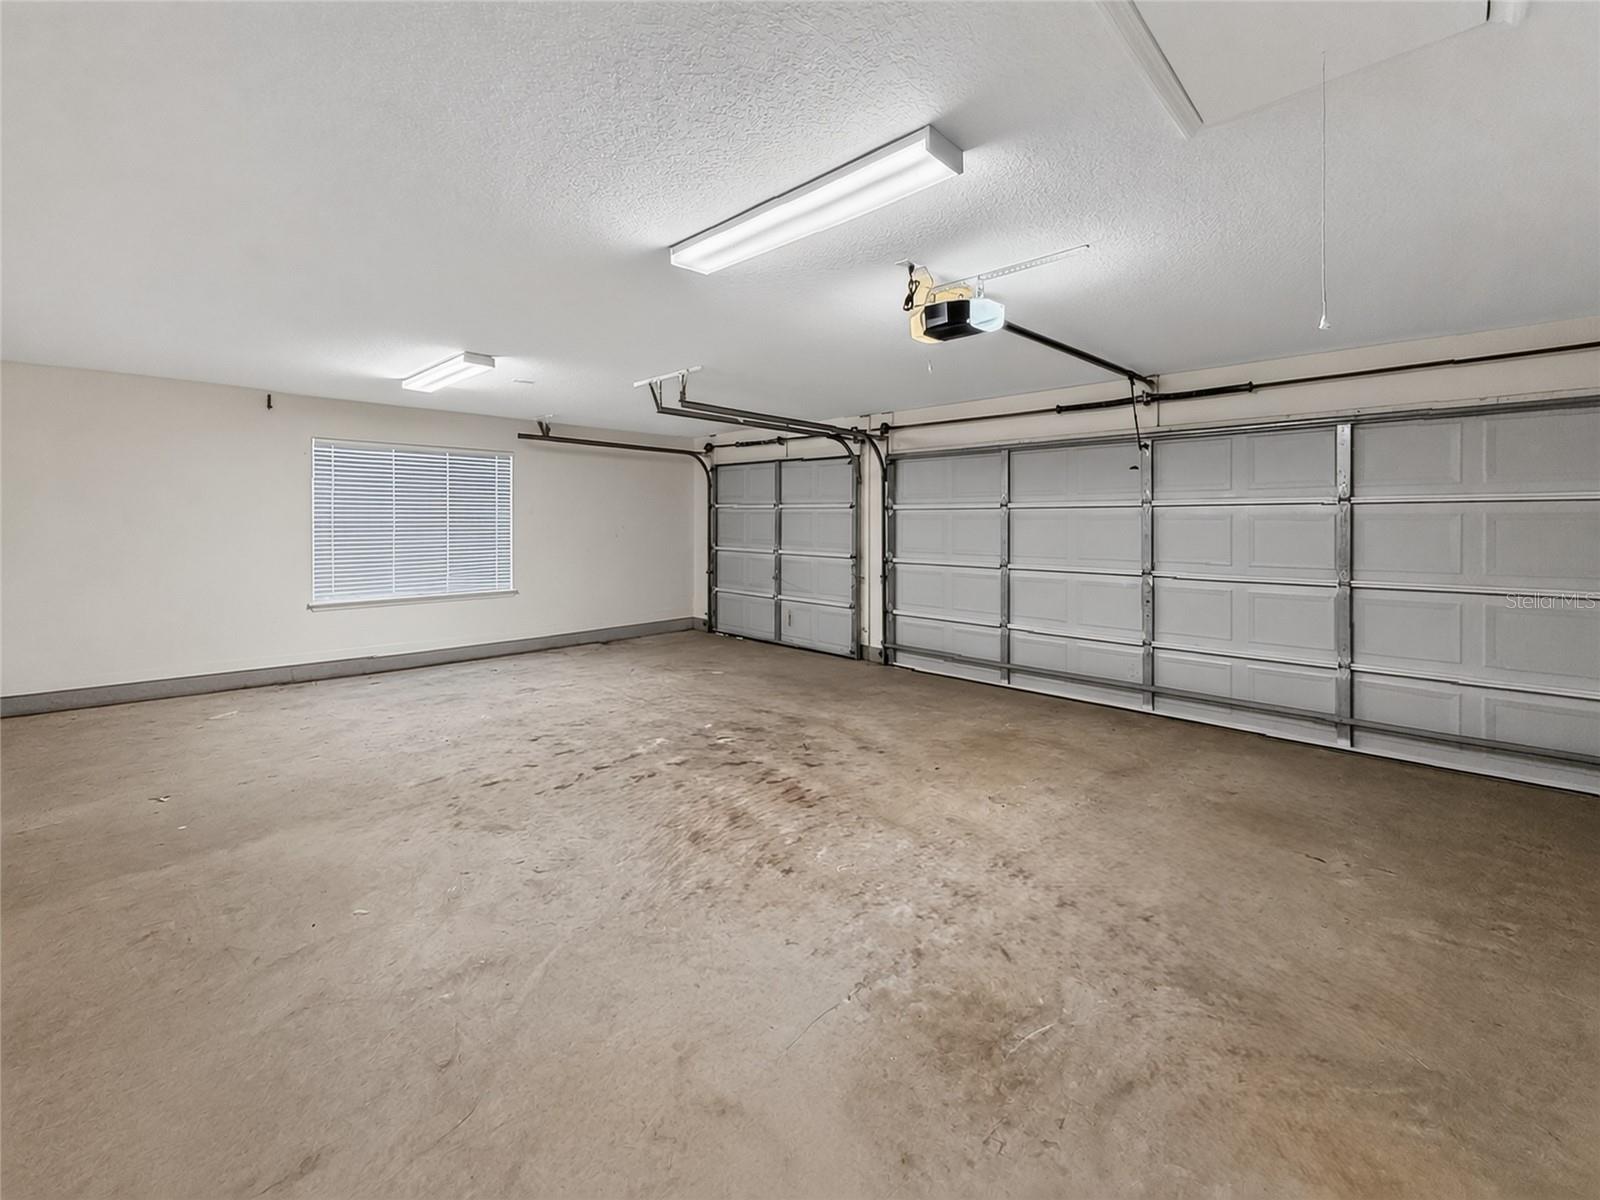
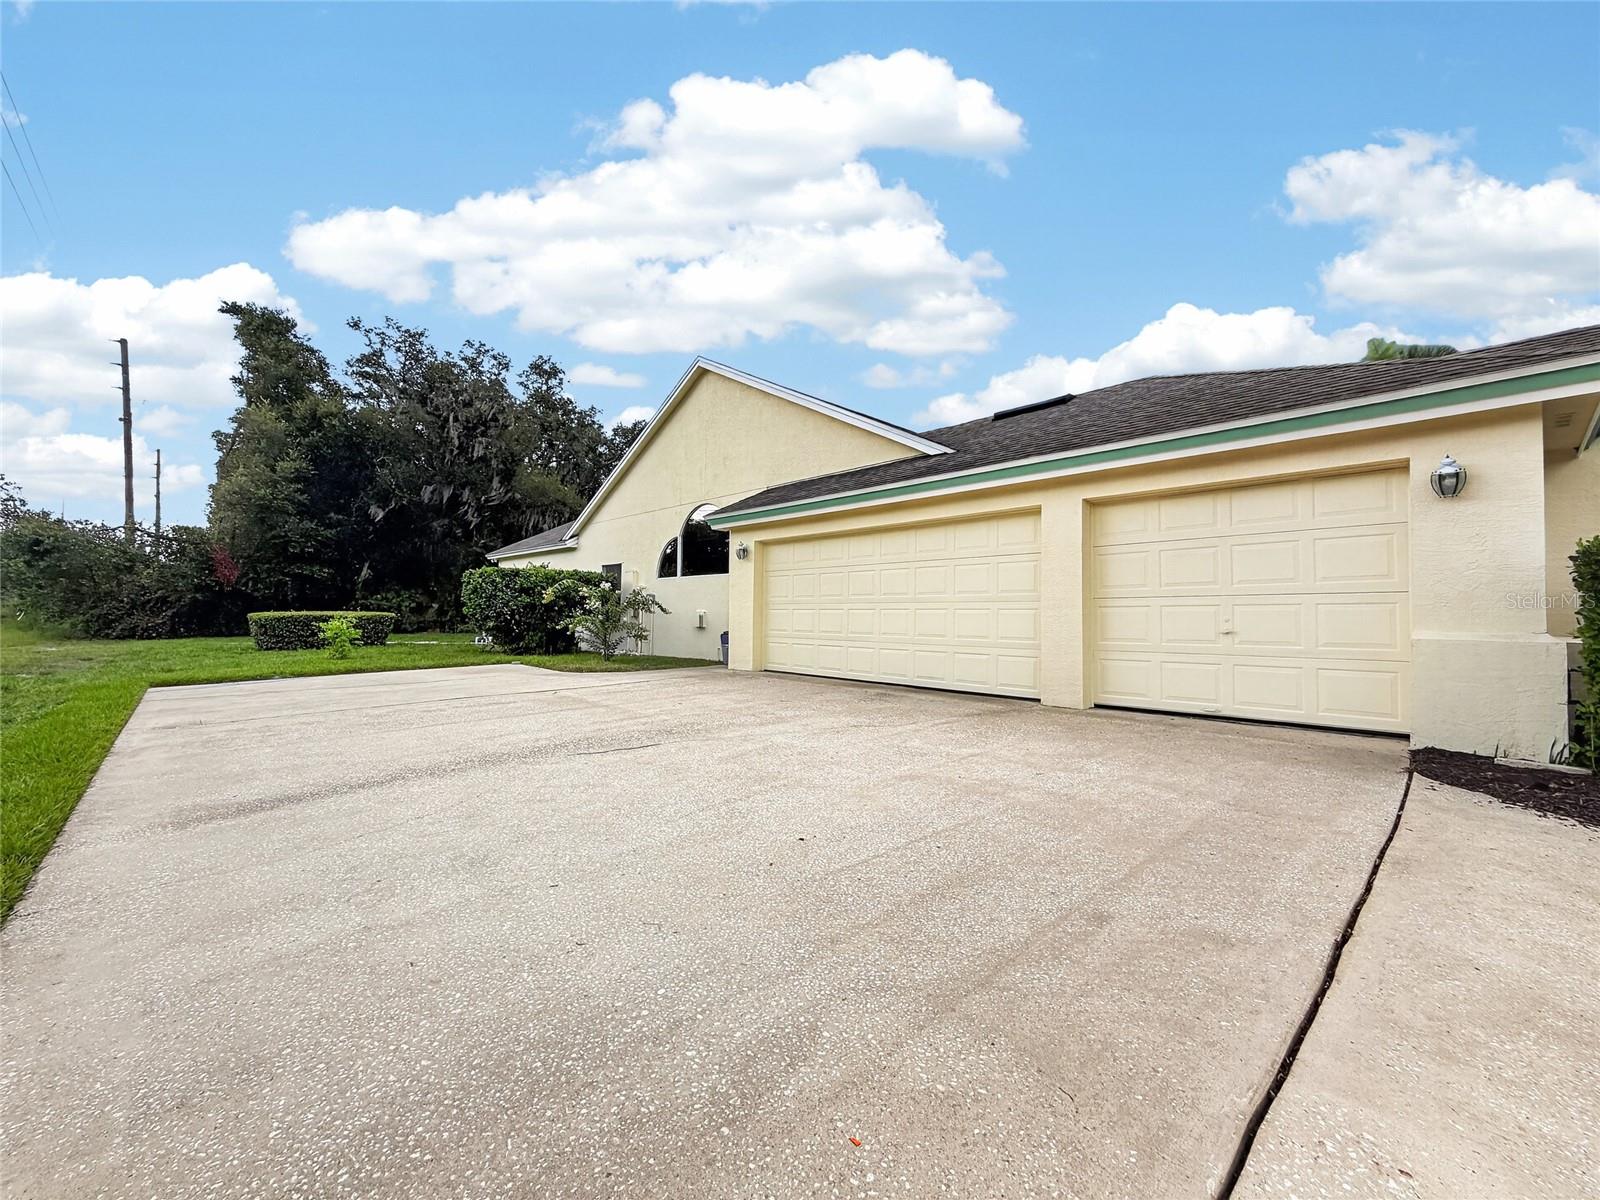
    3

  • Construction Materials

    Stucco, Frame

  • Other Exterior Features

    Lighting, Private Yard, Rain Gutters

  • Parking

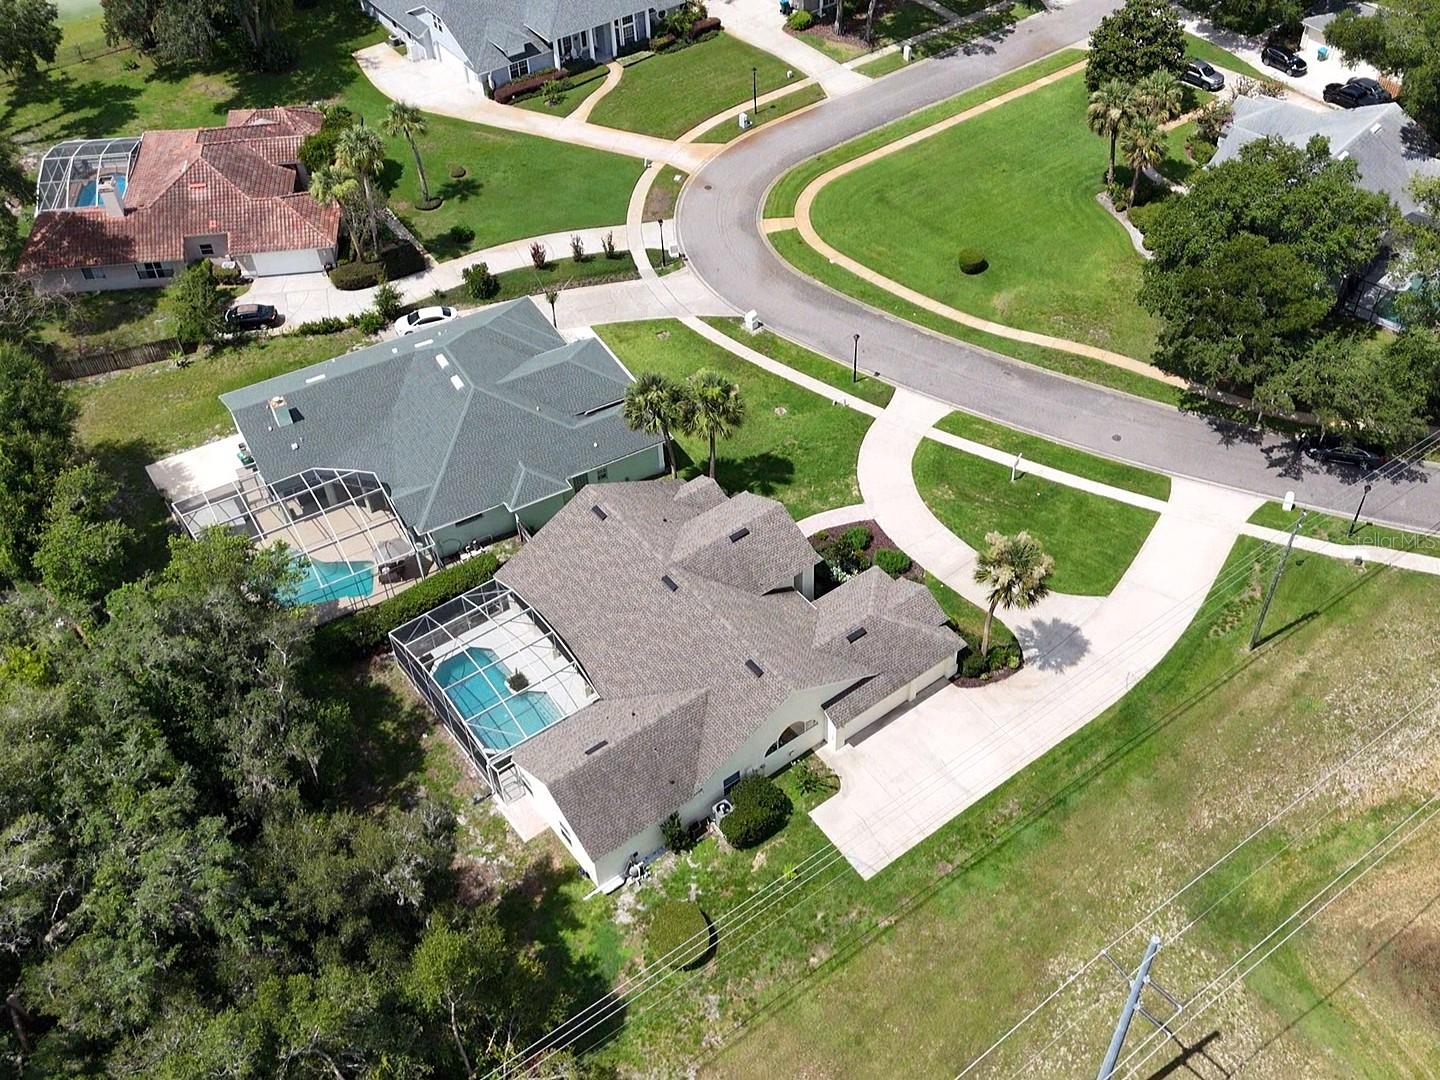
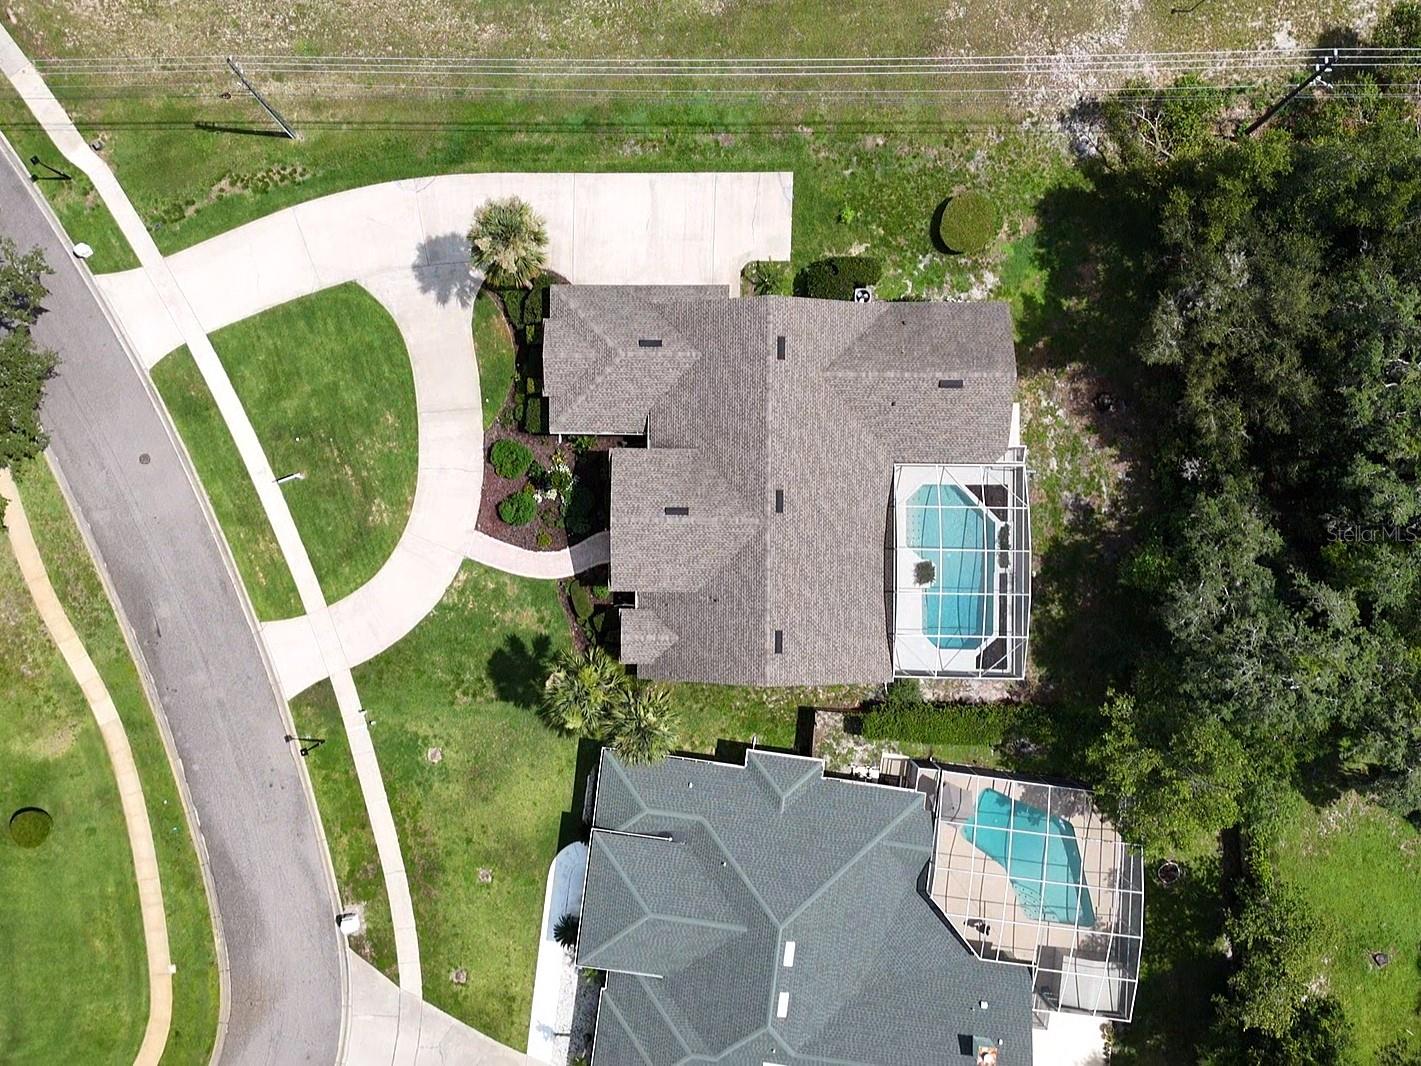
    Circular Driveway, Garage Door Opener, Garage Faces Side, Attached

  • Pool

    Yes

  • Pool Features

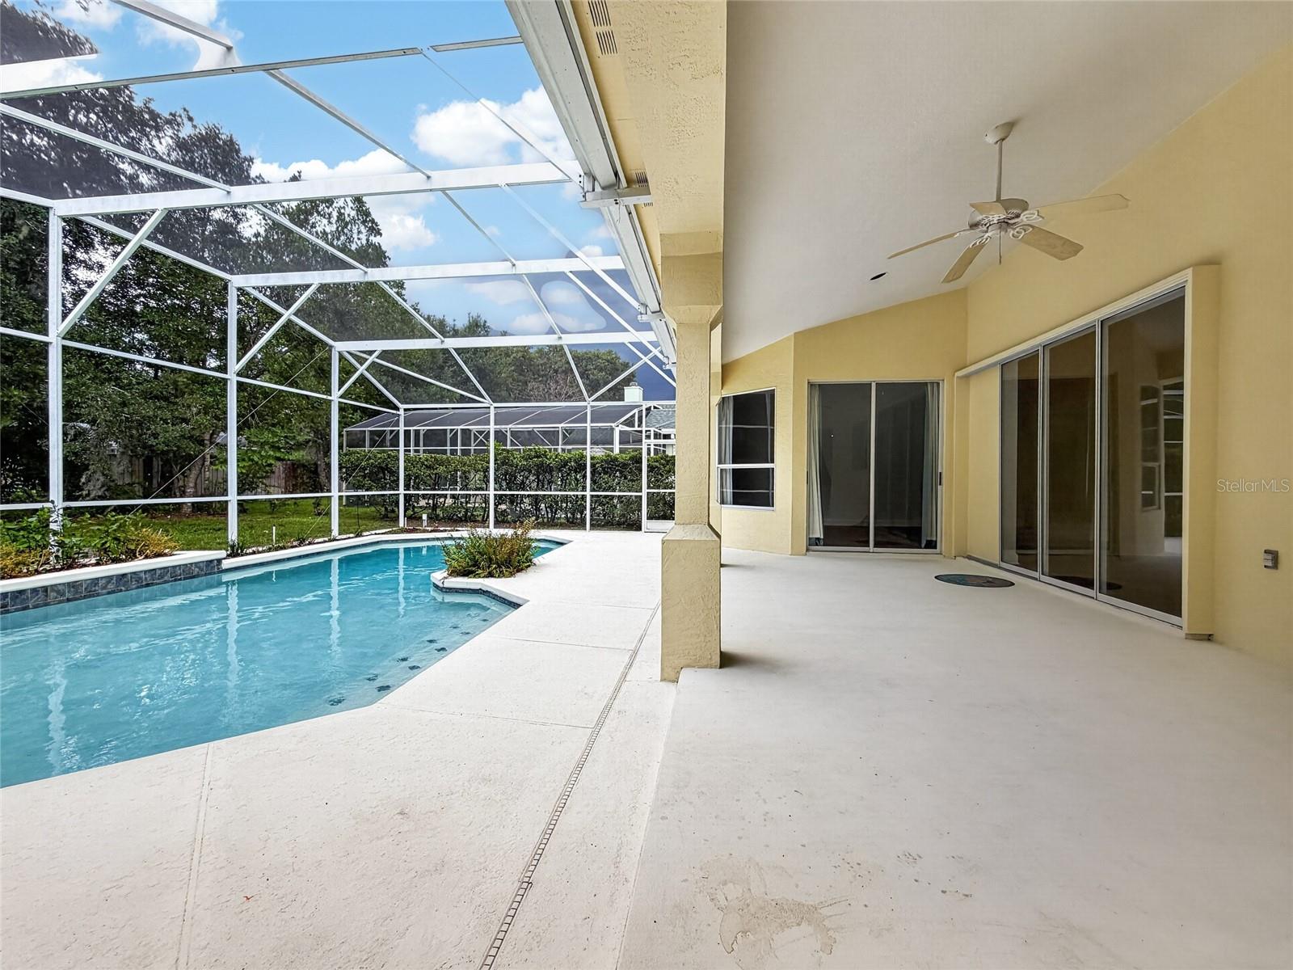
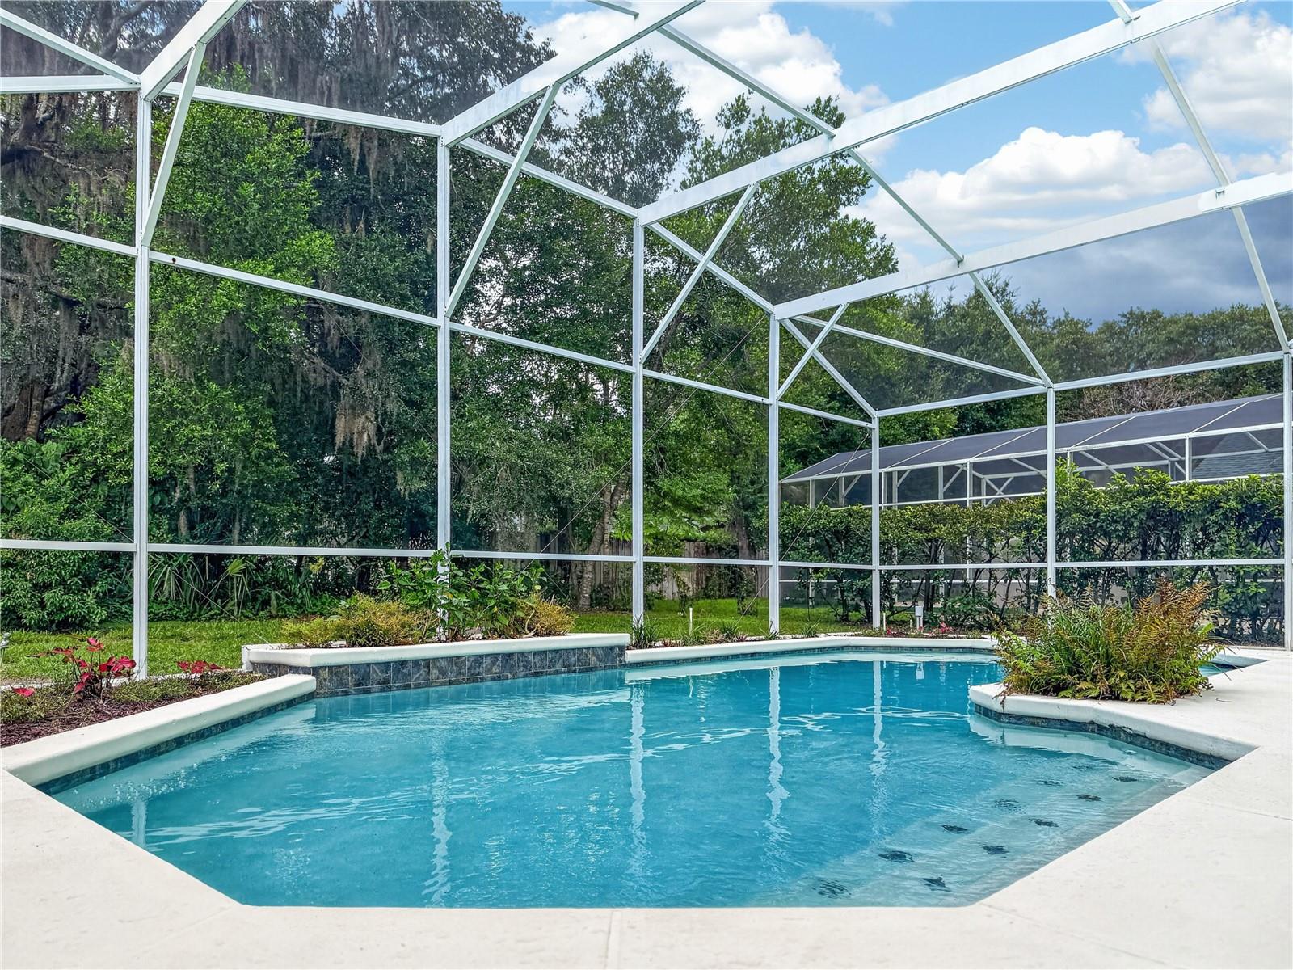
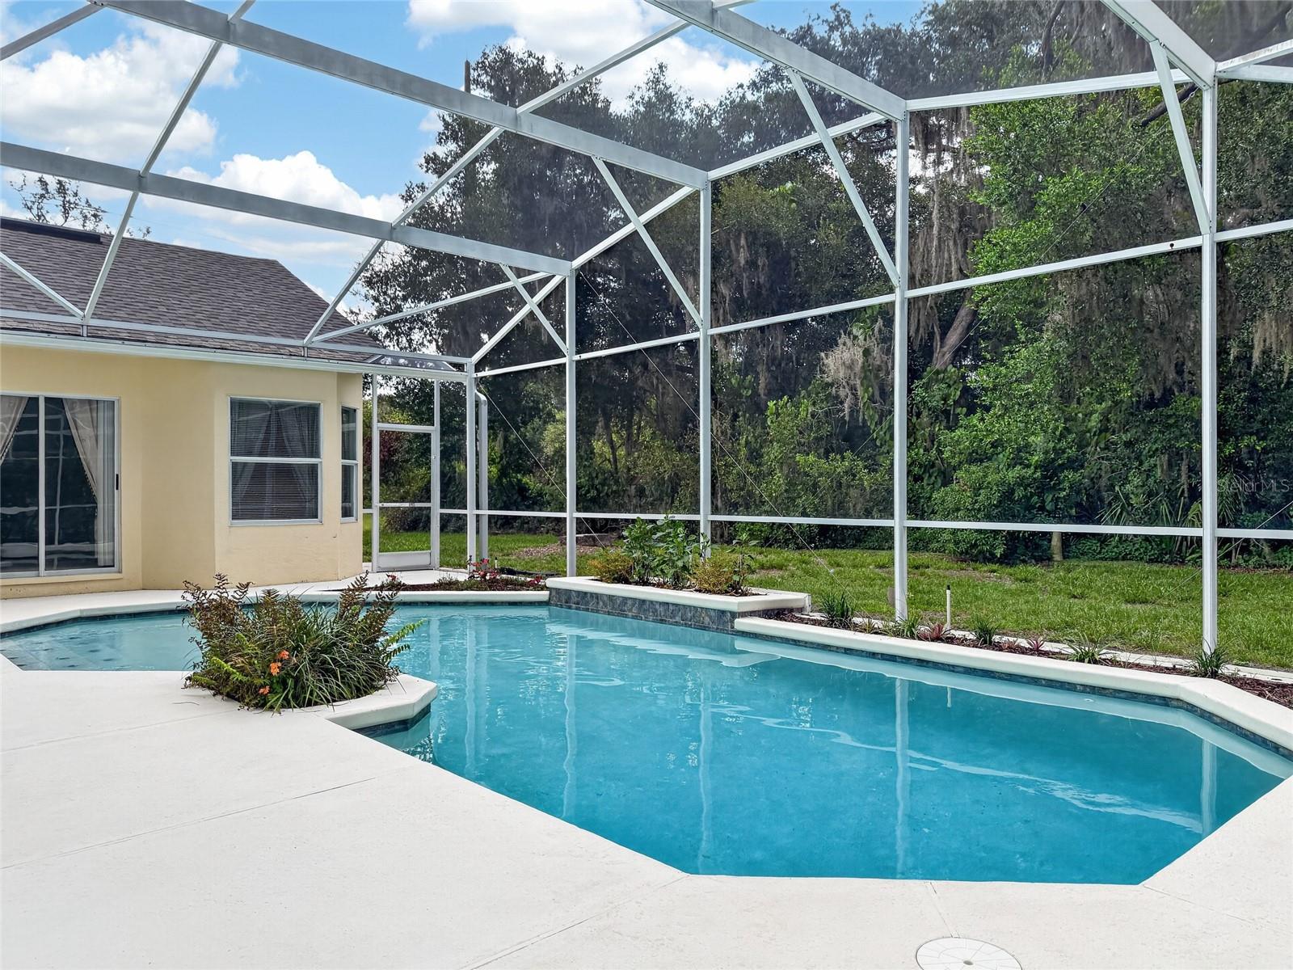
    Gunite, In Ground, Screen Enclosure, Private

  • Waterfront YN

    NO

Area & Lot

  • Lot Size(acres)

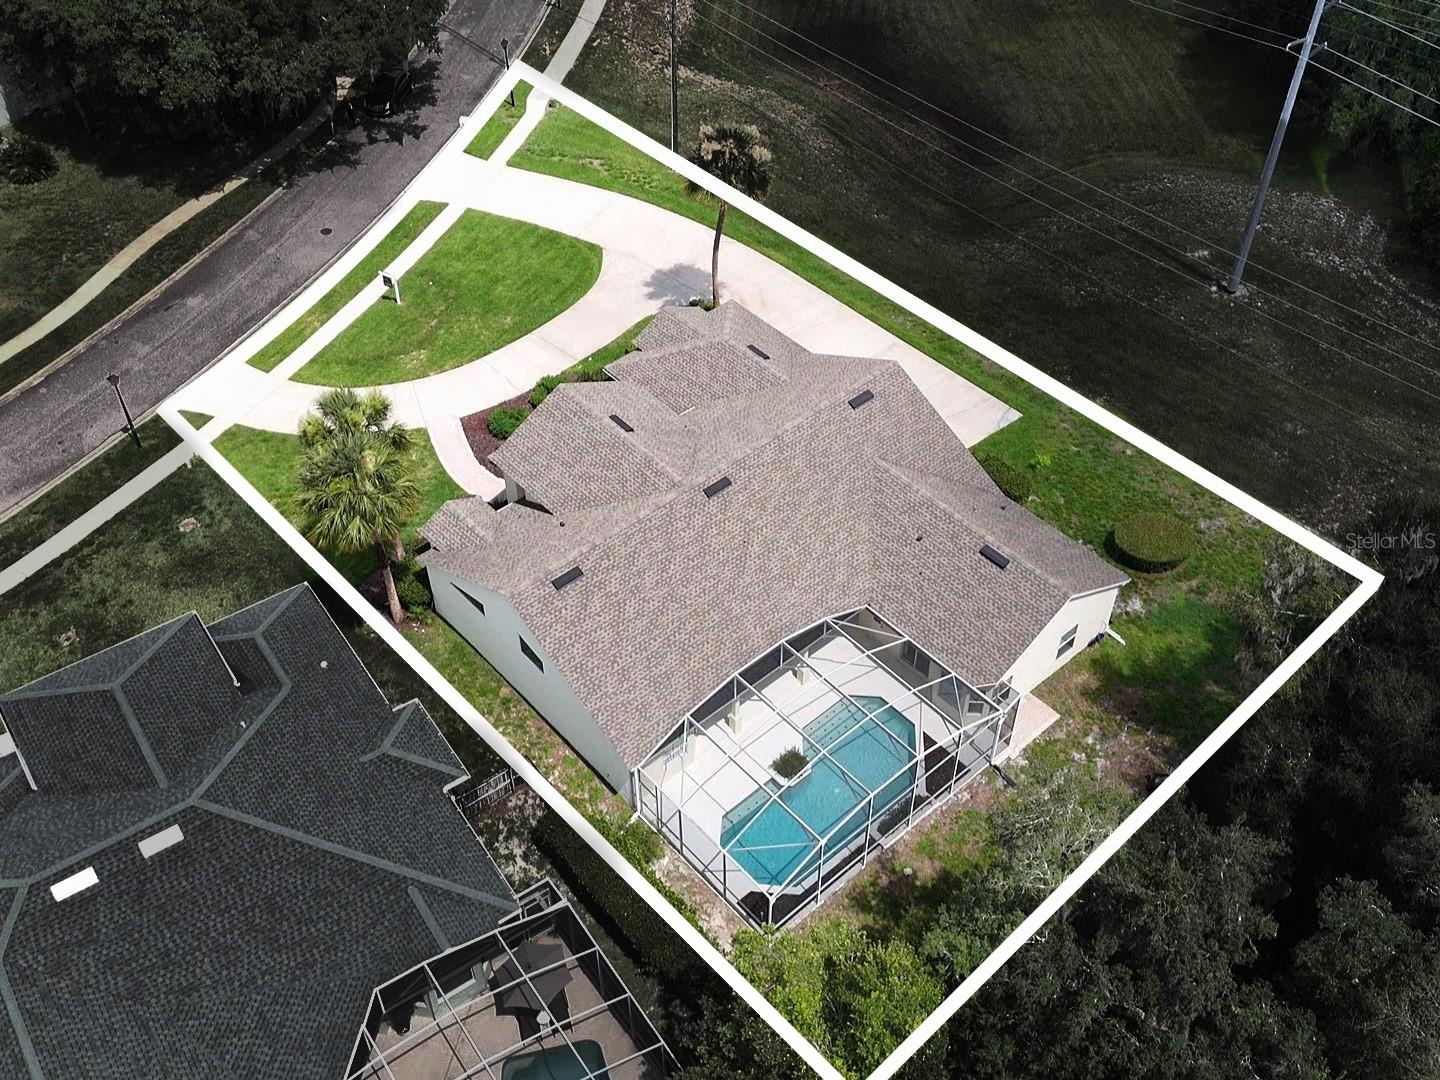
    0.39

  • Lot Size(square feet)

    17,111

  • Property Type

    Residential

  • Property Sub Type

    Single Family Residence

Price

  • Sales Price

    $740,000

  • Tax Amount

    $3,978

  • Sq. Footage

    2,615

  • Price/SqFt

    $282

HOA

  • Association

    YES

  • Association Fee

    $700

  • Association Fee Frequency

    Annually

  • Association Fee Includes

    N/A

  • Total Monthly Fees

    $58.33

School District

  • Elementary School

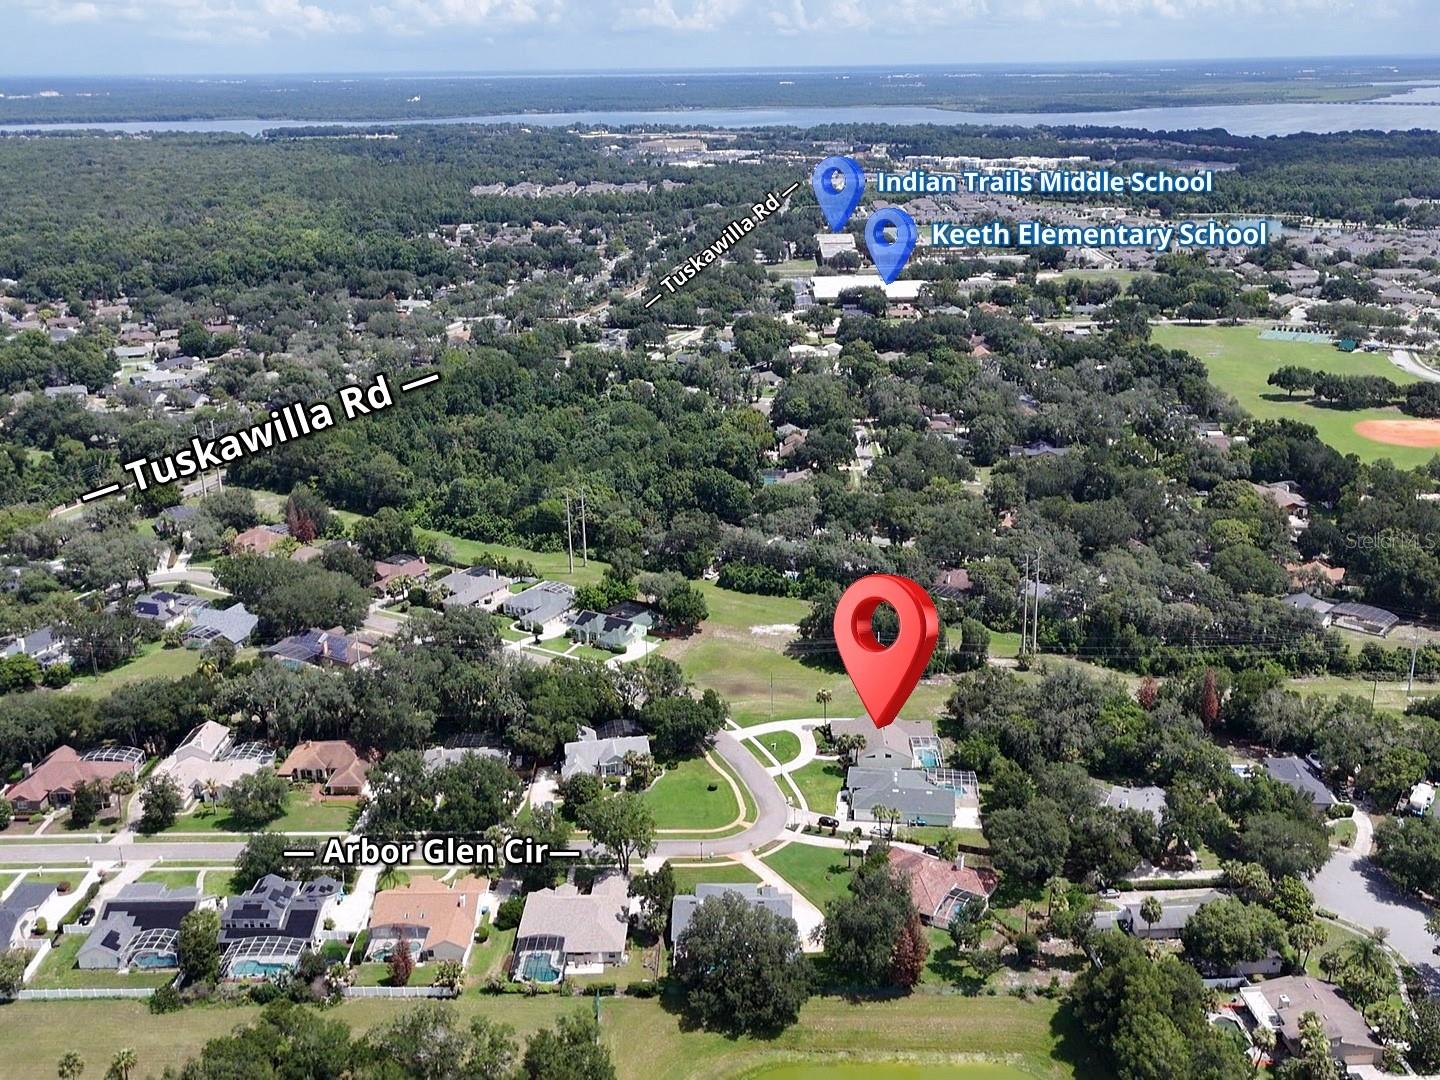
    Keeth Elementary

  • Middle School

    Indian Trails Middle

  • High School

    Winter Springs High

Property Features

  • New Construction

    NO

  • Foundation Details

    Slab

  • Ownership

    Fee Simple

  • Senior Community YN

    NO

  • Sewer

    Public Sewer

  • Tax Lot

    16

  • Water Source

    Public

Schedule a Showing

Showing scheduled successfully.

<
>
IN PERSON
VIA CHAT

What is 3 + 4 ?


Change time

Mortgage calculator
Estimate your monthly mortgage payment, including the principal and interest, property taxes, and HOA. Adjust the values to generate a more accurate rate.

Your payment

Principal and Interest:

$

Property taxes:

$

HOA fees:

$

Total loan payment:

$

Total interest amount:

$

Location

County

Seminole

Elementary School

Keeth Elementary

Middle School

Indian Trails Middle

High School

Winter Springs High

Listing Courtesy of Maria Thompson , CENTURY 21 CARIOTI

RealHub Information is provided exclusively for consumers' personal, non-commercial use, and it may not be used for any purpose other than to identify prospective properties consumers may be interested in purchasing. All information deemed reliable but not guaranteed and should be independently verified. All properties are subject to prior sale, change or withdrawal. RealHub website owner shall not be responsible for any typographical errors, misinformation, misprints and shall be held totally harmless.

Agent Emil Garinga

Executive Assistant

Emil Garinga

Call Emil today to schedule a private showing.


* Listings on this website come from the FMLS IDX Compilation and may be held by brokerage firms other than the owner of this website. The listing brokerage is identified in any listing details. Information is deemed reliable but is not guaranteed. If you believe any FMLS listing contains material that infringes your copyrighted work please click here to review our DMCA policy and learn how to submit a takedown request.© 2024 FMLS.
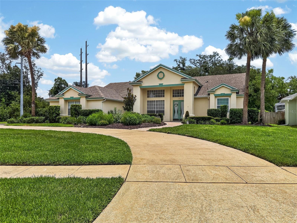
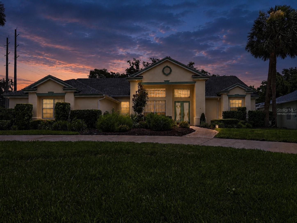
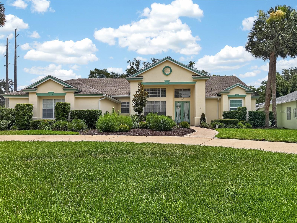
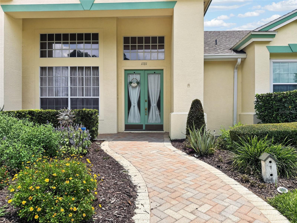
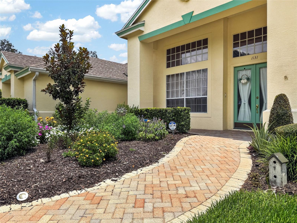
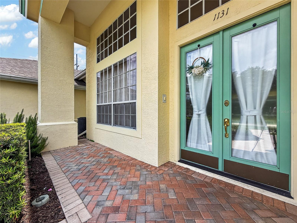
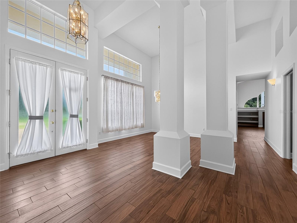
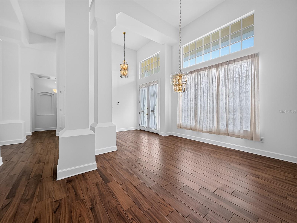
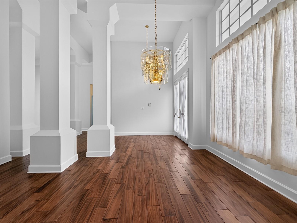
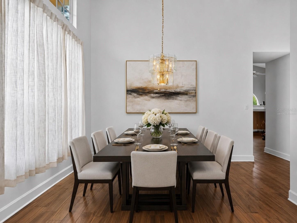
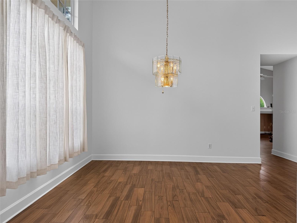
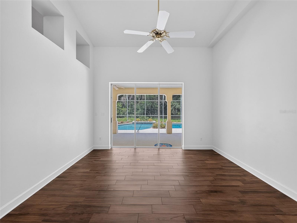
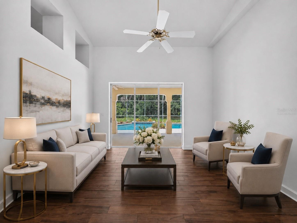
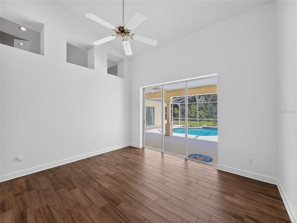
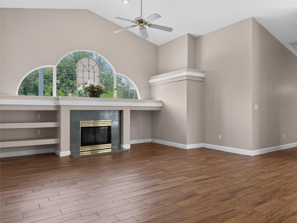
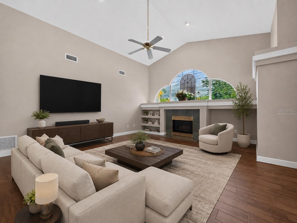
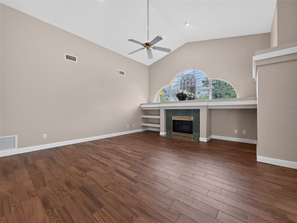
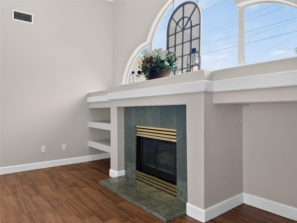
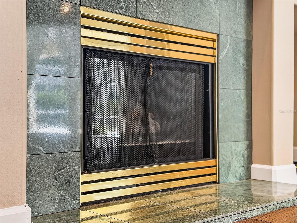
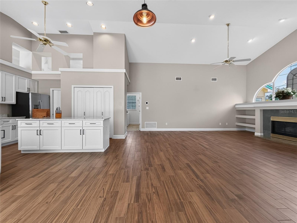
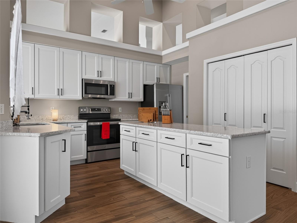
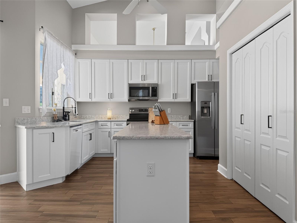
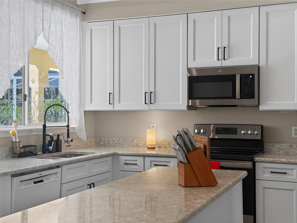
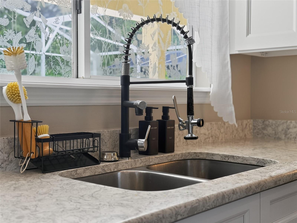
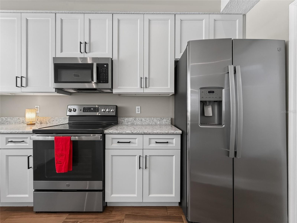
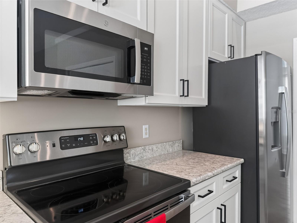
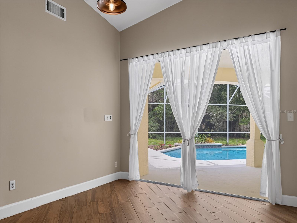
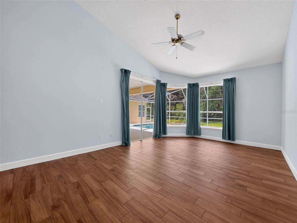
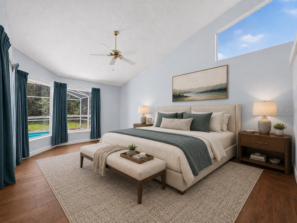
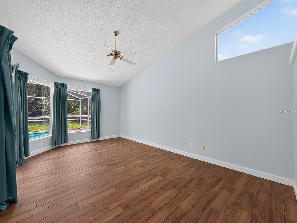
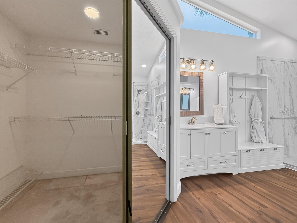
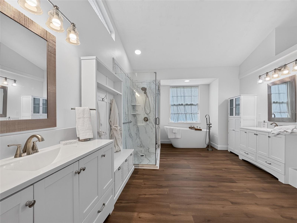
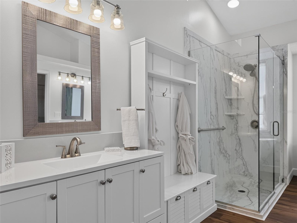
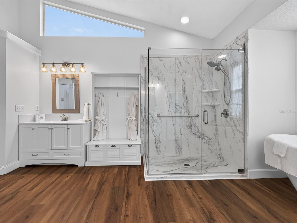
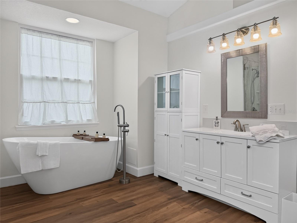
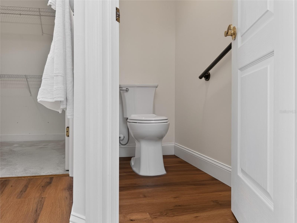
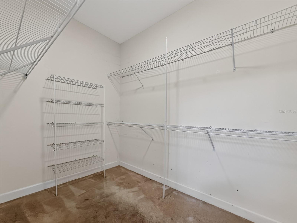
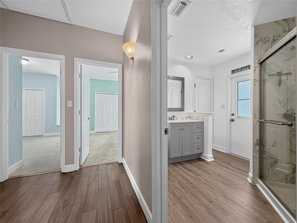
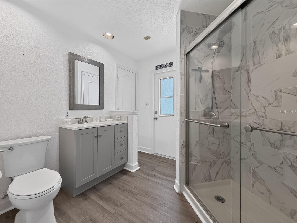
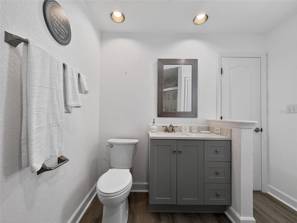
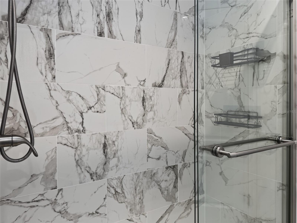
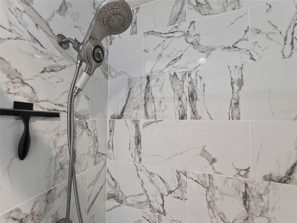
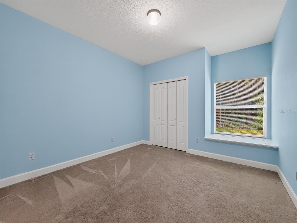
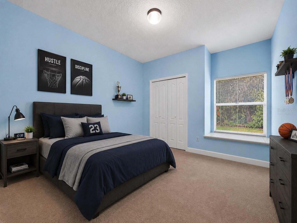
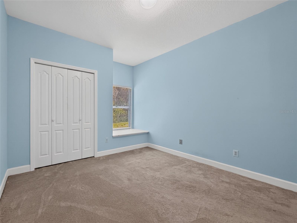
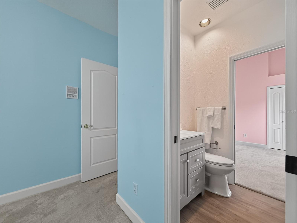
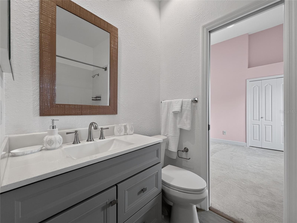
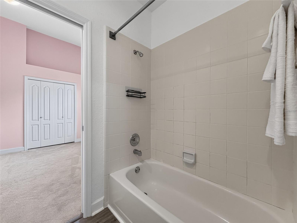
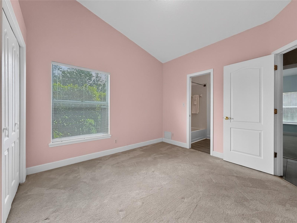
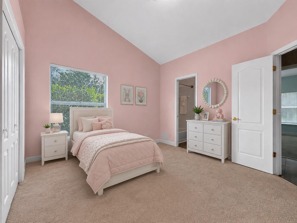
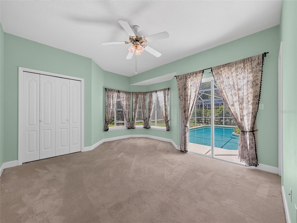
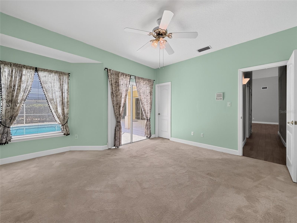
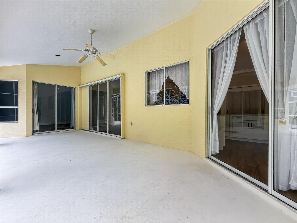
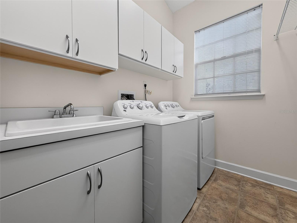
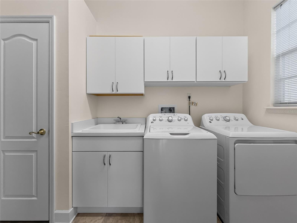
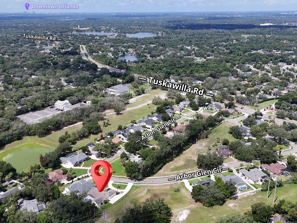
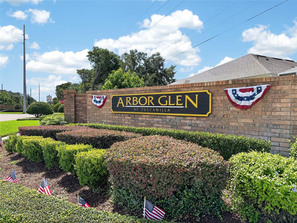
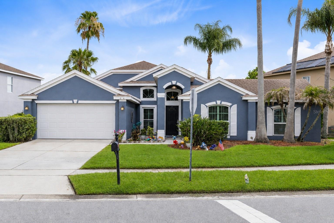
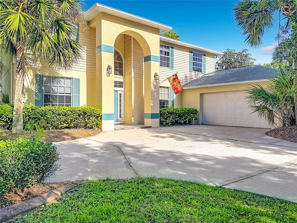
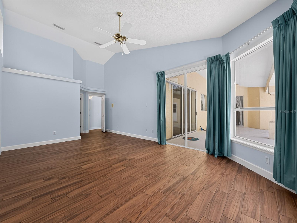
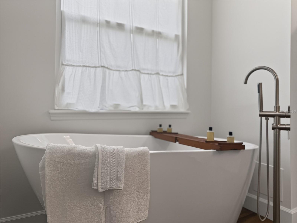
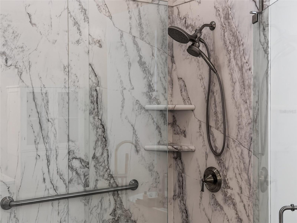
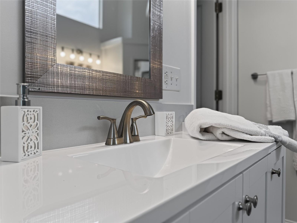
Virtually Staged. Welcome to this exceptional 4-bedroom, 3-bath pool home with a 3-car garage, perfectly situated on a private one-third acre homesite in the highly sought-after Arbor Glen community of Tuscawilla. Custom built by Environmental Homes, this residence showcases quality craftsmanship, soaring 12-foot ceilings, abundant natural light, and a thoughtfully designed floor plan ideal for both everyday living and entertaining. From the moment you arrive, the circular driveway, lush landscaping, and beautifully maintained exterior create a lasting first impression. Double glass entry doors open to an elegant interior featuring formal living and dining spaces, stunning architectural details, and expansive views of the lanai and pool through triple pocket sliding glass doors. The spacious owner's suite serves as a private retreat, offering two walk-in closets and a luxurious bath with dual vanities, abundant cabinetry, a walk-in shower, and a relaxing soaking tub. At the heart of the home, the open-concept kitchen features a center island, generous breakfast area, and seamless flow into the expansive family room with a gas fireplace and direct access to the outdoor living space. The thoughtfully designed split-bedroom floor plan includes a private guest suite with bay window and adjacent bath, plus two additional bedrooms connected by a Jack-and-Jill bathroom. Outdoor living shines with an expansive screened.lanai, summer kitchen hookups, and a resurfaced sparkling pool overlooking a beautifully landscaped backyard with exceptional privacy and mature trees. Whether hosting gatherings or enjoying a quiet evening at home, this outdoor oasis delivers the Florida lifestyle buyer desire. Significant updates provide peace of mind, including a newer roof, updated plumbing, new hot water heater, HVAC, garbage disposal and a transferable termite bond. Recently remodeled kitchen, baths, and flooring updates that further enhance the home's appeal. Located within one of Winter Springs' most desirable communities, residents enjoy access to top-rated Seminole County schools, parks, golf, shopping, dining, and ideally located in the heart of Tuscawilla, this home offers convenient access to SR 417 (approximately 2 miles), 30 minutes to Orlando International Airport and Downtown Orlando. Walking distance to Trotwood Park.

1131 ARBOR GLEN CIRCLE

Message successfully sent.

What would you like to know?

What is 3 + 4 ?

I agree to receive email communication and understand I can unsubscribe at any time.

I agree to be contacted by The Graf Group of Coldwell Banker via call, email, and text for real estate services. To opt out, you can reply 'stop' at any time or reply 'help' for assistance. You can also click the unsubscribe link in the emails. Message and data rates may apply. Message frequency may vary. Privacy Policy

Related Properties

Welcome to this beautifully maintained 5-bedroom, 2-bath pool home in the highly sought-after gated community of Parkstone in Winter Springs. Perfectly positioned with tranquil pond views, this spacious home offers a desirable three-way split floor plan, open living spaces, and an ideal blend of comfort, functionality, and outdoor living. Inside, you'll find luxury vinyl plank flooring throughout the main living areas, a beautifully updated kitchen featuring granite countertops, refinished cabinetry, and a stylish backsplash, along with tastefully remodeled bathrooms showcasing shaker-style vanities, updated fixtures, and wood-look tile flooring. Energy-efficient upgrades include Low-E double-hung windows, an updated roof (2021), Carrier HVAC system, LED lighting, and a whole-house water filtration system, two mini-split air conditioning systems (2025) —providing enhanced comfort and energy efficiency year-round. The backyard has also been fully fenced, creating a private space for pets, play, and outdoor enjoyment. Step outside to your own backyard retreat featuring a sparkling pool, relaxing spa, and picturesque water views. Whether you're entertaining guests or enjoying a quiet evening watching the sunset over the pond, this outdoor space is sure to impress. Additional features include pool deck speaker pre-wiring and a 220-volt outlet ready for an electric vehicle charger.
Parkstone residents enjoy an exceptional lifestyle with lawn maintenance included in the HOA, a community pool, fishing pier, tennis courts, playgrounds, walking trails, scenic ponds, and gated security. The community borders the Cross Seminole Trail and is just a short walk to Central Winds Park and the dog park. Located in Seminole County with highly rated A-rated schools and convenient access to shopping, dining, and major roadways, this home truly offers the best of Florida living. Don't miss your opportunity to own this exceptional waterfront home in one of Winter Springs' most desirable communities!
#O6419655

WINTER SPRINGS

216 TAVESTOCK LOOP

5 Beds

2 Baths

2,355 Sq.Ft.

$640,000

MLS#: O6419655

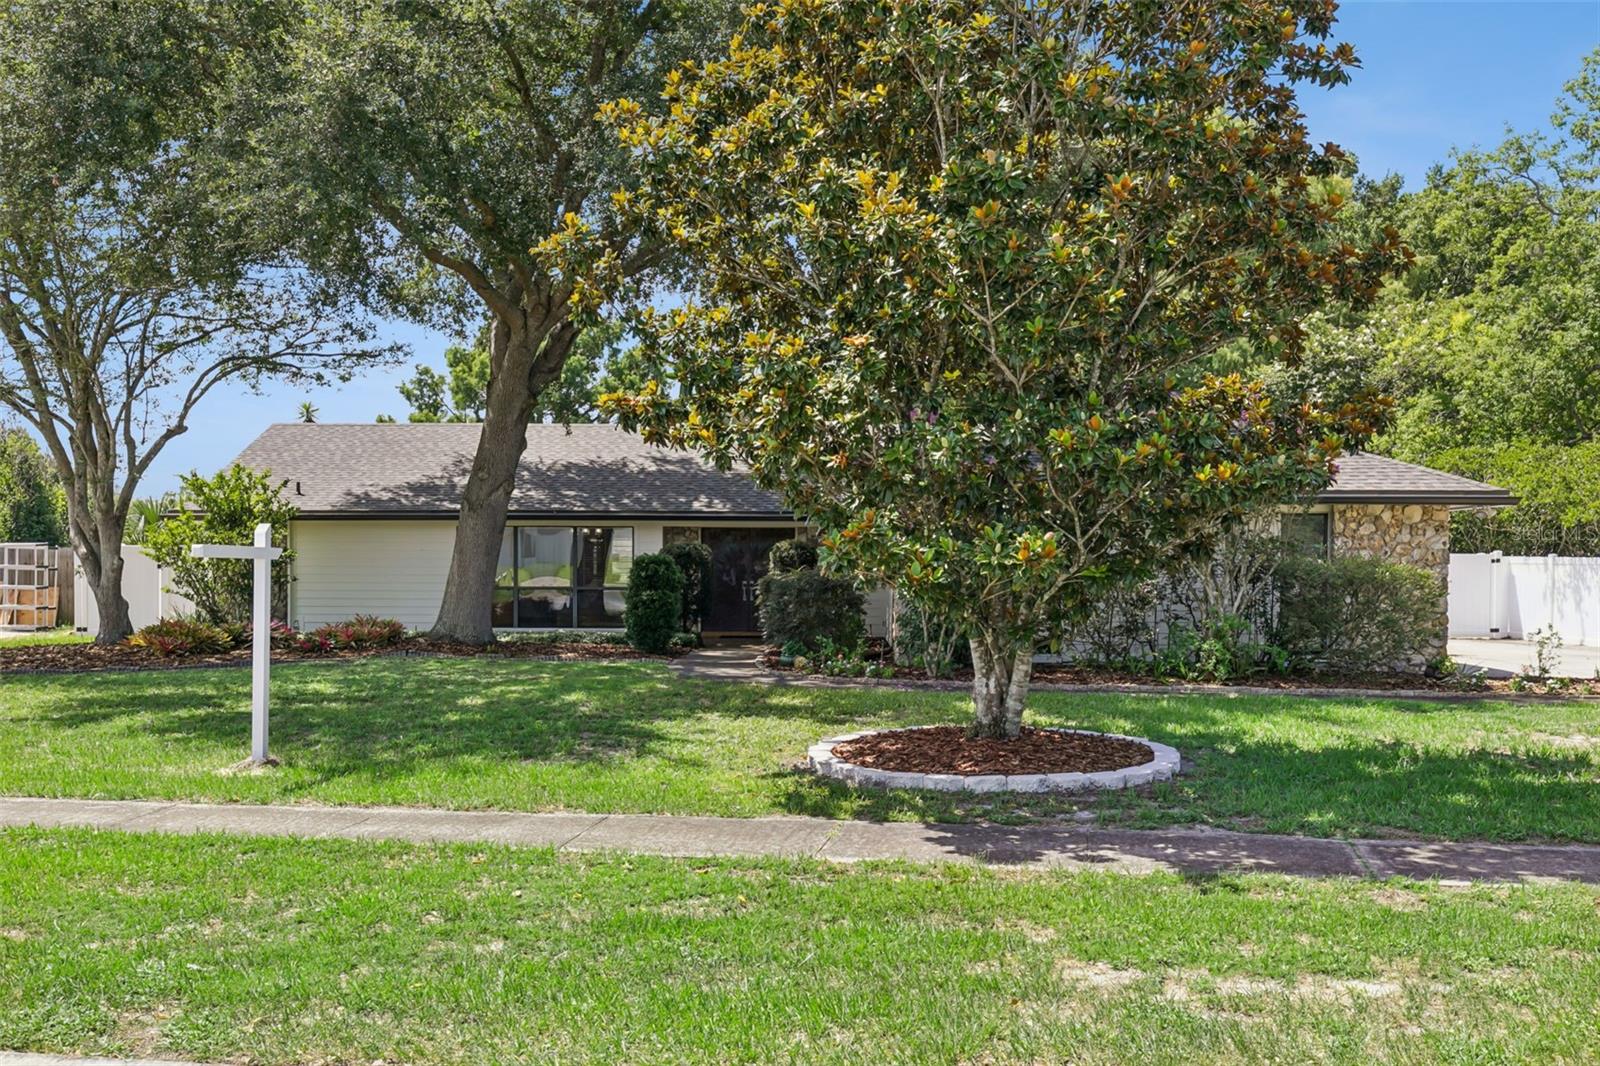
Beautiful Five bedroom, 3 bathroom home, in highly sought after Tuskawilla golf community.  The primary bedroom has an adjoining room that can be used as an office or gym area. You can sit by your pool overlooking a large backyard with a lake view.  The home was recently updated with a new roof in 2026 and the kitchen was remodeled approximately 2 years ago.  There are 2 central heat and air systems and a whole house water filtration system.  Volunteer HOA with no HOA restrictions. Located in A-rated Seminole county school system.
#O6420511

WINTER SPRINGS

1209 DEER RUN DRIVE

5 Beds

3 Baths

3,164 Sq.Ft.

$775,000

MLS#: O6420511

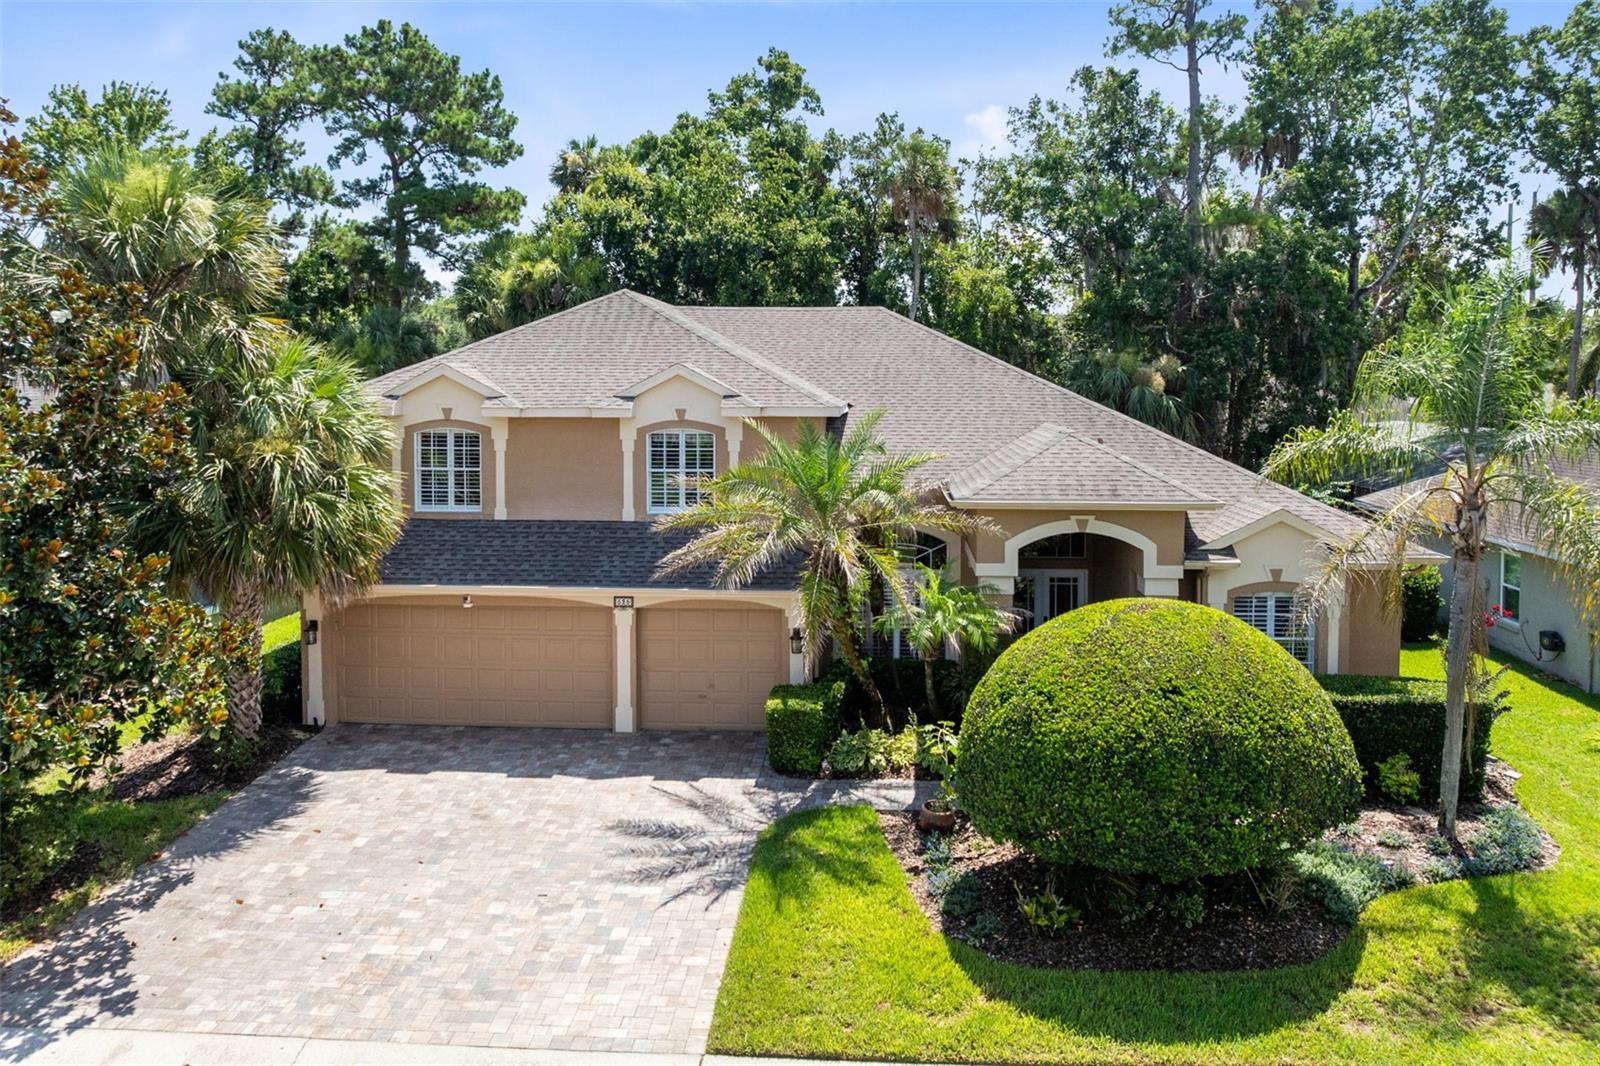
Pride of ownership is evident throughout this beautifully updated, MOVE-IN PERFECT, one-owner home located in the highly sought-after WINDING HOLLOW community of Winter Springs. This ideal two-story floor plan offers 4 BEDROOMS, 3 FULL BATHS, BONUS ROOM, 3-CAR GARAGE, and a LARGE SCREENED LANAI, showcasing timeless style, thoughtful updates, and versatility with TILE FLOORING throughout the first floor and LAMINATE WOOD FLOORING upstairs.

The bright, OPEN-CONCEPT floor plan offers exceptional flow and is perfect for entertaining, featuring spacious formal living and dining rooms with soaring ceilings that create an inviting sense of space. The heart of the home is the beautifully designed ISLAND KITCHEN, perfectly positioned between the breakfast nook and impressive family room with 18-FOOT CEILINGS and dramatic upper windows that flood the home with natural light. The kitchen features GRANITE COUNTERTOPS, ABUNDANT WOOD CABINETRY with PULL-OUT DRAWERS, STAINLESS STEEL APPLIANCES, PANTRY, and convenient access to the garage and laundry room with additional storage.

The spacious FIRST-FLOOR PRIMARY SUITE offers a sitting area, TWO WALK-IN CLOSETS, and an updated spa-inspired bath featuring a SOAKING TUB, GLASS SHOWER, and DUAL QUARTZ VANITIES, creating the perfect private retreat. A SPLIT FIRST-FLOOR GUEST SUITE with a full bath provides ideal accommodations for visitors or MULTI-GENERATIONAL LIVING.

Upstairs you’ll find BEDROOMS 3 & 4, a full hallway bath, and a versatile BONUS ROOM/FLEX SPACE with a walk-in closet overlooking the family room below. Easily used as a 5TH BEDROOM, MEDIA ROOM, PLAYROOM, HOME OFFICE, or HOME GYM, this flexible space adapts to your family’s needs.

Enjoy Florida living year-round from the expansive TILED SCREENED LANAI, accessible from the formal living room, family room, and primary suite while overlooking the PRIVATE, LUSHLY TREED BACKYARD.

Additional highlights include PLANTATION SHUTTERS THROUGHOUT, a spacious 3-CAR GARAGE with overhead storage, an EXPANDED BRICK-PAVER DRIVEWAY, 2018 ROOF, TWO ZONED A/C SYSTEMS (2022 & 2019), 2019 WATER HEATER, and COMPLETE PLUMBING REPIPE (2025).

Ideally located WITHIN WALKING DISTANCE TO THE CROSS SEMINOLE TRAIL & CENTRAL WINDS PARK, and just minutes from TOP-RATED WINTER SPRINGS SCHOOLS, shopping, dining, SR 417, and US 17-92, this exceptional home truly offers the perfect combination of LOCATION, LIFESTYLE, AND VALUE. WELCOME HOME!
#O6416232

WINTER SPRINGS

525 SADDLEWOOD LANE

4 Beds

3 Baths

3,246 Sq.Ft.

$685,000

MLS#: O6416232

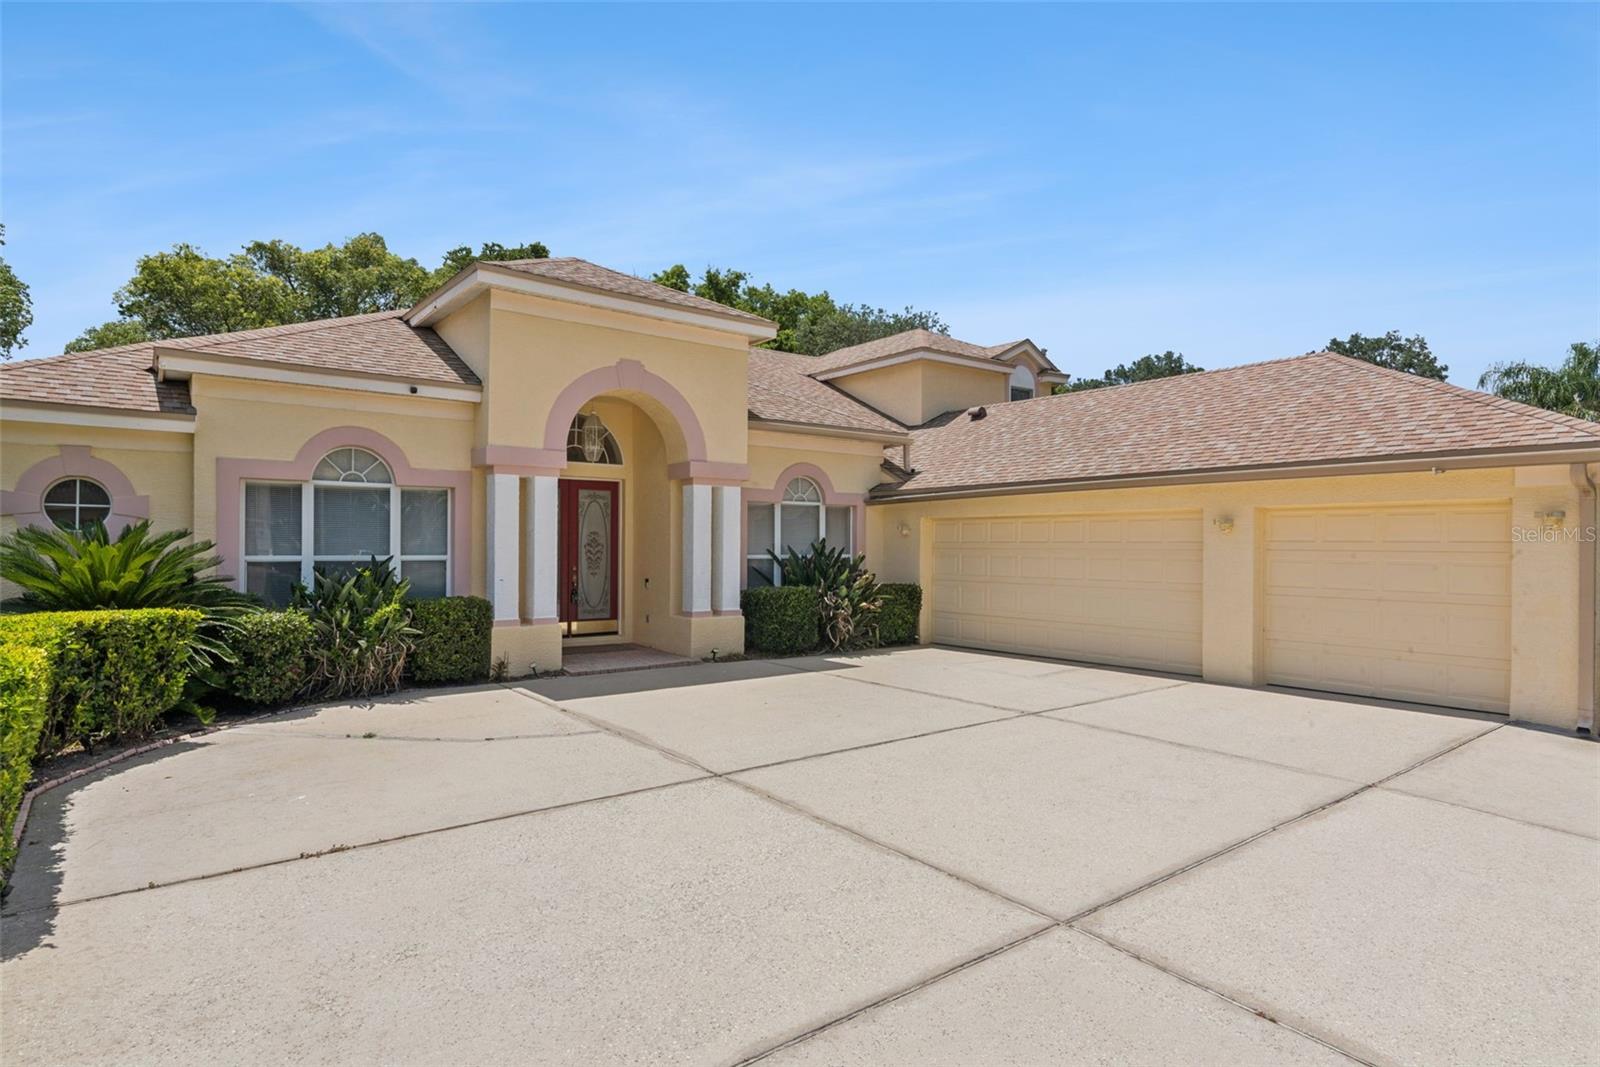
Welcome to Seville Chase, one of Winter Springs' premier gated communities. Situated on a private .41-acre lot, this custom-designed 5-bedroom, 4-bath home offers over 3,000 square feet of thoughtfully designed living space with a functional split floor plan that's perfect for both everyday living and entertaining.

From the moment you walk through the double front doors, you'll appreciate the natural light, soaring ceilings, crown molding, and timeless architectural details throughout. The spacious family room flows seamlessly into the kitchen, featuring a large island, abundant cabinet space, breakfast nook, and peaceful backyard views.

Step outside to the oversized covered lanai with a gas hookup for a future outdoor kitchen, overlooking a spacious backyard with plenty of room to build your dream pool.

The private primary suite offers dual walk-in closets, a spacious bathroom, and direct access to a flexible office or nursery. Three additional bedrooms are located on the main level, while upstairs you'll find a private guest suite with its own full bath plus a large climate-controlled bonus room—perfect for a home gym, media room, playroom, or extra storage.

This home has been meticulously maintained with numerous updates, including fresh exterior paint, updated lighting, painted garage floors, professionally cleaned HVAC ducts and carpets, plus an oversized driveway with plenty of parking.

Conveniently located near top-rated Seminole County schools, shopping, dining, golf, Winter Springs Town Center, UCF, Research Park, Siemens, and major highways including 417, 434, and I-4.

If you're looking for space, privacy, and a home you can truly make your own, this is one you won't want to miss. Schedule your private showing today.
#O6420487

WINTER SPRINGS

126 SEVILLE CHASE DRIVE

5 Beds

4 Baths

3,205 Sq.Ft.

$749,000

MLS#: O6420487

Price reduced
Built in 2019, this thoughtfully designed floor plan is ideal for multigenerational living, extended stays for guests, remote professionals, or anyone seeking additional privacy and versatility. The main residence encompasses 3 bedrooms, 2.5 bathrooms, and a dedicated office/flex room, while a separate 1 bedroom, 1 bath suite above the garage creates a private retreat complete with its own entrance. The main level showcases an open concept design where the family room flows seamlessly into the spacious eat in kitchen. The kitchen is beautifully appointed with 42" cabinetry, quartz countertops, upgraded stainless steel appliances, and a generous walk in pantry. A versatile office/flex room offers endless possibilities as a home office, playroom, fitness area, study space, or hobby room. Upstairs, the primary bedroom serves as a comfortable escape, featuring a walk-in closet, French doors that lead to a private balcony and a spacious en suite bath with dual vanities, a garden tub, and separate walk-in shower. Two additional bedrooms and a full bath with dual sinks complete the second floor of the main residence. One of the home's most desirable and unique features is the private in-law suite above the garage. Measuring approximately 19' x 16', this separate living space includes its own full bathroom, dedicated HVAC system, built-in cabinetry and private entrance, making it ideal for in-laws, guests, college aged children, a home business, or additional flex space. The remainder of the home highlights a front porch, a covered rear porch, a brick paved driveway, oversized parking area, two car garage, whole home Gigabit Wi Fi, fiber internet, smart locks, smart lighting and a 60 amp outlet ready for electric vehicle charging. Residents of Tuskawilla Crossings enjoy resort style amenities including a community pool with cabanas, playground, walking trails, multiple dog parks, and direct access to the Seminole County Trail. Ideally located just minutes from Winter Springs Town Center, shopping, dining, top rated Seminole County schools, and SR 417.
#O6418077

WINTER SPRINGS

170 WOODED VINE DRIVE

4 Beds

3 Baths

2,470 Sq.Ft.

$639,900

MLS#: O6418077

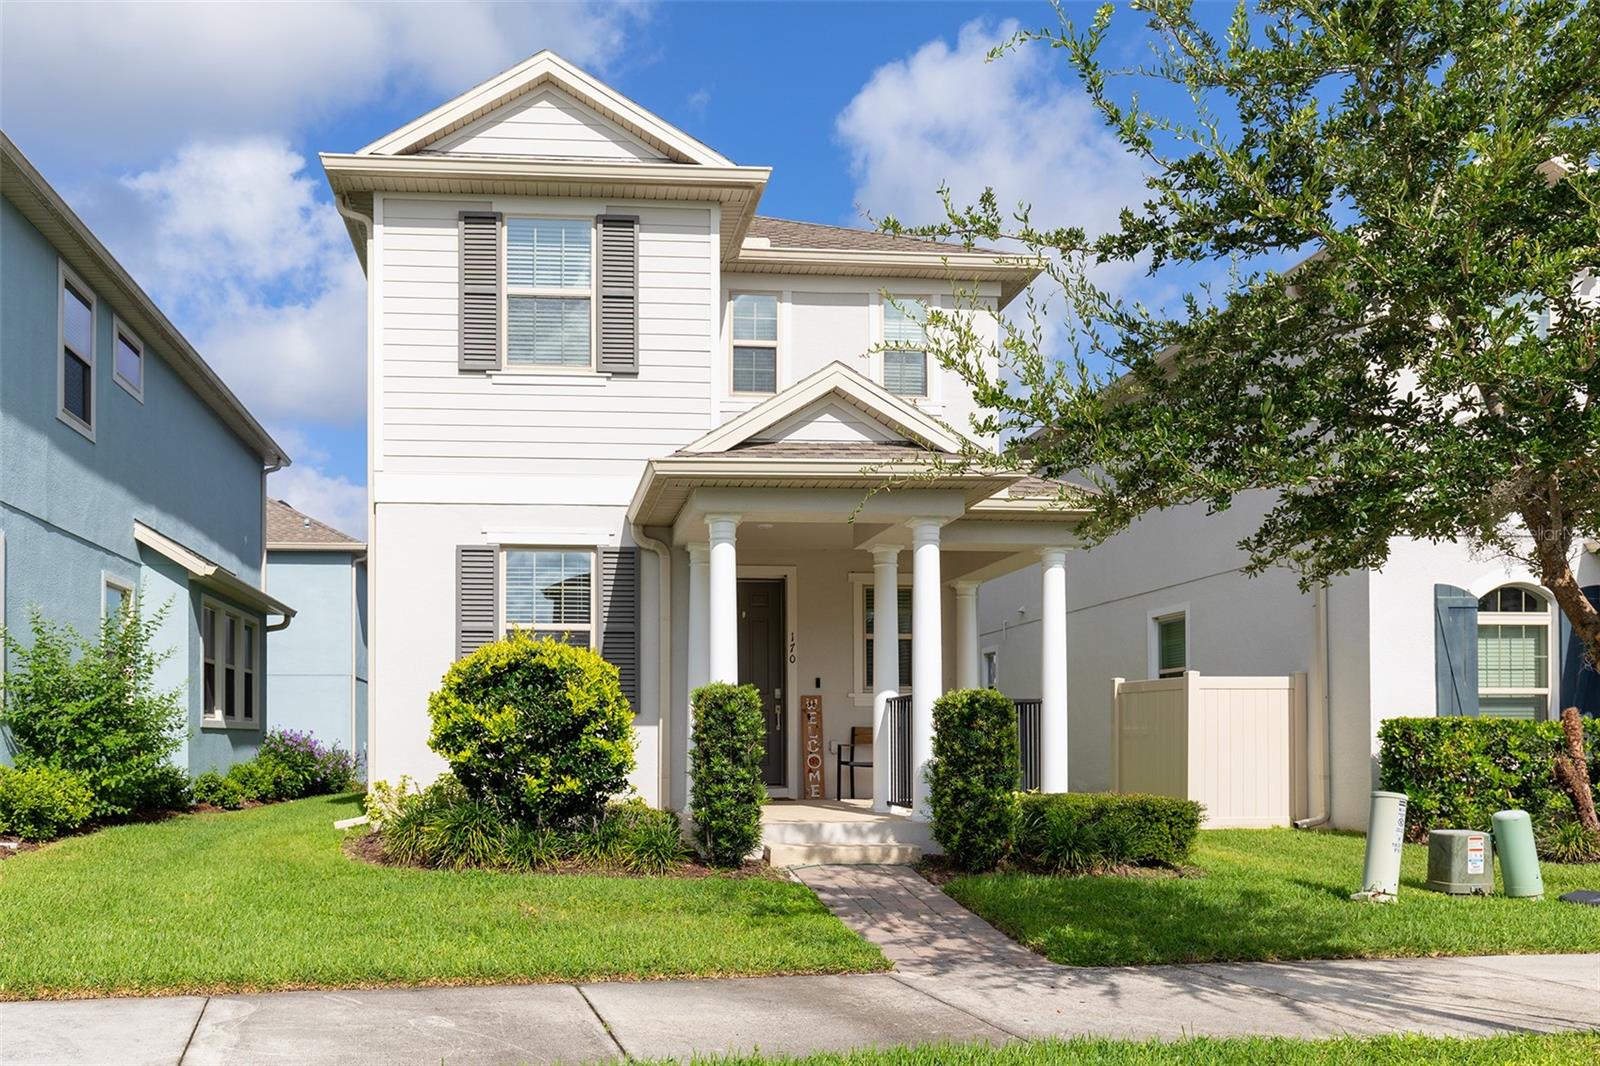
Rare opportunity in the heart of Winter Springs! Situated on an expansive 0.72-acre lot with NO HOA, this unique 4-bedroom, 2.5-bath pool home offers endless potential for the buyer seeking space, privacy, and the chance to create something truly special. The property features a recently resurfaced pool, a fully fenced backyard, and an incredible outdoor setting designed for entertaining and enjoying Florida living. One of the standout features is the detached pizza kitchen gazebo, perfect for hosting family and friends, along with an additional outbuilding complete with A/C, power, and plumbing—ideal for a workshop, studio, home office, hobby space, or future guest accommodations. Mature landscaping and abundant outdoor space provide room for recreation, gardening, boats, RVs, and more. Inside, the home offers a functional layout with tremendous upside. While cosmetic updates could enhance the property's full potential, the major features, lot size, and unique amenities make this a rare find in Winter Springs. Whether you're looking for a personal residence, multi-generational living setup, or an investment opportunity, this property is ready for your vision.
#O6417440

WINTER SPRINGS

1204 SWAN STREET

4 Beds

2 Baths

3,334 Sq.Ft.

$624,000

MLS#: O6417440

Make yourself at home in this spacious, beautifully undated residence located in one of the most desirable and sophisticated neighborhoods in Winter Springs, in the heart of Central Florida.  This spacious four bedroom, two bath split-plan home offers comfort and versatility throughout .  Features include a formal dining room; inviting Florida room, private den, and a generously sized master suite designed for relaxation.  With a thoughtful layout and plenty of space, this home is  perfect for both everyday living and entertaining.  All kitchen appliances are included featuring 42" custom, cabinetry, carpet in the living room and all bedrooms.  Bamboo flooring in the sunroom and office with ceramic tile in the kitchen, bathrooms and laundry room (with pull-down ironing board). The living room features an electric fireplace, built in bookshelves, vaulted ceiling, that creates a warm and inviting atmosphere in the heart of the home. Move in ready.  Roof; 2016, AC/heat pump; 12/24, microwave; 2026, electric box; 1/2025, replumbed entire house; 2023.
#O6412001

WINTER SPRINGS

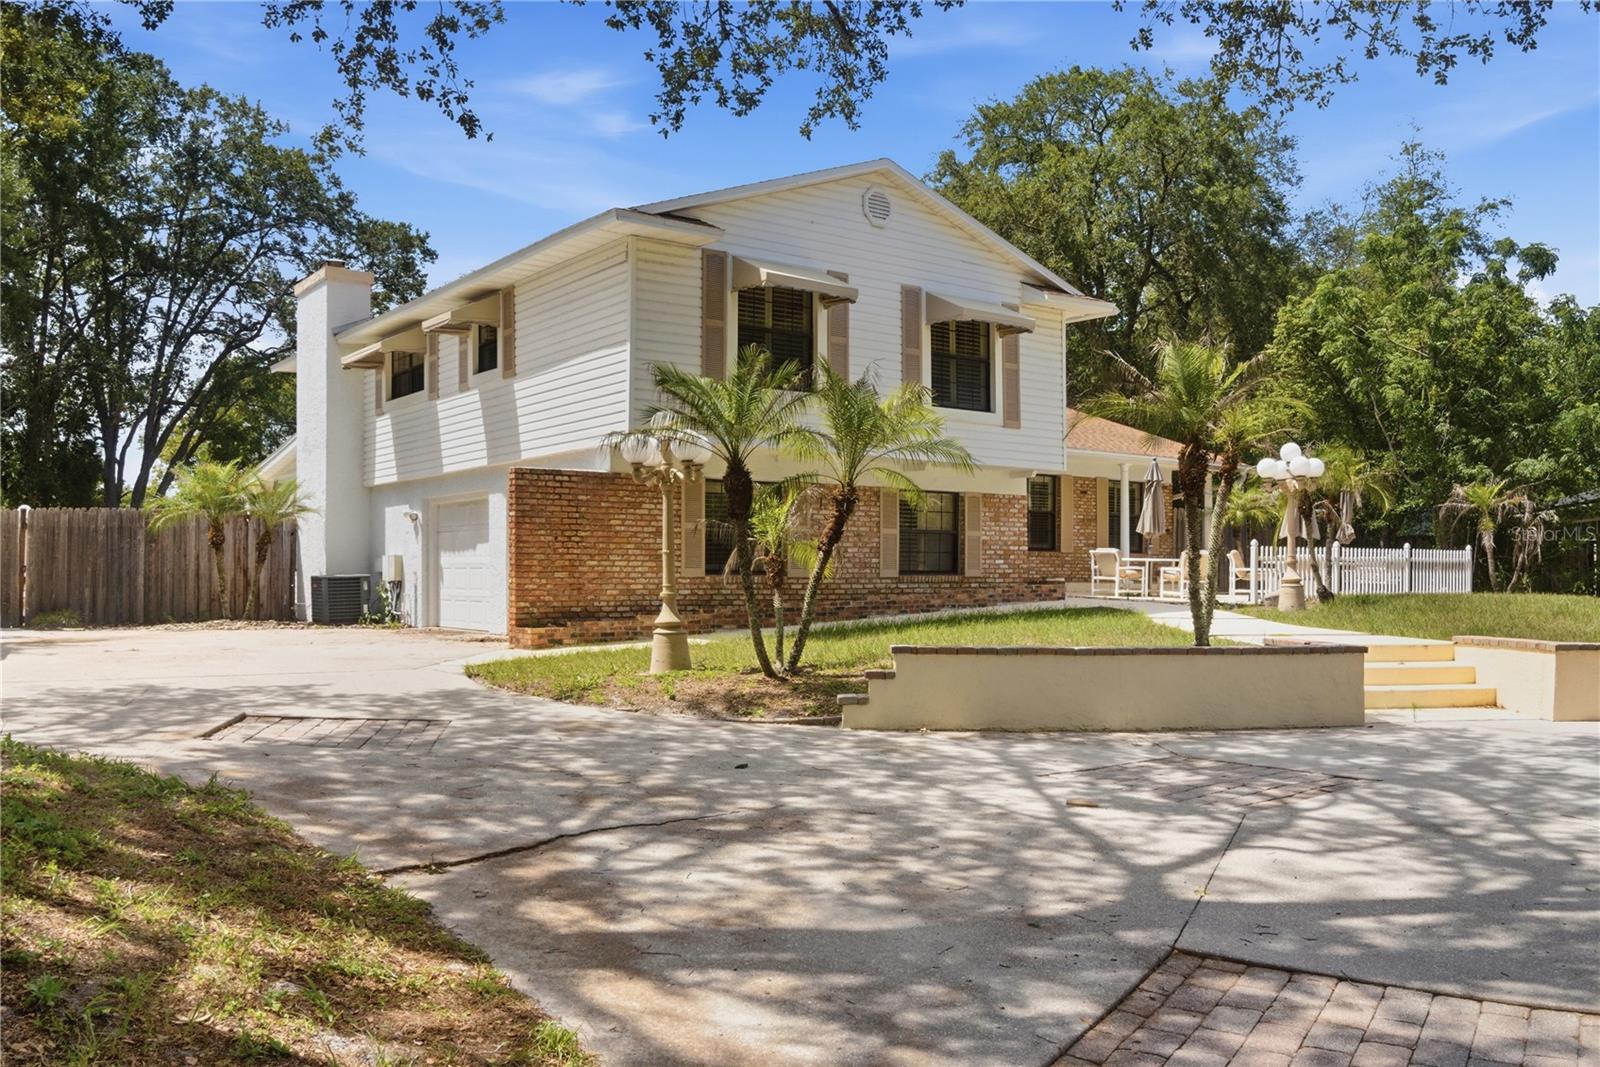
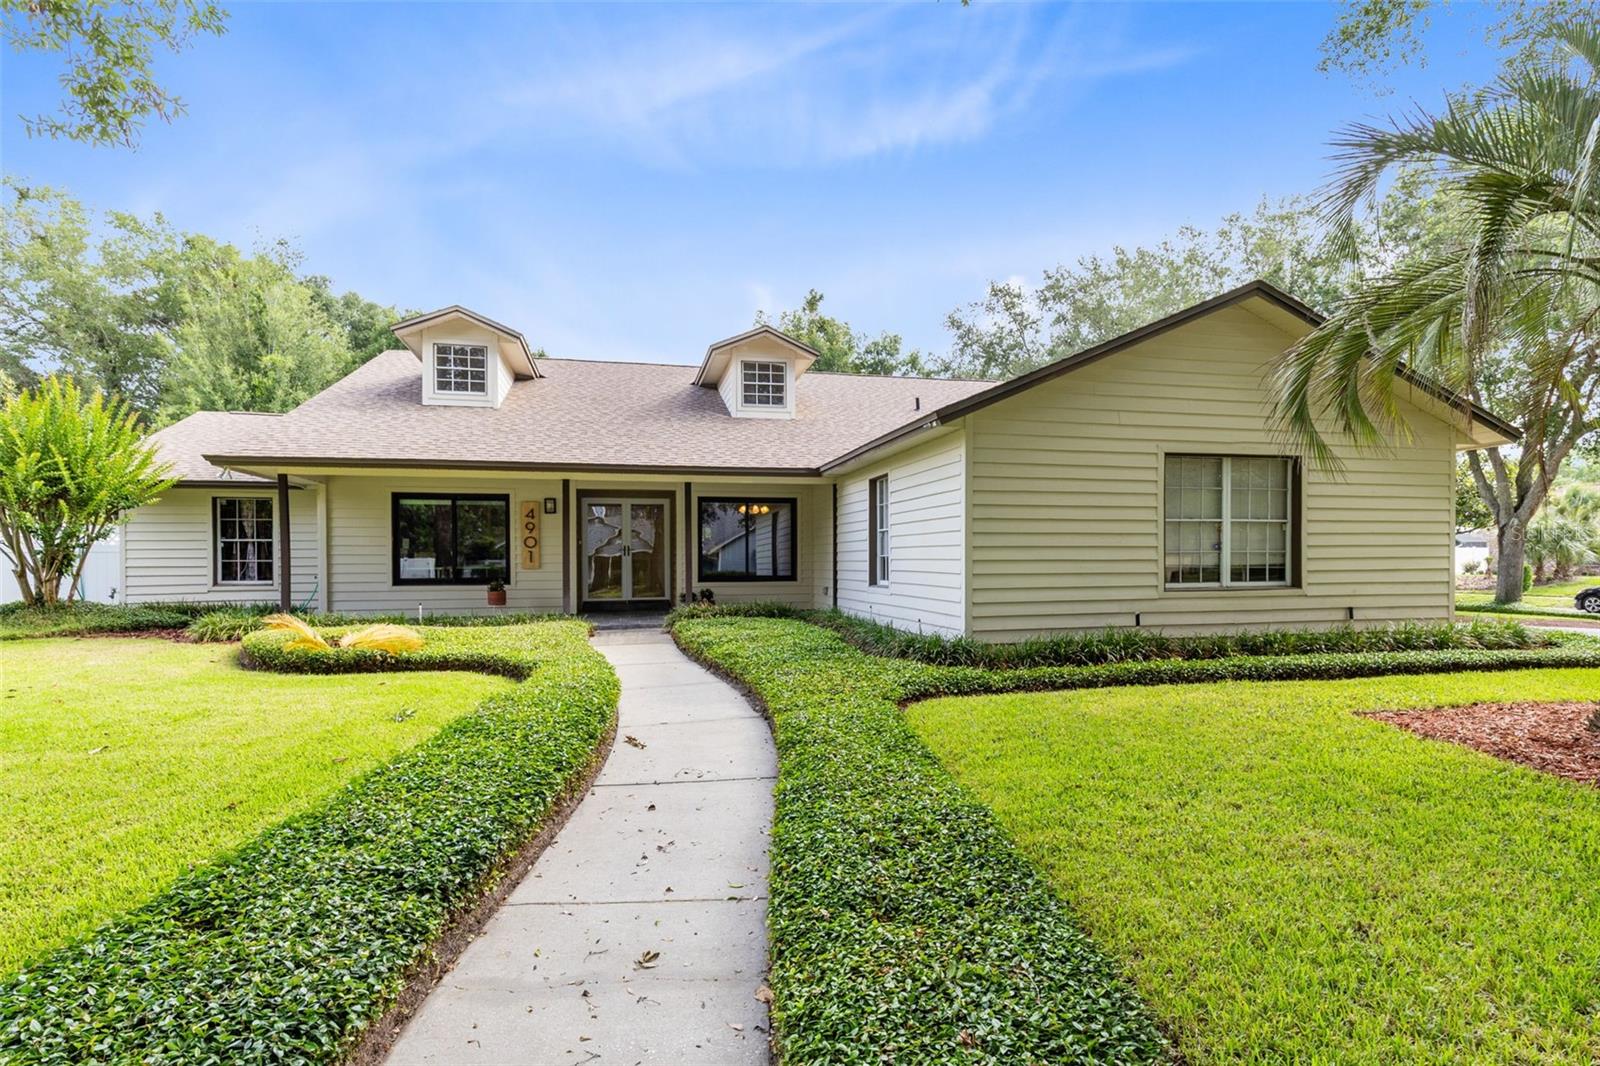
4901 PETRA CT

4 Beds

2 Baths

2,644 Sq.Ft.

$674,900

MLS#: O6412001

Price reduced
Rare opportunity to own a spacious pool home on a private 2.1-acre conservation homesite in the highly desirable Chelsea Woods section of Tuscawilla. Offering 4 bedrooms, 3 bathrooms and over 3,100 square feet of living space, this home features a dedicated office with custom built-ins, formal living and dining areas, a wood-burning fireplace, and a large upstairs loft that provides flexible space for a media room, game room, home gym, or additional living area. The kitchen overlooks the main living spaces and pool area, while French doors open to an expansive covered lanai and screened pool enclosure designed for year-round Florida living. Step outside and enjoy your own backyard retreat featuring a large pool and spa with waterfall features, outdoor grilling area, generous deck space, mature landscaping, and peaceful conservation views with no rear neighbors. Major improvements include a roof replaced approximately 3 years ago and HVAC systems replaced approximately 3 years ago, providing peace of mind for years to come. Conveniently located near top-rated Seminole County schools, parks, golf, shopping, dining, and major commuter routes. Optional HOA membership available. Homes offering this combination of acreage, privacy, pool, location, and living space rarely become available.
#O6411007

WINTER SPRINGS

1838 SENECA BLVD

4 Beds

3 Baths

3,195 Sq.Ft.

$699,900

MLS#: O6411007

Price reduced
Spacious and well-maintained 4-bedroom, 3-bath home in a highly sought after neighborhood! The owner's suite includes a walk-in closet and granite vanity, while the additional bedrooms are bright and comfortable. The family room has soaring ceilings, a gorgeous brick wood-burning fireplace and sliding glass doors overlooking the private back yard. The kitchen features granite countertops and an eating area with easy access to the living spaces. Relax in the sparkling HEATED pool while you overlook the fenced-in back yard with plenty of room for outdoor activities and pavers that leads to a built-in fire pit- a perfect place to gather family and friends!
Centrally located in Tuskawilla/Redbug area with "A" rated Seminole County Schools, restaurants, Marketplace Mall and close to 417 toll road. Minutes to Orlando International Airport & downtown. Note from the owners - We have truly loved living in this neighborhood and being part of such a warm, welcoming community. The neighbors are friendly, caring, and always look out for one another. Some of our favorite memories include trick-or-treating together on Halloween, the beautiful luminaries at Christmas, and the many neighborhood parties and gatherings throughout the year. It’s a special neighborhood filled with connection and wonderful neighbors . ROOF 2024 POOL PUMP 2025
#O6407791

WINTER SPRINGS

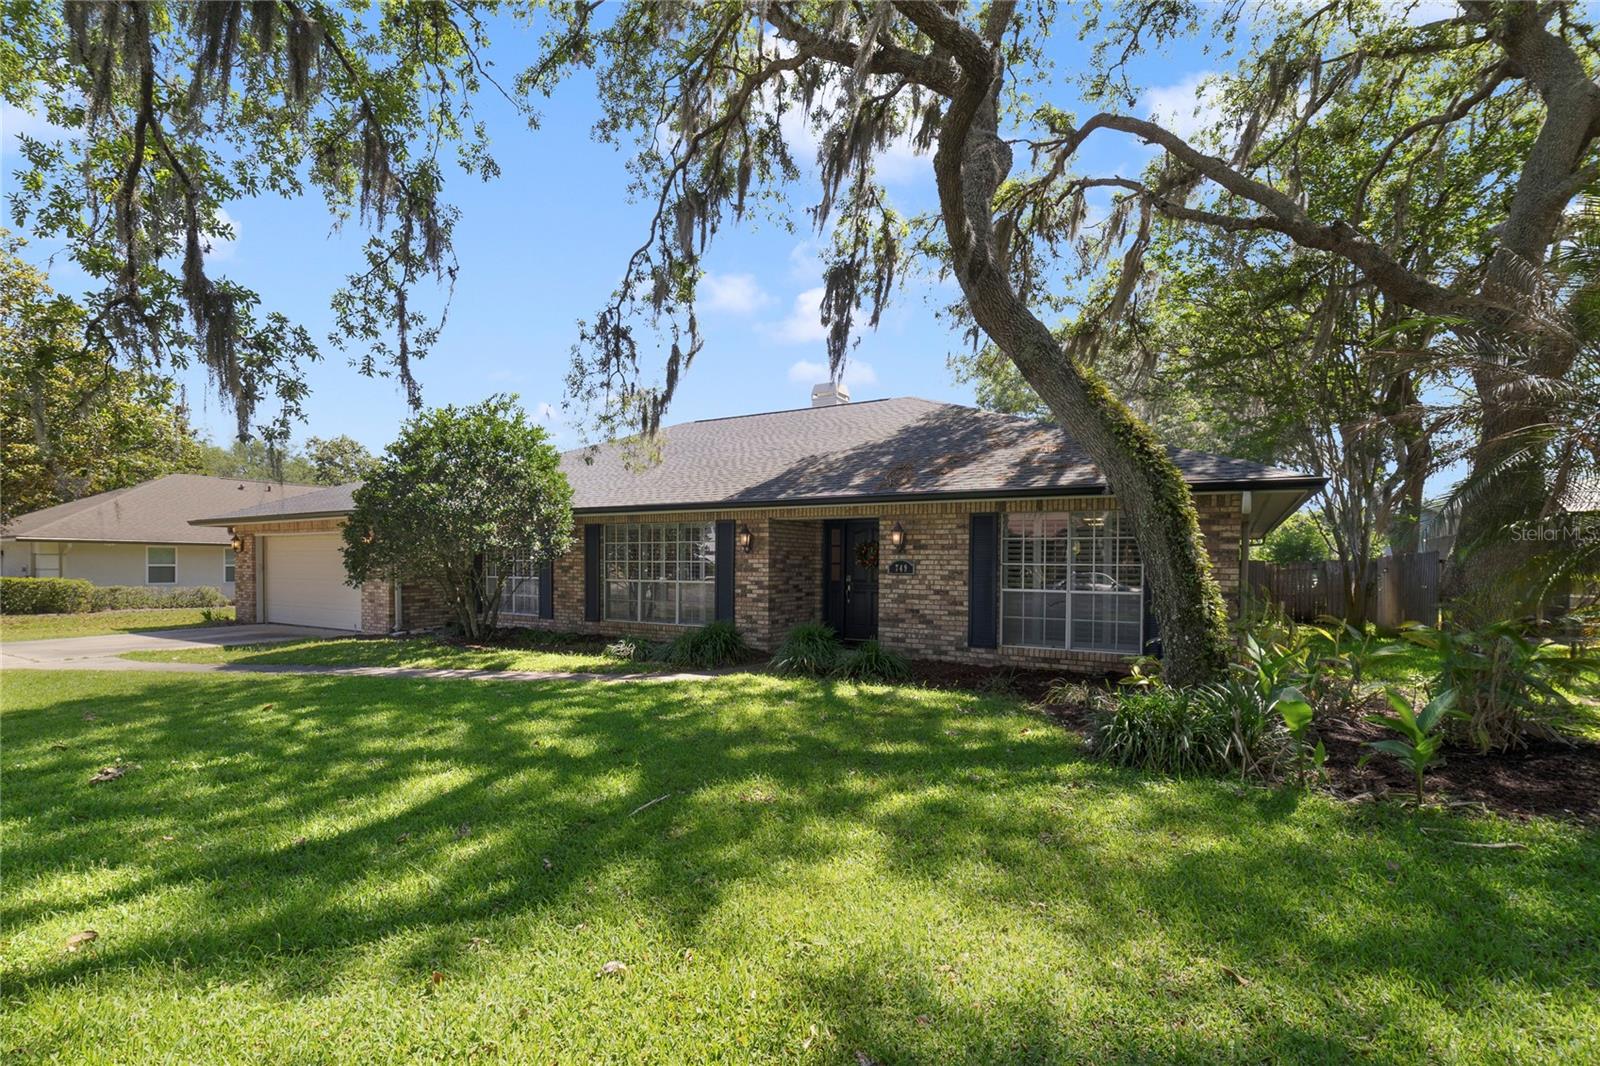
749 WILLOW RUN LANE

4 Beds

3 Baths

2,456 Sq.Ft.

$615,000

MLS#: O6407791

 - property

Send a message

Message successfully sent.

Your message

What is 3 + 4 ?

Reason for contacting?

I agree to receive email communication and understand I can unsubscribe at any time.

I agree to be contacted by The Graf Group of Coldwell Banker via call, email, and text for real estate services. To opt out, you can reply 'stop' at any time or reply 'help' for assistance. You can also click the unsubscribe link in the emails. Message and data rates may apply. Message frequency may vary. Privacy Policy

Sign Out

Virtual Assistant

Would you like to take the next step with this property? We can help you schedule a showing or virtual tour, or send you more details.

Yes, I would like more information.

Thank You for Your Reply, One of Our Agents will contact you as soon as possible

No, maybe later.

Thank you, you can always contact me via email, phone number or through the contact form.

Realhub AI

Lucy - Your AI-Powered Realtor
Update Your Temporary Password

Personalize your search

Enter your email and we'll notify you immediately when new listings match what you're looking for.

or enter email address
Already have an account ? Login here

Continue your home search

I agree to receive communications and understand I can unsubscribe at any time.

I agree to be contacted by The Graf Group of Coldwell Banker via call, email, and text for real estate services. To opt out, you can reply 'stop' at any time or reply 'help' for assistance. You can also click the unsubscribe link in the emails. Message and data rates may apply. Message frequency may vary. Privacy Policy

Already have an account ? Login here

We use cookies

We use cookies primarily for analytics to enhance your experience. By accepting, you agree to our use of these cookies. You can manage your preferences or learn more about our cookies policy.