Features & Amenities

Interior

  • Other Interior Features

    Open Floorplan

  • Total Bedrooms

    3

  • Bathrooms

    2

  • Cooling YN

    YES

  • Cooling

    Central Air

  • Fireplace YN

    NO

  • Heating YN

    YES

  • Heating

    Central, Electric

  • Pet friendly

    N/A

Exterior

  • Garage

    Yes

  • Garage spaces

    1

  • Construction Materials

    Block

  • Other Exterior Features

    Garden, Lighting

  • Parking

    Covered, Garage Door Opener, Attached

  • Patio and Porch Features

    Covered, Patio, Rear Porch, Screened

  • Pool

    Yes

  • Pool Features

    Above Ground, Indoor, Private

  • Waterfront YN

    NO

  • View

    Garden, Pool, Trees/Woods

Area & Lot

  • Lot Features

    Greenbelt

  • Lot Size(acres)

    0.22

  • Lot Size(square feet)

    9,374

  • Property Type

    Residential

  • Property Sub Type

    Single Family Residence

  • Architectural Style

    Ranch

Price

  • Sales Price

    $429,000

  • Tax Amount

    $1,161

  • Financing Options

    Cash, Conventional

  • Sq. Footage

    1,014

  • Price/SqFt

    $423

HOA

  • Association

    No

School District

  • Elementary School

    Gocio Elementary

  • Middle School

    N/A

  • High School

    N/A

Property Features

  • New Construction

    NO

  • Foundation Details

    Slab

  • Ownership

    Fee Simple

  • Senior Community YN

    NO

  • Sewer

    Septic Tank

  • Tax Lot

    4

  • Water Source

    Private, Well

Schedule a Showing

Showing scheduled successfully.

<
>
IN PERSON
VIA CHAT

What is 3 + 4 ?


Change time

Mortgage calculator

Estimate your monthly mortgage payment, including the principal and interest, property taxes, and HOA. Adjust the values to generate a more accurate rate.

Your payment

Principal and Interest:

$

Property taxes:

$

HOA fees:

$

Total loan payment:

$

Total interest amount:

$

Location

County

Sarasota

Elementary School

Gocio Elementary

Middle School

High School

Listing Courtesy of Dan Novak, PRIME TIME REAL ESTATE INC

RealHub Information is provided exclusively for consumers' personal, non-commercial use, and it may not be used for any purpose other than to identify prospective properties consumers may be interested in purchasing. All information deemed reliable but not guaranteed and should be independently verified. All properties are subject to prior sale, change or withdrawal. RealHub website owner shall not be responsible for any typographical errors, misinformation, misprints and shall be held totally harmless.

Agent Michael Graf

Business Coach | Executive Sales Associate | Realtor®

Michael Graf

Call Michael today to schedule a private showing.


* Listings on this website come from the FMLS IDX Compilation and may be held by brokerage firms other than the owner of this website. The listing brokerage is identified in any listing details. Information is deemed reliable but is not guaranteed. If you believe any FMLS listing contains material that infringes your copyrighted work please click here to review our DMCA policy and learn how to submit a takedown request.© 2024 FMLS.
3 BEDROOM, 2 BATH CONCRETE BLOCK POOL HOME ON A 0.22-ACRE LOT BACKING TO WOODED GREENSPACE. OPEN FLOOR PLAN, TILE FLOORS, PRIVATE OPEN-AIR POOL WITH ROCK WATERFALL AND COVERED PORCH. IMPROVEMENTS INCLUDE METAL ROOF (APPROX. 6 YEARS OLD), A/C (APPROX. 4 YEARS OLD), UPDATED WINDOWS, ELECTRICAL, PLUMBING, PRIMARY BATHROOM, POOL AND BACK PORCH. SUPERIOR SPRAY FOAM INSULATION, PULL-OUT STORAGE DRAWERS IN KITCHEN AND BEDROOMS, FENCED YARD, ATTACHED ONE-CAR GARAGE.  PLENTY OF EXTERIOR PARKING ON THE FRONT AND SIDE OF THE HOUSE. NO HOA RESTRICTIONS OR DUES.

1133 RUSSELL AVENUE

Message successfully sent.

What would you like to know?

What is 3 + 4 ?

I agree to receive email communication and understand I can unsubscribe at any time.

I agree to be contacted by The Graf Group of Coldwell Banker via call, email, and text for real estate services. To opt out, you can reply 'stop' at any time or reply 'help' for assistance. You can also click the unsubscribe link in the emails. Message and data rates may apply. Message frequency may vary. Privacy Policy

Related Properties

Welcome to 2857 Wood Street, just a couple blocks from the Legacy Trail and minutes from downtown Sarasota and Siesta Key beach.  This delightful 3-bedroom, 2-bathroom home offers 1737 sq. ft. of inviting living space.  It’s the perfect place to enjoy the laid-back Florida lifestyle. As you step inside, you’re greeted by laminate flooring throughout that brings a touch of warm, comfortable style to the home. The spacious, open kitchen is ideal for entertaining or enjoying a quiet dinner at home.  Retreat outside to your private backyard oasis.  The fully fenced back yard features hot tub and plunge tub, creating a tranquil and picturesque setting ideal for relaxing or entertaining.   With no HOA or deed restrictions, this property offers outstanding flexibility for you. Whether you're searching for a primary residence, seasonal getaway, or income-producing investment, located within the city of Sarasota where weekly rentals are permitted, this home is especially well positioned for short-term rental opportunities thanks to its unbeatable location. You're less than a mile from downtown Sarasota's renowned dining, shopping, and arts scene, and only a short drive from both Lido Key and Siesta Key's world-famous beaches. 2857 Wood Street is move-in ready and presents an exceptional opportunity to own a thoughtfully updated home that perfectly combines modern style, investment potential, and one of Sarasota's most sought-after locations.
#A4709704

SARASOTA

2857 WOOD STREET

3 Beds

2 Baths

1,333 Sq.Ft.

$475,000

MLS#: A4709704

Welcome to your fully furnished, TURNKEY water view condo. Simply move-in and take in the tranquil Little Sarasota Bay and marvel at the dolphins, manatees, birds, and other wildlife. This remodeled 2 bed/2 bath condo features soaring cathedral ceilings, clerestory windows, generous open floor plan and luxury vinyl flooring throughout. This bright and peaceful second-floor unit is centrally located within the 75-acre, botanic garden-like setting of Pelican Cove. Across the way is the private picturesque 87-boat slip harbor. Boat and kayak to Midnight Pass and have direct access to the gulf. Residents gain entry to the unique blend of natural habitats, miles of scenic trails, a fitness room, multiple heated pools and hot tub. There are six new pickle-ball courts and resurfaced tennis courts with active clubs for play. Many more recreational and cultural events are hosted year around. Robust live music, art and culture, and educational seminars are abundant in season. The community is also conveniently located with shopping and restaurants nearby. Siesta Key and downtown Sarasota are in very close proximity as well.
#A4706629

SARASOTA

1519 PELICAN POINT DRIVE 288

2 Beds

2 Baths

1,368 Sq.Ft.

$375,000

MLS#: A4706629
Price reduced
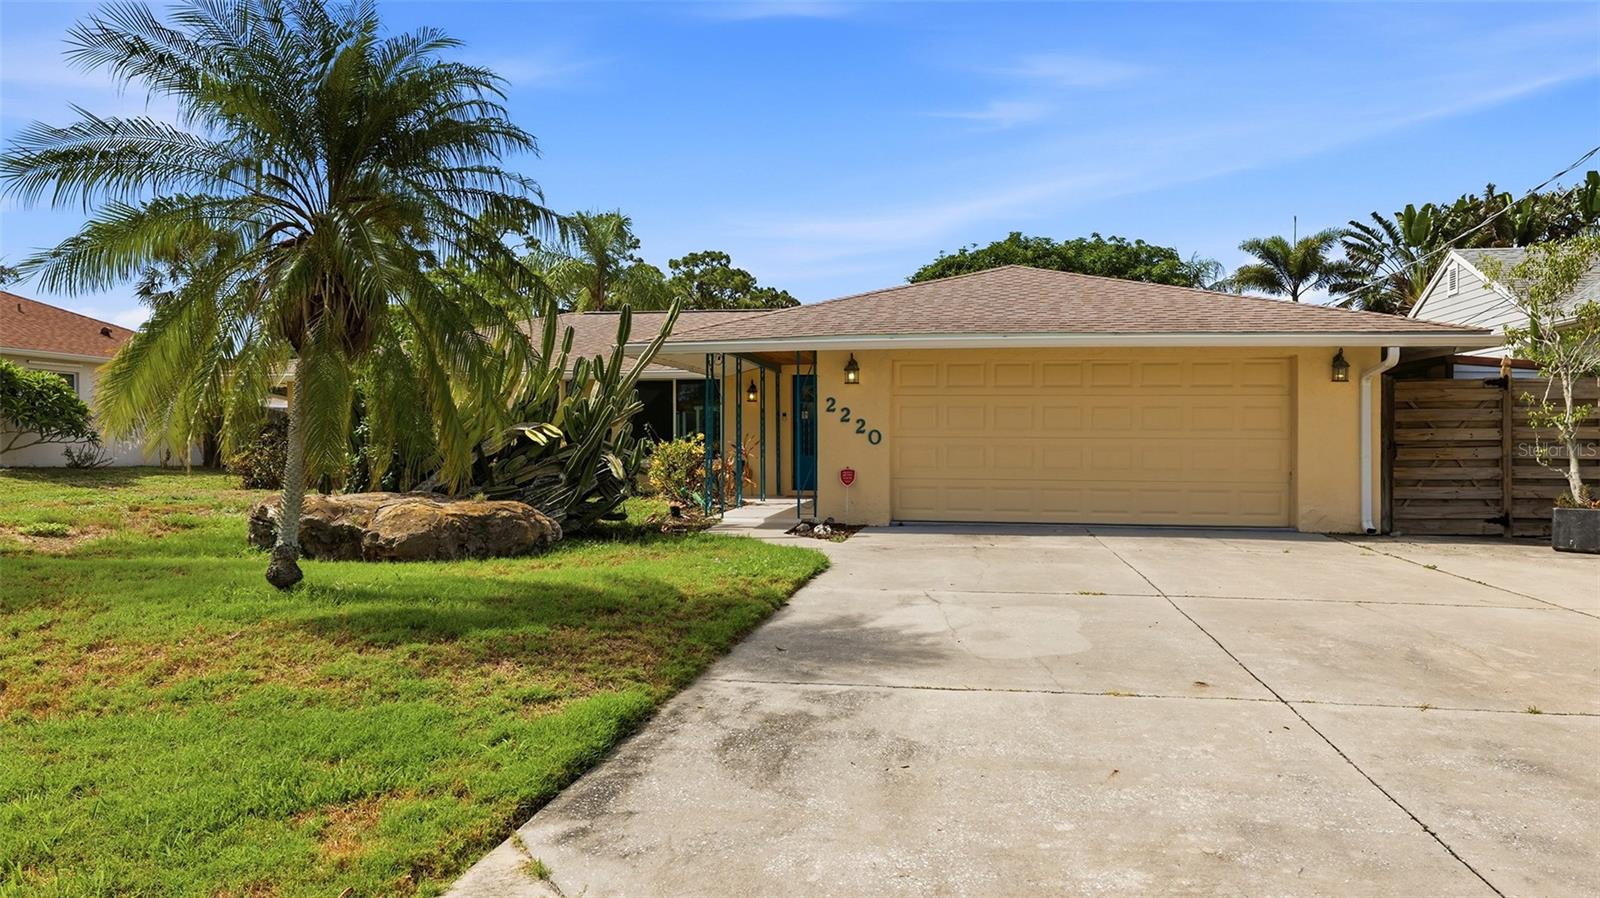
Tucked into a quiet corner of Sarasota's 34231, 2220 Doud St shows that solid construction and smart updates can go hand in hand with laid-back Florida living. This 3-bedroom, 2-bathroom home offers 1,625 square feet and has been carefully upgraded from top to bottom—giving buyers real peace of mind in a market where that counts.

Take a look at the track record: hurricane-rated windows installed in 2026, a roof from 2020, an HVAC and electrical panel updated in 2019, and a septic system replaced in 2013. The pool has its own good story—resurfaced in 2020 and now heated by 2025 solar panels, so you can enjoy warm swims without the pricey energy bills. Inside, fresh paint brightens every room, and the extended two-car garage gives you plenty of room for cars, gear, and weekend projects.

The layout works too. A split floor plan keeps the primary suite private, complete with a walk-in closet and en-suite bath featuring dual vanities and a walk-in shower. The open living-dining combo flows into a galley kitchen and a family room anchored by a tiled, wood-burning fireplace. Out by the pool, a half bath adds convenience, and a cute "she-shed" plus an extra storage shed round things out. Dark-grained engineered hardwood runs throughout for a clean, cohesive look.

Now for the fun part—the neighborhood. This pocket of Sarasota puts everyday life right at your fingertips. Sprouts Farmers Market sits less than a mile away for quick, healthy grocery runs, and Publix at Sarasota Pavilion is just up the road when you need more. Head a few minutes north and you'll land in Gulf Gate Estates, one of the area's most beloved spots for dining and hanging out. It's packed with cozy cafés, local pubs, international eateries, and boutique shops—a walkable, welcoming stretch where neighbors linger over coffee and catch live music on the weekends. Whether you're craving sushi, pizza, or a craft beer with friends, it's all close by.

Families will love being near Riverview High School, and outdoorsy folks have easy access to nearby parks, bike paths, and green spaces perfect for morning walks or afternoon play. And of course, the big draw waits just three-and-a-half miles west: world-famous Siesta Beach, with its powdery quartz sand and clear turquoise water. Spontaneous beach days become part of the routine here.

The vibe in this community is friendly and unhurried—the kind of place where you can enjoy both quiet evenings at home and lively nights out. Whether you're after a full-time retreat or a smart Sarasota investment, 2220 Doud St delivers lasting value in a location that's hard to beat. Come see it for yourself—schedule your private tour today.
#A4698445

SARASOTA

2220 DOUD STREET

3 Beds

2 Baths

1,625 Sq.Ft.

$489,000

MLS#: A4698445
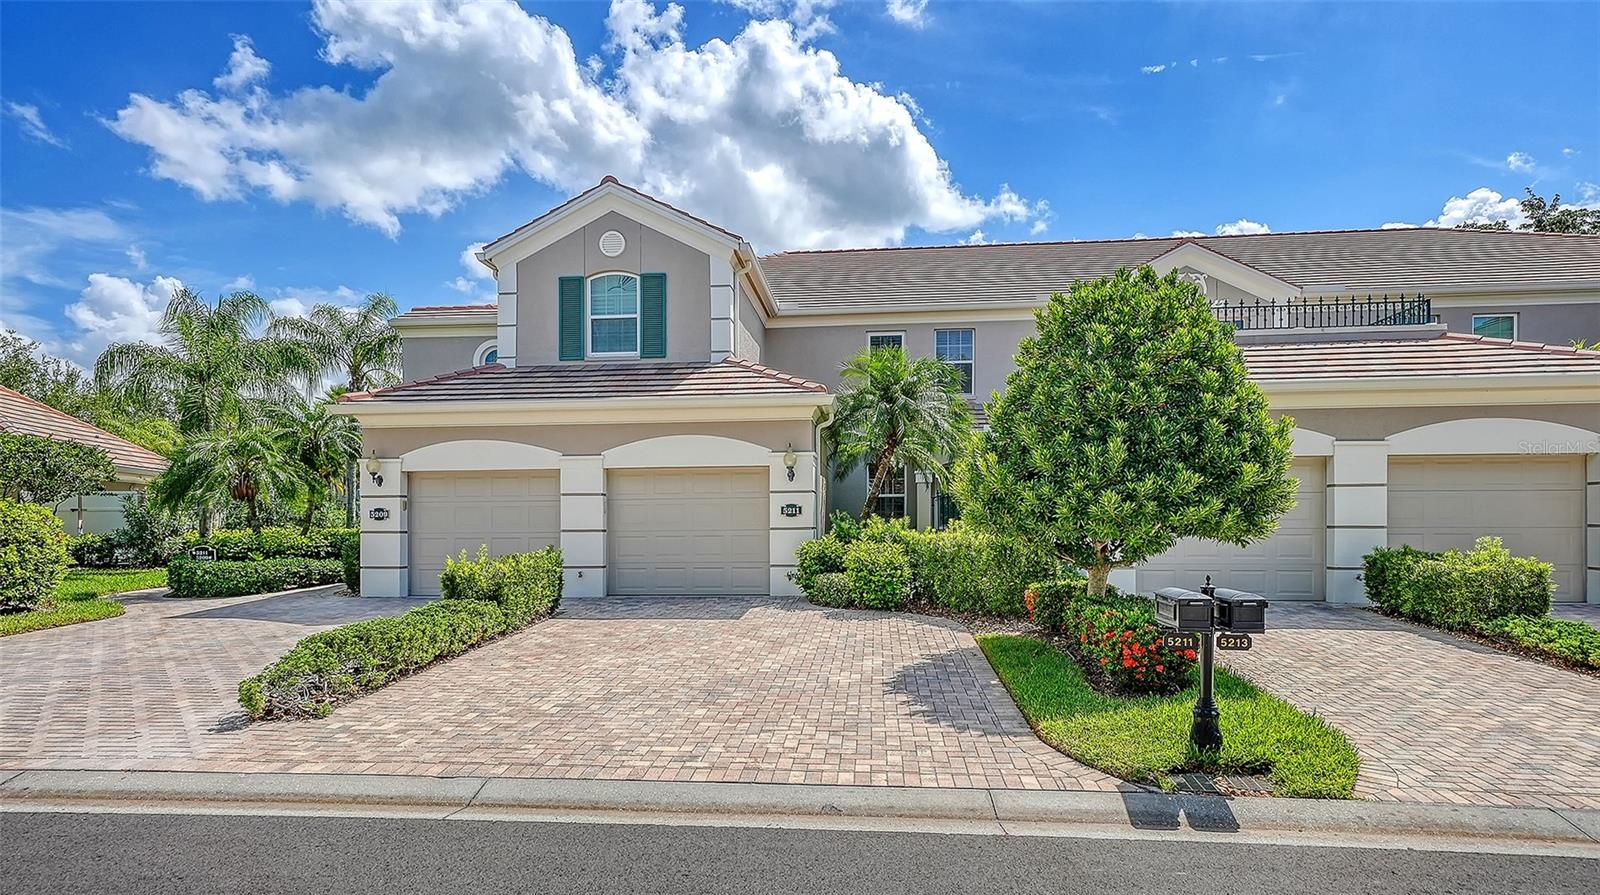
Best value in Botanica on Palmer ranch. The ultimate in maintenance free living. Impeccably maintained 2 bedroom 2 bath plus den/office ground floor unit with pond view directly adjacent to the community pool. Attached one car garage with custom floor finish. Gourmet kitchen with wood cabinets, granite counters & stainless steel appliances. Real wood floors in primary bedroom & den. Botanica is an exclusive & boutique community featuring superior construction. Fee includes: exterior maintenance, insurance, water & sewer, cable tv, internet, roof, recreation facilities, ground maintenance & gate. Community features: 2 pools, fitness center, clubhouse, conference room, library. Located in the heart of Palmer Ranch near shopping, Legacy Bike Trail & a short drive to world famous Siesta Key Beach.
#A4698331

SARASOTA

5211 PARISIENNE PLACE 101B27

3 Beds

2 Baths

1,621 Sq.Ft.

$410,000

MLS#: A4698331
At the very end of Midnight Pass Road—where tranquility, water, and lifestyle take over.
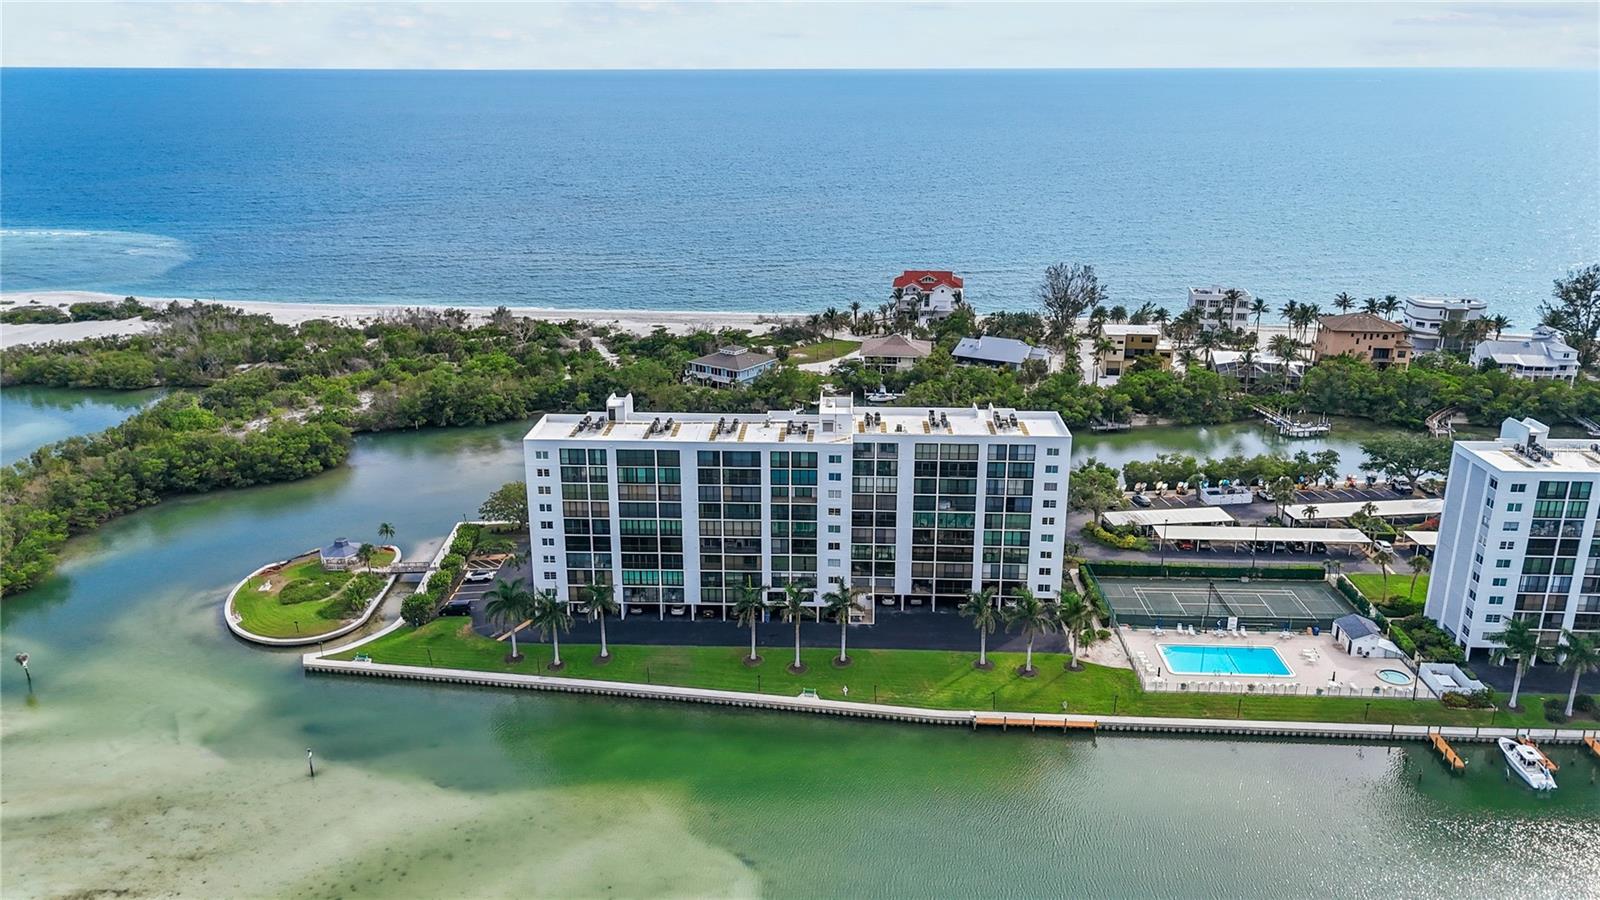
The Pointe is a private, gated, park-like condominium community situated on the southernmost tip of Siesta Key, where Midnight Pass Road ends and a remarkable waterfront lifestyle begins. Surrounded by water, wildlife, and natural beauty, residents regularly enjoy sightings of dolphins, manatees, pelicans, herons, egrets, and active osprey nests, while kayakers and paddle boarders quietly pass through the surrounding waterways. Set on more than five acres and surrounded by over 900 feet of seawall, The Pointe combines a private gated setting, Gazebo Island, boat slips, kayak launches, abundant wildlife, and immediate access to Sarasota Bay and the Gulf—an exceptionally rare combination of amenities and natural beauty found in very few condominium communities in Southwest Florida. Unit 903S is one of only 16 one-bedroom residences within the entire community and is currently the only available one-bedroom opportunity at The Pointe. Positioned on the 9th floor, the residence enjoys wonderful sunrise views over Little Sarasota Bay and evening sunsets toward the Gulf. During much of the year, fresh Gulf breezes flow naturally through the residence, creating the relaxed coastal lifestyle that attracts owners to Siesta Key. The residence has been thoughtfully refreshed and furnished in a clean coastal-contemporary style with designer furnishings selected through The Pamaro Shop. The presentation emphasizes light, openness, comfort, and surrounding water views while still allowing future owners the flexibility to personalize the residence according to their own tastes. The Pointe is recognized for its strong ownership structure, professional on-site management, and completion of all required post-Champlain engineering and structural requirements. Major building improvements have been completed and paid for, providing buyers with confidence in the community's long-term stewardship and financial stability. WATERFRONT LIFESTYLE & AMENITIES • Largest condominium swimming pool on Siesta Key (heated year-round)• 12-person in-ground spa• Tennis and pickleball court• Three BBQ and outdoor gathering areas, including the covered island gazebo• Boat slips available for owners• Kayak and paddle board storage racks and launch areas• Less than five minutes by boat or kayak to the Gulf via Midnight Pass• Private Gazebo Island with BBQ facilities and park benches overlooking mangrove preserves and Sarasota Bay• Multiple garden sitting areas and park benches throughout the property• Seawall features a lighted concrete waterfront walkway, ideal for morning walks, sunset strolls, fishing, wildlife viewing, and enjoying the ever-changing beauty of Sarasota Bay• The Cottage Community Center with fireplace, full kitchen, social gathering areas, and community events• On-site Property Manager, Maintenance Manager, Maintenance Technician, and fully equipped maintenance workshop. The Pointe maintains a three-month minimum rental policy, preserving a quiet, owner-oriented environment without constant short-term rental turnover. Whether enjoying morning coffee overlooking the Bay, a sunset over the Gulf, boating through Midnight Pass, or simply relaxing in one of Siesta Key's most peaceful waterfront communities, Unit 903S offers a rare opportunity to enjoy the very best of coastal Florida living.
#A4696940

SARASOTA

9397 MIDNIGHT PASS ROAD 903

1 Beds

1 Baths

778 Sq.Ft.

$364,000

MLS#: A4696940
Price reduced
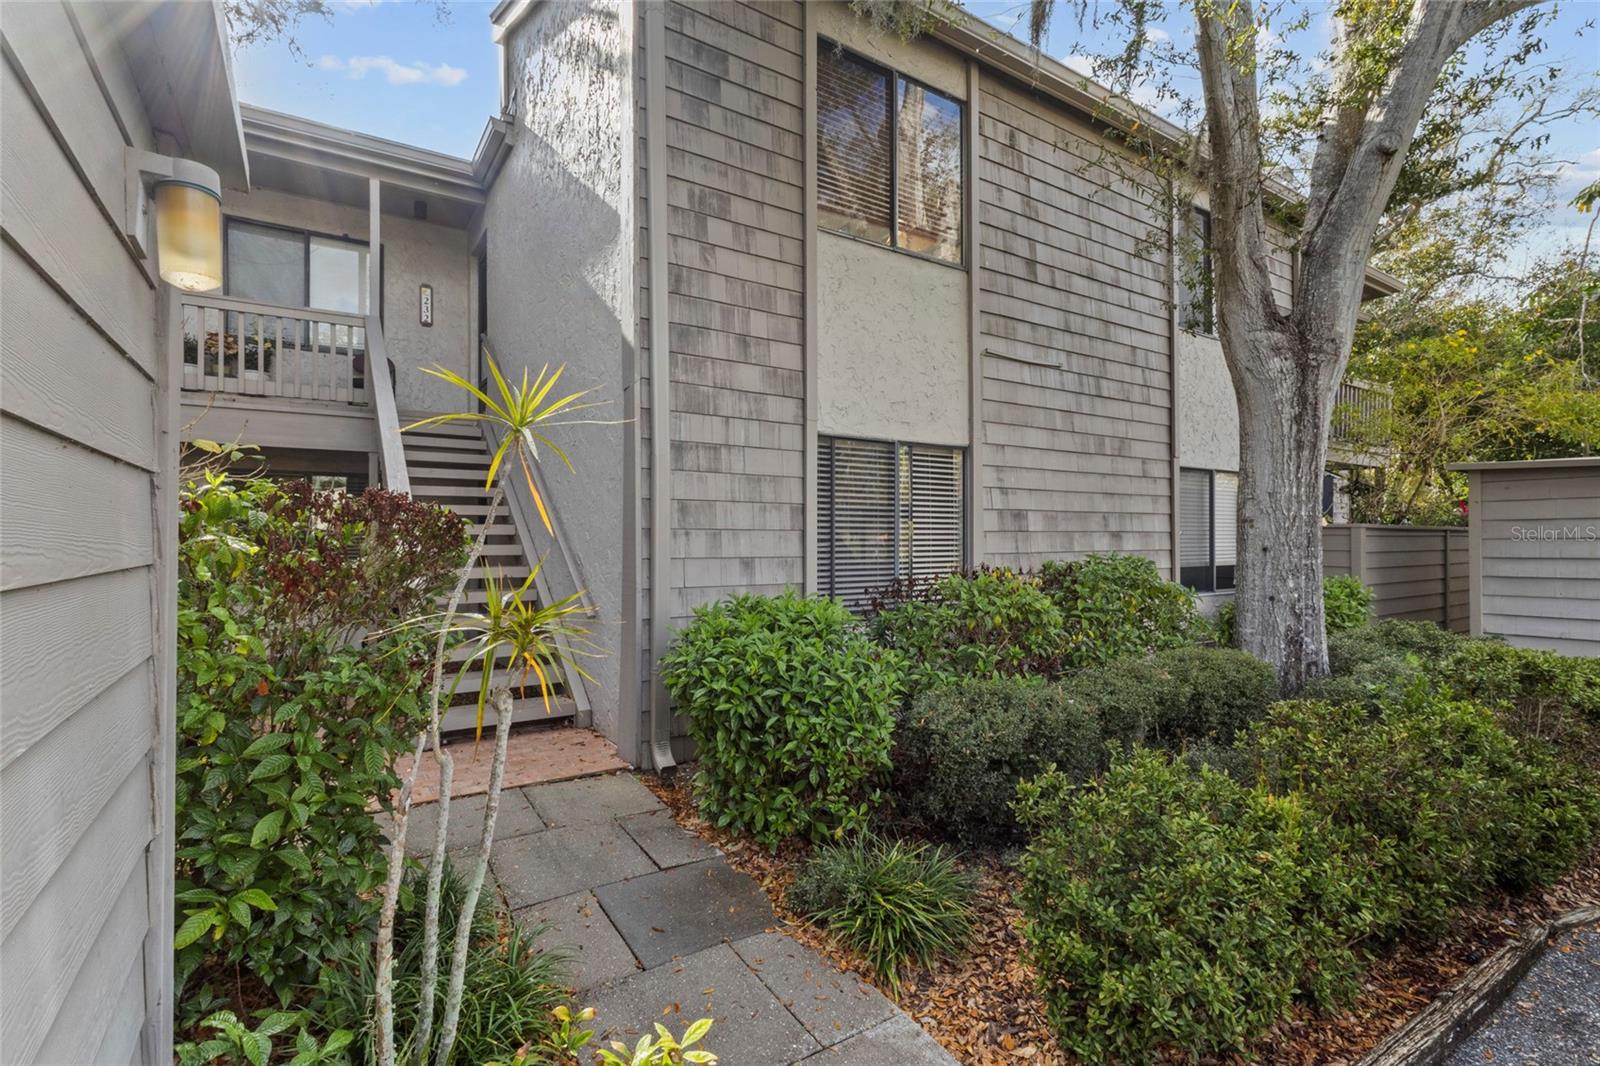
Your Pelican Cove drive begins when the front gate lifts and the beauty of Pelican Cove unfolds. The main living area overlooks the harbor, providing the sought-after Florida indoor/outdoor lifestyle. This 3 bedroom/2 bath condo has an updated A/C unit, hot water tank, electric panel.  A canopy tree community on Sarasota Bay, Pelican Cove is a 75-acre gated, vibrant, waterfront community nestled among manicured tropical foliage truly offering something for everyone. Abundant amenities include an 86-slip boat harbor with sailboat water, excellent rates, and a launch dock for kayaks and canoes, 6 heated swimming pools, hot tub, 3 clubhouses, 4 lighted tennis courts, pickleball, shuffleboard, basketball, dog walk area, 5.5 miles of walking trails and boardwalks as well as fishing gazebos, water exercise classes, exercise facilities, 2 art studios and a pottery classroom. Take classes at Pelican Cove University or join one of the more than 37 clubs, including photography, fiber art, bike riding, yoga, Tai Chi, culinary arts, and card clubs. Woodworking, sculpting and evening jazz & classical music concerts round out the active lifestyle.
#A4685633

SARASOTA

1633 BOATHOUSE CIRCLE 232

3 Beds

2 Baths

1,320 Sq.Ft.

$450,000

MLS#: A4685633

New on site 1 day ago
This beautifully designed 2-story home features 3 bedrooms, 2.5 baths, and an attached garage. The open-concept first floor offers a spacious living room, kitchen with stylish grey cabinetry and quartz counter tops, and dining area that opens to a covered lanai. The first floor also includes a convenient powder room, lanai storage closet, and garage access. Enjoy 17x17 flooring throughout the first floor and plush carpeting upstairs. A washer and dryer are included, along with a French style refrigerator for added convenience. This well-appointed town home offers comfort, functionality, and low-maintenance living in a desirable Neal Communities design.
#A4710573

SARASOTA

6044 DRY TORTUGAS DRIVE

3 Beds

2 Baths

1,790 Sq.Ft.

$367,990

MLS#: A4710573

New on site 1 day ago
Under Construction. What's Special: No Rear Neighbors | 2nd Floor Laundry Room | Close to Amenities. New Construction - December Completion! Welcome to the Marigold at 10829 Eclipse Street at Towns at Skye Ranch! This charming two-story home offers an inviting layout designed for everyday living and effortless entertaining. Step through the front porch into the foyer, where a convenient half bathroom and staircase lead to the heart of the home. The open-concept kitchen features a spacious island, pantry, and seamless connection to the dining area and great room, creating a bright gathering space that extends to the outdoor patio. Upstairs, the private primary suite offers a relaxing retreat with an en-suite bathroom and walk-in closet. Two secondary bedrooms, a shared bathroom, loft, and centrally located laundry area provide comfort and flexibility for a variety of lifestyles. Included window blinds add style and convenience throughout the home. Discover modern, open-concept townhomes in the gated, master-planned Skye Ranch community in Sarasota. Ideally located at Clark and Lorraine Roads, this premier setting offers endless opportunities to explore and enjoy life. The community preserves natural beauty with grand oaks, lush palms, forested wetlands, pristine lakes, and native wildlife. Additional Highlights Include: washer, dryer, GE side by side refrigerator, and extended LVP flooring throughout 1st floor. Photos are for representative purposes only. MLS#A4710694
#A4710694

SARASOTA

10829 ECLIPSE STREET

3 Beds

2 Baths

1,558 Sq.Ft.

$363,234

MLS#: A4710694

New on site 1 day ago
Open house
Virtually Staged. Welcome to this inviting 3-Bedroom, 2-Bath home, nestled in the Family Friendly neighborhood of Deer Hollow in Sarasota. Situated on an expansive 11,500 square foot lot, near the end of a peaceful cul-de-sac, this property offers a wonderful combination of privacy, space, and a convenient location, close to some of Sarasota's most popular destinations. Inside, you will find 2247 square feet of living space designed to accomodate both comfortable, everyday living and effortless entertaining. The home features a welcoming Family Room and a Florida room that provide flexible spaces to gather with family and friends, relax with a good book, or simply bask in the natural light and peaceful surroundings. The entire interior has been refreshed with a pleasing neutral palette, creating a clean, inviting atmosphere and a versatile backdrop for your personal style. Step outside to the screened-in lanai, where you can enjoy Sarasota's beautiful weather, sip your morning coffee, unwind in the evening, or entertain guests in a comfortable outdoor setting. The generous lot offers a wonderful sense of space and privacy, providing plenty of room to enjoy the outdoors. Peace of mind comes with important recent improvements, including a newer shingle roof (2023) and a newer HVAC system (2024). A convenient 2-car garage adds valuable storage and everyday functionality. Location is another standout feature. Deer Hollow places you just minutes from the recreational opportunities of Nathan Benderson Park, the shopping, diniing, and entertainment of University Town Center, and the greens of Bobby Jones Golf Course. With easy access to I-75, commuting and exploring are a breeze, whether you're heading to downtown Sarasota, the area's beautiful Gulf Coast beaches, or the many cultural attractions, restaurants, and outdoor activities that make this area so special. If you are looking for a home with generous living space, a private setting, recent major updates, and a location that keeps you close to everything Sarasota has to offer, this charming Deer Hollow property is one you won't want to miss. Come discover the comfort, convenience, and lifestyle that makes Sarasota such a wonderful place to call home.
#A4710525

SARASOTA

5561 BRIAR CREEK WAY

3 Beds

2 Baths

2,247 Sq.Ft.

$459,000

MLS#: A4710525

Send a message

Message successfully sent.

Your message

What is 3 + 4 ?

Reason for contacting?

I agree to receive email communication and understand I can unsubscribe at any time.

I agree to be contacted by The Graf Group of Coldwell Banker via call, email, and text for real estate services. To opt out, you can reply 'stop' at any time or reply 'help' for assistance. You can also click the unsubscribe link in the emails. Message and data rates may apply. Message frequency may vary. Privacy Policy

Sign Out

Virtual Assistant

Would you like to take the next step with this property? We can help you schedule a showing or virtual tour, or send you more details.

Yes, I would like more information.

Thank You for Your Reply, One of Our Agents will contact you as soon as possible

No, maybe later.

Thank you, you can always contact me via email, phone number or through the contact form.

Realhub AI

Lucy - Your AI-Powered Realtor

Update Your Temporary Password

Personalize your search

Enter your email and we'll notify you immediately when new listings match what you're looking for.

or enter email address

Already have an account ? Login here

Continue your home search

I agree to receive communications and understand I can unsubscribe at any time.

I agree to be contacted by The Graf Group of Coldwell Banker via call, email, and text for real estate services. To opt out, you can reply 'stop' at any time or reply 'help' for assistance. You can also click the unsubscribe link in the emails. Message and data rates may apply. Message frequency may vary. Privacy Policy

Already have an account ? Login here

We use cookies

We use cookies primarily for analytics to enhance your experience. By accepting, you agree to our use of these cookies. You can manage your preferences or learn more about our cookies policy.