Features & Amenities

Interior

  • Other Interior Features

    Crown Molding, Eat-in Kitchen, Walk-In Closet(s)

  • Total Bedrooms

    2

  • Bathrooms

    2

  • 1/2 Bathrooms

    1

  • Cooling YN

    YES

  • Cooling

    Central Air

  • Fireplace YN

    NO

  • Heating YN

    YES

  • Heating

    Central

  • Pet friendly

    Cats OK, Dogs OK, Yes

Exterior

  • Garage

    Yes

  • Garage spaces

    2

  • Construction Materials

    Block, Stucco

  • Other Exterior Features

    Rain Gutters

  • Parking

    Driveway

  • Pool

    No

  • Waterfront YN

    NO

  • View

    Park/Greenbelt

Area & Lot

  • Lot Features

    Landscaped, Level, Paved

  • Lot Size(acres)

    0.08

  • Lot Size(square feet)

    3,311

  • Property Type

    Residential

  • Property Sub Type

    Townhouse

Price

  • Sales Price

    $675,000

  • Tax Amount

    $5,532.55

  • Sq. Footage

    1,702

  • Price/SqFt

    $396

HOA

  • Association

    YES

  • Association Fee

    $445.59

  • Association Fee Frequency

    Quarterly

  • Association Fee Includes

    N/A

  • Total Monthly Fees

    $464.53

School District

  • Elementary School

    Celebration K-8

  • Middle School

    Celebration K-8

  • High School

    Celebration High

Property Features

  • New Construction

    NO

  • Foundation Details

    Slab

  • Ownership

    Fee Simple

  • Senior Community YN

    NO

  • Sewer

    Public Sewer

  • Tax Lot

    303

  • Water Source

    Public

Schedule a Showing

Showing scheduled successfully.

<
>
IN PERSON
VIA CHAT

What is 3 + 4 ?


Change time

Mortgage calculator

Estimate your monthly mortgage payment, including the principal and interest, property taxes, and HOA. Adjust the values to generate a more accurate rate.

Your payment

Principal and Interest:

$

Property taxes:

$

HOA fees:

$

Total loan payment:

$

Total interest amount:

$

Location

County

Osceola

Elementary School

Celebration K-8

Middle School

Celebration K-8

High School

Celebration High

Listing Courtesy of Laurentiu Stanica, STANICA REALTY GROUP

RealHub Information is provided exclusively for consumers' personal, non-commercial use, and it may not be used for any purpose other than to identify prospective properties consumers may be interested in purchasing. All information deemed reliable but not guaranteed and should be independently verified. All properties are subject to prior sale, change or withdrawal. RealHub website owner shall not be responsible for any typographical errors, misinformation, misprints and shall be held totally harmless.

Agent Michael Graf

Business Coach | Executive Sales Associate | Realtor®

Michael Graf

Call Michael today to schedule a private showing.


* Listings on this website come from the FMLS IDX Compilation and may be held by brokerage firms other than the owner of this website. The listing brokerage is identified in any listing details. Information is deemed reliable but is not guaranteed. If you believe any FMLS listing contains material that infringes your copyrighted work please click here to review our DMCA policy and learn how to submit a takedown request.© 2024 FMLS.
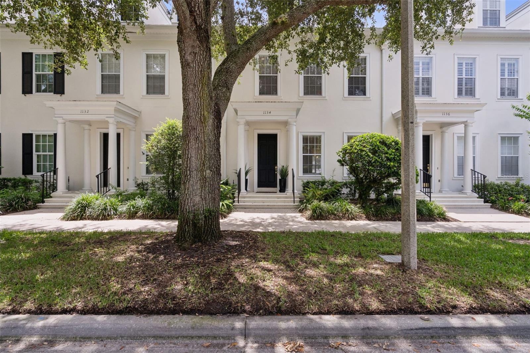
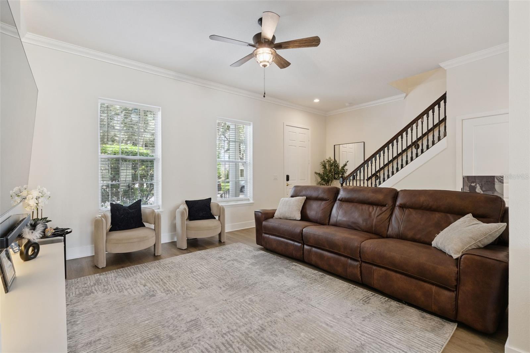
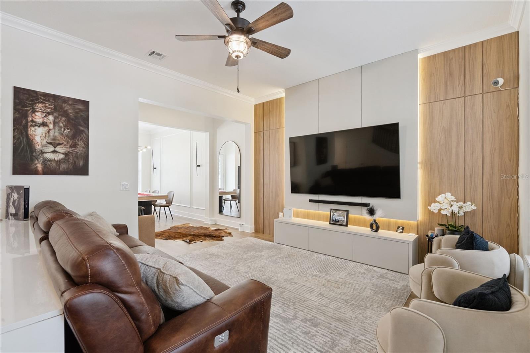
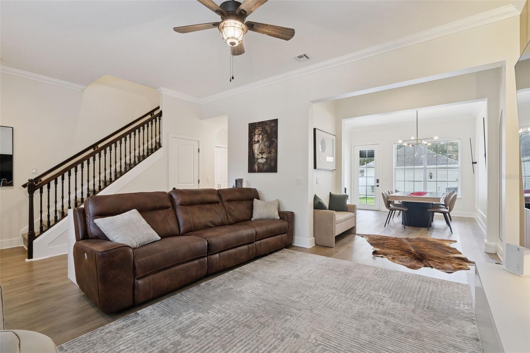
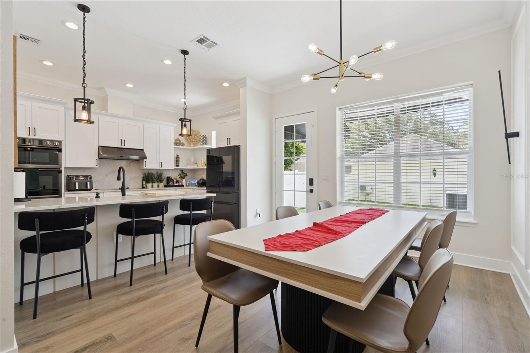
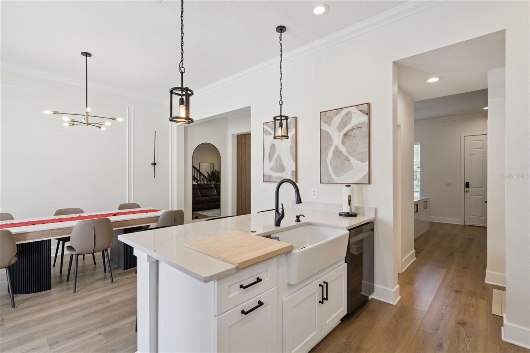
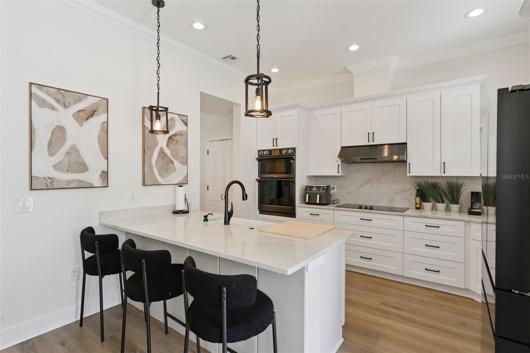
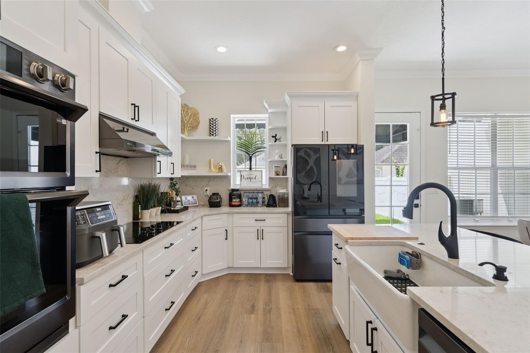
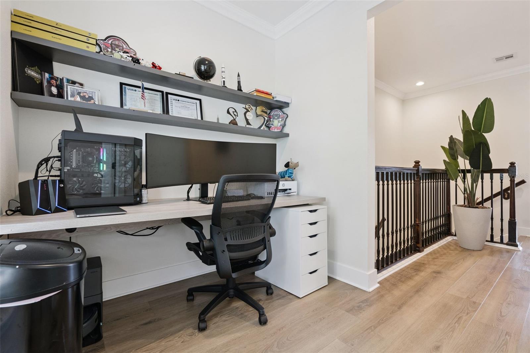
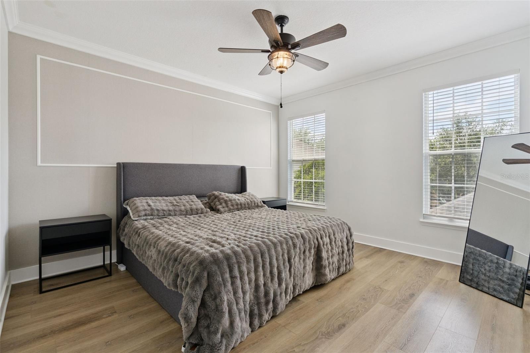
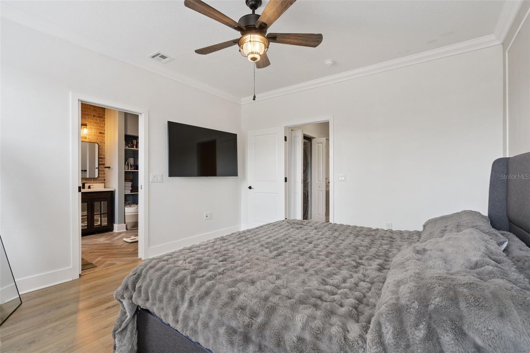
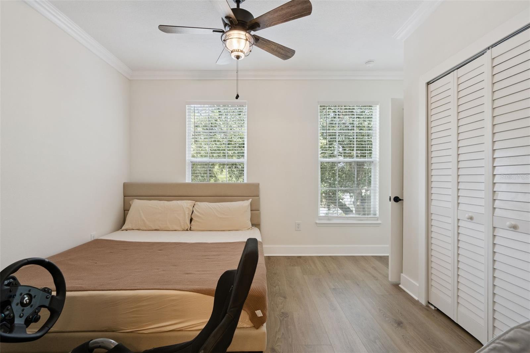
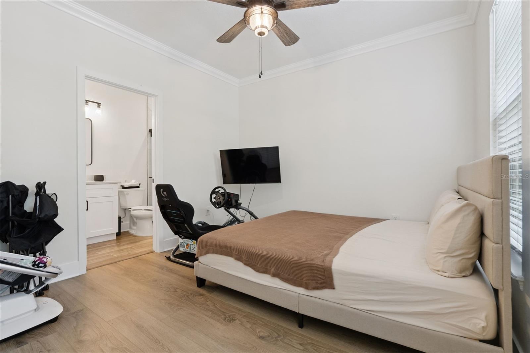
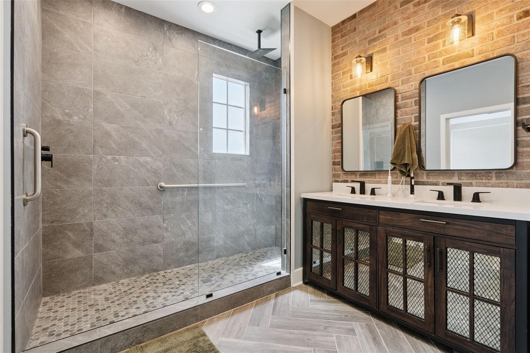
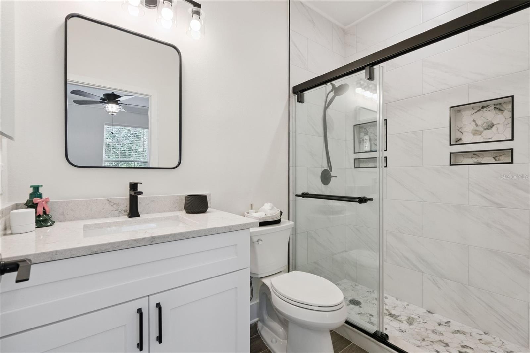
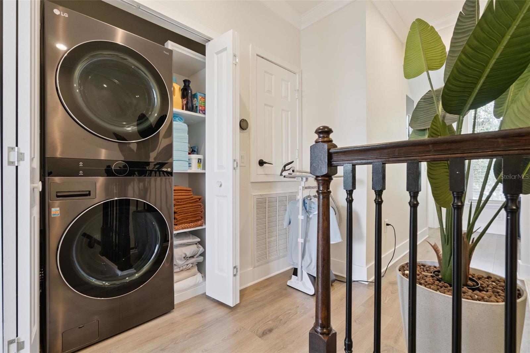
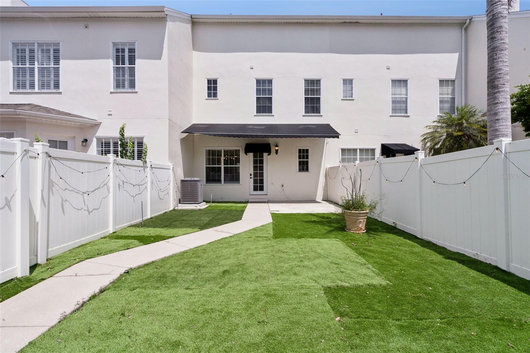
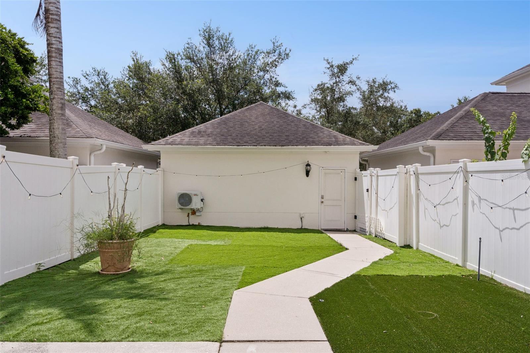
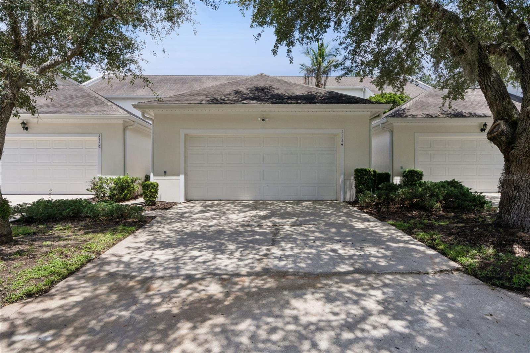
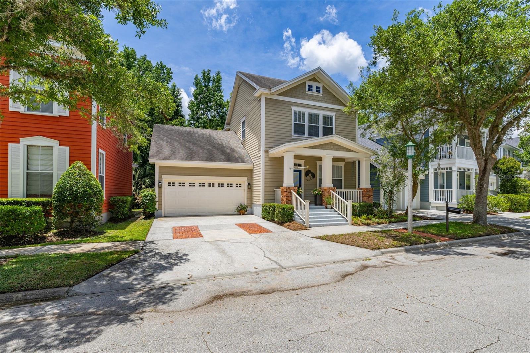
Completely reimagined from top to bottom, this stunning 2-bedroom, 2.5-bath townhome offers a fresh, modern aesthetic in one of Celebration's most desirable locations and features a brand-new A/C unit installed in August 2026. Perfectly positioned on Celebration Avenue, this beautifully renovated residence is just a short walk to the charming downtown district, where you'll enjoy lakeside dining, boutique shopping, community events, and the unmistakable small-town atmosphere that has made Celebration one of Central Florida's most sought-after communities. Every inch of this home has been thoughtfully updated to create a light, bright, and sophisticated living space. The extensive renovation extends throughout both the interior and exterior, blending contemporary finishes with timeless style. Sun-filled living spaces flow effortlessly into the beautifully redesigned kitchen, creating an ideal setting for both everyday living and entertaining. Upstairs, two spacious bedroom suites provide comfort and privacy, including a generous primary suite with an en-suite bath. Step outside to discover a beautifully landscaped, open backyard designed for low-maintenance living while providing the perfect space to relax, entertain, or simply enjoy Florida's year-round sunshine. A detached two-car garage completes the property. Located in the sought-after Spring Park Townhomes of South Village, residents enjoy access to Celebration's exceptional amenities, including community pools, parks, playgrounds, tennis and pickleball courts, miles of walking and biking trails, athletic fields, and the renowned Celebration Golf Club. The town's picturesque architecture, tree-lined streets, scenic lakes, and year-round community events create a lifestyle unlike any other. Beyond the neighborhood, you'll appreciate convenient access to Walt Disney World, AdventHealth Celebration, major highways including I-4, SR 417, and SR 429, Orlando International Airport, and an abundance of shopping, dining, and entertainment options. Whether you're searching for a full-time residence, seasonal retreat, or investment opportunity, this completely renovated townhome offers the perfect combination of luxury, convenience, and the celebrated Celebration lifestyle.

1134 CELEBRATION AVENUE

Message successfully sent.

What would you like to know?

What is 3 + 4 ?

I agree to receive email communication and understand I can unsubscribe at any time.

I agree to be contacted by The Graf Group of Coldwell Banker via call, email, and text for real estate services. To opt out, you can reply 'stop' at any time or reply 'help' for assistance. You can also click the unsubscribe link in the emails. Message and data rates may apply. Message frequency may vary. Privacy Policy

Related Properties

New on site 3 days ago
Welcome to Spring Lake at Celebration, where timeless architecture, thoughtful design and the celebrated Florida lifestyle come together. Built by David Weekley, this beautifully appointed 3-bedroom, 2.5-bath home with a 2-car garage offers an inviting open-concept floor plan designed for both everyday living and entertaining. Rich 5-inch plank wood flooring, plantation shutters, crown molding and refined finishes create a warm and elegant interior. The spacious kitchen is the heart of the home, featuring granite countertops, 42-inch cherry cabinetry, stainless steel appliances, a stylish backsplash and generous island overlooking the dining and family rooms. Upstairs, a versatile loft provides additional living space ideal for a home office, media room or quiet retreat. The spacious primary suite features a tray ceiling, walk-in closet and well-appointed bath with dual vanities, granite countertops, soaking tub and separate shower. Two additional bedrooms, a full bath and conveniently located laundry room complete the second floor. Outdoors, the private side patio offers a wonderful setting for morning coffee, outdoor dining or relaxing at the end of the day. Located within Spring Lake, residents enjoy a neighborhood pool, fitness center, playground and scenic surroundings, along with access to Celebration's extensive network of walking and biking trails, parks, community pools and recreational amenities. Celebration's charming Town Center offers restaurants, boutiques, seasonal events and a popular Sunday farmers market, while the community calendar is filled with festivals, holiday celebrations and neighborhood gatherings throughout the year. Ideally situated near Walt Disney World, shopping, dining and major roadways, with convenient access to Orlando International Airport and all that Central Florida has to offer. More than a home, this is an opportunity to enjoy the distinctive lifestyle that makes Celebration such a special place to live.
#O6437727

CELEBRATION

1589 RESOLUTE STREET

3 Beds

2 Baths

1,857 Sq.Ft.

$699,000

MLS#: O6437727

New on site 3 days ago
SCHOFIELD BEAUTY - Enjoy One floor Living  on this First Floor Corner unit with 3 Entries! The Garage is directly adjacent to the unit! Three Bedrooms plus a Large Home Office /Den, all with closets and Windows. Gorgeous Hardwoods accentuate the expansive flow throughout this unit and Crown Molding shows off the high ceilings. No carpets at all! The Eat-In Kitchen has custom Quartz Countertops, handsome 42" Cherry Cabinets, Custom Stainless Steel Appliances, Pendant lighting, under-counter accent lighting and a Pantry closet. The Extra Large Living Room with its adjacent Dining Room (Both with French Doors to a Front Porch and a huge Covered Lanai respectively) allow for nice light. The Dining room, with a tray ceiling and wainscoting, has room to sit 8-10 and still have side serving pieces or a Bar/Beverage center. The Upgraded Primary Bedroom has an enormous Walk-in Closet and a Bathroom suite with a full glass walled shower boasting a center rain-head as well as another shower head with wands and built in Bench seating. It has dual high-rise vanities. Artisan Park Clubhouse is an Exclusive Club for Artisan Park Residents Only. It includes a Resort Style Heated Salt System Pool, Bar and Restaurant (with poolside and takeout service as desired), State of the Art Fitness Center, Meeting and Social Rooms for private events, and amazingly popular Events each week!
#S5156681

CELEBRATION

1411 CELEBRATION AVENUE 103

3 Beds

2 Baths

2,136 Sq.Ft.

$550,000

MLS#: S5156681

This inviting 3-bedroom, 2.5-bath Spring Lake residence offers 2,199 square feet of thoughtfully designed living space offering modern efficiency & decor, and an exceptionally spacious outdoor setting. The classic two-story facade features welcoming double porches, while the extra-large, pie-shaped lot—a rare find in Spring Lake—provides additional room to relax, entertain, and enjoy the Florida lifestyle.

Inside, the bright, open floor plan connects the living and dining areas with a beautifully appointed kitchen featuring abundant white cabinetry, quartz countertops, stainless steel appliances (including new Fridge & newer Dishwasher), a glass-tile backsplash, generous pantry storage, and an oversized island with seating. High ceilings, crown molding, recessed lighting, and easy-care custom tile flooring enhance the main living spaces. A screened patio opens to an expansive, privately fenced paver courtyard—ideal for outdoor dining and gatherings. The rear-entry two-car garage offers an epoxy-finished floor and useful storage.

Upstairs, a spacious loft provides flexible space for a media room, home office, or second living area. The generous primary suite includes a tray ceiling, walk-in closet, large en-suite bath, and direct access to the covered upper balcony. Two additional bedrooms, a full guest bath, and a convenient upstairs laundry room complete the second floor. EFFICIENCY SAVING : 2026 HVACs with smart thermostats, Double-pane windows, newer Water heater and a fully paid solar-panel system support year-round comfort and help keep energy costs low. The Spring Lake Service Area HOA fee also includes landscaping maintenance for an easy, low-maintenance lifestyle.

The Spring Lake Community POOL, FITNESS CENTER and playgounds in a beautiful setting, is just steps from this home! Enjoy Celebration’s many other renowned amenities, including community pools, parks, playgrounds, fitness facilities, tennis courts, and miles of scenic walking and biking trails. Downtown Celebration offers lakeside dining, shopping, seasonal events, and year-round community activities—all within easy reach of Central Florida’s world-famous attractions.
#S5156372

CELEBRATION

1356 CAP ROCK DRIVE

3 Beds

2 Baths

2,199 Sq.Ft.

$759,900

MLS#: S5156372

The Anastasia is an exceptional two-story end-unit home in Celebration, FL, featuring 9’ ceilings on both floors that create a bright, open, and airy atmosphere. This exquisite residence offers 3 bedrooms, 2.5 bathrooms, and a 2-car attached garage, combining modern elegance with functional design.

The chef-inspired gourmet kitchen boasts stainless steel appliances, a gas service line to the range/cooktop, a built-in microwave/oven combination, and a spacious island with a breakfast bar—perfect for entertaining or everyday dining. The primary suite serves as a private retreat, complete with a dual-sink vanity and generous walk-in closet, offering both comfort and luxury.

Step through glass sliding doors to the covered lanai, seamlessly extending your living space outdoors for alfresco dining, relaxation, or gatherings under Celebration, FL’s year-round sunshine. With premium finishes, sophisticated design, and a prime location near shopping, dining, parks, community amenities, and top-rated schools, the Anastasia delivers an unparalleled lifestyle for buyers seeking refined new homes in Celebration, FL.
#O6437201

CELEBRATION

1907 SEAWALL WAY

3 Beds

2 Baths

1,794 Sq.Ft.

$607,990

MLS#: O6437201

The Anastasia is an exceptional two-story end-unit home in Celebration, FL, featuring 9’ ceilings on both floors that create a bright, open, and airy atmosphere. This exquisite residence offers 3 bedrooms, 2.5 bathrooms, and a 2-car attached garage, combining modern elegance with functional design.

The chef-inspired gourmet kitchen boasts stainless steel appliances, a gas service line to the range/cooktop, a built-in microwave/oven combination, and a spacious island with a breakfast bar—perfect for entertaining or everyday dining. The primary suite serves as a private retreat, complete with a dual-sink vanity and generous walk-in closet, offering both comfort and luxury.

Step through glass sliding doors to the covered lanai, seamlessly extending your living space outdoors for alfresco dining, relaxation, or gatherings under Celebration, FL’s year-round sunshine. With premium finishes, sophisticated design, and a prime location near shopping, dining, parks, community amenities, and top-rated schools, the Anastasia delivers an unparalleled lifestyle for buyers seeking refined new homes in Celebration, FL.
#O6437217

CELEBRATION

1796 HEADLAND LOOP

3 Beds

2 Baths

1,794 Sq.Ft.

$626,990

MLS#: O6437217

Welcome to 1425 Resolute Street, a beautifully designed David Weekley "Alameda" home nestled along the tree-lined streets of Spring Lake in Celebration. Charming Craftsman-inspired details and a picturesque covered front porch create an inviting first impression, while inside, a bright and spacious open floor plan was designed for comfortable everyday living and effortless entertaining. Beautiful wood flooring, crown molding, recessed lighting, updated fixtures, ceiling fans, and Hunter Douglas window treatments add warmth and character throughout. The kitchen is truly the heart of the home, featuring light cabinetry with glass-front accents and a built-in wine rack, granite countertops, stainless steel appliances, undermount sinks, a closet pantry, and a generous center island with additional storage and breakfast-bar seating. Open to the dining and family rooms, this welcoming space makes it easy to gather with family and friends. Wood stairs lead to the second floor, where you'll find three generously sized secondary bedrooms and a versatile loft featuring beautiful wood flooring. Ideal for today's flexible lifestyles, the loft offers wonderful additional living space for a home office, media room, playroom, or reading retreat. The oversized primary suite is filled with natural light and offers plenty of room for substantial furnishings plus a sitting area, reading nook, or workspace. The spacious primary bath features dual sinks, a garden tub, and separate shower. A large laundry room with tile flooring and additional storage adds everyday convenience. Built by David Weekley Homes, the residence also incorporates energy-efficient building features designed to enhance comfort and help reduce heating and cooling demands. Spring Lake residents enjoy their own neighborhood pool, fitness center, parks, green spaces, and access to Celebration's extensive network of scenic walking and biking trails. Follow the trails toward downtown Celebration, where lakeside views, restaurants, shops, community events, and charming Market Street create the distinctive small-town atmosphere Celebration is known for. Throughout the community, picturesque lakes, neighborhood parks, playgrounds, recreation facilities, and miles of trails offer endless opportunities to enjoy the Florida lifestyle. Spring Lake's convenient location near World Drive and I-4 also provides easy access to Walt Disney World Resort, Orlando's world-famous attractions, shopping, dining, entertainment, and major employment centers. AdventHealth Celebration and everyday conveniences are also nearby. With its welcoming front porch, spacious and flexible floor plan, beautiful interior details, energy-efficient construction, and wonderful Spring Lake location, 1425 Resolute Street is ready to welcome you home to the Celebration lifestyle.
#O6432533

CELEBRATION

1425 RESOLUTE STREET

4 Beds

2 Baths

2,199 Sq.Ft.

$740,000

MLS#: O6432533

Price reduced
UPDATED, MOVE-IN READY AND IN CELEBRATION — without the renovation project! This beautifully presented single-story David Weekley home combines a bright open floor plan, stunning updated kitchen, newer roof 2021, newer A/C and two-car garage with the lifestyle that makes Celebration so desirable. The Furnishings are negotiable too, virtually brand new and from the Miami Collection. From the moment you step inside 167 Longview Avenue, this home makes an impression with its soaring ceilings, abundant natural light, Contemporary Finishes and bright, OPEN Floor Plan. A sophisticated neutral palette, crisp white trim and attractive wood-look LAMINATE flooring create a fresh, cohesive feel throughout the home. Wonderfully open and inviting, with multiple oversized windows bringing in an abundance of Florida sunshine. High ceilings enhance the sense of space, while recessed lighting and Updated Modern ceiling fans, add both comfort and functionality. The generous living area provides plenty of room for relaxing and entertaining while flowing effortlessly into the kitchen, creating the open-concept lifestyle today's buyers are looking for.
The Stunning Updated kitchen is a true centerpiece of the home. Crisp white Shaker-Style Cabinetry extends across the kitchen, Quartz Counter Tops complemented by Chrome elegant hardware and Tile Backsplash and LG Stainless-Steel Appliances. An impressive OVERSIZED Island provides an abundance of preparation and entertaining space, along with additional storage, a built-in sink, contemporary Gooseneck Faucet and seating for casual dining. Additional cabinetry and counter space make this kitchen as practical as it is attractive.

The Primary Suite offers a relaxing retreat with high ceilings, contemporary Laminate Flooring, generous proportions and plenty of natural light. The updated Modern bathroom continues the home's clean, modern aesthetic with a large glass-enclosed walk-in shower, attractive tile surround, pebble-style shower floor, built-in shower niche, modern vanity, sleek fixtures, illuminated mirror and beautiful large-format tile flooring. 


Let's not forget the location. Living in Celebration means enjoying one of Central Florida's most distinctive communities, known for its picturesque streets, walking and biking trails, parks, community amenities, restaurants, shops and year-round events—all while being conveniently located to everything the greater Orlando area has to offer.

167 Longview Avenue combines the Celebration lifestyle buyers are searching for with a beautifully presented interior that is ready to enjoy from day one. Zero lot line. Homes that show this well deserve to be seen in person—schedule your private showing and discover why this could be the one you've been waiting for. All this home needs is for YOU to move in!
#S5154578

CELEBRATION

167 LONGVIEW AVENUE

3 Beds

2 Baths

1,456 Sq.Ft.

$685,000

MLS#: S5154578
Price reduced
Located in Celebration’s desirable South Village, this beautifully maintained 3-bedroom, 2.5-bath Craftsman-style home backs to a permanent conservation area, offering unobstructed nature views and exceptional privacy. The bright, open-concept main level features hardwood floors, crown molding, a versatile front dining/sitting room, and a spacious living room with a wood-burning fireplace and built-in speakers. The well-appointed kitchen offers quartz countertops, 42-inch cabinets, stainless steel appliances, a central island, granite-composite sink, and adjacent dinette, with plantation shutters for the kitchen and front room. French doors open to a large screened, stamped-concrete lanai overlooking the private backyard, enhanced by custom landscape uplighting and pre-wired for a hot tub. Upstairs, the spacious primary suite features two closets plus an additional walk-in closet within the completely remodeled ensuite bath, which includes a garden tub and separate walk-in shower.  2026 updates include new lanai screening, new carpet, new refrigerator, new lighting fixtures, new ceiling fans, new smoke detectors and new interior paint. Other updates include a new HVAC (2025), water heater and water softener (2023), and roof (November 2018). An attached two-car garage with built-in shelving adds convenience. A quiet neighborhood one block from a green space park, the heated Spring Park pool, playground, and Heritage Hall, along with nearby boardwalks and walking paths to Celebration’s town center. Enjoy the best of dining, recreation, and Orlando’s nearby major theme parks. A rare opportunity for privacy, nature views, thoughtful updates, and the Celebration lifestyle—schedule your showing today!
#S5151907

CELEBRATION

1024 BANKS ROSE STREET

3 Beds

2 Baths

1,987 Sq.Ft.

$769,000

MLS#: S5151907

Welcome to your dream home and lifestyle in Celebration's Island Village. This beautifully designed 3-bedroom, 2.5-bath townhome combines modern finishes with the charm and sense of community that Celebration is known for. Inside you'll find several builder upgrades including luxury vinyl plank flooring throughout the main living area, stairs and master bedroom, upgraded tile in the bathrooms and a tile backsplash in the kitchen. The home has an open-concept floor plan perfect for entertaining, a stylish kitchen featuring quartz countertops and a large center island for the family and friends to gather around. The covered front porch provides a welcoming place to sit and enjoy the tree-lined streets, while the private rear courtyard offers the perfect setting for grilling, gathering with friends, or watching the Sunday game. Located within walking distance of the neighborhood school, this home also places you just steps from Island Village's outstanding amenities, including a resort-style pool, clubhouse, parks, playgrounds, scenic walking trails, and local favorites like the neighborhood coffee shop, restaurant, and ice cream shop. Located just minutes from Walt Disney World, residents of Celebration enjoy the unique advantage of being close to endless entertainment, dining, and recreation while still enjoying the charm and tranquility of Celebration living. Whether you're looking for a full-time residence or a place to enjoy the celebrated Florida lifestyle, this home offers the perfect opportunity to experience everything Celebration has to offer. Seller is offering $10k towards buyers closing costs and prepaids.
#P4938937

CELEBRATION

2253 CELEBRATION BOULEVARD

3 Beds

2 Baths

1,638 Sq.Ft.

$559,000

MLS#: P4938937

 - property

Send a message

Message successfully sent.

Your message

What is 3 + 4 ?

Reason for contacting?

I agree to receive email communication and understand I can unsubscribe at any time.

I agree to be contacted by The Graf Group of Coldwell Banker via call, email, and text for real estate services. To opt out, you can reply 'stop' at any time or reply 'help' for assistance. You can also click the unsubscribe link in the emails. Message and data rates may apply. Message frequency may vary. Privacy Policy

Sign Out

Virtual Assistant

Would you like to take the next step with this property? We can help you schedule a showing or virtual tour, or send you more details.

Yes, I would like more information.

Thank You for Your Reply, One of Our Agents will contact you as soon as possible

No, maybe later.

Thank you, you can always contact me via email, phone number or through the contact form.

Realhub AI

Lucy - Your AI-Powered Realtor

Update Your Temporary Password

Personalize your search

Enter your email and we'll notify you immediately when new listings match what you're looking for.

or enter email address

Already have an account ? Login here

Continue your home search

I agree to receive communications and understand I can unsubscribe at any time.

I agree to be contacted by The Graf Group of Coldwell Banker via call, email, and text for real estate services. To opt out, you can reply 'stop' at any time or reply 'help' for assistance. You can also click the unsubscribe link in the emails. Message and data rates may apply. Message frequency may vary. Privacy Policy

Already have an account ? Login here

We use cookies

We use cookies primarily for analytics to enhance your experience. By accepting, you agree to our use of these cookies. You can manage your preferences or learn more about our cookies policy.