Features & Amenities

Interior

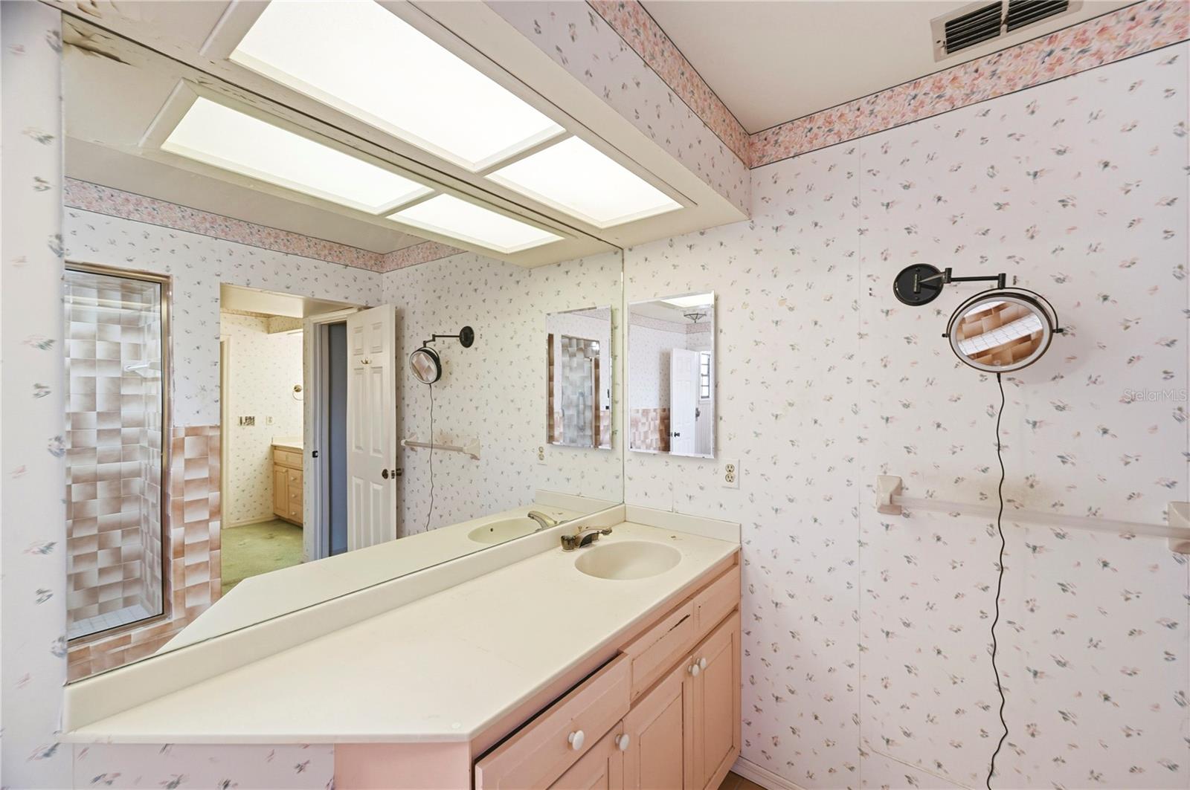
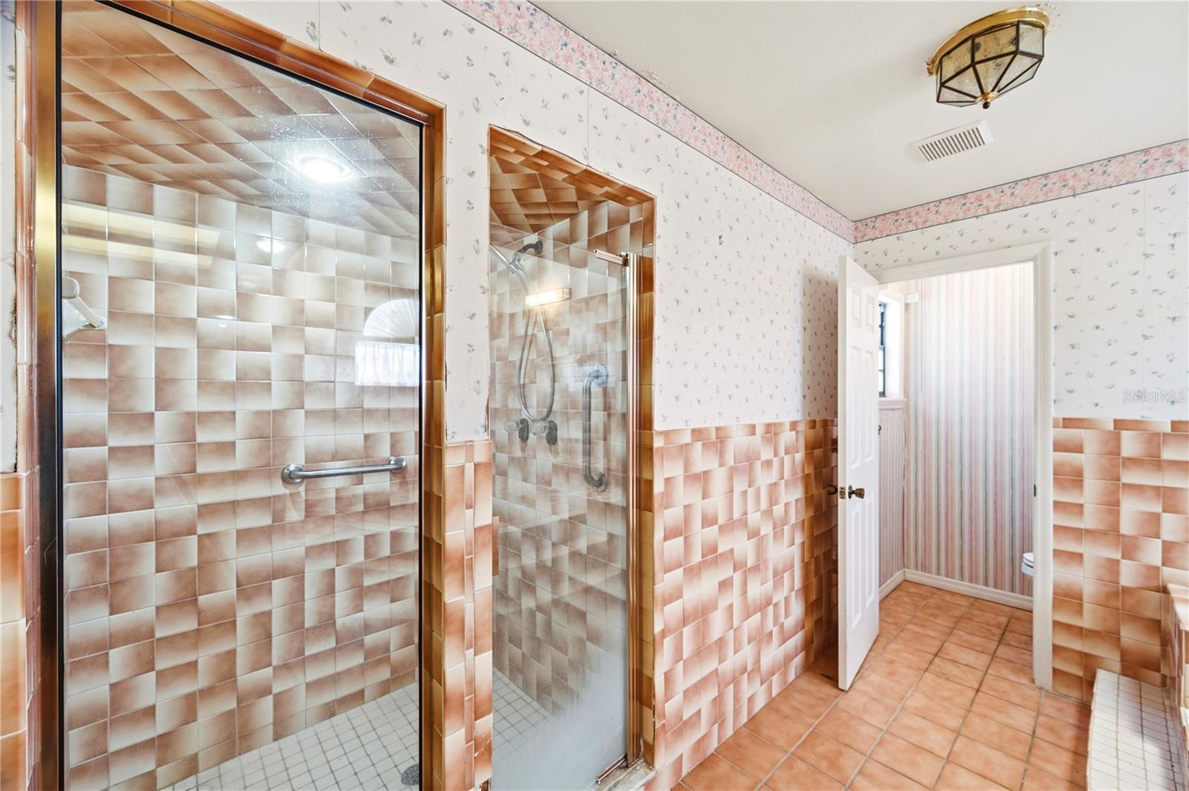
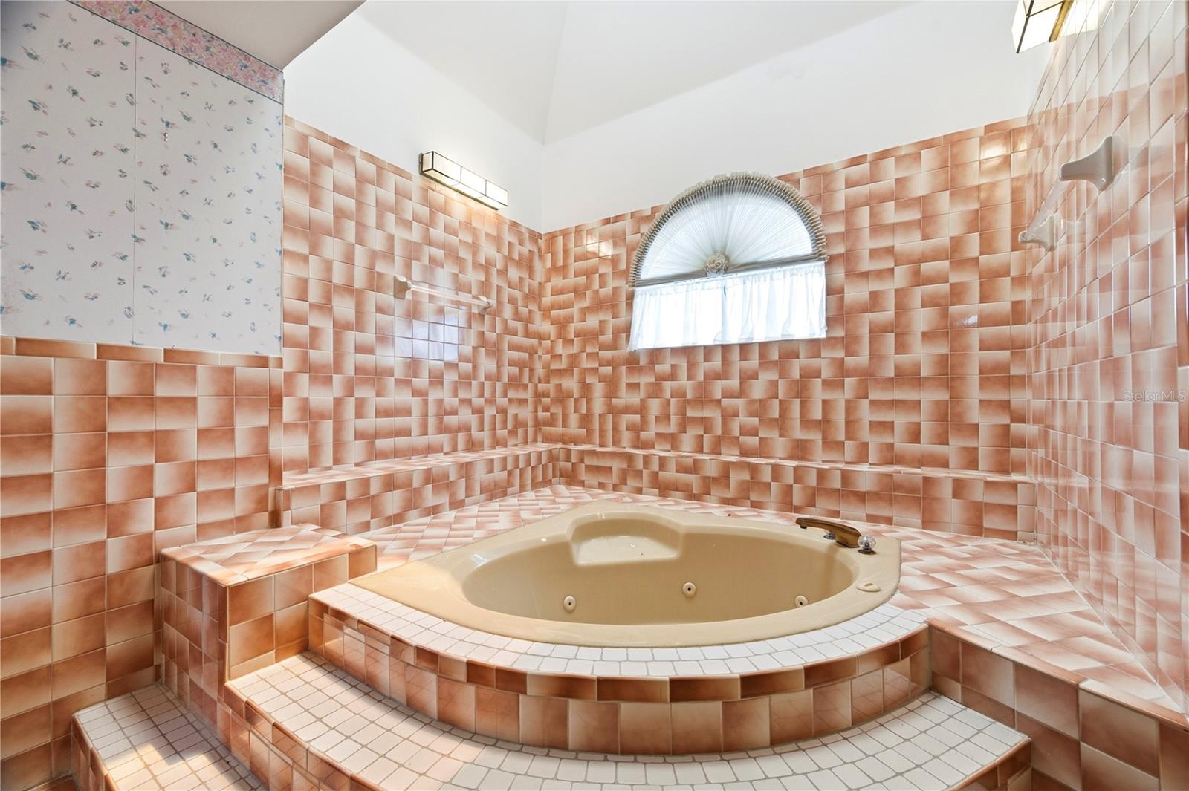
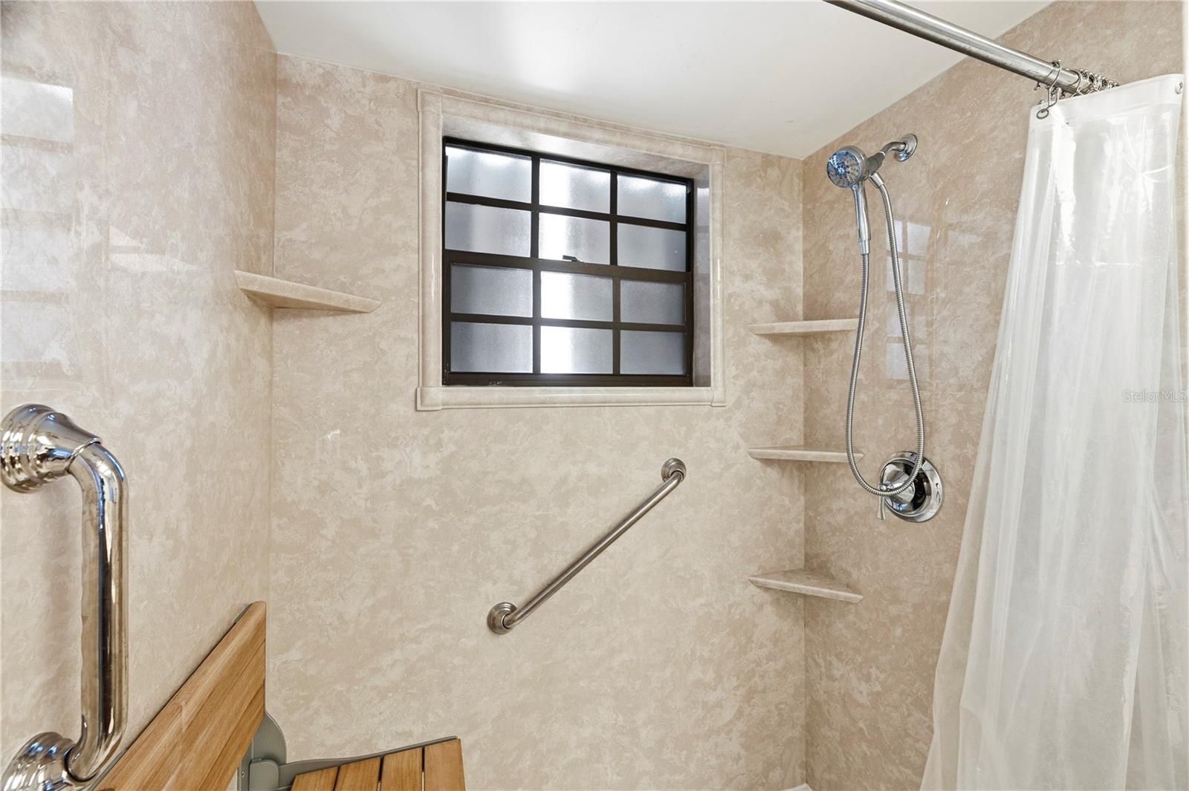
  • Other Interior Features

    Cathedral Ceiling(s), Stone Counters, Vaulted Ceiling(s), Walk-In Closet(s)

  • Total Bedrooms

    4

  • Bathrooms

    2

  • 1/2 Bathrooms

    1

  • Cooling YN

    YES

  • Cooling

    Central Air

  • Fireplace YN

    YES

  • Heating YN

    YES

  • Heating

    Central

  • Pet friendly

    No

Exterior

  • Garage

    Yes

  • Garage spaces

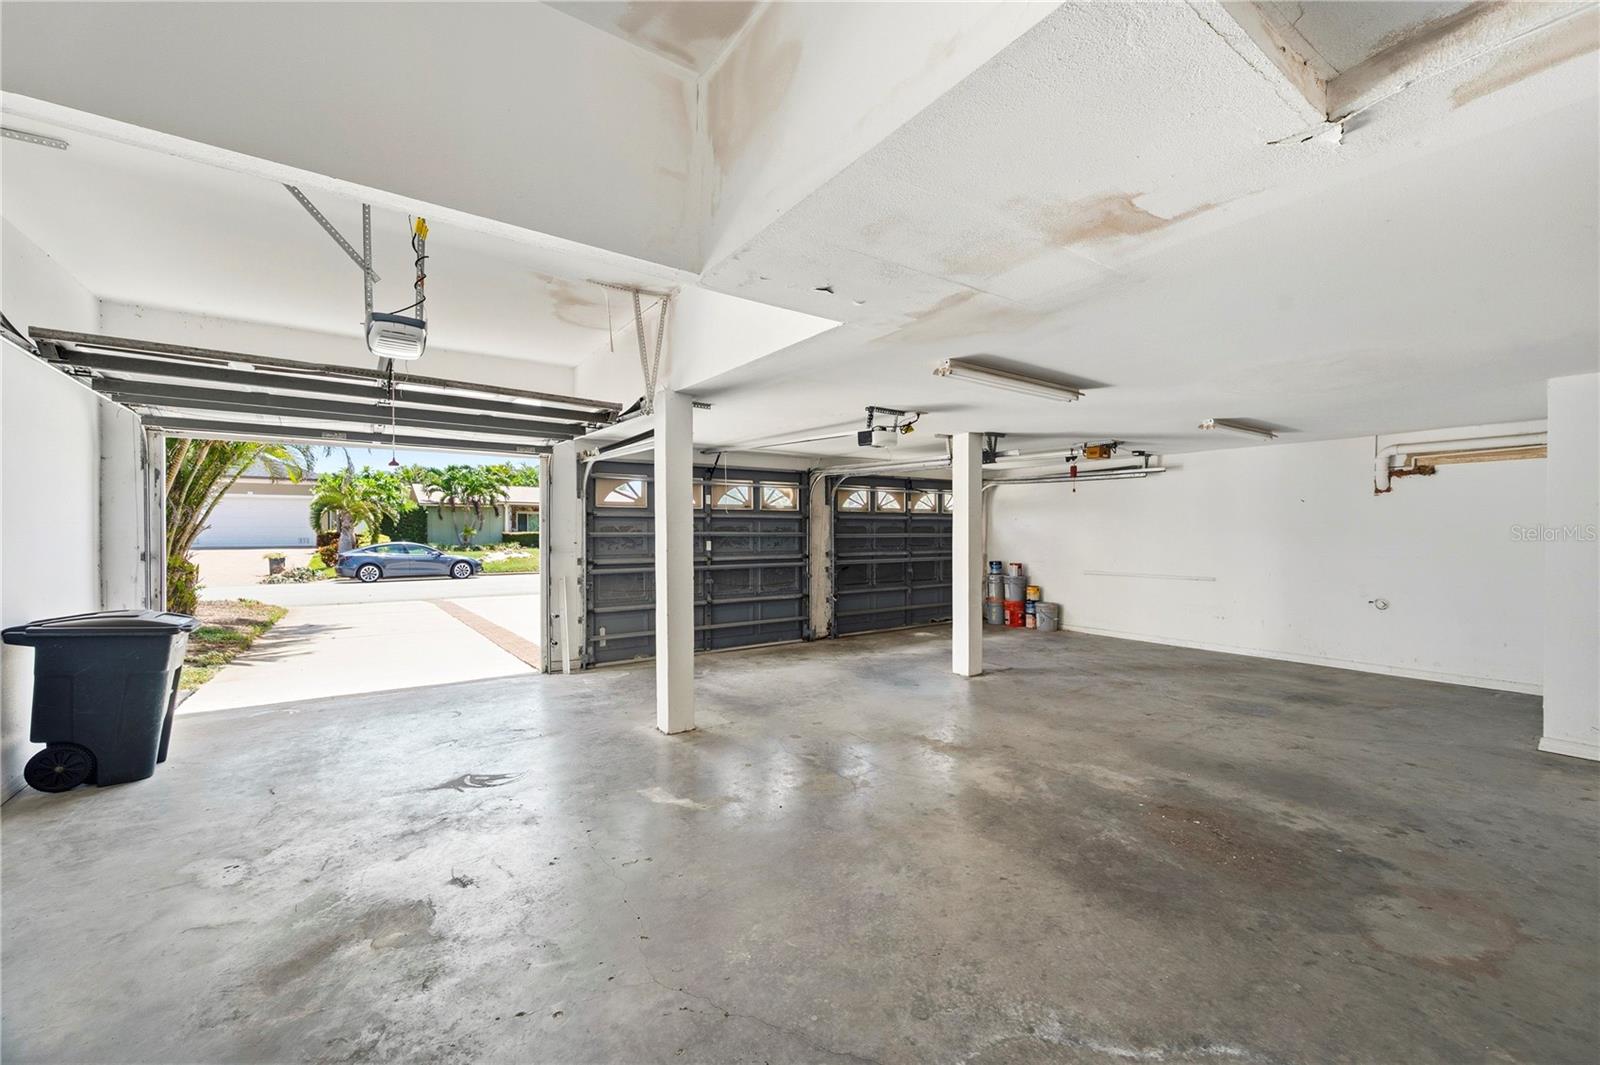
    3

  • Construction Materials

    Frame

  • Other Exterior Features

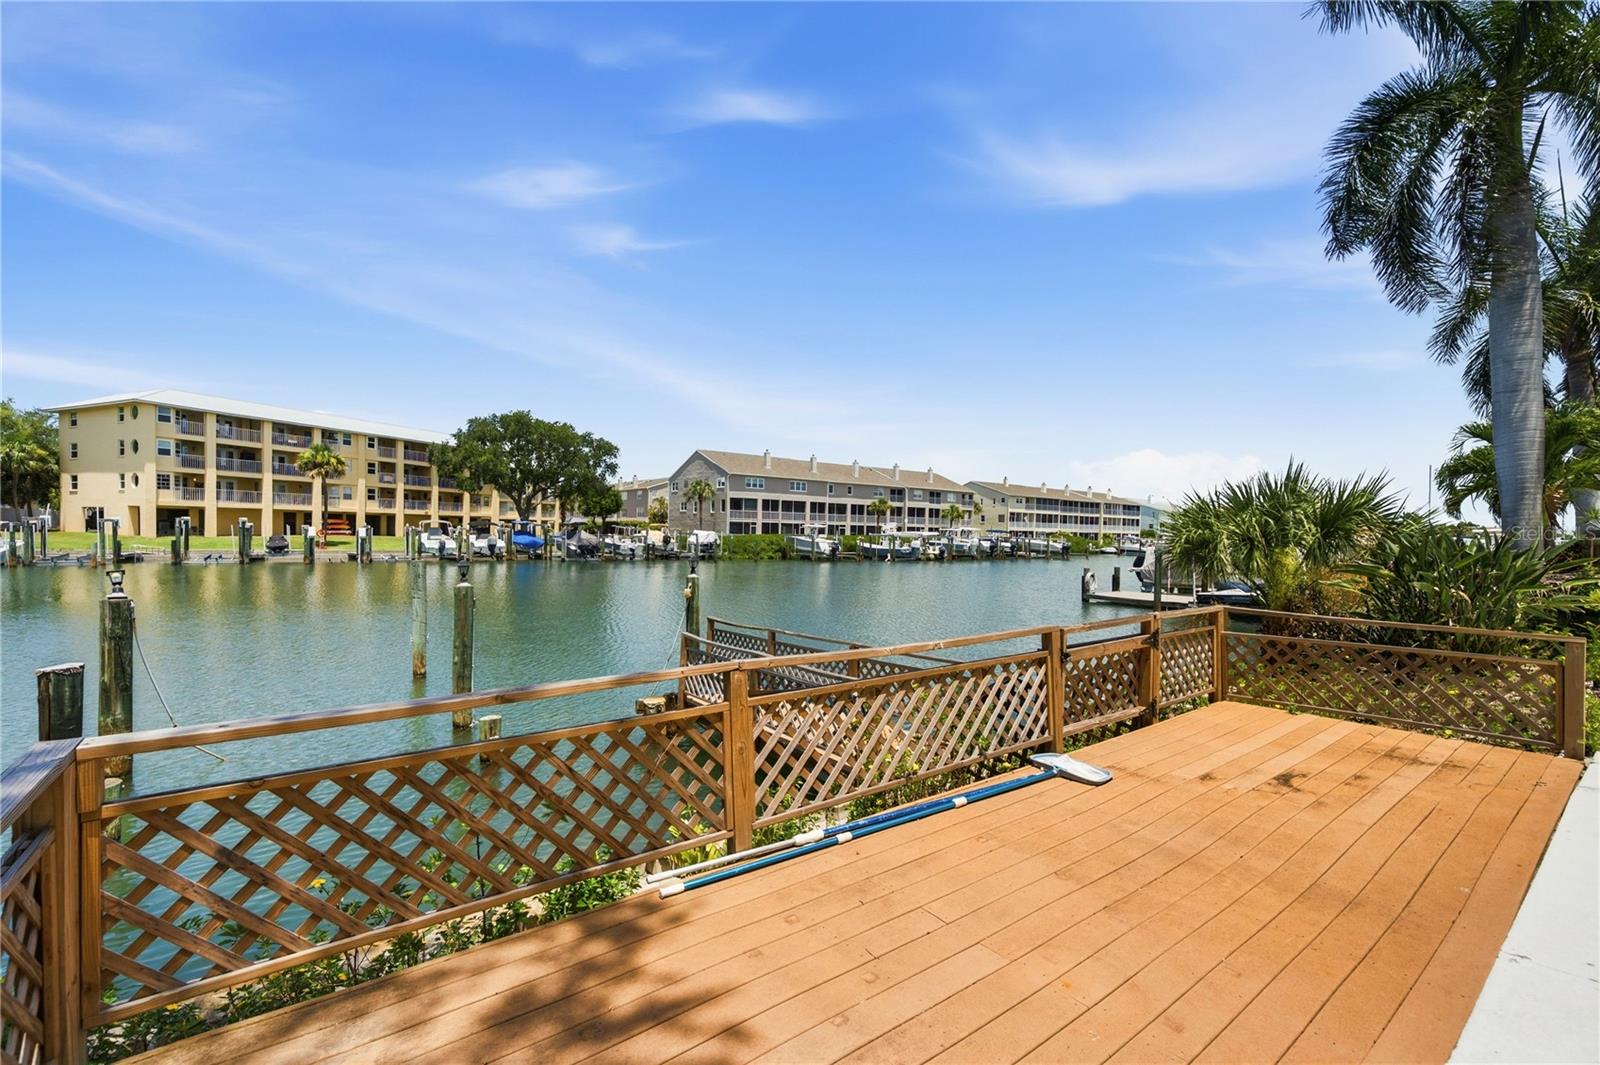
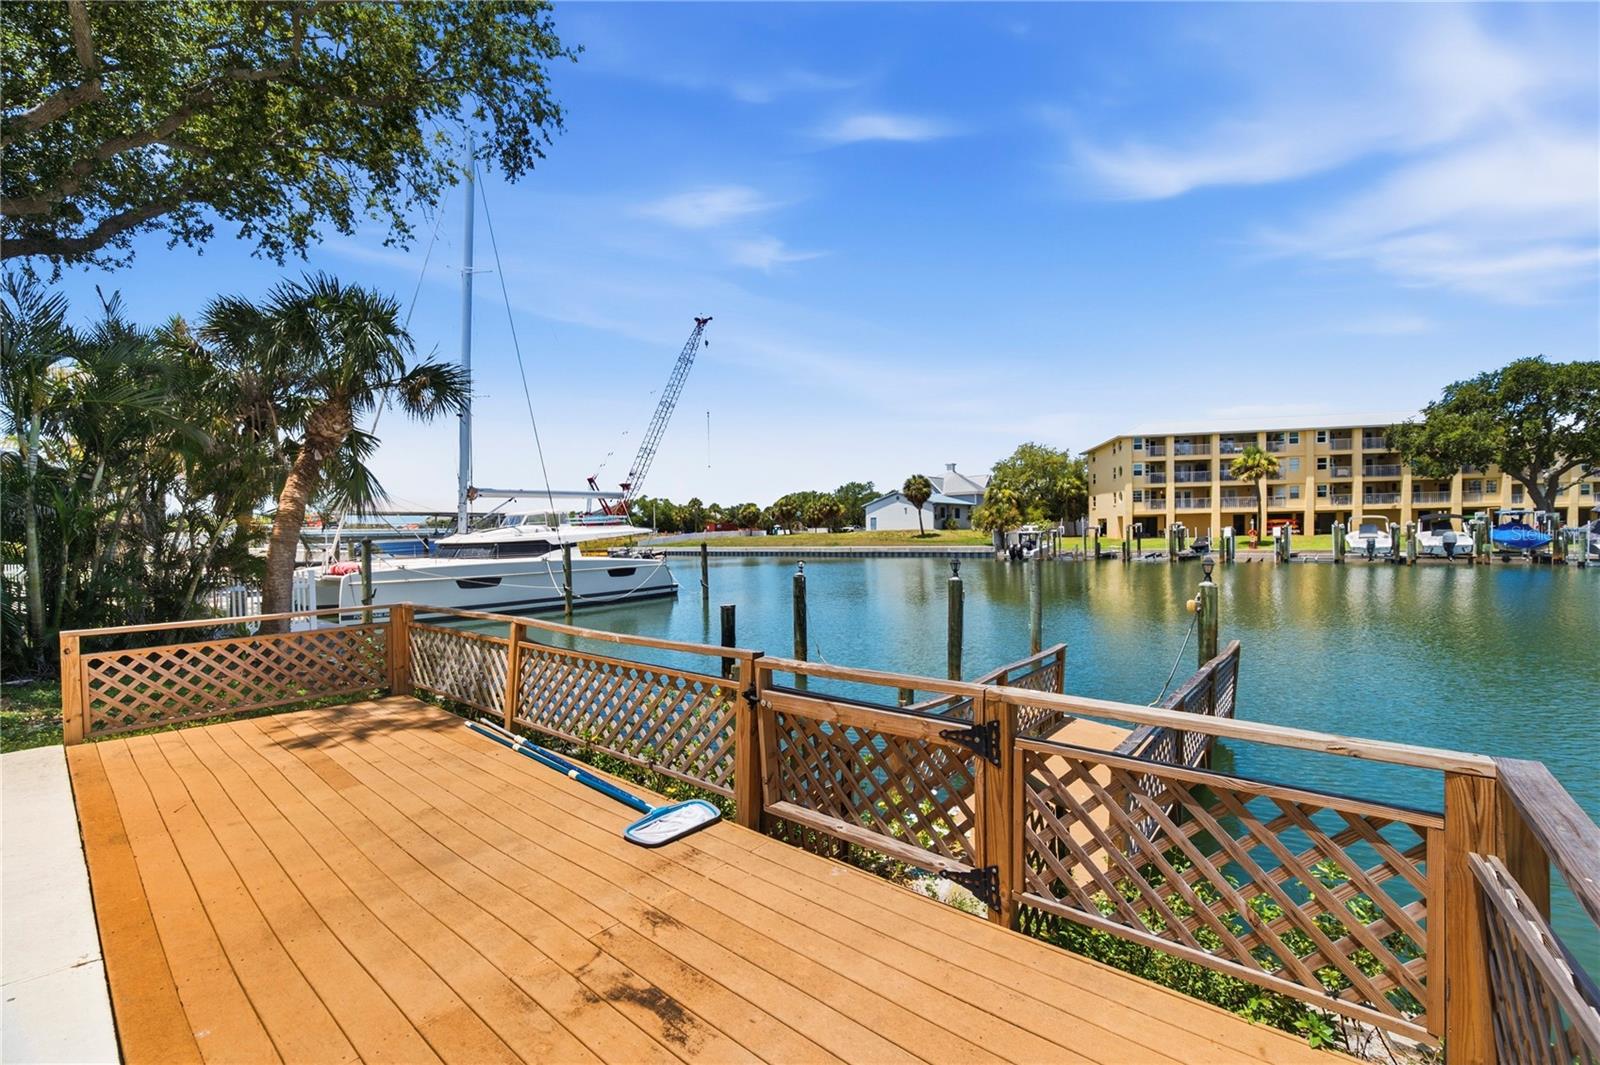
    Private Yard, Storage, Dock

  • Parking

    Attached

  • Patio and Porch Features

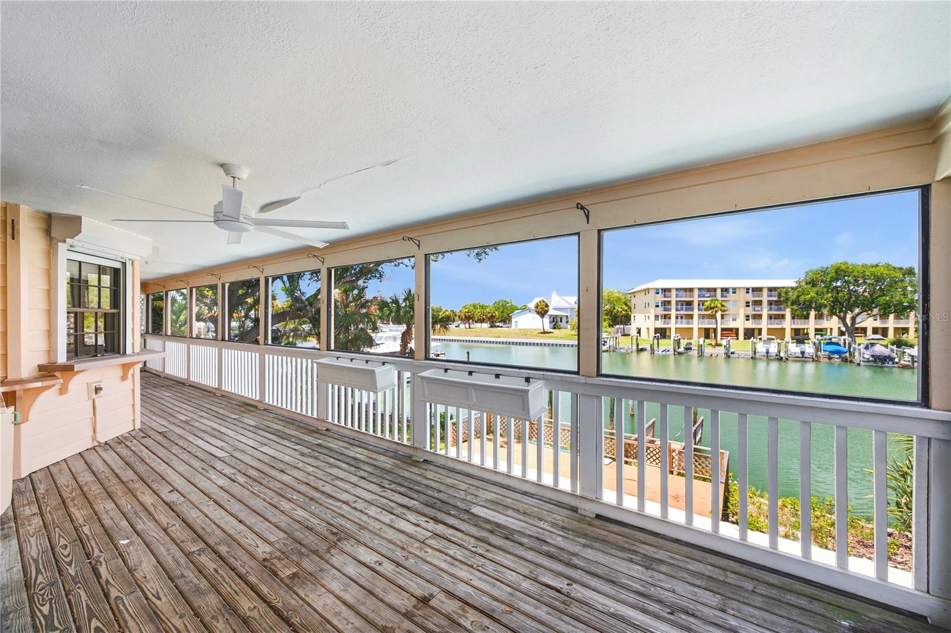
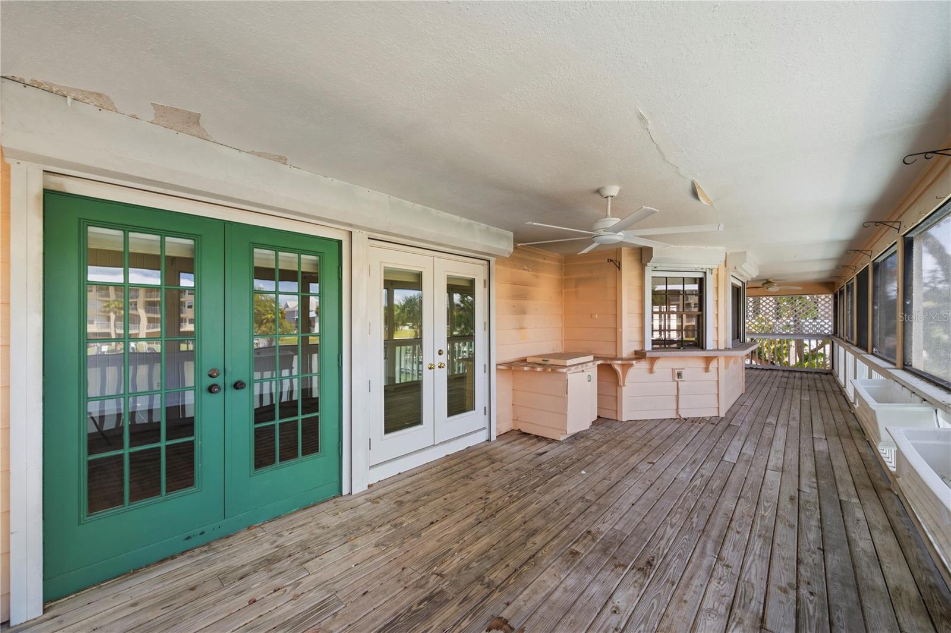
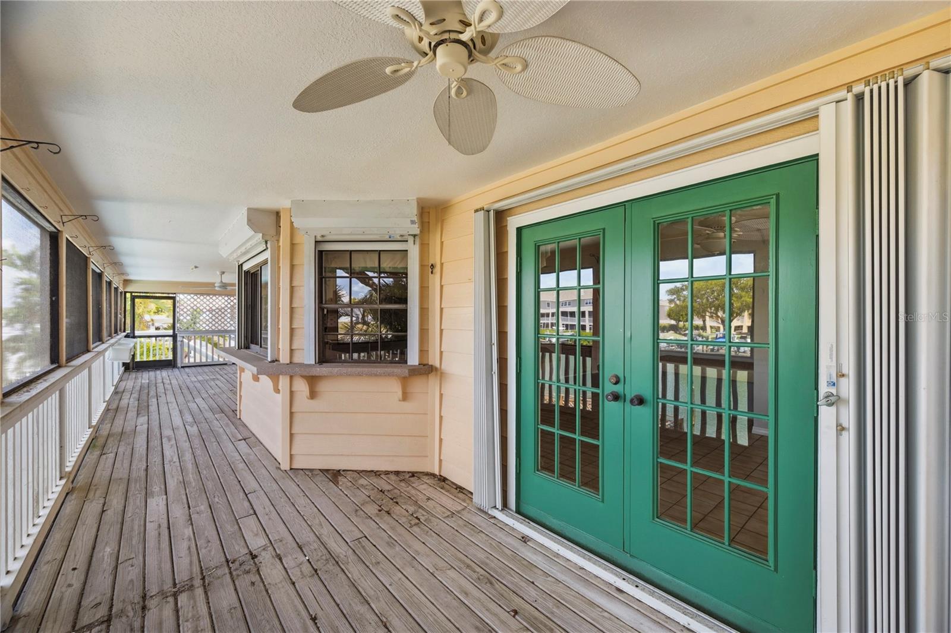
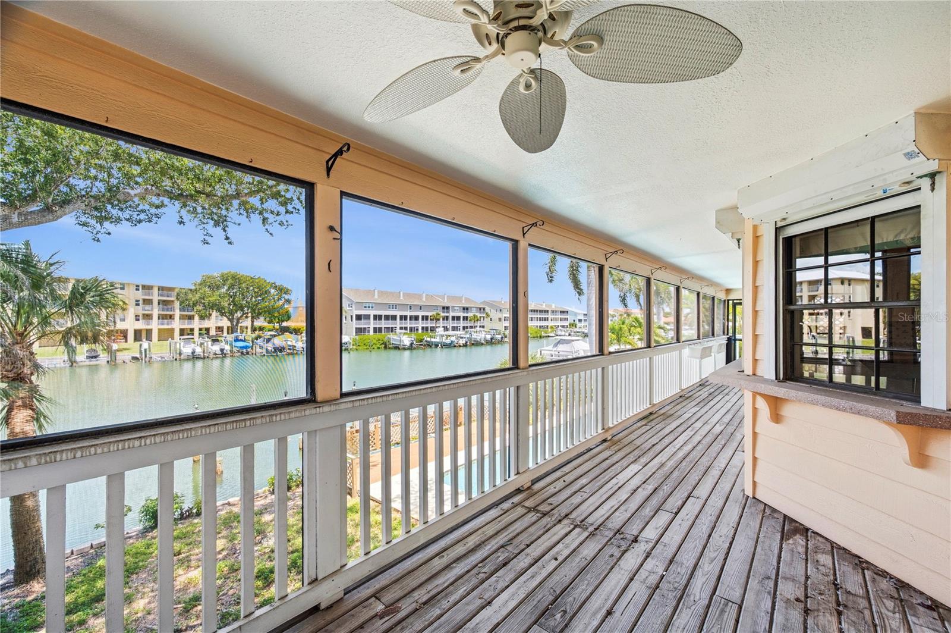
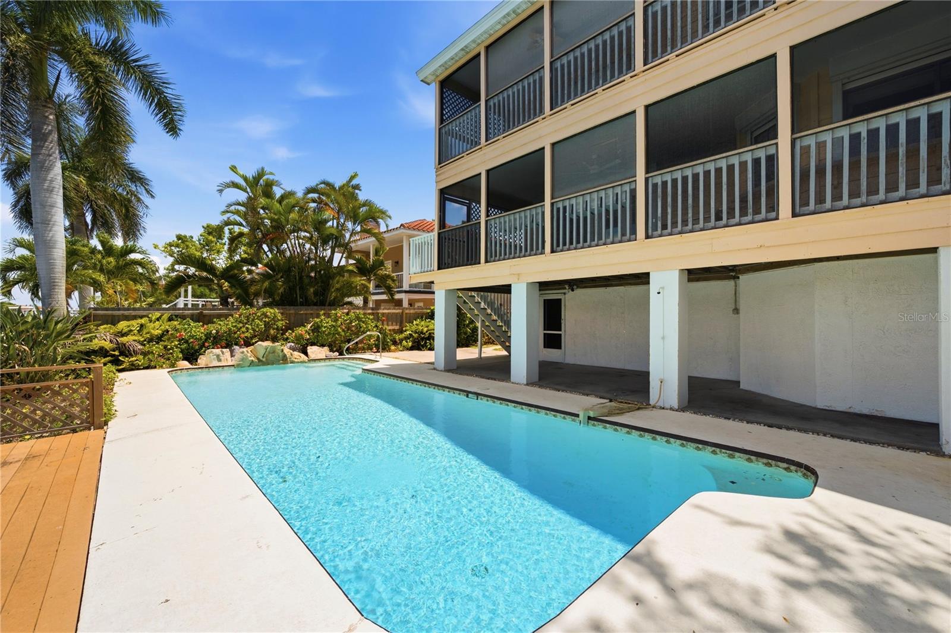
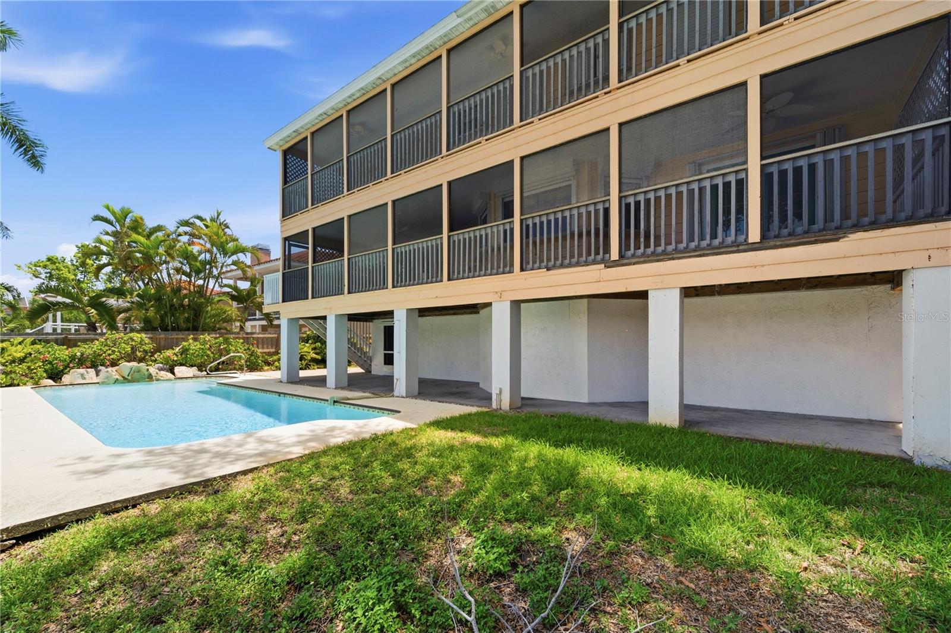
    Deck, Rear Porch, Screened

  • Pool

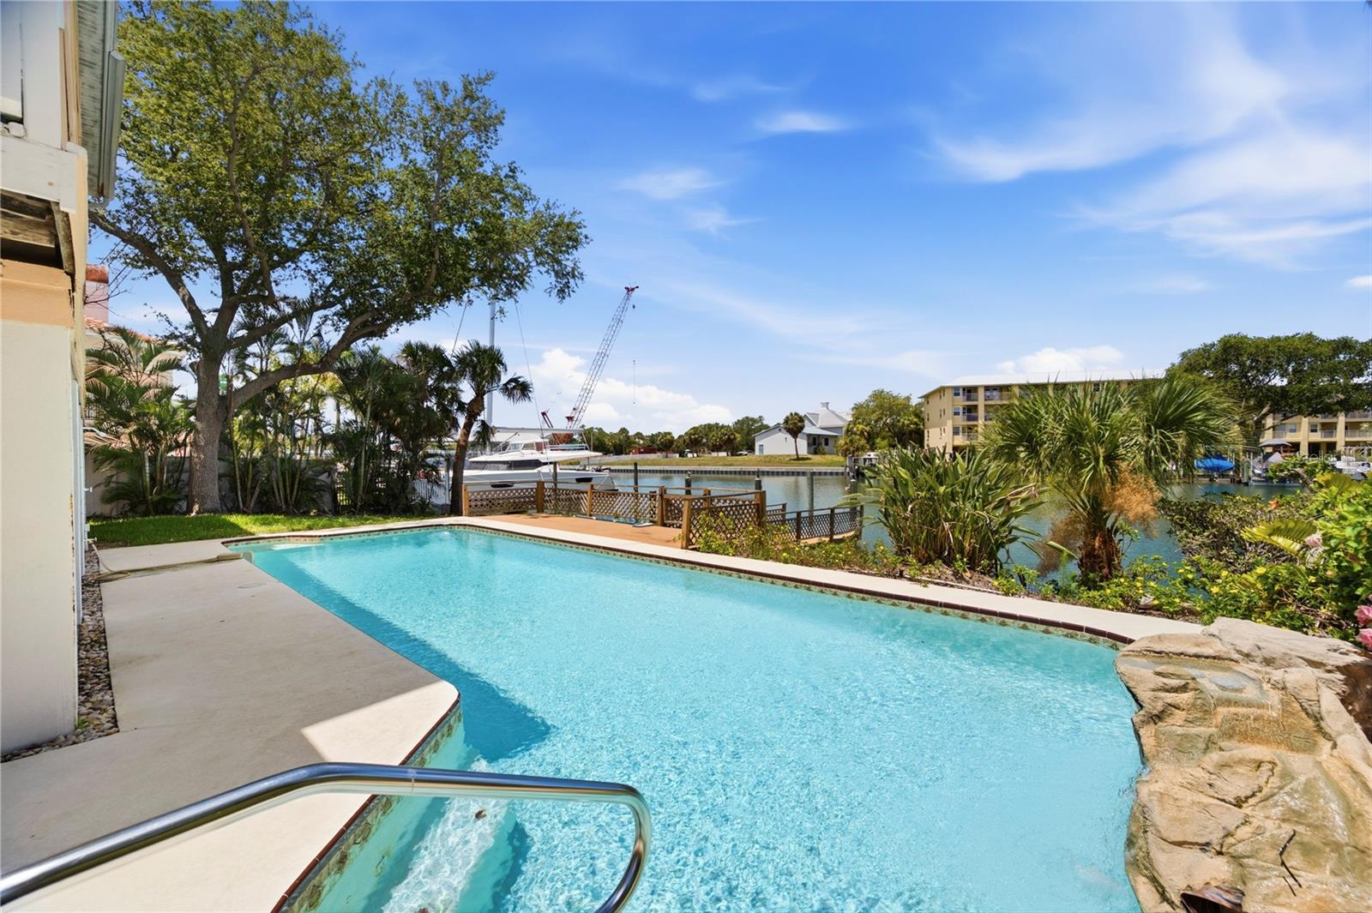
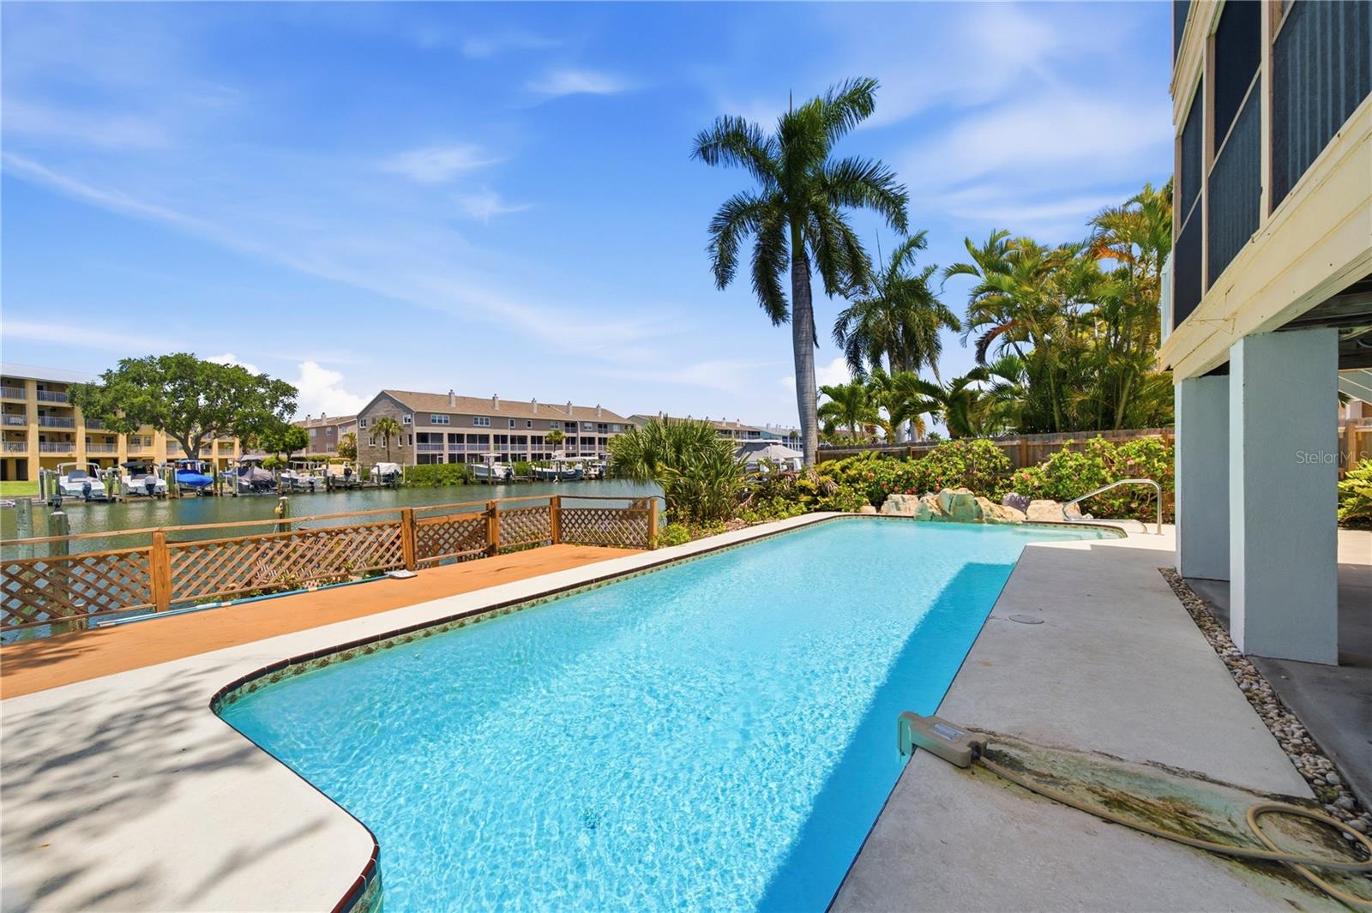
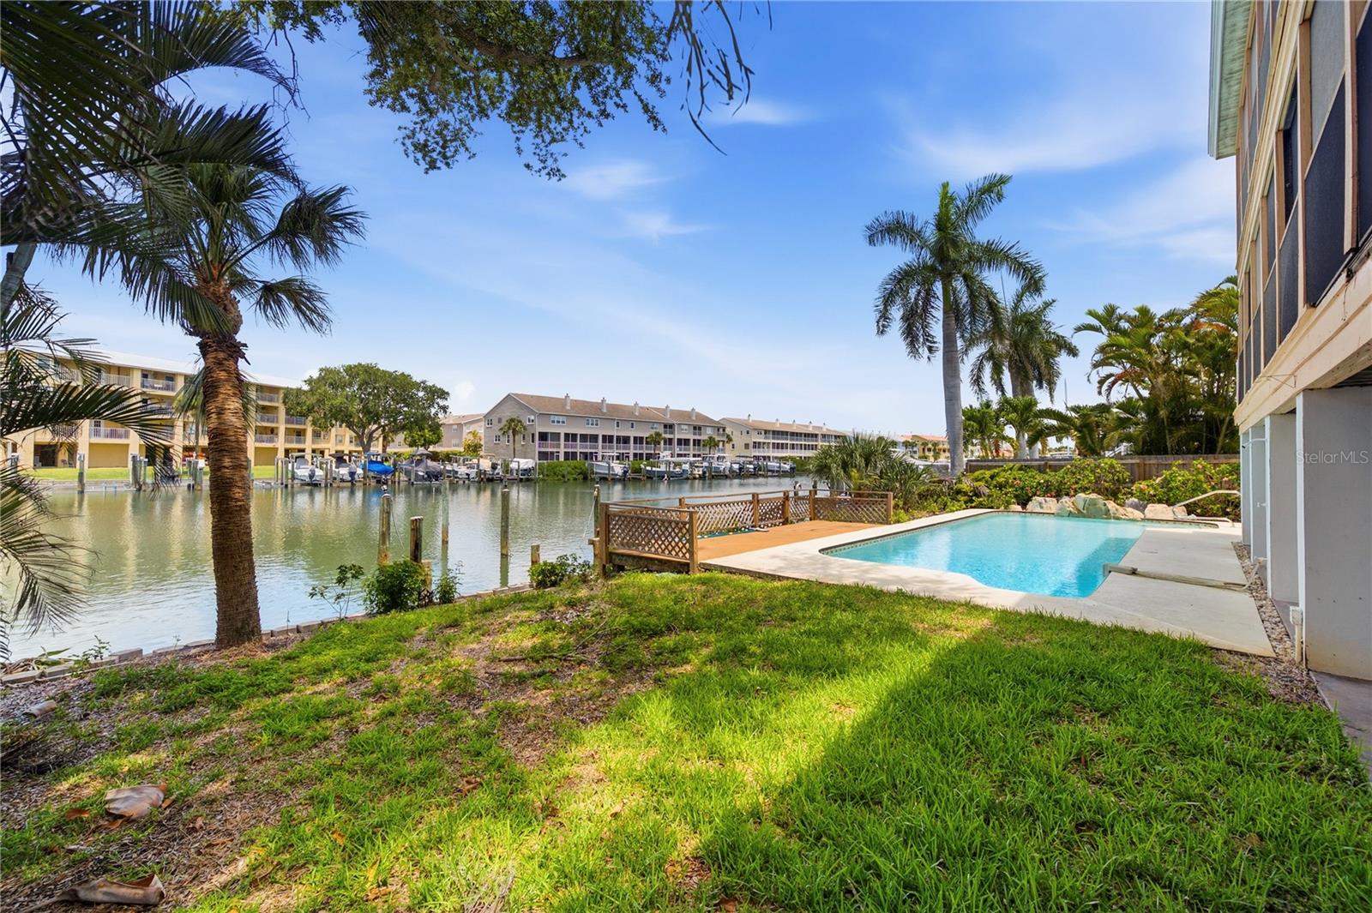
    Yes

  • Pool Features

    Gunite, Private

  • Waterfront YN

    YES

  • View

    Canal, Water

Area & Lot

  • Lot Features

    Waterfront

  • Lot Size(acres)

    0.22

  • Lot Size(square feet)

    9,675

  • Property Type

    Residential

  • Property Sub Type

    Single Family Residence

Price

  • Sales Price

    $1,750,000

  • Tax Amount

    $11,208.98

  • Sq. Footage

    3,688

  • Price/SqFt

    $474

HOA

  • Association

    YES

  • Association Fee 2

    $65

  • Association Fee

    $65

  • Association Fee Frequency

    Quarterly

  • Association Fee 2 Frequency

    Quarterly

  • Association Fee Includes

    N/A

  • Total Monthly Fees

    $43.33

School District

  • Elementary School

    N/A

  • Middle School

    N/A

  • High School

    N/A

Property Features

  • Stories

    3

  • New Construction

    NO

  • Foundation Details

    Block, Slab

  • Ownership

    Fee Simple

  • Senior Community YN

    NO

  • Sewer

    Public Sewer

  • Tax Lot

    36

  • Water Source

    Public

Schedule a Showing

Showing scheduled successfully.

<
>
IN PERSON
VIA CHAT

What is 3 + 4 ?


Change time

Mortgage calculator
Estimate your monthly mortgage payment, including the principal and interest, property taxes, and HOA. Adjust the values to generate a more accurate rate.

Your payment

Principal and Interest:

$

Property taxes:

$

HOA fees:

$

Total loan payment:

$

Total interest amount:

$

Location

County

Pinellas

Elementary School

Middle School

High School

Listing Courtesy of Tom Norman , COASTAL PROPERTIES GROUP INTERNATIONAL

RealHub Information is provided exclusively for consumers' personal, non-commercial use, and it may not be used for any purpose other than to identify prospective properties consumers may be interested in purchasing. All information deemed reliable but not guaranteed and should be independently verified. All properties are subject to prior sale, change or withdrawal. RealHub website owner shall not be responsible for any typographical errors, misinformation, misprints and shall be held totally harmless.

Agent Emil Garinga

Executive Assistant

Emil Garinga

Call Emil today to schedule a private showing.


* Listings on this website come from the FMLS IDX Compilation and may be held by brokerage firms other than the owner of this website. The listing brokerage is identified in any listing details. Information is deemed reliable but is not guaranteed. If you believe any FMLS listing contains material that infringes your copyrighted work please click here to review our DMCA policy and learn how to submit a takedown request.© 2024 FMLS.
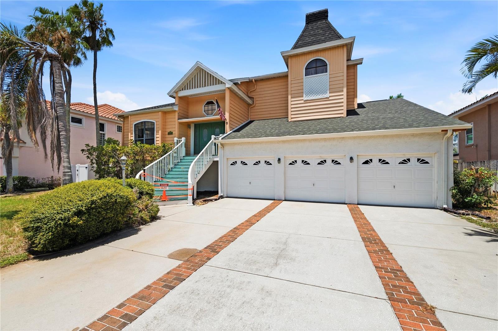
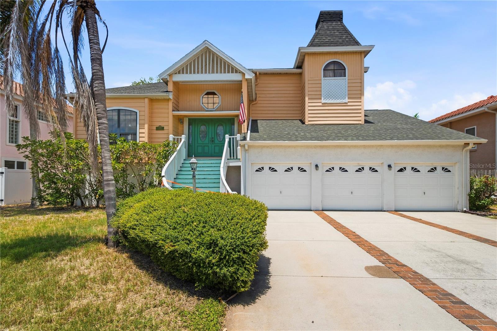
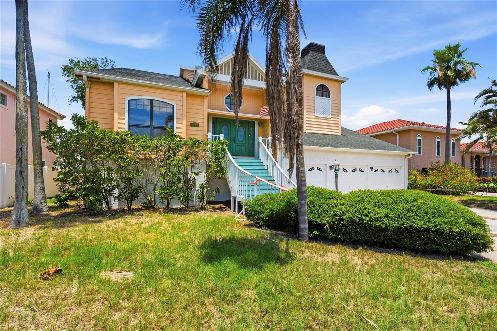
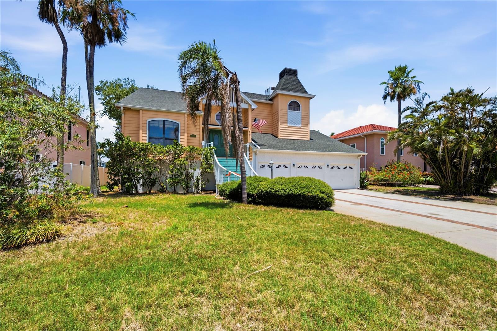
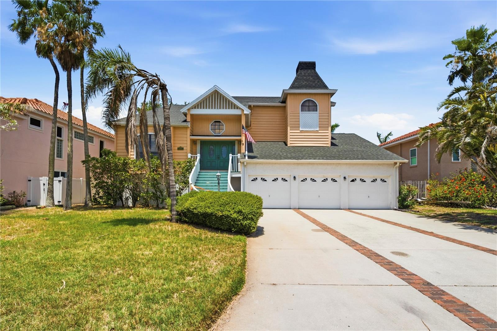
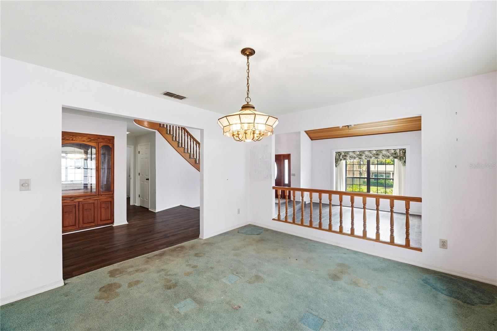
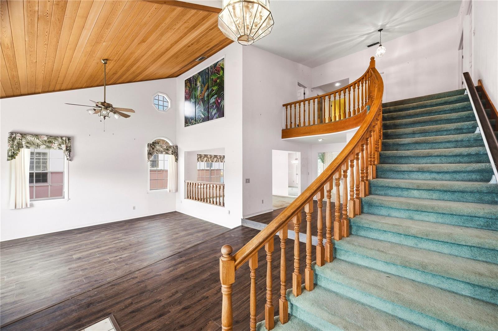
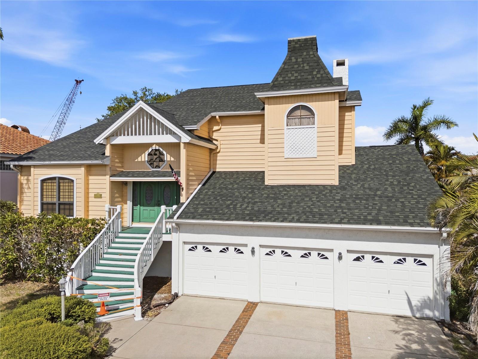
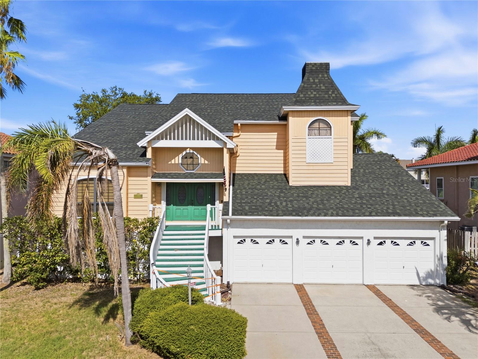
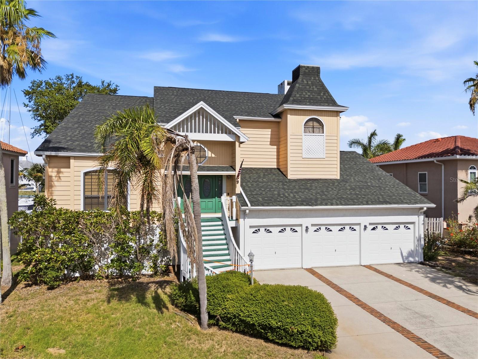
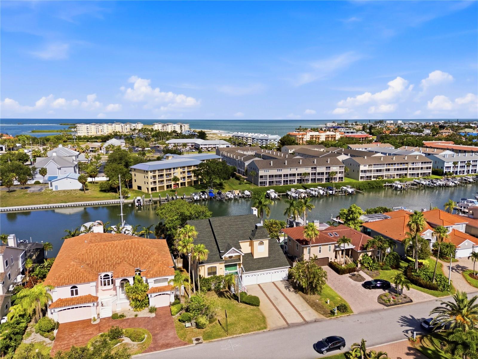
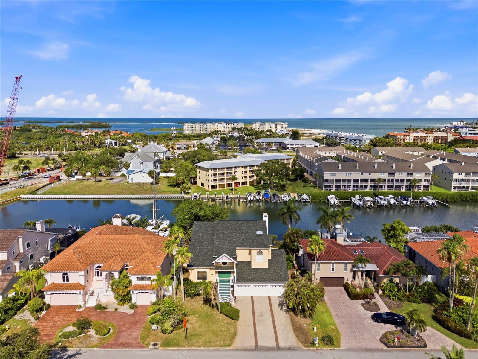
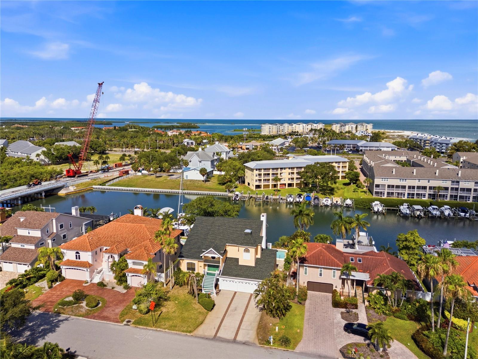
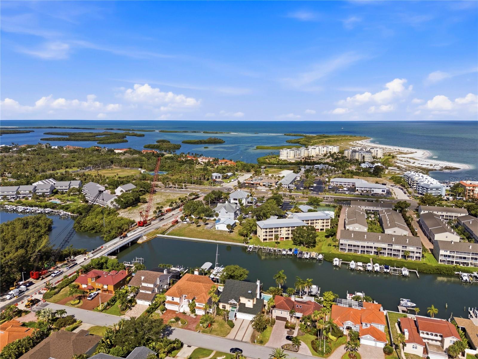
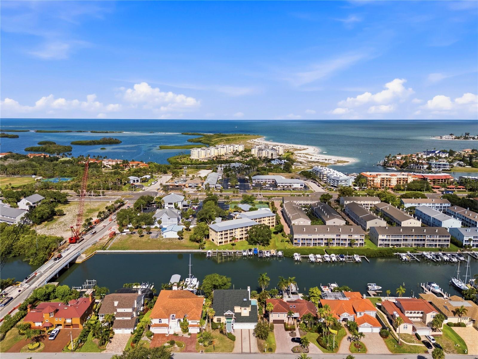
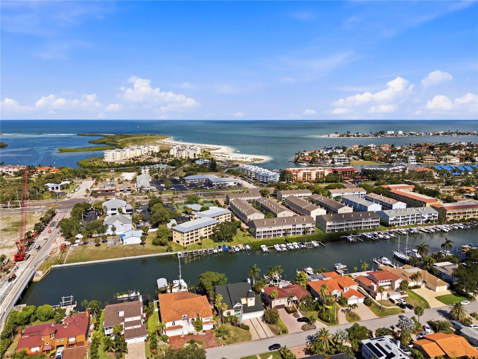
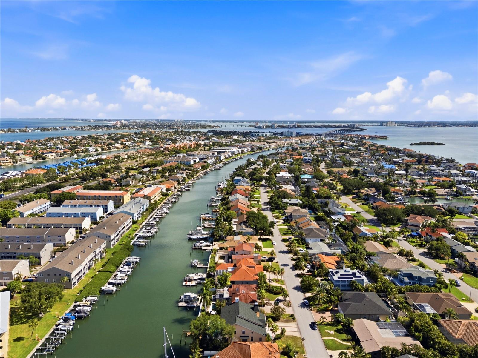
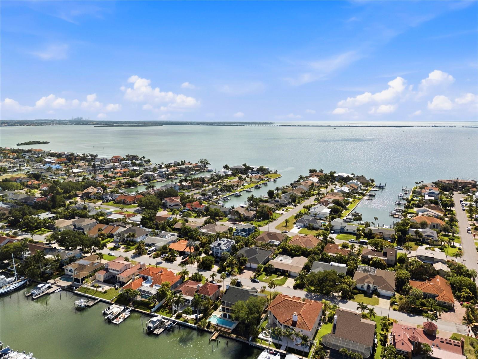
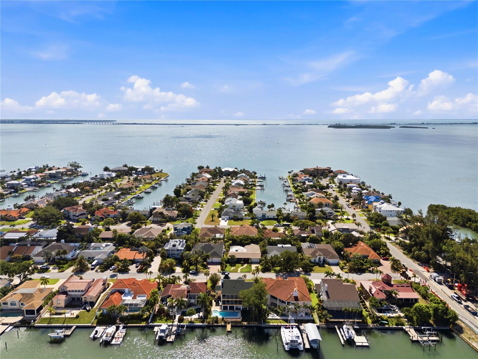
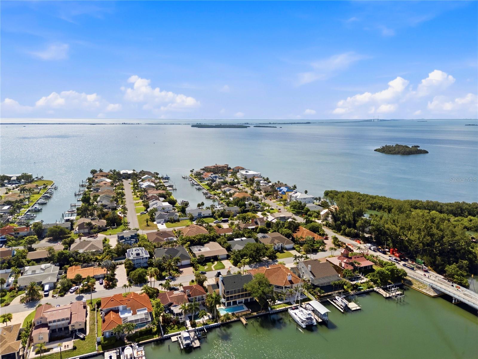
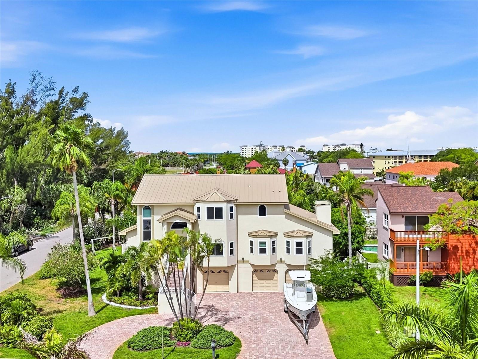
VALUE-VALUE-VALUE- Best single family home value in Terra Verde, (Sand Pines Community).
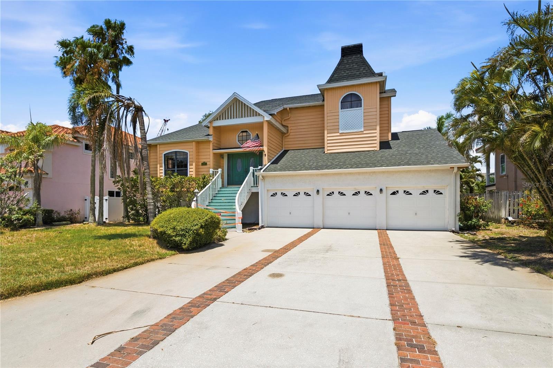
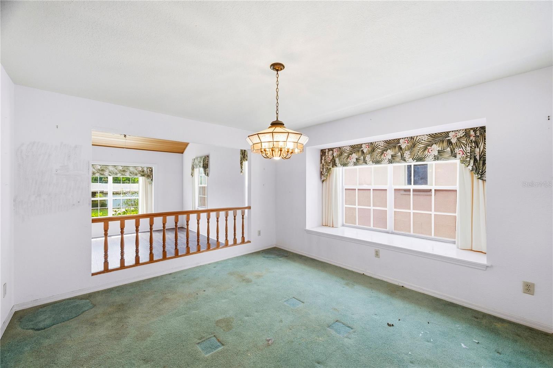
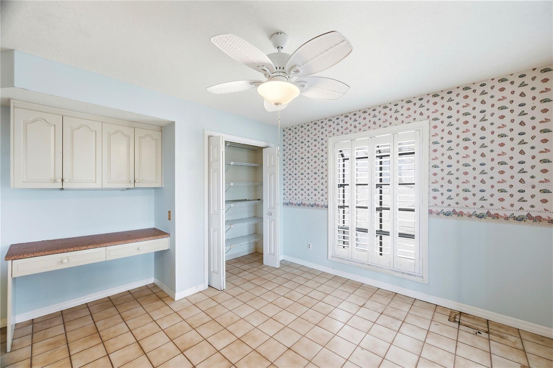
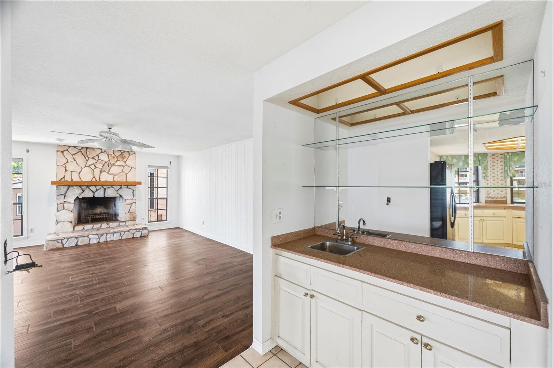
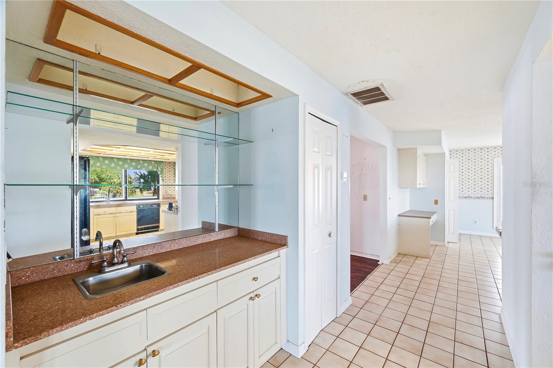
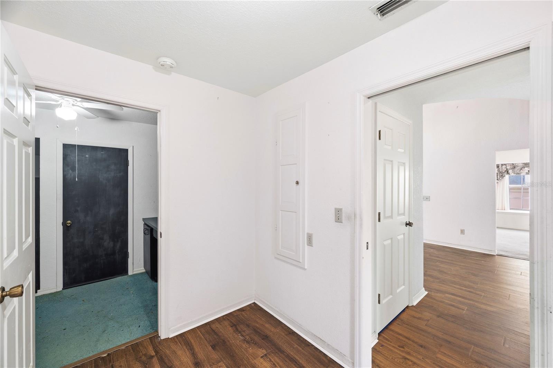
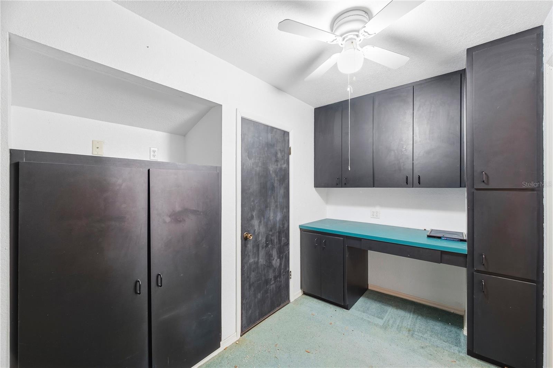
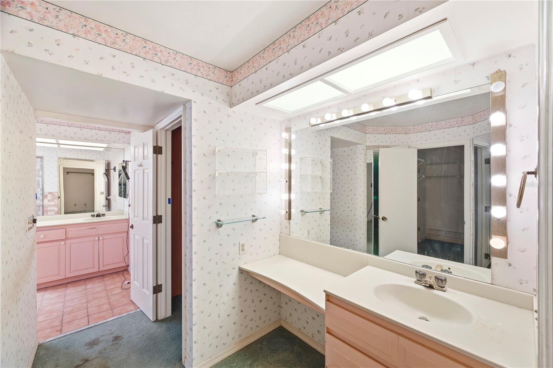
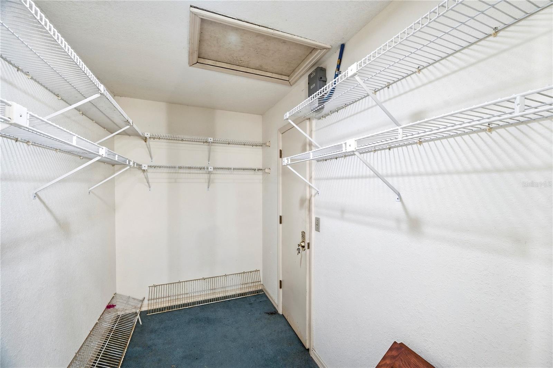
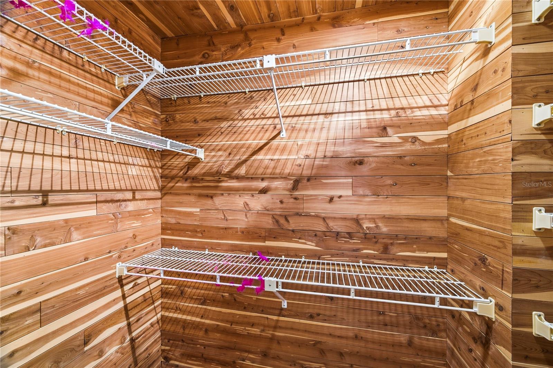
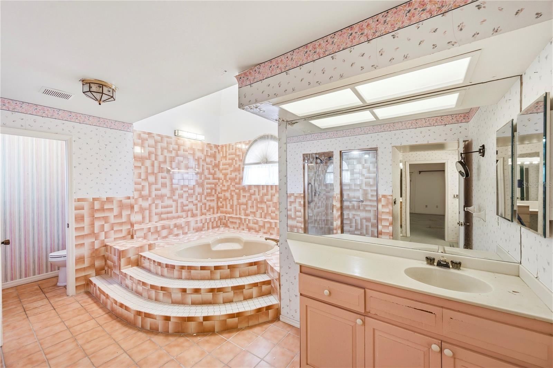
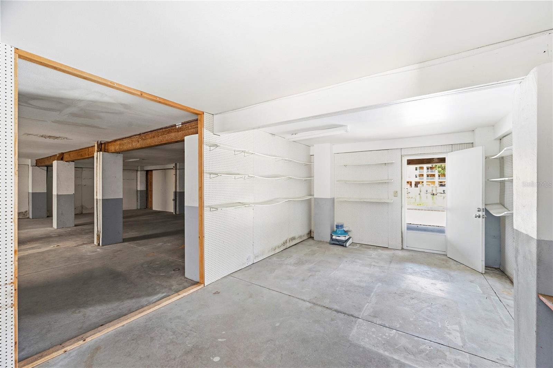
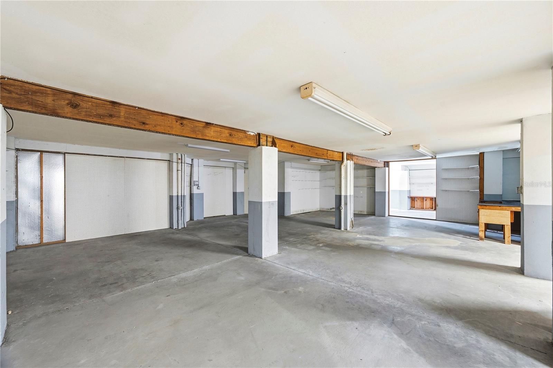
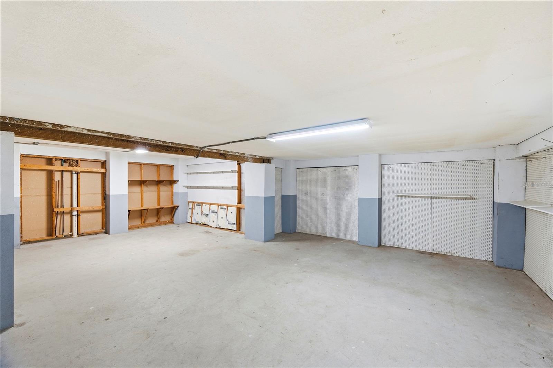
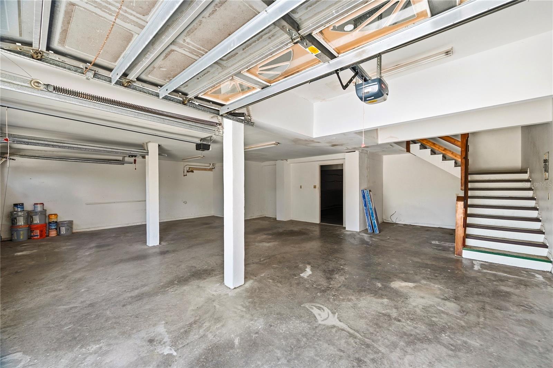
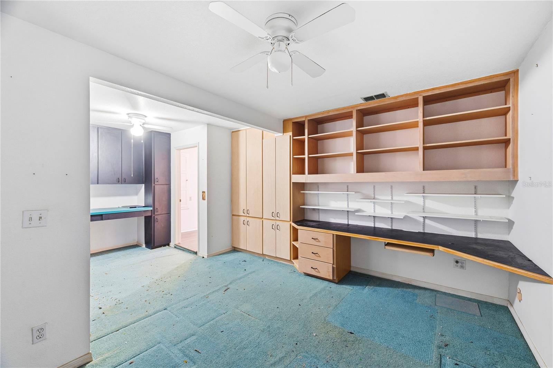
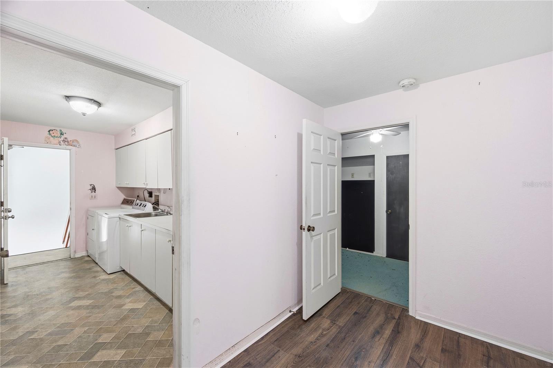
This 3,688 sq ft. 4 bebroom / 3 bath / 3 car garage, (large shop area) home including an office with built in desk and cabinets.
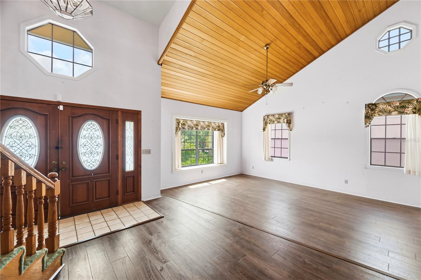
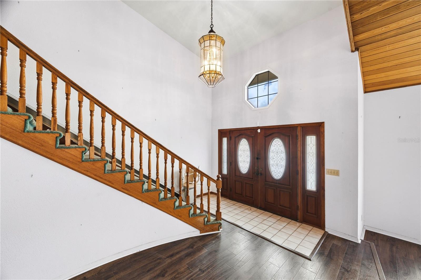
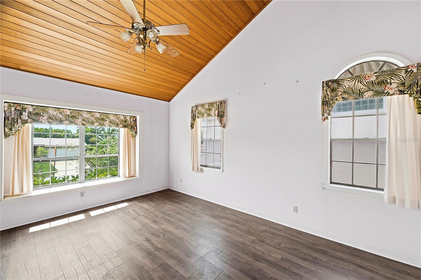
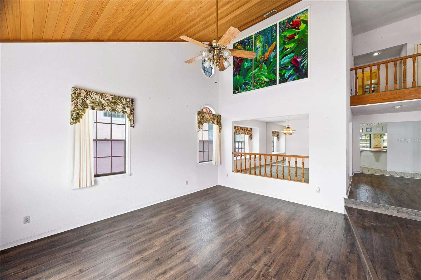
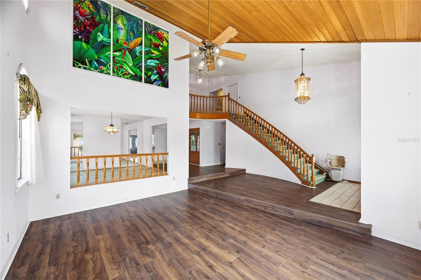
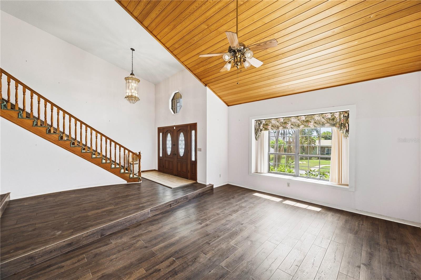
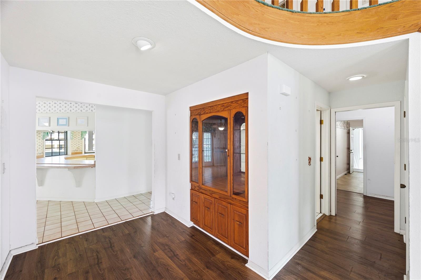
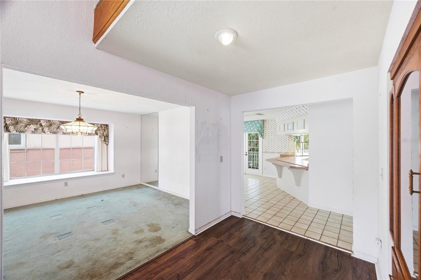
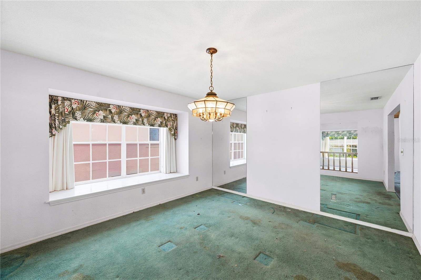
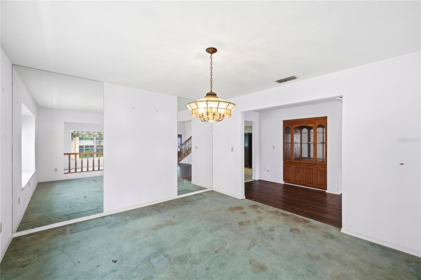
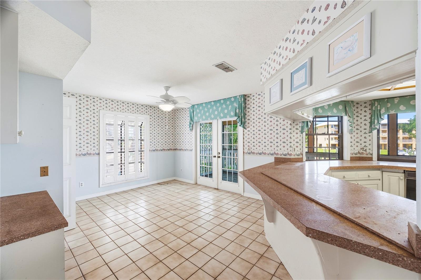
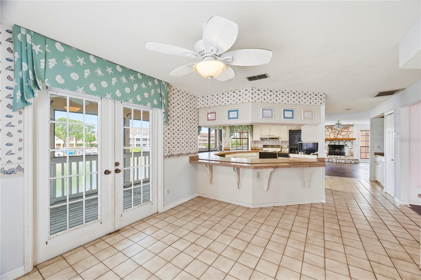
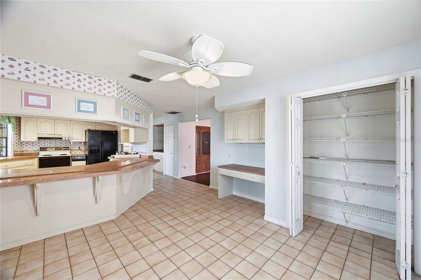
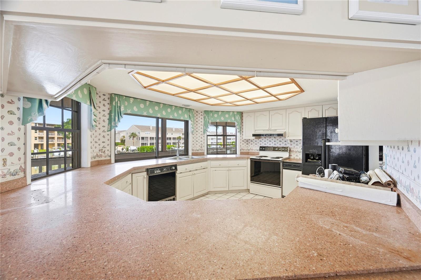
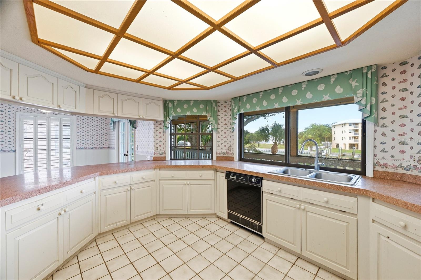
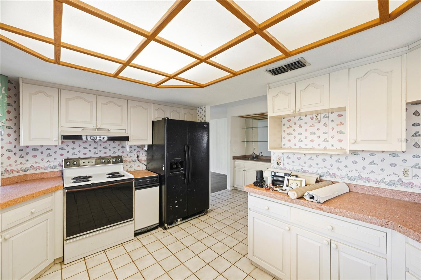
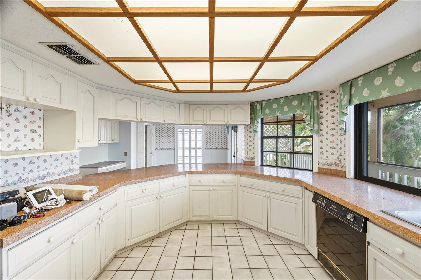
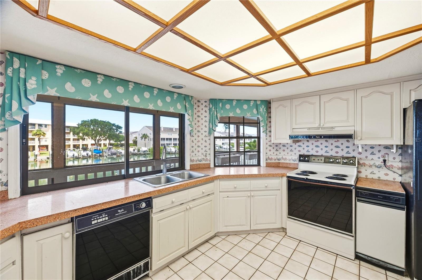
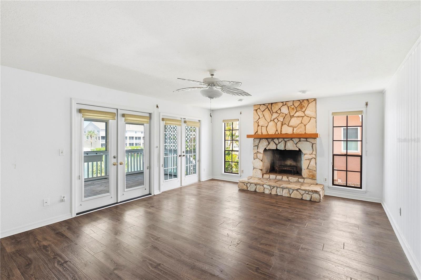
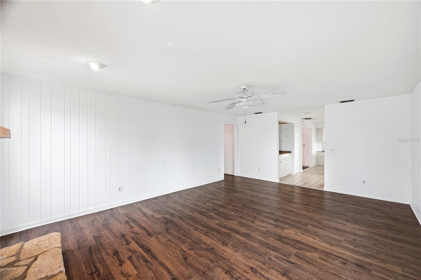
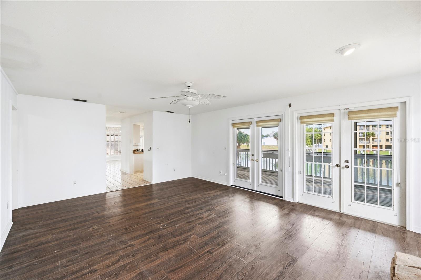
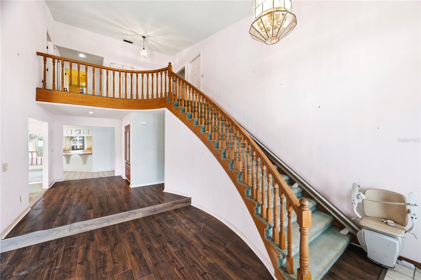
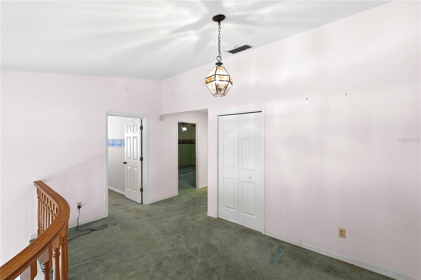
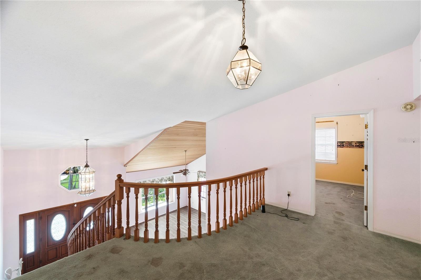
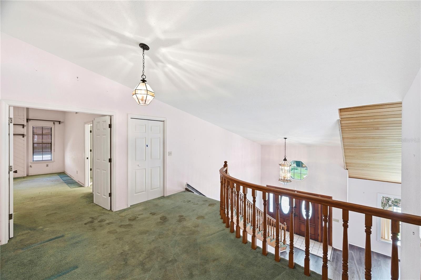
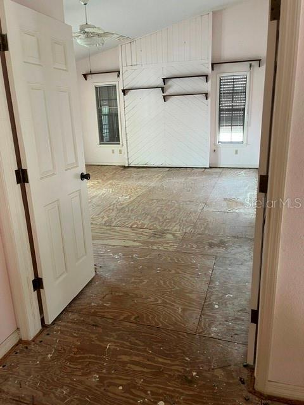
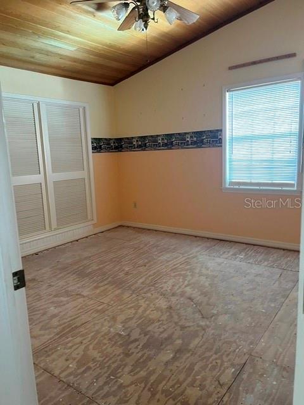
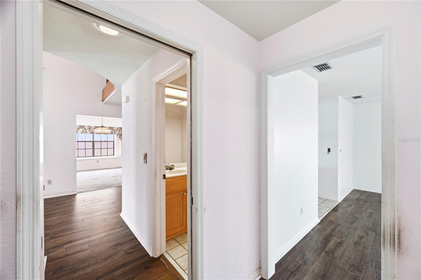
Vaulted ceilings, large rooms, tons of closets and storage space. Kitchen was remodeled in 2001, nice wood cabinetry and hard surface countertops. Roof replaced in 2025,  A/C replaced in 2024,  and pool pump replaced in 2024...  Minimal garage drywall  flood / storm damage.
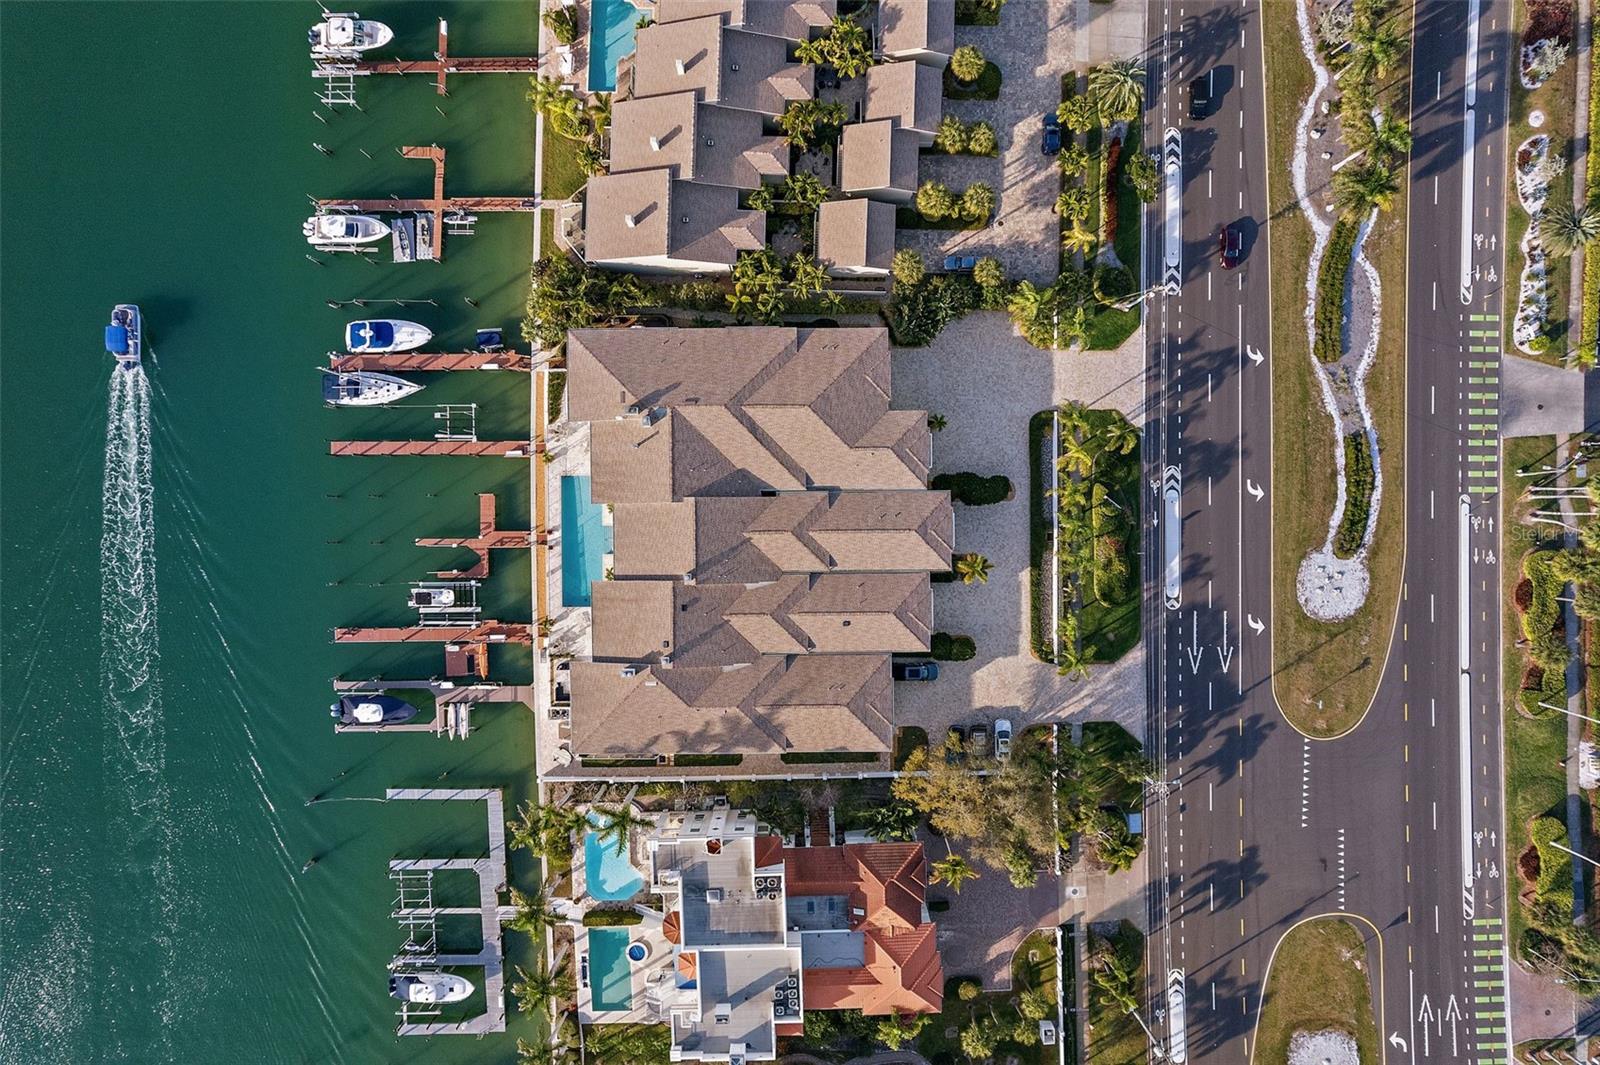
Large inground pool and pool deck and dockage for a 60 ft boat. Storm window accordion roll downs and panels for all windows and doors.
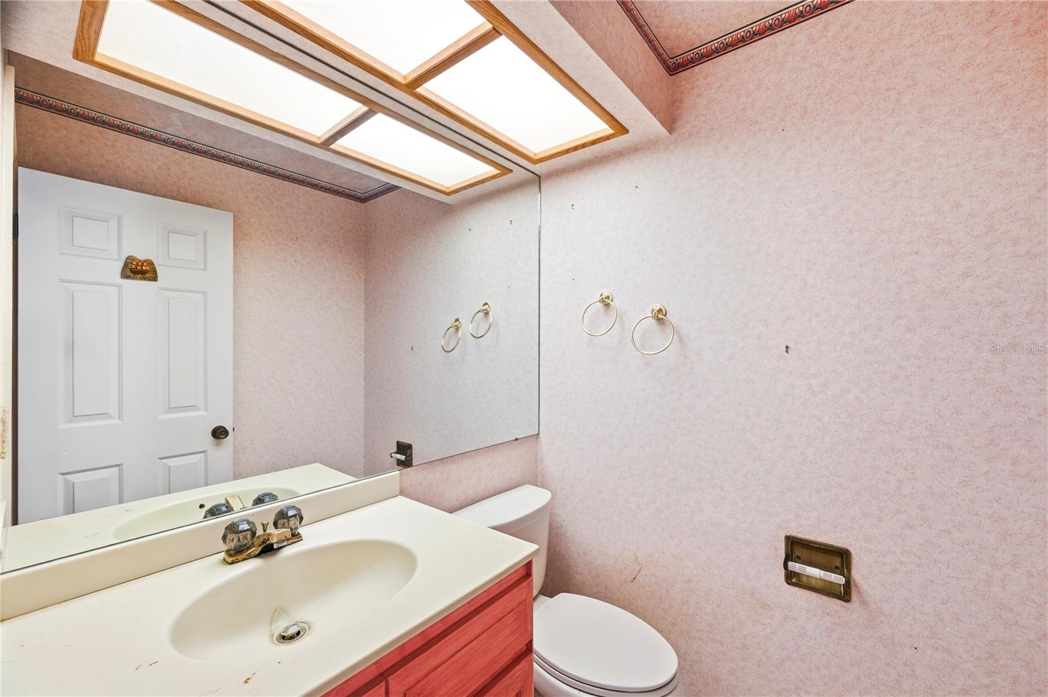
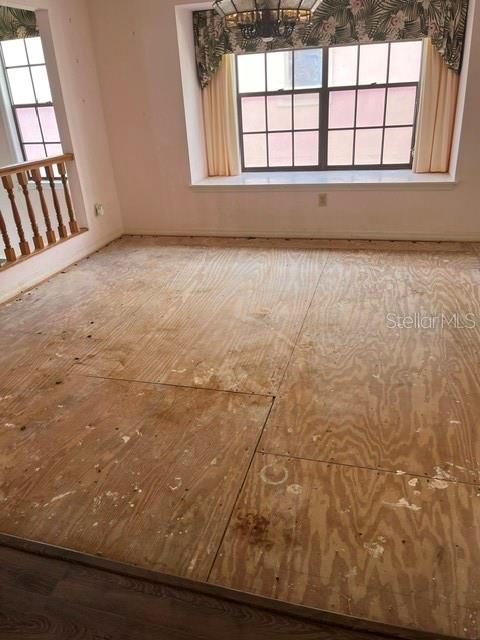
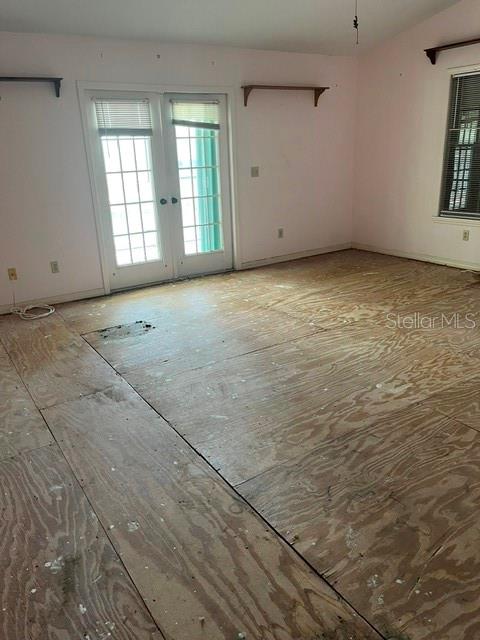
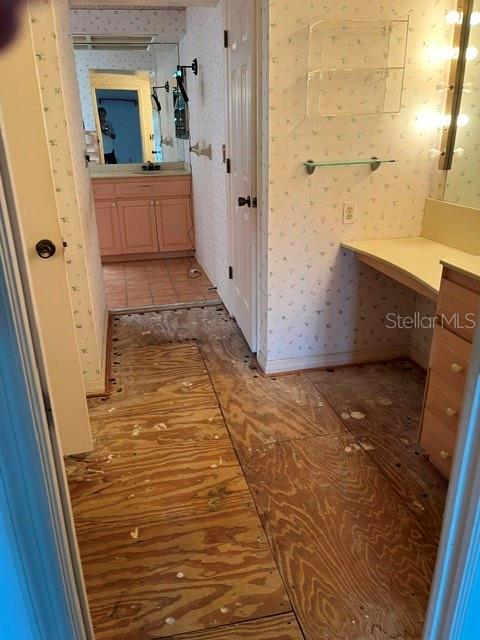
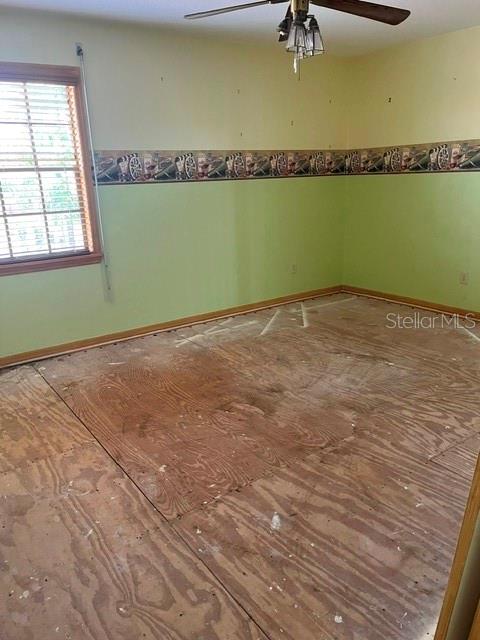
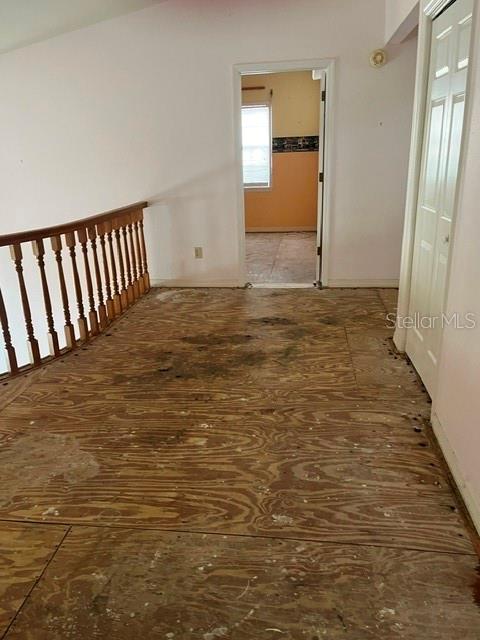
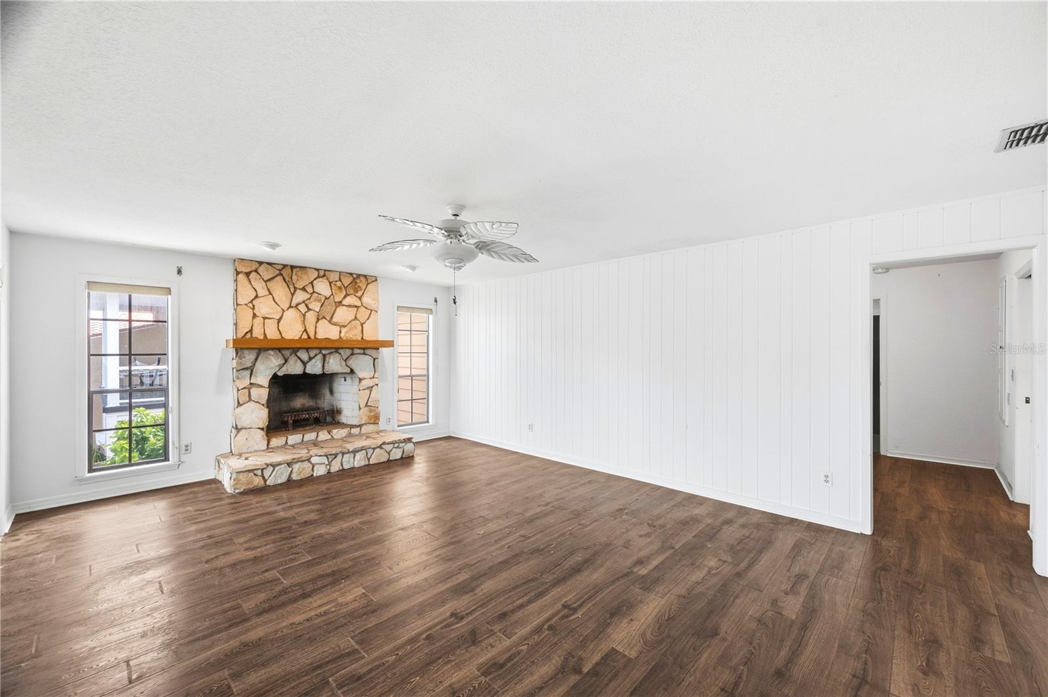
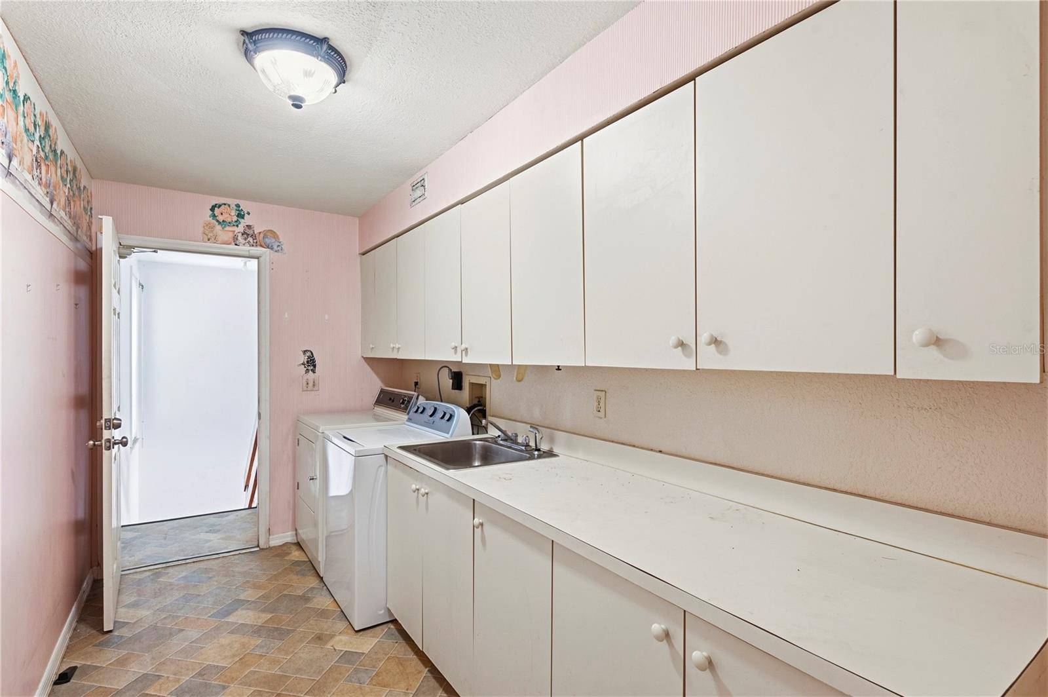
Please note: carpets have been removed and interior is original needing some minor TLC, such as interior paint and kitchen appliance updates.
Front staircase raiings  also need repair.
This is an incredible buy at this price point and location!
Don't let this  waterfront gem get away !!

1136 3RD AVENUE S

Message successfully sent.

What would you like to know?

What is 3 + 4 ?

I agree to receive email communication and understand I can unsubscribe at any time.

I agree to be contacted by The Graf Group of Coldwell Banker via call, email, and text for real estate services. To opt out, you can reply 'stop' at any time or reply 'help' for assistance. You can also click the unsubscribe link in the emails. Message and data rates may apply. Message frequency may vary. Privacy Policy

Related Properties

Spacious & elevated Tierra Verde home on an oversized corner lot with a remarkable garage, workshop, and bonus area that provides the kind of versatile space rarely available—ideal for hobbies, car collections, projects, storage, or simply having room to spread out. This four-bedroom elevated residence with BRAND NEW METAL ROOF offers generous living and entertaining spaces, set on an oversized corner lot with plenty of garage & storage space. While not waterfront, the upper levels reveal partial views of Tampa Bay, enjoyed from the new high impact windows and multiple vantage points throughout the home. As you arrive, the oversized circular paved driveway welcomes you home. Ascend the elegant front staircase to the newly installed high-impact rated front door, a great entry point leads into a contemporary, sunlit, open floor plan featuring high ceilings. Thoughtful interior flow seamlessly connecting your formal dining room, spacious living area, and an elegantly freshly updated kitchen with white cabinetry, quartz countertops, pull-out drawers, and new stainless appliances. Large island allows for comfortable breakfast bar seating. The adjoining family room, with its cozy wood-burning fireplace and new window treatments, flows seamlessly to the relaxing outdoor balcony overlooking the lushly landscaped yard and oversize pool. The main level includes a guest bedroom (or office) with adjacent full bath, while the oversized primary suite boasts balcony access, a generous walk-in closet, and a spa-inspired bath with Jacuzzi tub and large walk-in shower. Upstairs, you’ll find two additional bedrooms with its own closets, a full bath, and a secondary living area—ideal for lounging, watching tv or use as a game room. Beautiful views or Tampa Bay from the top floor! The ground floor offers over 2300sf of an impressive multi-car garage ( 4 -6) with workshop, bonus room, and direct access to the pool with spa and shaded patio, creating a perfect space for hobbies or entertaining. Ideally located just 15 minutes from downtown St. Petersburg and close to award-winning beaches and dining, this beautifully maintained home offers the space, flexibility, and lifestyle of true island living.
#TB8503913

TIERRA VERDE

1156 2ND AVENUE S

4 Beds

3 Baths

3,710 Sq.Ft.

$1,500,000

MLS#: TB8503913

Stunning Townhome had NO damage from the hurricanes. Unique Feature- Comes with TWO boat slips on the Grand Canal!
Experience the epitome of modern coastal living in this luxurious townhome in Angler’s Wharf, situated on the stunning island of Tierra Verde. With direct water views overlooking the Grand Canal, direct access to the Gulf of Mexico and Tampa Bay, this exclusive community of only 5 homes offers an unparalleled sense of tranquility and sophistication.
Boasting 5 bedrooms, 3 and ½ baths, plus a spacious office, bonus room, and craft room that could easily transform into a Butler’s pantry, this residence exudes spaciousness and versatility. The grand living room welcomes you with high ceilings, abundant natural light, a wood-burning fireplace, and a full wet bar complete with an ice maker, wine refrigerator and bar refrigerator. Entertain guests in the separate dining room, ideal for intimate dinners or formal gatherings.
The gourmet kitchen exceeds expectations with quartz countertops, ample storage space, and top-of-the-line appliances including a double oven and trash compactor. A long breakfast bar allows for seamless interaction while preparing meals.
Step outside to the patio and poolside area, perfect for al fresco gatherings while enjoying views of the canal and marine life passing by. Retreat to the primary bedroom oasis featuring a large en-suite bath, two private balconies overlooking the water, and access to two boat slips and the community pool.
Work from home effortlessly in the spacious office with bamboo flooring, or utilize the flexible layout to accommodate a large family or in-law suite with separate entrance and staircase. An attached oversized garage with workshop provides ample storage space for vehicles and more.
Enjoy the waterfront lifestyle with two boat slips, one with a lift and the other with a floating dock, water, electric, and a fish cleaning station. Conveniently located near Fort DeSoto Park/Beach and St. Pete Beach, indulge in various dining options and year-round community events, all while being just minutes away from the vibrant city life of downtown St. Petersburg. Embrace the laid-back yet vibrant lifestyle of Tierra Verde, where every day feels like a retreat.
#TB8490122

TIERRA VERDE

830 PINELLAS BAYWAY S

5 Beds

3 Baths

4,750 Sq.Ft.

$1,995,000

MLS#: TB8490122

 - property

Send a message

Message successfully sent.

Your message

What is 3 + 4 ?

Reason for contacting?

I agree to receive email communication and understand I can unsubscribe at any time.

I agree to be contacted by The Graf Group of Coldwell Banker via call, email, and text for real estate services. To opt out, you can reply 'stop' at any time or reply 'help' for assistance. You can also click the unsubscribe link in the emails. Message and data rates may apply. Message frequency may vary. Privacy Policy

Sign Out

Virtual Assistant

Would you like to take the next step with this property? We can help you schedule a showing or virtual tour, or send you more details.

Yes, I would like more information.

Thank You for Your Reply, One of Our Agents will contact you as soon as possible

No, maybe later.

Thank you, you can always contact me via email, phone number or through the contact form.

Realhub AI

Lucy - Your AI-Powered Realtor
Update Your Temporary Password

Personalize your search

Enter your email and we'll notify you immediately when new listings match what you're looking for.

or enter email address
Already have an account ? Login here

Continue your home search

I agree to receive communications and understand I can unsubscribe at any time.

I agree to be contacted by The Graf Group of Coldwell Banker via call, email, and text for real estate services. To opt out, you can reply 'stop' at any time or reply 'help' for assistance. You can also click the unsubscribe link in the emails. Message and data rates may apply. Message frequency may vary. Privacy Policy

Already have an account ? Login here

We use cookies

We use cookies primarily for analytics to enhance your experience. By accepting, you agree to our use of these cookies. You can manage your preferences or learn more about our cookies policy.