.webp?size=346x80)
- Properties
- Meet our agents
- Communities
- Market Report
- Home Value
- Calculator


Property
Beds
2
Full Baths
2
1/2 Baths
None
Year Built
2006
Sq.Footage
2,113
Escape to peaceful, private living on this spacious 7.07-acre homestead in the desirable Ashley Lake Plantation community. This 2-bedroom, 2-bathroom manufactured home offers 2,113 square feet of comfortable living space, built in 2006 by Skyline in a durable triple-wide design. There is plenty of bonus space easily converted to make this a 3 bedroom home. Step inside to find high ceilings, tray ceilings, solid wood cabinets, and generous walk-in closets throughout. A cozy wood-burning fireplace anchors the living room, while the well-appointed kitchen comes equipped with a dishwasher, ice maker, microwave, range, and refrigerator. Carpet and vinyl flooring run throughout the home, and central air and heat keep you comfortable year-round. Outside, the property truly shines for those seeking space and privacy. Zoned for horses, the cleared and landscaped acreage includes a shed and storage building, a side porch for relaxing evenings, and chain-link fencing. Enjoy lake access to Ashley Lake, all within a welcoming HOA community for just $65/year. With low annual taxes of only $312, this property offers exceptional value for buyers seeking rural charm without sacrificing modern conveniences.
Features & Amenities
Interior
-
Other Interior Features
High Ceilings, Tray Ceiling(s), Walk-In Closet(s)
-
Total Bedrooms
2
-
Bathrooms
2
-
Cooling YN
YES
-
Cooling
Central Air
-
Fireplace YN
YES
-
Heating YN
YES
-
Heating
Central
-
Pet friendly
Yes
Exterior
-
Garage
No
-
Construction Materials
HardiPlank Type, Vinyl Siding
-
Other Exterior Features
Lighting, Storage
-
Patio and Porch Features
Side Porch
-
Pool
No
-
Waterfront YN
NO
-
View
Trees/Woods
Area & Lot
-
Lot Features
Wooded, Cleared, Landscaped, Pasture
-
Lot Size(acres)
7.07
-
Lot Size(square feet)
307,969
-
Property Type
Residential
-
Property Sub Type
Manufactured Home
Price
-
Sales Price
$294,947
-
Tax Amount
$312
-
Sq. Footage
2,113
-
Price/SqFt
$139
HOA
-
Association
YES
-
Association Fee
$65
-
Association Fee Frequency
Annually
-
Association Fee Includes
N/A
-
Total Monthly Fees
$5.42
School District
-
Elementary School
N/A
-
Middle School
N/A
-
High School
N/A
Property Features
-
Stories
1
-
New Construction
NO
-
Accessibility Features
Accessible Entrance, Accessible Approach with Ramp, Customized Wheelchair Accessible
-
Foundation Details
Brick/Mortar, Pillar/Post/Pier
-
Ownership
Fee Simple
-
Senior Community YN
NO
-
Sewer
Septic Tank
-
Tax Lot
2
-
Water Source
Private, Well
Schedule a Showing
Showing scheduled successfully.
Mortgage calculator
Estimate your monthly mortgage payment, including the principal and interest, property taxes, and HOA. Adjust the values to generate a more accurate rate.
Your payment
Principal and Interest:
$
Property taxes:
$
HOA fees:
$
Total loan payment:
$
Total interest amount:
$
Location
County
Putnam
Elementary School
Middle School
High School
Listing Courtesy of Jennifer Lee, CAMPUS TO COAST REALTY, LLC
RealHub Information is provided exclusively for consumers' personal, non-commercial use, and it may not be used for any purpose other than to identify prospective properties consumers may be interested in purchasing. All information deemed reliable but not guaranteed and should be independently verified. All properties are subject to prior sale, change or withdrawal. RealHub website owner shall not be responsible for any typographical errors, misinformation, misprints and shall be held totally harmless.

Business Coach | Executive Sales Associate | Realtor®
Michael Graf
Call Michael today to schedule a private showing.

* Listings on this website come from the FMLS IDX Compilation and may be held by brokerage firms other than the owner of this website. The listing brokerage is identified in any listing details. Information is deemed reliable but is not guaranteed. If you believe any FMLS listing contains material that infringes your copyrighted work please click here to review our DMCA policy and learn how to submit a takedown request.© 2024 FMLS.
Related Properties

MELROSE
295 SE 28TH STREET
3 Beds
2 Baths
1,939 Sq.Ft.
$325,000
MLS#: GC542808
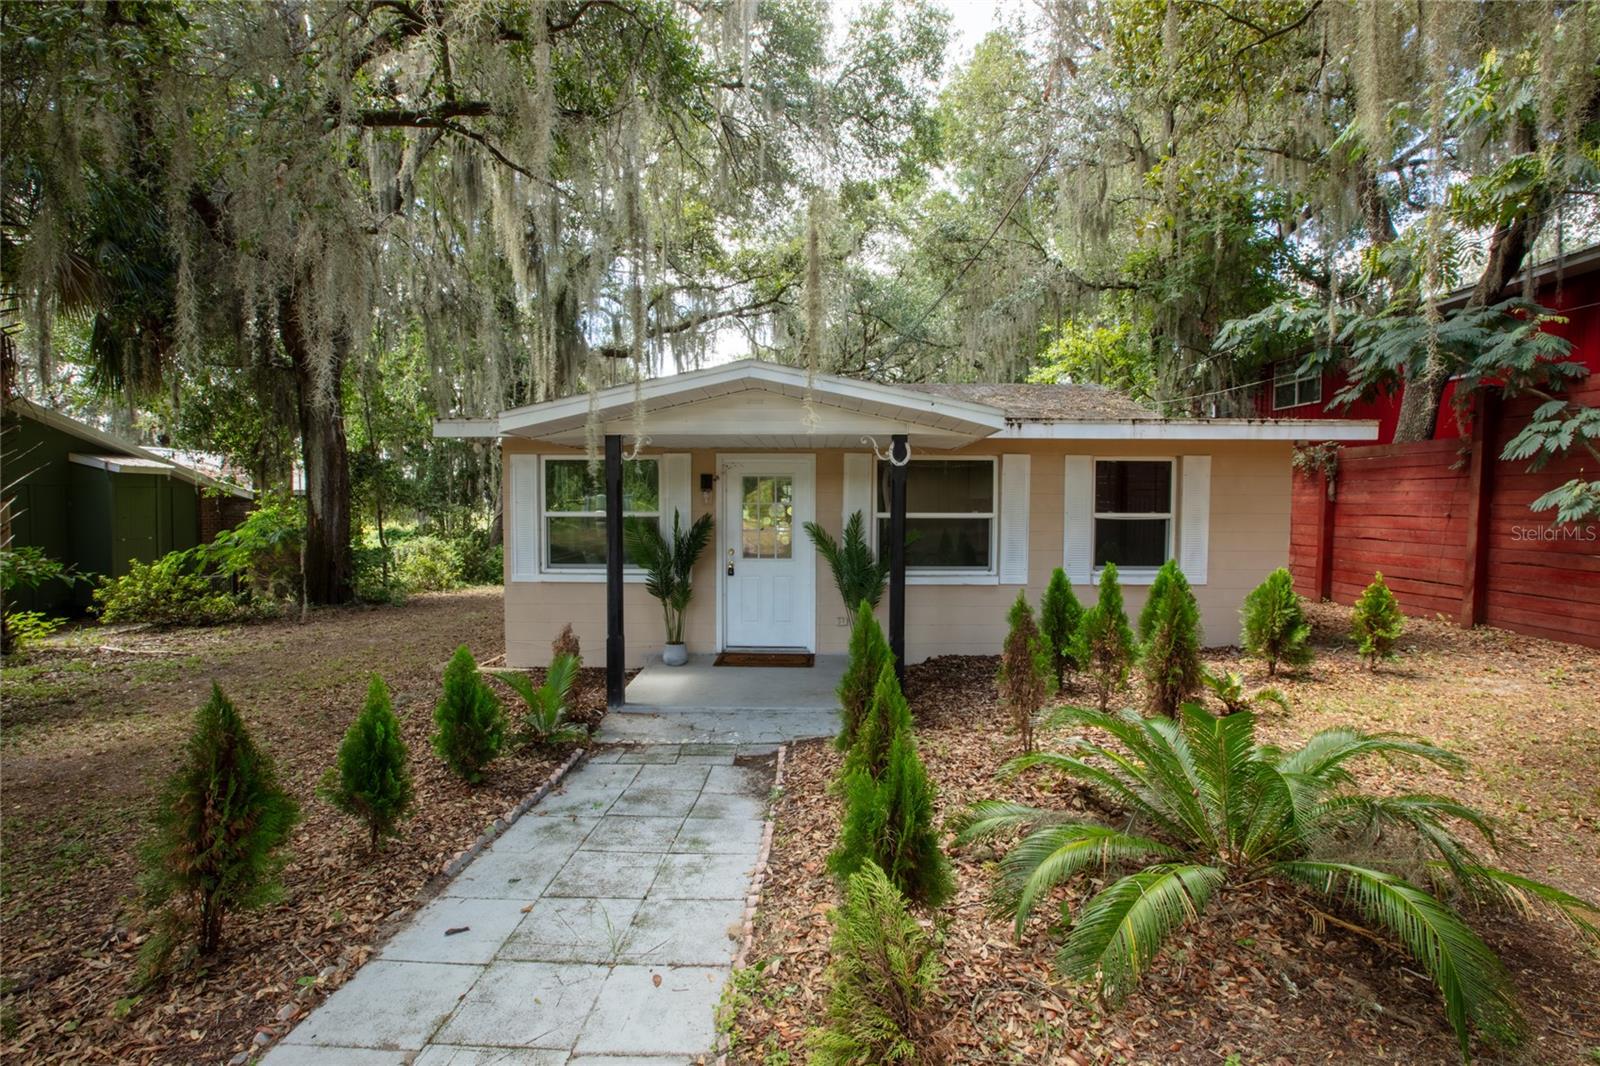
MELROSE
111 2ND STREET
2 Beds
2 Baths
952 Sq.Ft.
$249,900
MLS#: GC542098
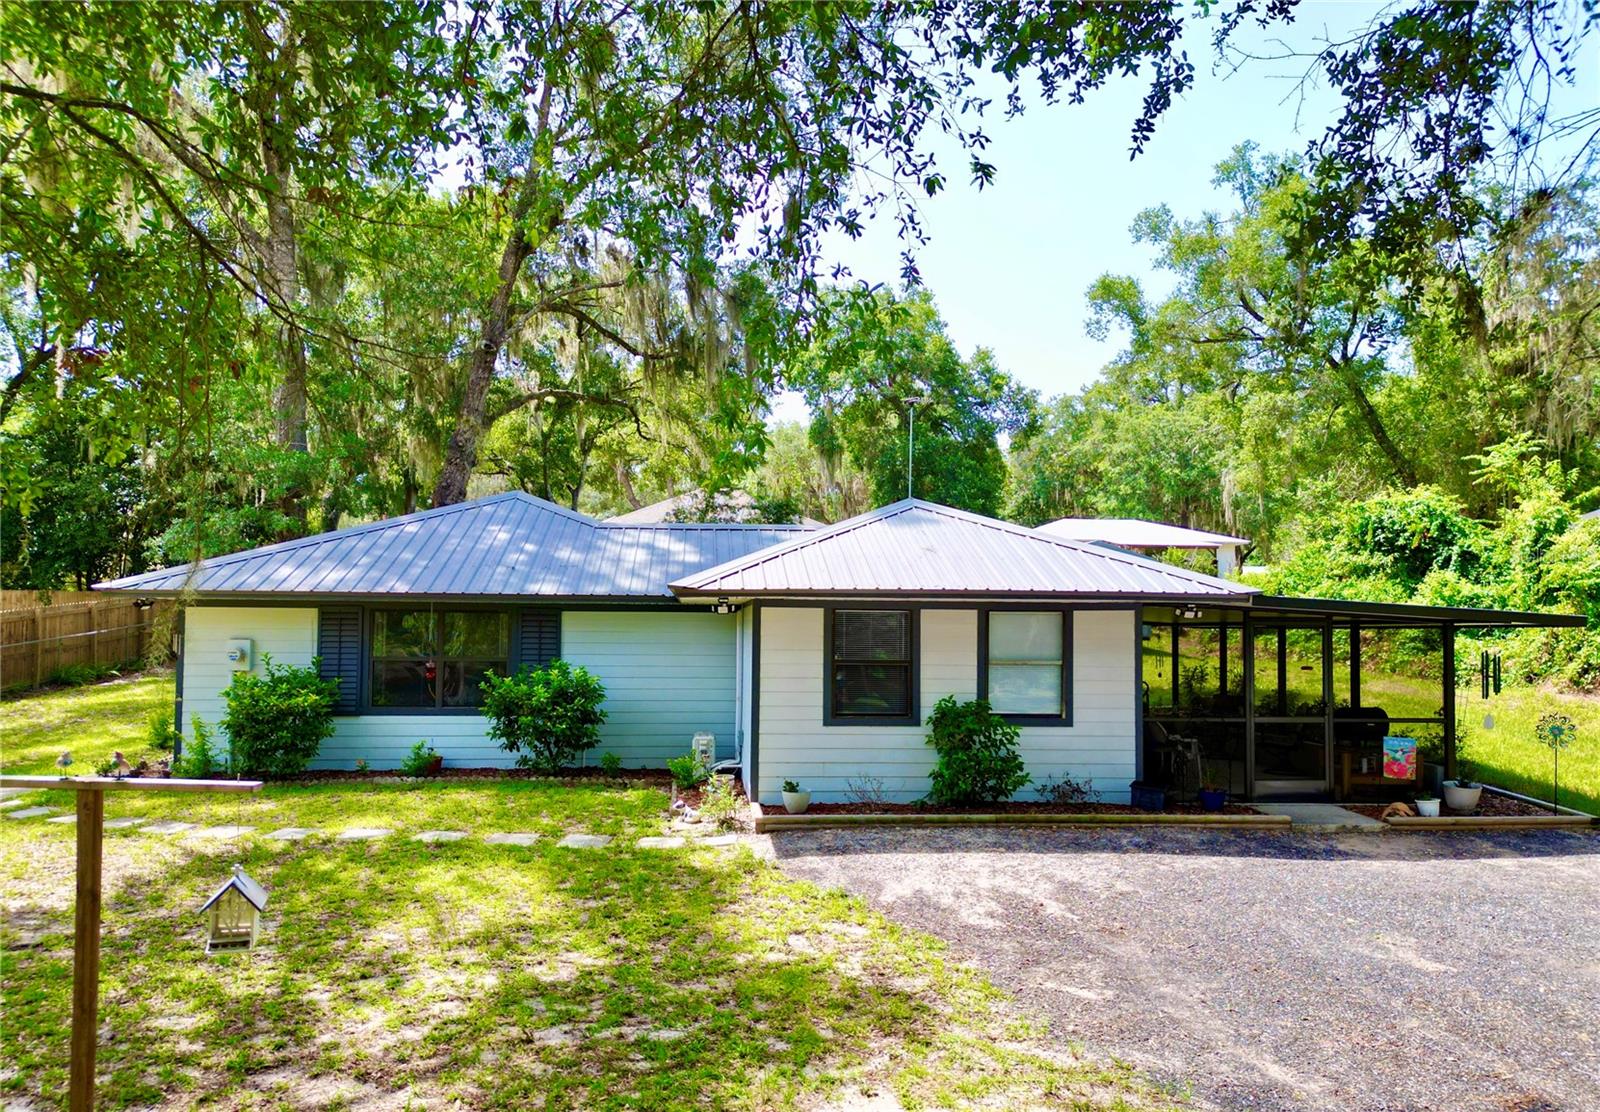
MELROSE
468 28TH WAY
2 Beds
2 Baths
1,008 Sq.Ft.
$265,000
MLS#: GC541979
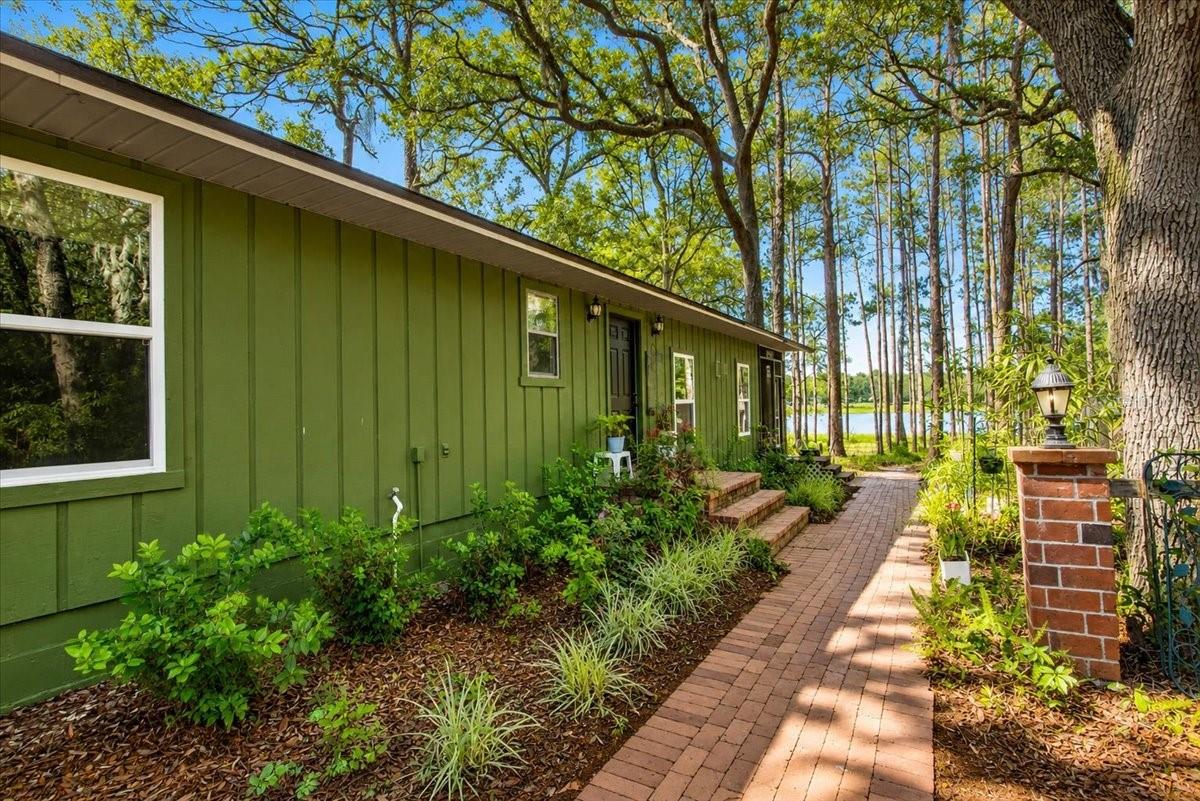
MELROSE
235 ASHLEY LAKE DRIVE
2 Beds
1 Baths
1,248 Sq.Ft.
$294,900
MLS#: GC541685
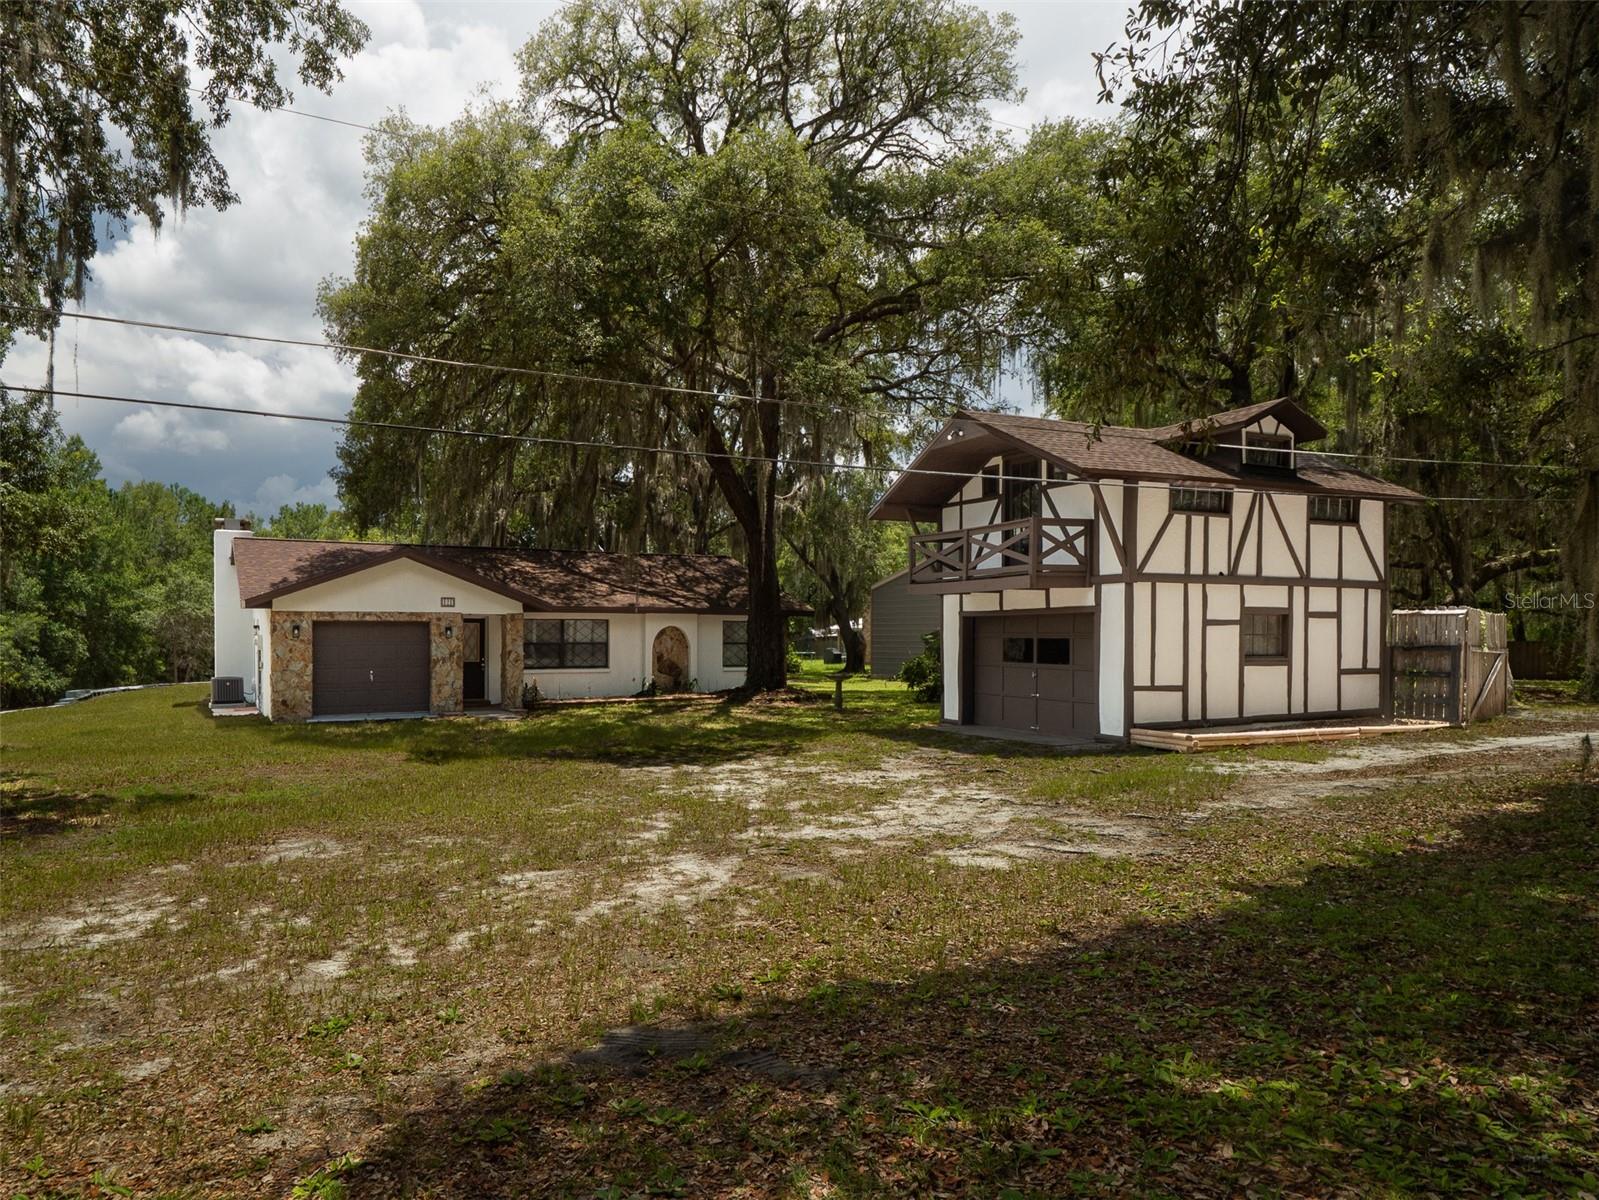
MELROSE
121 SERENA CIRCLE
2 Beds
2 Baths
1,318 Sq.Ft.
$260,000
MLS#: GC541786
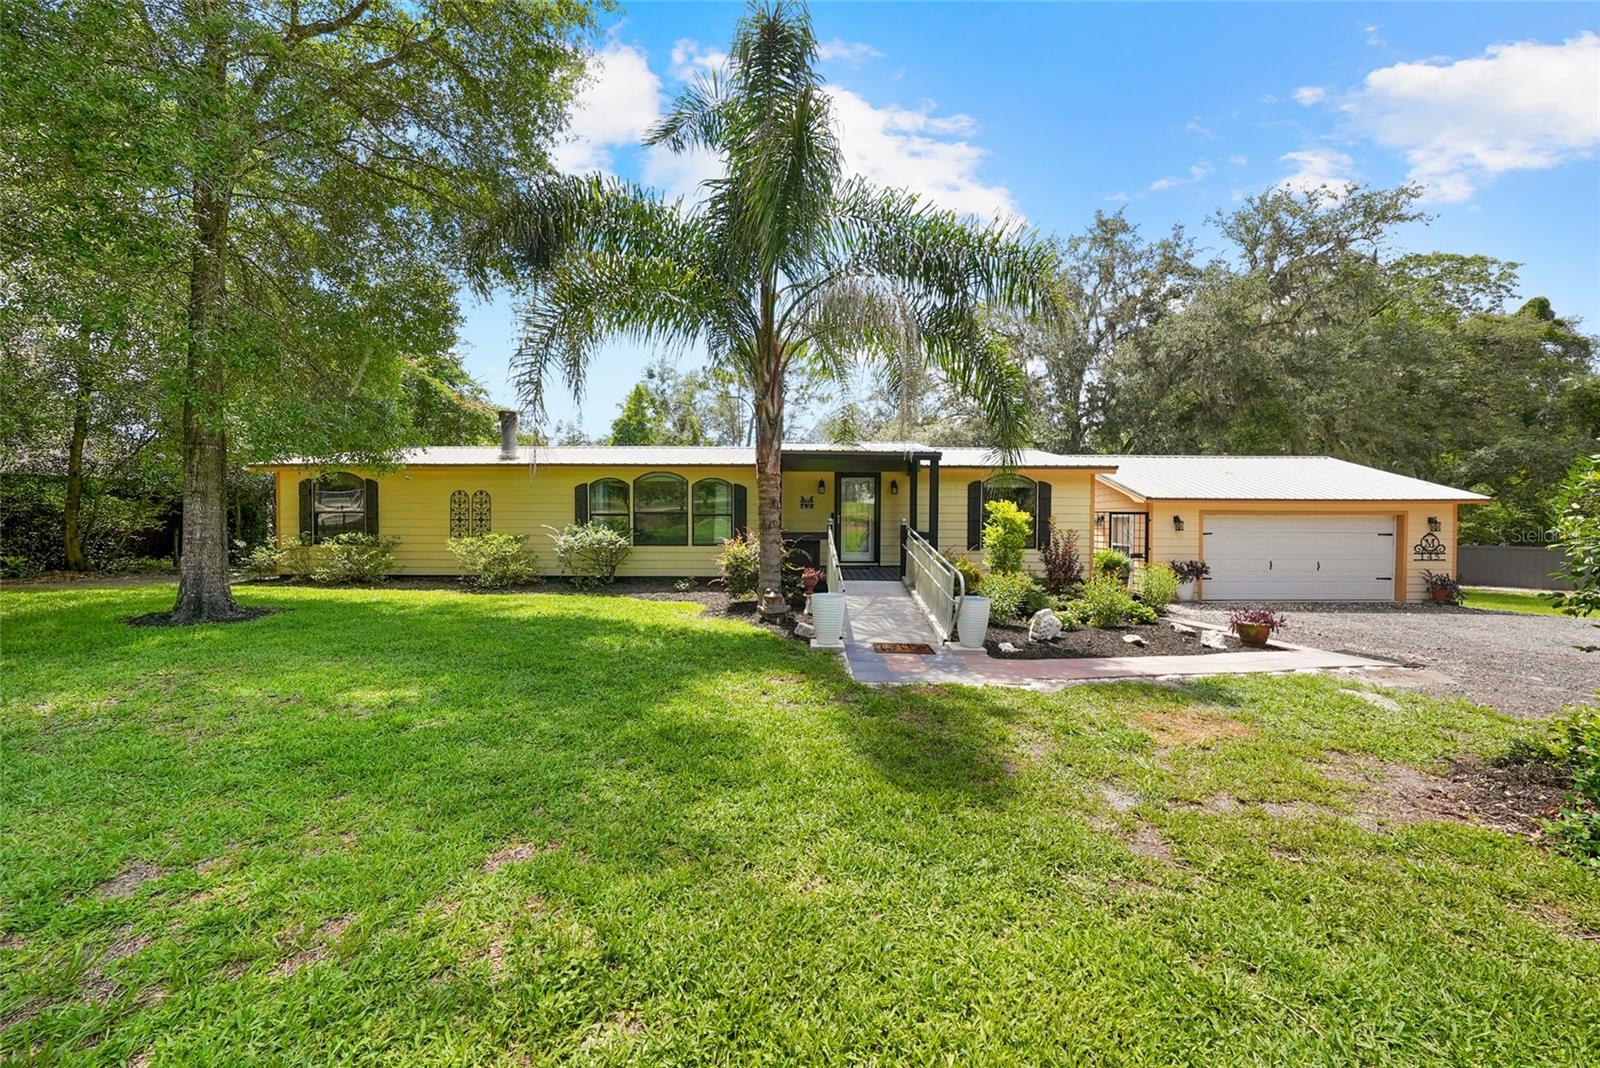
MELROSE
145 CRYSTAL LAKE DRIVE
3 Beds
2 Baths
1,580 Sq.Ft.
$299,900
MLS#: TB8525712
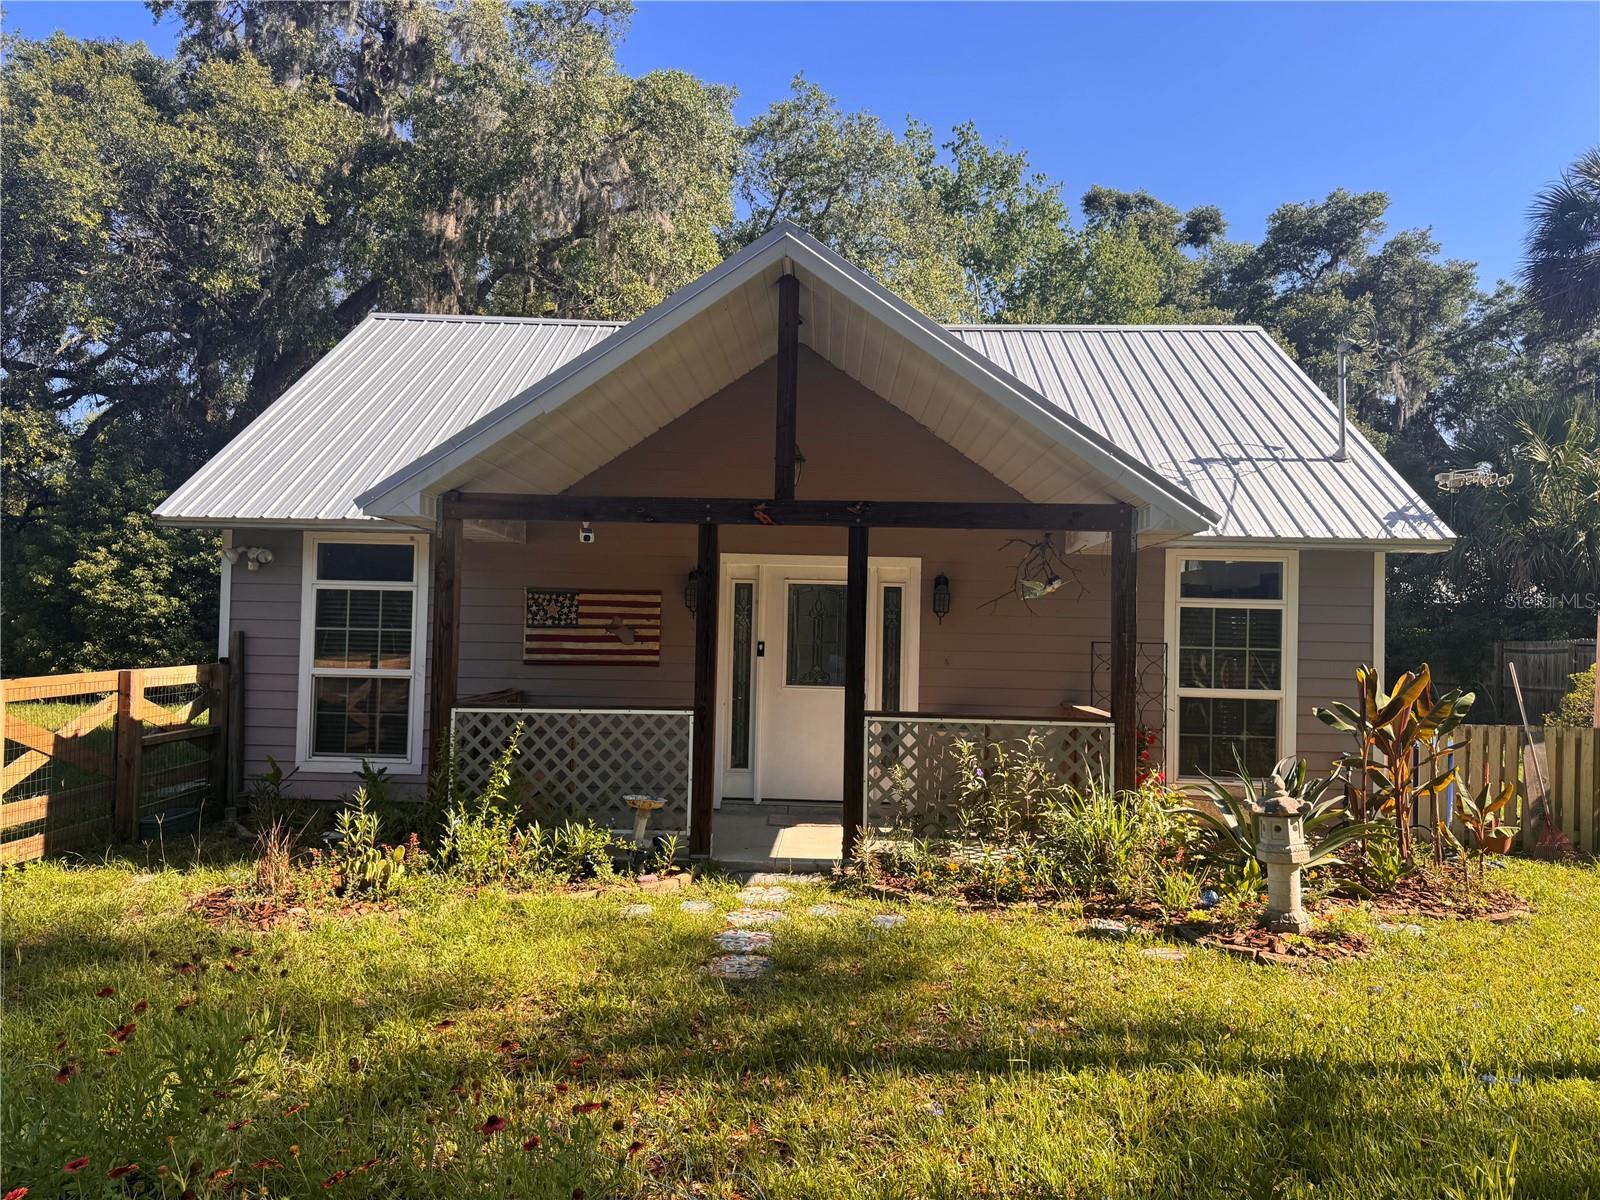
MELROSE
103 GROVE STREET
2 Beds
1 Baths
800 Sq.Ft.
$239,900
MLS#: GC540230
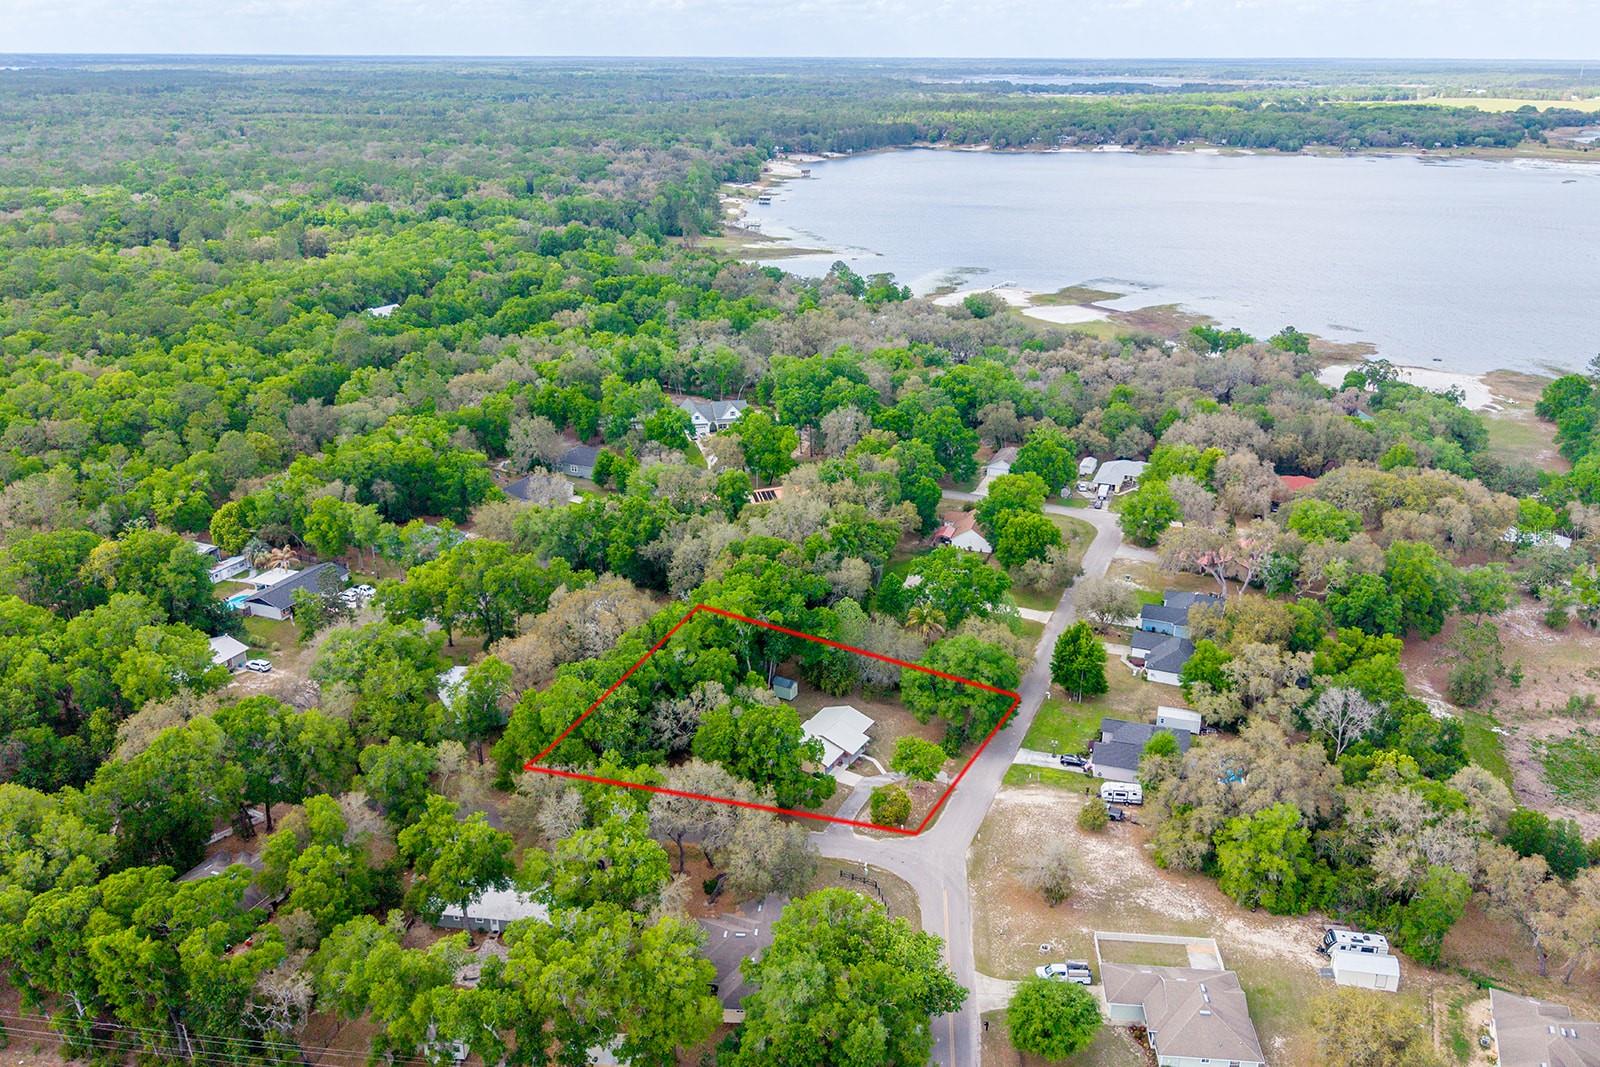
MELROSE
102 SWANS NEST CIRCLE
3 Beds
2 Baths
1,176 Sq.Ft.
$285,000
MLS#: GC539149
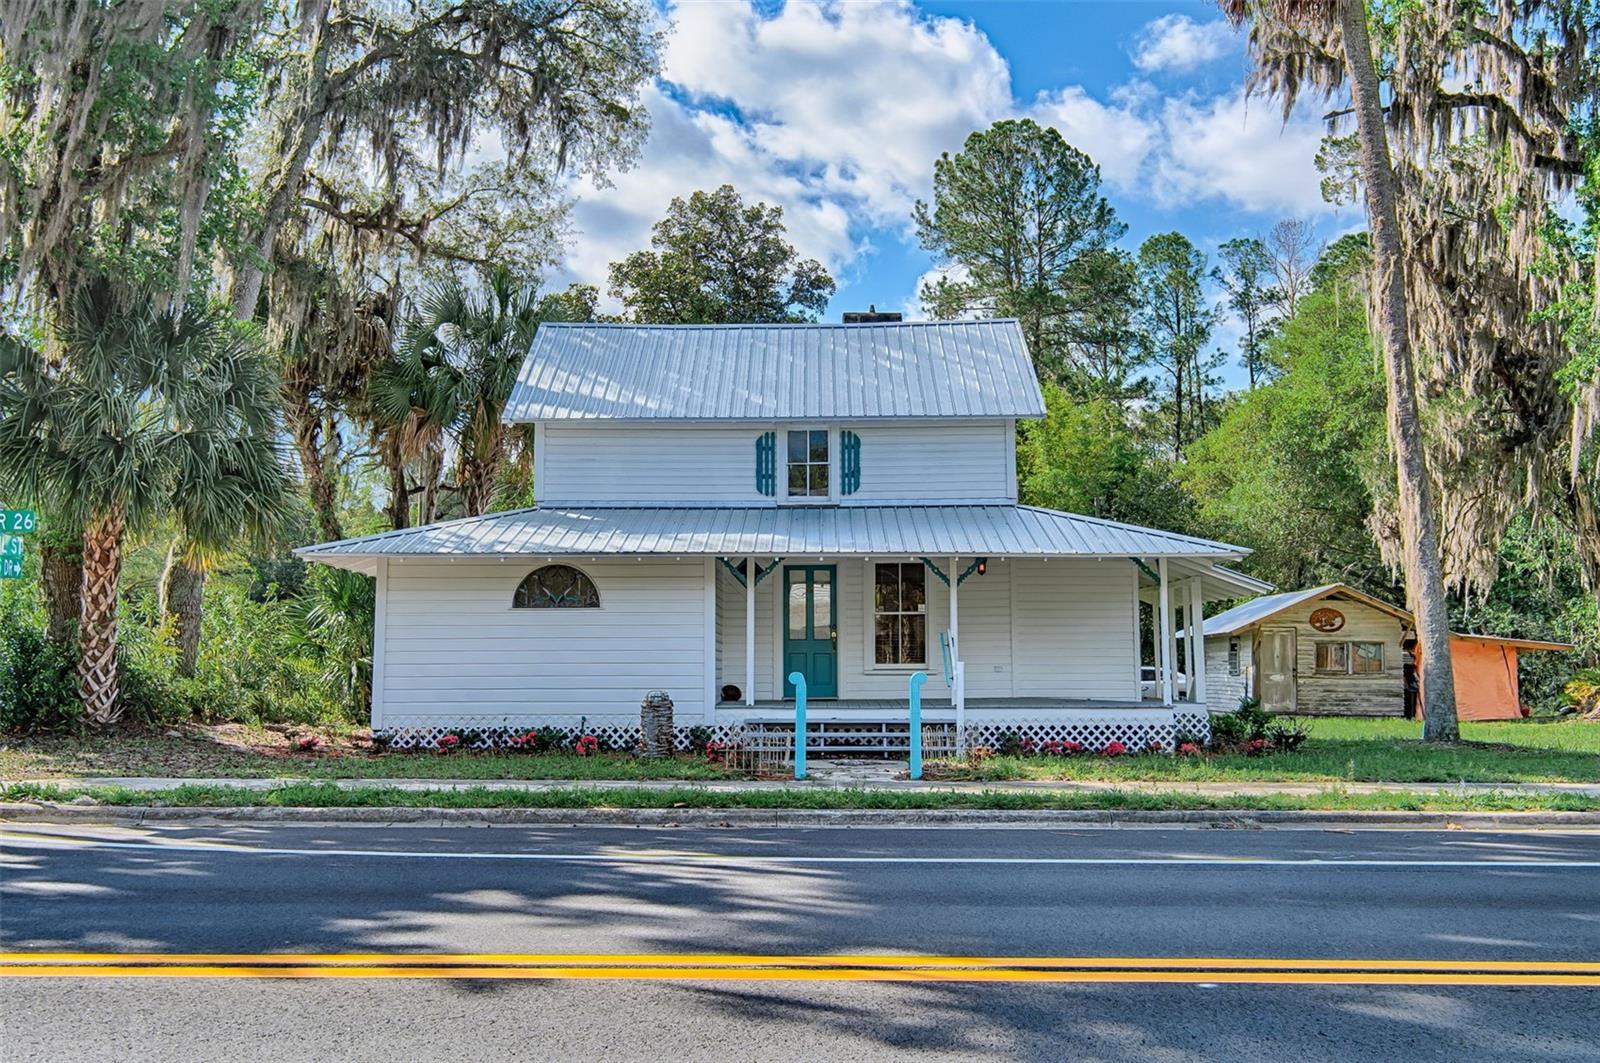
MELROSE
25415 NE STATE ROAD 26
4 Beds
2 Baths
1,401 Sq.Ft.
$320,000
MLS#: GC538739
