Features & Amenities

Interior

  • Other Interior Features

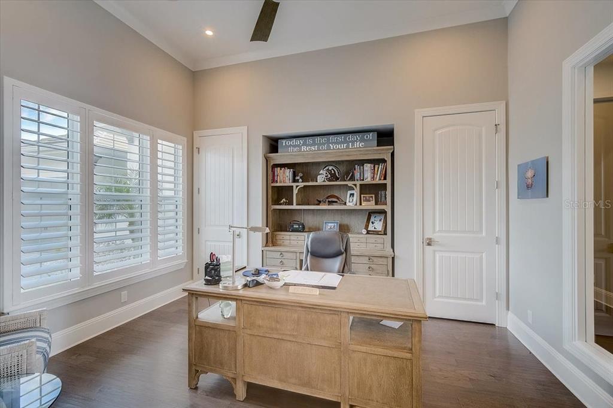
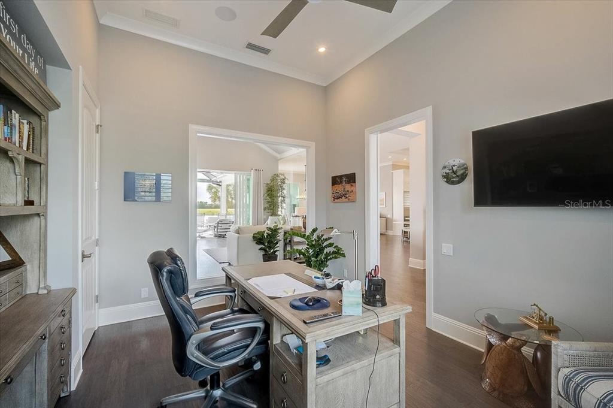
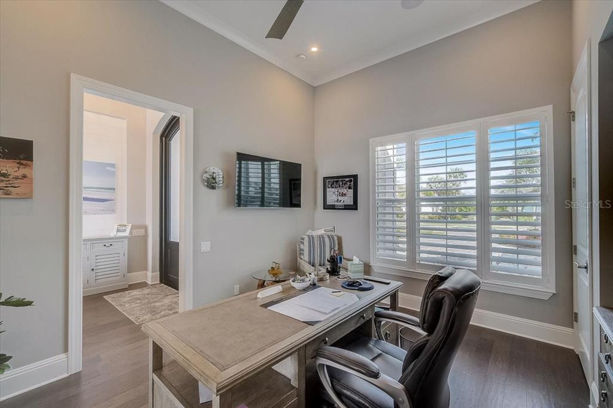
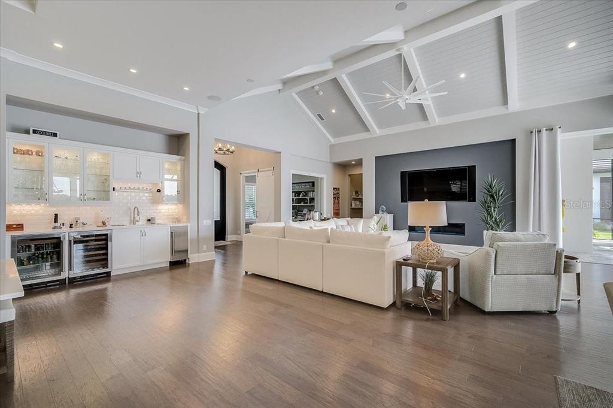
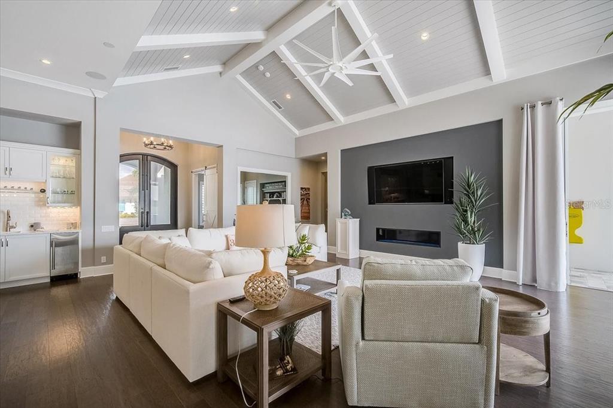
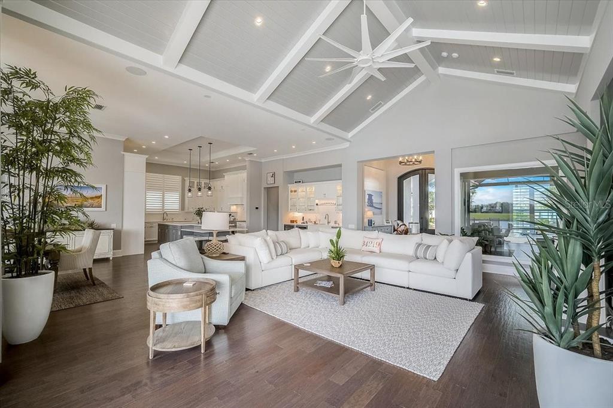
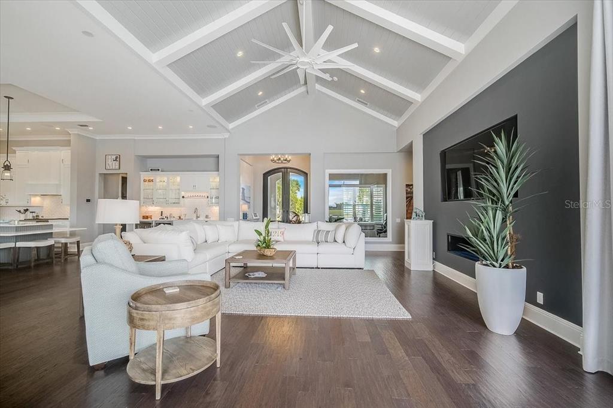
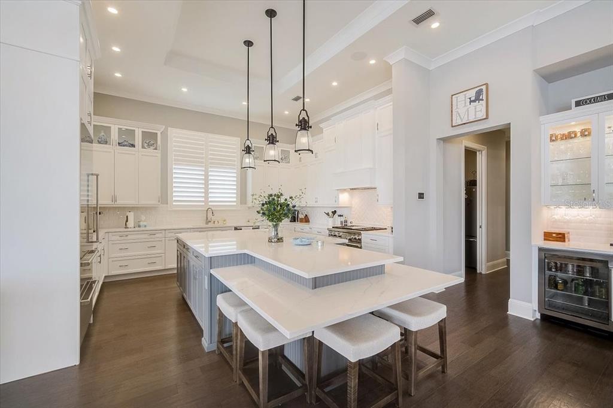
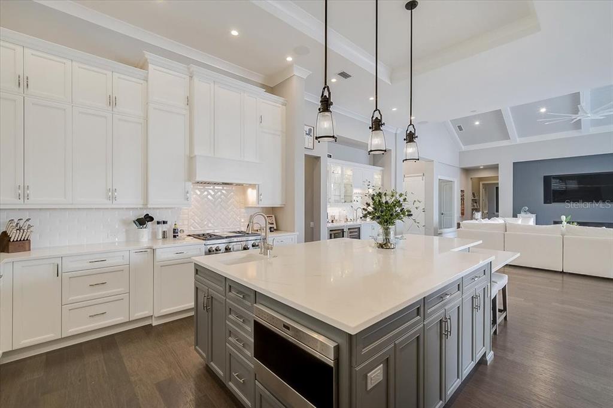
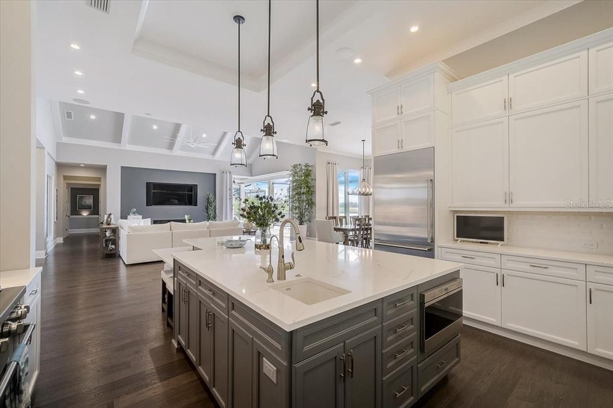
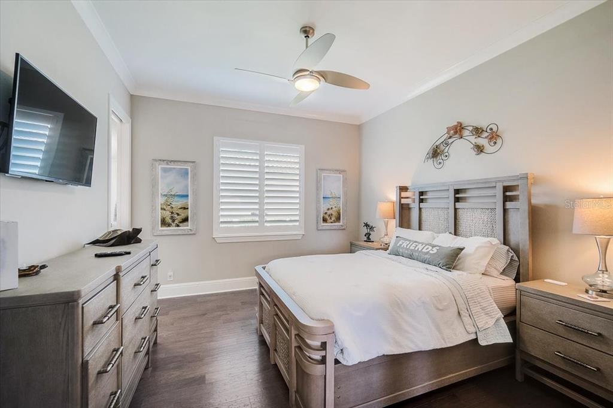
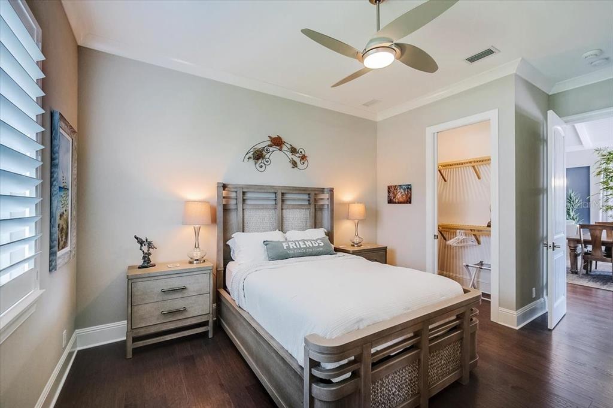
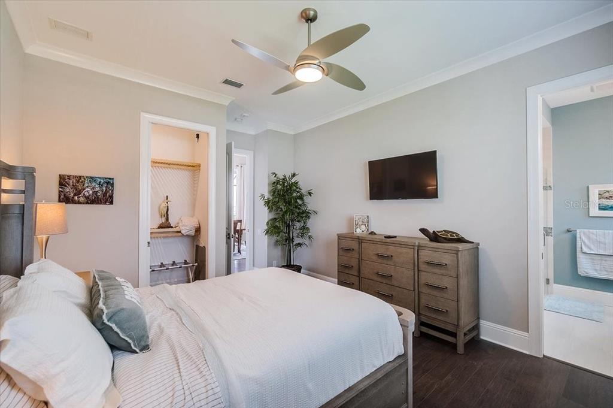
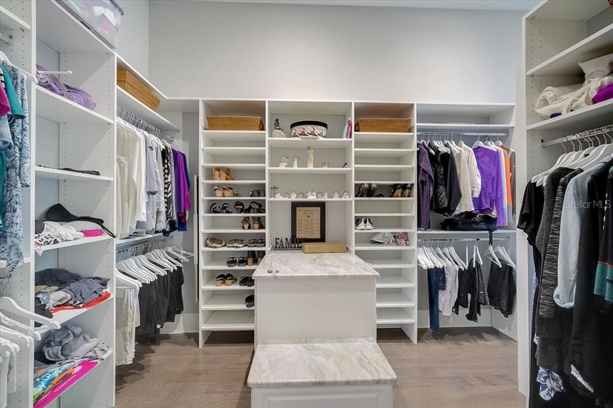
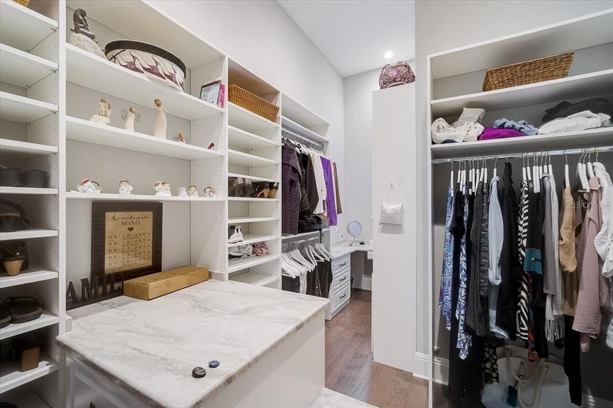
    Built-in Features, Cathedral Ceiling(s), Coffered Ceiling(s), Crown Molding, Eat-in Kitchen, High Ceilings, Open Floorplan, Stone Counters, Tray Ceiling(s), Vaulted Ceiling(s), Walk-In Closet(s), Wet Bar

  • Total Bedrooms

    3

  • Bathrooms

    3

  • 1/2 Bathrooms

    1

  • Cooling YN

    YES

  • Cooling

    N/A

  • Fireplace YN

    YES

  • Heating YN

    YES

  • Heating

    Central, Electric

  • Pet friendly

    Yes

Exterior

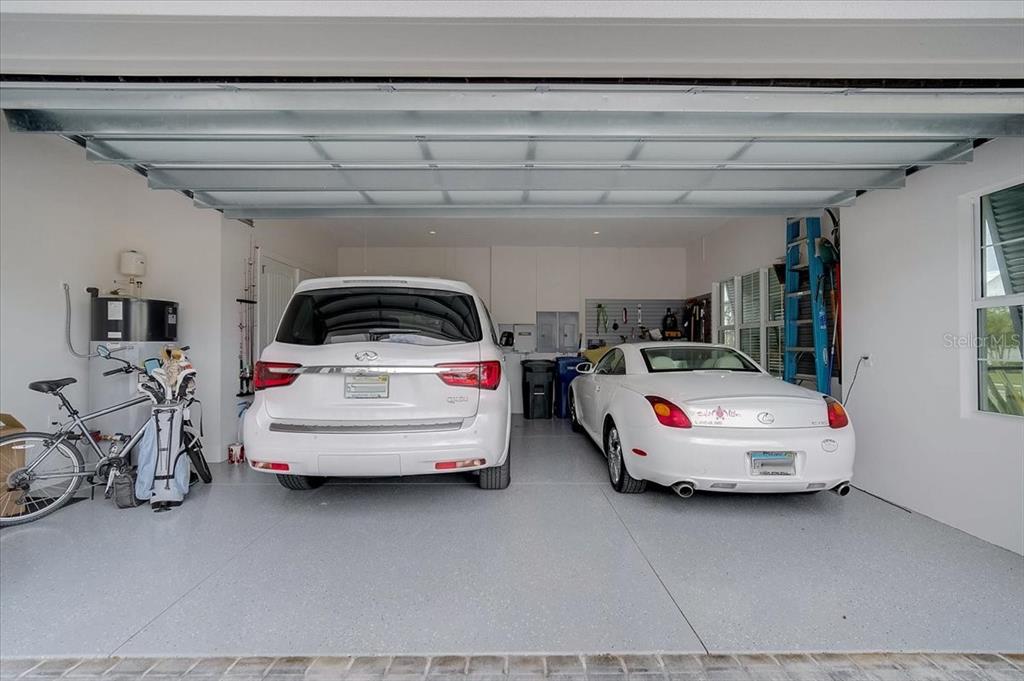
  • Garage

    Yes

  • Garage spaces

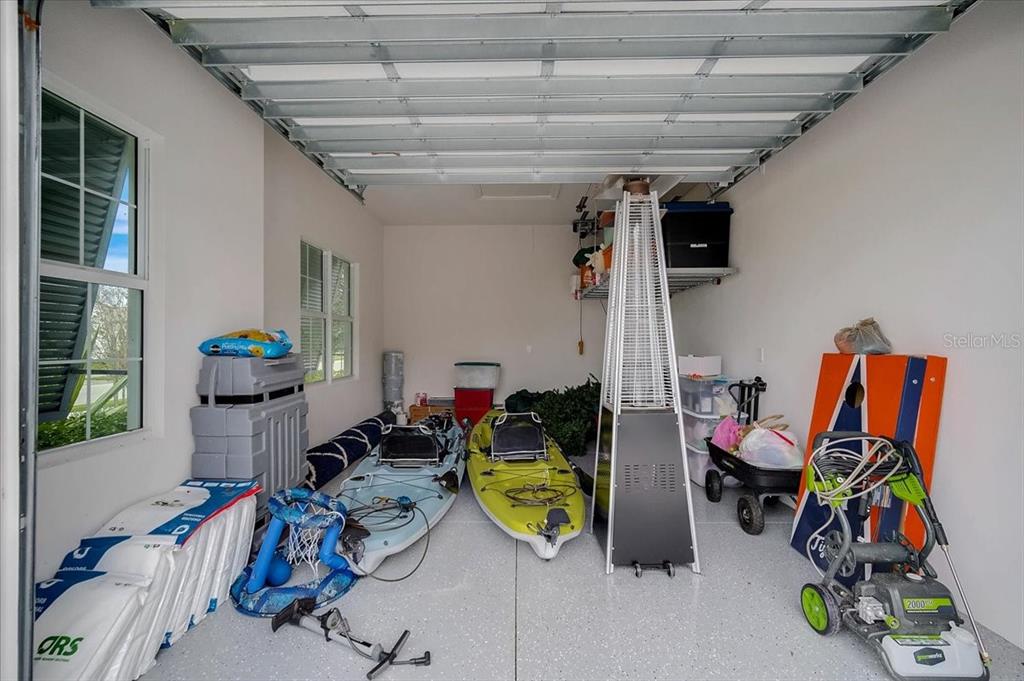
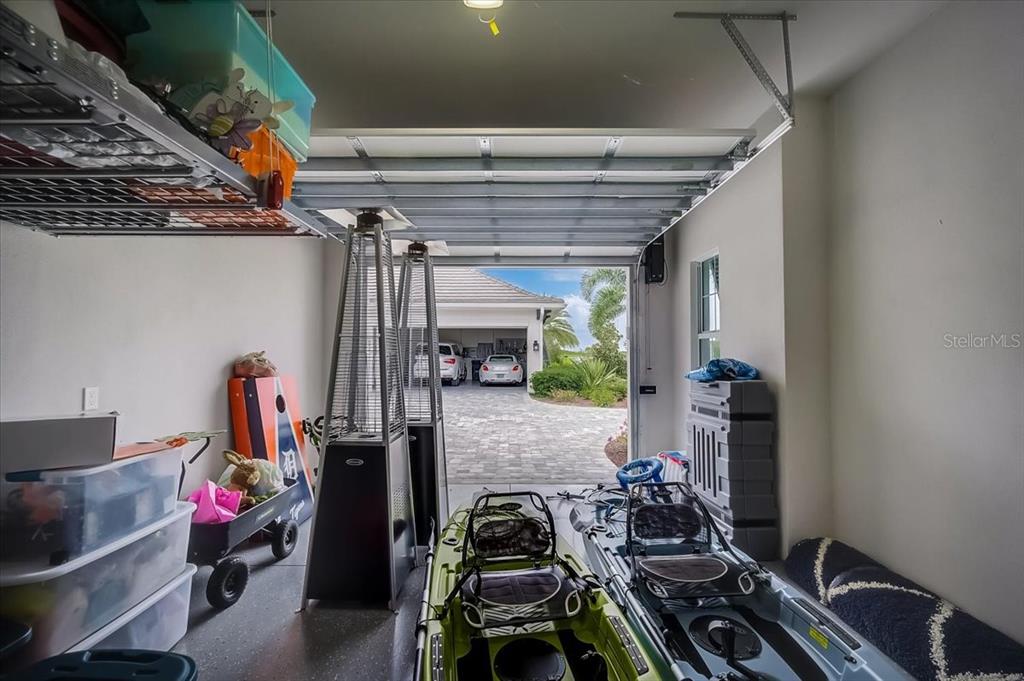
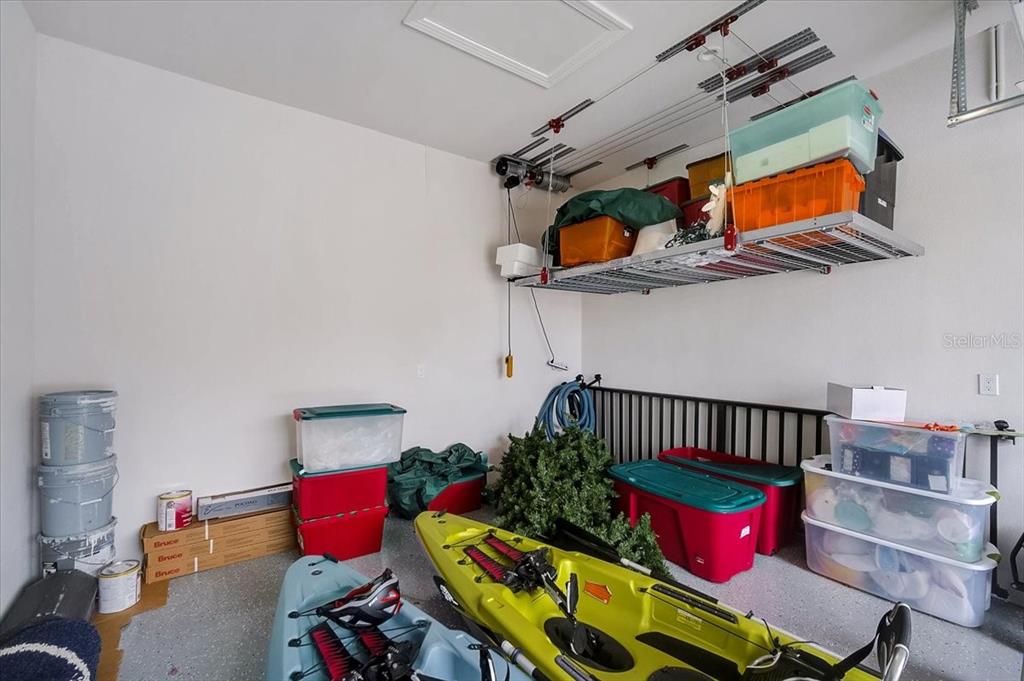
    3

  • Construction Materials

    Block, Stucco

  • Other Exterior Features

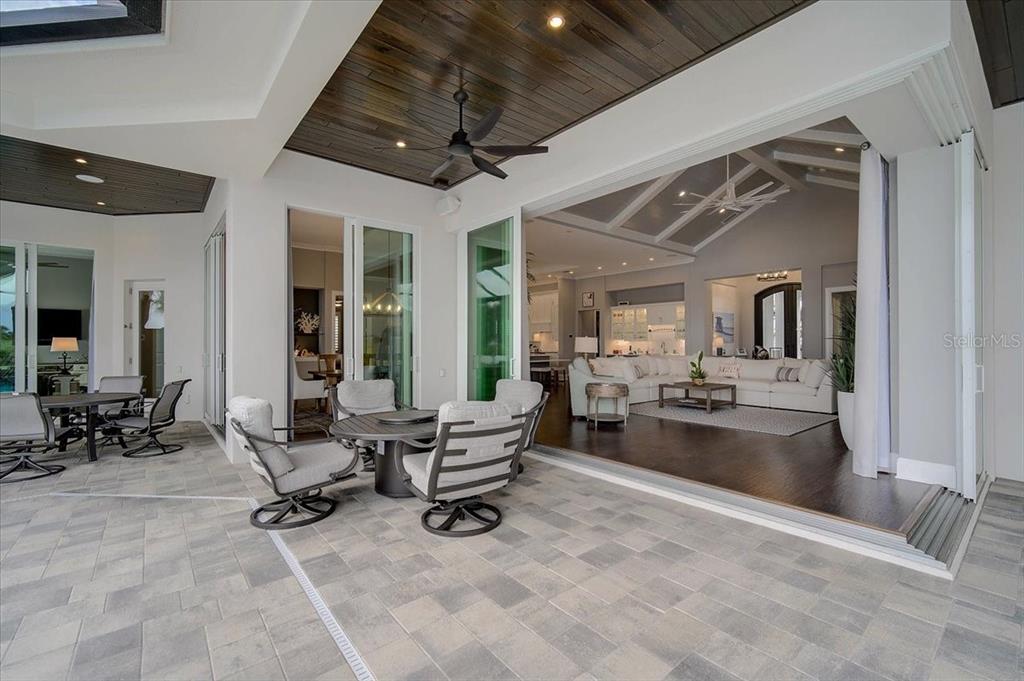
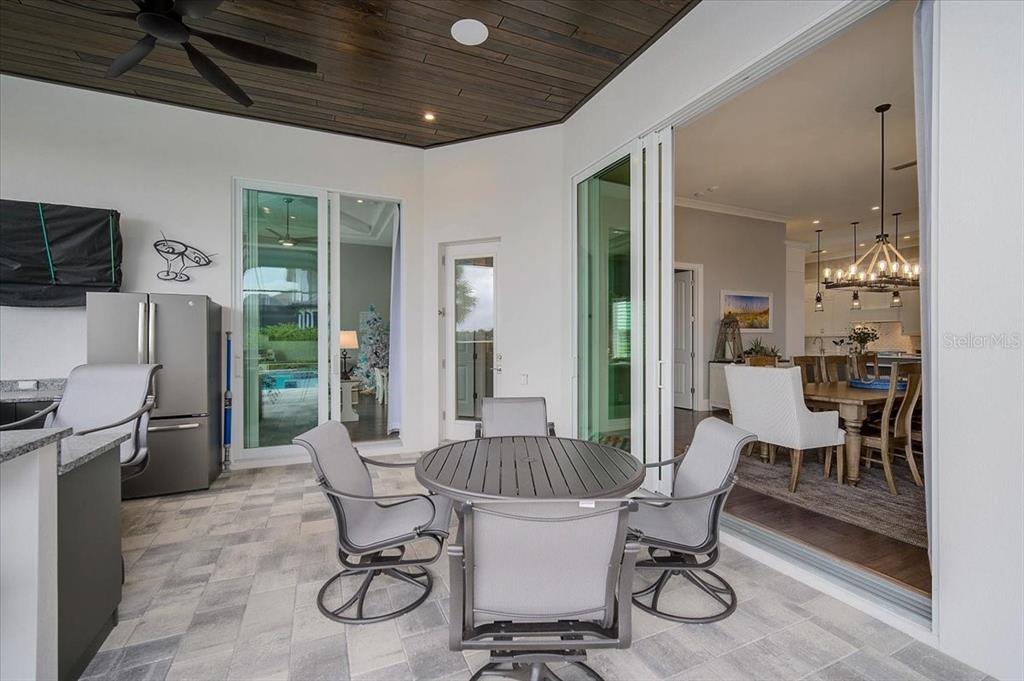
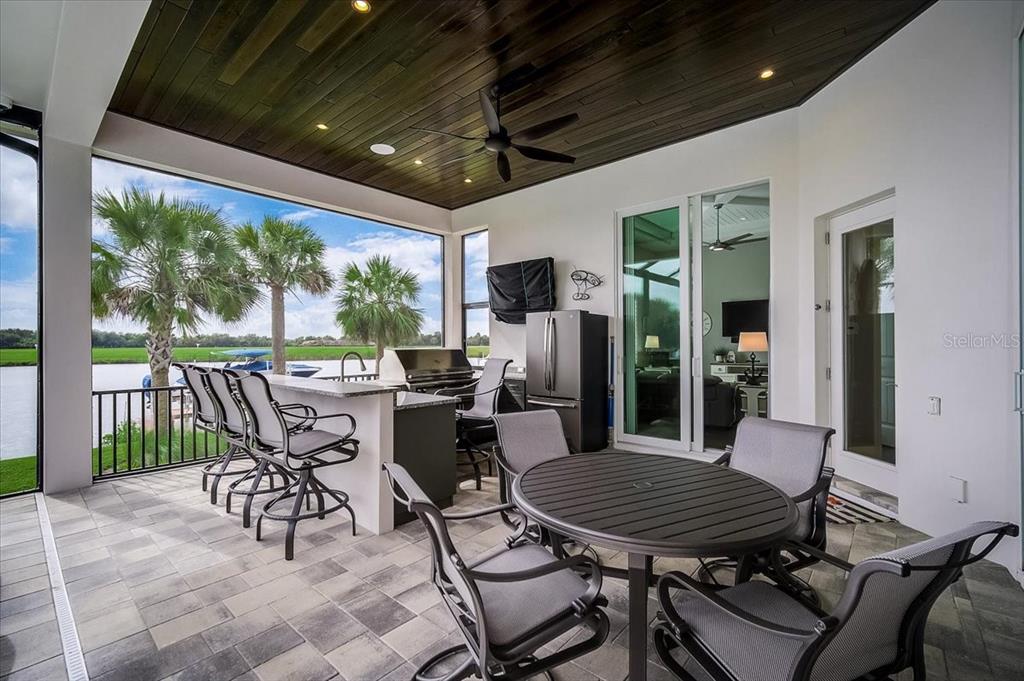
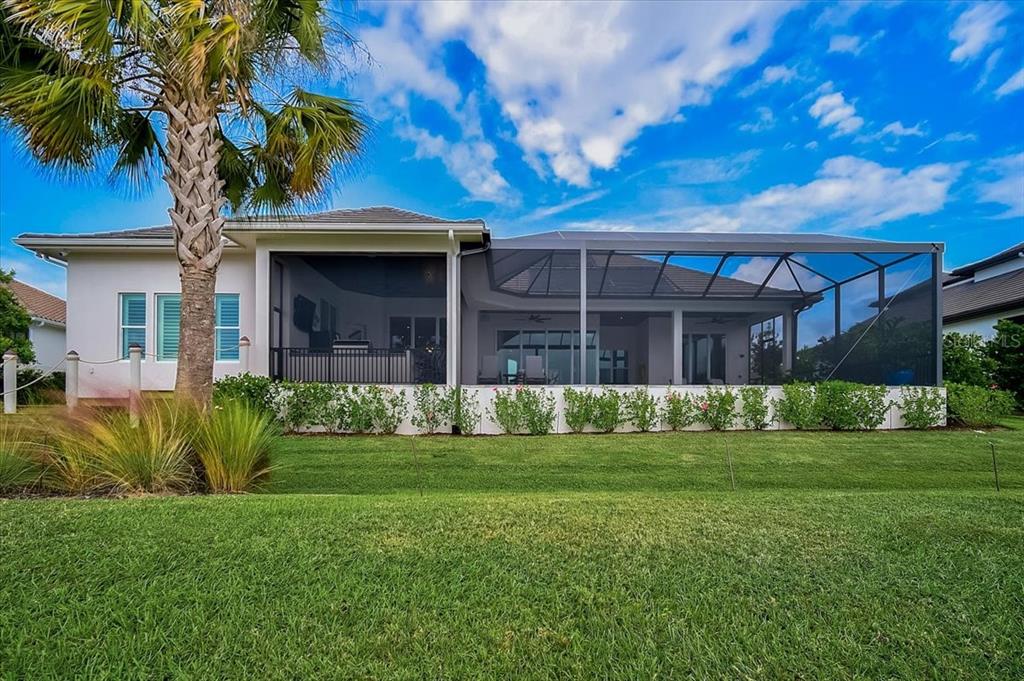
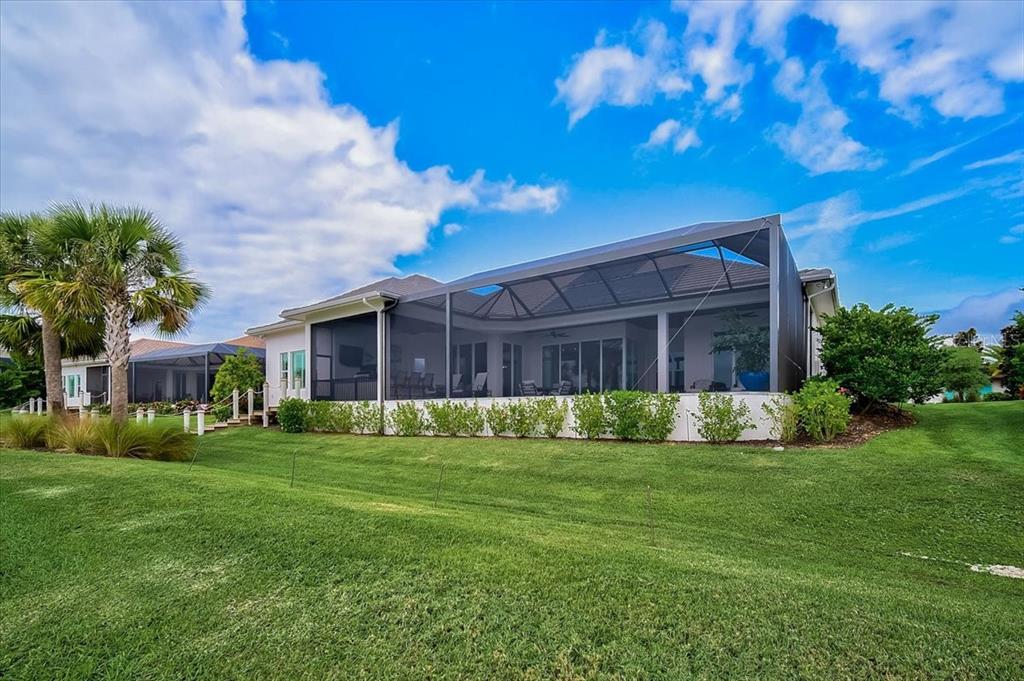
    Awning(s), Lighting, Other, Outdoor Grill, Outdoor Kitchen, Outdoor Shower, Rain Gutters, Storage

  • Parking

    Driveway, Garage Door Opener, Garage Faces Side, Off Street, Attached

  • Patio and Porch Features

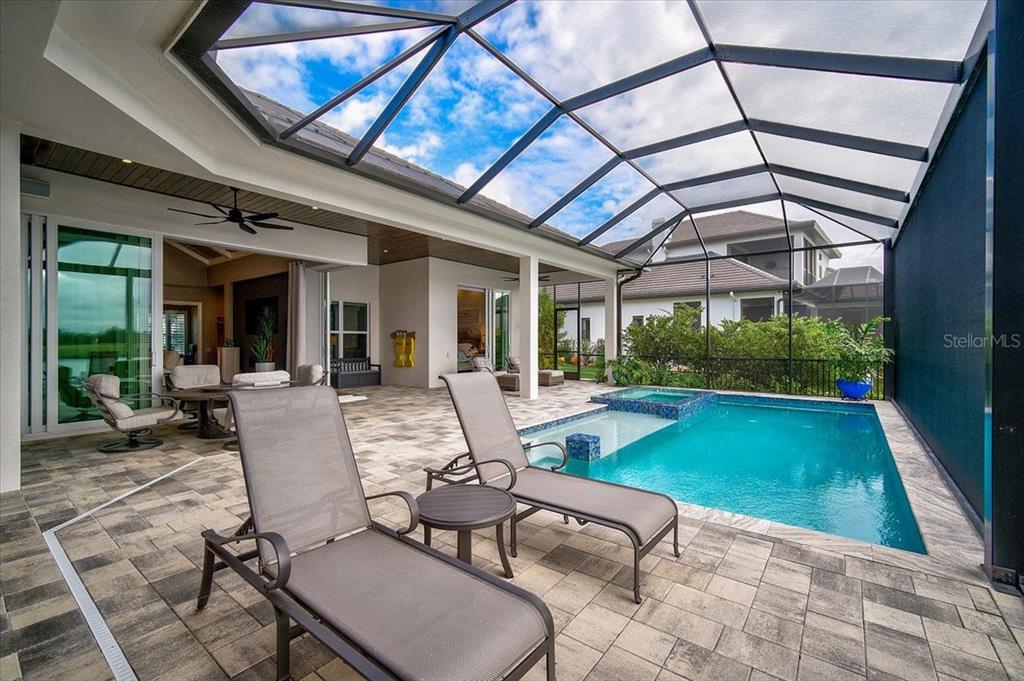
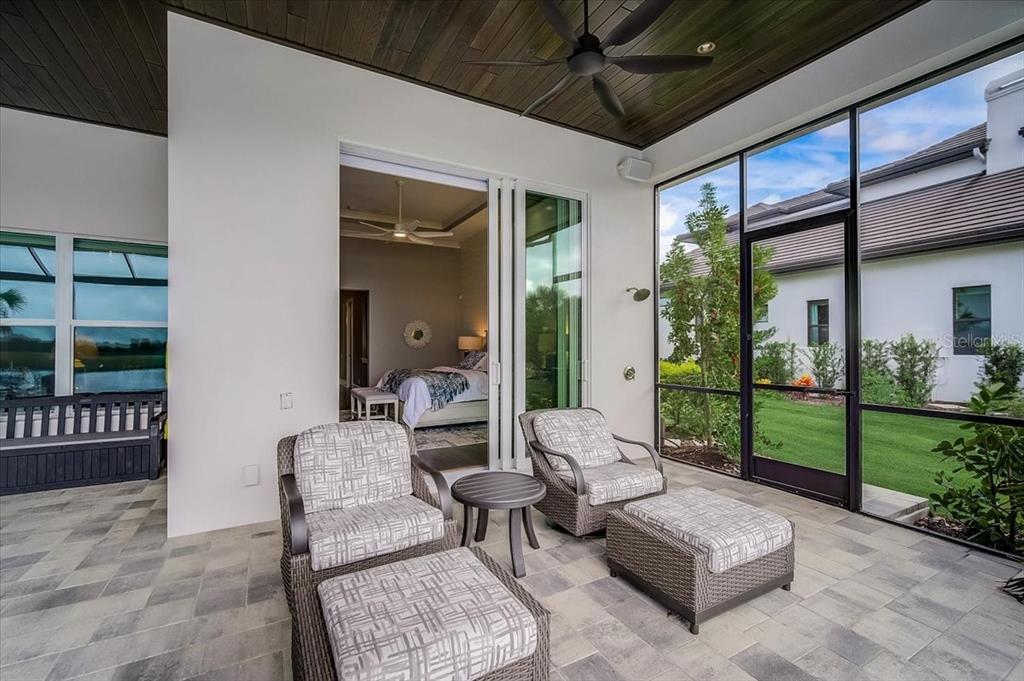
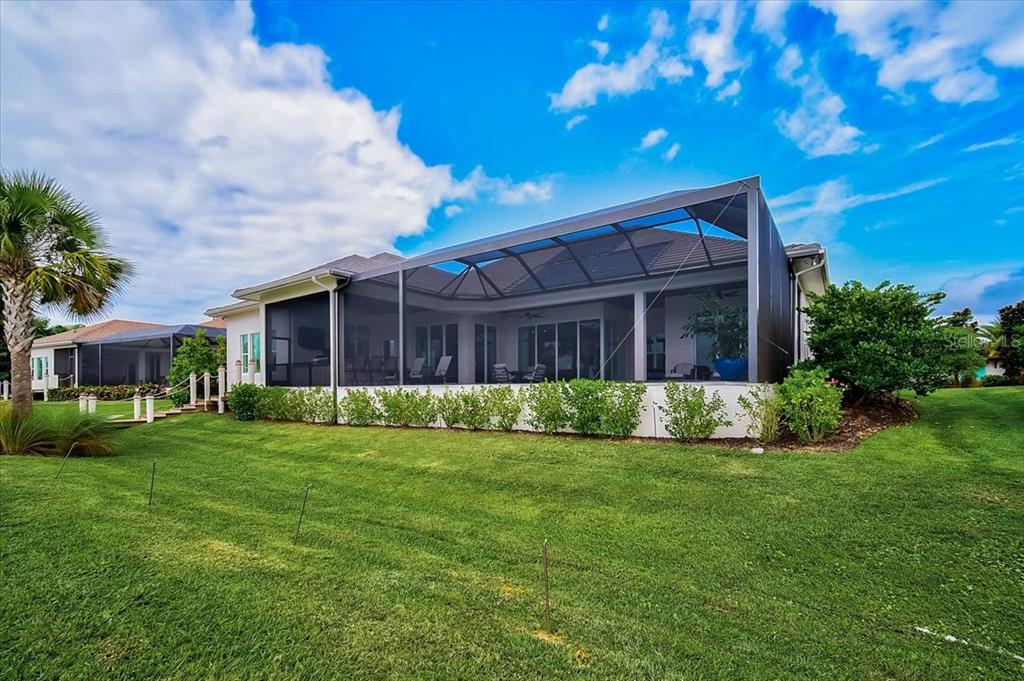
    Covered, Enclosed, Front Porch

  • Pool

    Yes

  • Pool Features

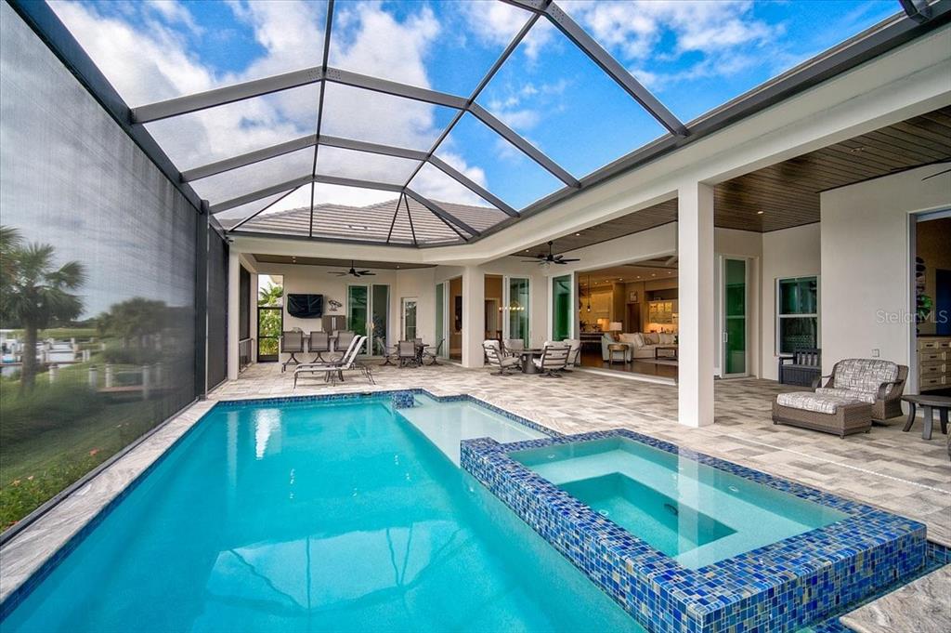
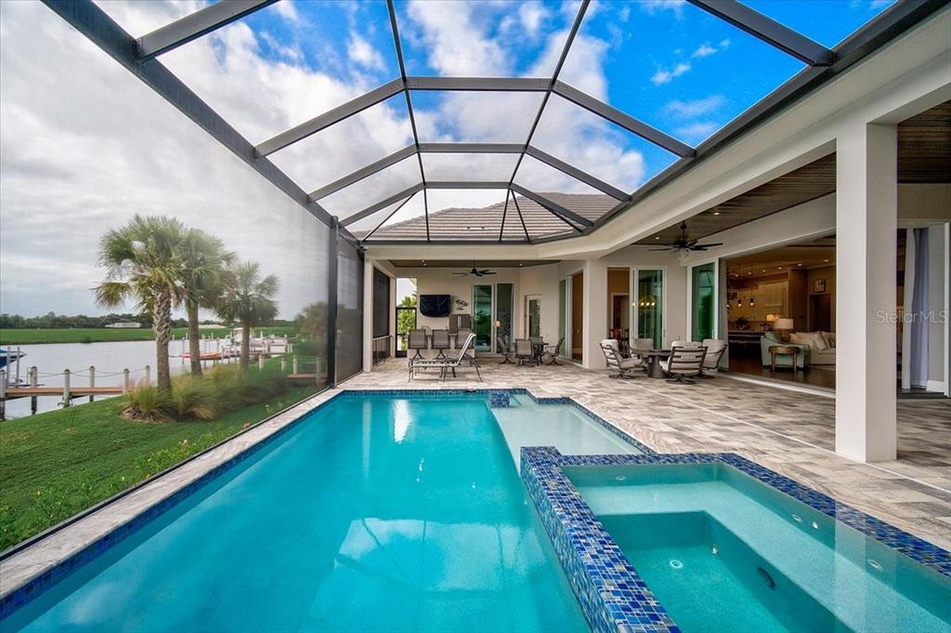
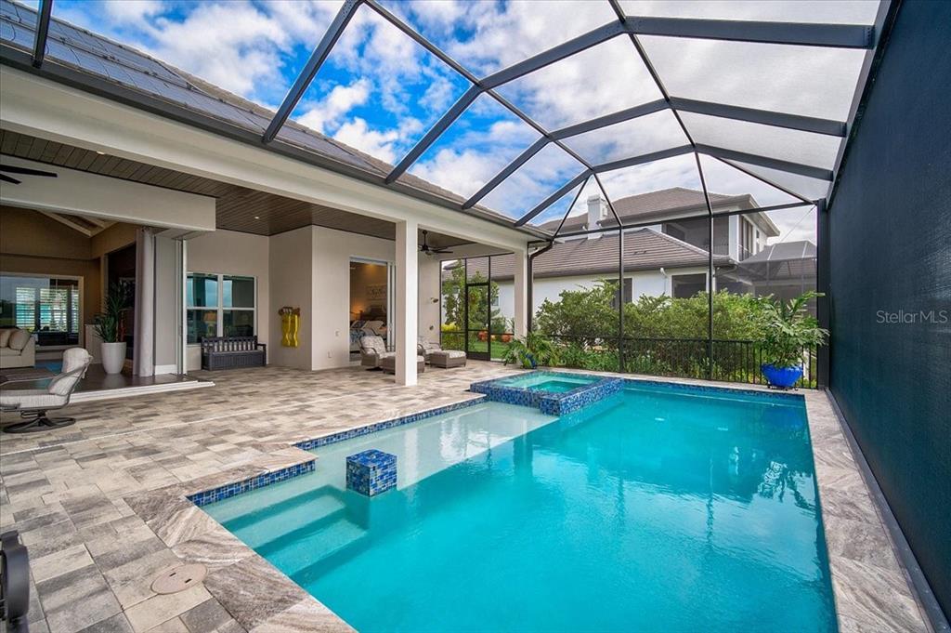
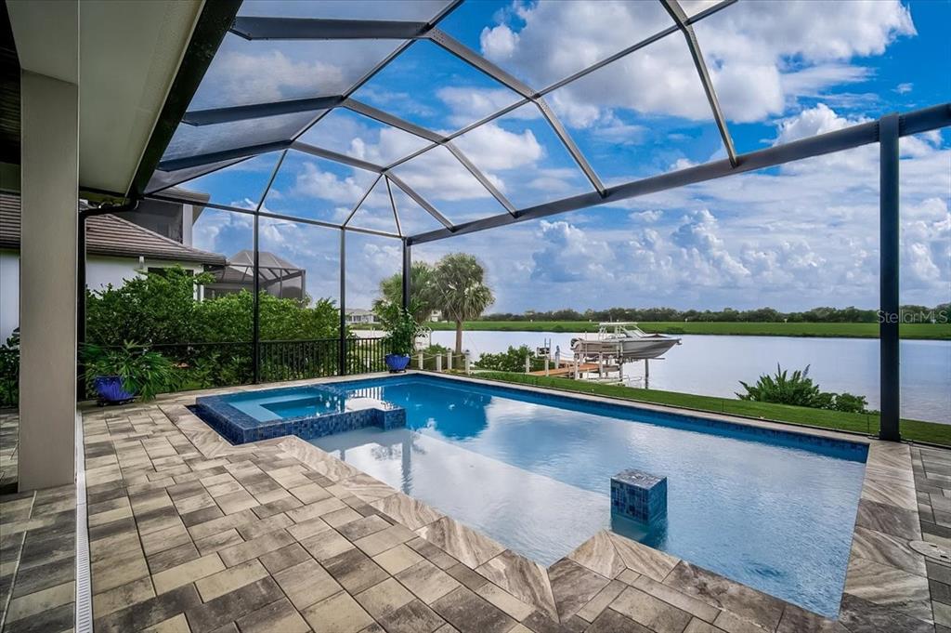
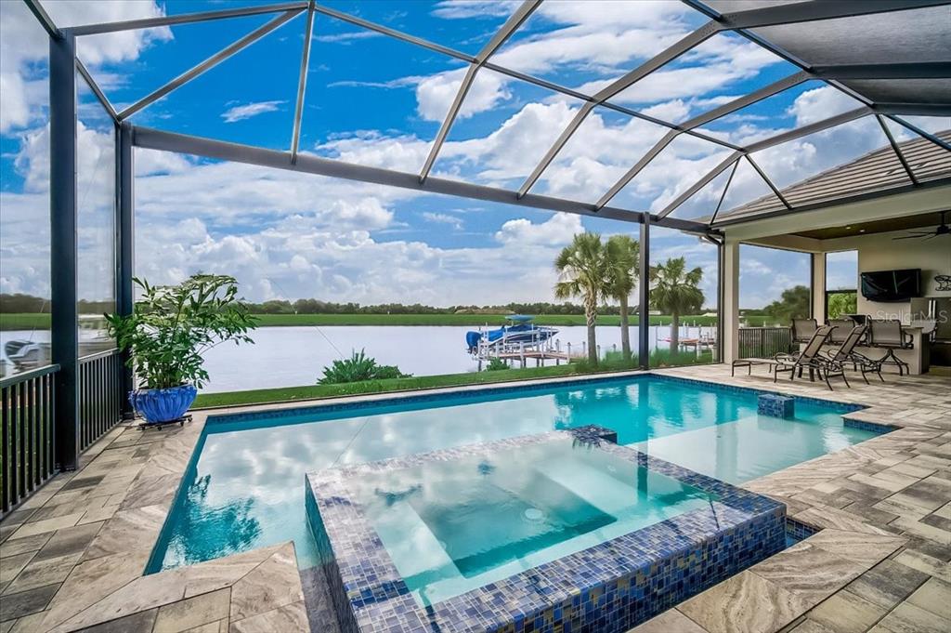
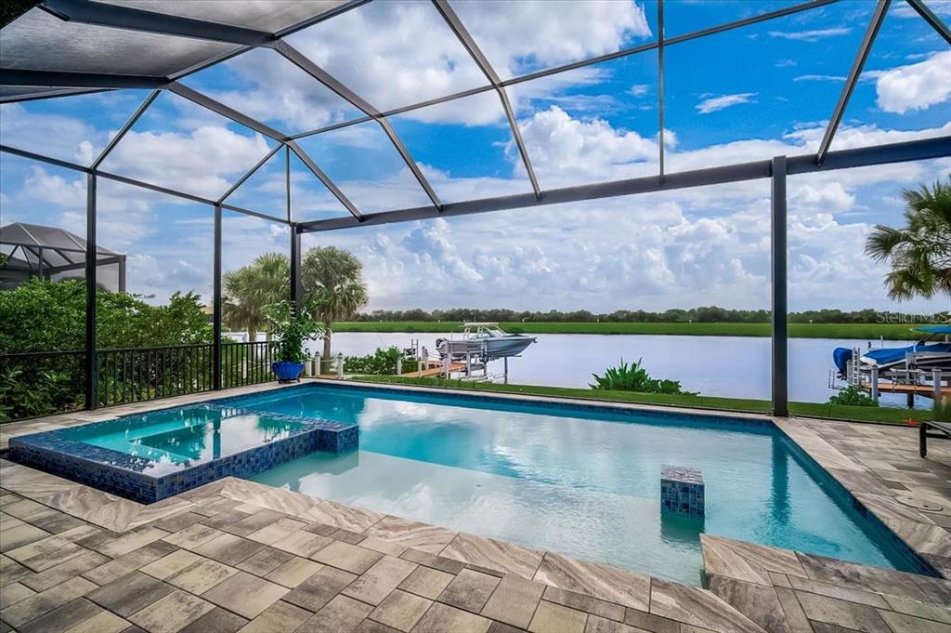
    Heated, In Ground, Salt Water, Screen Enclosure, Solar Heat, Private

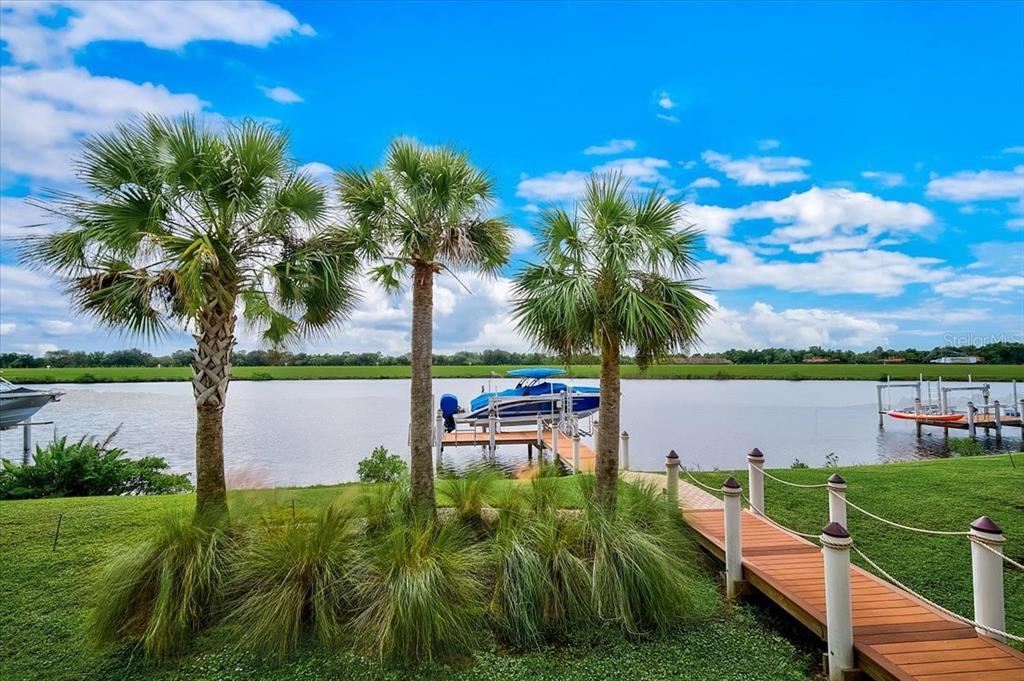
  • Waterfront YN

    YES

  • View

    Canal, Water

Area & Lot

  • Lot Features

    Paved, Private, Waterfront

  • Lot Size(acres)

    0.44

  • Lot Size(square feet)

    19171.0

  • Property Type

    Residential

  • Property Sub Type

    Single Family Residence

  • Architectural Style

    Custom

Price

  • Sales Price

    $2,495,000

  • Tax Amount

    $13,704

  • Zoning

    PD-R

  • Sq. Footage

    4, 038

  • Price/SqFt

    $617

HOA

  • Association

    Yes

  • Association Fee

    $3,270

  • Association Fee Frequency

    Annually

  • Association Fee Includes

    N/A

School District

  • Elementary School

    Williams Elementary

  • Middle School

    Buffalo Creek Middle

  • High School

    Parrish Community High

Property Features

  • Stories

    1

  • New Construction

    NO

  • Association Amenities

    Clubhouse, Fitness Center, Gated, Recreation Facilities

  • Ownership

    Fee Simple

  • Senior Community YN

    NO

  • Sewer

    Public Sewer

Schedule a Showing

Showing scheduled successfully.

<
>
IN PERSON
VIA CHAT

What is 3 + 4 ?


Change time

Mortgage calculator
Estimate your monthly mortgage payment, including the principal and interest, property taxes, and HOA. Adjust the values to generate a more accurate rate.

Your payment

Principal and Interest:

$

Property taxes:

$

HOA fees:

$

Total loan payment:

$

Total interest amount:

$

Location

County

Manatee

Elementary School

Williams Elementary

Middle School

Buffalo Creek Middle

High School

Parrish Community High

Listing Courtesy of James Brown , COLDWELL BANKER REALTY

RealHub Information is provided exclusively for consumers' personal, non-commercial use, and it may not be used for any purpose other than to identify prospective properties consumers may be interested in purchasing. All information deemed reliable but not guaranteed and should be independently verified. All properties are subject to prior sale, change or withdrawal. RealHub website owner shall not be responsible for any typographical errors, misinformation, misprints and shall be held totally harmless.

Agent Emil Garinga

Executive Assistant

Emil Garinga

Call Emil today to schedule a private showing.


* Listings on this website come from the FMLS IDX Compilation and may be held by brokerage firms other than the owner of this website. The listing brokerage is identified in any listing details. Information is deemed reliable but is not guaranteed. If you believe any FMLS listing contains material that infringes your copyrighted work please click here to review our DMCA policy and learn how to submit a takedown request.© 2024 FMLS.
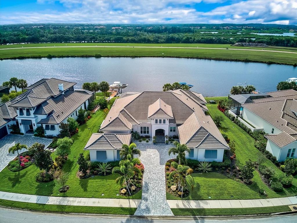
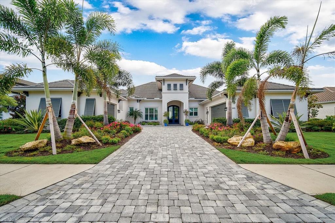
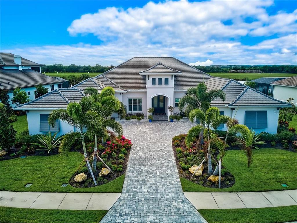
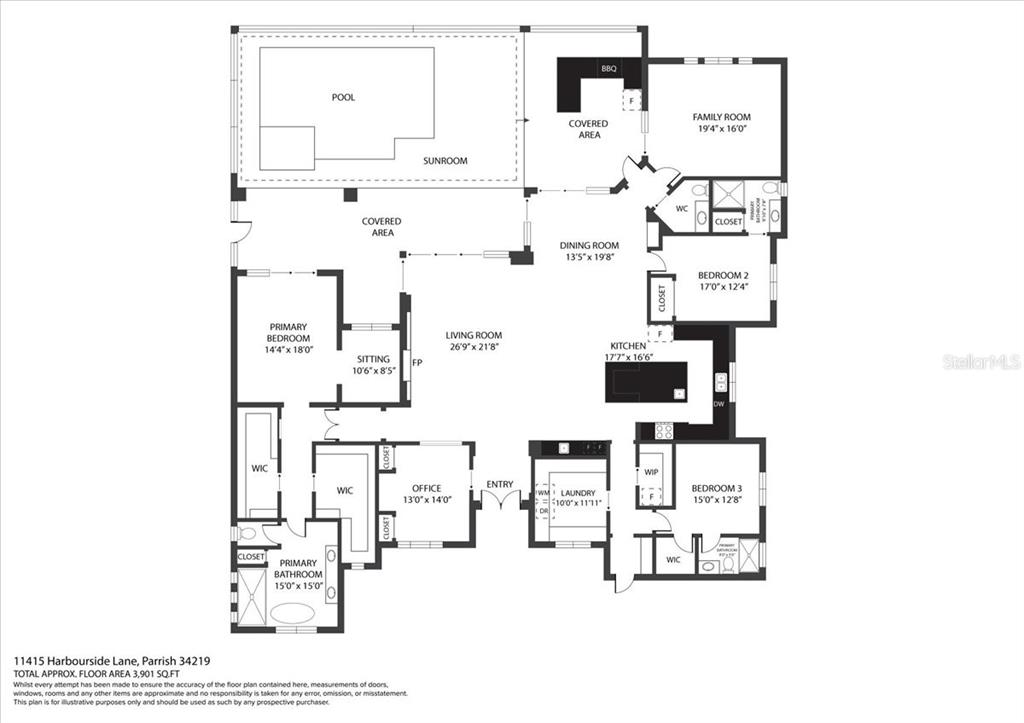
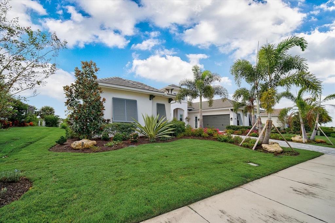
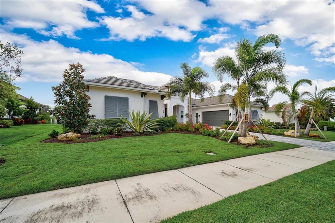
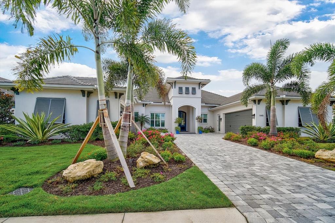
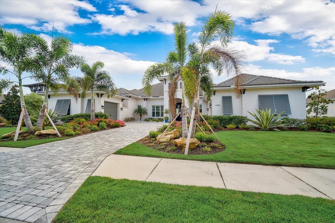
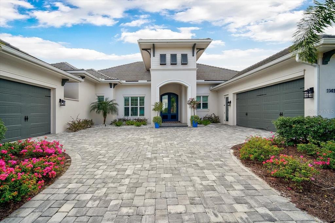
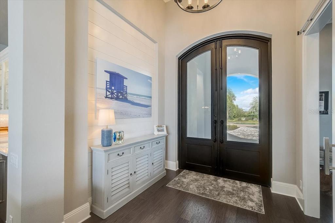
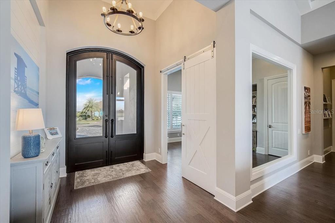
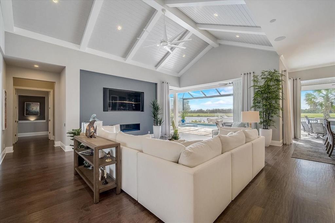
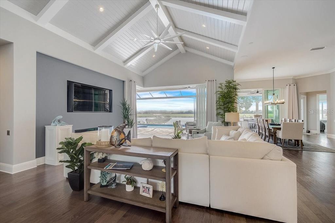
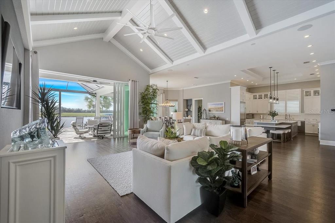
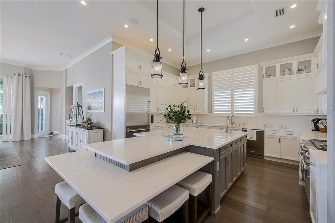
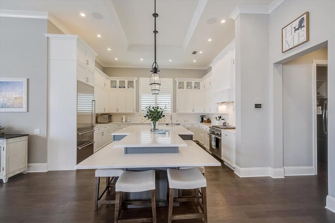
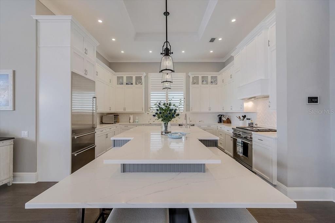
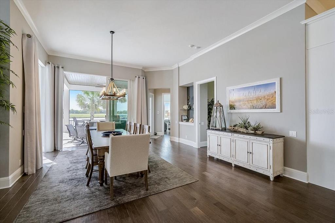
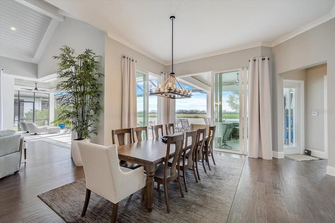
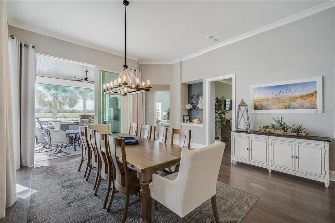
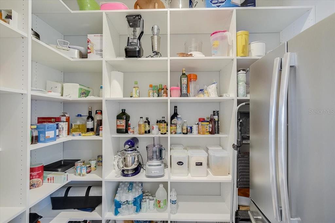
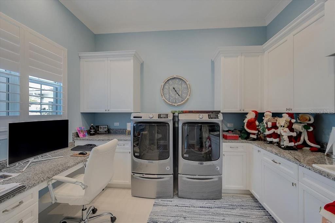
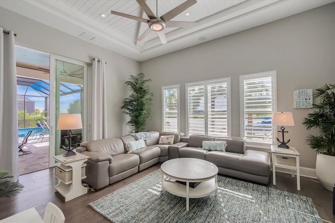
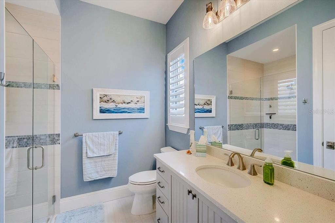
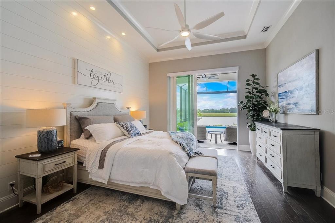
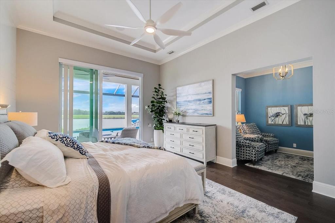
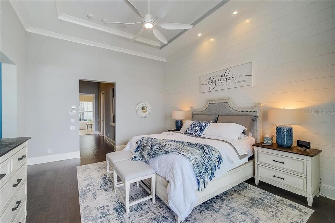
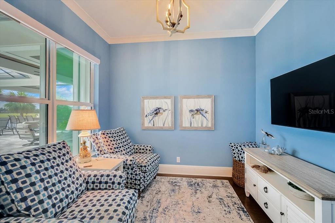
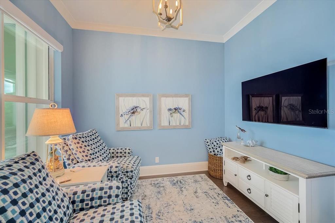
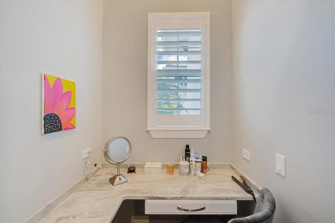
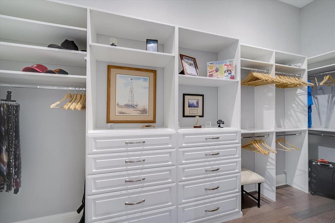
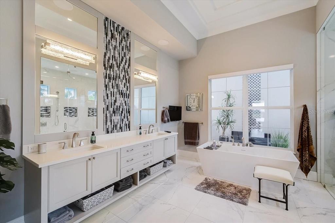
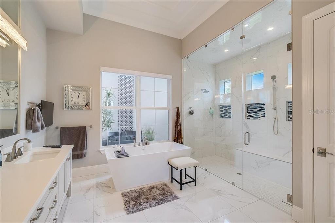
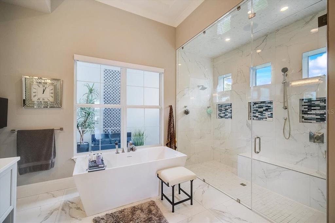
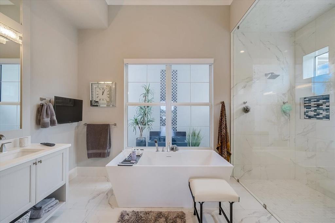
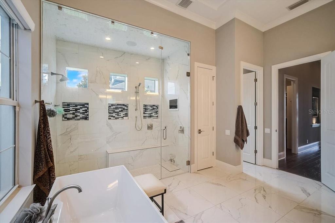
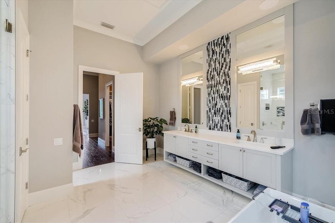
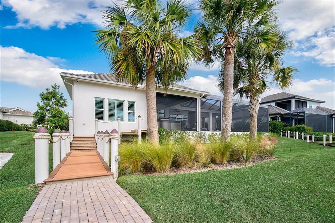
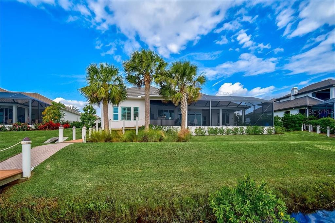
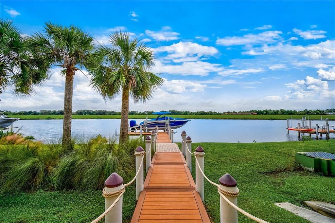
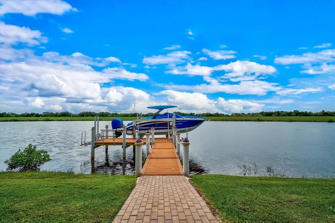
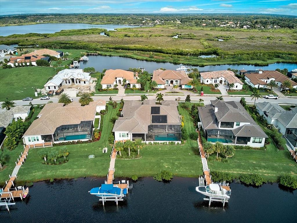
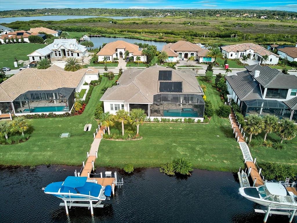
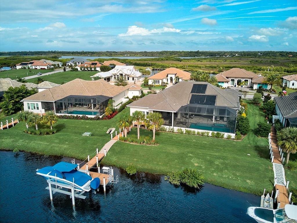
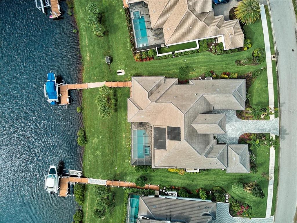
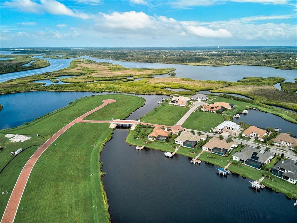
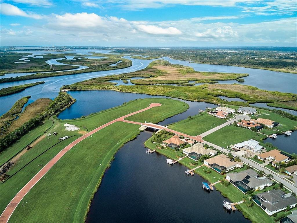
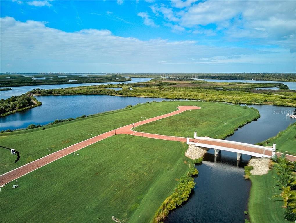
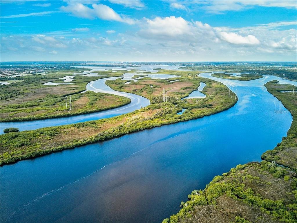
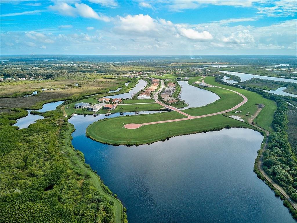
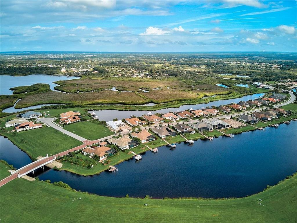
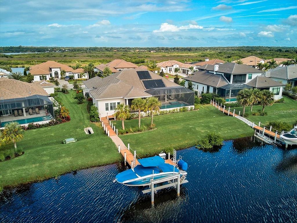
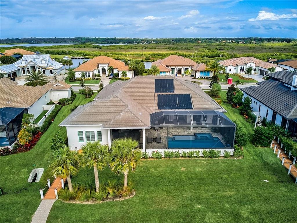
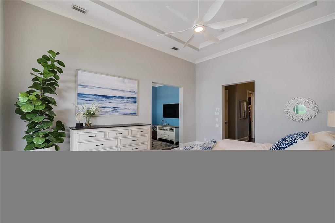
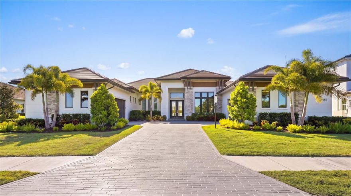
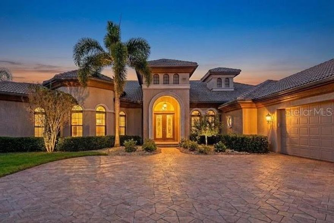
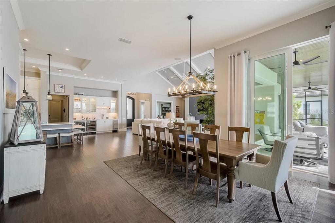
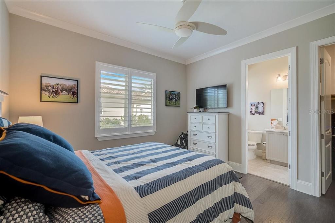
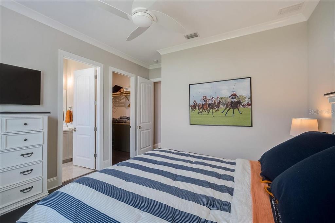
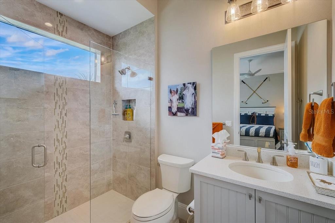
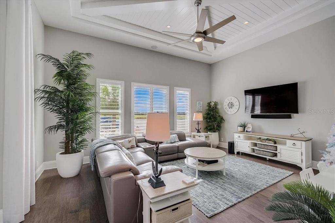
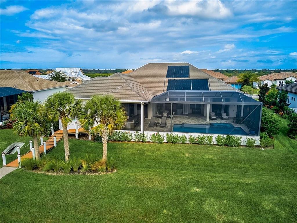
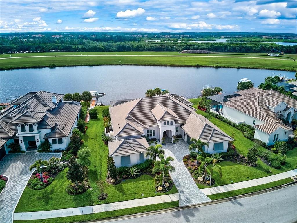
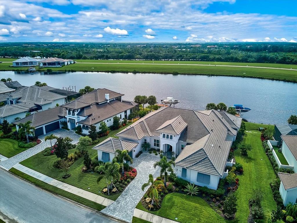
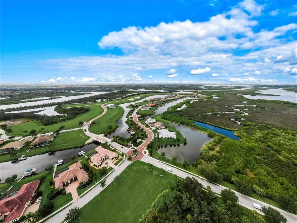
Taking back-up contract. This is a stunning West Indies style waterfront home in gated Islands on The Manatee River. This lot is located at the canals widest spot for deep water views and additional privacy. This property has location with easy water access to the Gulf of Mexico, Interstate 75, and all daily living needs. The Islands were created along the Manatee River with ground level for house above the flood zone. The separately gated Harbourside Lane only has 1 bridge with a 14 foot clearance to the newly created river access.  This luxury property has been custom designed and built by Arthur Rutenberg with an ultimate attention to details. From the minute you open the front door and look across the great room featuring soaring tongue and groove ceilings with beams, bountiful moldings, gas fireplace, and well-thought-out built-in designs onto the water you feel the quality invested in this home. Every detail of the kitchen is custom from it design, location, and high-end appliances. Dining overlooking the water is an intimate experience. The 4000 square feet of AC living space was maximized and extended to the outdoor living space through disappearing corner glass pocket sliding doors. Both are spaces equally essential to living in this Smart System property.  The full outside kitchen has a gas grill, sink, and full-size refrigerator.  The saltwater pool and spa with a sun ledge and water accents is alluring. Impact windows and doors, sprayed foam attic insulation, pool solar heat & saltwater system, and gas generator are some of the green featured items in this property. The master bedroom retreat features an owner’s private den, steam shower, private garden with water fountain, wonderful walk-in closet built-ins, and cosmetic center with natural light. All this and still looking out to the beautiful pool and waterviews. This house was designed with family and grandkids as an integral part of the owner’s world. The 2 kayak lifts and boat dock are essential to the Florida living experiences.  There is only one community bridge to the new Manatee River access. The river flows into Downtown Bradenton and onto the Gulf of Mexico. The River Wilderness communities has a membership optional Country Club with 18 hole golf course, but the Islands On The Manatee River is the jewel of this development. With 178 homesite, there are 23 remaining for sale.  This custom home shows new; and allows the new owner the ability to bypass the required build-out process. There are many more details to appreciate in this complete and amazing property. Room sizes are estimated. Agents please see the Realtor Only Remarks. Room Feature: Linen Closet In Bath (Bedroom 2). Room Feature: Linen Closet In Bath (Primary Bathroom).
11415 HARBOURSIDE LANE

Message successfully sent.

What would you like to know?

What is 3 + 4 ?

I agree to receive email communication and understand I can unsubscribe at any time.

I agree to be contacted by The Graf Group of Coldwell Banker via call, email, and text for real estate services. To opt out, you can reply 'stop' at any time or reply 'help' for assistance. You can also click the unsubscribe link in the emails. Message and data rates may apply. Message frequency may vary. Privacy Policy
Related Properties

Custom built in 2024, this luxury John Cannon Homes Tindarra model estate is designed for refined Florida waterfront living. Richly detailed yet timeless, the residence captures breathtaking western sunset views along a serene canal with direct access to the Manatee River, offering luxury waterfront real estate, boating lifestyle, and the ultimate Florida living experience.
Located in The Islands on the Manatee River, an award-winning, gated waterfront community recognized as Best Overall Community (Cat 3) in the 2026 Parade of Homes for an eighth year, this exceptional residence spans 3,612 square feet under air (5,291 total). The thoughtfully designed split floor plan features three spacious en-suite bedrooms plus a full pool bath, creating an ideal balance of privacy and elevated entertaining.
Upon entry, the home makes a striking impression with custom inlay wood flooring, designer wall moldings, curated lighting, and a dramatic 14-foot ceiling. The great room showcases a soaring 11-foot recessed step ceiling with LED accent lighting, a sleek 72-inch electric fireplace, and expansive canal views. The space flows seamlessly into the dining area with illuminated custom built-ins and continues into a chef’s kitchen of exceptional caliber. Designed for the most discerning culinary enthusiast, it features solid wood, soft-close cabinetry, a dramatic Quartz waterfall island with walnut seating detail, and premium smart Dacor appliances including a six-burner gas range with convection and steam capabilities, flush-mount ceiling vent, wall oven with convection, warming drawer, microwave with convection and speed broil, and a built-in refrigerator and freezer. A discreet hideaway pantry enhances both function and elegance.
An expansive bonus room extends the main living space—ideal as a media room, club room, or sunset lounge—framed by picturesque water views and enhanced by a recessed step LED-lit ceiling. A private study with sliding glass doors opens to the lanai, offering a flexible home office or serene retreat. The owner’s suite is a true sanctuary, featuring private lanai access, a recessed step ceiling, and dual custom walk-in closets, including a boutique-style dressing space with chandelier. The spa-inspired bath offers a dramatic walk-through double-entry shower, soaking tub, and full wall dual vanities, blending indulgence with everyday comfort.
Car collectors and hobbyists will appreciate the dual two-car garages, providing four-car capacity, complemented by a 14-foot paver driveway and additional overhead storage. Outdoors, the residence transforms into a private resort-style retreat with an expansive 1,008-square-foot lanai, fully equipped outdoor kitchen with Edgestar gas grill, panoramic screen enclosure and 20/20 mesh screen, and multiple lounging areas designed for effortless entertaining. Trex decking leads to a private, lighted 260-square-foot dock with a 15,000-pound boat lift, power, and water, offering seamless access to the boating lifestyle.
Additional features include PGT impact windows and doors, smart home wiring (Cat6), integrated audio, security system, custom lighting, crown molding, low-voltage window coverings, a private irrigation well, a 500-gallon buried propane tank, and a whole-house Generac generator—all delivering both modern convenience and peace of mind.
A rare opportunity to own a like-new waterfront estate, this residence embodies the perfect blend of luxury, craftsmanship, and lifestyle.
#A4690135

PARRISH

1815 RIO VISTA TERRACE

3 Beds

4 Baths

3,612 Sq.Ft.

$2,750,000

MLS#: A4690135

Price reduced
Discover the perfect blend of craftsmanship, comfort, and elegance in this custom-built Arthur Rutenberg estate home, ideally located in The Isles of River Wilderness—one of the area’s most prestigious guard-gated, boating communities. Nestled on an exceptionally private preserve homesite of over half an acre, this residence is thoughtfully designed to capture the true essence of Florida living, complete with stunning water views.

Boasting approximately 4,300 square feet of refined living space, this impressive home features striking curb appeal and an oversized three-car garage. Upon entering through the grand double doors, you are immediately greeted by breathtaking estate and water views, setting the tone for the home’s sophisticated design, high-end features, and quality finishes throughout.

The home offers four spacious bedrooms, each with its own en-suite bath and custom-built closets, ensuring comfort and privacy for family and guests alike. A dedicated office provides the perfect space for work, study, or leisure.

The chef’s kitchen is a standout, equipped with GE Monogram stainless steel appliances, abundant cabinetry, a massive granite center island, and a Butler’s pantry complete with a wine refrigerator—ideal for entertaining. The great room showcases floor-to-ceiling sliding glass doors, flooding the home with natural light and offering seamless indoor-outdoor living with spectacular private views from nearly every room.

Step outside to your own personal resort. The expansive, caged lanai features multiple seating areas, a wood-burning fireplace, outdoor kitchen, spa, and a stunning pool—perfect for relaxing or hosting unforgettable gatherings.

This exceptional estate offers luxury, privacy, and lifestyle in one remarkable setting. Come experience it for yourself and fall in love with your new home.
#A4676604

PARRISH

11716 RIVER SHORES TRAIL

4 Beds

5 Baths

4,363 Sq.Ft.

$2,100,000

MLS#: A4676604

Prime Development Opportunity – US 301 Frontage in Growing ParrishThis single-family residential property is being offered for its highest and best use as future commercial development. Located directly on US 301 in the rapidly expanding Parrish market, the property provides excellent visibility and access for a variety of potential projects. The area is already attracting other commercial developments, making this location a strategic choice for investors and businesses.Due to current zoning and MLS requirements, it must be listed as residential; however, the true value lies in the land’s commercial potential. The existing home may serve as temporary office space or storage during planning and construction phases.Recently under contract, the property is back on the market and ready for the right buyer to bring their vision to life.
#A4662323

PARRISH

11880 US HIGHWAY 301 N

3 Beds

2 Baths

1,940 Sq.Ft.

$2,200,000

MLS#: A4662323

 - property

Send a message

Message successfully sent.

Your message

What is 3 + 4 ?

Reason for contacting?

I agree to receive email communication and understand I can unsubscribe at any time.

I agree to be contacted by The Graf Group of Coldwell Banker via call, email, and text for real estate services. To opt out, you can reply 'stop' at any time or reply 'help' for assistance. You can also click the unsubscribe link in the emails. Message and data rates may apply. Message frequency may vary. Privacy Policy

Sign Out

Virtual Assistant

Would you like to take the next step with this property? We can help you schedule a showing or virtual tour, or send you more details.

Yes, I would like more information.

Thank You for Your Reply, One of Our Agents will contact you as soon as possible

No, maybe later.

Thank you, you can always contact me via email, phone number or through the contact form.

Realhub AI

Lucy - Your AI-Powered Realtor
Update Your Temporary Password

Personalize your search

Enter your email and we'll notify you immediately when new listings match what you're looking for.

or enter email address
Already have an account ? Login here

Continue your home search

I agree to receive communications and understand I can unsubscribe at any time.

I agree to be contacted by The Graf Group of Coldwell Banker via call, email, and text for real estate services. To opt out, you can reply 'stop' at any time or reply 'help' for assistance. You can also click the unsubscribe link in the emails. Message and data rates may apply. Message frequency may vary. Privacy Policy

Already have an account ? Login here

We use cookies

We use cookies primarily for analytics to enhance your experience. By accepting, you agree to our use of these cookies. You can manage your preferences or learn more about our cookies policy.