.webp?size=346x80)
- Properties
- Meet our agents
- Communities
- Market Report
- Home Value
- Calculator
Property
Beds
5
Full Baths
5
1/2 Baths
1
Year Built
2014
Sq.Footage
5,501
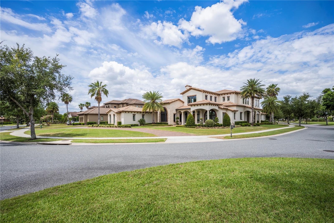
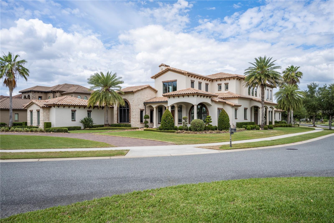
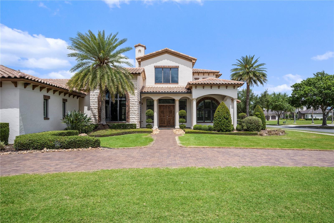
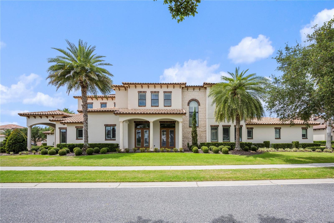
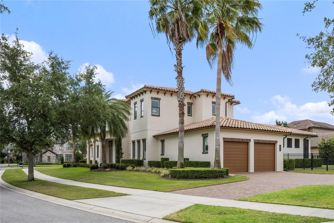
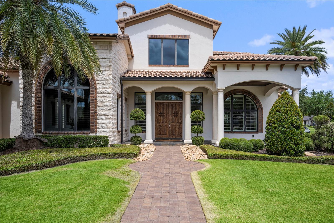
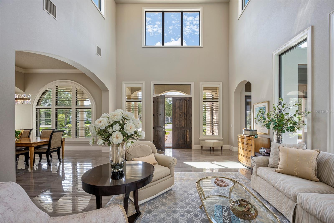
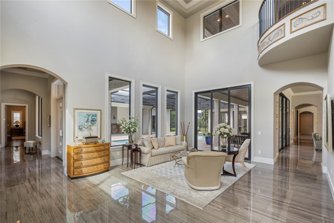
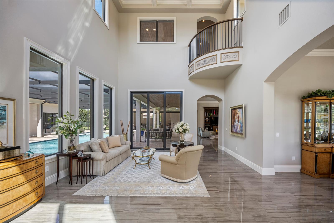
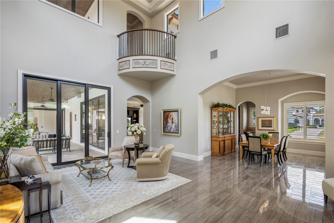
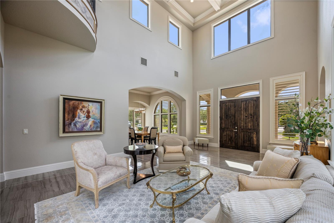
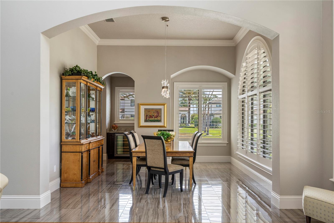
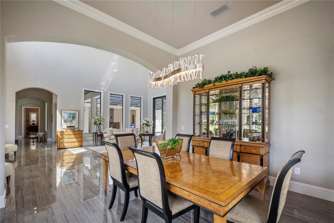
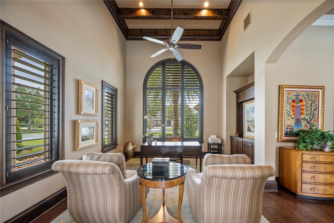
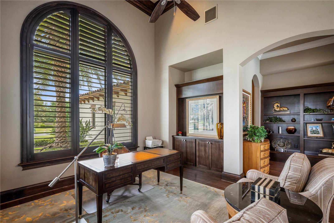
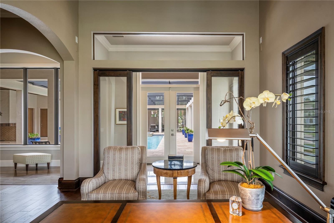
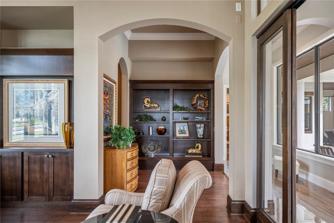
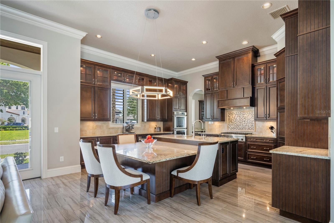
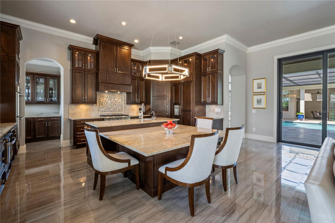
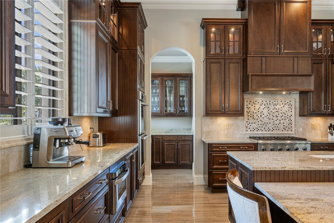
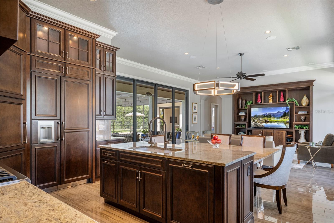
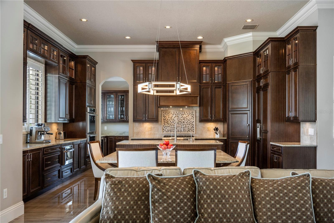
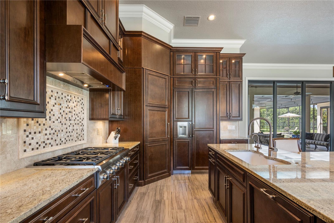
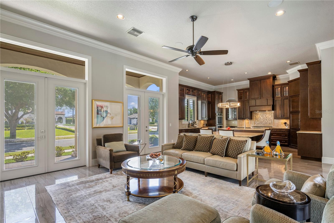
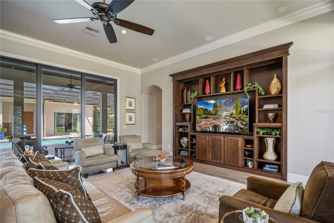
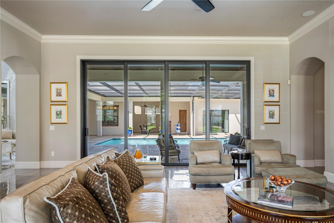
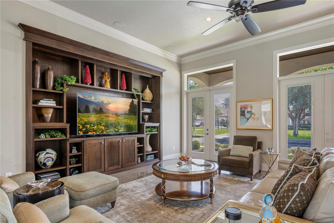
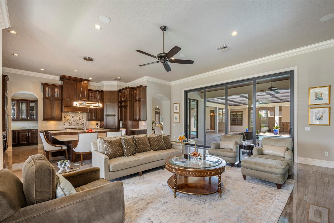
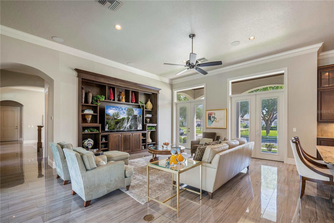
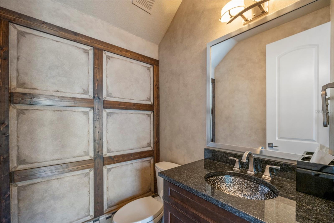
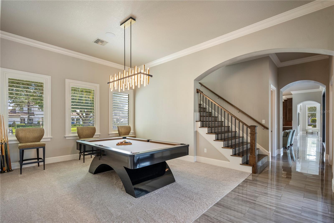
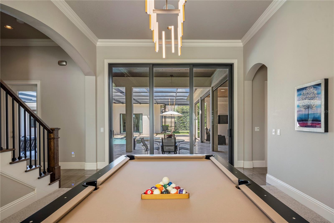
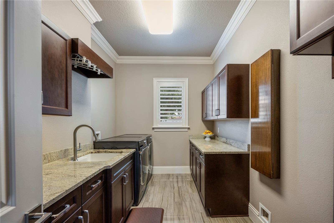
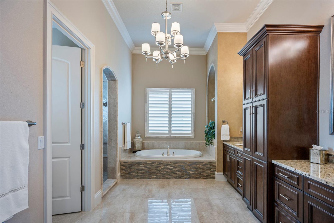
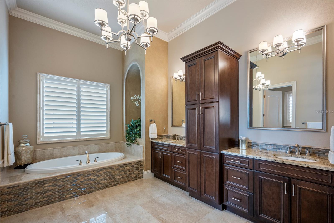
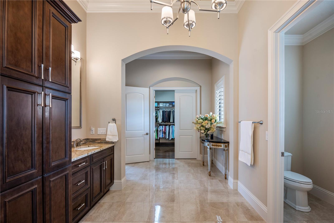
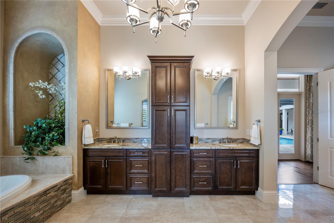
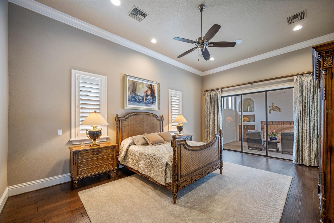
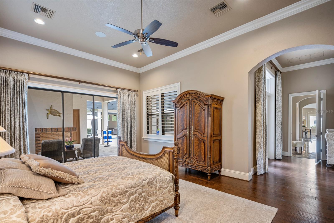
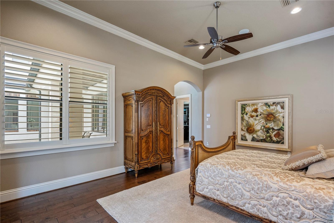
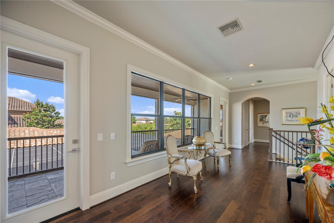
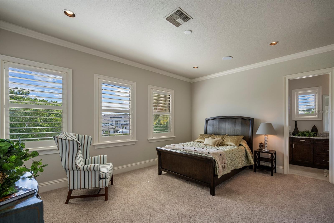
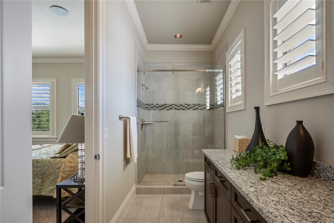
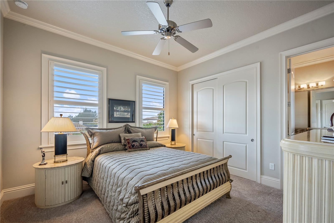
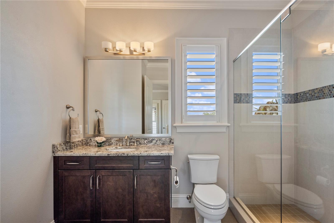
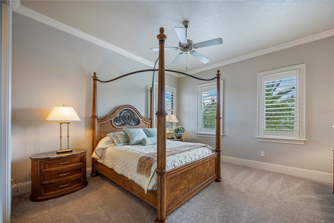
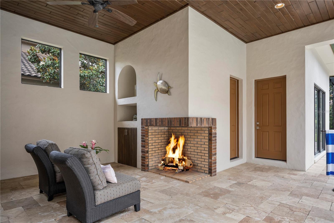
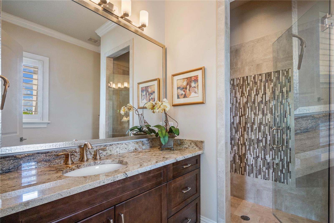
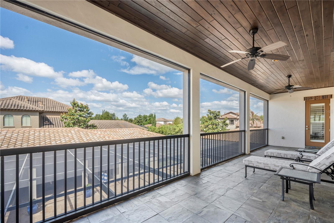
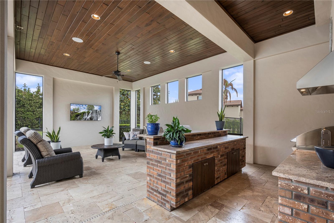
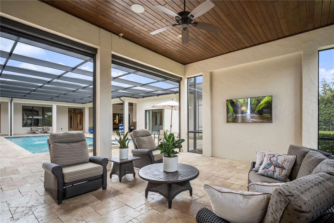
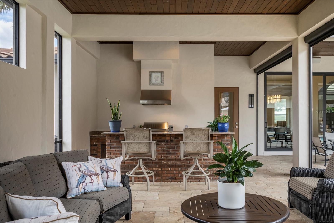
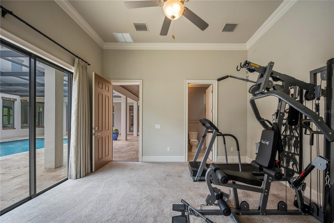
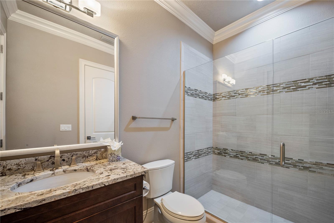
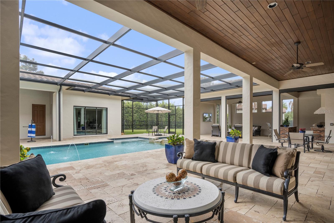
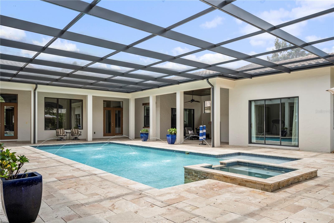
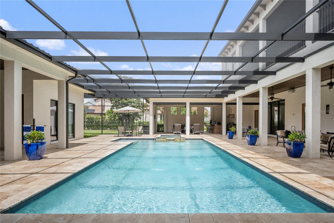
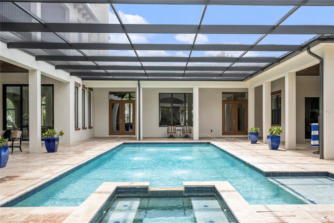
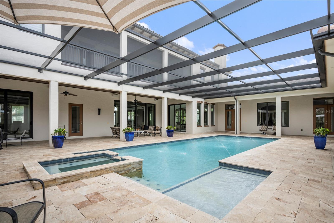
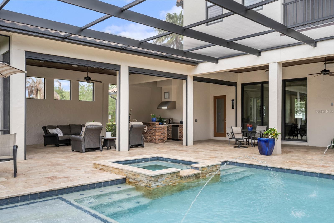
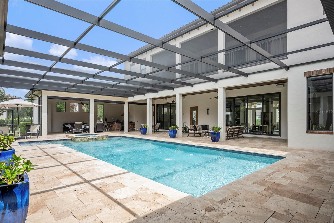
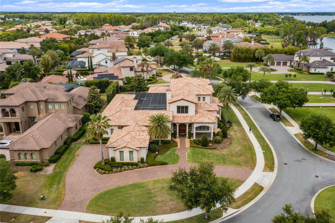
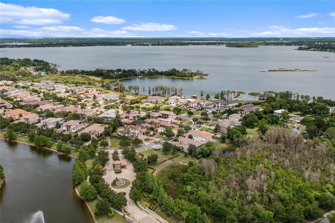
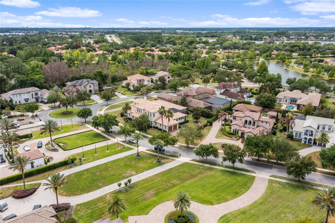
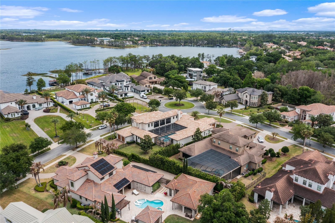
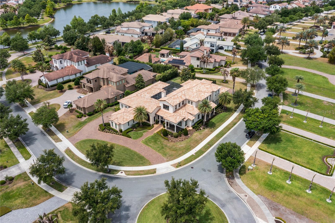
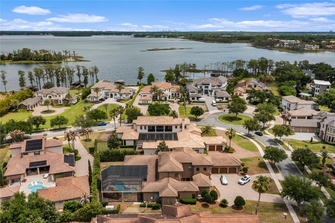
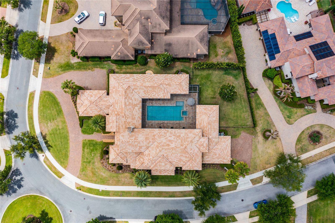
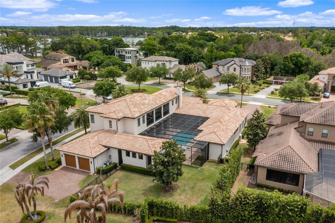
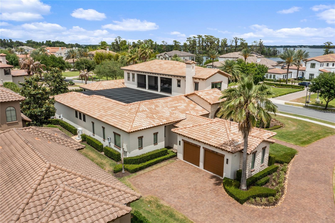
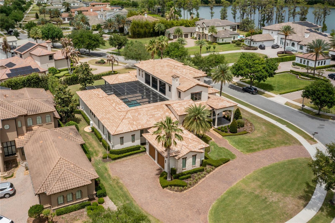
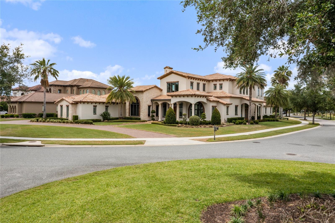
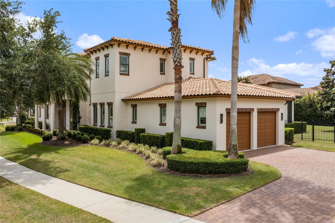
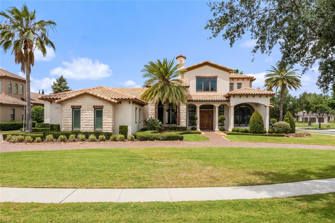
Welcome to a stunning custom estate nestled within the exclusive gated enclave of Waterstone in Windermere—where modern design meets effortless luxury living. From the moment you enter the front door, you will be wowed by the 2 story exceptionally bright and airy grand hall and the meticulous upkeep which makes this home feel brand new! This exceptional residence showcases expansive open living spaces, while all first floor rooms access a beautiful covered courtyard pool, spa and outdoor kitchen and living room. Thoughtfully designed for both everyday comfort and unforgettable entertaining. From the moment you enter, you’ll appreciate the seamless flow, elevated finishes, and meticulous attention to detail throughout. At the heart of the home, a true chef’s kitchen impresses with a gas range, premium appliances, and an oversized layout that opens beautifully to the main living areas—perfect for gathering with family and friends. The private primary suite offers a tranquil retreat, complete with a spa-inspired bath and large custom closet space. Step outside to your own resort-style courtyard, where a sparkling pool and spa, covered cabana, and gas fireplace create the ultimate setting for year-round indoor-outdoor living. Designed with versatility in mind, the home also features a private guest or in-law suite with its own bath and direct pool access—ideal for hosting extended stays with ease. Additional highlights include a spacious four-car garage and ample parking, all within a quiet, boutique community known for its privacy and prime location. This is a rare opportunity to experience refined living in one of Windermere’s most sought-after gated neighborhoods.
Features & Amenities
Interior
-
Other Interior Features
Built-in Features, Cathedral Ceiling(s), Crown Molding, Eat-in Kitchen, Tray Ceiling(s), Vaulted Ceiling(s), Walk-In Closet(s), Wet Bar
-
Total Bedrooms
5
-
Bathrooms
5
-
1/2 Bathrooms
1
-
Cooling YN
YES
-
Cooling
Central Air
-
Fireplace YN
YES
-
Heating YN
YES
-
Heating
Central
-
Pet friendly
Breed Restrictions, Yes
Exterior
-
Garage
Yes
-
Garage spaces
4
-
Construction Materials
Block, Brick, Stucco
-
Other Exterior Features
Balcony, Lighting, Outdoor Grill, Outdoor Kitchen, Outdoor Shower
-
Parking
Circular Driveway, Driveway, Garage Door Opener, Garage Faces Rear, Garage Faces Side, Attached
-
Patio and Porch Features
Covered, Deck, Patio, Porch, Screened
-
Pool
Yes
-
Pool Features
Gunite, Heated, In Ground, Private
-
Waterfront YN
NO
-
View
Lake, Water
Area & Lot
-
Lot Features
Corner Lot, Paved
-
Lot Size(acres)
0.64
-
Lot Size(square feet)
27,864
-
Property Type
Residential
-
Property Sub Type
Single Family Residence
-
Architectural Style
Contemporary
Price
-
Sales Price
$2,849,000
-
Tax Amount
$22,262
-
Sq. Footage
5,501
-
Price/SqFt
$517
HOA
-
Association
YES
-
Association Fee
$5,300
-
Association Fee Frequency
Annually
-
Association Fee Includes
N/A
-
Total Monthly Fees
$441.67
School District
-
Elementary School
Windermere Elem
-
Middle School
Bridgewater Middle
-
High School
West Orange High
Property Features
-
New Construction
NO
-
Association Amenities
Gated
-
Foundation Details
Slab
-
Ownership
Fee Simple
-
Senior Community YN
NO
-
Sewer
Private Sewer
-
Tax Lot
40
-
Water Source
Public
Schedule a Showing
Showing scheduled successfully.
Mortgage calculator
Estimate your monthly mortgage payment, including the principal and interest, property taxes, and HOA. Adjust the values to generate a more accurate rate.
Your payment
Principal and Interest:
$
Property taxes:
$
HOA fees:
$
Total loan payment:
$
Total interest amount:
$
Location
County
Orange
Elementary School
Windermere Elem
Middle School
Bridgewater Middle
High School
West Orange High
Listing Courtesy of Jay Martin, CORCORAN PREMIER REALTY
RealHub Information is provided exclusively for consumers' personal, non-commercial use, and it may not be used for any purpose other than to identify prospective properties consumers may be interested in purchasing. All information deemed reliable but not guaranteed and should be independently verified. All properties are subject to prior sale, change or withdrawal. RealHub website owner shall not be responsible for any typographical errors, misinformation, misprints and shall be held totally harmless.

Executive Assistant
Emil Garinga
Call Emil today to schedule a private showing.

* Listings on this website come from the FMLS IDX Compilation and may be held by brokerage firms other than the owner of this website. The listing brokerage is identified in any listing details. Information is deemed reliable but is not guaranteed. If you believe any FMLS listing contains material that infringes your copyrighted work please click here to review our DMCA policy and learn how to submit a takedown request.© 2024 FMLS.
Related Properties

WINDERMERE
8142 TIBET BUTLER DRIVE
5 Beds
6 Baths
5,747 Sq.Ft.
$2,685,000
MLS#: O6439814

WINDERMERE
4243 ISABELLA CIRCLE
5 Beds
5 Baths
5,502 Sq.Ft.
$3,290,000
MLS#: O6439995

WINDERMERE
13322 BELLARIA CIRCLE
5 Beds
6 Baths
5,667 Sq.Ft.
$2,795,000
MLS#: O6440385

WINDERMERE
4301 DOWN POINT LANE
5 Beds
4 Baths
7,153 Sq.Ft.
$2,950,000
MLS#: O6439832

WINDERMERE
515 W 2ND AVENUE
4 Beds
5 Baths
3,966 Sq.Ft.
$3,300,000
MLS#: O6439554

WINDERMERE
5050 ISLEWORTH COUNTRY CLUB DRIVE
4 Beds
4 Baths
3,365 Sq.Ft.
$3,189,000
MLS#: O6438618

WINDERMERE
5379 ISLEWORTH COUNTRY CLUB DRIVE
4 Beds
3 Baths
3,872 Sq.Ft.
$2,900,000
MLS#: O6438449

WINDERMERE
5526 MARLEON DRIVE
5 Beds
3 Baths
4,661 Sq.Ft.
$2,500,000
MLS#: S5156252

WINDERMERE
11113 LAKE BUTLER BOULEVARD
5 Beds
5 Baths
4,094 Sq.Ft.
$2,299,000
MLS#: O6434392

WINDERMERE
12102 MONTALCINO CIRCLE
4 Beds
4 Baths
4,296 Sq.Ft.
$3,100,000
MLS#: O6428441
