Features & Amenities

Interior

  • Other Interior Features

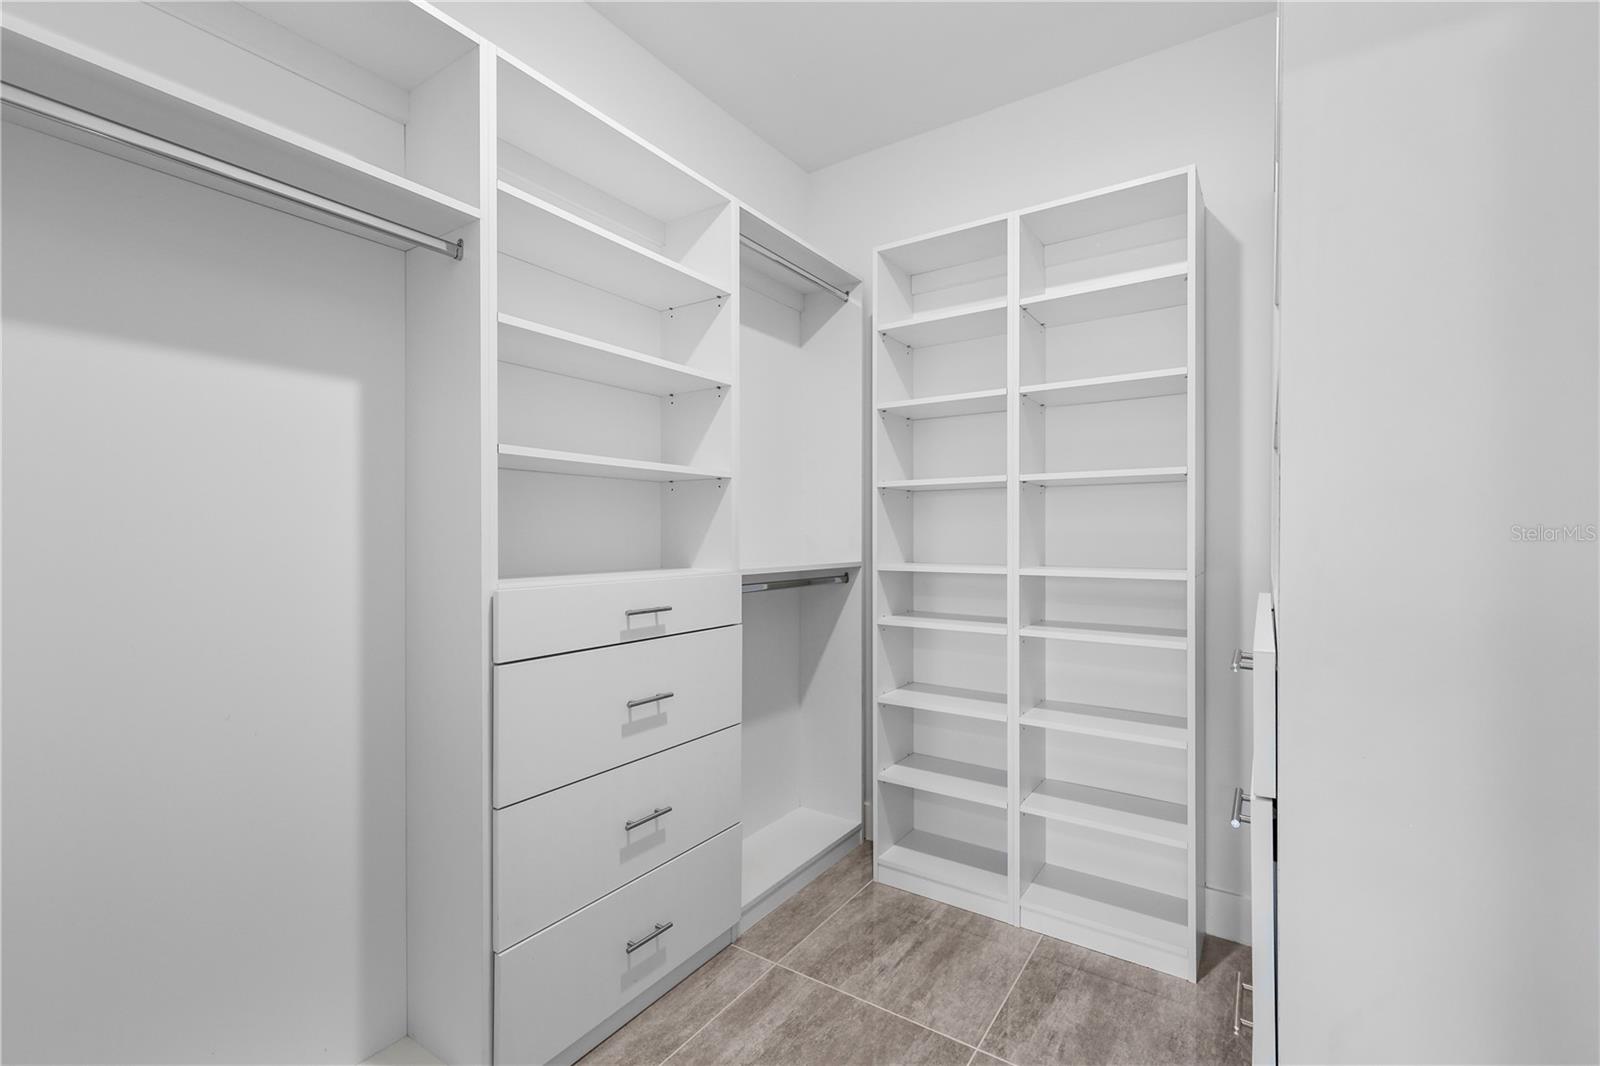
    Open Floorplan, Walk-In Closet(s)

  • Total Bedrooms

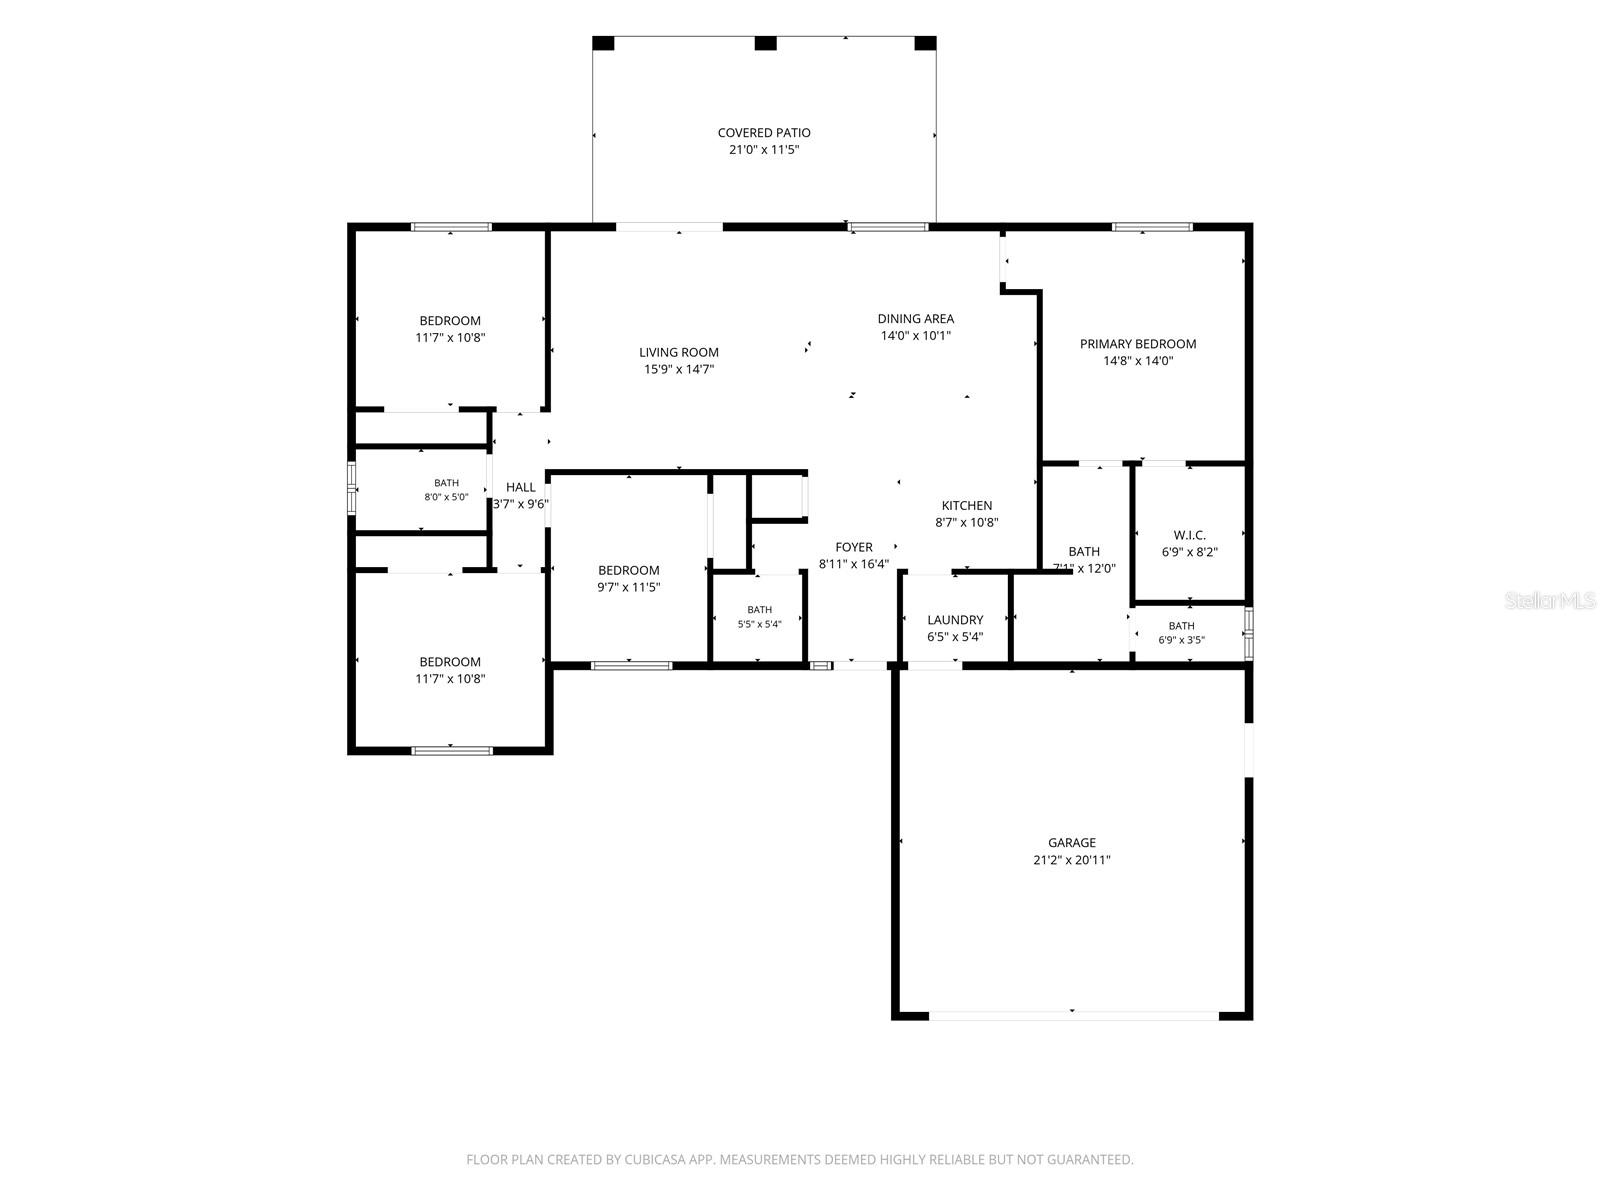
    4

  • Bathrooms

    2

  • 1/2 Bathrooms

    1

  • Cooling YN

    YES

  • Cooling

    Central Air

  • Fireplace YN

    NO

  • Heating YN

    YES

  • Heating

    Central, Electric

  • Pet friendly

    Yes

Exterior

  • Garage

    Yes

  • Garage spaces

    2

  • Construction Materials

    Block, Concrete, Stucco

  • Other Exterior Features

    Balcony

  • Parking

    Driveway, Garage Door Opener, Attached

  • Patio and Porch Features

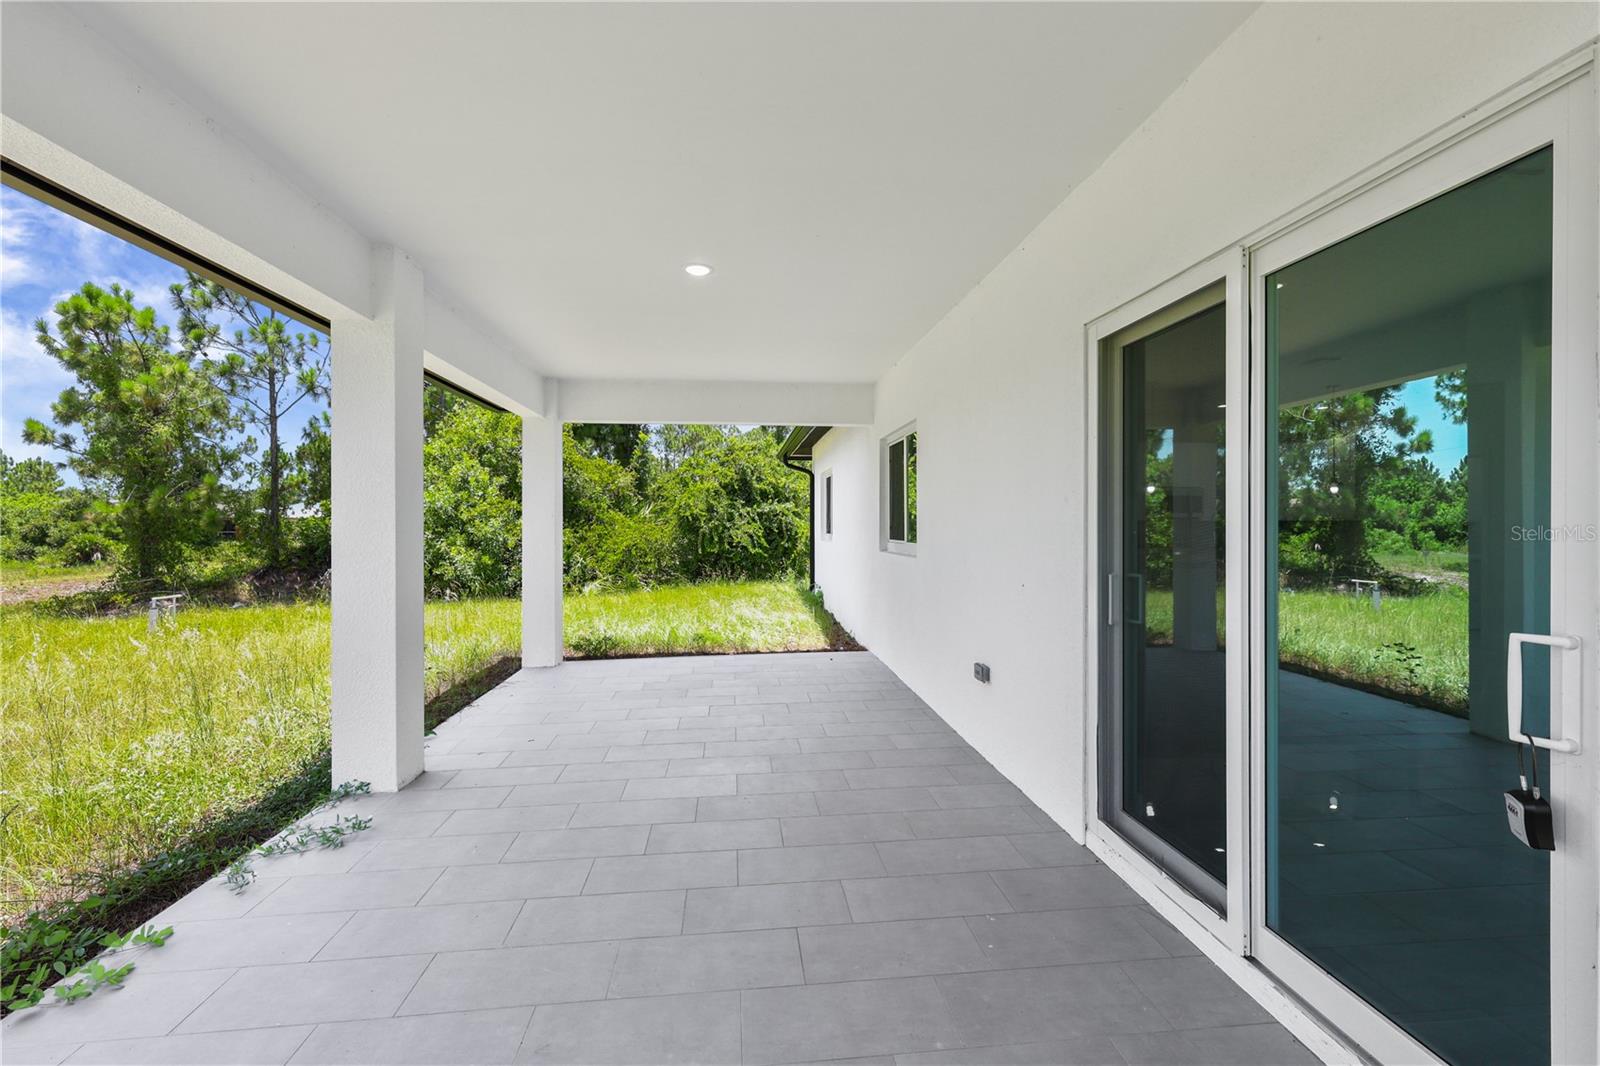
    Covered, Rear Porch

  • Pool

    No

  • Waterfront YN

    NO

  • View

    Trees/Woods

Area & Lot

  • Lot Features

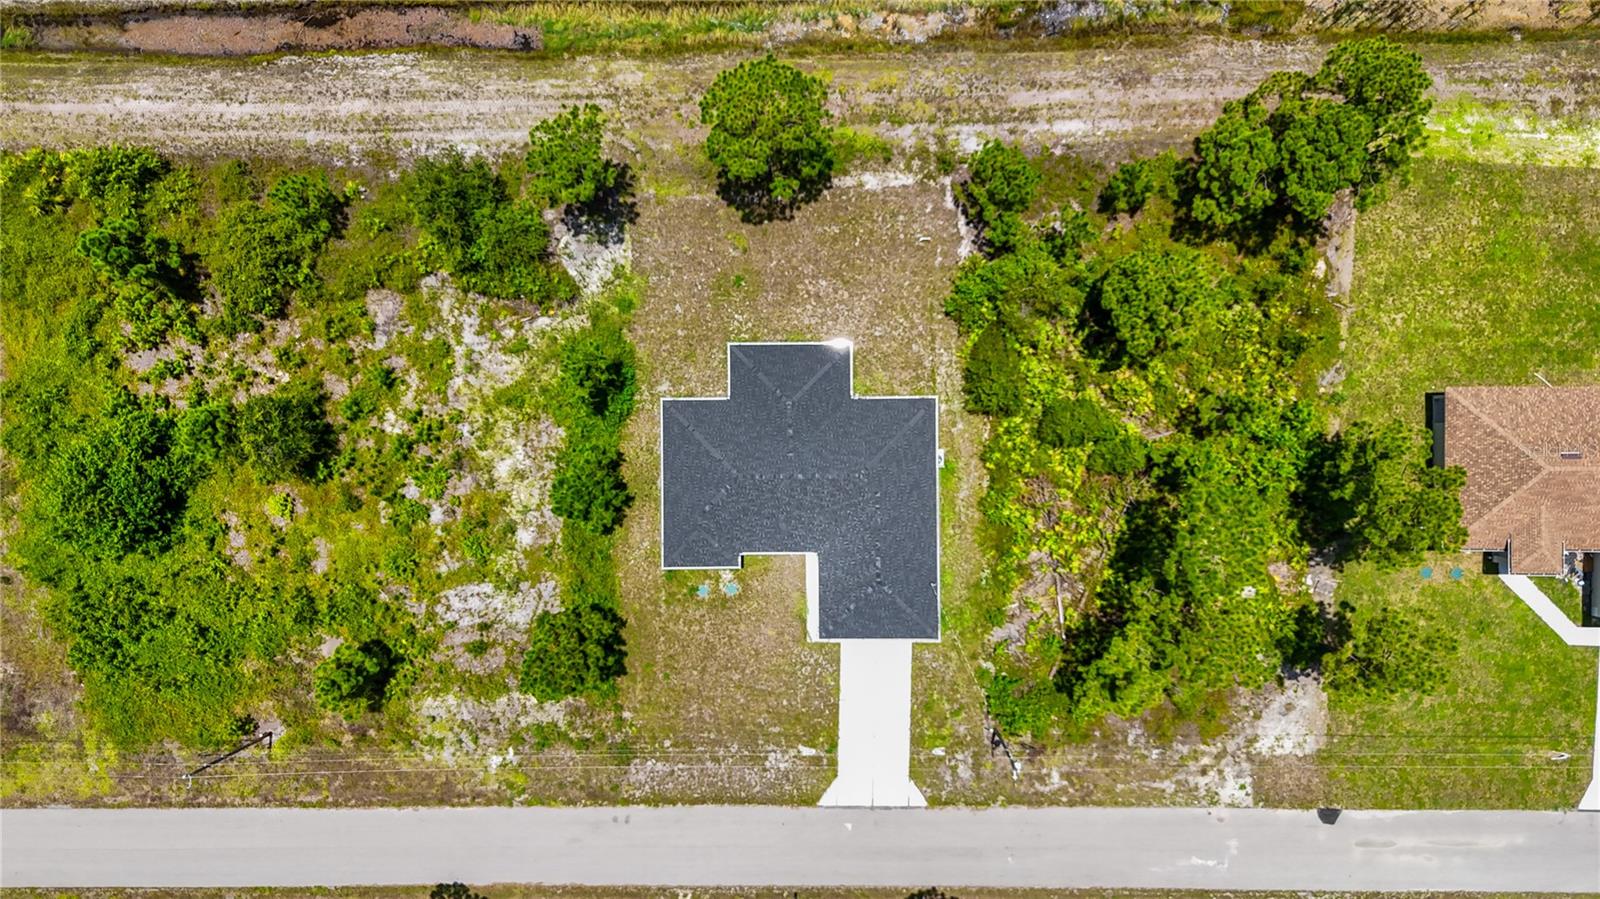
    Cleared, Landscaped, Level

  • Lot Size(acres)

    0.24

  • Lot Size(square feet)

    10,376

  • Property Type

    Residential

  • Property Sub Type

    Single Family Residence

  • Architectural Style

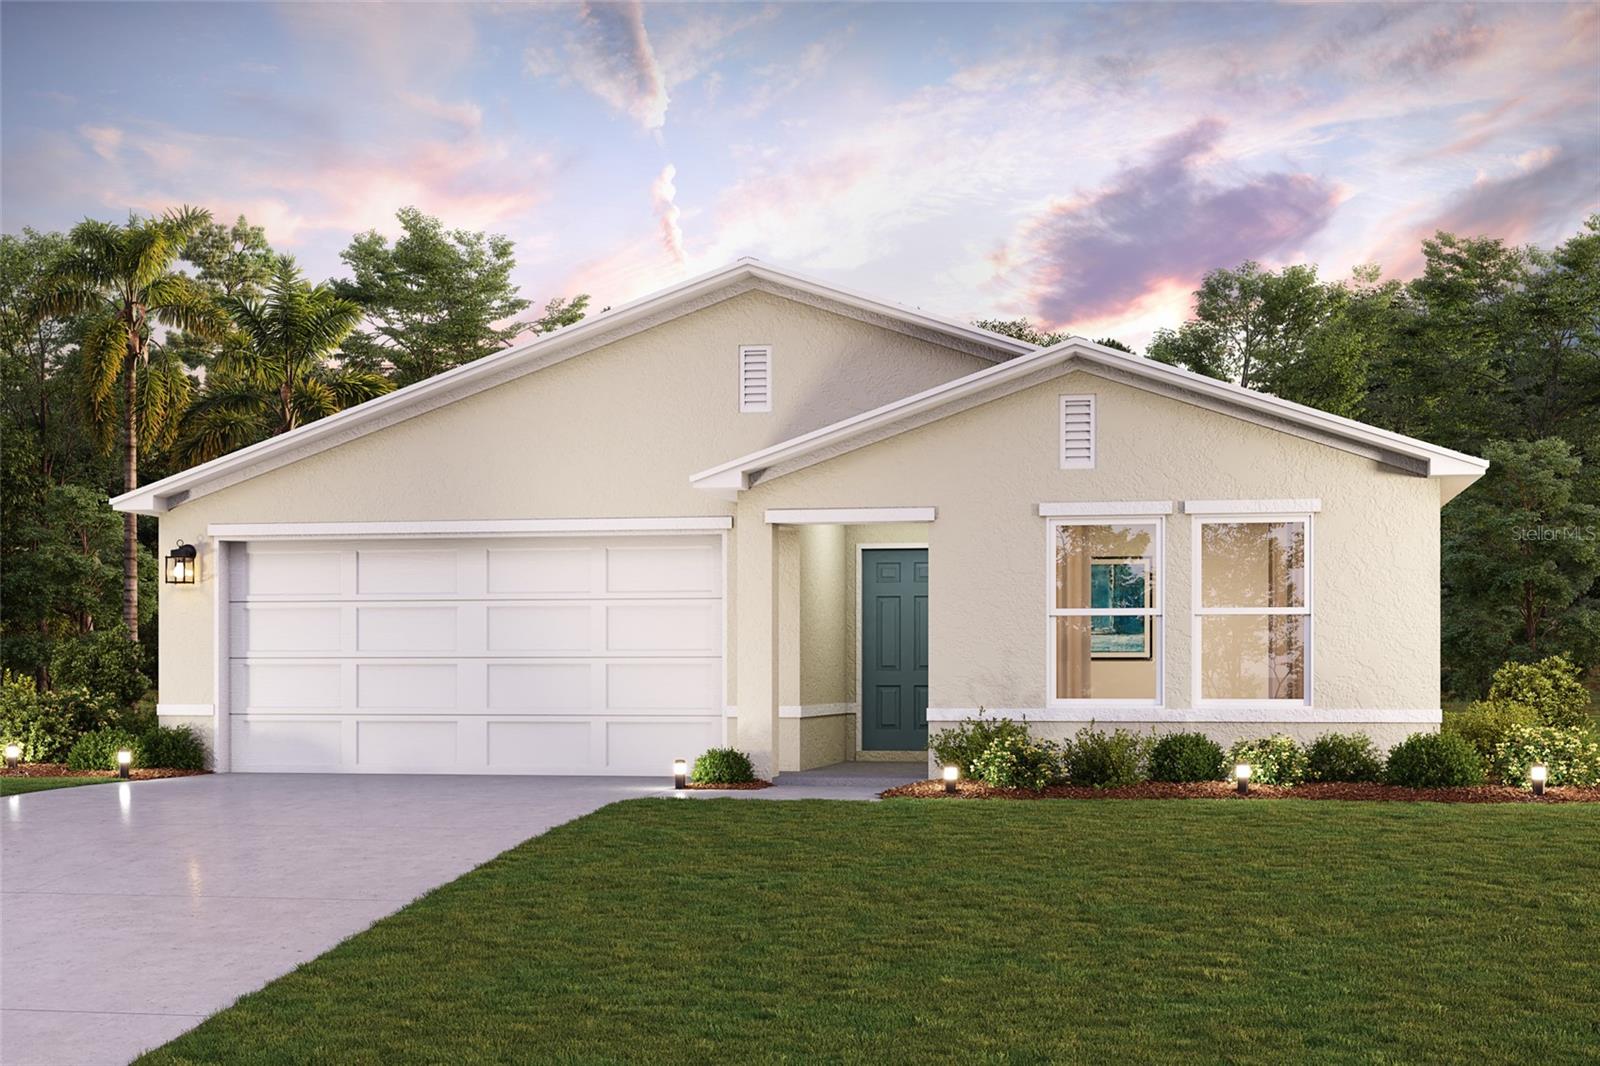
    Ranch

Price

  • Sales Price

    $374,900

  • Tax Amount

    $426

  • Sq. Footage

    1,632

  • Price/SqFt

    $229

HOA

  • Association

    No

School District

  • Elementary School

    N/A

  • Middle School

    N/A

  • High School

    N/A

Property Features

  • New Construction

    YES

  • Foundation Details

    Slab

  • Ownership

    Fee Simple

  • Senior Community YN

    NO

  • Sewer

    Septic Tank

  • Tax Lot

    5

  • Water Source

    Private, Well

Schedule a Showing

Showing scheduled successfully.

<
>
IN PERSON
VIA CHAT

What is 3 + 4 ?


Change time

Mortgage calculator
Estimate your monthly mortgage payment, including the principal and interest, property taxes, and HOA. Adjust the values to generate a more accurate rate.

Your payment

Principal and Interest:

$

Property taxes:

$

HOA fees:

$

Total loan payment:

$

Total interest amount:

$

Location

County

Lee

Elementary School

Middle School

High School

Listing Courtesy of Jessica Nolan , KELLER WILLIAMS REALTY FT MYER

RealHub Information is provided exclusively for consumers' personal, non-commercial use, and it may not be used for any purpose other than to identify prospective properties consumers may be interested in purchasing. All information deemed reliable but not guaranteed and should be independently verified. All properties are subject to prior sale, change or withdrawal. RealHub website owner shall not be responsible for any typographical errors, misinformation, misprints and shall be held totally harmless.

Agent Emil Garinga

Executive Assistant

Emil Garinga

Call Emil today to schedule a private showing.


* Listings on this website come from the FMLS IDX Compilation and may be held by brokerage firms other than the owner of this website. The listing brokerage is identified in any listing details. Information is deemed reliable but is not guaranteed. If you believe any FMLS listing contains material that infringes your copyrighted work please click here to review our DMCA policy and learn how to submit a takedown request.© 2024 FMLS.
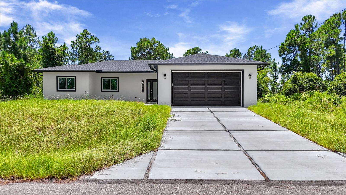
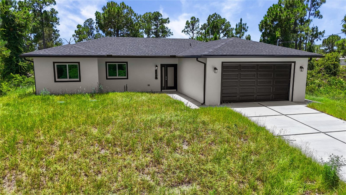
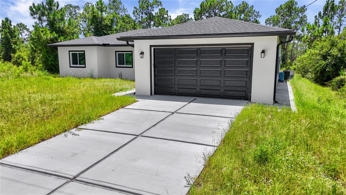
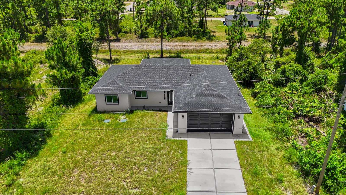
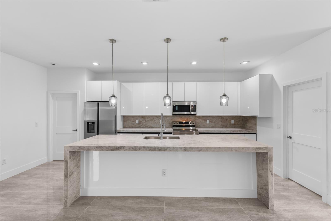
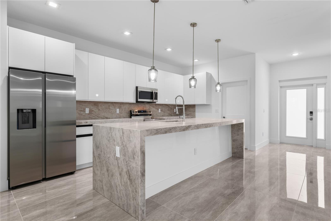
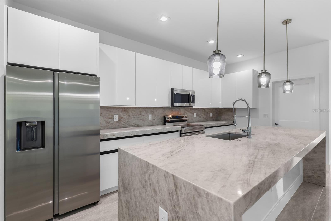
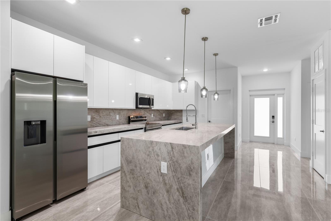
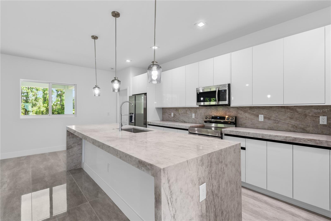
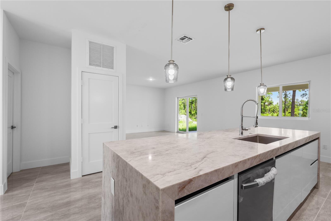
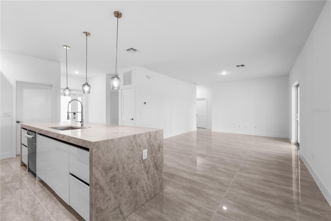
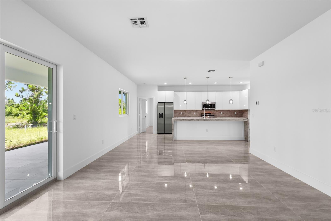
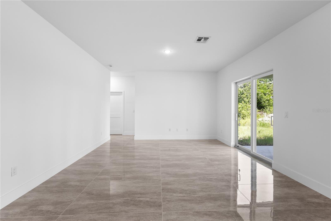
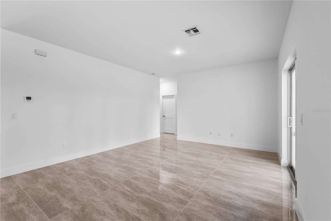
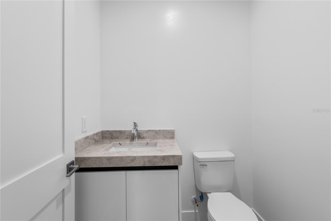
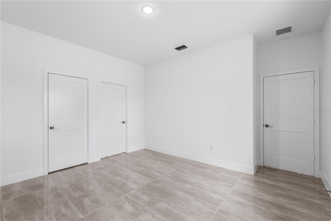
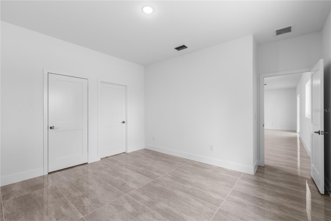
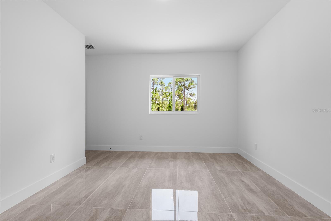
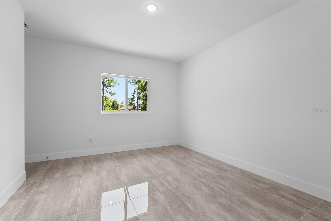
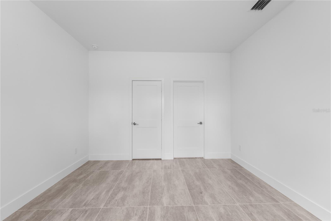
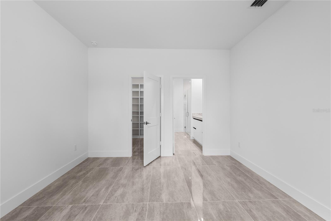
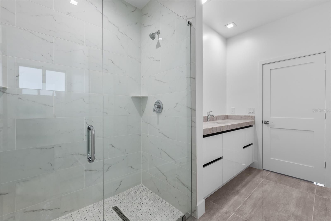
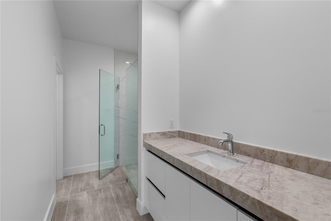
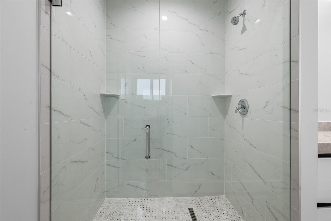
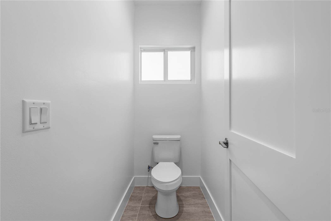
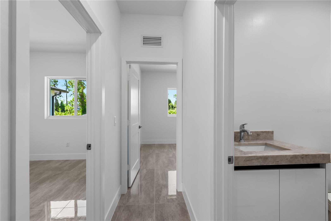
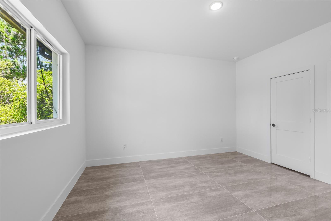
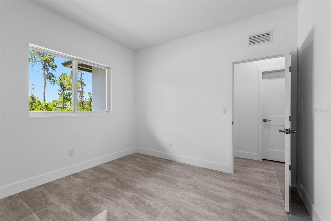
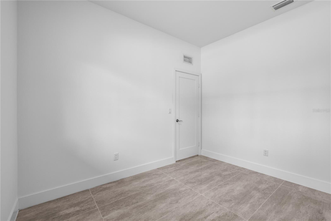
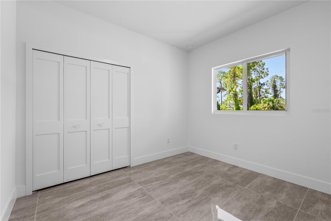
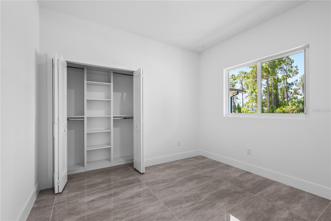
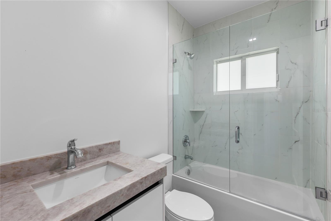
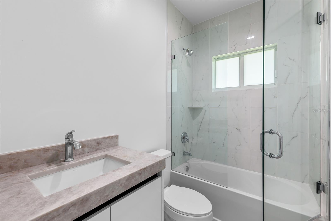
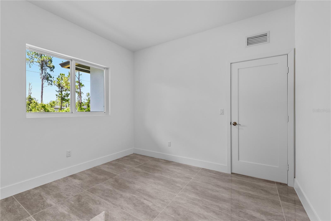
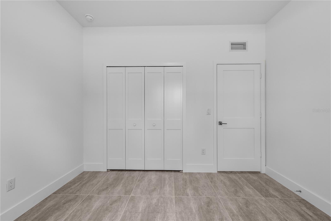
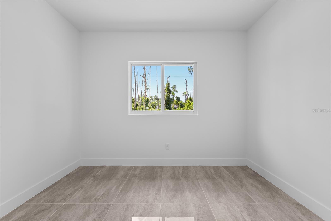
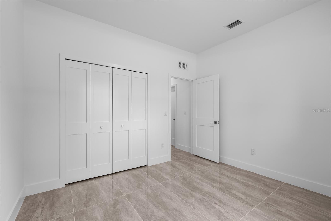
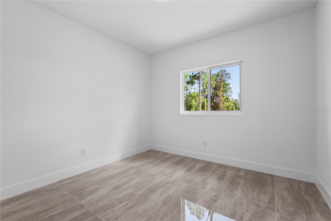
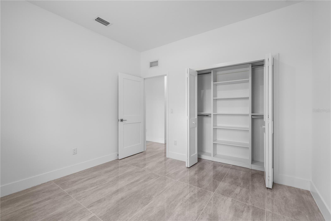
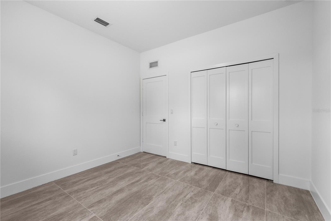
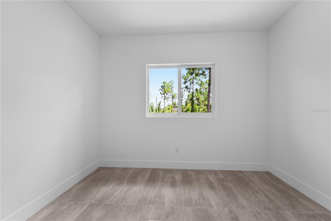
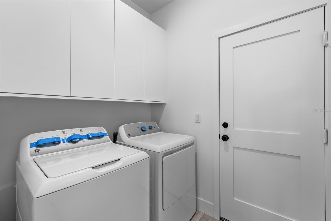
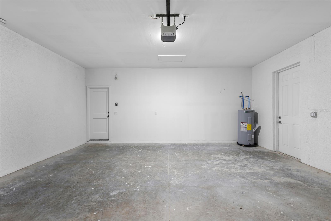
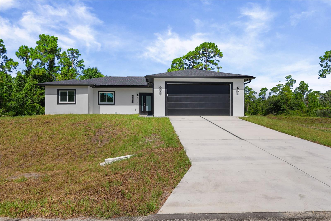
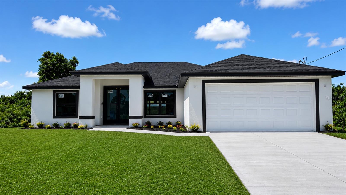
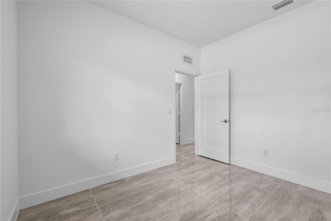
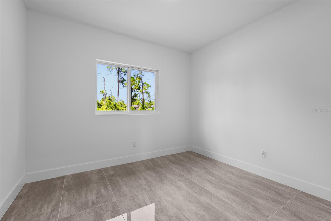
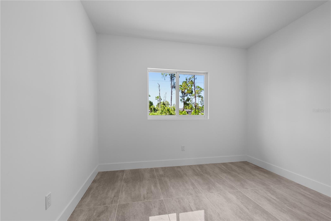
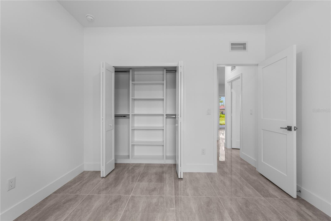
Welcome to this brand new 2026 built home offering 4 bedrooms and 3 baths (2 full, 1 half) across 1,632 sq ft of living space, set on a spacious .24 acre lot. Inside, the kitchen is a true showpiece, featuring a massive waterfall edge island, sleek white cabinetry, quartz style counters, and a full suite of stainless steel appliances including a range, dishwasher, disposal, and self cleaning oven. It opens seamlessly into the great room and dining area, all finished with elegant tile flooring throughout. The split bedroom layout offers privacy and flexibility, with a primary suite featuring a spacious walk in closet and an en suite bath with a glass enclosed shower, while the remaining bedrooms are thoughtfully separated, each with generous closet space. Additional features include an interior laundry, and a covered lanai/porch overlooking the backyard. Impact resistant doors and sliding windows, and an attached 2 car garage. Built for comfortable, low maintenance living, and located in a no subdivision setting in Southeast Lehigh Acres, this move in ready new build offers a great opportunity for buyers seeking modern construction with room to make it your own.

1142 DUTCHESS STREET E

Message successfully sent.

What would you like to know?

What is 3 + 4 ?

I agree to receive email communication and understand I can unsubscribe at any time.

I agree to be contacted by The Graf Group of Coldwell Banker via call, email, and text for real estate services. To opt out, you can reply 'stop' at any time or reply 'help' for assistance. You can also click the unsubscribe link in the emails. Message and data rates may apply. Message frequency may vary. Privacy Policy

Related Properties

New on site 1 day ago
Under Construction. Welcome to our Prescott floor plan. The thoughtfully designed single-story home offers effortless flow and modern finishes. This open-concept layout connects the kitchen, dining, and living areas, creating a bright and inviting central space for daily living and entertaining. The kitchen features white shaker cabinets, quartz countertops, and stainless steel appliances. The private owner’s suite includes a walk-in closet and an ensuite bath with dual vanities. Two additional bedrooms provide flexible space for whatever fits your needs. The covered patio provides relaxing outdoor space and easy access to the back yard. With its functional layout and timeless style, the Prescott delivers comfort and convenience, all on one level. Located near Fort Myers, Naples, & Cape Coral, offering residents access to various amenities, including shopping, dining, medical services, and cultural events. Lehigh Acres offers numerous opportunities for outdoor enthusiasts. The many parks, lakes, and green spaces in Lehigh Acres make it great for walking, biking, hiking, and birdwatching. Additionally, Hendry Creek and nearby Lake Okeechobee provide options for fishing and water activities, while the beaches of Southwest Florida are easily accessible.
#C7528638

LEHIGH ACRES

910 AVERY STREET S

3 Beds

2 Baths

1,477 Sq.Ft.

$302,990

MLS#: C7528638

New on site 2 days ago
Welcome to this brand new 2026 built home offering 4 bedrooms and 3 baths (2 full, 1 half) across 1,632 sq ft of living space, set on a spacious .26 acre lot. Inside, the kitchen is a standout, featuring a large island, sleek white cabinetry, quartz style counters, and a full suite of stainless steel appliances including a gas range, dishwasher, disposal, and self cleaning oven. It opens seamlessly into the great room and dining area, all finished with tile flooring throughout for a clean, modern feel. The split bedroom layout offers privacy and flexibility, with a primary suite featuring a walk in closet and en suite bath, while the remaining bedrooms are thoughtfully separated, each with generous closet space. Additional features include an interior laundry room, an open, covered back porch overlooking the backyard, impact resistant doors and windows, and an attached 2 car garage. Built for comfortable, low maintenance living, and located in a no subdivision setting in Southeast Lehigh Acres, this move in ready new build offers a great opportunity for buyers seeking modern construction with room to make it your own.
#C7528591

LEHIGH ACRES

828 GENOA AVENUE S

4 Beds

2 Baths

1,632 Sq.Ft.

$374,900

MLS#: C7528591

New on site 3 days ago
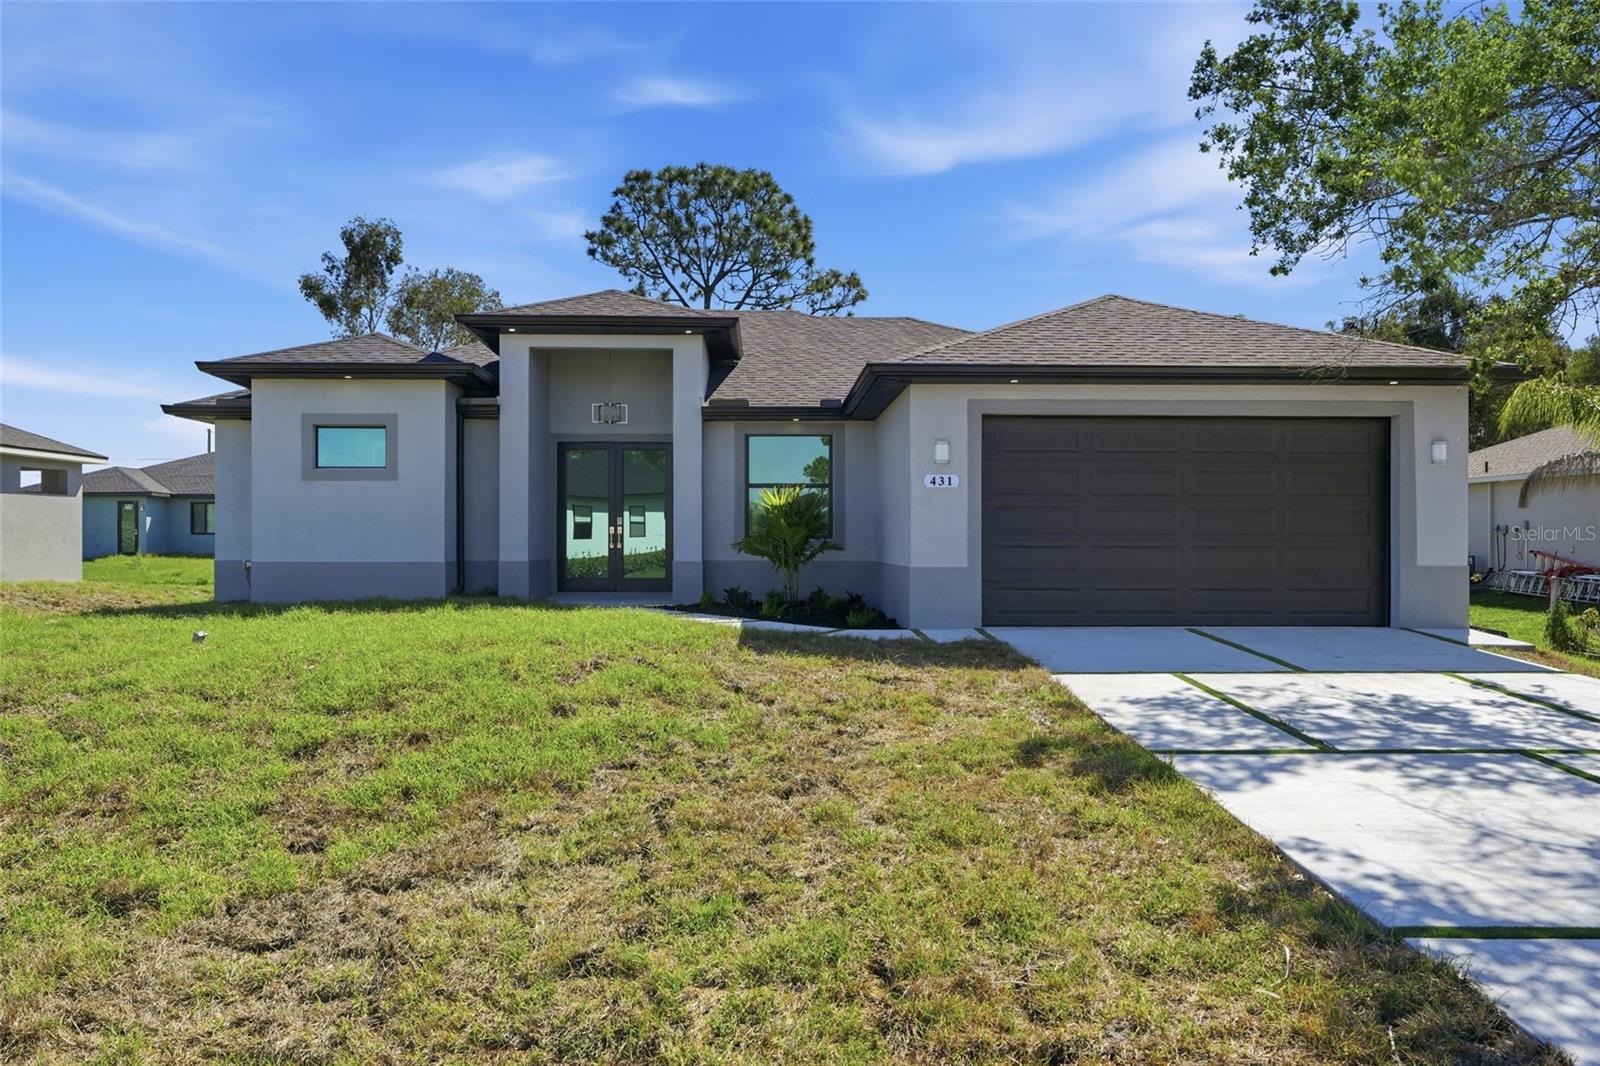
Why are Buyers thrilled with this new construction 3-bedroom plus den, 2-bath home by Smart Homes Constructions offering 1,717 sq. ft. of living area ? The builder with attention to detail partnered with an architect with a keen sense of design. The pair had an intention: All boxes checked and all promises kept to construct an exceptional home. Their open-concept design offers a spacious great room floorplan featuring a chef kitchen possibility. It is a bright functional layout with quartz countertops, stainless steel appliances, contemporary finishes, and excellent visibility into the main living area. Tile flooring, tray ceilings, a shingle roof, and hurricane impact windows add style, durability and storm protection. The flexible den provides useful space for an office, study, media room, or guest-use area. The primary suite includes a spa-style bath with a walk-around shower and separate soaking tub. Enjoy Southwest Florida outdoor living from the covered lanai with outdoor kitchen, ideal for grilling, dining, and relaxing. Additional features include a laundry room and a spacious 2-car garage. And the property is in FEMA Flood Zone X . Work with the builder's lender and we can offer a credit to buyer's closing costs. The builder loves working with realtors in all markets. Realtors love working with this builder as together we can make the buyer's dreams come true.
#C7528426

LEHIGH ACRES

431 PALMYRA AVENUE

3 Beds

2 Baths

1,717 Sq.Ft.

$345,000

MLS#: C7528426

New on site 4 days ago
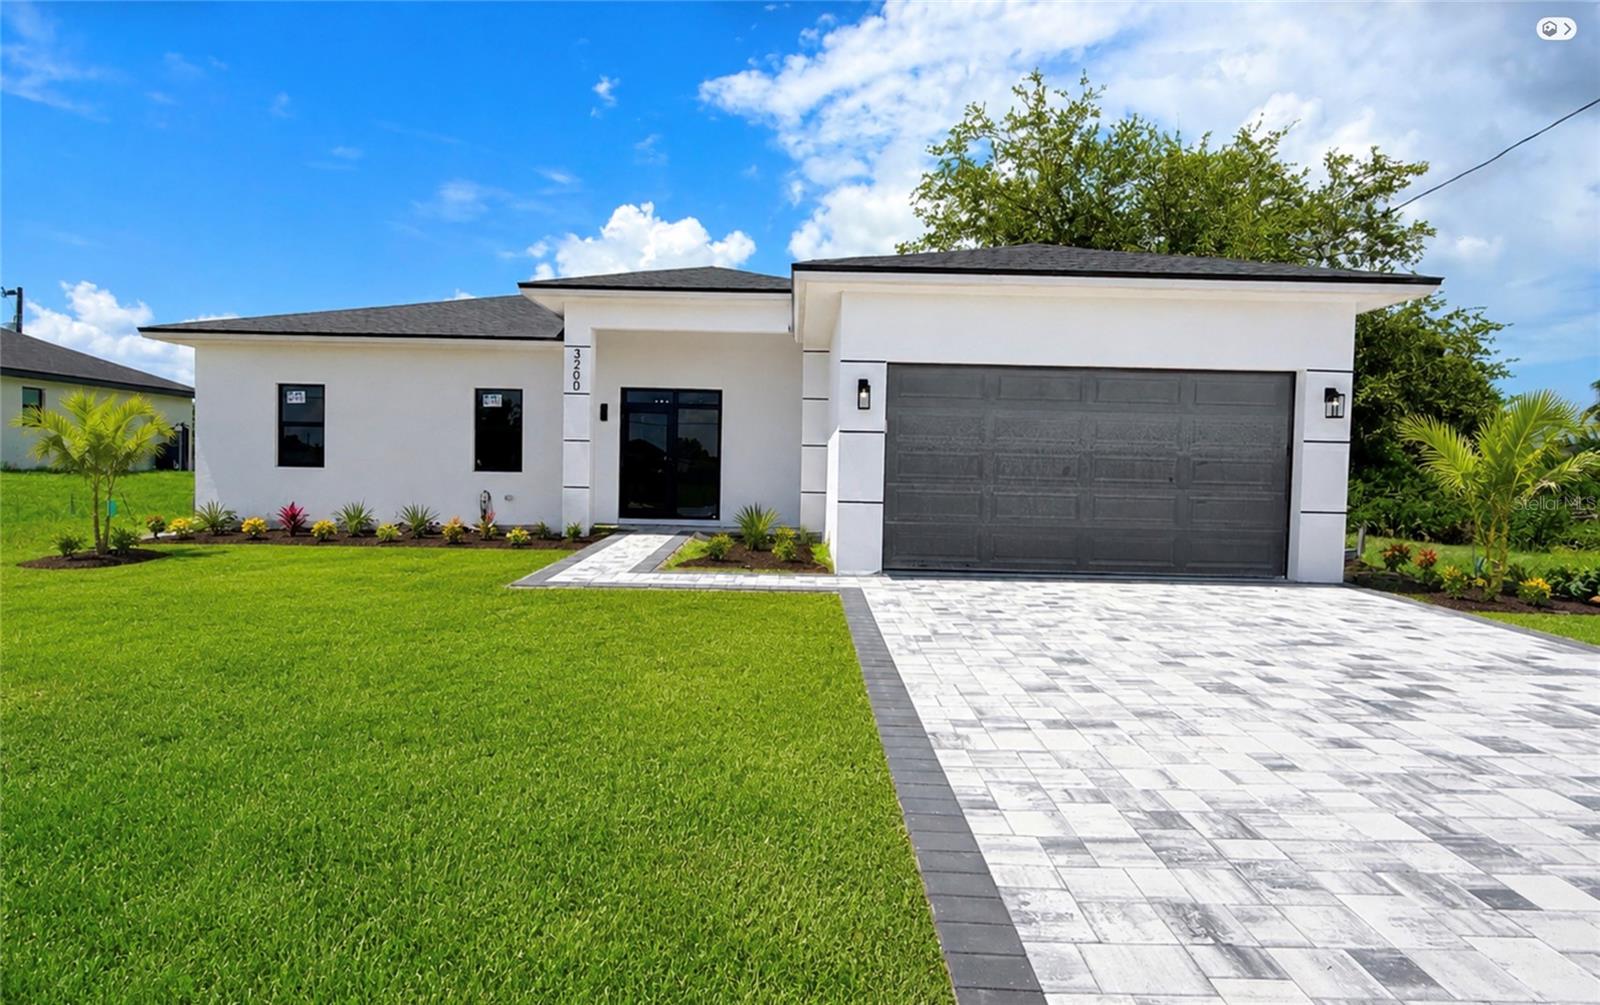
Brand new home build 2026 , 4 bedroom and 2 bath and 1/2 with laundry inside and a 2 car garage .  On paved street and close to everything Lehigh acres has to offer.  Home is solid cbs construction with impact windows and quarts counters.   Water system and new septic system 
Home has high ceilings 10feet high walls.
#O6426352

LEHIGH ACRES

3200 8TH STREET SW

4 Beds

2 Baths

1,570 Sq.Ft.

$415,000

MLS#: O6426352

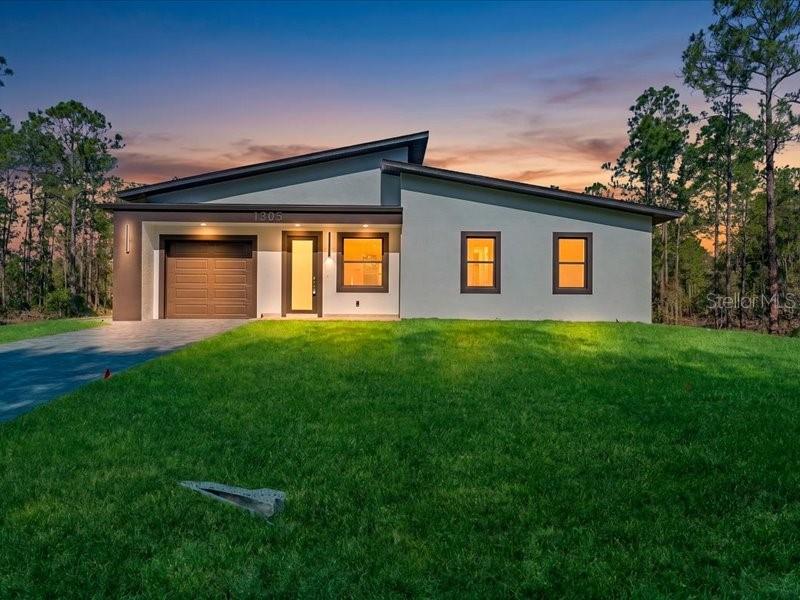
Stunning Brand-New Construction in Lehigh Acres! This beautiful 3-bedroom, 2-bathroom home is designed with modern elegance and functionality in mind. Featuring an open floor plan, a gourmet kitchen with quartz countertops, stainless steel appliances, and soft-close cabinetry, a spacious primary suite with a walk-in closet and private bath, and quality finishes throughout. Enjoy a two-car garage, energy-efficient construction, and a spacious backyard perfect for entertaining. Conveniently located near schools, shopping, restaurants, and major highways. A perfect opportunity for first-time homebuyers, families, or investors. Schedule your private tour today before it's gone!
#TB8529699

LEHIGH ACRES

1305 MCARTHUR AVENUE

3 Beds

2 Baths

1,494 Sq.Ft.

$369,000

MLS#: TB8529699

Virtually Staged. * BRAND NEW CUSTOM CONSTRUCTION • MOTIVATED SELLER • FLEXIBLE CLOSING COST ASSISTANCE *
Welcome to this custom-built modern retreat, tucked away on a quiet cul-de-sac street in the heart of Lehigh Acres, just minutes from dining, shopping, and everyday conveniences. This thoughtfully designed 3-bedroom + DEN, 2-bath home offers nearly 1,600 sq ft of refined living space with premium finishes that stand above typical new construction. The 8’ entry door with sidelight opens to a bright, spacious interior featuring 9'4" CEILINGS, oversized 8' DOORS, and sleek TILE flooring throughout. The open-concept living and dining areas are filled with natural light, with sliding glass doors leading to a tiled OPEN LANAI for seamless indoor-outdoor living. The chef-inspired KITCHEN showcases a large island with breakfast bar, QUARTZ countertops, soft-close wood cabinetry, built-in pantry, Samsung stainless steel appliances, and designer pendant lighting. The SPLIT-BEDROOM layout provides privacy, with remote-controlled ceiling fans in every room. The PRIMARY SUITE offers a spa-like retreat with dual walk-in closets and a luxurious ensuite featuring a tiled-to-ceiling walk-in rain shower, comfort-height dual-sink quartz vanity, and separate toilet room. The GUEST BATHROOM is beautifully finished with a matching tiled-to-ceiling walk-in rain shower and comfort-height quartz vanity. The spacious BACKYARD provides room for a future pool, while the full IRRIGATION SYSTEM keeps the lawn lush and low-maintenance year-round. Enjoy clean, great-tasting water throughout the home with a WATER SOFTENER featuring an upgraded DUAL CARBON FILTRATION SYSTEM. Added peace of mind comes with IMPACT-RATED WINDOWS & DOORS, no flood insurance required, and a BUILDER WARRANTY included. A home showcasing premium finishes, thoughtful design, and exceptional craftsmanship—offering outstanding value in today's market!
#C7528161

LEHIGH ACRES

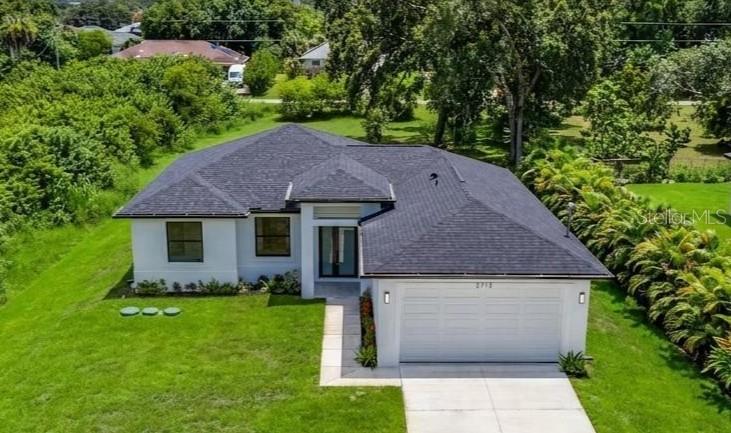
2713 8TH STREET W

3 Beds

2 Baths

1,596 Sq.Ft.

$319,900

MLS#: C7528161

Beautifully designed open-concept home featuring premium finishes throughout, including waterfall quartz countertops, modern cabinetry, brand-new appliances, custom-built closets in every bedroom, and a spacious primary suite with a large walk-in closet. The oversized side access provides ample space for an RV, boat, trailer, or work truck, while the epoxy-coated 2-car garage adds both style and durability. Thoughtfully designed with functionality and modern elegance in mind, this move-in-ready home also offers a motivated seller and closing cost assistance available for qualified buyers.
#C7528337

LEHIGH ACRES

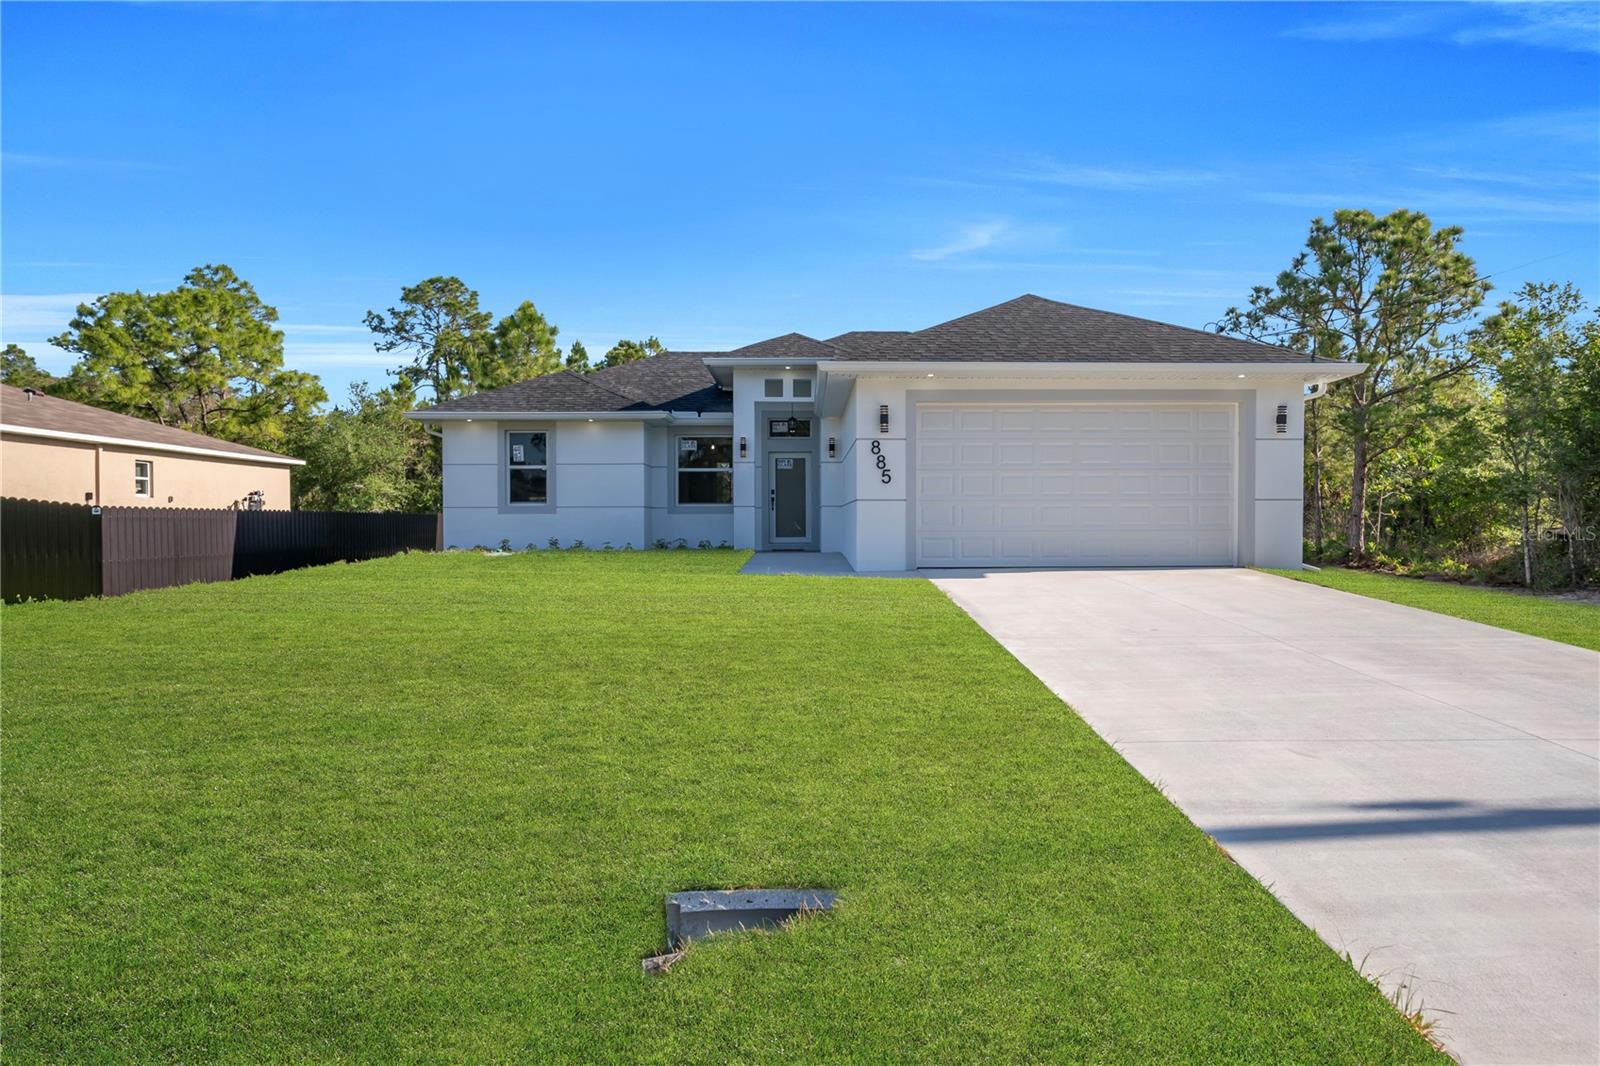
885 BARCIA STREET E

3 Beds

2 Baths

1,357 Sq.Ft.

$310,000

MLS#: C7528337

Contemporary design, open space, and everyday comfort come together in this beautifully built new construction home located in the growing community of Lehigh Acres. Offering 3 bedrooms and 2 bathrooms, this home delivers the perfect layout for modern living. From the moment you arrive, the sleek modern exterior and clean architectural lines create standout curb appeal. Inside, you’re welcomed by a bright open-concept living space filled with natural light, enhanced by glossy tile flooring and elegant tray ceiling details that elevate the entire space. The kitchen is both stylish and functional, featuring modern shaker cabinetry with crown molding, solid surface countertops, stainless steel appliances, and a spacious center island that becomes the heart of the home—perfect for entertaining or everyday living. Sliding glass doors lead to a covered lanai, seamlessly extending your living space outdoors. Whether it’s relaxing evenings or weekend gatherings, the backyard offers endless potential to create your own private oasis. The primary suite provides a peaceful retreat with dual sinks, modern finishes, and a spacious walk-in shower. Two additional bedrooms offers flexibility for family, guests, or a home office. Ideally located near major roadways, shopping, dining, schools, and Southwest Florida International Airport, this home offers both convenience and long-term value in one of Lehigh Acres’ fastest-growing areas. Move-in ready and designed to impress—this is the opportunity buyers have been waiting for.
#TB8524942

LEHIGH ACRES

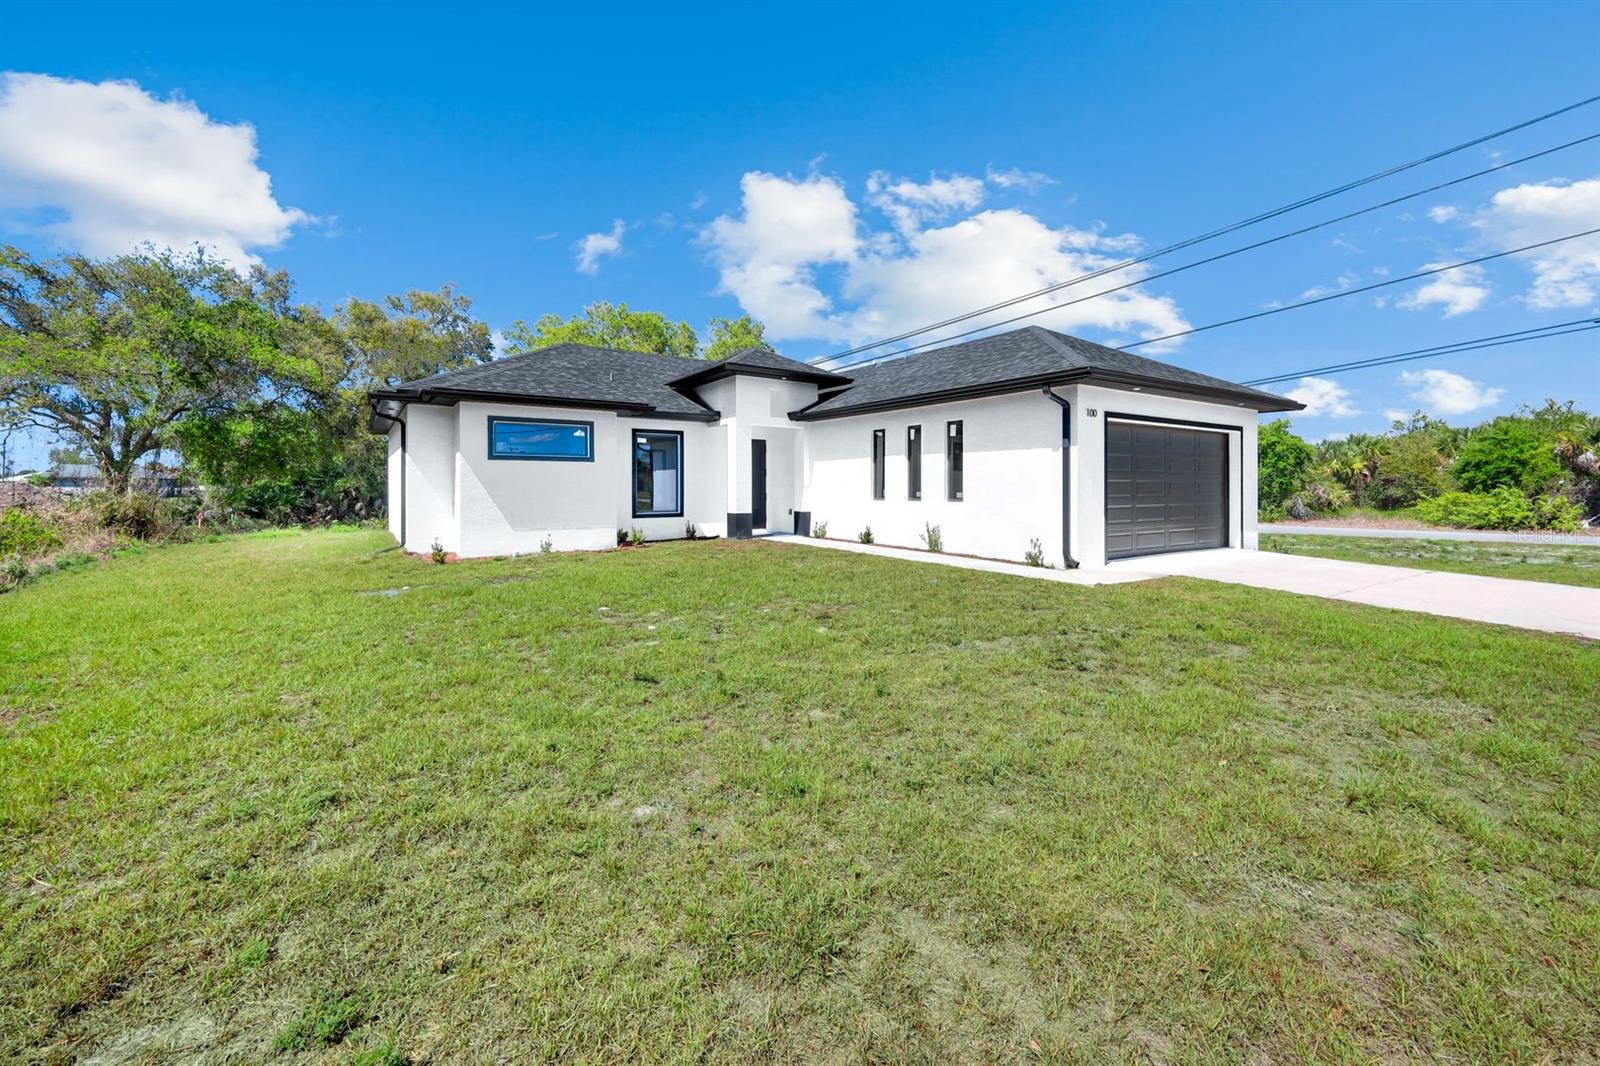
100 PARISH DRIVE

3 Beds

2 Baths

1,496 Sq.Ft.

$299,999

MLS#: TB8524942

Virtually Staged. NEW CONSTRUCTION! Welcome to this beautifully crafted new construction home offering the perfect blend of modern design, quality craftsmanship, and everyday comfort. From the moment you arrive, you'll appreciate the hurricane-impact windows and doors, providing both security and peace of mind. Step inside to discover a bright, open-concept floor plan featuring porcelain tile flooring throughout and an abundance of natural light that enhances the home's spacious feel. The expansive kitchen serves as the heart of the home, showcasing tall cabinetry, sleek quartz countertops, stainless steel appliances, and a large center island ideal for entertaining or casual dining. The kitchen flows seamlessly into the living room, where impressive four-panel sliding glass doors open to the screened lanai, creating an effortless indoor-outdoor living experience. Elegant tray ceilings in both the living room and primary suite add a touch of sophistication and architectural appeal. Designed with a desirable split-bedroom floor plan, this home offers privacy and functionality for both homeowners and guests. The spacious primary suite serves as a private retreat, featuring dual walk-in closets, separate vanities with quartz countertops, and a generously sized walk-in shower with a built-in bench seat. The guest bathroom is thoughtfully appointed with a stand-up shower, providing comfort and convenience for family and visitors alike. Ceiling fans in the primary bedroom, living room, and lanai provide year-round comfort, while the irrigation system helps maintain the landscaping with ease. Conveniently located just off Gunnery Road with quick access to SR-82 and I-75, this home offers an ideal location for commuters while remaining close to shopping, dining, schools, and everyday conveniences. Interior pictures are from a previously completed model, more pictures to come as the home nears completion in a couple more weeks. Colors and fixtures may vary and the floor plan may be reversed. Photos have been virtually staged using AI technology.
#C7527391

LEHIGH ACRES

4202 14TH STREET SW

3 Beds

2 Baths

2,012 Sq.Ft.

$365,000

MLS#: C7527391

 - property

Send a message

Message successfully sent.

Your message

What is 3 + 4 ?

Reason for contacting?

I agree to receive email communication and understand I can unsubscribe at any time.

I agree to be contacted by The Graf Group of Coldwell Banker via call, email, and text for real estate services. To opt out, you can reply 'stop' at any time or reply 'help' for assistance. You can also click the unsubscribe link in the emails. Message and data rates may apply. Message frequency may vary. Privacy Policy

Sign Out

Virtual Assistant

Would you like to take the next step with this property? We can help you schedule a showing or virtual tour, or send you more details.

Yes, I would like more information.

Thank You for Your Reply, One of Our Agents will contact you as soon as possible

No, maybe later.

Thank you, you can always contact me via email, phone number or through the contact form.

Realhub AI

Lucy - Your AI-Powered Realtor
Update Your Temporary Password

Personalize your search

Enter your email and we'll notify you immediately when new listings match what you're looking for.

or enter email address
Already have an account ? Login here

Continue your home search

I agree to receive communications and understand I can unsubscribe at any time.

I agree to be contacted by The Graf Group of Coldwell Banker via call, email, and text for real estate services. To opt out, you can reply 'stop' at any time or reply 'help' for assistance. You can also click the unsubscribe link in the emails. Message and data rates may apply. Message frequency may vary. Privacy Policy

Already have an account ? Login here

We use cookies

We use cookies primarily for analytics to enhance your experience. By accepting, you agree to our use of these cookies. You can manage your preferences or learn more about our cookies policy.