Features & Amenities

Interior

  • Other Interior Features

    High Ceilings, Open Floorplan

  • Total Bedrooms

    5

  • Bathrooms

    3

  • Cooling YN

    YES

  • Cooling

    Central Air

  • Fireplace YN

    NO

  • Heating YN

    YES

  • Heating

    Central

  • Pet friendly

    Cats OK, Dogs OK

Exterior

  • Garage

    Yes

  • Garage spaces

    3

  • Construction Materials

    Block

  • Other Exterior Features

    None

  • Parking

    Attached

  • Pool

    No

  • Waterfront YN

    NO

Area & Lot

  • Lot Size(acres)

    0.22

  • Lot Size(square feet)

    9,505

  • Property Type

    Residential

  • Property Sub Type

    Single Family Residence

Price

  • Sales Price

    $729,900

  • Tax Amount

    $7,108.06

  • Sq. Footage

    3,257

  • Price/SqFt

    $224

HOA

  • Association

    YES

  • Association Fee

    $903

  • Association Fee Frequency

    Quarterly

  • Association Fee Includes

    N/A

  • Total Monthly Fees

    $301

School District

  • Elementary School

    Freedom Elementary

  • Middle School

    Carlos E. Haile Middle

  • High School

    Parrish Community High

Property Features

  • Stories

    2

  • New Construction

    NO

  • Foundation Details

    Slab

  • Ownership

    Fee Simple

  • Senior Community YN

    NO

  • Sewer

    Public Sewer

  • Tax Lot

    111

  • Water Source

    Public

Schedule a Showing

Showing scheduled successfully.

<
>
IN PERSON
VIA CHAT

What is 3 + 4 ?


Change time

Mortgage calculator

Estimate your monthly mortgage payment, including the principal and interest, property taxes, and HOA. Adjust the values to generate a more accurate rate.

Your payment

Principal and Interest:

$

Property taxes:

$

HOA fees:

$

Total loan payment:

$

Total interest amount:

$

Location

County

Manatee

Elementary School

Freedom Elementary

Middle School

Carlos E. Haile Middle

High School

Parrish Community High

Listing Courtesy of Kay Murray , LOKATION

RealHub Information is provided exclusively for consumers' personal, non-commercial use, and it may not be used for any purpose other than to identify prospective properties consumers may be interested in purchasing. All information deemed reliable but not guaranteed and should be independently verified. All properties are subject to prior sale, change or withdrawal. RealHub website owner shall not be responsible for any typographical errors, misinformation, misprints and shall be held totally harmless.

Agent Emil Garinga

Executive Assistant

Emil Garinga

Call Emil today to schedule a private showing.


* Listings on this website come from the FMLS IDX Compilation and may be held by brokerage firms other than the owner of this website. The listing brokerage is identified in any listing details. Information is deemed reliable but is not guaranteed. If you believe any FMLS listing contains material that infringes your copyrighted work please click here to review our DMCA policy and learn how to submit a takedown request.© 2024 FMLS.
GATED • MAINTENANCE-FREE • NO CDD FEES • 5 BEDROOMS • 3-CAR GARAGE

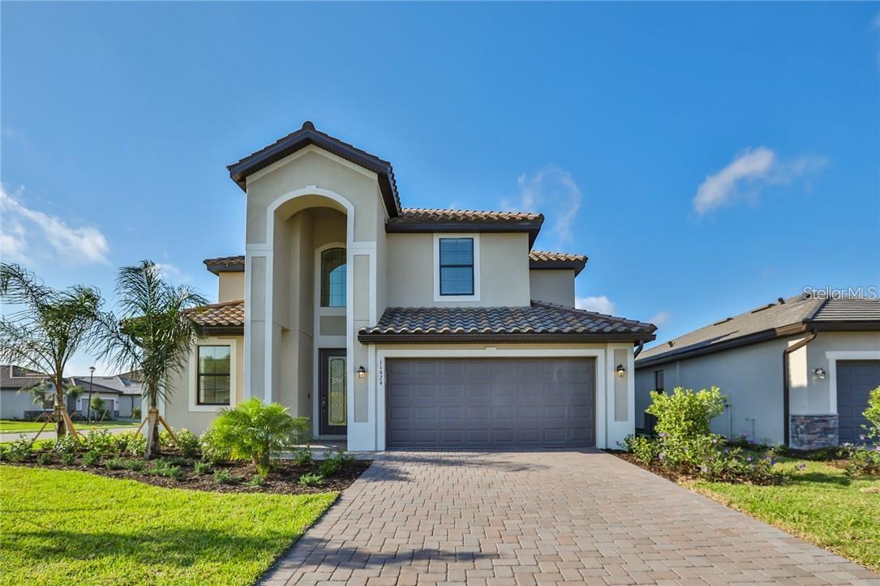
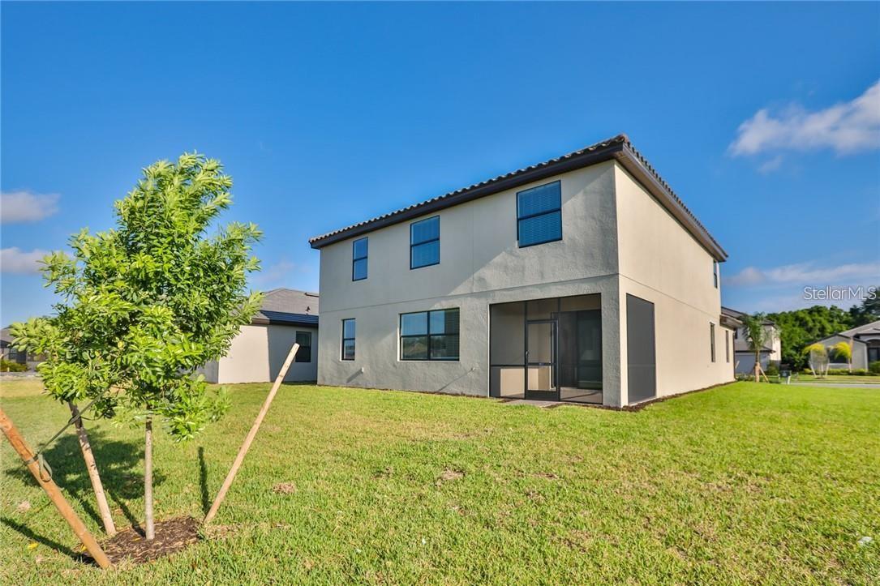
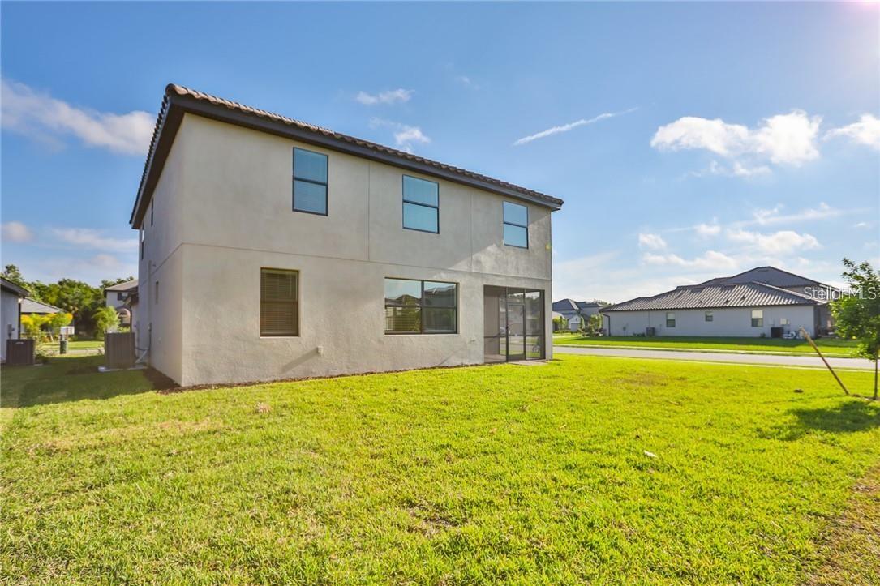
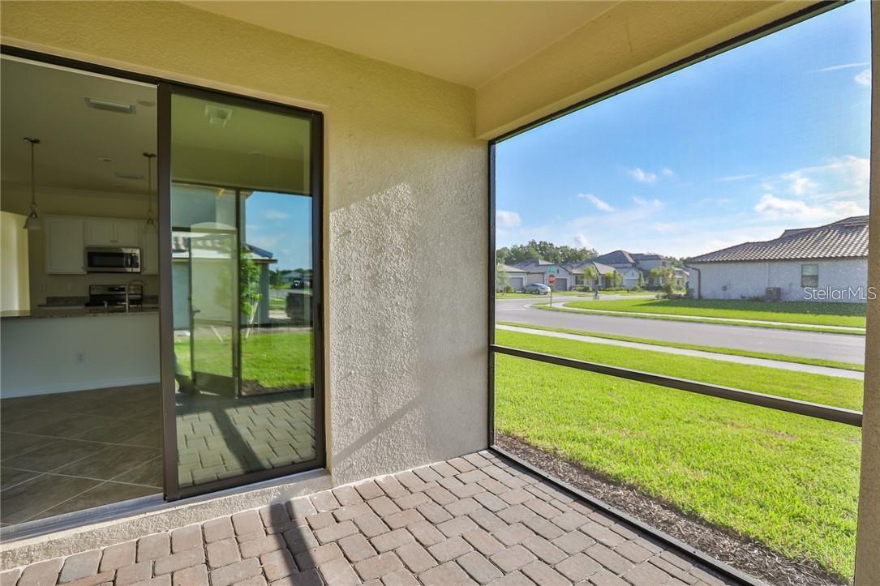
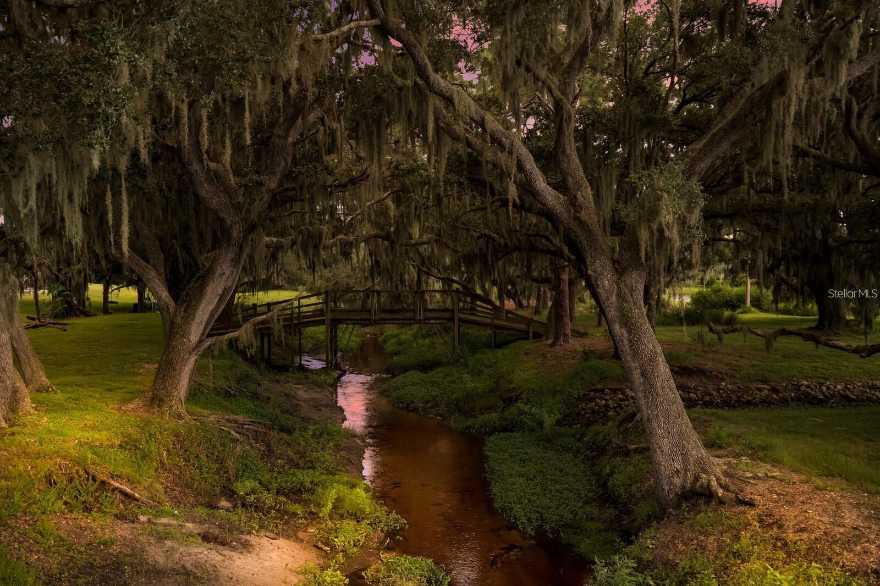
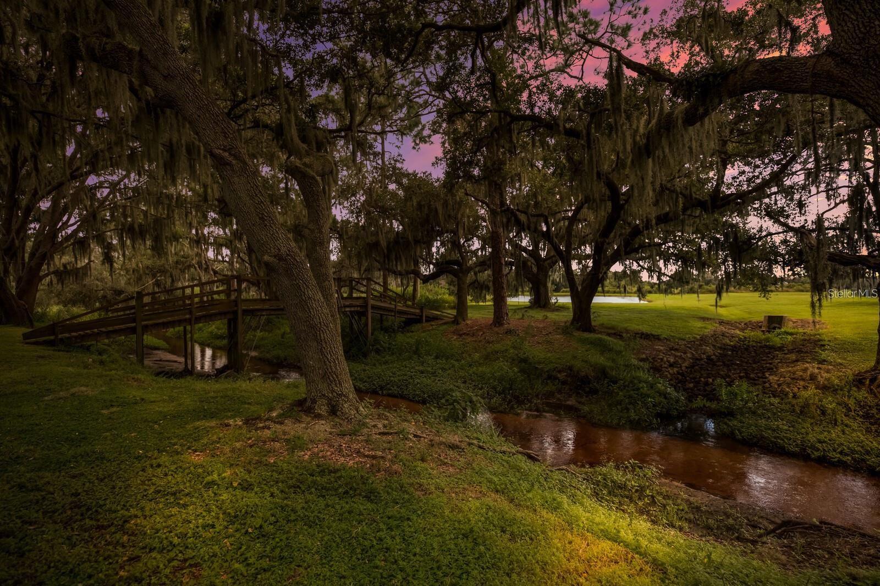
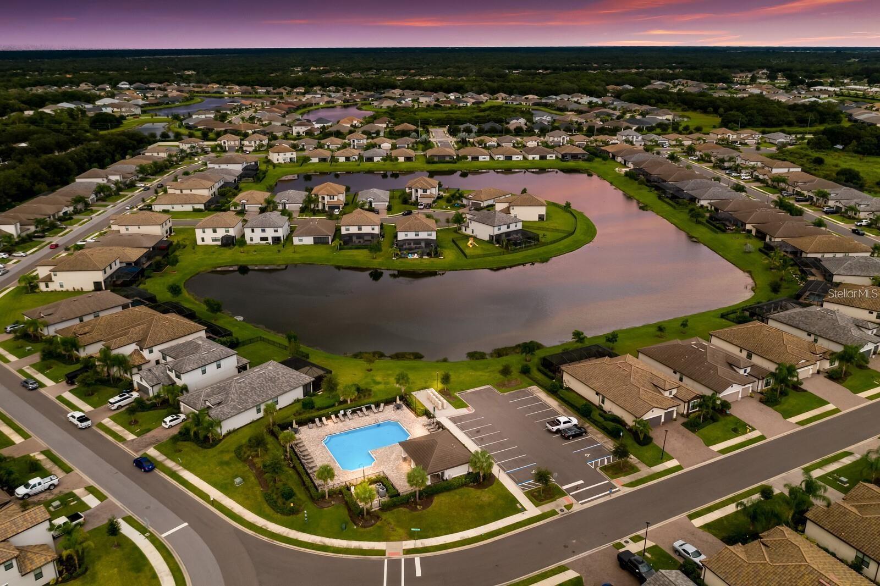
Welcome to luxury living in Copperleaf, one of the most sought-after gated communities in the Bradenton/Lakewood Ranch area. Perfectly situated on an oversized corner homesite, this beautifully upgraded Monte Carlo by Lennar offers over 3,200 square feet of thoughtfully designed living space, featuring 5 bedrooms, 3 full bathrooms, and a spacious 3-car tandem garage —all within a maintenance-free community with NO CDD fees and low HOA dues.

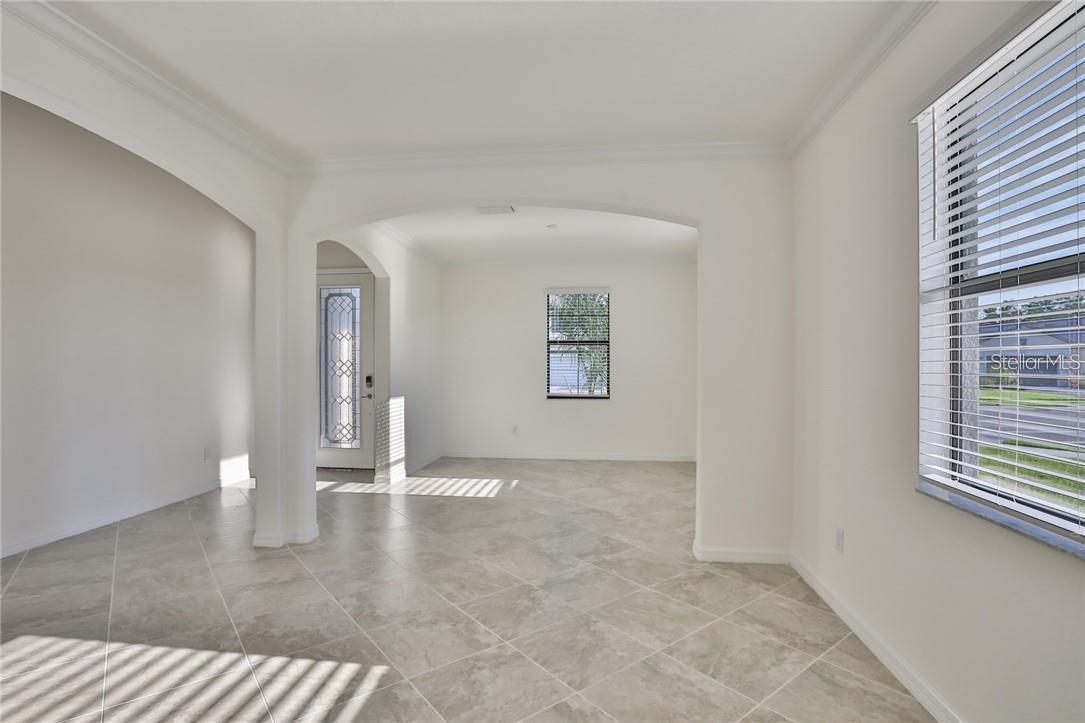
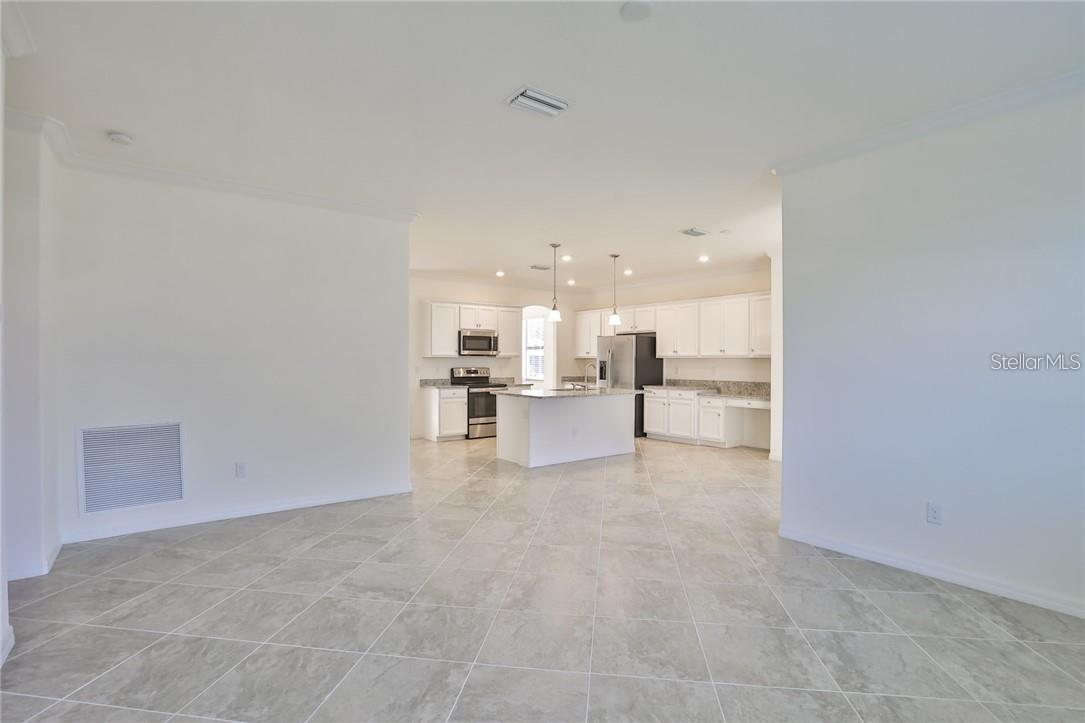
From the moment you arrive, you'll appreciate the home's impressive curb appeal, highlighted by a handsome tile roof, brick paver driveway, and lush tropical landscaping. Inside, an abundance of natural light fills the home, showcasing soaring ceilings, elegant crown molding, decorative trim, and an open, inviting floor plan designed for both comfortable everyday living and effortless entertaining.

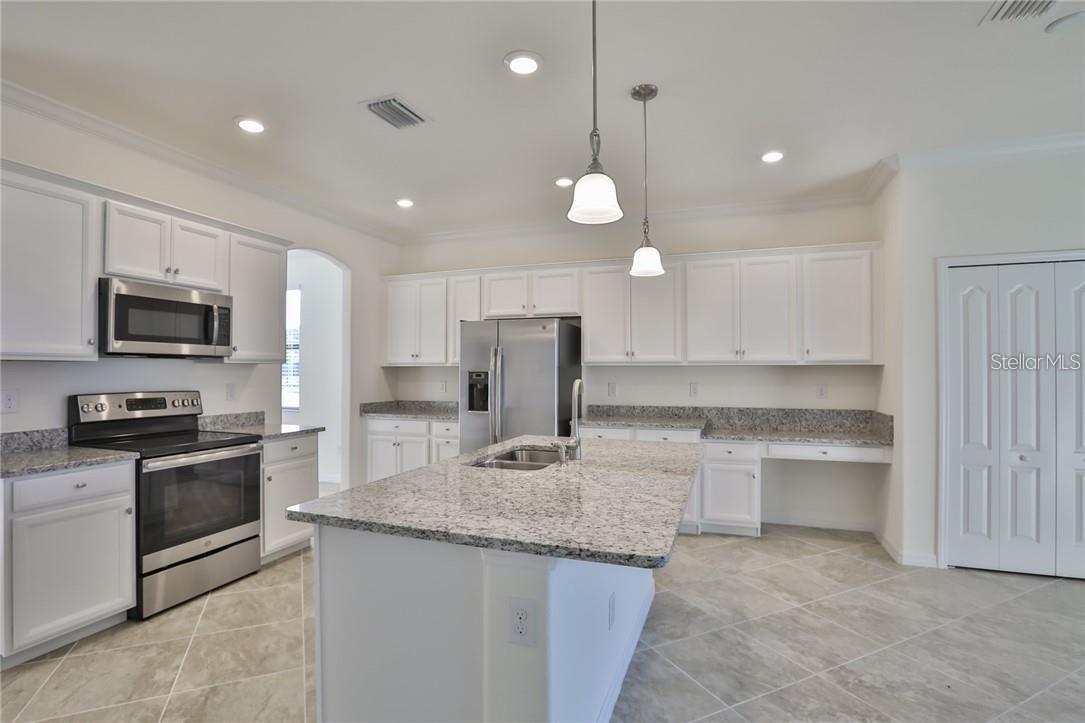
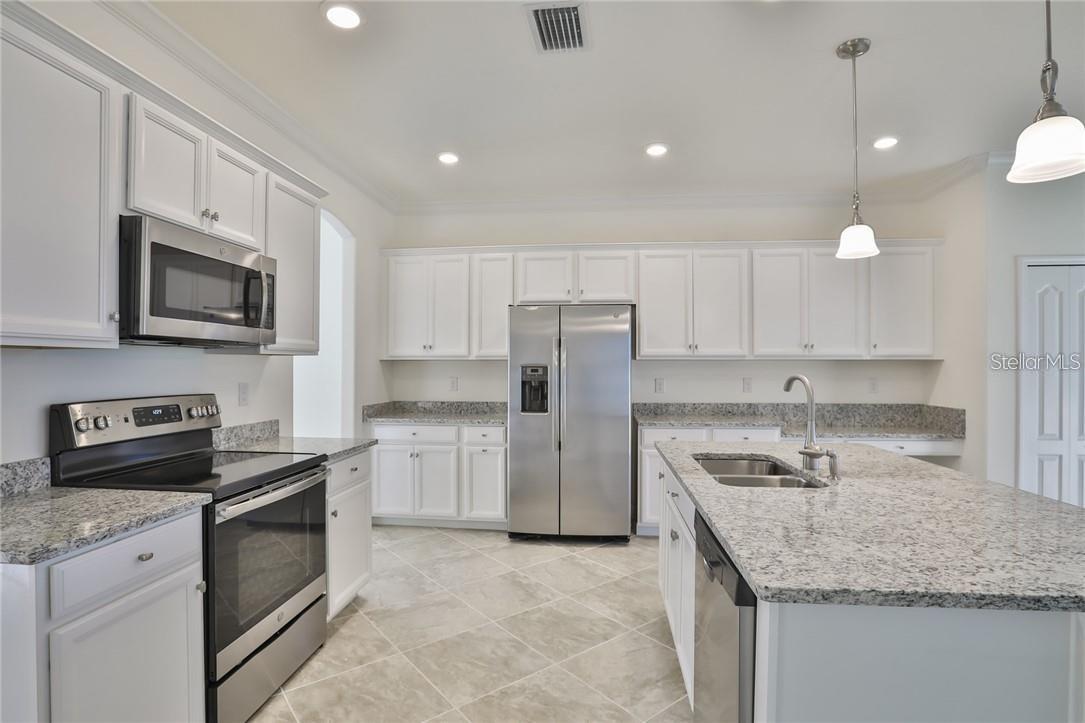
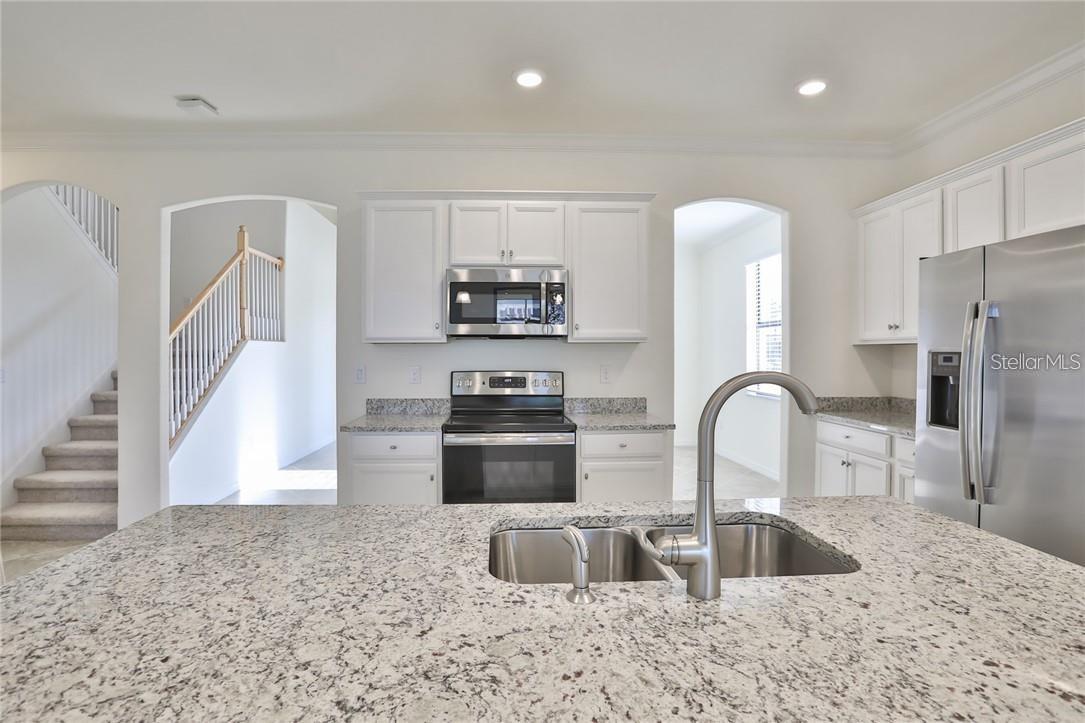
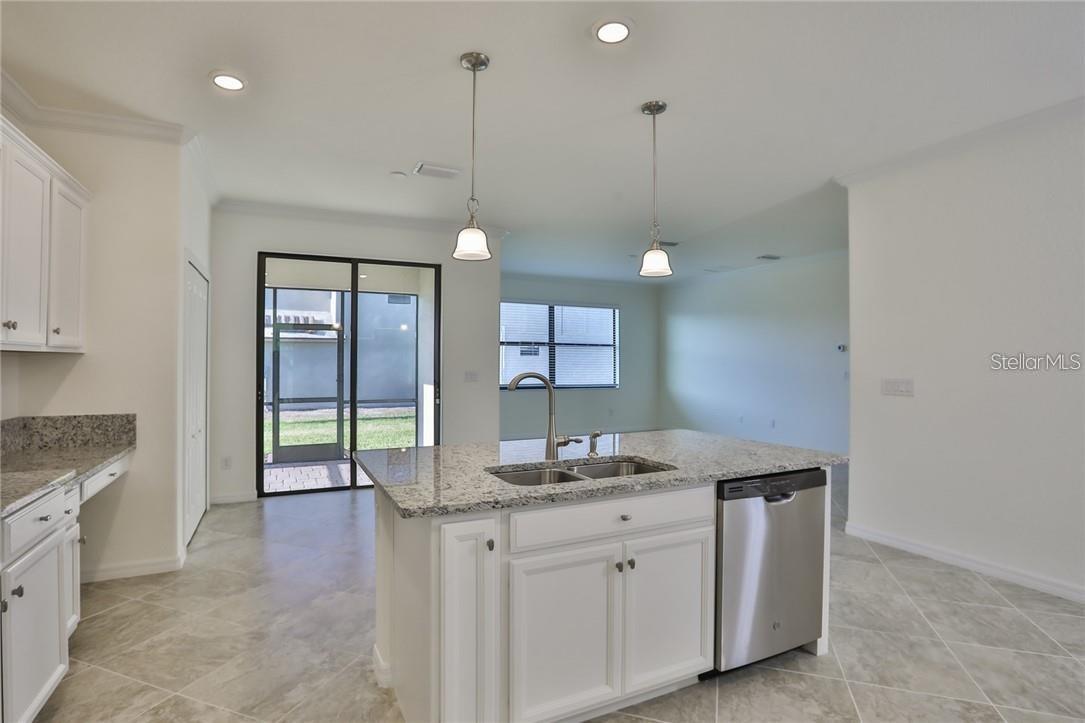
The welcoming formal living and dining rooms provide endless flexibility—perfect for hosting family gatherings, creating a game room, home office, or even showcasing a baby grand piano. At the heart of the home is a beautifully appointed kitchen featuring granite countertops, abundant cabinetry, stainless steel appliances, generous prep space, and an oversized island overlooking the spacious family room.

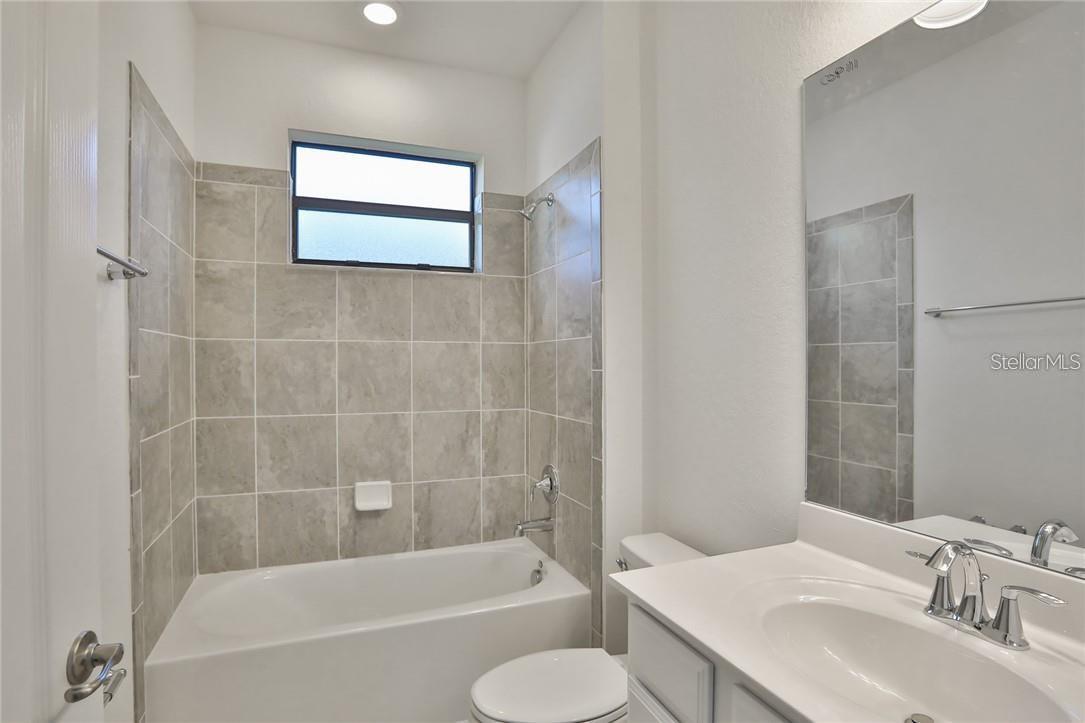
The first floor also offers a private guest suite with a full bath, making it ideal for visitors, multigenerational living, or a dedicated office.

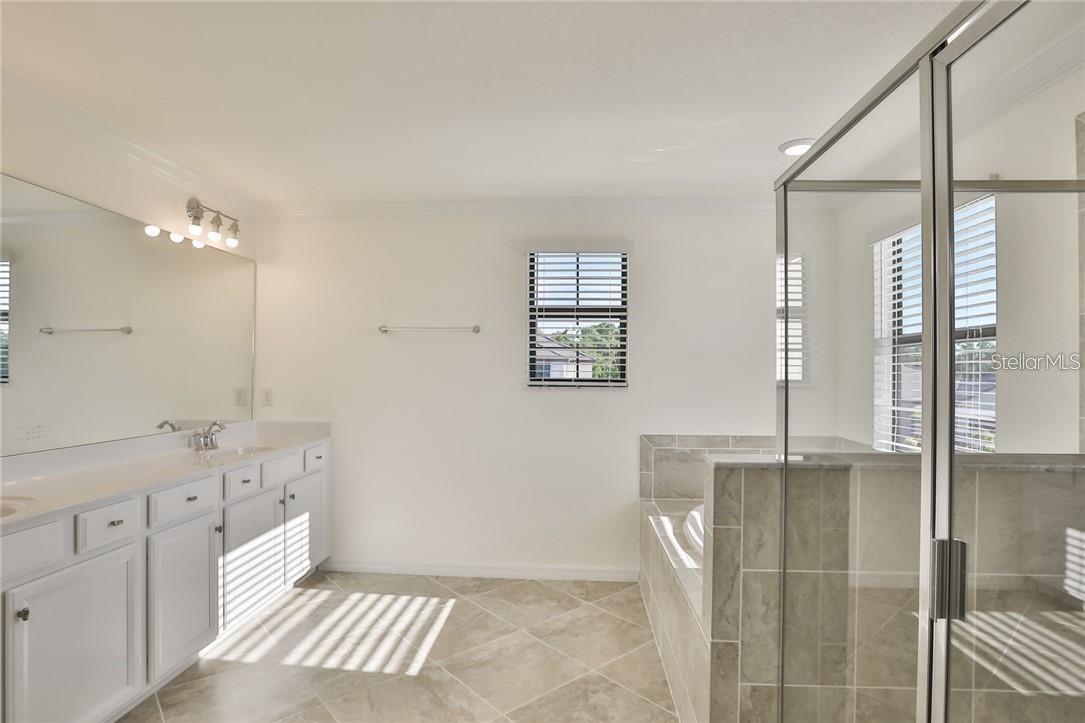
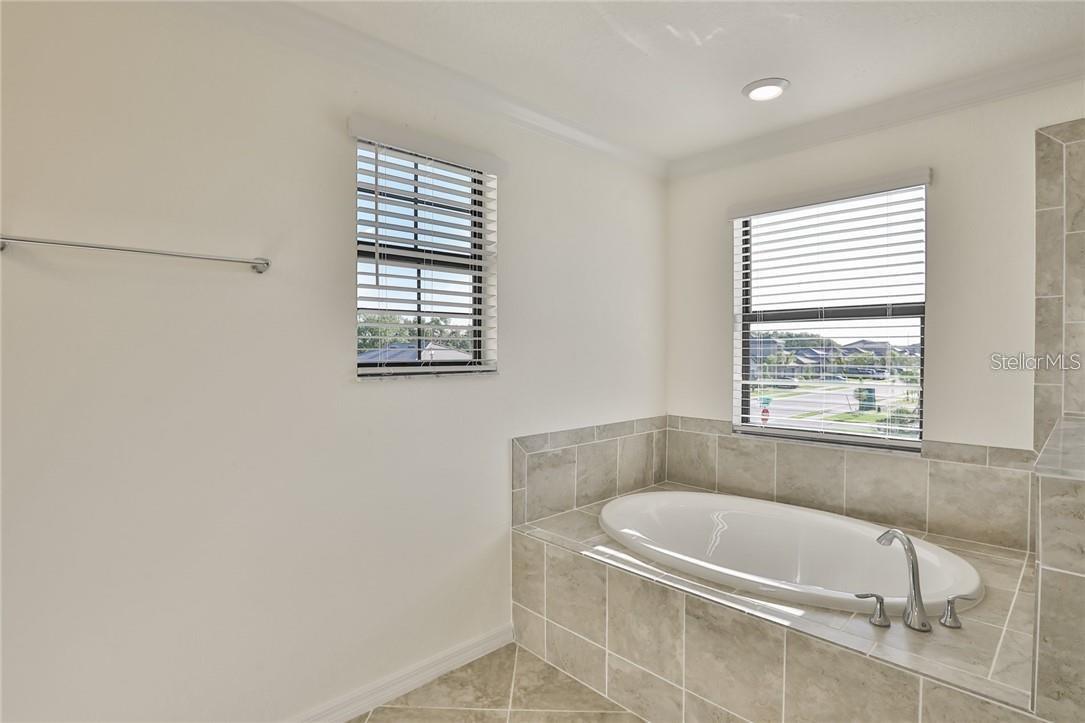
Upstairs, escape to the expansive owner's retreat complete with dual walk-in closets and a spa-inspired ensuite featuring dual vanities, a relaxing soaking tub, and a separate walk-in shower. A large bonus room offers incredible versatility as a media room, game room, fitness area, or playroom, while three additional generously sized bedrooms provide comfort and privacy for family and guests alike.

The oversized backyard offers ample room to create your own private outdoor oasis, with plenty of space for the custom pool you've always envisioned.

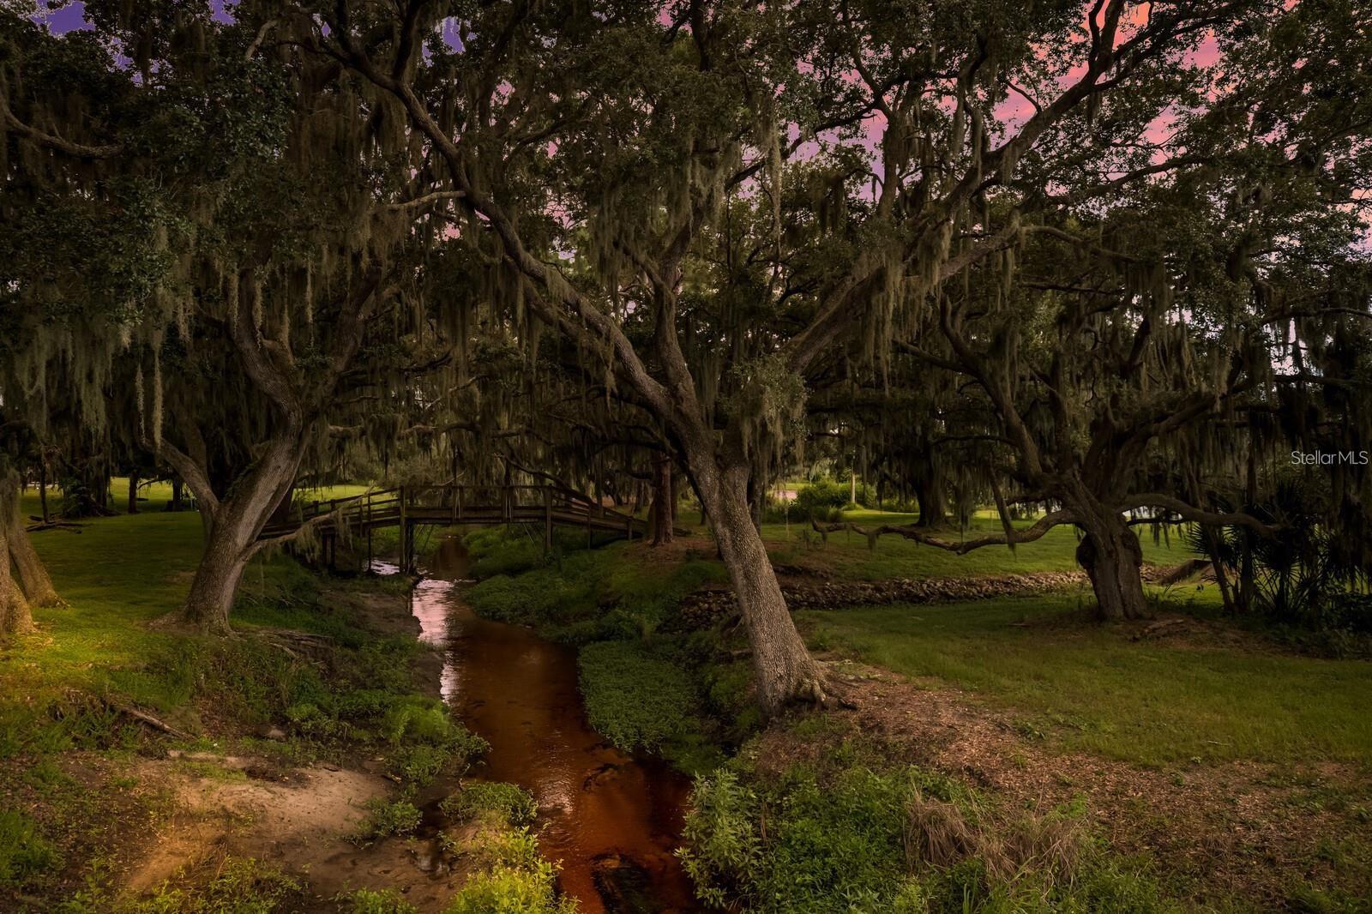
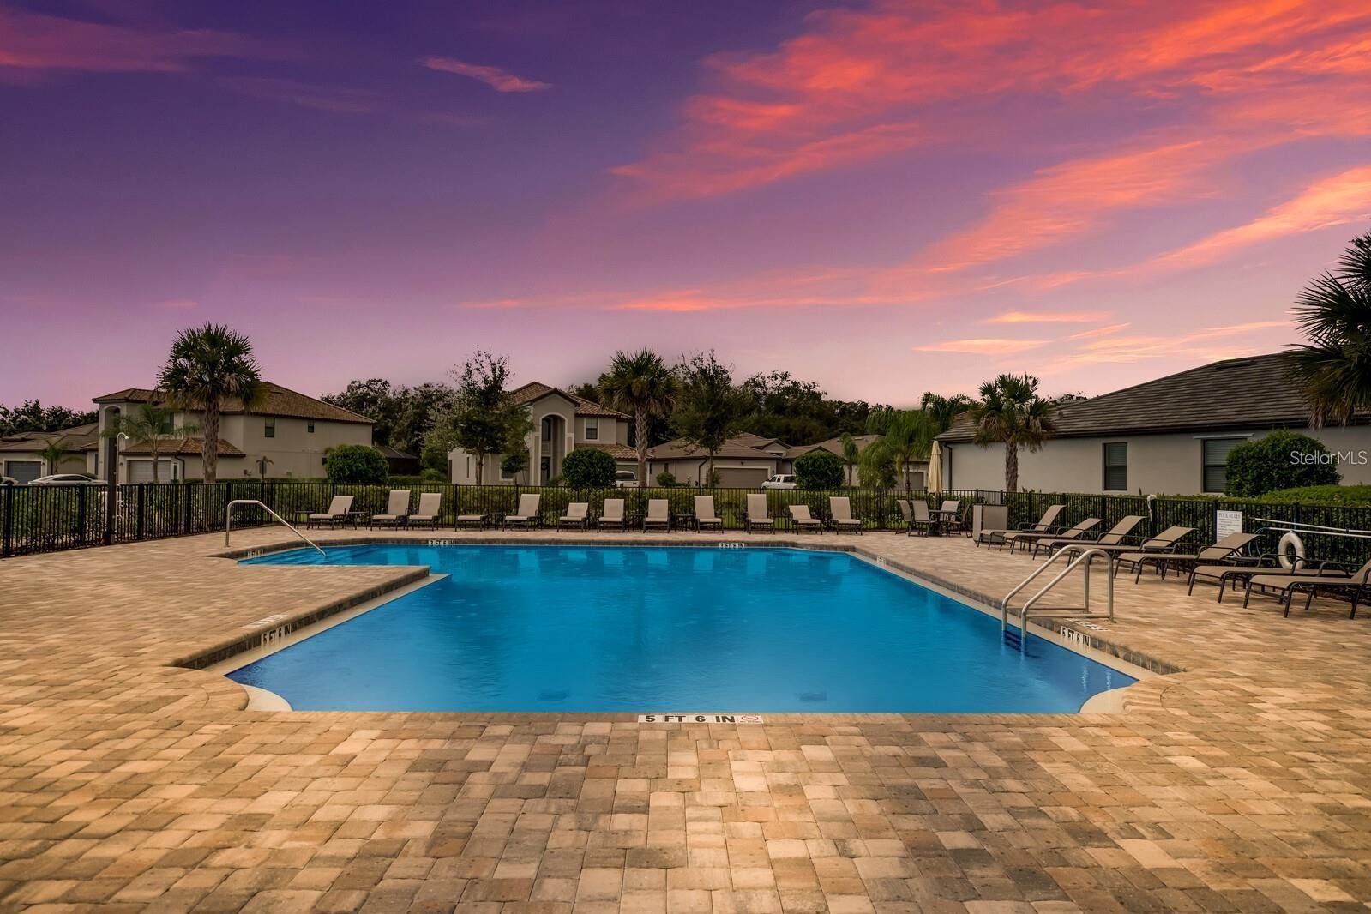
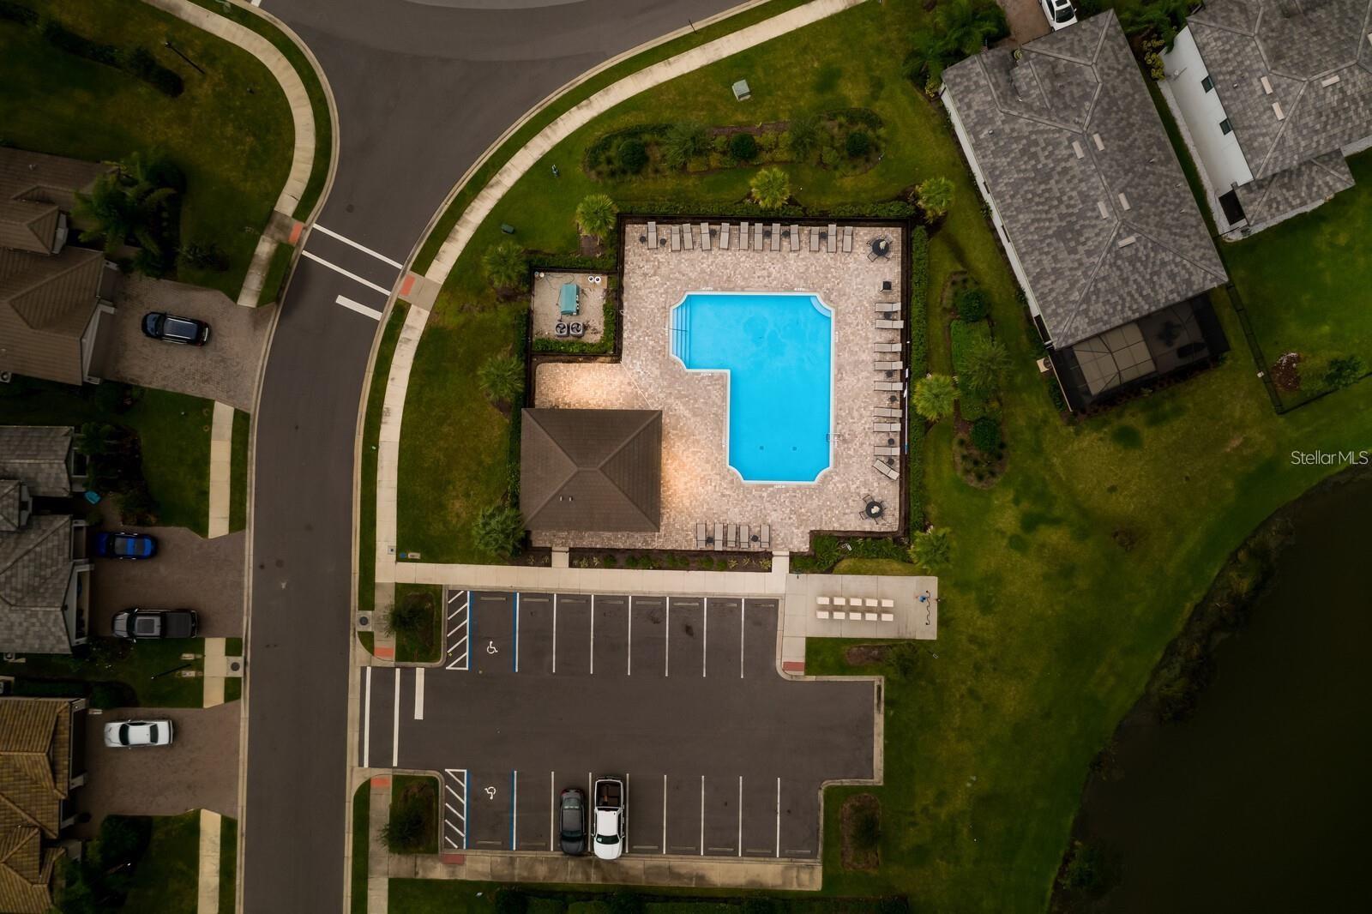
Residents of Copperleaf enjoy an exceptional Florida lifestyle with outstanding community amenities, including:

**NO CDD Fees**
Low HOA Fees
Gated Community
Maintenance-Free Living
Community Resort-Style Heated Pool & Cabana
HOA Includes Internet, Cable TV, Exterior Landscaping & Lawn Maintenance

Ideally located just minutes from Lakewood Ranch Main Street, UTC Mall, I-75, downtown Bradenton, Sarasota's world-famous Gulf beaches, championship golf courses, top-rated schools, restaurants, shopping, medical facilities, Costco, Starbucks, and countless everyday conveniences, this location truly places everything within easy reach.

**Luxury, location, and low-maintenance living come together in one exceptional home.**

**Don't miss this rare opportunity to own one of Copperleaf's most desirable floor plans in one of the area's fastest-growing communities. Schedule your private showing today!**

11424 SWEETGRASS DRIVE

Message successfully sent.

What would you like to know?

What is 3 + 4 ?

I agree to receive email communication and understand I can unsubscribe at any time.

I agree to be contacted by The Graf Group of Coldwell Banker via call, email, and text for real estate services. To opt out, you can reply 'stop' at any time or reply 'help' for assistance. You can also click the unsubscribe link in the emails. Message and data rates may apply. Message frequency may vary. Privacy Policy

Related Properties

New on site 1 day ago
Why wait to build when you can own a highly sought-after Emerald Series Jordyn model that is no longer offered by the builder? This beautifully upgraded home features 4 bedrooms, 3.5 bathrooms, a dedicated den, and a thoughtfully designed layout perfect for today's lifestyle.

The first floor offers a convenient guest bedroom, a private den ideal for a home office, and an open-concept living space highlighted by a stunning custom feature wall with built-in cabinetry. The spacious kitchen is designed for both everyday living and entertaining, featuring abundant cabinet space, a large walk-in pantry, an oversized island, and a bright breakfast area.

Step outside to enjoy the expansive, fully fenced backyard with plenty of room to relax, entertain, or add a future pool.

Upstairs, every bedroom showcases its own custom accent wall, adding warmth and designer character throughout. Additional upgrades include custom shutters on the first level and a spacious 3-car garage with a durable epoxy floor.

With designer finishes, functional living spaces, and a floor plan that's no longer available from the builder, this exceptional home is a rare opportunity you won't want to miss.
#A4697280

BRADENTON

3826 BUTTE TRAIL

4 Beds

3 Baths

3,314 Sq.Ft.

$785,000

MLS#: A4697280

New on site 1 day ago
LOCATION, LOCATION, LOCATION! If you've been dreaming of a home that feels like a private waterfront retreat, this is it. Perfectly positioned at the end of a quiet cul-de-sac in the gated community of The Ridge at Crossing Creek, this beautifully maintained home offers an extraordinary setting with water surrounding the property on three sides. Wake up to breathtaking water views, enjoy abundant wildlife from your screened lanai, and experience a level of privacy that's rarely found. It's like living on your own private island while still being just minutes from everything you need.
The BIG-TICKET ITEMS have already been done for you! Recent improvements include~
**NEW HVAC COMPRESSOR (2025)
**NEW POOL PUMP (2025)
**NEW HURRICANE IMPACT WINDOWS (2024)
**NEW HURRICANE-RATED ELECTRIC RETRACTABLE LANAI SCREEN (2024)
**NEW HOT WATER HEATER (2024)
**NEW HVAC UV LIGHT (2024)
**NEW HVAC CAPACITOR & COMPRESSOR SAVER (2024)
**RADIANT BARRIER ROOF SHEATHING
**TWO SOLAR ROOF EXHAUST FANS
**OVERSIZED EXTENDED GARAGE WITH EXTRA STORAGE SPACE
Offering 2,233 square feet of thoughtfully designed living space, this 3-bedroom home with a spacious 12' x 14' flex room also features an oversized extended garage with exceptional storage space. The flex room can easily serve as a home office, media room, fitness room, or fourth bedroom to fit your lifestyle.

The screened lanai is where this home truly shines. Relax while taking in panoramic water views, incredible privacy, and the peaceful sights and sounds of nature. With water wrapping around three sides of the property, every day feels like a vacation.

From the moment you enter The Ridge at Crossing Creek, you'll be welcomed by lush tropical landscaping that sets the tone for this beautifully maintained gated community. Residents enjoy NO CDD, a reasonable HOA, fantastic amenities ~ including a community pool and spa, enjoy fantastic amenities, including a community pool and spa, while being around 12 miles from vibrant downtown Sarasota, only 16 miles from the powder-soft Gulf beaches, and within 20 minutes of more than 80 restaurants, shopping, golf, and everyday conveniences.

Homes offering this level of privacy, spectacular water views, extensive updates, and an unbeatable location rarely become available. LIVE ON VACATION NOW!
#A4699245

BRADENTON

4716 CREEKRIDGE COURT

3 Beds

2 Baths

2,247 Sq.Ft.

$599,000

MLS#: A4699245

New on site 1 day ago
Welcome home to this beautifully appointed 3 bedroom plus den, 3 bathroom residence nestled within the gates of the highly sought after Greyhawk Landing, where resort style living meets exceptional value with remarkably low HOA fees for the incredible amenities offered.

From the moment you arrive, you'll be captivated by the breathtaking canopy roads, towering oak trees, lush mature landscaping, outstanding amenities, and access to top rated schools. Greyhawk Landing is more than a neighborhood. It is a lifestyle, offering resort style pools, a fitness center, tennis and pickleball courts, playgrounds, miles of scenic walking and biking trails, and a vibrant calendar of community events, all designed to make every day feel like a vacation.

Crafted by renowned Sam Rodgers, this impeccably maintained residence blends timeless elegance with effortless Florida living. Beyond the grand double door entry, your eyes are immediately drawn to the spectacular outdoor oasis, where the sparkling pool becomes the centerpiece of the home.

Thoughtfully reimagined, this spectacular outdoor retreat was designed to maximize both beauty and functionality. Surrounded by lush tropical landscaping that creates a private and serene backdrop, the lanai features a panoramic picture window screen enclosure, beautiful new travertine decking, a stunning new PebbleTec pool finish, updated pool equipment including a heater, elegant fire and water features, and ambient pool lighting that transforms the space after sunset. Whether hosting unforgettable gatherings or unwinding with a peaceful evening swim, this exceptional outdoor oasis captures the essence of Florida living and offers a true resort experience right at home.

Inside, every detail has been thoughtfully curated to create a warm yet sophisticated atmosphere. Coastal inspired finishes flow throughout with beautiful laminate flooring, crisp white cabinetry, granite countertops, abundant natural light, and an airy palette that evokes a sense of calm from the moment you step inside.

At the heart of the residence is a stunning chef's kitchen designed for both entertaining and everyday living. Featuring a gas cooktop, stainless steel appliances, a generous center island for meal preparation, and a second island with additional seating, this space naturally brings family and friends together and is sure to become the backdrop for countless celebrations and lasting memories.

The thoughtfully designed floor plan offers two spacious living areas, a charming breakfast nook, a formal dining room, and a versatile den complete with its own mini split air conditioning system and an adjacent full bathroom, making it ideal for a private home office, guest suite, fitness room, or flex space to fit your lifestyle.

Adding to the home's exceptional appeal, enjoy direct access from your backyard to Greyhawk Landing's miles of picturesque walking and biking trails, inviting you to explore the beauty of the community right outside your door.

This is more than a beautiful home. It is an invitation to embrace a lifestyle defined by luxury, recreation, and everyday comfort in one of East Manatee's most sought after communities. With timeless design, extraordinary outdoor living, thoughtful updates, and an unparalleled community atmosphere, this exceptional residence is ready to welcome you home.
#A4699316

BRADENTON

289 PETREL TRAIL

3 Beds

3 Baths

2,616 Sq.Ft.

$799,000

MLS#: A4699316

New on site 1 day ago
Welcome to one of Rosedale Golf & Country Club's most desirable floor plans! This beautifully maintained 3-bedroom, 2-bath residence features the sought-after 2 FOOT EXPANSION, creating an exceptionally spacious living and dining area that's perfect for entertaining or simply relaxing in comfort.

Step inside and be greeted by soaring 11-FOOT CEILINGS, abundant natural light, and an open floor plan that immediately draws your eye to the spectacular outdoor living space. Through the expansive glass doors, you'll discover your own private oasis featuring a SALTWATER SPA, breathtaking water views, and picturesque vistas overlooking the 3rd hole of Rosedale's championship golf course.

The inviting kitchen is designed for both everyday living and entertaining, offering a double wall oven and cooktop, elegant refaced raised-panel cabinetry, under-cabinet lighting, a convenient pantry, and plenty of workspace for the home chef.

Outdoor living is where this home truly shines. Enjoy your morning coffee or evening sunsets from the oversized lanai, enhanced with newer pavers, a beautiful bronze panoramic screen enclosure, and motorized Kevlar hurricane screens that provide both comfort and peace of mind year-round.

The oversized garage is equally impressive, featuring an epoxy-coated floor and three double-door Husky storage cabinets, providing exceptional organization and storage.

Living in Rosedale Golf & Country Club means enjoying one of Lakewood Ranch's most sought-after gated communities. Residents appreciate two staffed gated entrances, beautifully landscaped streets, dog-friendly parks, lawn maintenance, and high-speed internet and cable included in the HOA, making everyday living effortless.

Best of all, club membership is optional, allowing you the flexibility to choose the lifestyle that fits you best. Should you decide to join, you'll enjoy outstanding amenities including a championship 18-hole golf course, five Har-Tru tennis courts, a state-of-the-art fitness center, wellness facilities, a junior Olympic-sized swimming pool, and an active social calendar centered around the beautifully renovated clubhouse.

Perfectly located just minutes from Lakewood Ranch, downtown Bradenton, Sarasota's renowned beaches, shopping, dining, and cultural attractions, with convenient access to both Sarasota-Bradenton and Tampa International Airports, this exceptional home offers the perfect combination of luxury, comfort, and maintenance-free Florida living.

Come experience the lifestyle you've been dreaming of—this is more than a home; it's your private retreat in paradise.
#A4699562

BRADENTON

5256 E 88TH STREET

3 Beds

2 Baths

2,272 Sq.Ft.

$639,000

MLS#: A4699562

New on site 1 day ago
Under Construction. What's Special: No Rear Neighbors | Oversized Garage | Popular Plan. New Construction - September Completion! Built by America's Most Trusted Home Builder. Welcome to the Arezzo at 14509 Derna Terrace in Esplanade at Azario Lakewood Ranch! This beautifully designed home has an open layout where the great room flows effortlessly into the dining area and well-appointed kitchen. The kitchen stands out with quartz countertops, a stainless-steel apron front sink, and pendant lights above the breakfast bar, creating a stylish and functional centerpiece. The private primary suite is tucked away at the back of the home near the covered lanai and screened patio, while two secondary bedrooms and a dedicated study provide flexible living space. Additional Highlights Include: tray ceiling pkg, 8' interior doors, double pocket doors at study, whole house impact windows, 4' garage extension, additional sink at bath 2, pre-plumb for future laundry sink, outdoor kitchen rough-in, upgraded kitchen cabinets, soft close drawers and doors, extended flooring to primary suite and closet, crown molding, and upgraded interior paint. Photos are for representative purposes only. MLS#A4699690 Resort-Style Living in Esplanade at Azario Lakewood Ranch, the perfect blend of relaxation and recreation! Enjoy the heated resort-style pool, state-of-the-art fitness center, and energizing aerobics classes. For outdoor enthusiasts, there are pickleball courts, scenic trails, Vitality Park, and if golf is your game, you'll love Esplanade's 18-hole championship course! Unwind with a facial massage or by the fire pit after a workout. Exclusive amenities like a Wellness Center, Culinary Center, and sports courts ensure there's something for everyone, whether you want to stay active or relax in style.
#A4699690

BRADENTON

14509 DERNA TERRACE

3 Beds

2 Baths

1,925 Sq.Ft.

$669,329

MLS#: A4699690

New on site 3 days ago
Welcome to the Florida lifestyle you've been dreaming of! Nestled within the gated boutique community of Magnolia Ranch, this beautiful 2024-built home offers the perfect combination of modern living and peace of mind. Spanning 1,908 square feet, the open-concept design flows across upgraded flooring (new in 2025), making it ideal for everyday living and entertaining. The heart of the home is the fully built-in kitchen, featuring quartz countertops, soft-close cabinetry, and a large center island. The smart split floor plan gives the primary suite privacy from the guest bedrooms, with a spa-inspired soaking tub in the master bath and upgraded finishes in the guest bath as well.
Step outside through the zero-corner slider to your own private backyard oasis: a fully fenced yard bordered by green space with just one neighbor, a heated saltwater pool and spa with smart controls, and a no-see-um-screened lanai wired for TV and surround sound. For the water and outdoor enthusiast, the extended three-car tandem garage offers epoxy flooring and overhead storage, providing the deep space you need for a boat, jet skis, or a full-sized truck.
Additional upgrades include hurricane-impact windows and doors, a concrete tile roof, a generator plug, ceiling fans in every room, and electronic blinds throughout. Best of all, enjoy true maintenance-free living with NO CDD fees and an HOA that fully handles lawn care. Ideally located just minutes from I-75, this home offers easy access to top-rated schools, shopping and dining at University Town Center, the vibrant lifestyle of nearby Lakewood Ranch, and the Fort Hamer Park boat ramp.
#A4699154

BRADENTON

824 GADWALL COURT

3 Beds

2 Baths

1,908 Sq.Ft.

$625,000

MLS#: A4699154

New on site 2 days ago
Some homes give you a place to live. This one gives you room to live the Florida lifestyle you have been dreaming about. Step outside and into the backyard and you'll understand why. The sparkling heated pool is surrounded by beautiful travertine tile that stretches across an enormous backyard oasis, creating endless possibilities for entertaining, relaxing and making memories. Picture evenings around a fire pit in the cooler months, a tropical tiki bar for sunset cocktails, a cozy she shed, or man cave, outdoor games, lounge seating or simply enjoying all the extra space to make it your own! The back yard is completely fenced, private and limited only to your imagination. This is a blank canvas for your dream lifestyle! The kind of outdoor space you spend years trying to create.
Inside, this thoughtfully designed split-bedroom floor plan offers 3 bedrooms and 2 baths with flexible living space that adapts to your lifestyle. The separate living room provides a quiet retreat, while the kitchen  opens to a spacious family room that could easily become a dining room, media room, sitting or gathering space for family and friends. 
A screened Florida room overlooks the pool and creates the perfect place for morning coffee. The 2 car garage is equally impressive with custom shelfing and durable epoxy floor. Some new upgrades are new exterior paint, inside garage painted, new epoxy floor in garage, new storm windows thru out the whole house, new window blinds, new 7 foot vinyl fencing in backyard, new travertine tile encasing the whole back yard, new resign rock drive expansion, new mail box and new dining room fixtures.
There is no deed restrictions in this neighborhood, so this would make a great vacation rental, an investment property or a permanent residence. This home is located only 5 1/2 miles from Anna Maria's beautiful Gulf beaches. It is close to shopping , restaurants and medical facilities, and everything that makes this area so desirable, this home offers the perfect balance of convenience, comfort and outdoor living. Sometimes the best room in the house isn't in the house at all!
#A4699524

BRADENTON

6020 10TH AVENUE W

3 Beds

2 Baths

1,496 Sq.Ft.

$650,000

MLS#: A4699524

New on site 2 days ago
Located behind the gates of Greyhawk Landing, this move-in ready 4 bedroom, 3 bathroom home combines thoughtful updates with a private setting and plenty of room for family and guests. Enjoy added privacy with no home directly across the street and a peaceful rear setting that provides the perfect backdrop for relaxing or entertaining.

Inside, luxury vinyl plank flooring flows throughout the home, complemented by crown molding, tray ceilings, and an open, light-filled floor plan. The updated kitchen is designed to impress with quartz countertops, 42-inch cabinetry, an induction cooktop, water filtration system, abundant workspace, and an open layout overlooking the main living areas, making it the perfect gathering place for family and friends.

Large sliding glass doors fill the home with natural light and open to the screened lanai with a sparkling pool overlooking the private backyard. The fully fenced backyard includes a dedicated dog run, so be sure to bring your four-legged family members. There's plenty of room for pets, play, and outdoor enjoyment. The split bedroom floor plan offers privacy for family and guests, while the spacious primary suite provides a comfortable retreat.

Major updates include a newer roof, updated air conditioning system, luxury vinyl plank flooring throughout, and an electric solar system that helps reduce monthly energy costs. With all the major improvements already completed, this home is truly move-in ready.

Greyhawk Landing is one of East Manatee County's premier gated communities, offering two resort-style pools, a fitness center, tennis and basketball courts, playgrounds, soccer and baseball fields, miles of walking and nature trails, and an active lifestyle for residents. Conveniently located near I-75, Lakewood Ranch, shopping, dining, top-rated schools, and the Gulf Coast's award-winning beaches, this home offers the privacy, updates, and Florida lifestyle today's buyers are looking for.
#A4699511

BRADENTON

12311 LAVENDER LOOP

4 Beds

3 Baths

2,229 Sq.Ft.

$639,900

MLS#: A4699511

New on site 2 days ago
Preferred Lender is offering 1% of the loan amount as a lender credit towards buyers closing costs or interest rate buy-down on this specific home! Live like you're on vacation every day in the highly sought-after gated community of Esplanade Golf & Country Club at Lakewood Ranch. Enjoy an incredible resort lifestyle without the added expense of a golf membership. Residents enjoy an impressive collection of amenities including a resort-style pool with cabanas and the Bahama Bar, Barrel House Bistro, fitness and wellness center, spa, tennis, pickleball, bocce ball, dog parks, walking trails, a full calendar of social activities, and beautifully maintained grounds. You could easily spend the entire day without ever leaving the gates. Ideally located just minutes from UTC shopping, countless restaurants, Sarasota-Bradenton International Airport, downtown Sarasota, and the country's top-rated Gulf beaches, you'll enjoy luxury living with everyday convenience. Built by Taylor Morrison, this beautifully maintained Piceno model offers 2 bedrooms PLUS a den, 2 bathrooms, and nearly 1,900 square feet of thoughtfully designed living space. Every inch of this home has been meticulously cared for, from the beautifully appointed interior to the immaculate garage. Stepping inside, the open concept floorplan is complemented by ceramic tile flooring throughout the main living areas, plush carpeting in the bedrooms, tray ceilings, plantation shutters, Hunter Douglas motorized shades, ceiling fans throughout, and an abundance of natural light. The kitchen is sure to impress with a large Cambria quartz island, beautifully complemented by a glass tile backsplash, stainless steel appliances including a gas range and wine fridge, a custom pantry, and a built-in desk. Overlooking the dining and living areas, this space was thoughtfully designed for both everyday living and effortless entertaining. The spacious primary suite serves as a relaxing retreat, featuring two custom walk-in closets and an ensuite bathroom with split dual vanities, a step-in shower, and a private water closet. Double glass pocket doors lead into the den, complete with built-in shelving, dual desk space with LED lighting, making it the perfect home office, media room, or flexible space to suit your lifestyle. The true showpiece of this home is the exceptional outdoor living space. Sliding glass doors lead to the extended screened lanai with newer pavers, creating a seamless extension of the home's living area. The fully equipped outdoor kitchen is sure to impress with granite countertops, a built-in grill, side burner, sink, beverage refrigerator, and ice chest, making outdoor entertaining effortless. With plenty of room for comfortable seating, outdoor dining, and gathering with family and friends, this space was designed to be enjoyed year-round. Storm Smart roll-down hurricane shades provide additional protection and peace of mind while allowing you to comfortably enjoy the lanai in every season. Additional upgrades include a newer A/C and water heater (2023), whole-house generator, Ring doorbell, motion-sensor lighting, full alarm system, landscape lighting, and an immaculate garage complete with epoxy flooring, custom cabinetry, a workbench, and overhead storage. This is more than just a beautiful home. It is an opportunity to enjoy one of Lakewood Ranch's premier resort communities, where luxury, convenience, and an exceptional lifestyle come together. Schedule your showing today!
#A4699394

BRADENTON

13038 PRIMA DRIVE

2 Beds

2 Baths

1,856 Sq.Ft.

$674,900

MLS#: A4699394

 - property

Send a message

Message successfully sent.

Your message

What is 3 + 4 ?

Reason for contacting?

I agree to receive email communication and understand I can unsubscribe at any time.

I agree to be contacted by The Graf Group of Coldwell Banker via call, email, and text for real estate services. To opt out, you can reply 'stop' at any time or reply 'help' for assistance. You can also click the unsubscribe link in the emails. Message and data rates may apply. Message frequency may vary. Privacy Policy

Sign Out

Virtual Assistant

Would you like to take the next step with this property? We can help you schedule a showing or virtual tour, or send you more details.

Yes, I would like more information.

Thank You for Your Reply, One of Our Agents will contact you as soon as possible

No, maybe later.

Thank you, you can always contact me via email, phone number or through the contact form.

Realhub AI

Lucy - Your AI-Powered Realtor

Update Your Temporary Password

Personalize your search

Enter your email and we'll notify you immediately when new listings match what you're looking for.

or enter email address

Already have an account ? Login here

Continue your home search

I agree to receive communications and understand I can unsubscribe at any time.

I agree to be contacted by The Graf Group of Coldwell Banker via call, email, and text for real estate services. To opt out, you can reply 'stop' at any time or reply 'help' for assistance. You can also click the unsubscribe link in the emails. Message and data rates may apply. Message frequency may vary. Privacy Policy

Already have an account ? Login here

We use cookies

We use cookies primarily for analytics to enhance your experience. By accepting, you agree to our use of these cookies. You can manage your preferences or learn more about our cookies policy.