Features & Amenities

Interior

  • Other Interior Features

    Built-in Features, Eat-in Kitchen, High Ceilings, Open Floorplan, Vaulted Ceiling(s)

  • Total Bedrooms

    3

  • Bathrooms

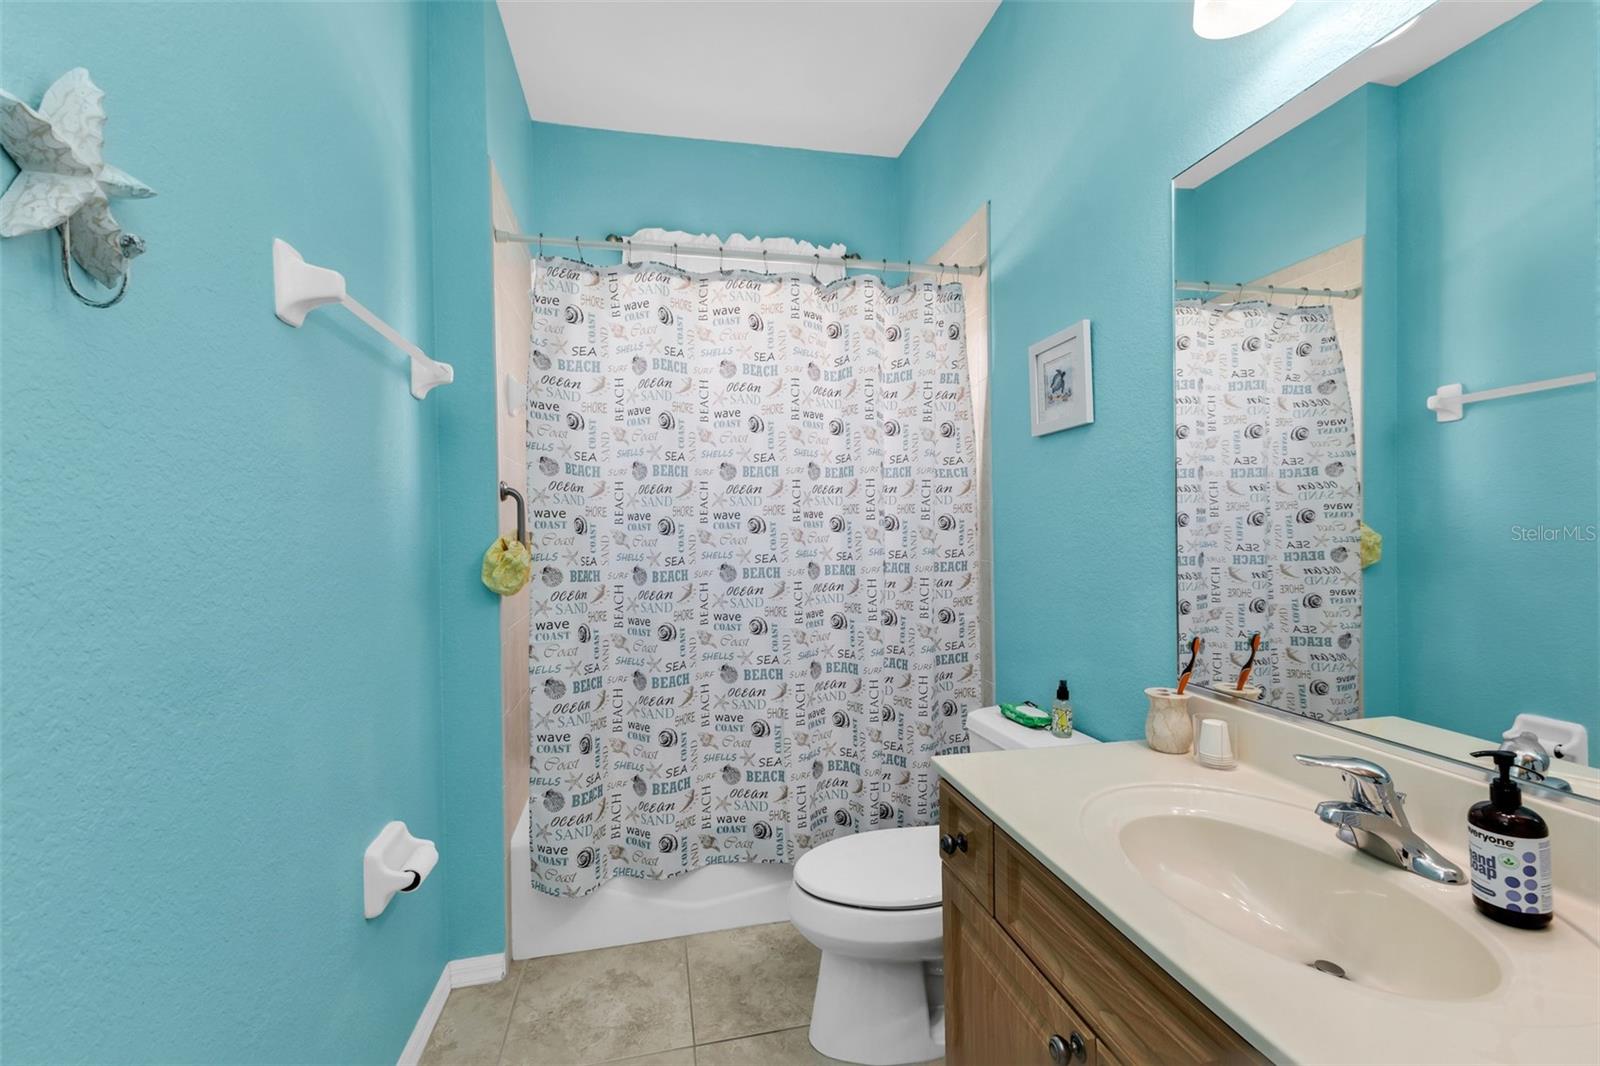
    2

  • 1/2 Bathrooms

    1

  • Cooling YN

    YES

  • Cooling

    Central Air

  • Fireplace YN

    NO

  • Heating YN

    YES

  • Heating

    Electric

  • Pet friendly

    Yes

Exterior

  • Garage

    Yes

  • Garage spaces

    2

  • Construction Materials

    Block

  • Other Exterior Features

    Rain Gutters

  • Parking

    Driveway, Garage Door Opener, Attached

  • Pool

    Yes

  • Pool Features

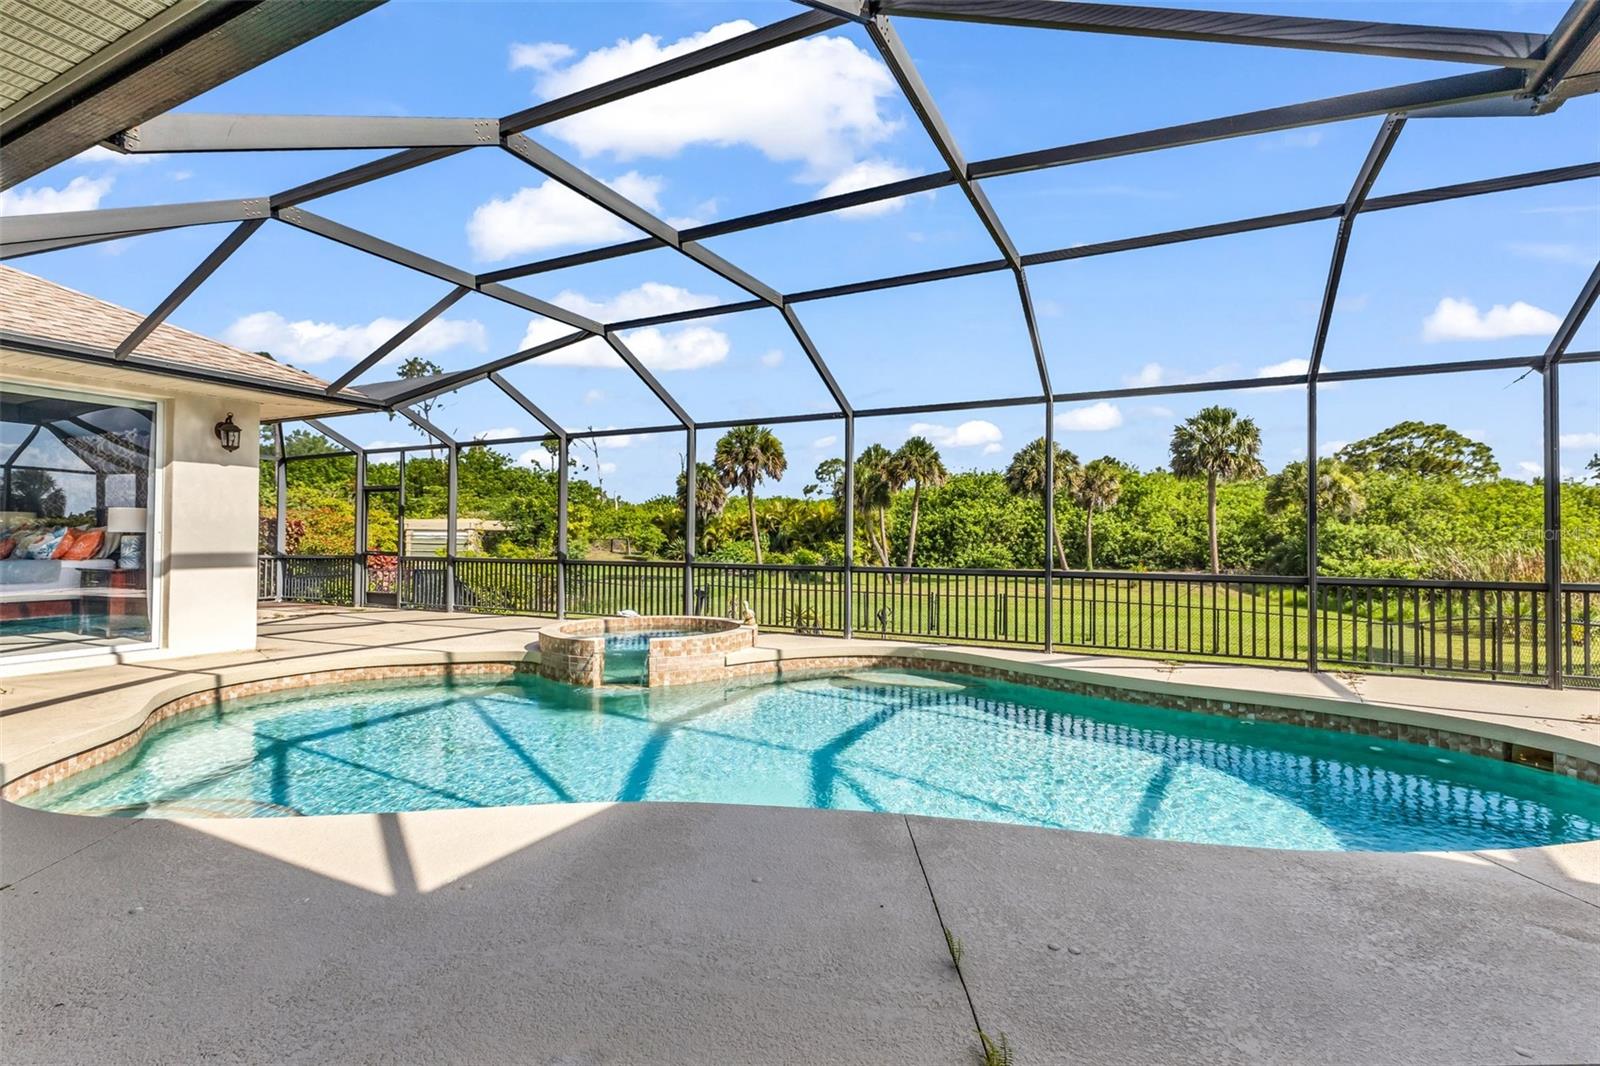
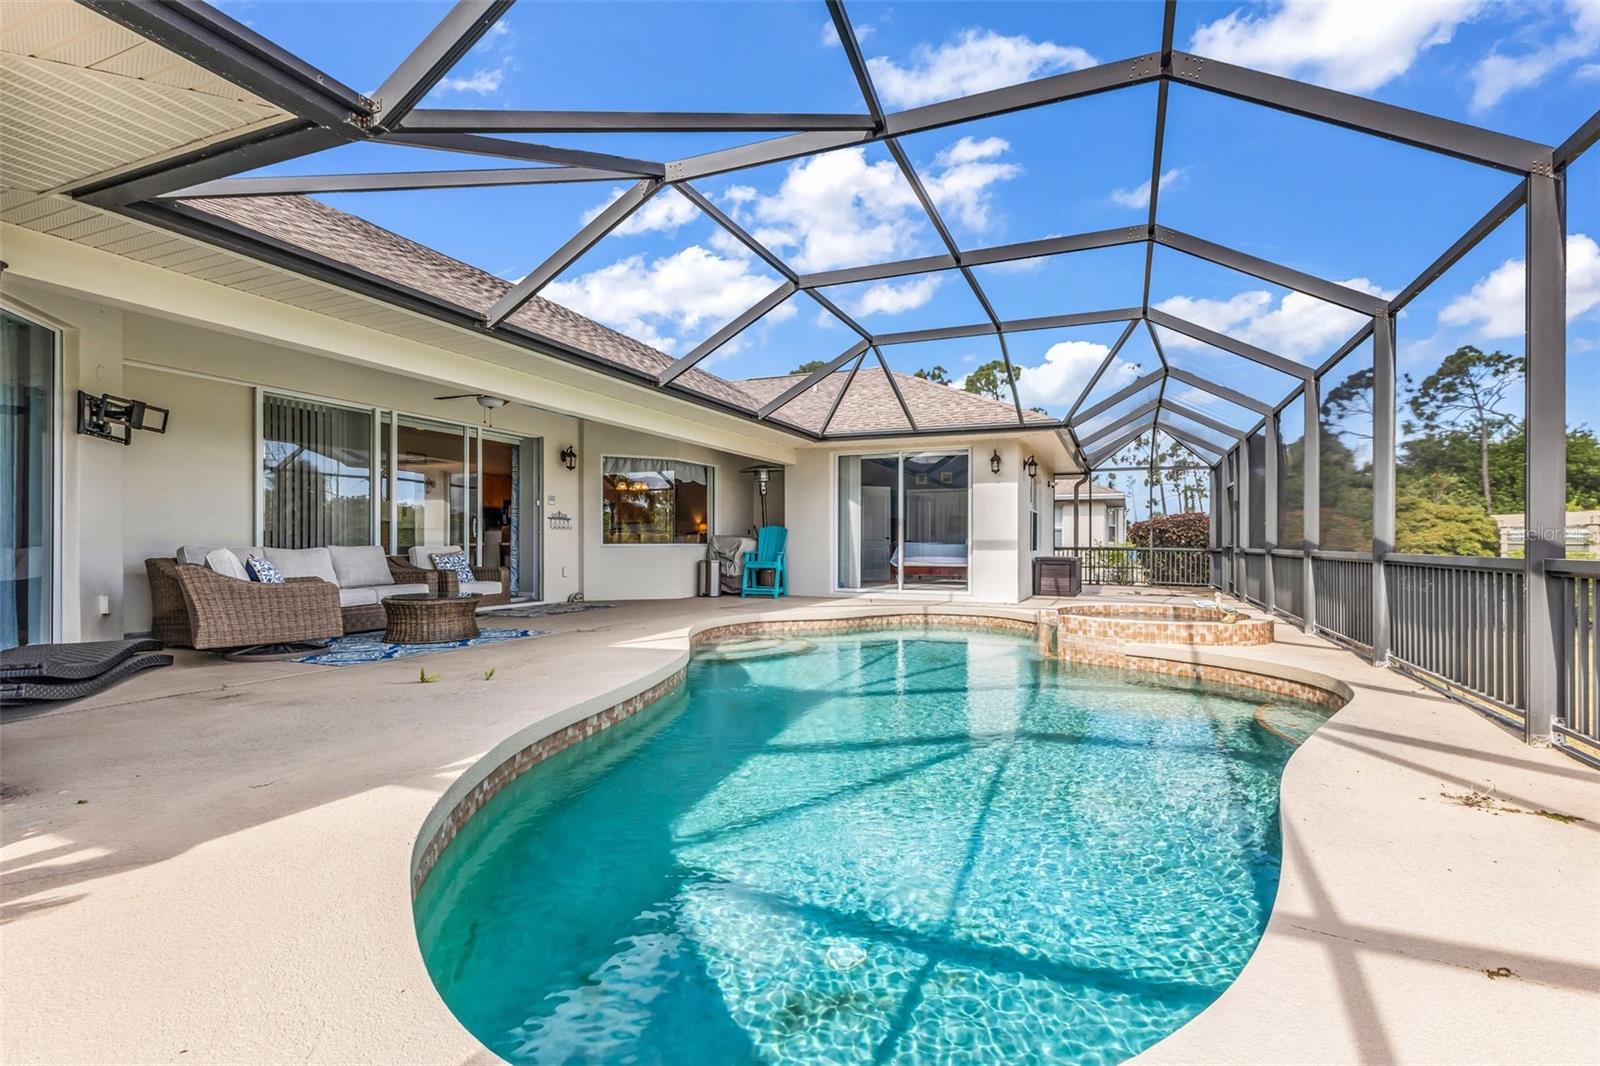
    Heated, Salt Water, Private

  • Waterfront YN

    NO

  • View

    Pool, Trees/Woods

Area & Lot

  • Lot Size(acres)

    0.44

  • Lot Size(square feet)

    19,037

  • Property Type

    Residential

  • Property Sub Type

    Single Family Residence

Price

  • Sales Price

    $590,000

  • Tax Amount

    $8,803

  • Sq. Footage

    2,567

  • Price/SqFt

    $229

HOA

  • Association

    YES

  • Association Fee

    $190

  • Association Fee Frequency

    Annually

  • Association Fee Includes

    N/A

  • Total Monthly Fees

    $15.83

School District

  • Elementary School

    N/A

  • Middle School

    N/A

  • High School

    N/A

Property Features

  • New Construction

    NO

  • Foundation Details

    Slab

  • Ownership

    Fee Simple

  • Senior Community YN

    NO

  • Sewer

    Public Sewer

  • Tax Lot

    74

  • Water Source

    Public

Schedule a Showing

Showing scheduled successfully.

<
>
IN PERSON
VIA CHAT

What is 3 + 4 ?


Change time

Mortgage calculator
Estimate your monthly mortgage payment, including the principal and interest, property taxes, and HOA. Adjust the values to generate a more accurate rate.

Your payment

Principal and Interest:

$

Property taxes:

$

HOA fees:

$

Total loan payment:

$

Total interest amount:

$

Location

County

Charlotte

Elementary School

Middle School

High School

Listing Courtesy of Taylor Brady , RE/MAX PALM REALTY

RealHub Information is provided exclusively for consumers' personal, non-commercial use, and it may not be used for any purpose other than to identify prospective properties consumers may be interested in purchasing. All information deemed reliable but not guaranteed and should be independently verified. All properties are subject to prior sale, change or withdrawal. RealHub website owner shall not be responsible for any typographical errors, misinformation, misprints and shall be held totally harmless.

Agent Emil Garinga

Executive Assistant

Emil Garinga

Call Emil today to schedule a private showing.


* Listings on this website come from the FMLS IDX Compilation and may be held by brokerage firms other than the owner of this website. The listing brokerage is identified in any listing details. Information is deemed reliable but is not guaranteed. If you believe any FMLS listing contains material that infringes your copyrighted work please click here to review our DMCA policy and learn how to submit a takedown request.© 2024 FMLS.
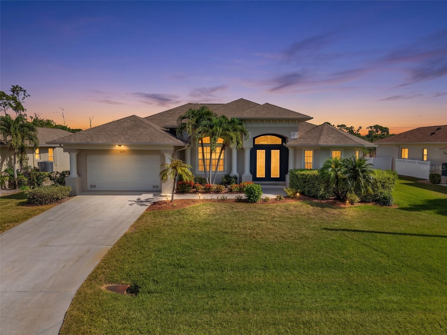
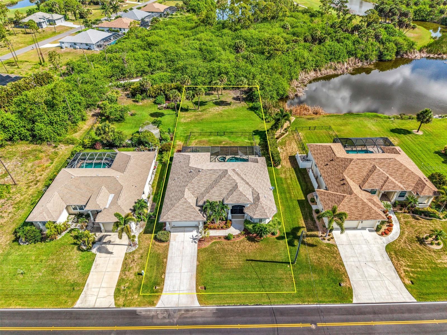
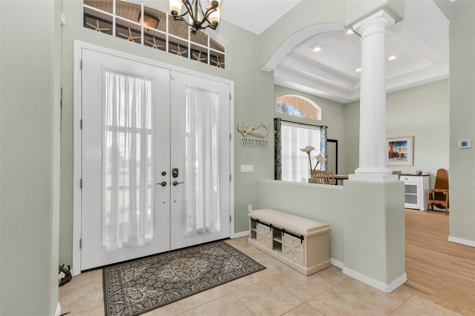
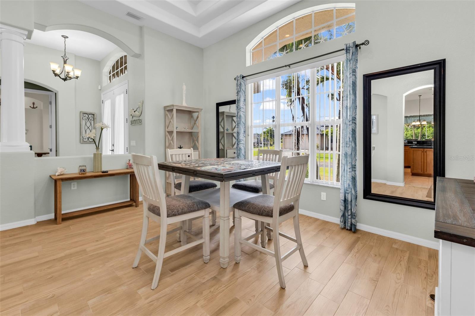
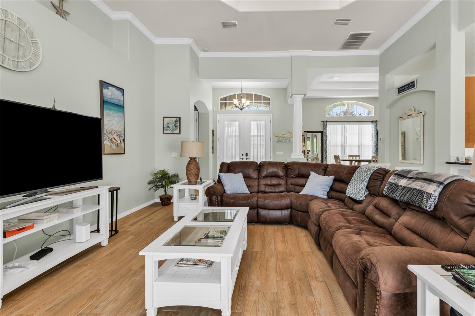
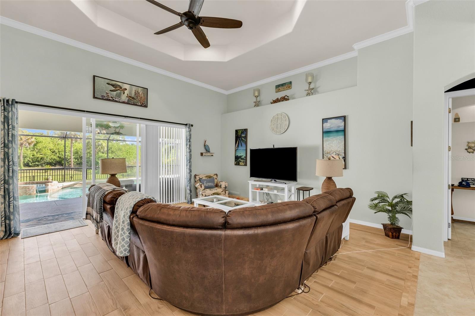
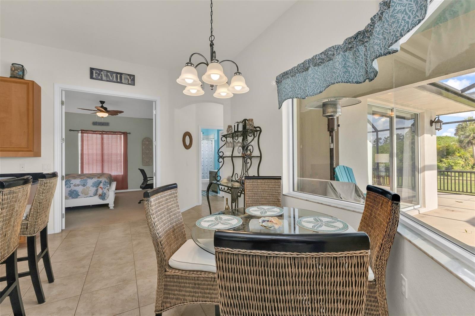
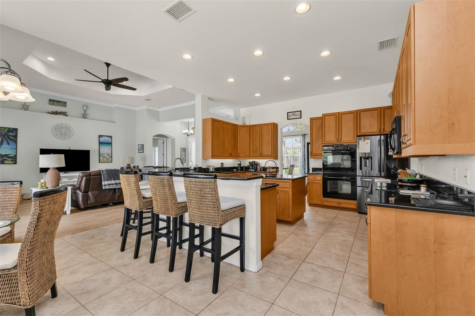
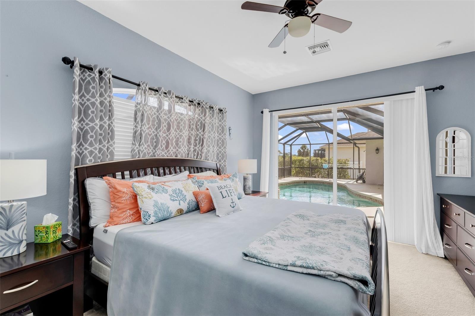
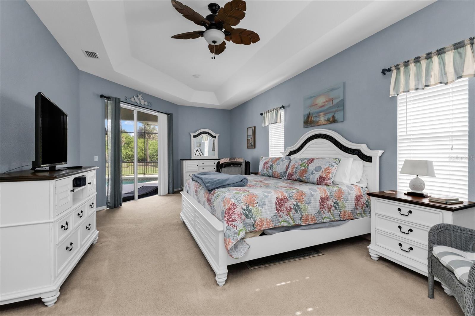
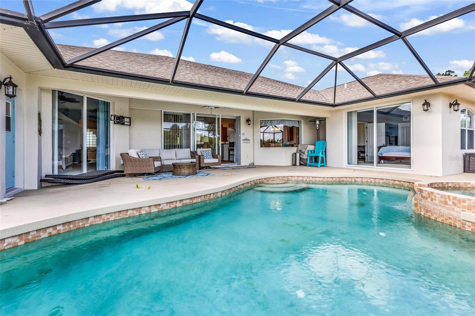
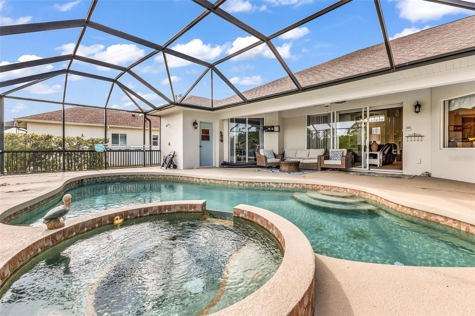
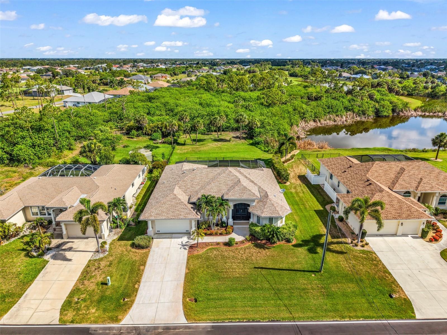
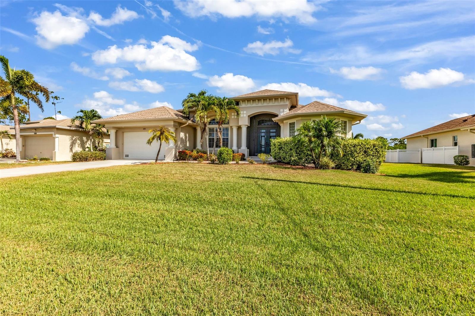
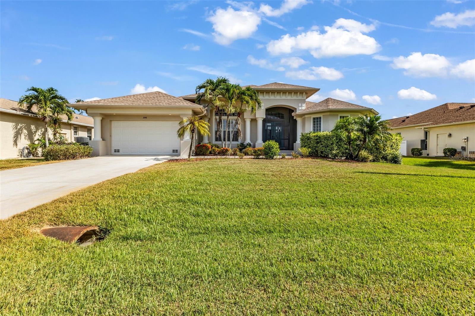
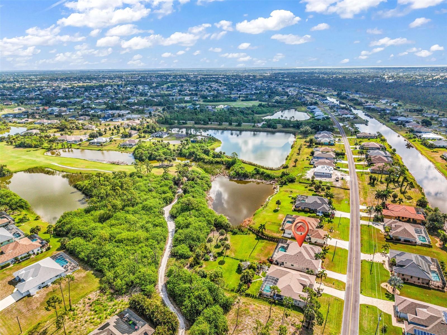
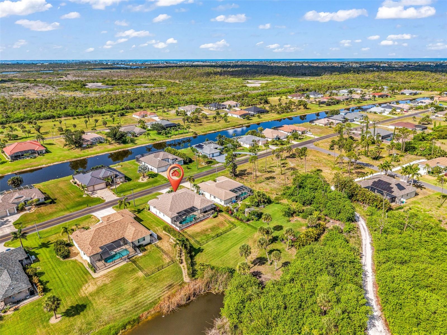
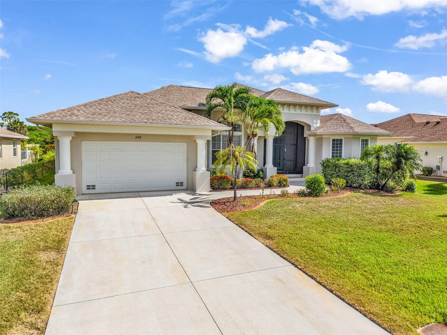
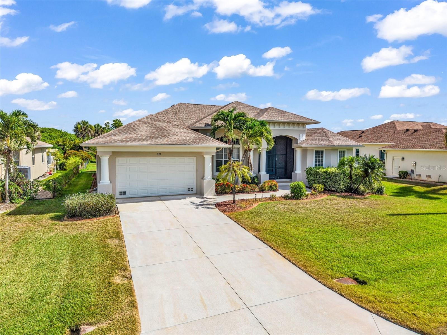
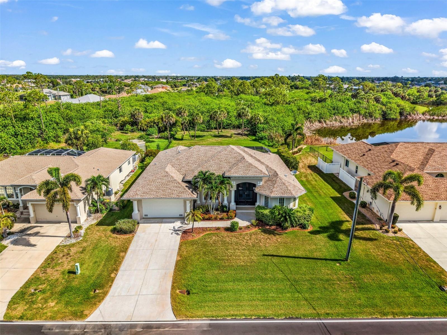
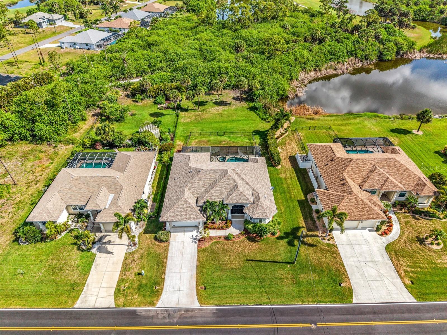
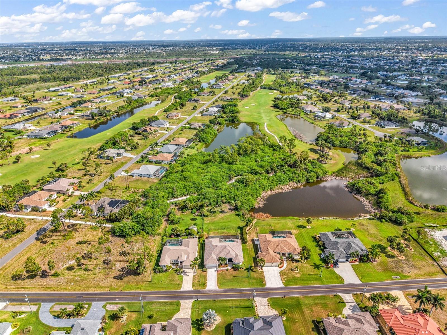
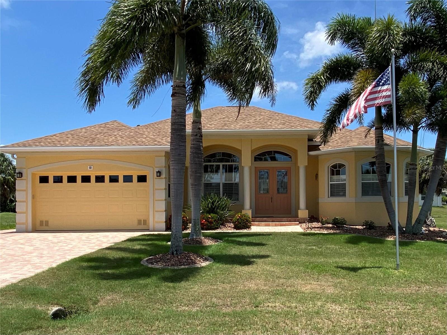
Welcome to this beautifully maintained pool home in Rotonda West, situated on a deep, private lot with no rear neighbors. Designed for comfortable Florida living, this home offers an open, light-filled layout with high ceilings, large windows, and pocketing sliding glass doors that open the living space directly to the lanai and pool area.
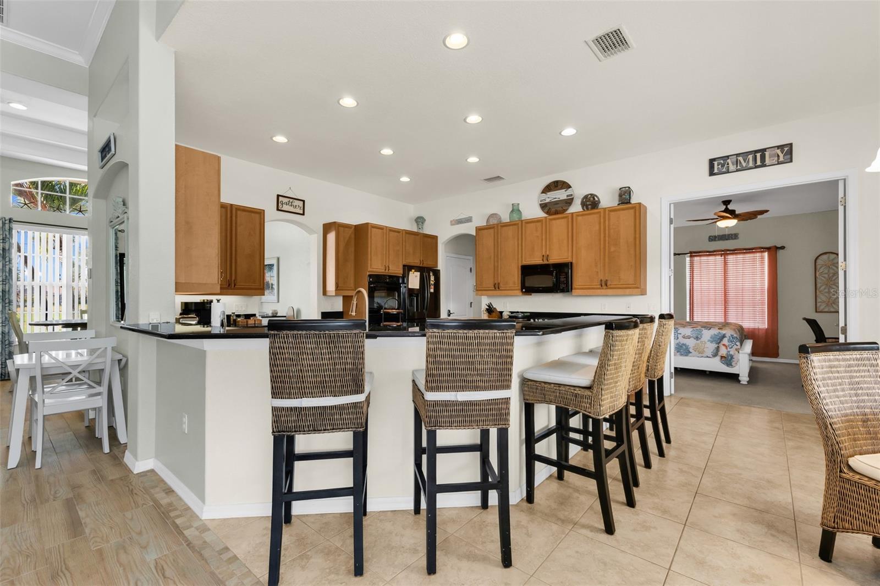
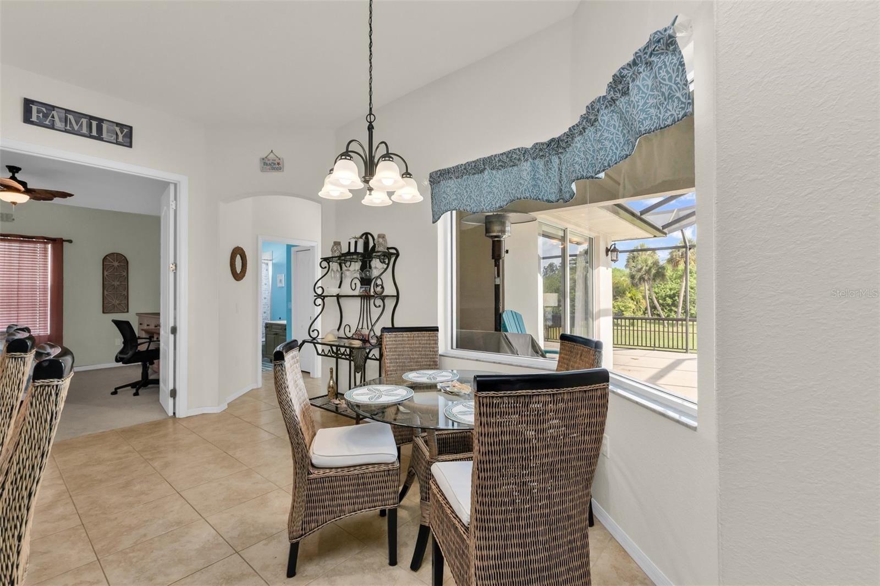
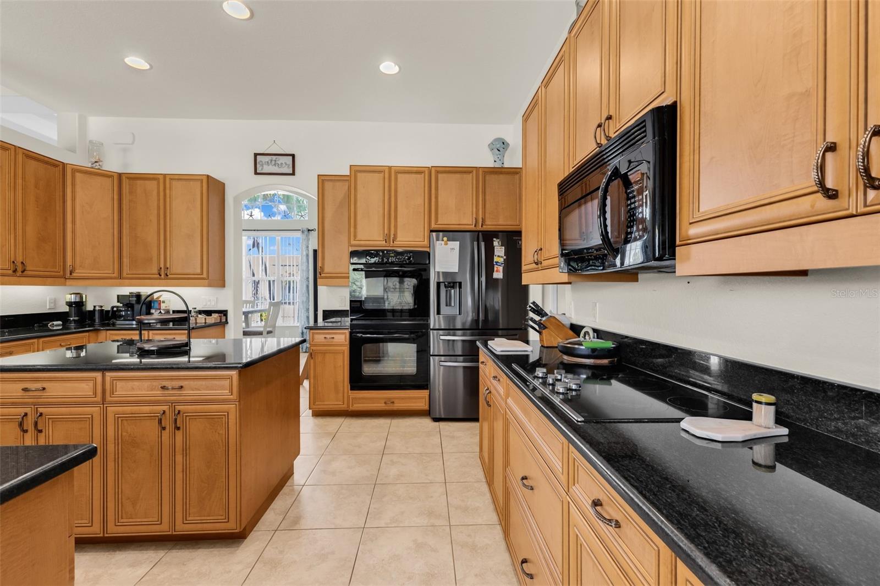
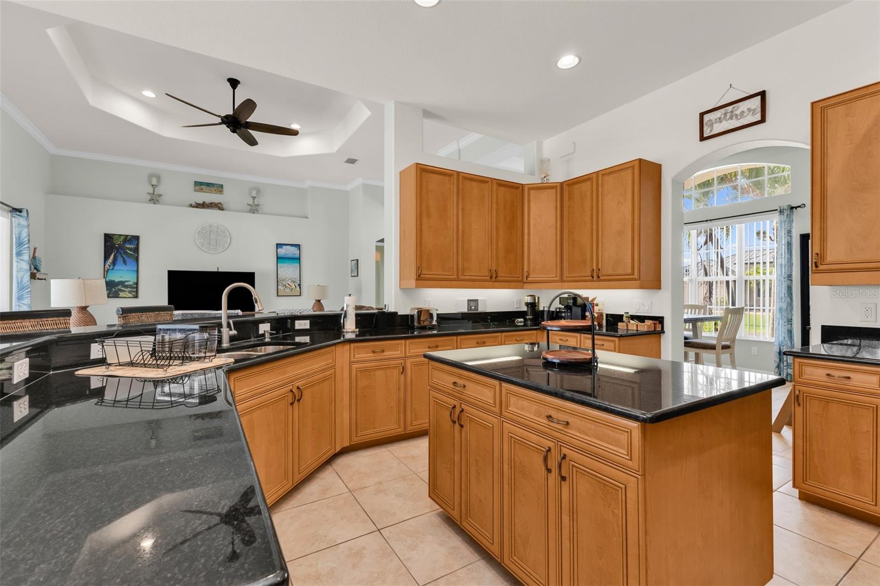
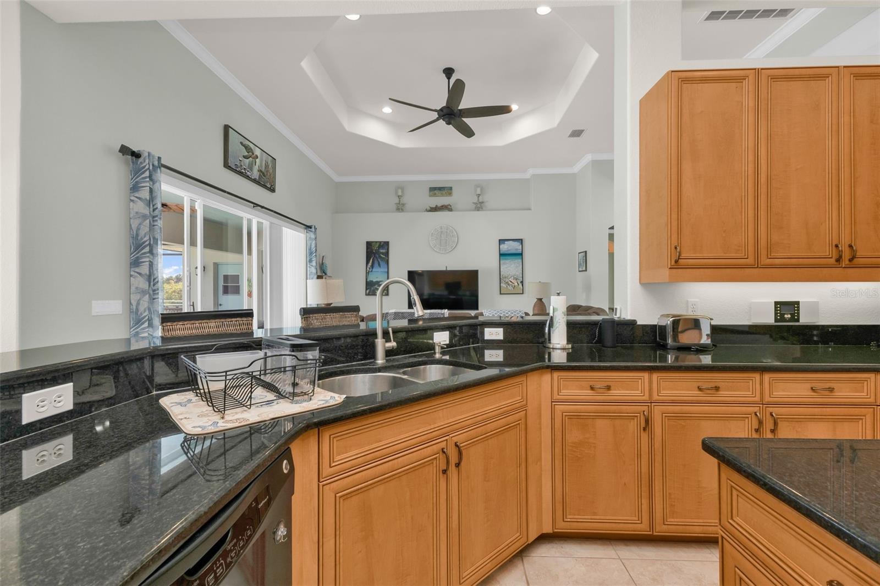
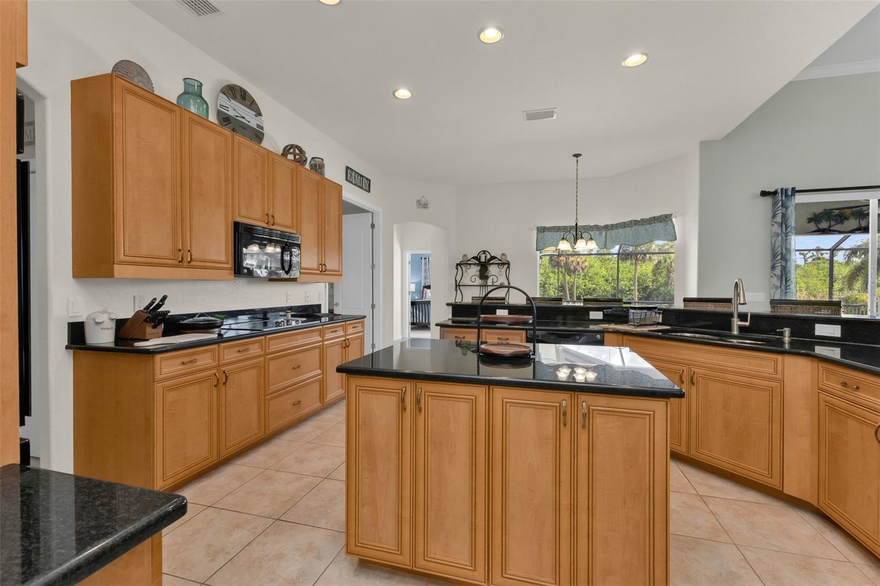
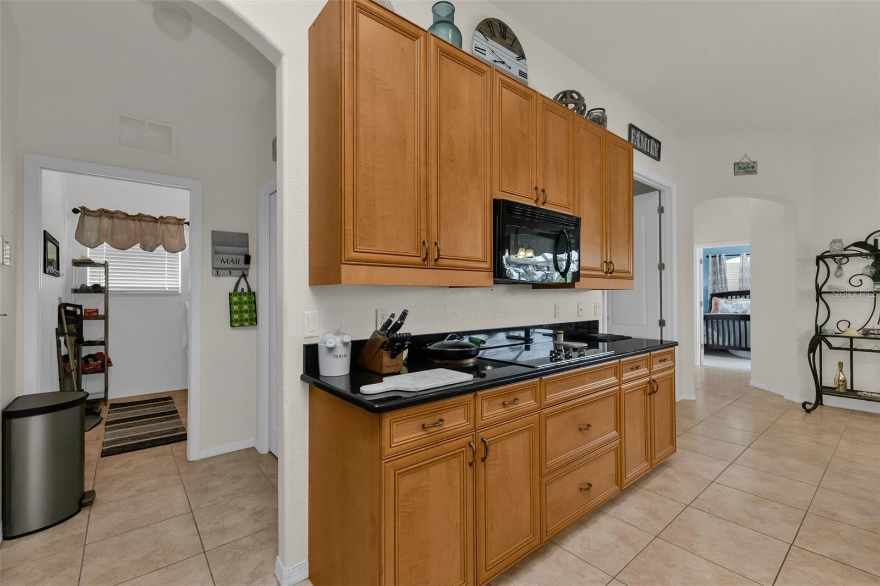
The kitchen sits at the center of the home and features granite countertops, abundant cabinet space, a prep island, breakfast bar seating, a pantry, and a sunny dinette overlooking the pool through an aquarium window. Whether you're hosting family and friends or enjoying a quiet morning coffee, this space is designed to bring everyone together.
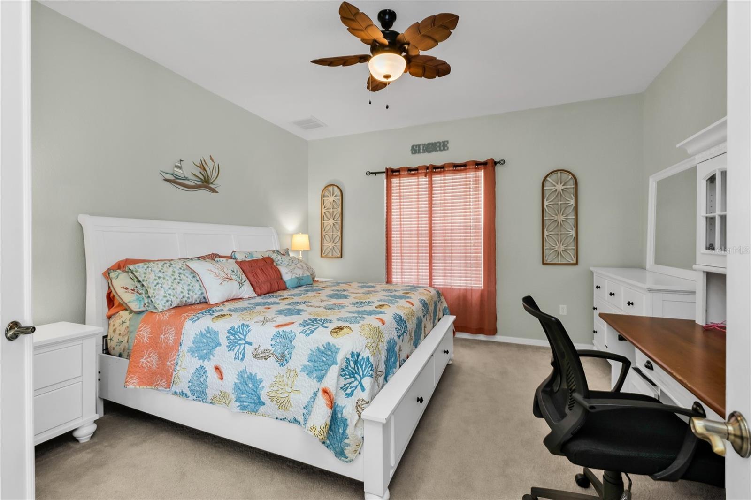
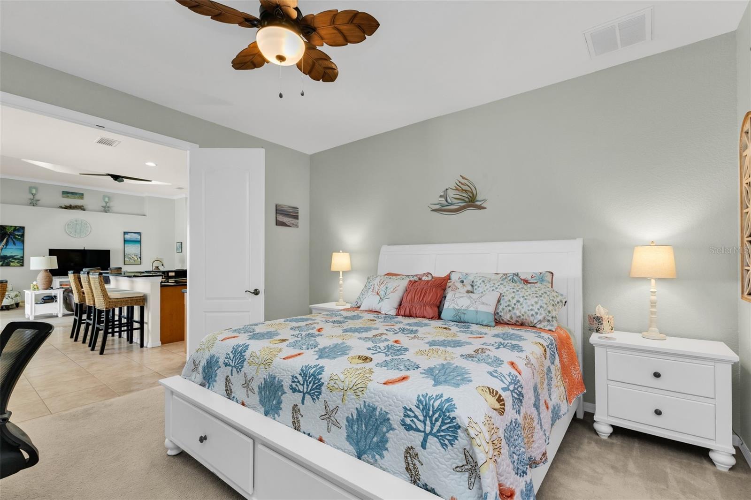
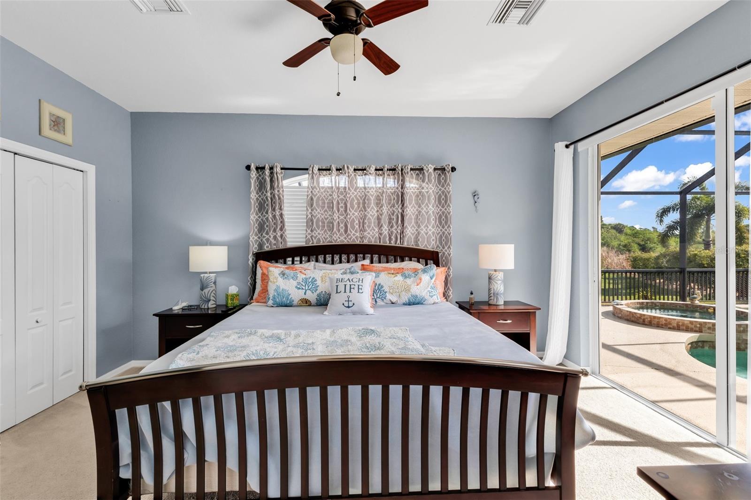
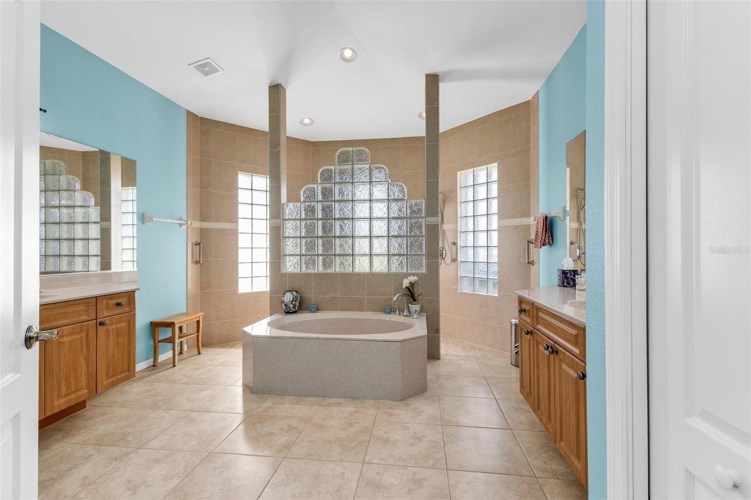
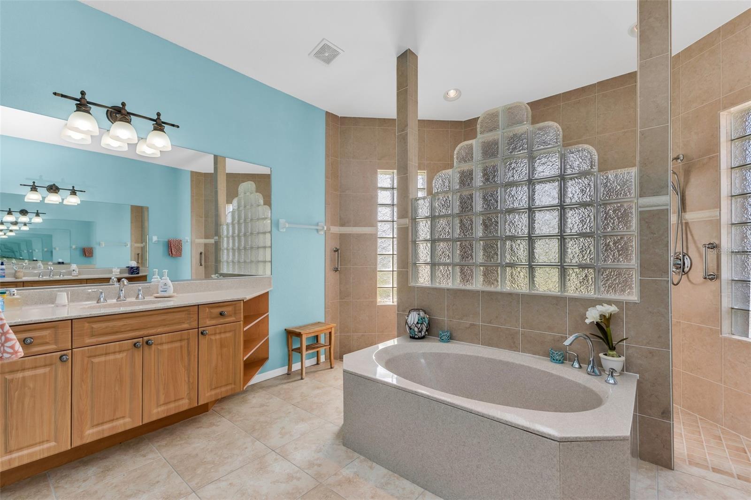
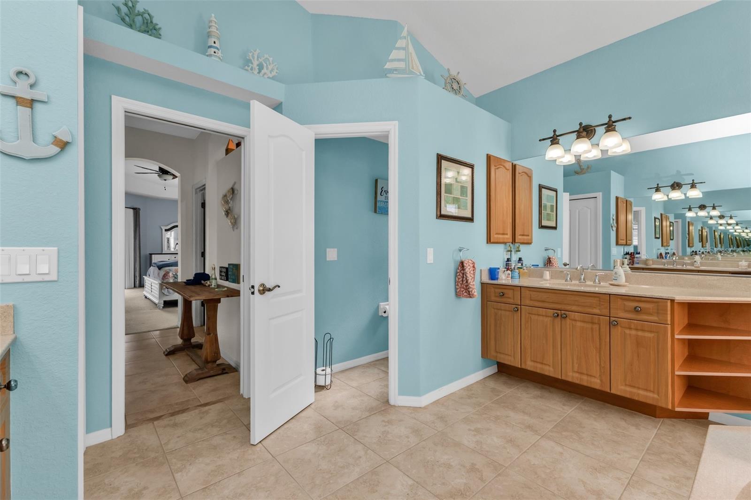
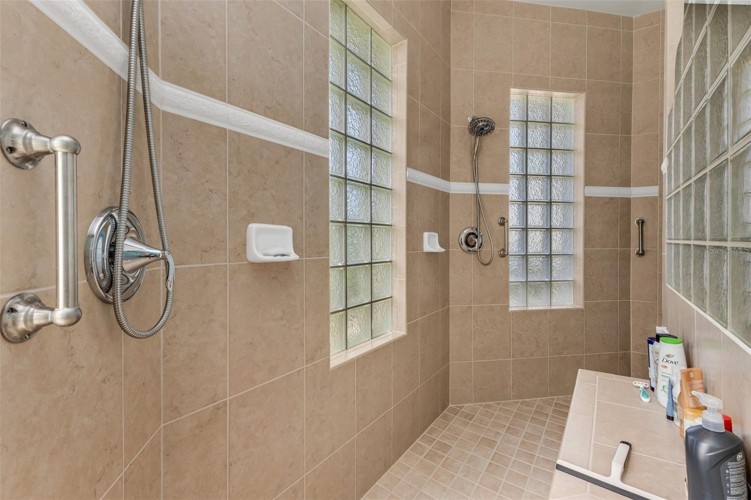
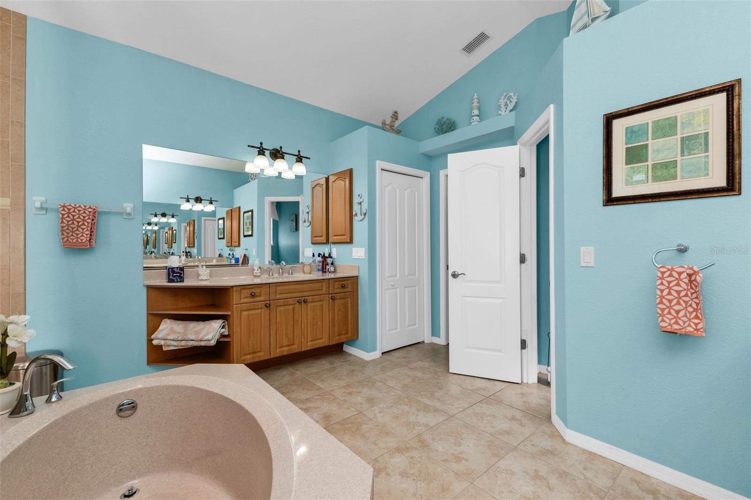
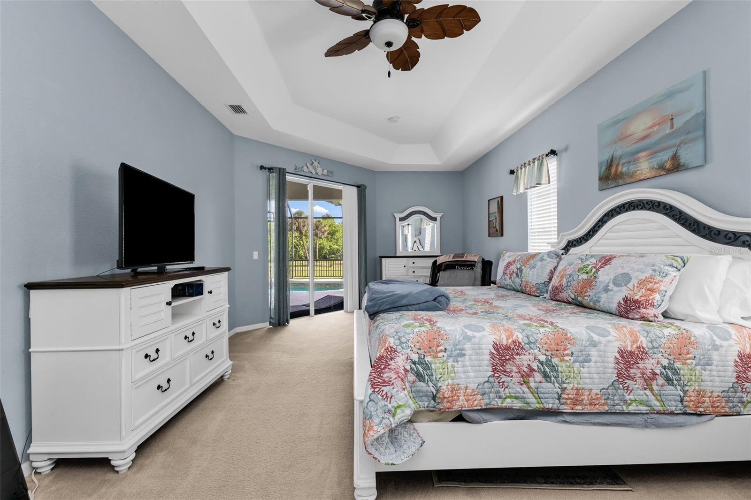
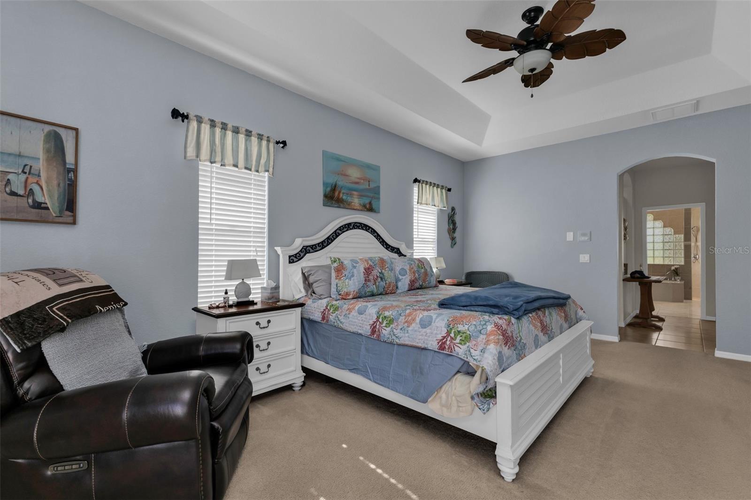
The split-bedroom floor plan provides privacy for both owners and guests. The spacious primary suite includes walk-in closets and an en-suite bath with dual vanities, a garden tub, and a walk-through shower. One of the guest bedrooms offers direct access to the pool area, while the third bedroom is perfect for guests, a home office, or a hobby room.
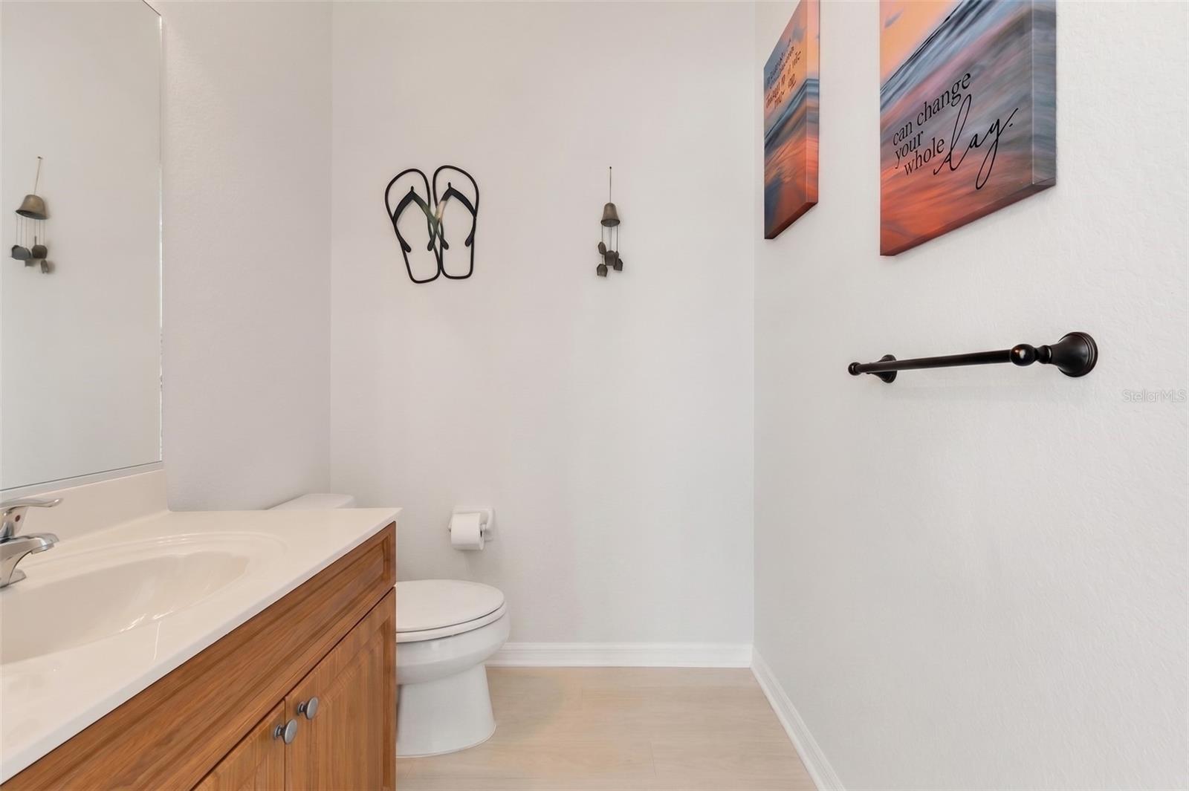
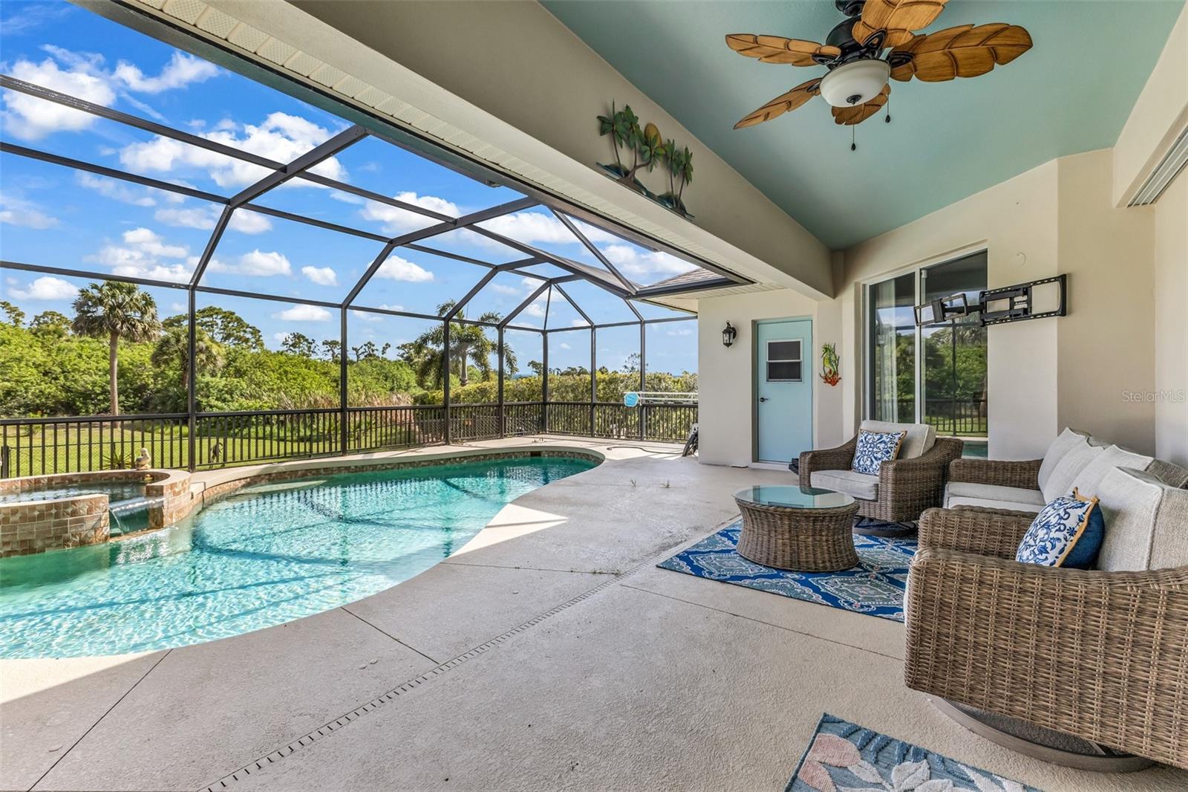
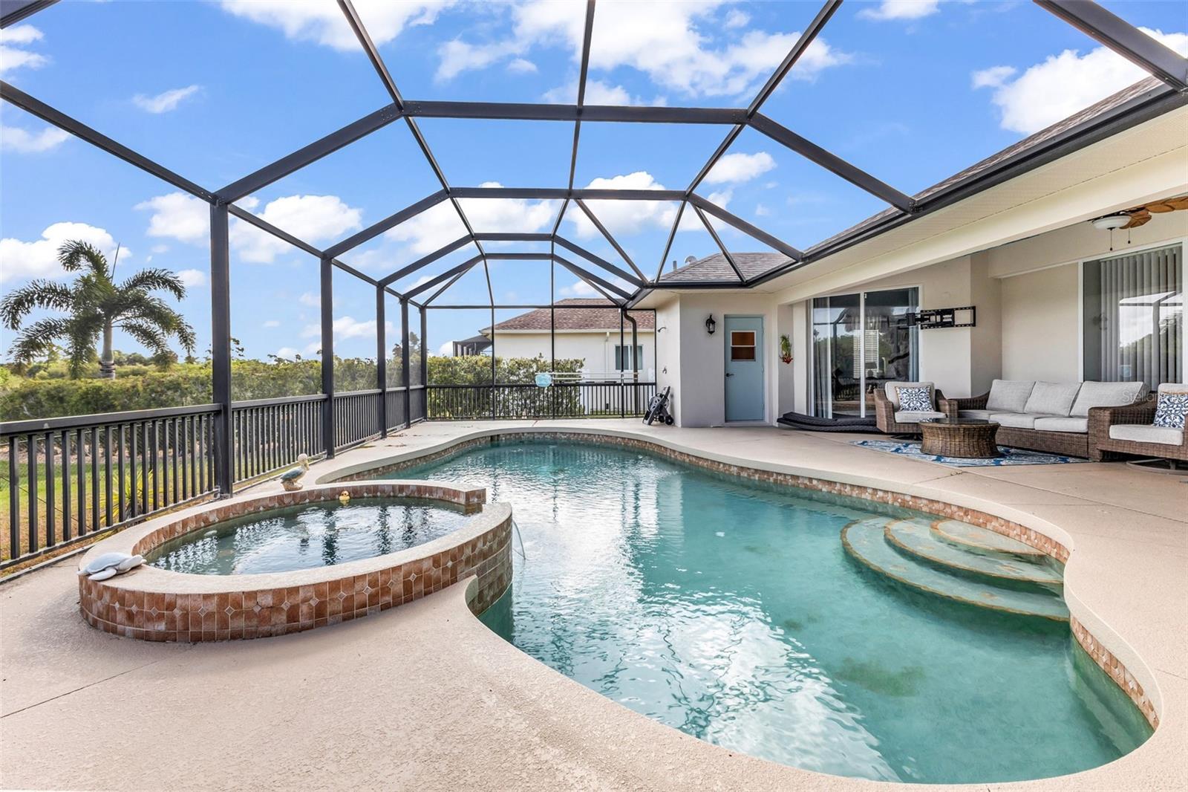
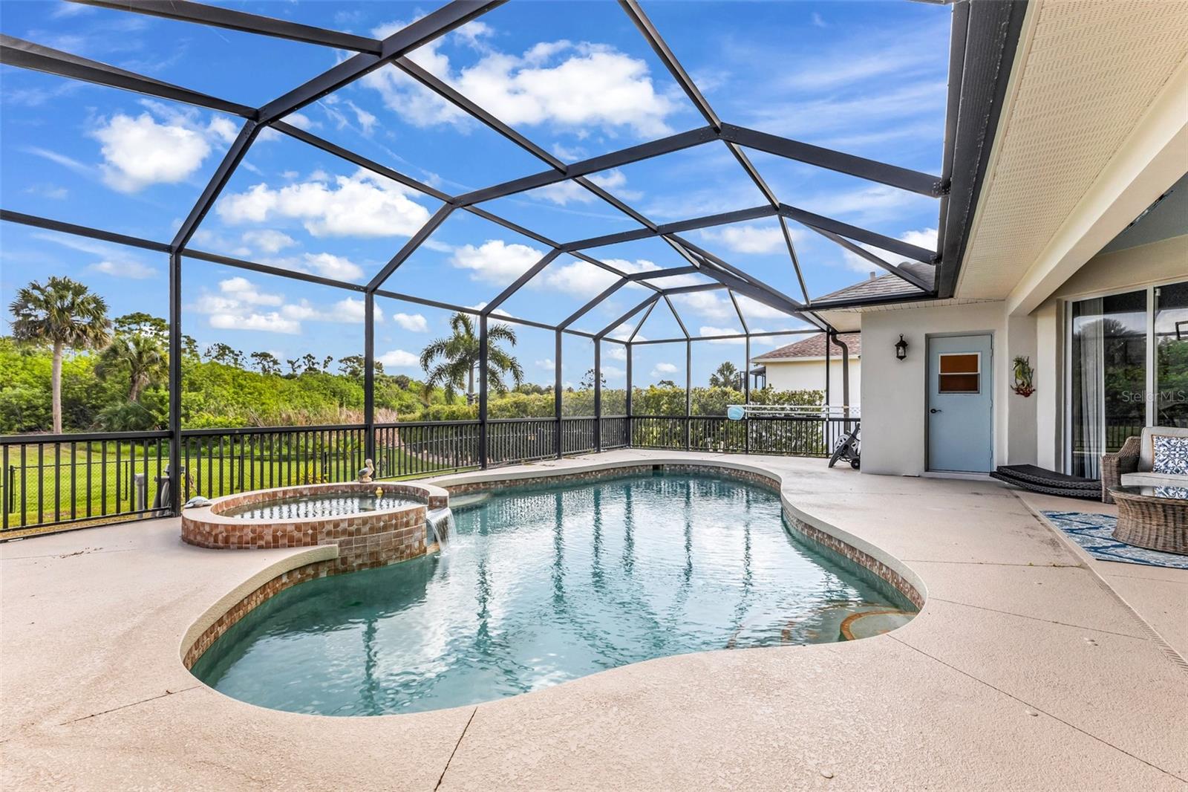
Outside is where this home really shines. The screened lanai offers plenty of covered seating space along with a heated saltwater pool and spa, making it easy to enjoy the Florida lifestyle year-round. There's also a convenient pool bath, outdoor shower, and a pre-plumbed area for a future outdoor kitchen. With a large backyard and no homes directly behind you, you'll appreciate the extra privacy whether you're entertaining guests or simply relaxing by the pool.
If you're looking for a home that combines indoor comfort with exceptional outdoor living, 1146 Rotonda Circle is one you won't want to miss.

1146 ROTONDA CIRCLE

Message successfully sent.

What would you like to know?

What is 3 + 4 ?

I agree to receive email communication and understand I can unsubscribe at any time.

I agree to be contacted by The Graf Group of Coldwell Banker via call, email, and text for real estate services. To opt out, you can reply 'stop' at any time or reply 'help' for assistance. You can also click the unsubscribe link in the emails. Message and data rates may apply. Message frequency may vary. Privacy Policy

Related Properties

New on site 2 days ago
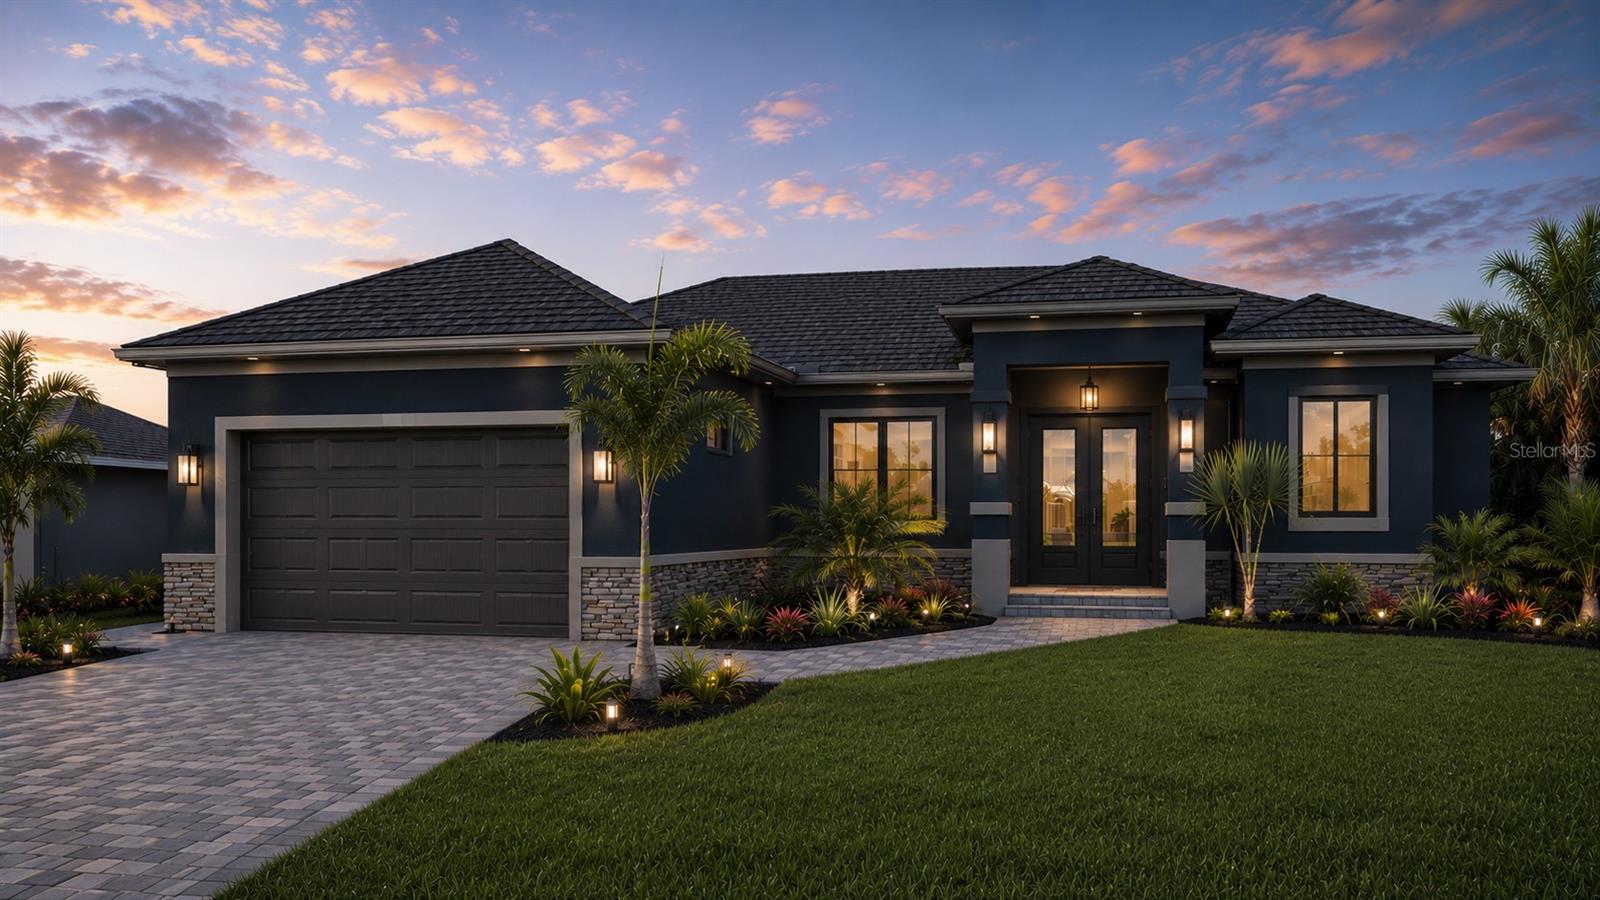
Pre-Construction. To be built. To be built-Welcome to the highly desirable Rotondo West community, where modern luxury meets peaceful waterfront living. This stunning new construction home offers a sleek, contemporary design with a spacious single-story layout, perfect for both relaxing and entertaining. Featuring a two-car garage, four spacious bedrooms, and 2.5 elegant bathrooms, this residence combines comfort with style. The open-concept floor plan seamlessly connects the living, dining, and kitchen areas, creating an inviting space filled with natural light. Step outside to your private oasis, complete with a sparkling private pool and picturesque waterfront views—ideal for enjoying Florida’s beautiful sunsets.
Nestled within a premier golf course community, you'll have access to multiple nearby courses, making it a golfer’s paradise. Just miles from some of Southwest Florida’s renowned beaches, this home is perfect as a year-round retreat or a luxurious second home. Experience the best of Florida living in this exceptional property—where modern design, waterfront serenity, and community amenities come together in perfect harmony.
#TB8527143

ROTONDA WEST

5 MEDALIST CIRCLE

4 Beds

2 Baths

2,250 Sq.Ft.

$625,000

MLS#: TB8527143

**No flood zone, double lot, custom built by Southwest Florida Dream Builders** This home is PACKED with high end amenities such as beautiful granite countertops, maple wood cabinets, luxury vinyl plank floors, and prairie grid hurricane impact glass throughout the whole house.  Entry, great room tray ceiling, and lanai all have wooden inlays. Home is furnished and ready for move-in or to use for rental opportunities. From the moment you walk in you are greeted with a STUNNING view to your lanai area and oversized fenced in backyard through 8ft tall disappearing sliders in this open floor plan design. An oversized island and breakfast bar provides the perfect space to prepare meals and entertain. The dining room is separate from the nook/sitting area; which is situated off the kitchen and framed by a large aquarium window. The master bedroom features yet another way to access the lanai out of 8 ft tall french doors with internalized blinds. Dual sinks in the master bath and a large walk in shower. Enjoy the Florida lifestyle on your covered lanai with a grilling pass-through for optimum airflow. The 3rd car garage is a must have for anyone needing additional storage space or an out of the way area for extra cars or recreational vehicles. Walking distance to LA Ainger Middle School and Vineland Elementary. Secure your piece of paradise today!
#D6148003

ROTONDA WEST

218 COUGAR WAY

3 Beds

2 Baths

1,812 Sq.Ft.

$525,000

MLS#: D6148003

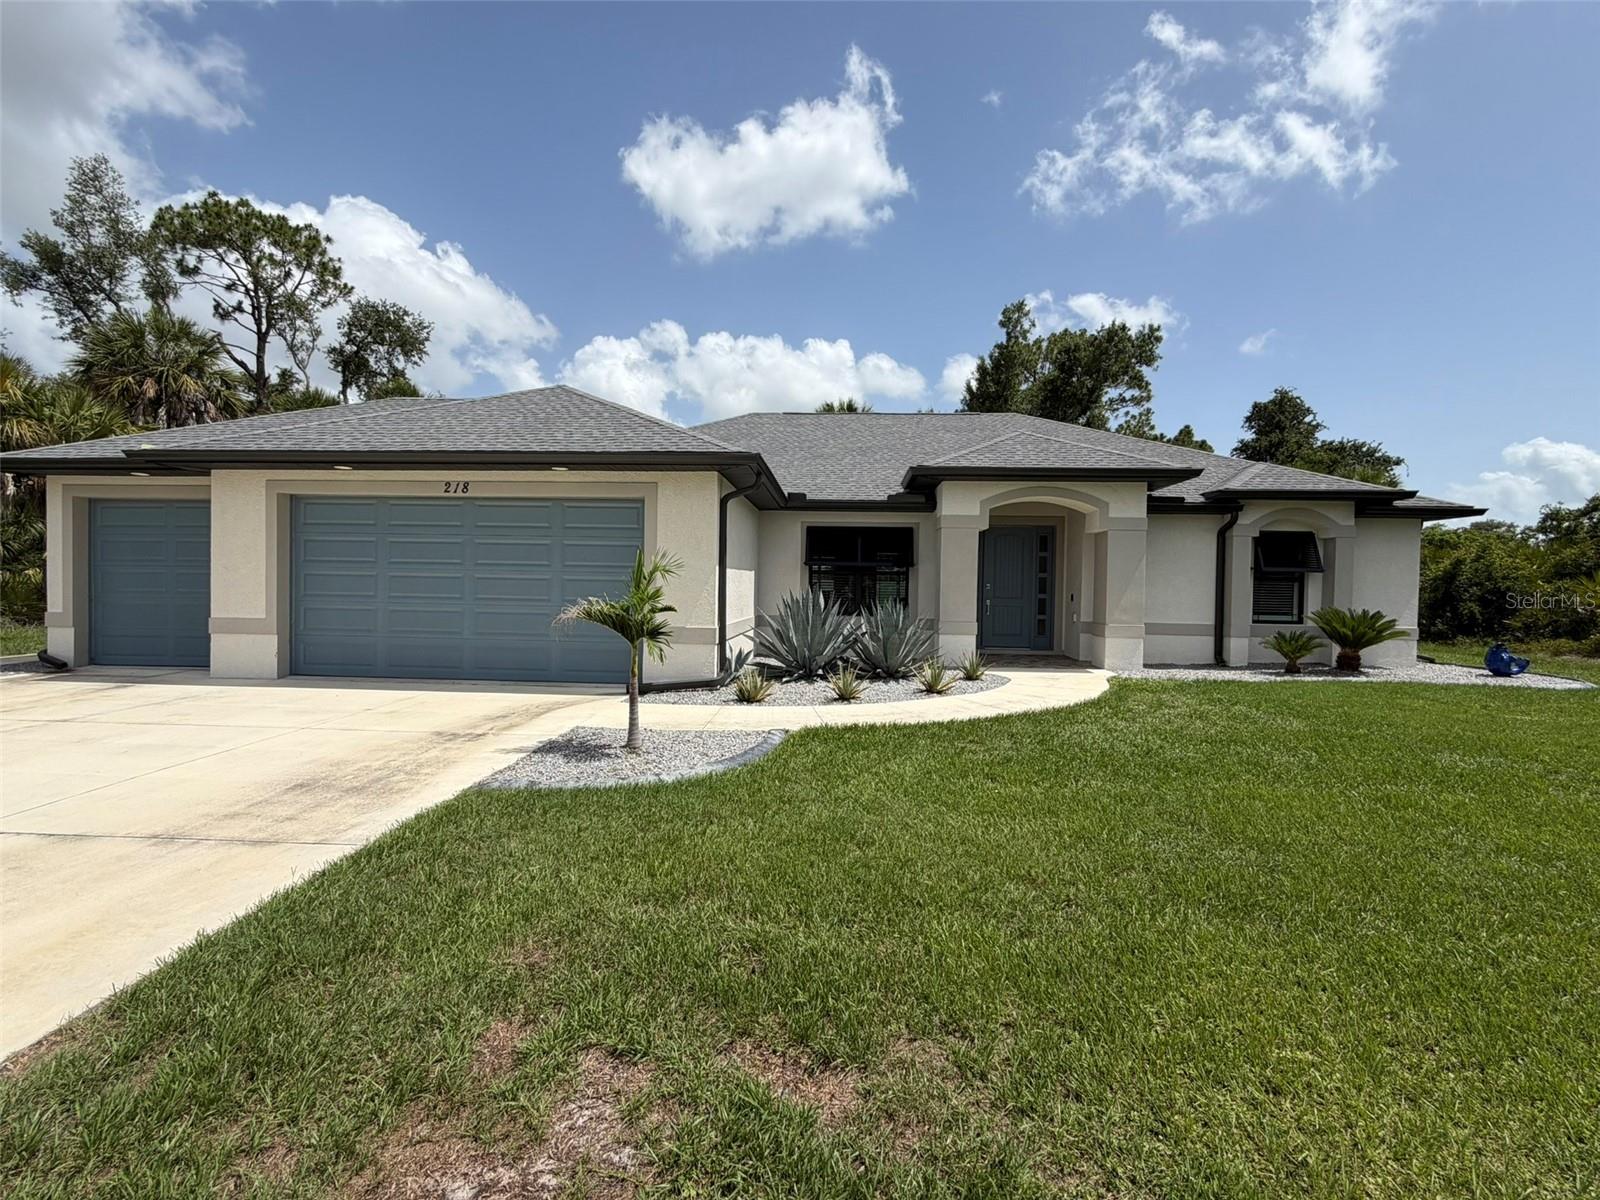
Welcome to this beautifully designed 3-bedroom, 2-bath home built in 2023, offering the perfect blend of luxury, comfort, and modern convenience. Featuring a desirable split-bedroom floor plan, this home showcases ceramic tile flooring throughout and an abundance of natural light.

The spacious open-concept living and dining area is ideal for entertaining, with three sliding glass doors that seamlessly connect the indoor living space to the backyard oasis. Step outside to enjoy the heated saltwater pool and spa, expansive paver pool deck, and sun deck—perfect for relaxing or hosting family and friends.

The gourmet kitchen is a true centerpiece, complete with a large island, pot filler, elegant tile backsplash, walk-in pantry, and ample cabinet and counter space.

The bright and spacious primary suite offers private access to the lanai and features a beautifully appointed ensuite bath with a walk-in shower, built-in bench, dual vanities, and a convenient linen closet.

Additional highlights include smart home technology that allows you to control the front door lock, security cameras, thermostat, and garage door from your smart device.

Ideally located just minutes from Boca Grande, Englewood Beach, shopping, dining, golf courses, and boating, this home offers the opportunity to enjoy the very best of Florida's Gulf Coast lifestyle. Move-in ready and thoughtfully upgraded throughout, this exceptional property is ready for its next owner.
#C7528098

ROTONDA WEST

109 FLOWER ROAD

3 Beds

2 Baths

1,628 Sq.Ft.

$475,000

MLS#: C7528098

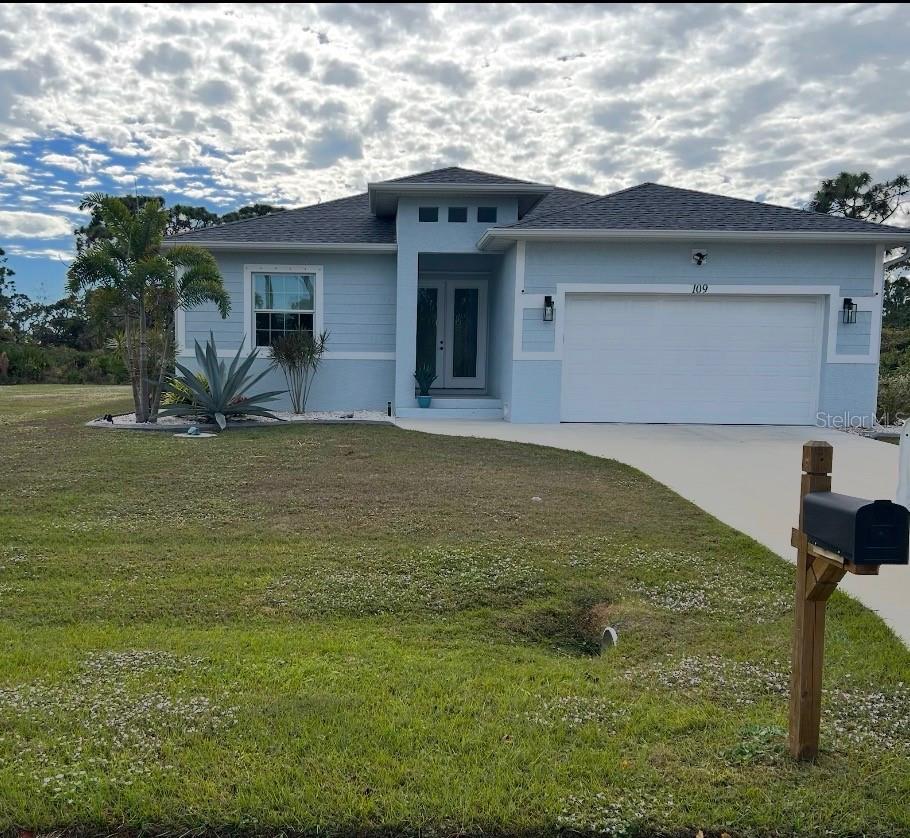
Completely renovated, exceptionally protected, and perfectly positioned for privacy, this is the Florida dream home you’ve been waiting for! This beautifully updated four-bedroom, three-bathroom pool home offers 2,724 square feet of open-concept living space on a rare 0.66-acre double lot in Rotonda West, overlooking a peaceful preserve where you’ll enjoy tranquil views, abundant wildlife, and no rear neighbors. From the moment you arrive, you’ll appreciate the impressive curb appeal featuring fresh exterior paint, new landscaping, new front entry doors, and an expansive circular driveway leading to the spacious garage. Step inside to a warm, custom-designed interior that feels anything but cookie-cutter, where quality finishes and intentional design choices carry throughout the home. Upon entering, you are greeted by an abundance of natural light, soaring tray ceilings, architectural columns, fresh interior paint, and updated lighting and ceiling fixtures. New luxury vinyl flooring runs through most of the home, complemented by plush, ultra-comfortable carpeting in the bedrooms that adds warmth and livability. The remodeled kitchen features new cabinetry, granite countertops, under-cabinet lighting, and modern finishes ideal for both everyday living and entertaining. The primary suite is a true retreat, showcasing a fully renovated, modern, and stylish bath with a large walk-in tiled shower, dual sinks, and a freestanding soaking tub. Step outside to enjoy true Florida living on the oversized screened lanai overlooking the newly renovated heated pool, offering plenty of room for entertaining. Built for ultimate comfort and absolute peace of mind, the property features top-tier capital improvements including a newer roof, updated air conditioning with surge protection, a whole-house Generac generator with an underground propane tank, hurricane-impact windows, and Storm Smart hurricane protection for the lanai. Complete with a renovated pool, new pool heater, and new lanai screening, this move-in-ready home offers the perfect blend of style, privacy, and security.
#C7528077

ROTONDA WEST

1165 BOUNDARY BOULEVARD

4 Beds

3 Baths

2,724 Sq.Ft.

$705,000

MLS#: C7528077

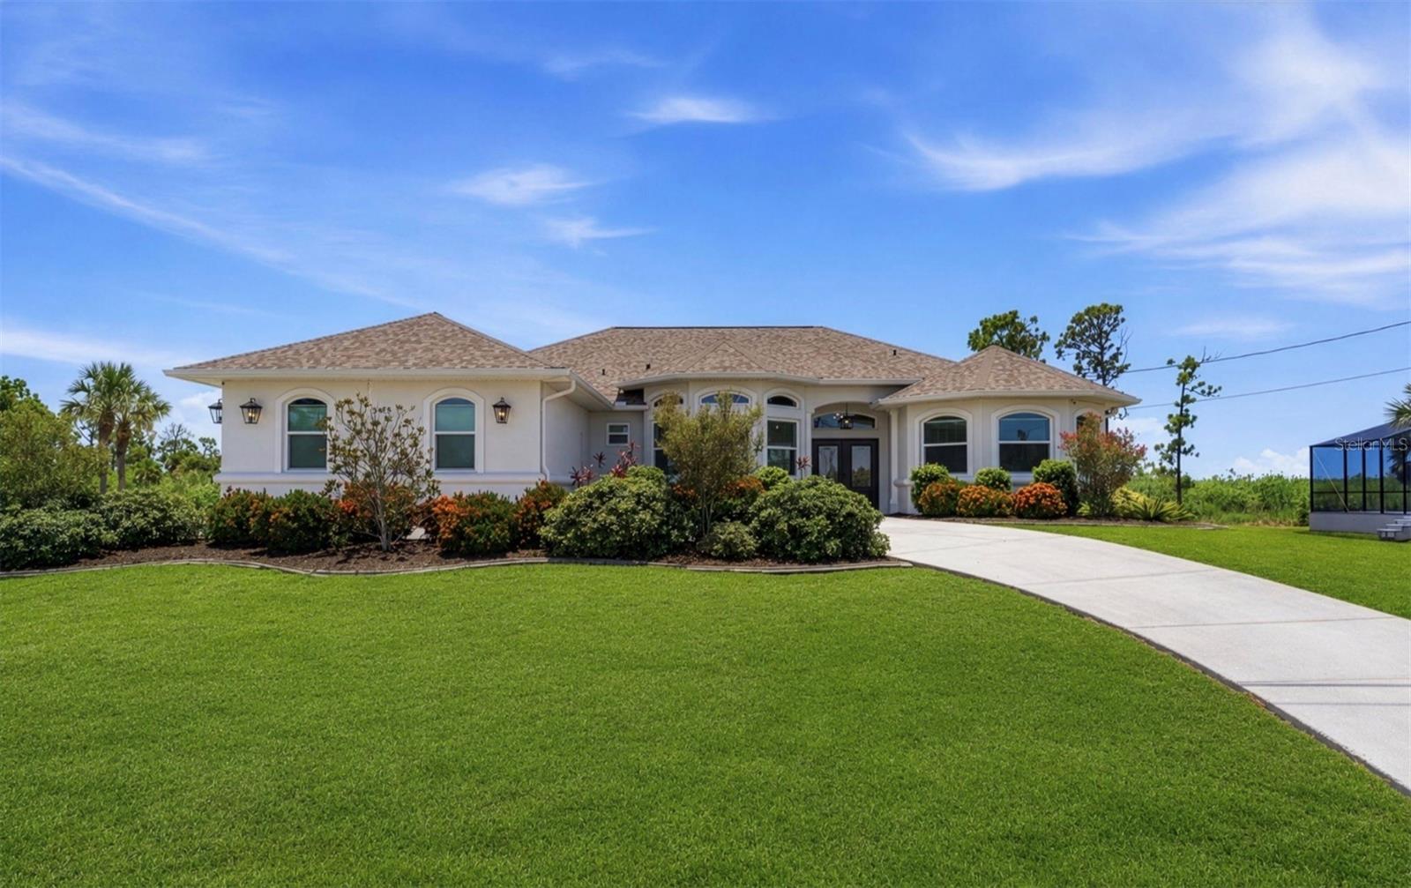
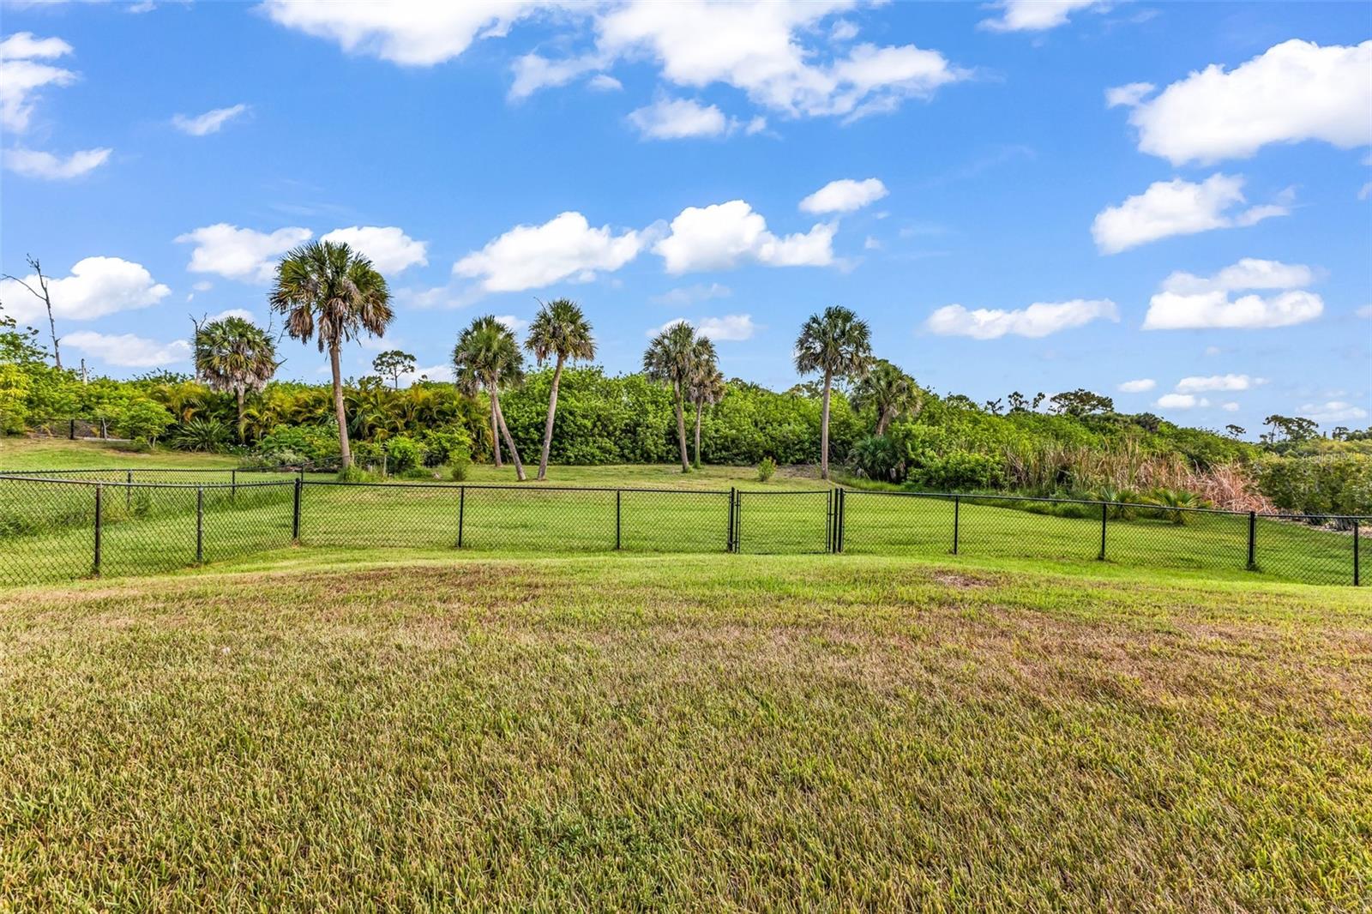
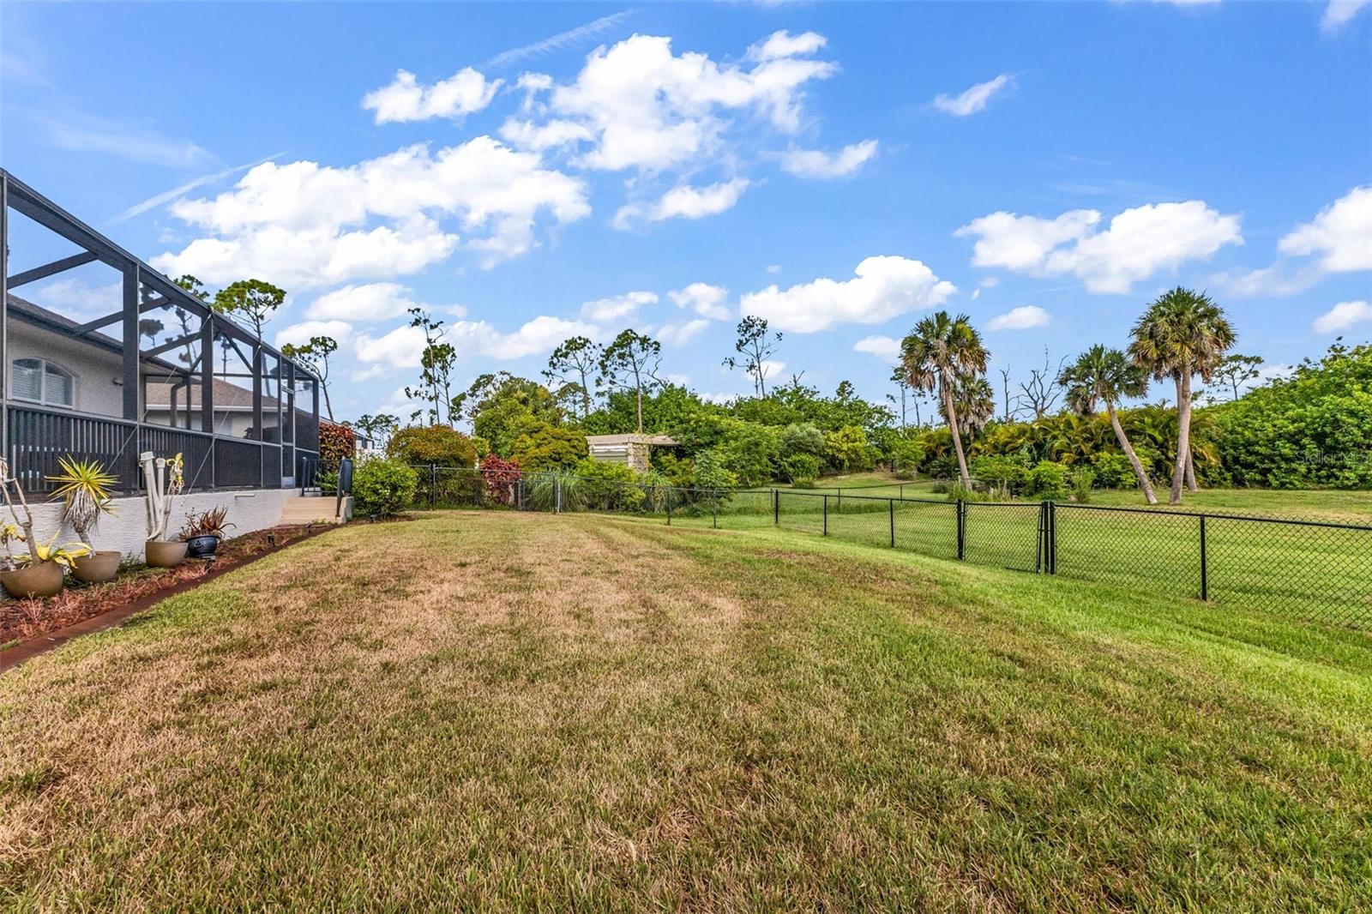
Welcome to your own Tropical Paradise in Pine Valley of beautiful Rotonda West, an extremely affordable deed restricted Golf & Country Club.   Volume ceilings with fans in every room and crown molding.  Kevlar storm screens purchased in 2020. Portable generator conveys with the house. New electrical panel 2020. All new window treatments 2020. Security system. Tile and luxury vinyl throughout. New roof 2023.  Kitchen and bathrooms updated 2025. Kitchen cabinets have customized depth and bottom cabinet drawers are heavy duty for ease to access. All new kitchen appliances 2026 with finger print resistance exterior. Garage updated 2026 with fresh paint and new sink. Large shelf in garage over cars for storage. Pool heated and plumbed for solar on roof if desired. Pool pump and chlorinator replaced 2022. Outdoor shower on pool deck. Privacy trees and fence around pool. AC maintained annually. Great spacious home for family, snowbirds, or VRBO. Quiet street with ample parking. Meticulously maintained!
#O6422648

ROTONDA WEST

58 TEE VIEW ROAD

3 Beds

2 Baths

2,308 Sq.Ft.

$499,000

MLS#: O6422648
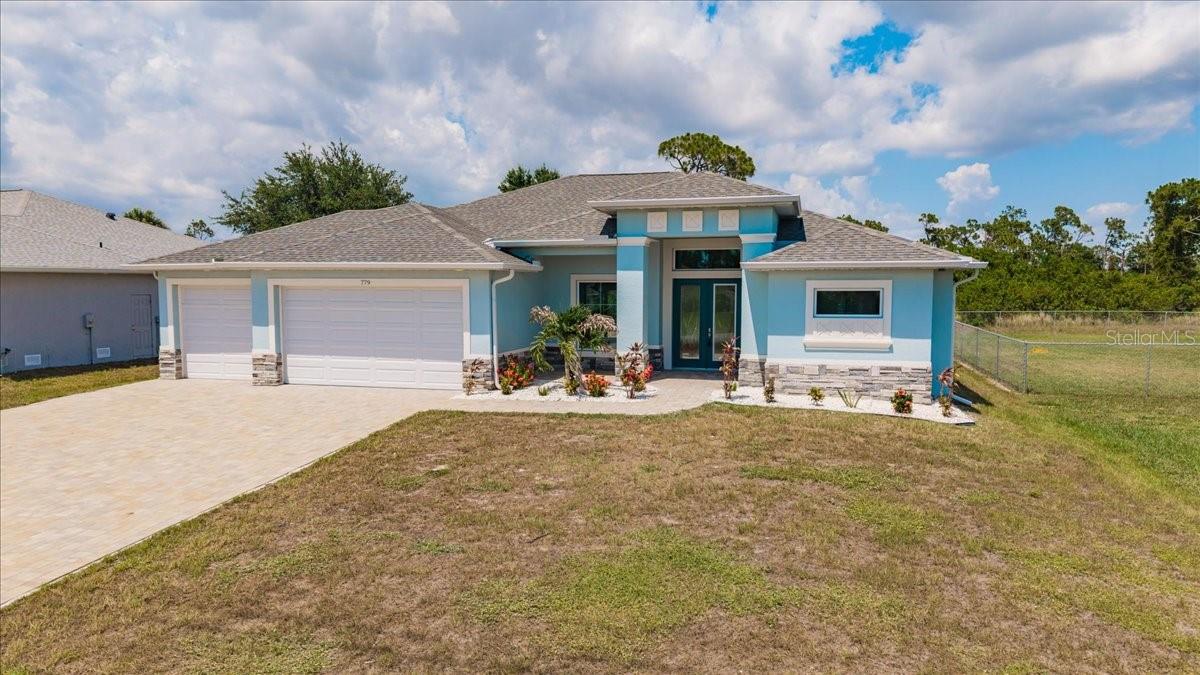
Beautiful Rotonda West pool home on an oversized lot—Pool just completed this home is complete and ready for occupancy! Exterior features attractive stone accents for enhanced curb appeal. Photos are of the same floor plan at a different location and are for illustrative purposes only. Offering 2,170 square feet of thoughtfully designed living space, this home blends elegance with everyday functionality. The well-appointed layout includes 3 bedrooms and 2 bathrooms in a desirable split floor plan, providing comfort and privacy for all. A covered entry welcomes you through 8-foot impact-rated double glass doors that open to soaring 11-foot ceilings and a bright, open interior. Your attention is immediately drawn to the expansive views of the covered lanai and sparkling pool, perfectly framed by zero-corner pocket sliding glass doors that fully retract to create a seamless indoor-outdoor living experience. At the heart of the home, the chef-inspired kitchen showcases a large quartz island with a striking 33” stainless steel farmhouse sink, stainless-steel appliances, glass and stainless range hood, custom tile backsplash, white shaker soft-close cabinetry with glass accents, and a convenient pot filler over the range. A spacious walk-in pantry with abundant shelving adds exceptional storage and functionality. The open-concept design is ideal for entertaining, featuring a generous great room with a dramatic 12-foot tray ceiling, formal dining area, and casual dining nook—all overlooking the lanai. Neutral gray tones and wood-look porcelain plank flooring throughout create a clean, modern aesthetic. The private primary suite offers a peaceful retreat with tray ceiling detail, pocketing sliders to the lanai, and dual walk-in closets. The spa-style ensuite bath includes a dual vanity with white shaker cabinetry, extensive drawer storage, a private water closet, and a luxurious walk-through “car wash” shower with granite bench seating, dual rain and handheld showerheads, and custom tile finishes. Outdoor living is elevated with a spacious covered lanai featuring a ceiling fan and pre-plumbing for a future outdoor kitchen. The pool area is designed for relaxation and enjoyment, showcasing a large sun shelf, illuminated bubbler, and an expansive deck perfect for entertaining. Located at 779 Boundary Blvd, this exceptional home presents a rare opportunity to own a brand-new residence in a beautifully designed setting with high-end finishes throughout. Don’t miss your chance to make this stunning property your own! **PLEASE ENJOY THE 3D INTERACTIVE VIRTUAL TOUR ASSOCIATED WITH THIS LISTING**
#C7527859

ROTONDA WEST

779 BOUNDARY BOULEVARD

3 Beds

2 Baths

2,170 Sq.Ft.

$589,900

MLS#: C7527859
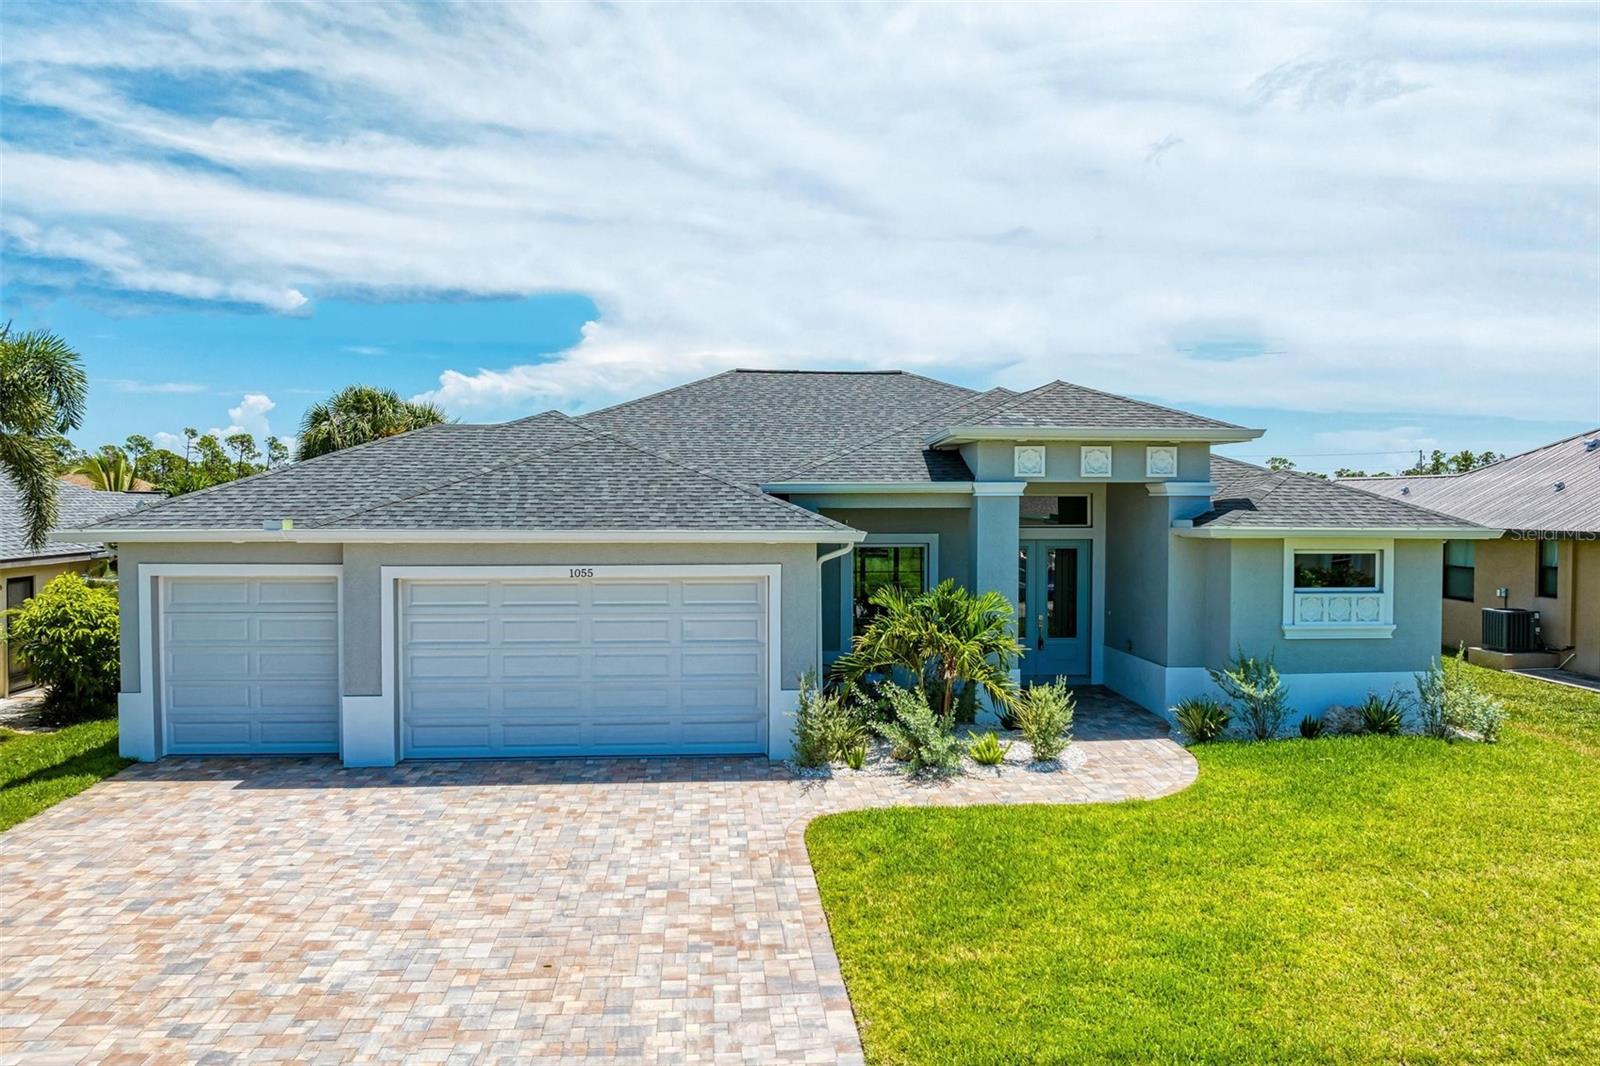
Discover exceptional Florida living in this custom pool home situated on an oversized homesite. New construction home. pool just completed. Offering 2,170 square feet of thoughtfully designed living space, this stunning residence features 3 bedrooms, 2 bathrooms, and a desirable split-bedroom floor plan that provides both privacy and functionality. A covered entry welcomes you through impressive 8-foot impact-rated double glass doors into an open, light-filled interior with soaring 11-foot ceilings and immediate views of the covered lanai and sparkling pool. Designed to embrace indoor-outdoor living, the expansive zero-corner pocketing sliding glass doors disappear completely, creating a seamless transition to the lanai and pool area. The gourmet kitchen is a true showpiece, featuring a large quartz island with a 33-inch stainless steel farmhouse sink, custom tile backsplash, stainless steel appliances, striking glass and stainless range hood, white shaker soft-close cabinetry with glass accents, a convenient pot filler, and a spacious walk-in pantry with abundant shelving. The open-concept design is perfect for entertaining, offering a spacious great room with a dramatic 12-foot tray ceiling, formal dining area, and a casual breakfast nook overlooking the lanai. Wood-look porcelain plank flooring and soft gray tones create a timeless, sophisticated atmosphere throughout. The luxurious primary suite serves as a private retreat with a tray ceiling, pocketing sliding glass doors to the lanai, and dual walk-in closets. The spa-inspired ensuite bath showcases dual white shaker vanities, abundant drawer storage, a private water closet, and an impressive walk-through "car wash" shower complete with a granite bench, dual rain and handheld showerheads, and custom tile finishes. Step outside to your private backyard oasis featuring a spacious covered lanai with ceiling fan, plumbing already in place for a future outdoor kitchen, and a beautifully designed pool with an expansive deck, sun shelf, and illuminated bubbler—perfect for relaxing or entertaining year-round. This exceptional new construction home combines luxury finishes, quality craftsmanship, and an outstanding layout in one remarkable package. Don't miss your opportunity to own your own piece of Florida paradise!  **PLEASE ENJOY THE 3D INTERACTIVE VIRTUAL TOUR ASSOCIATED WITH THIS LISTING**
#C7527855

ROTONDA WEST

777 BOUNDARY BOULEVARD

3 Beds

2 Baths

2,170 Sq.Ft.

$589,900

MLS#: C7527855
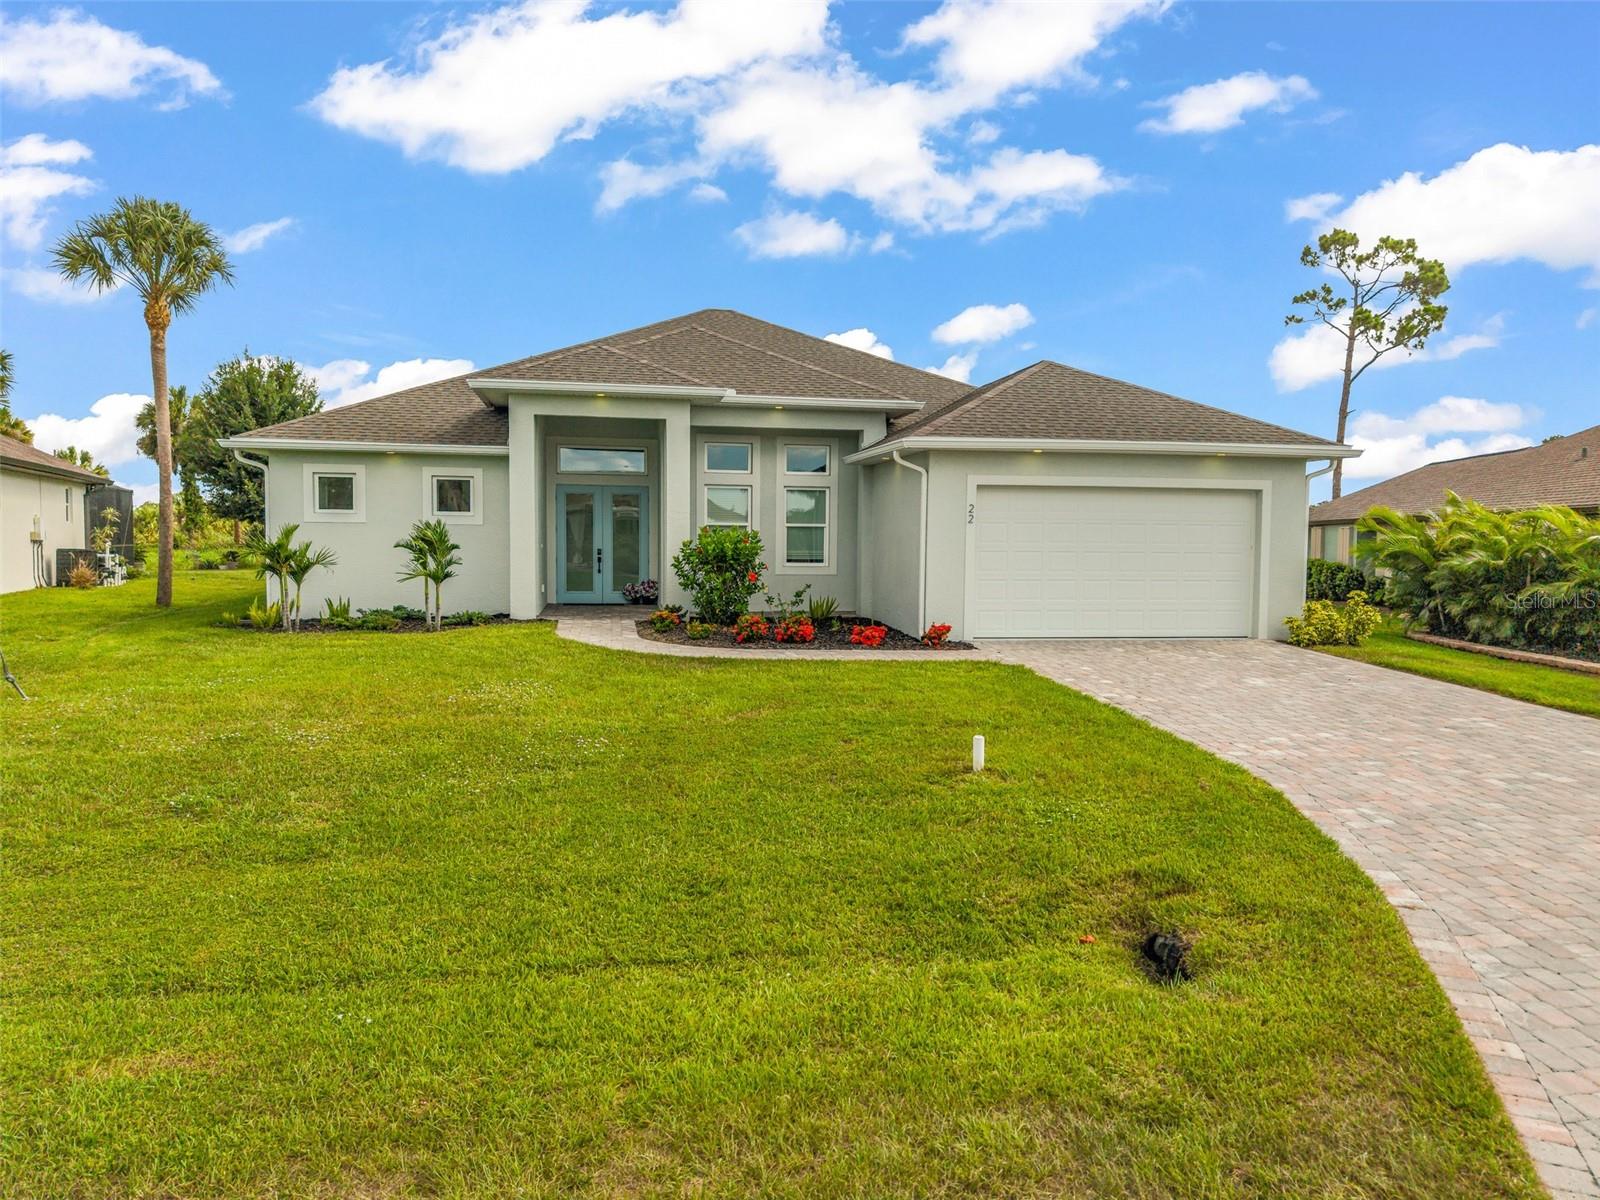
Welcome to 22 Sportsman Cir! Experience luxury living in this stunning two-year-old custom-built 3-bedroom, 3-bathroom home plus bonus room with a 2-car garage in the desirable golf course/waterfront community of Rotonda West. Perfectly positioned overlooking multiple ponds and expansive open land, this property offers breathtaking water views, abundant wildlife, and exceptional privacy.
Designed with elegance and craftsmanship throughout, the home features soaring 12-foot ceilings, a dramatic coffered ceiling in the great room, tray ceilings, decorative wood beams, Luxury Vinyl Plank flooring, 7-inch baseboards, upgraded trim work, and 8-foot interior doors. The chef's kitchen is equipped with granite countertops, a butler's pantry, two refrigerators, a wine cooler with wine rack bar, built-in oven with air-fry capability, and abundant cabinetry. Impact-rated windows, doors, and garage door provide both beauty and peace of mind.
The luxurious primary suite offers a custom-built walk-in closet and a spa-inspired bathroom featuring a freestanding soaking tub, decorative wood beams, and a floor-to-ceiling limestone shower. Guests will enjoy a private en-suite with dual vanities and premium stone finishes.
Built for comfort and efficiency, the home includes a high-efficiency two-stage A/C system, heat pump water heater, air-conditioned garage, upgraded LED lighting, 400-amp electrical service, and CAT6 wiring throughout.
Step outside to your private backyard oasis featuring an expansive paver lanai, heated custom pool with decorative bubblers and fountain features, all overlooking tranquil ponds and protected open space. Located just minutes from golf, boating, dining, shopping, and Gulf beaches, this exceptional home offers the perfect blend of luxury, privacy, and Florida lifestyle.
Make sure to look at the included 3D Virtual Tour and Floorplan, then call your favorite real estate agent to see this immaculate home in person!
#C7527425

ROTONDA WEST

22 SPORTSMAN CIRCLE

3 Beds

3 Baths

2,497 Sq.Ft.

$674,000

MLS#: C7527425
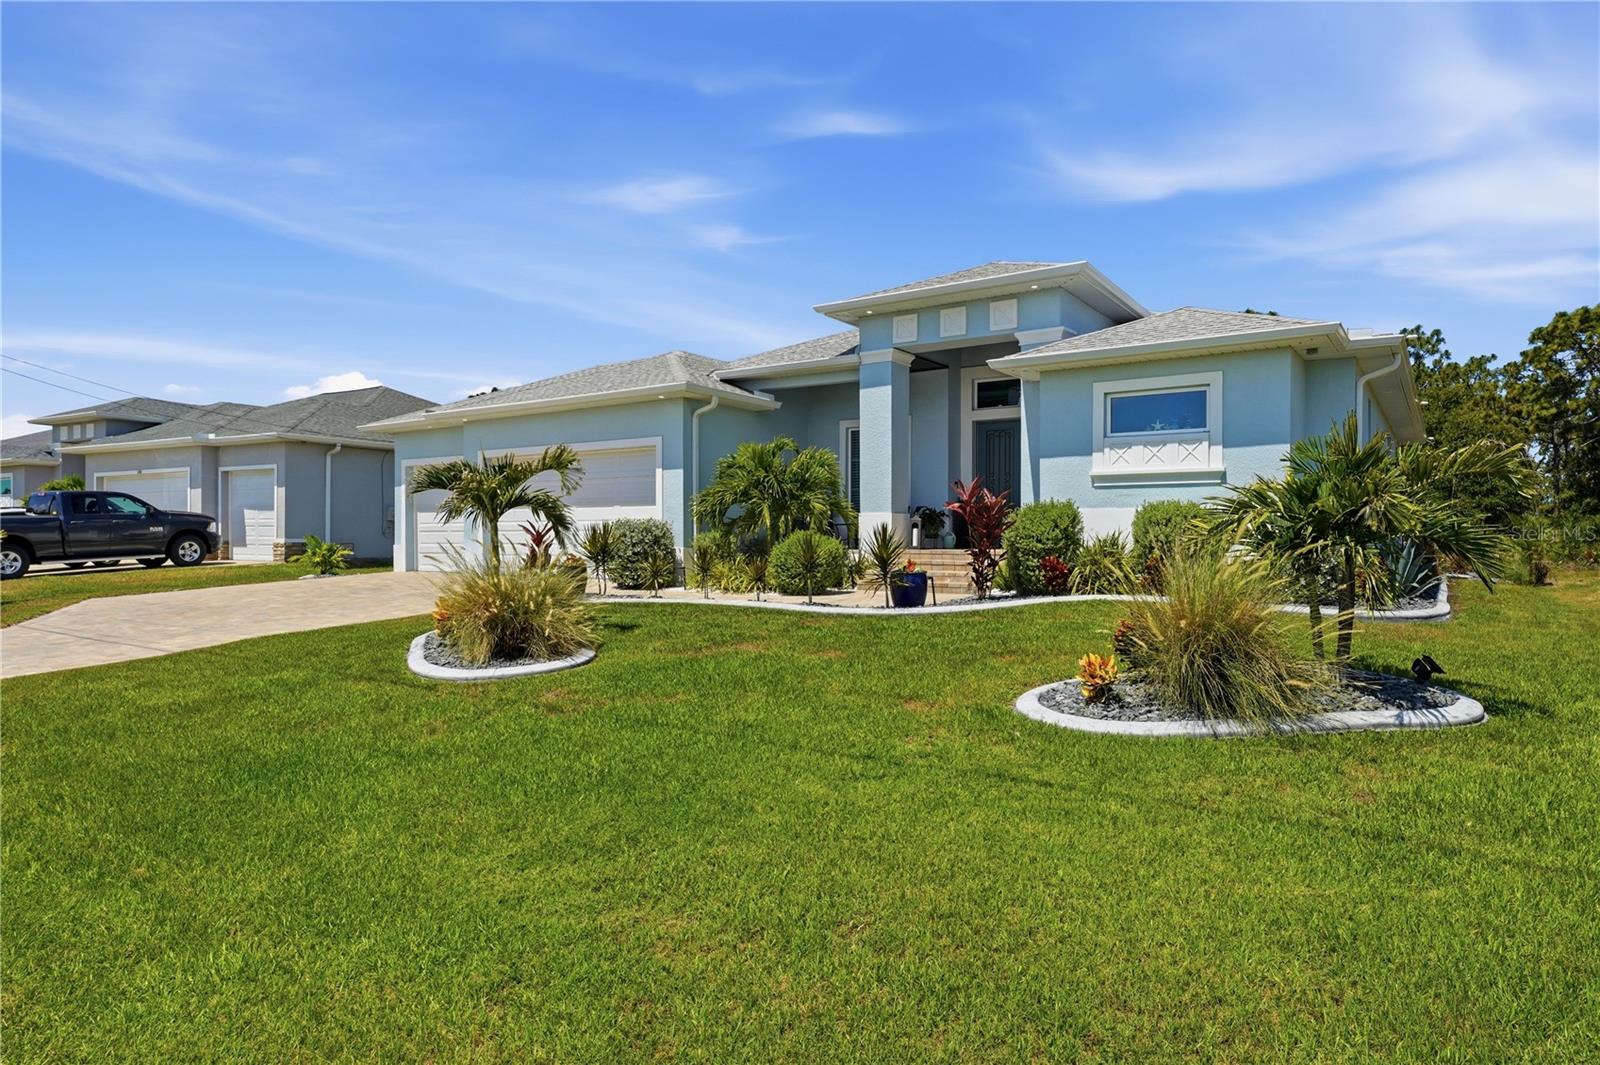
Price reduced
Luxury, Location, and Lifestyle converge in this beautifully upgraded 2024 Custom-Built Pool Home in the sought-after Golf Course Community of Rotonda West.

Offering 3 Spacious Bedrooms, 2 Full Bathrooms, and 2,170 Square Feet of impeccably designed living space, this exceptional residence showcases Modern Elegance, Thoughtful Upgrades, and the very best of Florida Living. From the moment you arrive, you'll be captivated by the home's impressive Curb Appeal, enhanced by Abundant Professional Landscaping that creates a lush tropical setting and a welcoming first impression.

Step inside to discover an Open-Concept Floor Plan highlighted by Soaring Vaulted Ceilings, Elegant Tray Ceiling Details, and Wood-Look Porcelain Plank Tile Flooring throughout. The Expansive Great Room flows seamlessly into the Formal Dining Area and a Chef-Inspired Kitchen featuring Quartz Countertops, Solid Wood Cabinetry with select Glass-Front Doors and Open Shelving, Premium Stainless Steel BESPOKE Appliances, and a Spacious Walk-In Pantry. Designed for both Everyday Comfort and Effortless Entertaining, this space serves as the heart of the home.

The Luxurious Primary Suite offers a Private Retreat with direct access to the Lanai through Sliding Glass Doors, Dual Walk-In Closets, and a Spa-Inspired En-Suite Bath complete with Dual Vanities and a Custom-Tiled Walk-In Shower featuring Built-In Seating and Multiple Shower Heads.

A desirable Split-Bedroom Floor Plan provides privacy for family and guests, with Two Additional Bedrooms and a Well-Appointed Guest Bath located on the opposite side of the home. The Guest Bath also offers convenient access to the Lanai and Pool Area.

The Upgraded Garage is equally impressive, featuring Durable Epoxy Flooring and Custom Built-In Storage Solutions, providing exceptional organization and versatility for vehicles, tools, recreational equipment, and hobbies.

Outdoor Living takes center stage with an Expansive Covered Lanai and Stunning In-Ground Pool, creating the perfect setting for relaxing, entertaining, and enjoying Florida's year-round sunshine. Surrounded by Mature Landscaping and thoughtfully designed outdoor spaces, this Private Backyard Oasis embodies the Indoor-Outdoor Lifestyle that makes Southwest Florida so desirable.

Additional features include Impact-Rated Windows and Doors for enhanced Storm Protection, Security, and Energy Efficiency, as well as Central Air Conditioning and Electric Heating for year-round comfort.

Ideally situated in the heart of Rotonda West, residents enjoy the benefits of a Premier Golf Course Community without the burden of High HOA Fees. Multiple Championship Golf Courses are just minutes away, while nearby Walking Trails, Parks, Boating, Fishing, and Nature Preserves provide endless opportunities for recreation. World-Renowned Gulf Coast destinations, including Boca Grande and Manasota Key, are only a short drive away, offering Pristine Beaches, Exceptional Fishing, Waterfront Dining, and Spectacular Sunset Views.
#D6147871

ROTONDA WEST

143 LONG MEADOW LANE

3 Beds

2 Baths

2,171 Sq.Ft.

$620,000

MLS#: D6147871

 - property

Send a message

Message successfully sent.

Your message

What is 3 + 4 ?

Reason for contacting?

I agree to receive email communication and understand I can unsubscribe at any time.

I agree to be contacted by The Graf Group of Coldwell Banker via call, email, and text for real estate services. To opt out, you can reply 'stop' at any time or reply 'help' for assistance. You can also click the unsubscribe link in the emails. Message and data rates may apply. Message frequency may vary. Privacy Policy

Sign Out

Virtual Assistant

Would you like to take the next step with this property? We can help you schedule a showing or virtual tour, or send you more details.

Yes, I would like more information.

Thank You for Your Reply, One of Our Agents will contact you as soon as possible

No, maybe later.

Thank you, you can always contact me via email, phone number or through the contact form.

Realhub AI

Lucy - Your AI-Powered Realtor

Update Your Temporary Password

Personalize your search

Enter your email and we'll notify you immediately when new listings match what you're looking for.

or enter email address

Already have an account ? Login here

Continue your home search

I agree to receive communications and understand I can unsubscribe at any time.

I agree to be contacted by The Graf Group of Coldwell Banker via call, email, and text for real estate services. To opt out, you can reply 'stop' at any time or reply 'help' for assistance. You can also click the unsubscribe link in the emails. Message and data rates may apply. Message frequency may vary. Privacy Policy

Already have an account ? Login here

We use cookies

We use cookies primarily for analytics to enhance your experience. By accepting, you agree to our use of these cookies. You can manage your preferences or learn more about our cookies policy.