.webp?size=346x80)
- Properties
- Meet our agents
- Communities
- Market Report
- Home Value
- Calculator
Property
Beds
4
Full Baths
2
1/2 Baths
None
Year Built
1992
Sq.Footage
1,884
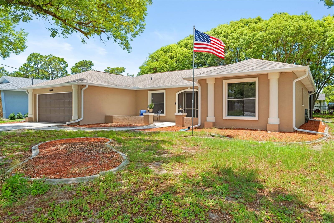
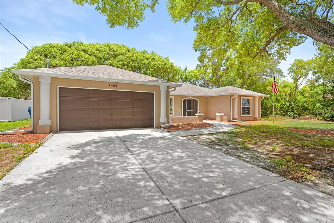
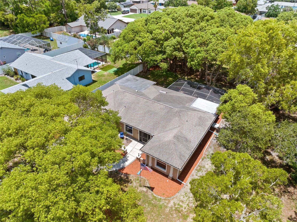
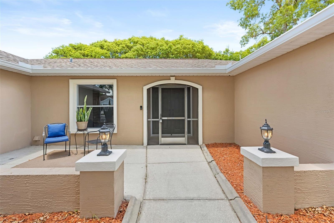
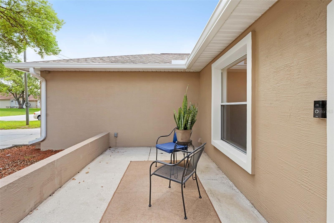
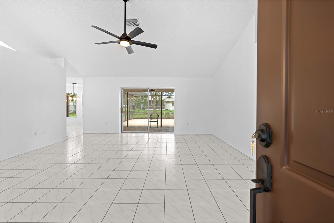
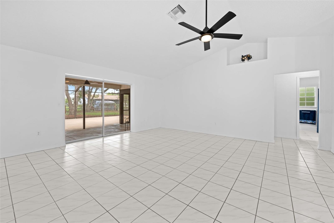
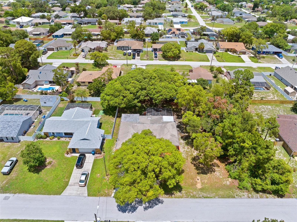
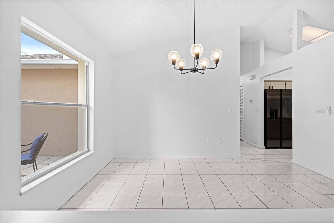
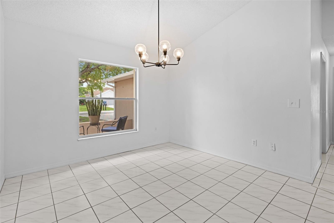
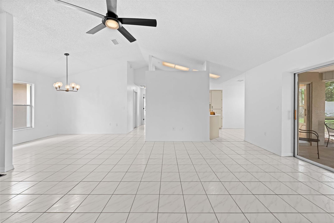
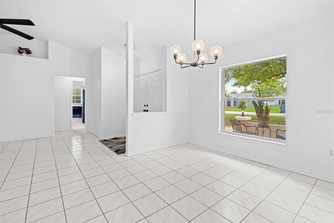
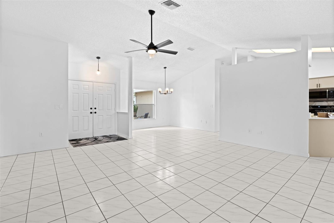
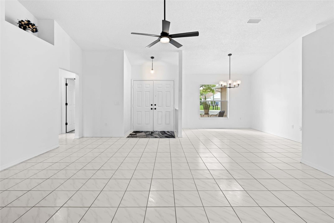
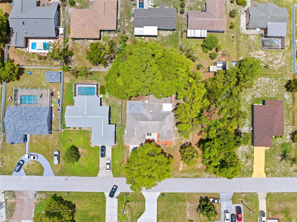
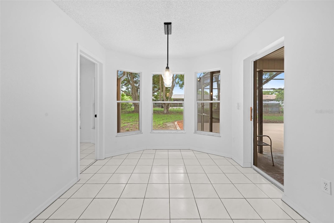
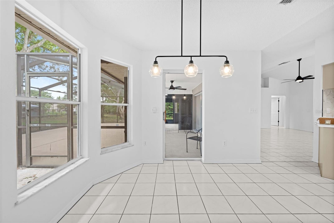
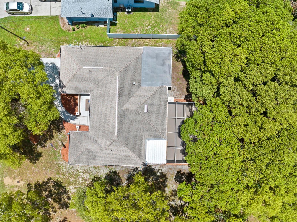
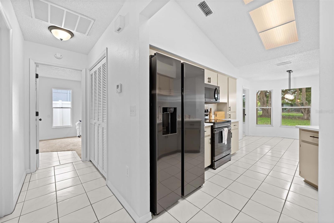
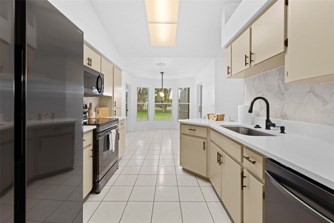
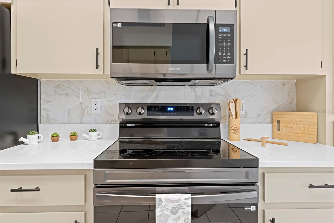
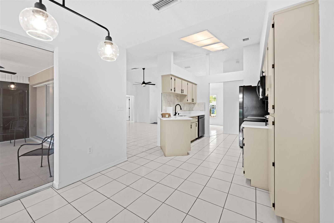
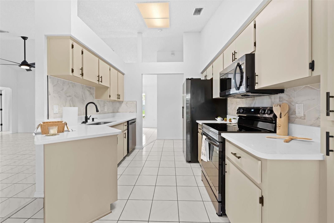
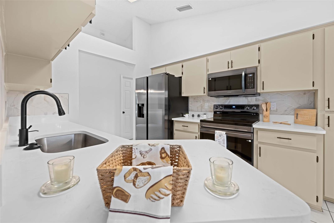
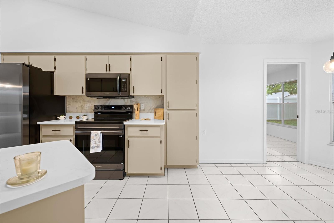
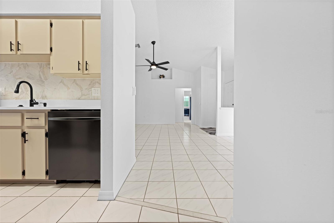
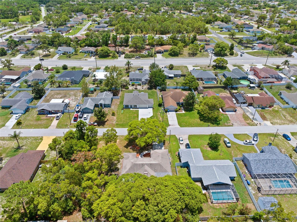
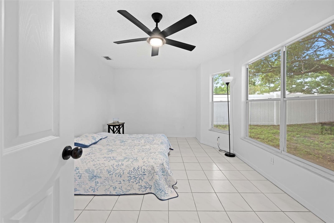
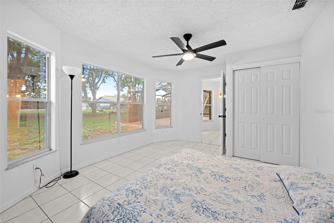
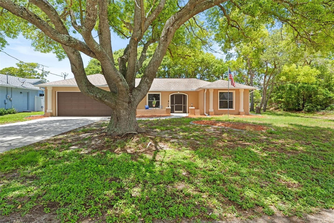
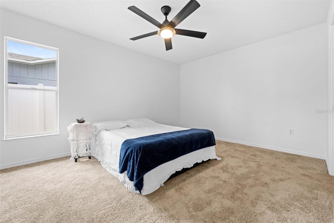
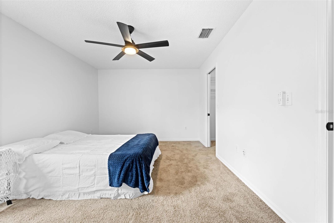
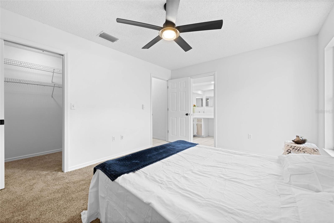
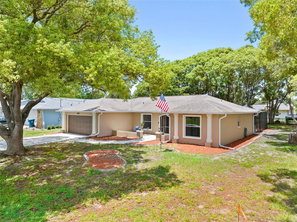
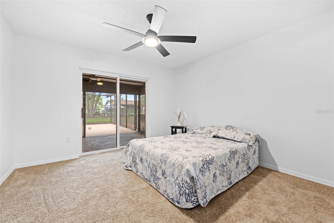
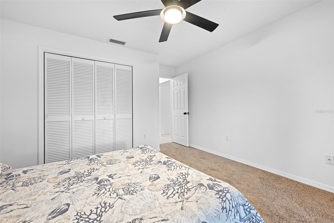
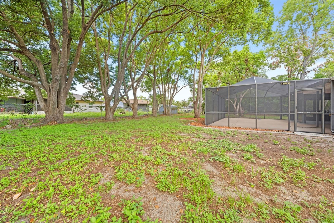
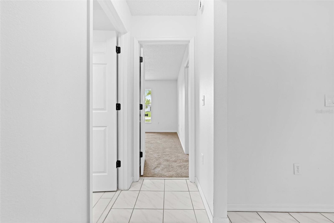
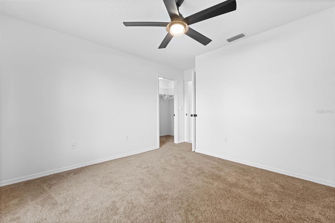
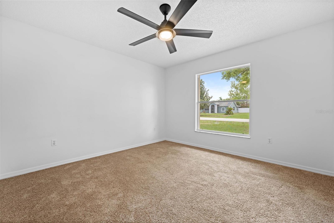
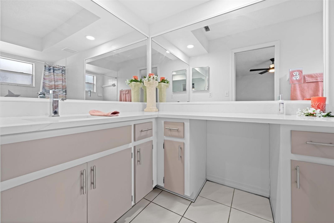
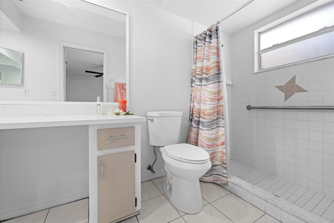
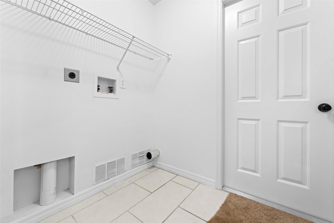
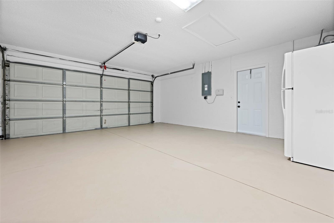
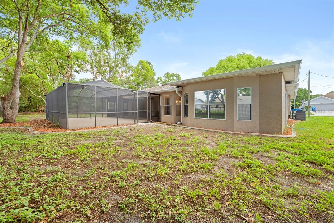
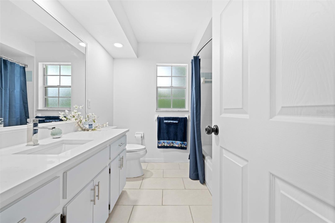
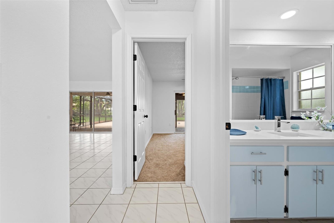
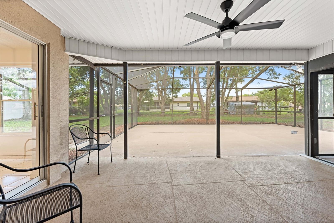
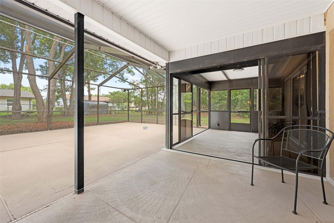
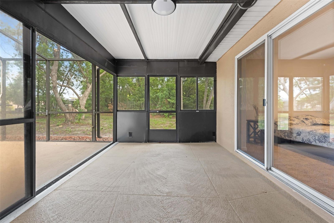
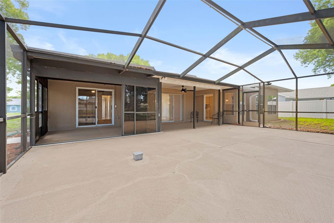
Welcome to this newly updated 4-bedroom, 2-bathroom home offering 1,884 square feet of living space, 2,640 total square feet under roof, and an attached 2-car garage. Major improvements include a new air-conditioning system, water heater, appliances, lighting, and ceiling fans. Enter through the double-door entry into a spacious living and dining room combination featuring vaulted ceilings, ceramic tile flooring, and sliding glass doors that open to the screened-in lanai. The lanai is already equipped with a 220-volt electrical connection, providing the perfect setup for the future installation of a spa or hot tub. The parcel is also partially fenced, allowing the new owner to complete the remaining fencing with minimal effort. The thoughtfully designed split-bedroom floor plan provides privacy and plenty of room for family and guests. To the right of the entry, a hallway leads to the first guest bedroom at the rear of the home, which includes direct access to the screened lanai. Nearby, the updated guest bathroom features a tub-and-shower combination, quartz countertop, and recessed lighting. The second guest bedroom is located toward the front of the home and includes a walk-in closet and new ceiling fan. All four bedrooms feature comfortable carpeted flooring. At the center of the home is the updated kitchen, complete with new appliances, quartz countertops, refinished cabinetry with new hardware, updated overhead lighting, and a convenient eat-in kitchen nook. Just beyond the breakfast nook is the fourth bedroom, located at the rear of the home and featuring a standard closet. The spacious primary bedroom is located beyond the laundry room and features carpeted flooring, a new ceiling fan, and updated lighting. The refreshed primary bathroom offers dual sinks, quartz countertops, and attractive picture-frame mirrors. The indoor laundry room provides direct access to the garage and includes a large closet for additional storage. Inside the garage, you will find painted flooring, a deep utility sink, and an overhead storage cabinet. With vaulted ceilings, generous living spaces, an updated interior, abundant storage, a partially fenced parcel, and a screened lanai ready for a future spa, this move-in-ready home offers comfort, functionality, and plenty of room to enjoy.
Features & Amenities
Interior
-
Other Interior Features
Open Floorplan
-
Total Bedrooms
4
-
Bathrooms
2
-
Cooling YN
YES
-
Cooling
Central Air
-
Fireplace YN
NO
-
Heating YN
YES
-
Heating
Central, Electric
-
Pet friendly
Yes
Exterior
-
Garage
Yes
-
Garage spaces
2
-
Construction Materials
Block, Concrete, Stucco
-
Other Exterior Features
Courtyard, Lighting
-
Parking
Attached
-
Patio and Porch Features
Front Porch
-
Pool
No
-
Waterfront YN
NO
Area & Lot
-
Lot Size(acres)
0.23
-
Lot Size(square feet)
10,000
-
Property Type
Residential
-
Property Sub Type
Single Family Residence
Price
-
Sales Price
$314,900
-
Tax Amount
$4,034.17
-
Sq. Footage
1,884
-
Price/SqFt
$167
HOA
-
Association
No
School District
-
Elementary School
Spring Hill Elementary
-
Middle School
West Hernando Middle School
-
High School
Frank W Springstead
Property Features
-
Stories
1
-
New Construction
NO
-
Foundation Details
Slab
-
Ownership
Fee Simple
-
Senior Community YN
NO
-
Sewer
Public Sewer
-
Tax Lot
19
-
Water Source
Public
Schedule a Showing
Showing scheduled successfully.
Mortgage calculator
Estimate your monthly mortgage payment, including the principal and interest, property taxes, and HOA. Adjust the values to generate a more accurate rate.
Your payment
Principal and Interest:
$
Property taxes:
$
HOA fees:
$
Total loan payment:
$
Total interest amount:
$
Location
County
Hernando
Elementary School
Spring Hill Elementary
Middle School
West Hernando Middle School
High School
Frank W Springstead
Listing Courtesy of Thomas "TJ" Homan, Jr , HOMAN REALTY GROUP INC
RealHub Information is provided exclusively for consumers' personal, non-commercial use, and it may not be used for any purpose other than to identify prospective properties consumers may be interested in purchasing. All information deemed reliable but not guaranteed and should be independently verified. All properties are subject to prior sale, change or withdrawal. RealHub website owner shall not be responsible for any typographical errors, misinformation, misprints and shall be held totally harmless.

Executive Assistant
Emil Garinga
Call Emil today to schedule a private showing.

* Listings on this website come from the FMLS IDX Compilation and may be held by brokerage firms other than the owner of this website. The listing brokerage is identified in any listing details. Information is deemed reliable but is not guaranteed. If you believe any FMLS listing contains material that infringes your copyrighted work please click here to review our DMCA policy and learn how to submit a takedown request.© 2024 FMLS.
Related Properties
SPRING HILL
3663 OBSIDIAN DRIVE
3 Beds
2 Baths
1,662 Sq.Ft.
$364,380
MLS#: TB8522556
SPRING HILL
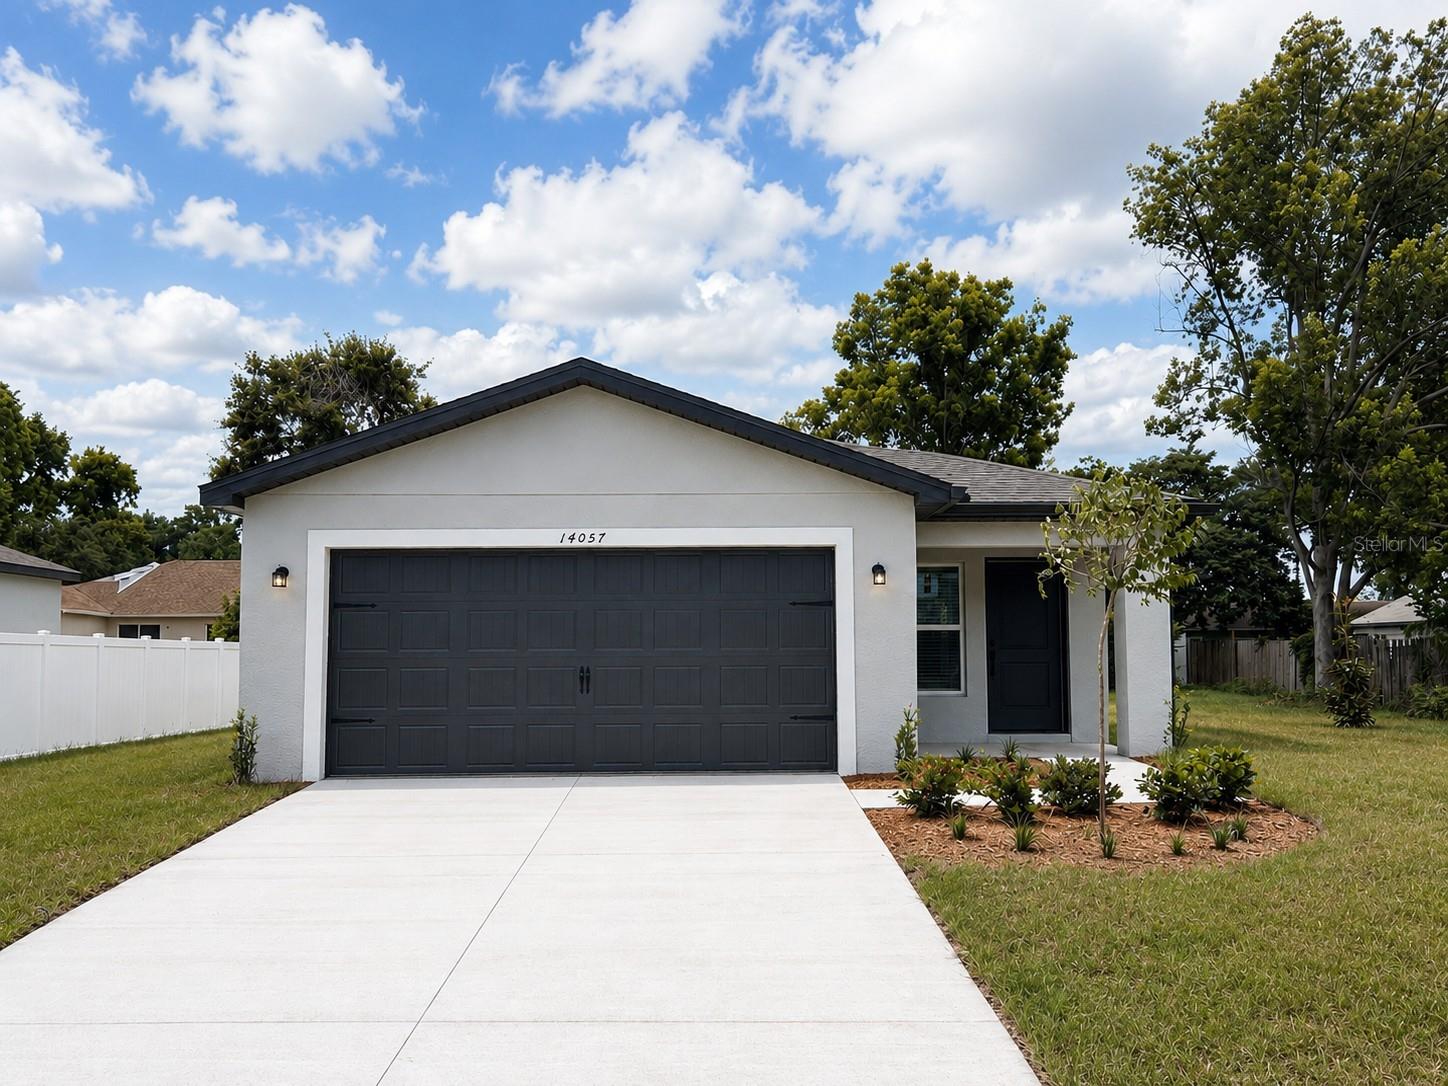
14057 CANDIA STREET
3 Beds
2 Baths
1,707 Sq.Ft.
$362,900
MLS#: TB8528831
SPRING HILL
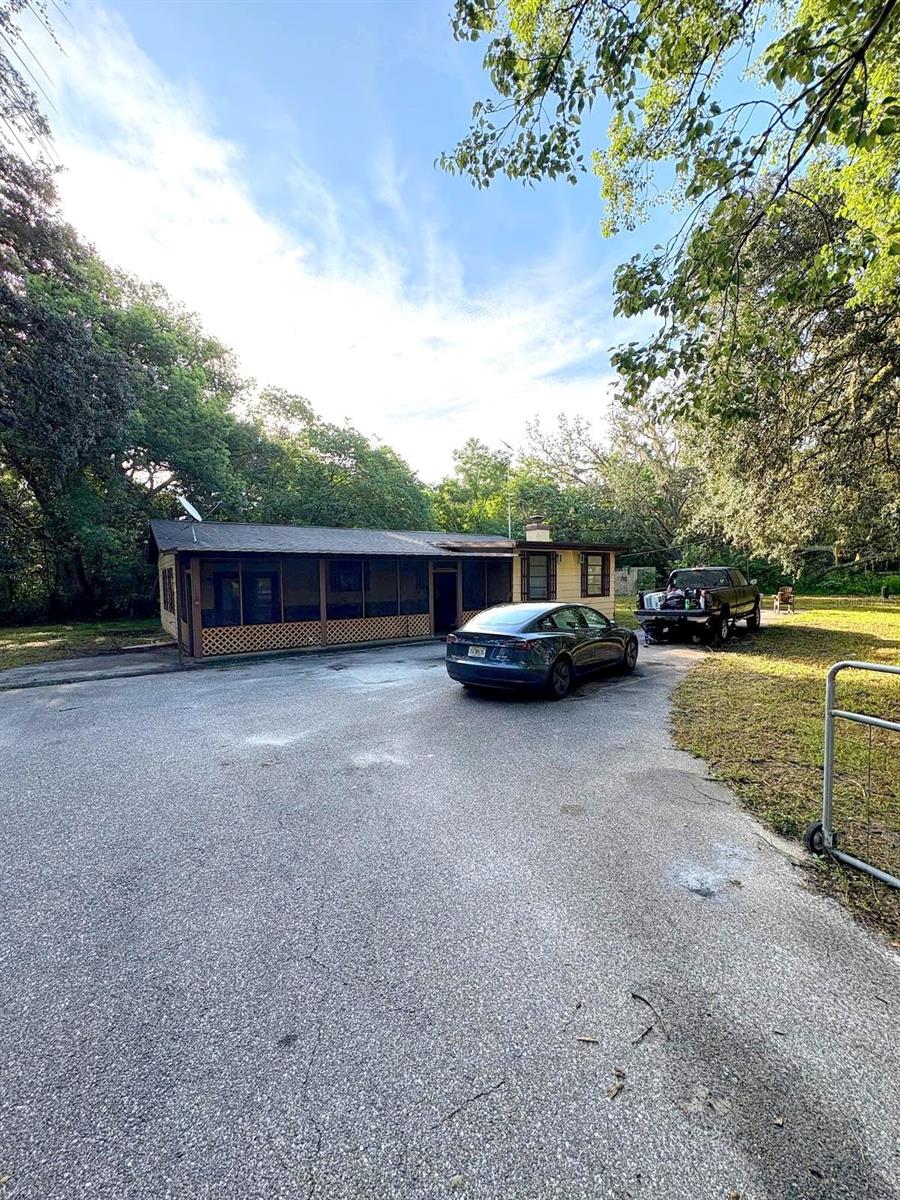
18112 ALT STREET
3 Beds
2 Baths
1,128 Sq.Ft.
$337,500
MLS#: TB8528746
SPRING HILL
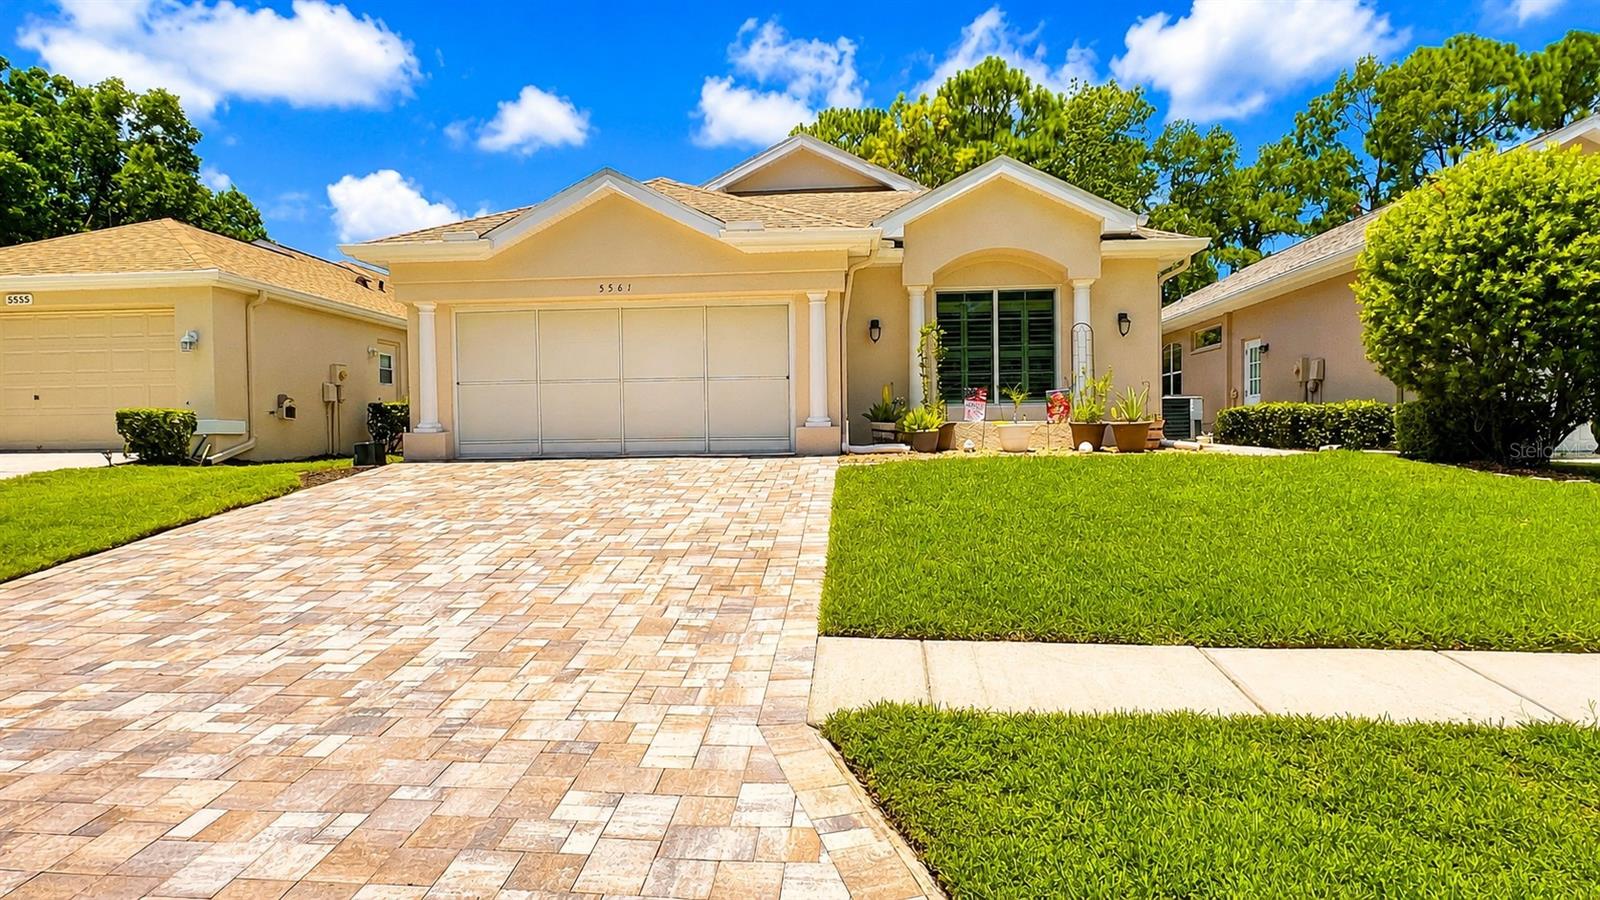
5561 LEGEND HILLS LANE
3 Beds
2 Baths
1,964 Sq.Ft.
$359,000
MLS#: W7887474
SPRING HILL
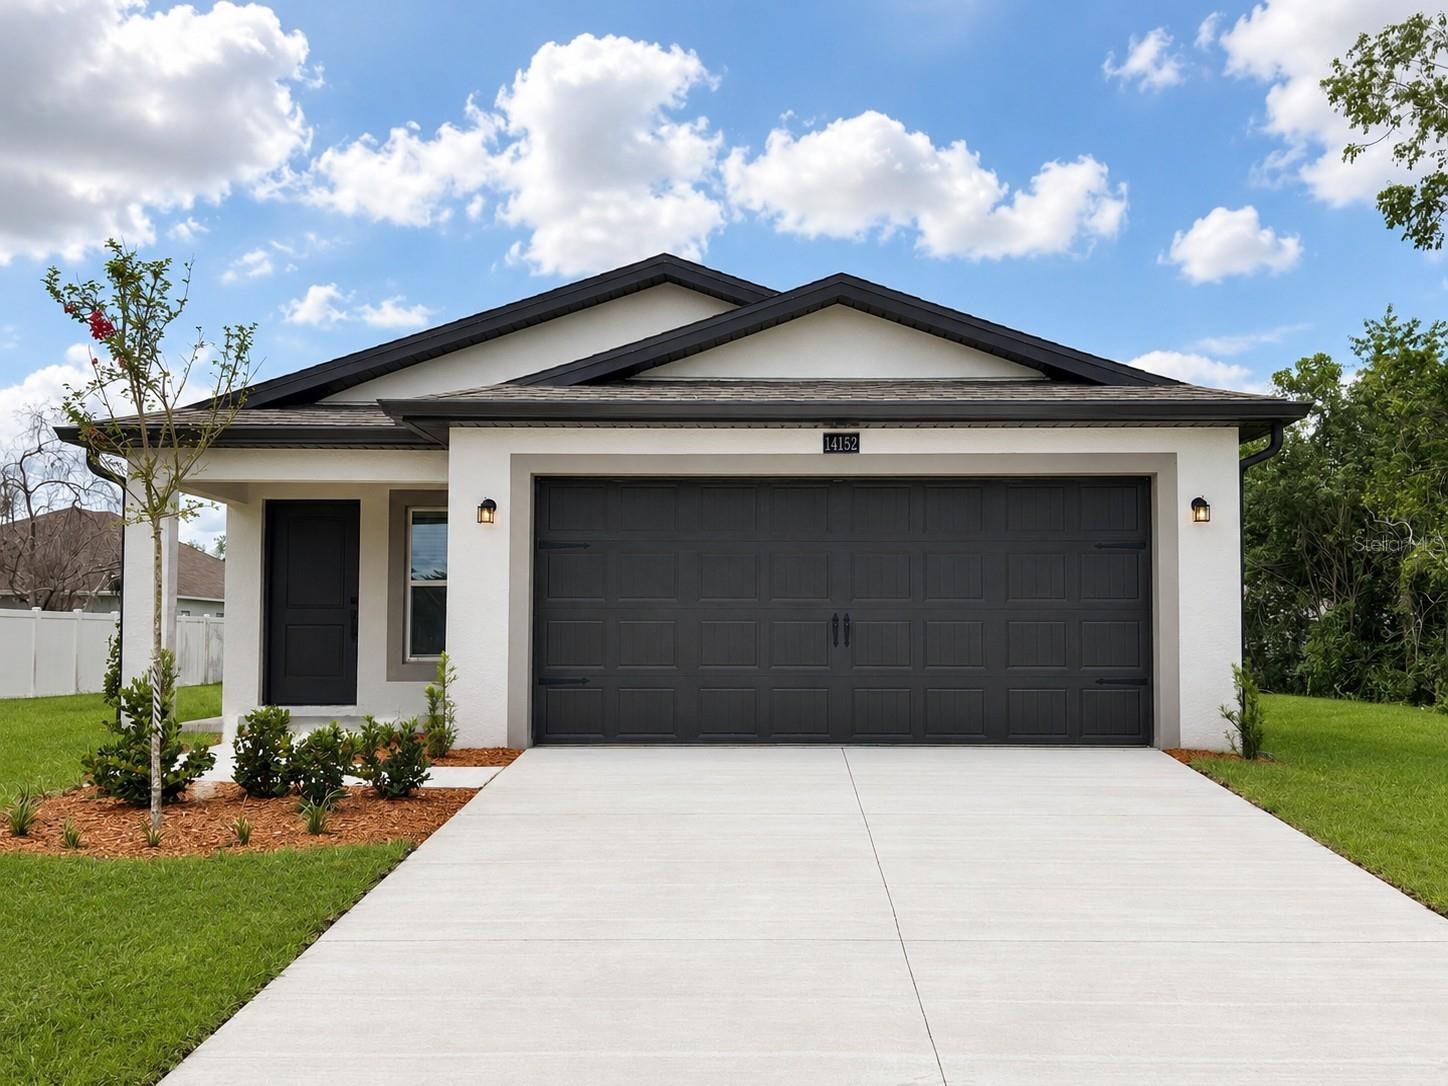
14152 FIREFLY STREET
3 Beds
2 Baths
1,498 Sq.Ft.
$339,900
MLS#: TB8528527
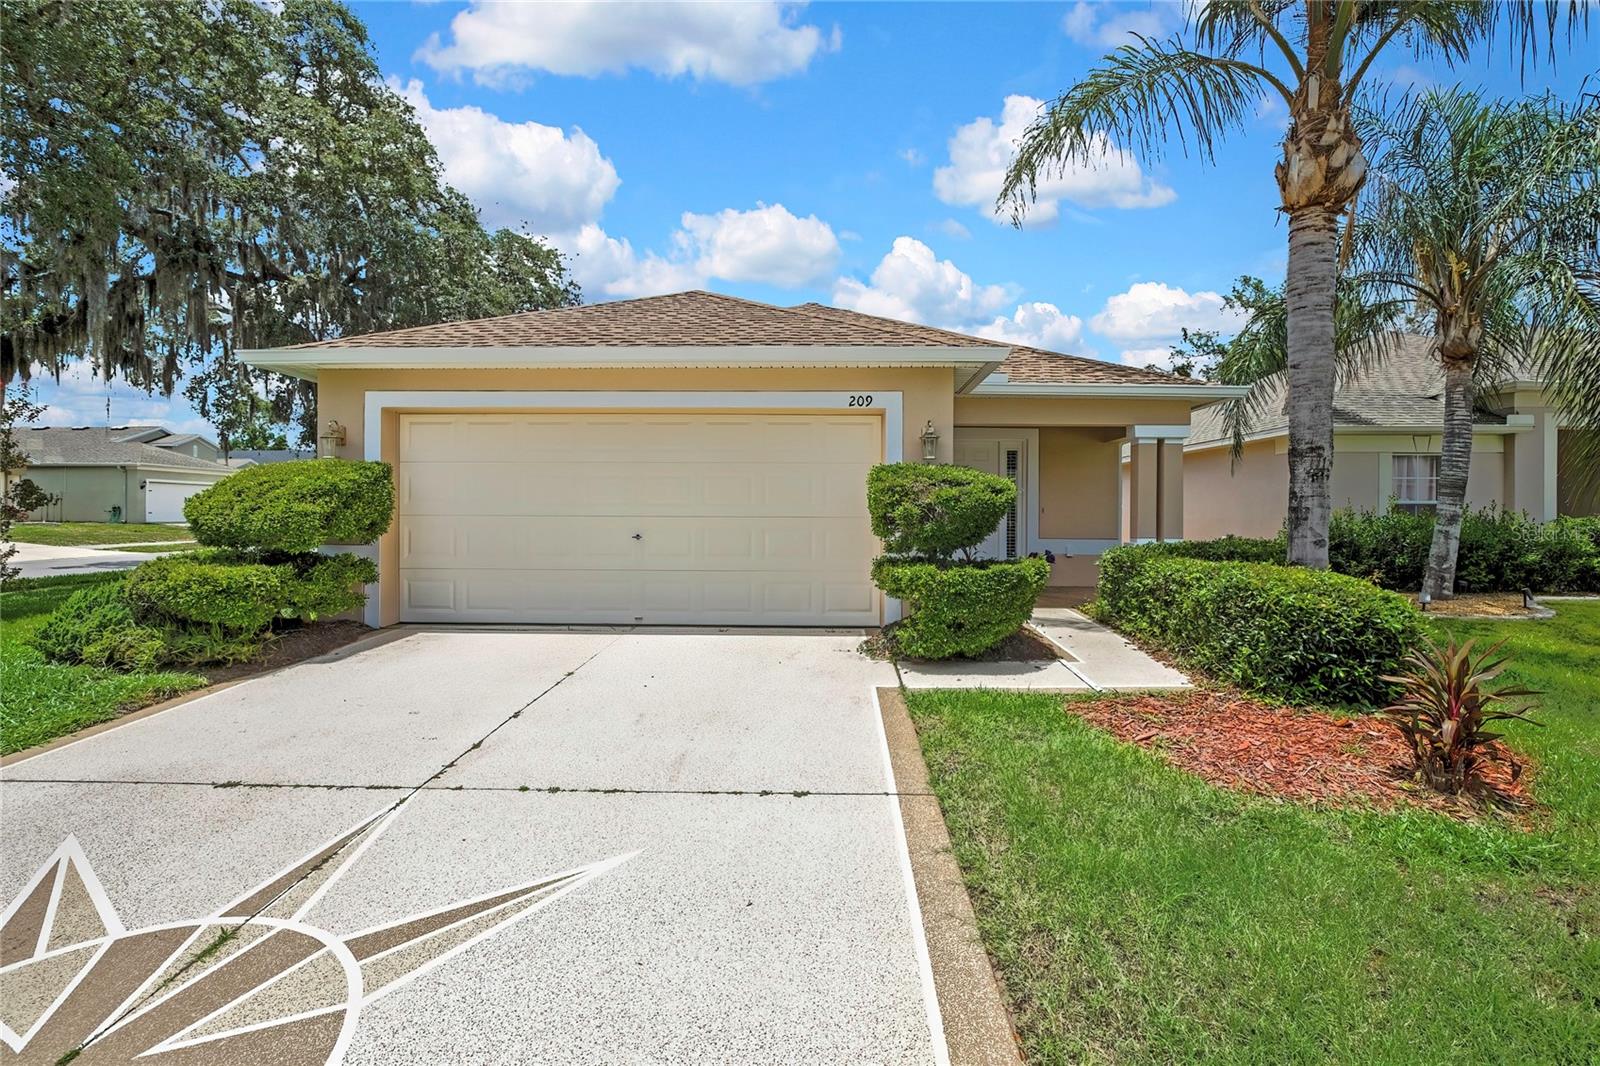
SPRING HILL
209 WINTHROP DRIVE
3 Beds
2 Baths
1,346 Sq.Ft.
$285,000
MLS#: W7887360
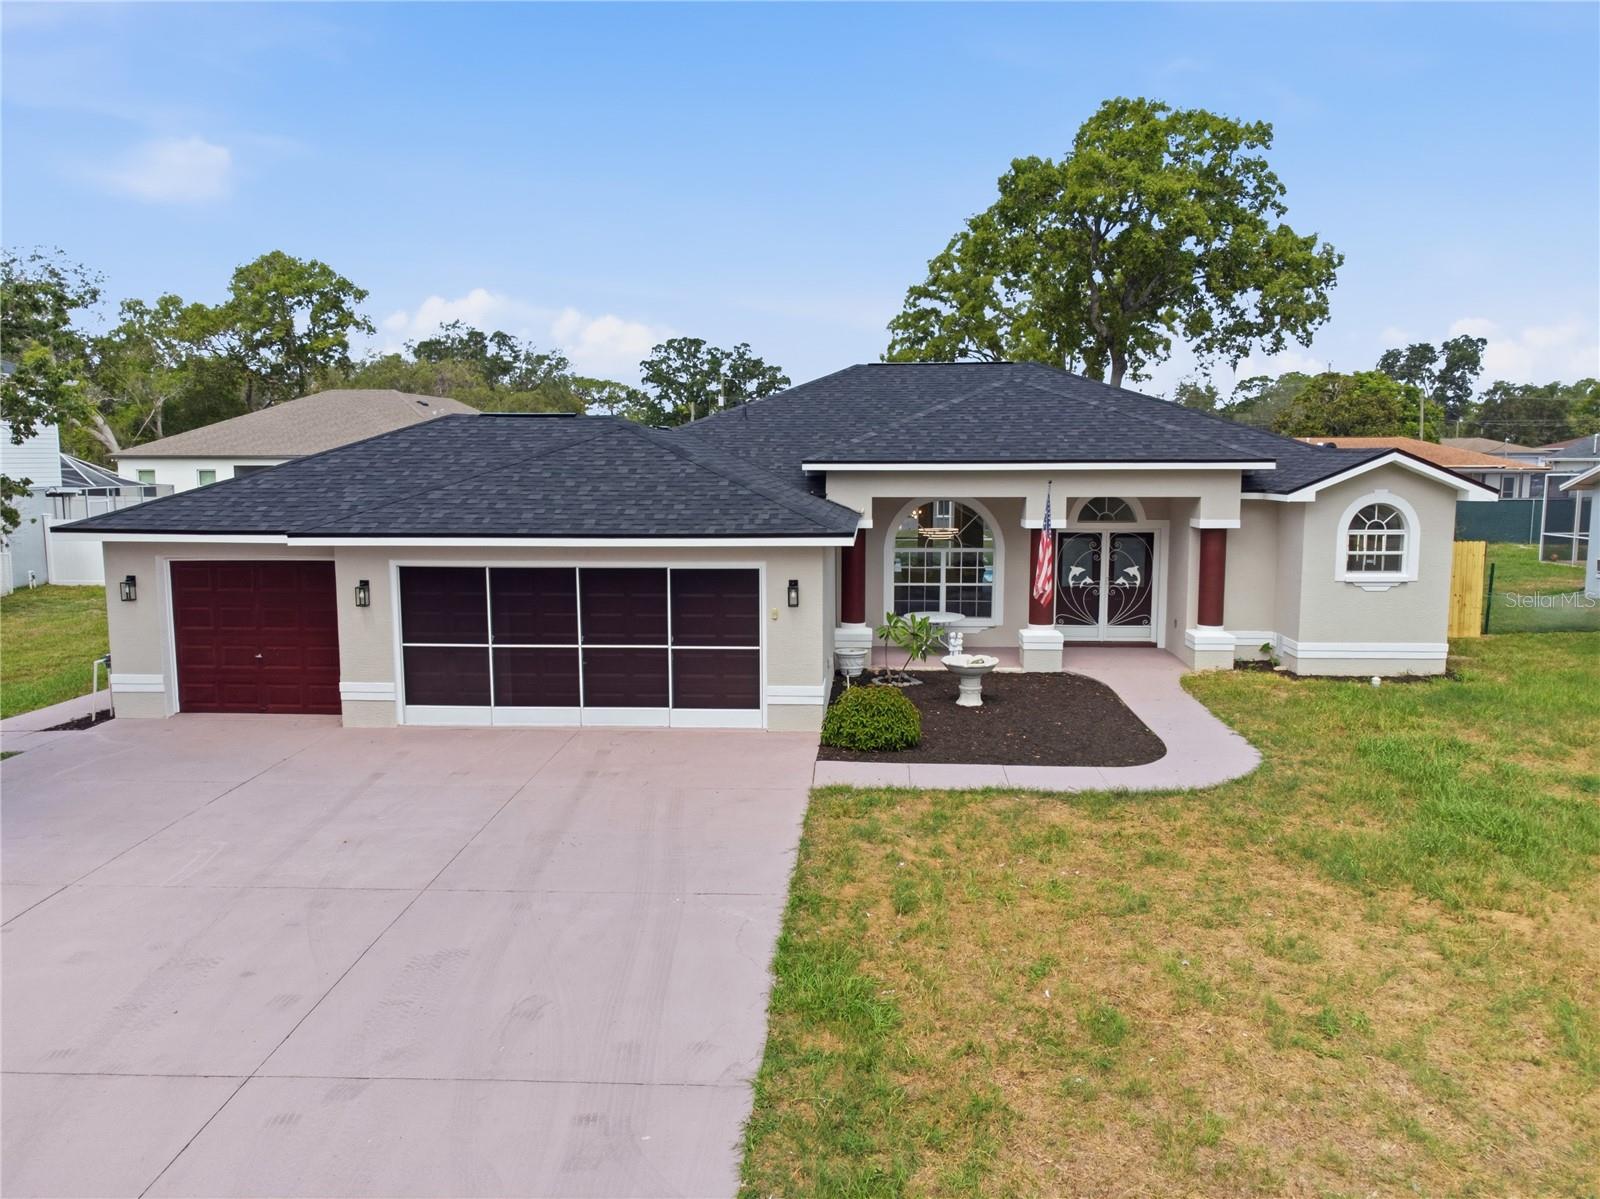
SPRING HILL
8378 MALTBY ROAD
4 Beds
2 Baths
1,887 Sq.Ft.
$368,900
MLS#: TB8527310
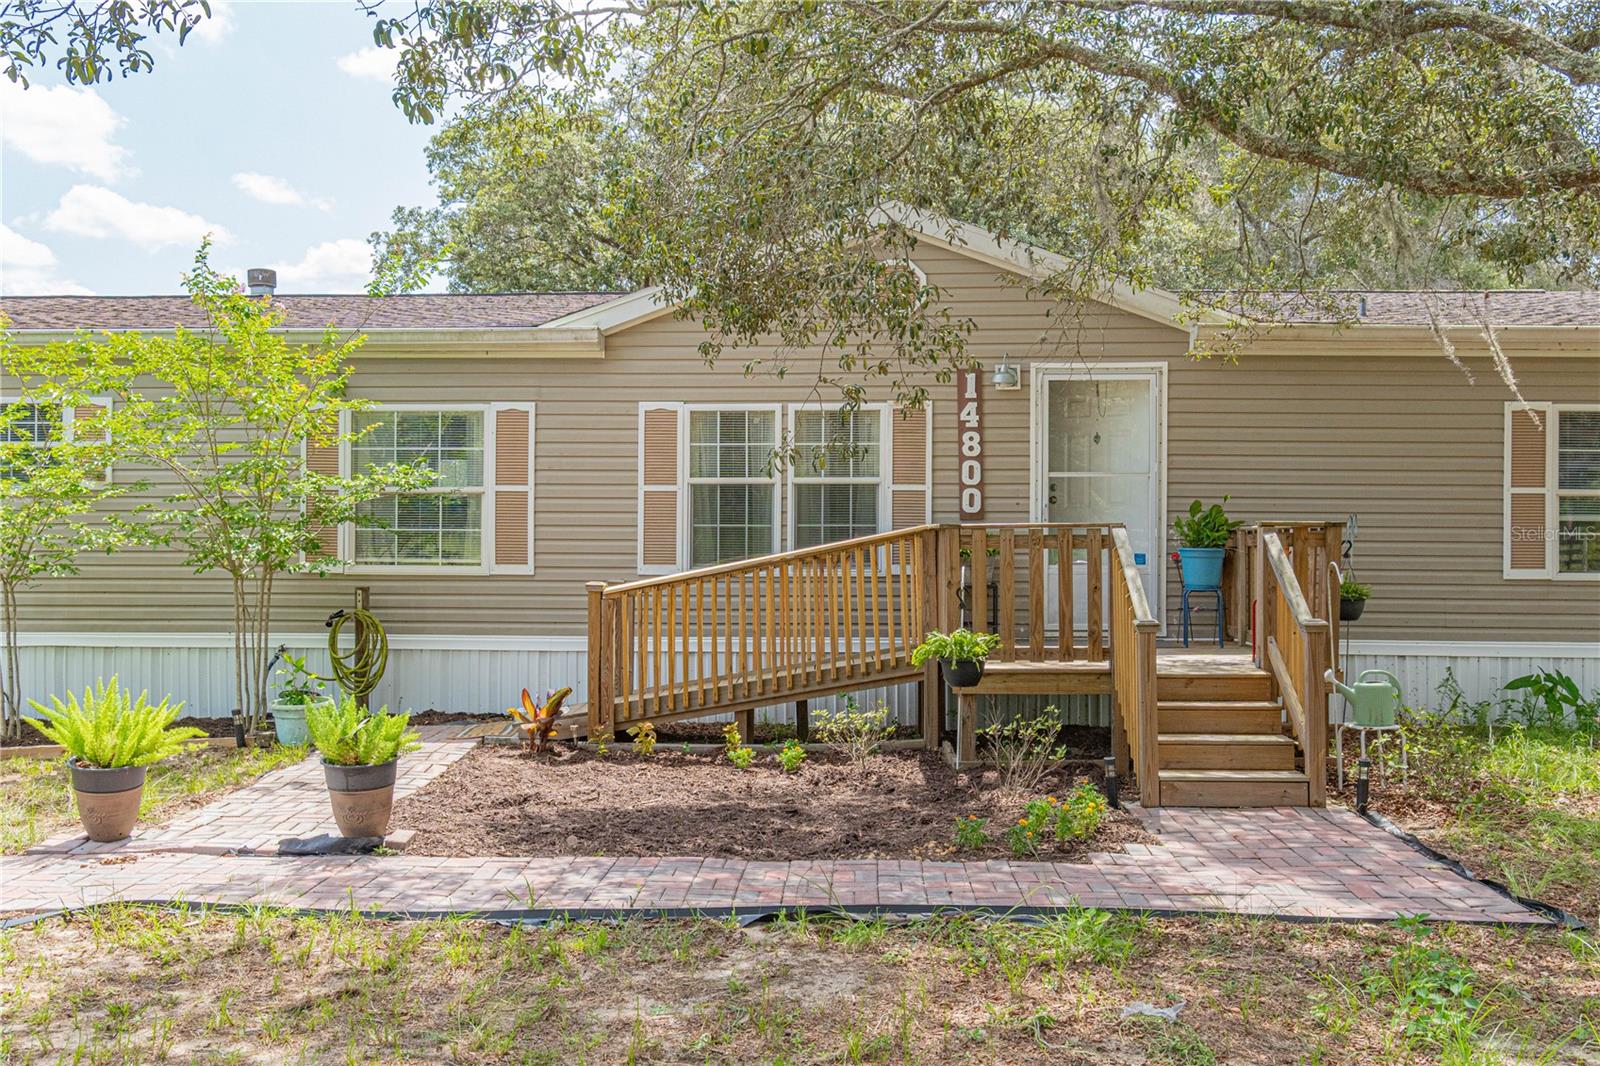
SPRING HILL
14800 HAYS ROAD
4 Beds
3 Baths
2,356 Sq.Ft.
$345,000
MLS#: OM728257
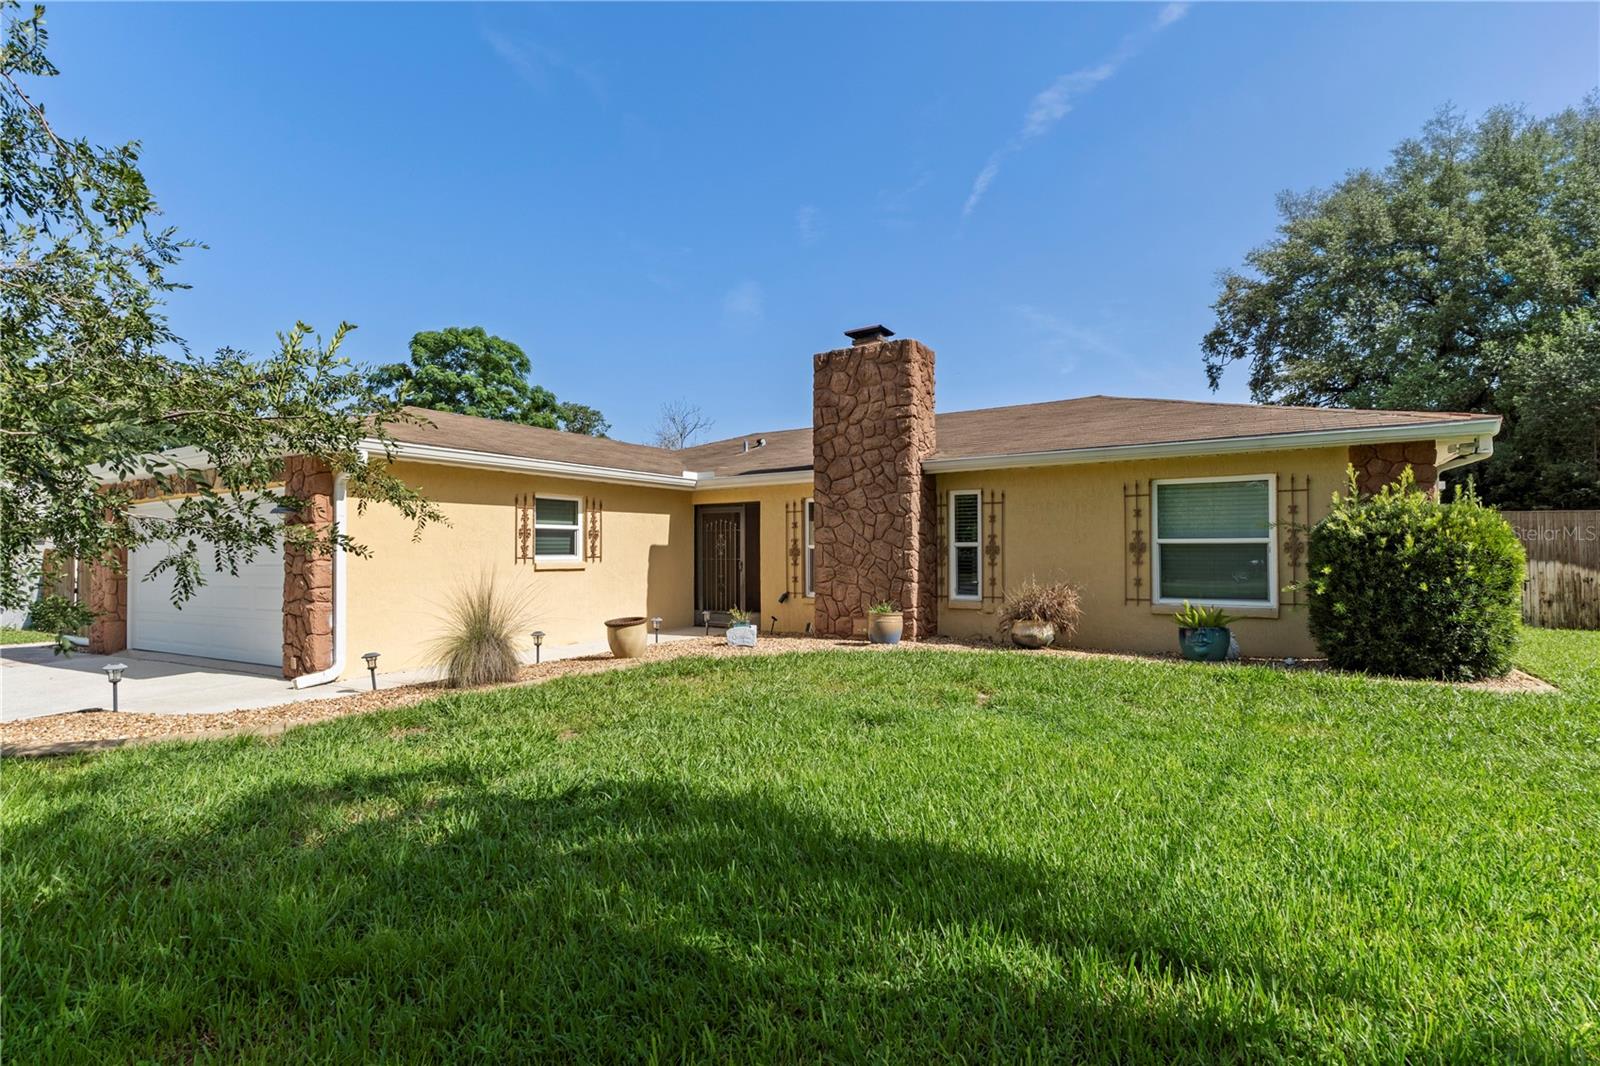
SPRING HILL
9799 HORIZON DRIVE
3 Beds
2 Baths
1,280 Sq.Ft.
$280,000
MLS#: W7887324
