Features & Amenities

Interior

  • Other Interior Features

    Elevator, Walk-In Closet(s)

  • Total Bedrooms

    3

  • Bathrooms

    4

  • 1/2 Bathrooms

    1

  • Cooling YN

    YES

  • Cooling

    Central Air

  • Fireplace YN

    NO

  • Heating YN

    YES

  • Heating

    Other

  • Pet friendly

    Yes

Exterior

  • Garage

    Yes

  • Garage spaces

    2

  • Construction Materials

    Concrete

  • Other Exterior Features

    Other

  • Pool

    Yes

  • Pool Features

    Above Ground

  • Waterfront YN

    NO

  • View

    Water

Area & Lot

  • Property Type

    Residential

  • Property Sub Type

    Condominium

Price

  • Sales Price

    $6,075,000

  • Sq. Footage

    3,283

  • Price/SqFt

    $1,850

HOA

  • Association

    YES

  • Association Fee

    $2,251.8

  • Association Fee Frequency

    Monthly

  • Association Fee Includes

    N/A

  • Total Monthly Fees

    $2,251.8

School District

  • Elementary School

    N/A

  • Middle School

    N/A

  • High School

    N/A

Property Features

  • Stories

    22

  • New Construction

    YES

  • Foundation Details

    Concrete Perimeter

  • Ownership

    Condominium

  • Sewer

    Public Sewer

  • Water Source

    Public

Schedule a Showing

Showing scheduled successfully.

<
>
IN PERSON
VIA CHAT

What is 3 + 4 ?


Change time

Mortgage calculator

Estimate your monthly mortgage payment, including the principal and interest, property taxes, and HOA. Adjust the values to generate a more accurate rate.

Your payment

Principal and Interest:

$

Property taxes:

$

HOA fees:

$

Total loan payment:

$

Total interest amount:

$

Location

County

San Juan

Elementary School

Middle School

High School

Listing Courtesy of Blanca Lopez Mera, CORCORAN PUERTO RICO

RealHub Information is provided exclusively for consumers' personal, non-commercial use, and it may not be used for any purpose other than to identify prospective properties consumers may be interested in purchasing. All information deemed reliable but not guaranteed and should be independently verified. All properties are subject to prior sale, change or withdrawal. RealHub website owner shall not be responsible for any typographical errors, misinformation, misprints and shall be held totally harmless.

Agent Michael Graf

Business Coach | Executive Sales Associate | Realtor®

Michael Graf

Call Michael today to schedule a private showing.


* Listings on this website come from the FMLS IDX Compilation and may be held by brokerage firms other than the owner of this website. The listing brokerage is identified in any listing details. Information is deemed reliable but is not guaranteed. If you believe any FMLS listing contains material that infringes your copyrighted work please click here to review our DMCA policy and learn how to submit a takedown request.© 2024 FMLS.
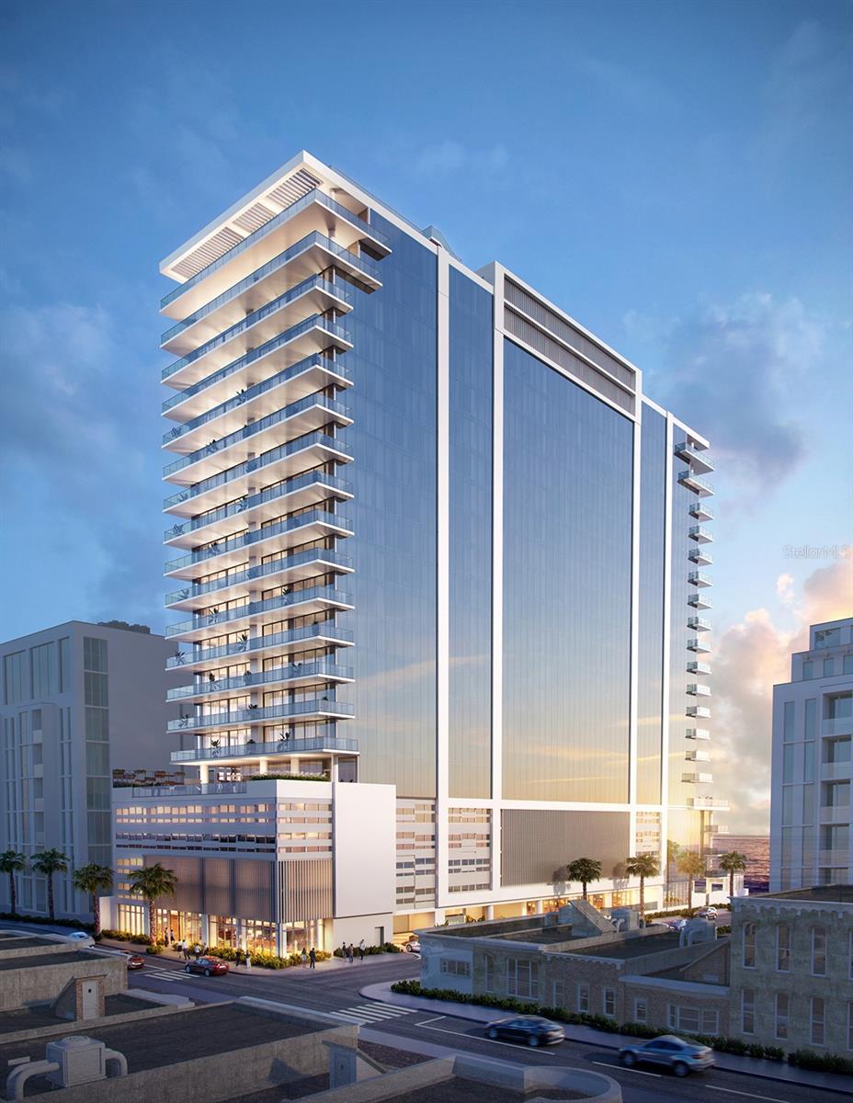
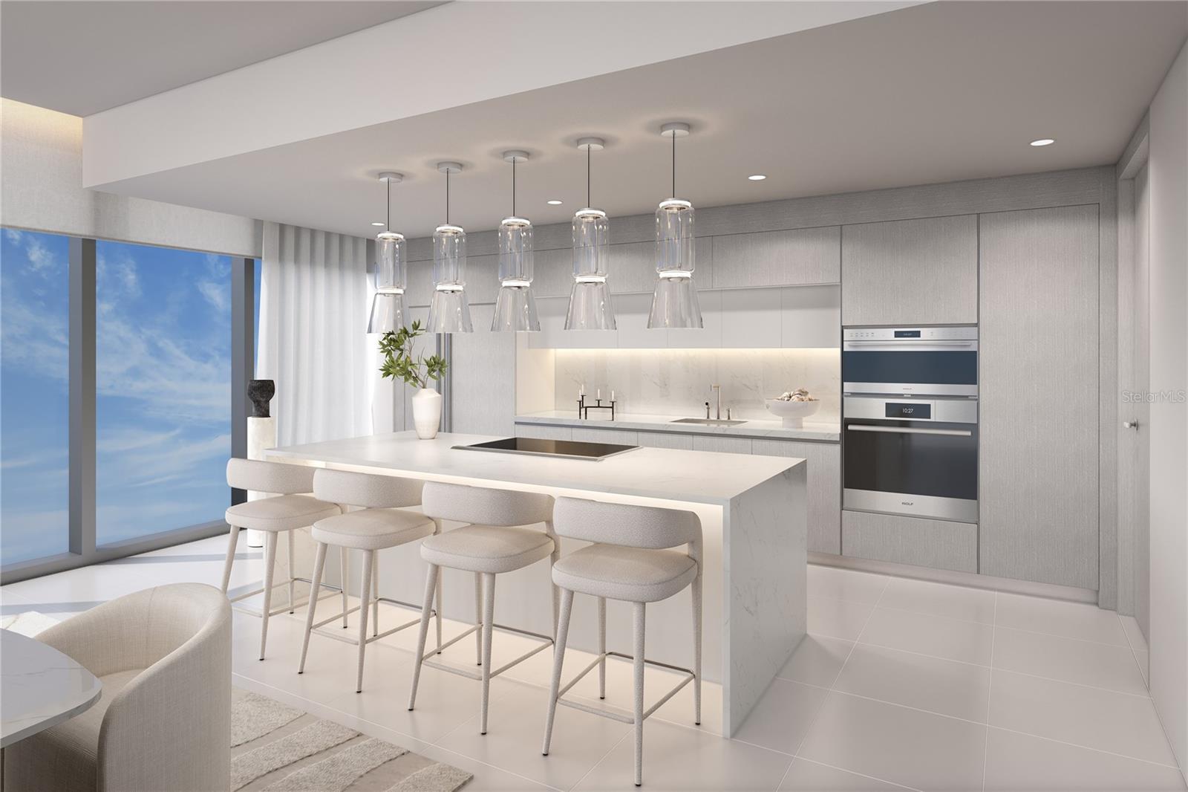
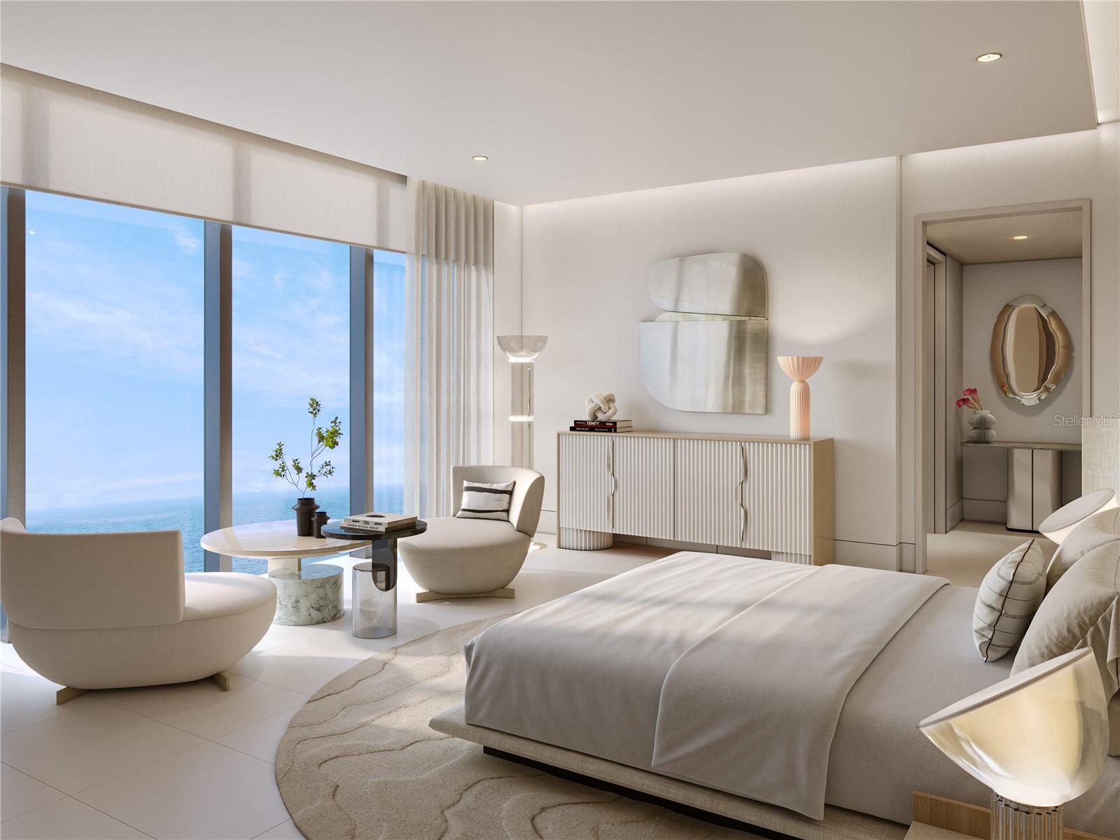
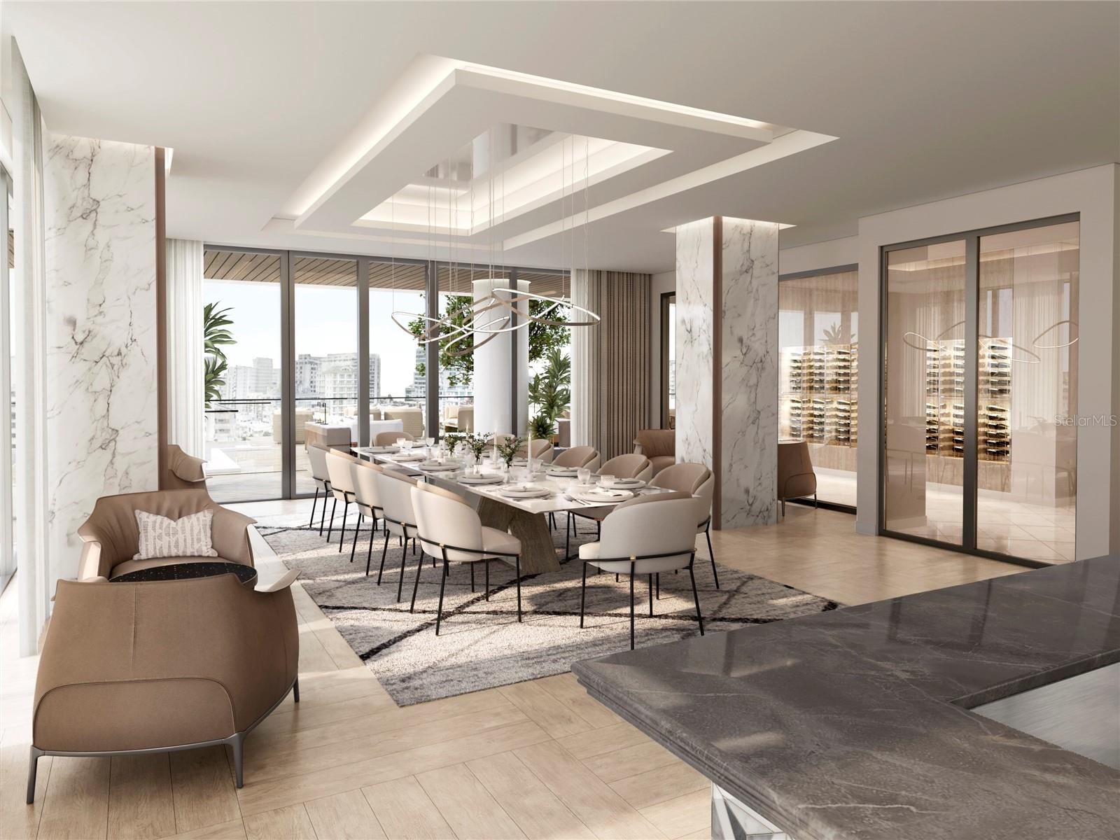
Pre-Construction. To be built. SELLING PRE-CONSTRUCTION – Residence 1204 with southwest exposure offers 3 bedrooms and 4.5 bathrooms with a broad interior space of 3,283 SF and an extensive 470 SF terrace resulting in 3,753 SF of total living space. Stunning direct views of the Atlantic Ocean and beautiful sunsets will be your day-to-day panorama. The residences will include Poliform Italian kitchens and closets. Kitchens will be equipped with Miele, Wolf and Sub-Zero premium appliances. Main spaces will have soaring 9’4’’ ceilings. Homes will also be delivered pre-wired for the smart home system.

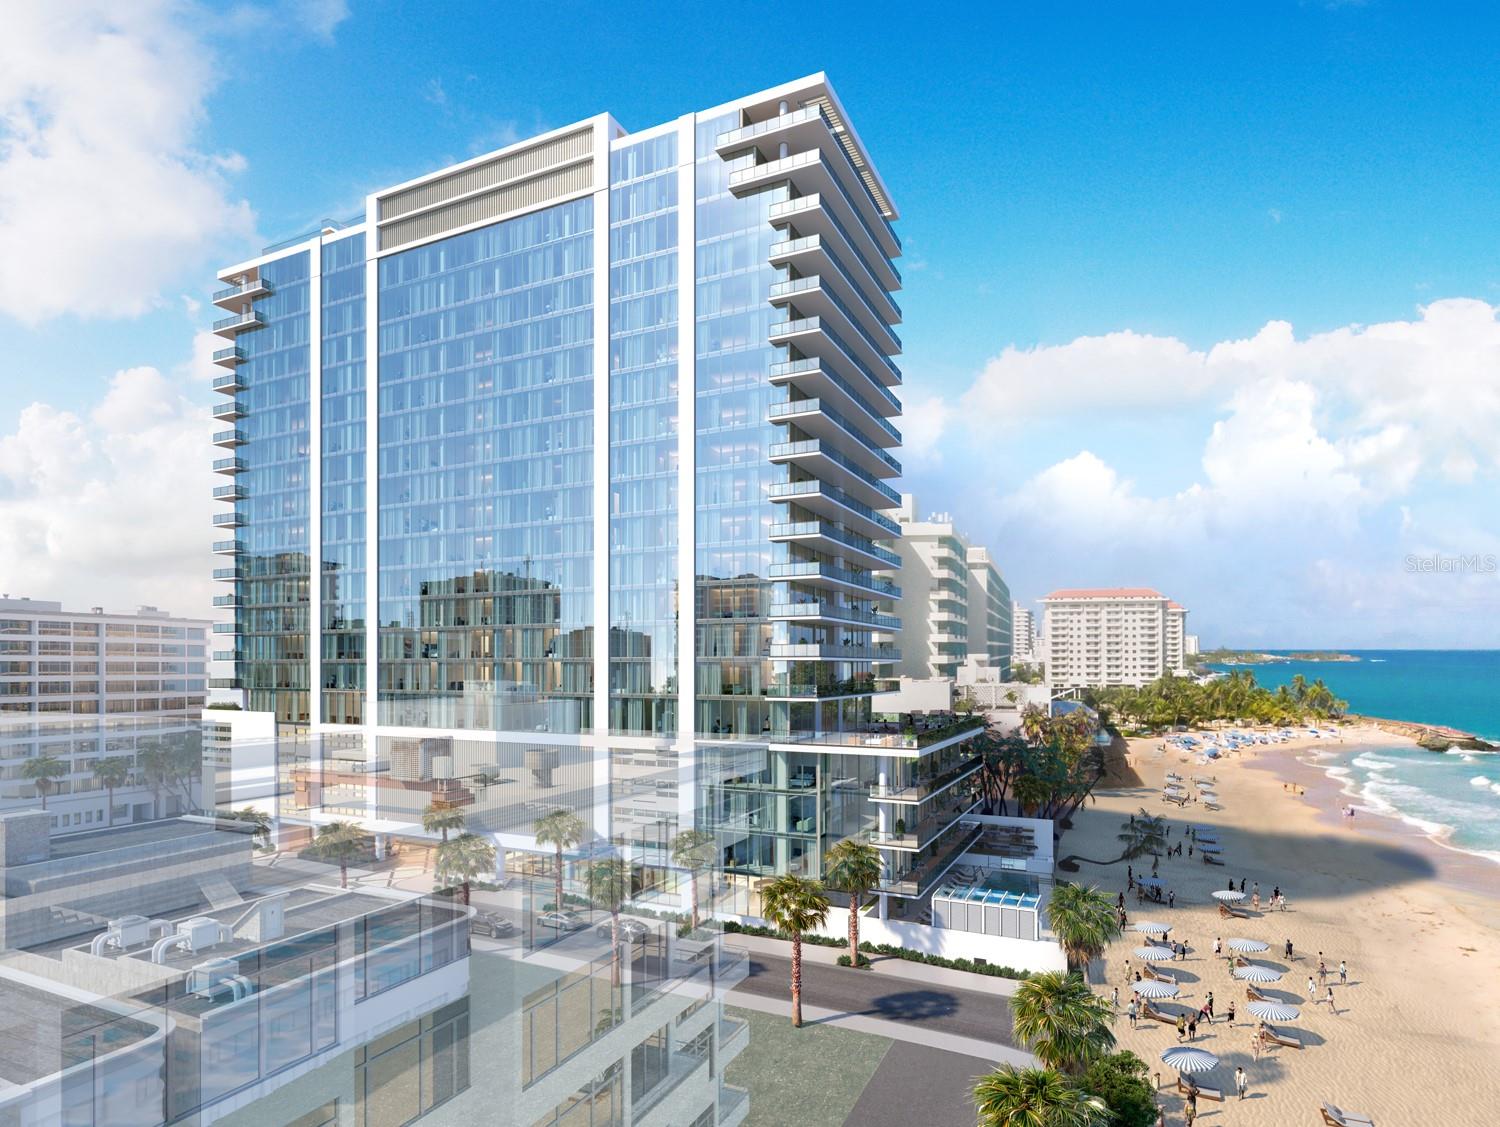
Perfectly reimagined by the renowned architectural firm SB Architects. Live in this exclusive new condominium located on the prominent and stylish Ashford Avenue at Condado Beach. As one of the tallest residential buildings in San Juan, this 250-foot luxury residential tower redefines modern island living. Enjoy the elevated design with panoramic views in every direction overlooking the revered Condado District. With a modern and vibrant architectural silhouette, the 66 residences with corner exposures have broad glass walls to optimize views from every angle. The double exposures and deep balconies offer terraces with unparalleled scenery to the Atlantic Ocean, Condado Lagoon and the breathtaking skyline of Condado Beach. 

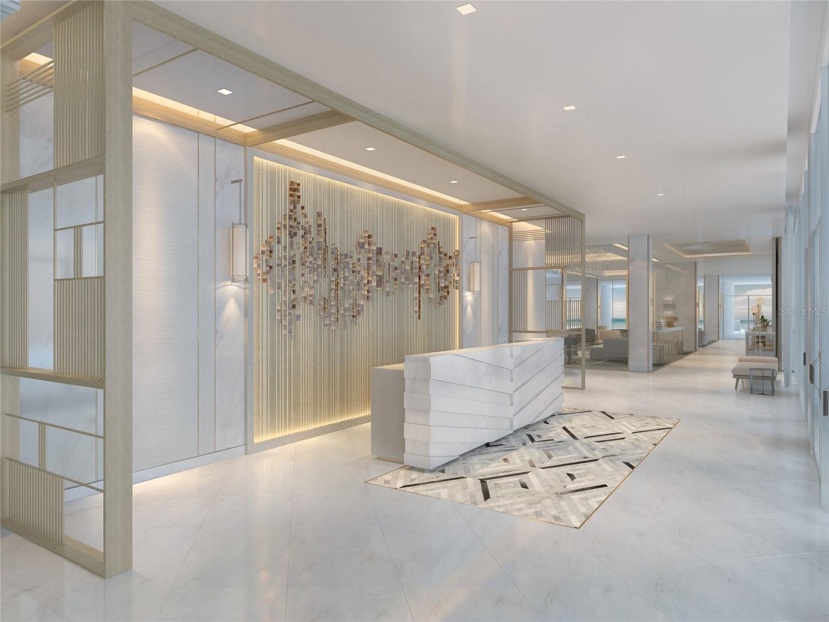
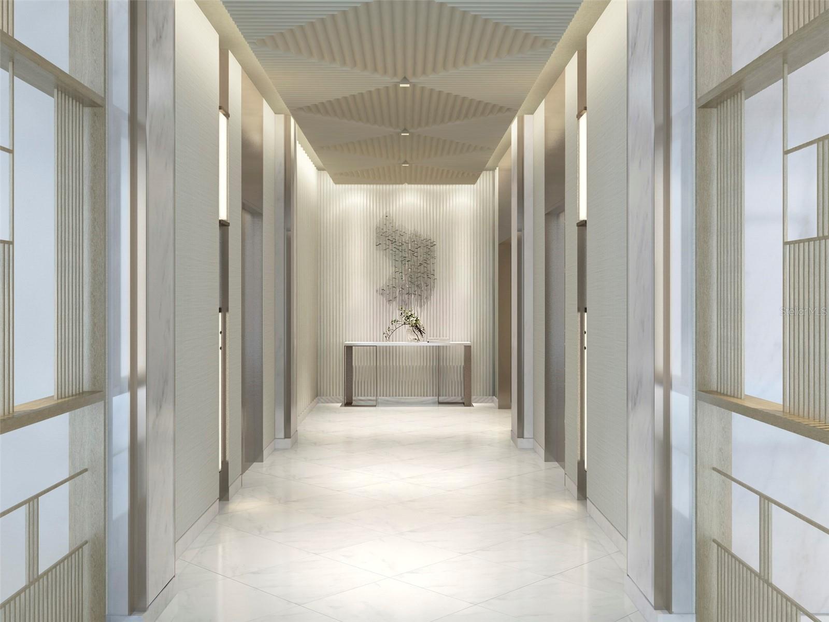
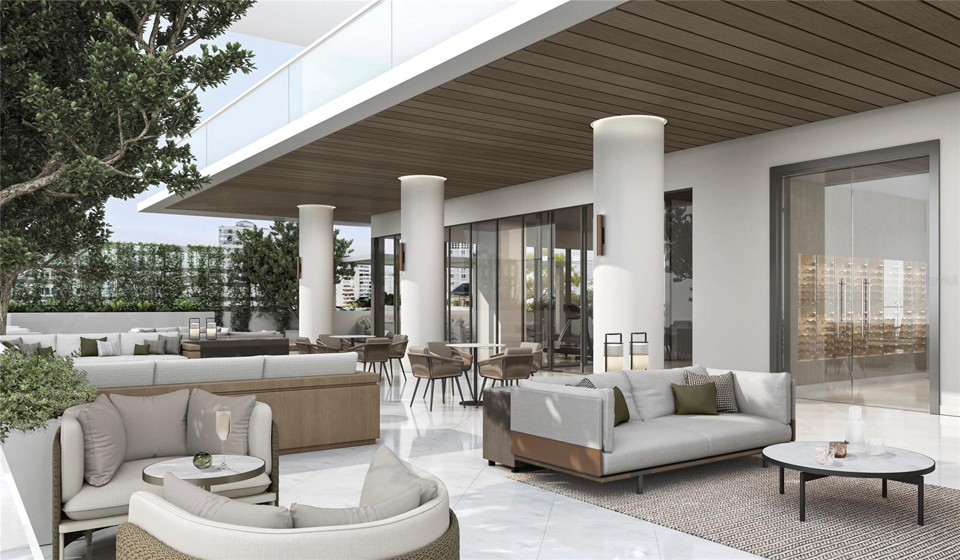
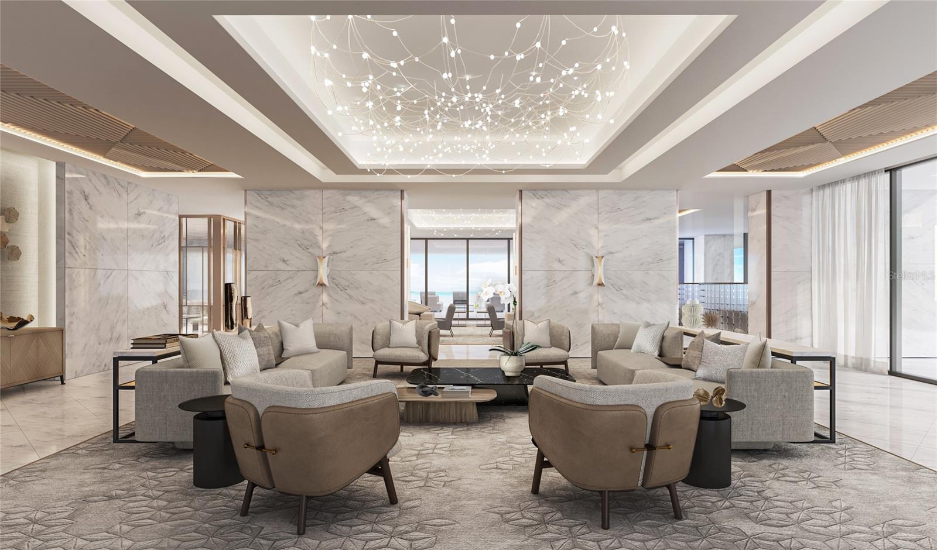
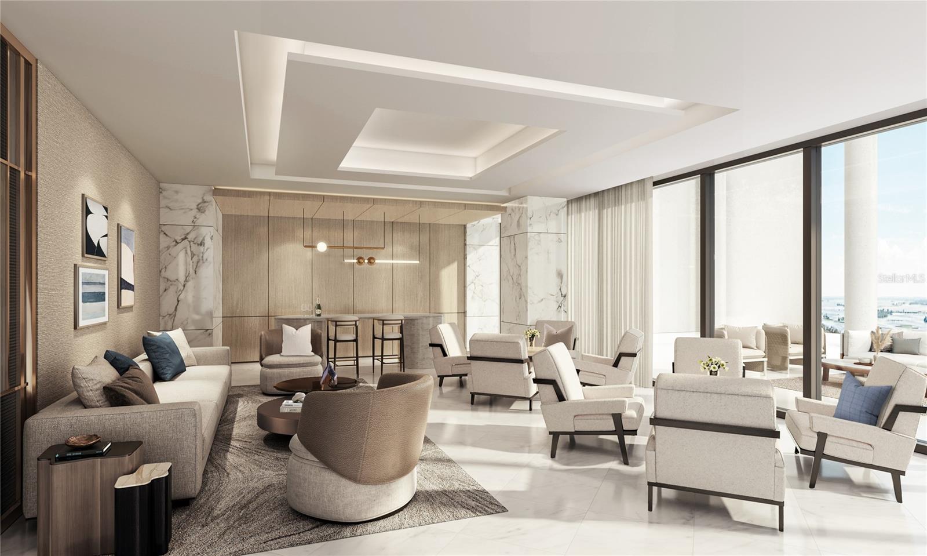
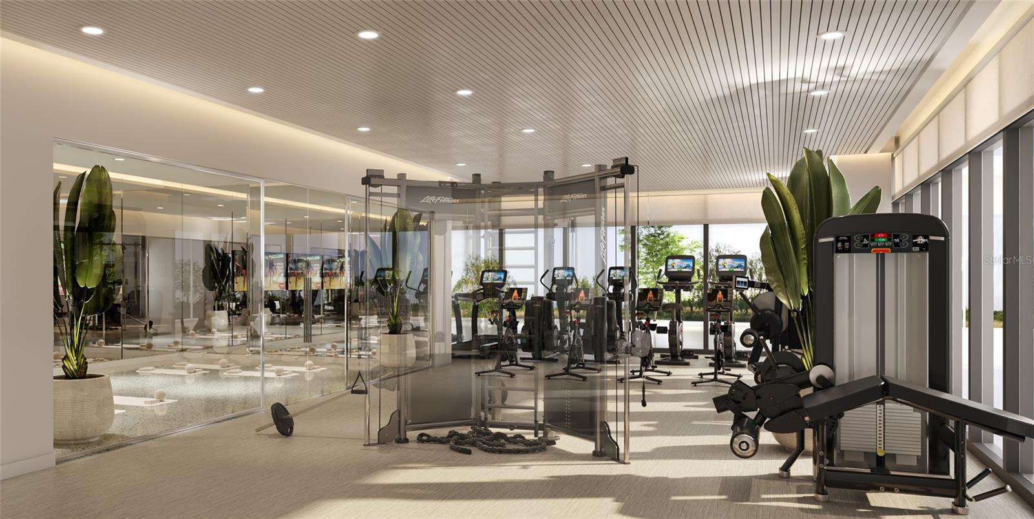
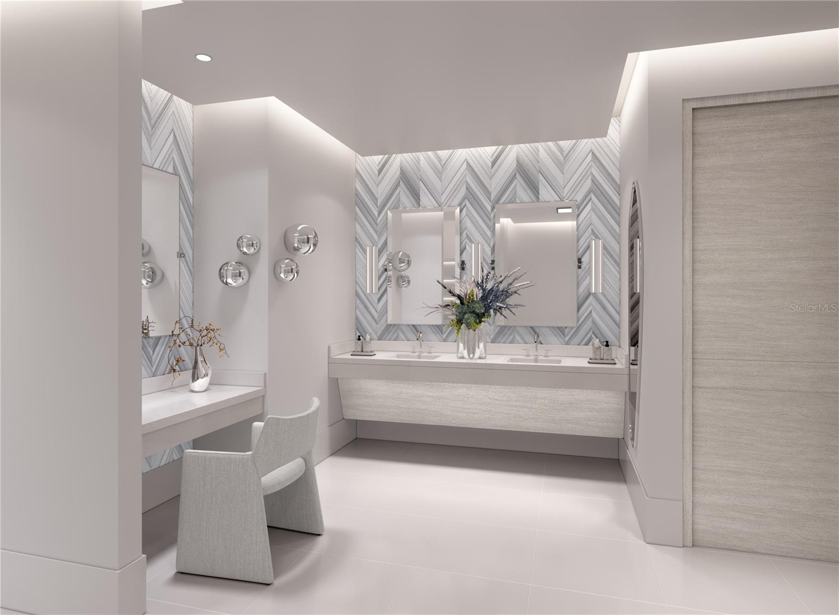
Available in three and four-bedroom layouts, the contemporary and elegant interiors, as envisioned by award-winning interior design firm Hirsh Bender & Associates, maximize light, air, and space in every room. Generous proportions perfectly combine everyday living and entertaining. Residents can enjoy a wealth of amenities including a 75-foot infinity pool and wet bar overlooking the ocean, a club room and lounge, children’s play room, theater room, a state of the art fitness center, a wellness center with steam room and sauna, private dining room with chef’s kitchen, individual wine cellars, a business center and 24-hour concierge, doorman and valet service. This white-glove, full-service building will certainly become your personal urban beach sanctuary. Delivery date for Spring-Summer 2026.

1149 ASHFORD AVENUE VANDERBILT RESIDENCES 1204

Message successfully sent.

What would you like to know?

What is 3 + 4 ?

I agree to receive email communication and understand I can unsubscribe at any time.

I agree to be contacted by The Graf Group of Coldwell Banker via call, email, and text for real estate services. To opt out, you can reply 'stop' at any time or reply 'help' for assistance. You can also click the unsubscribe link in the emails. Message and data rates may apply. Message frequency may vary. Privacy Policy

Related Properties

Virtually Staged. Pre-Construction. To be built. Introducing Ocean Five Residences, a new ultra-luxury residential development in the heart of Condado. Limited to just five vertical residences, this exclusive gated enclave has the rare distinction of its own private street.

Designed to combine the privacy and independence of single-family living with the convenience and security of a boutique residential community, Ocean Five will reimagine luxury urban living through thoughtfully conceived indoor-outdoor spaces, lush tropical courtyards, and refined contemporary interiors. Behind a sculptural concrete façade and a dramatic entrance framed by water features, residents will enter a private, serene urban oasis in the highly sought-after neighborhood of Condado.

This residence has been conceived as a five-level home offering 6,069 total square feet, including 4,260 of interior living space & a 974 sq. ft. indoor garage, complete with its own direct entrance, private elevator serving every floor, four-car garage, and generous outdoor living spaces, including a secluded pool courtyard and rooftop lounge.

The entry level will feature a private foyer, four-car garage, and a versatile flex room with en suite bathroom. 

The second level will form the social heart of the home, where the living room, dining area, and kitchen will flow seamlessly through expansive sliding glass doors into the private courtyard. Featuring a private pool and a poolside outdoor kitchen equipped with a built-in grill and undercounter refrigerator, the courtyard will create a natural extension of the home’s interior living and entertaining spaces. The designer gourmet kitchen will feature integrated premium appliances, custom cabinetry, and a large stone island.

The third level will feature three secondary bedrooms, each with its own en suite bathroom as well as the laundry room. 

The entire fourth level will be dedicated to the spacious primary suite, complete with a spa-inspired bathroom and generous walk-in closets.

The fifth level will open to a private rooftop lounge designed for seamless indoor-outdoor living. A second outdoor kitchen and grilling area will provide an ideal setting for entertaining, dining, or relaxing in complete privacy.

Throughout the residence, high ceilings, large-format flooring, and floor-to-ceiling windows will enhance the sense of space and natural light.

Additional features will include controlled access, integrated security systems, a full-power backup generator, and a water cistern. 
Contact us to schedule a private presentation of Ocean Five Residences.
#PR9123817

SAN JUAN

1409 ASHFORD AVENUE 1

4 Beds

5 Baths

4,260 Sq.Ft.

$5,650,000

MLS#: PR9123817

A true architectural masterpiece set on over half an acre of land, La Villa Rotonda is a luxury estate that perfectly captures the timeless allure of Spanish Mediterranean design. The grand entrance is beautifully framed by a striking facade, garden patio and captivating koi pond, creating an immediate sense of natural serenity. Boasting an approximate total footprint of 12,637 Sq. Ft., this residence offers an expansive 9,326 Sq. Ft. of interior living space across three floors easily accessible via elevator. Showcasing exquisite details both inside and out, the expansive multi-level layout with marble flooring is tastefully appointed with five bedrooms, five bathrooms and four powder rooms. The main landing floor makes an immediate impression with a palatial foyer adorned with eye-catching artwork and ceiling heights up to 37'. This level is perfectly designed for entertaining, featuring a formal living area, formal dining room, flex space, two half baths and a guest bedroom with an ensuite bath. The fully-equipped kitchen is highlighted by a barrel-brick ceiling, oversized center island, dual walk-in pantries and breakfast area. Anchored by a sweeping staircase with custom wrought ironwork and a sculptural wooden handrail, the upstairs central corridor opens to the floor below, bathing the space in radiant natural light that cascades throughout the home. The primary suite plus three guest bedrooms, each with ensuite bathrooms, and a dedicated laundry room complete the upper level. A one of a kind sanctuary, the primary suite features a spacious walk-in closet and a 42’10’’ x 27’2’’ private terrace overlooking the scenic landscape, all further accented by a spa-inspired bath with dual vanities and a glass-enclosed shower. The lower level serves as the ultimate underground lounge, showcasing custom brick and stone detailing. A half bath, tasting area and two wine cellars perfect for storing your collection round out this unique space. A covered patio leads out to the home’s alfresco oasis, ideal for hosting lavish outdoor gatherings. The stunning pool area with water features, BBQ space and half bath is beautifully illuminated by exterior lighting, offering a breathtaking setting as twilight falls. This rare to market property includes a 6-vehicle carport, full-power generator, water cistern and an abundance of storage options. Situated within Montehiedra Estates, a premier gated community affording a prime location in San Juan with easy access to major roads and highways. Residents enjoy enviable amenities such as 24-hour security, communal swimming pool, recreational areas, fitness center, tennis and basketball courts. Within close proximity to a variety of restaurants, shopping options, entertainment venues and schools. Experience the epitome of tranquil suburban living in the city.
#PR9122575

SAN JUAN

187 GORRION STREET

5 Beds

5 Baths

12,637 Sq.Ft.

$4,950,000

MLS#: PR9122575
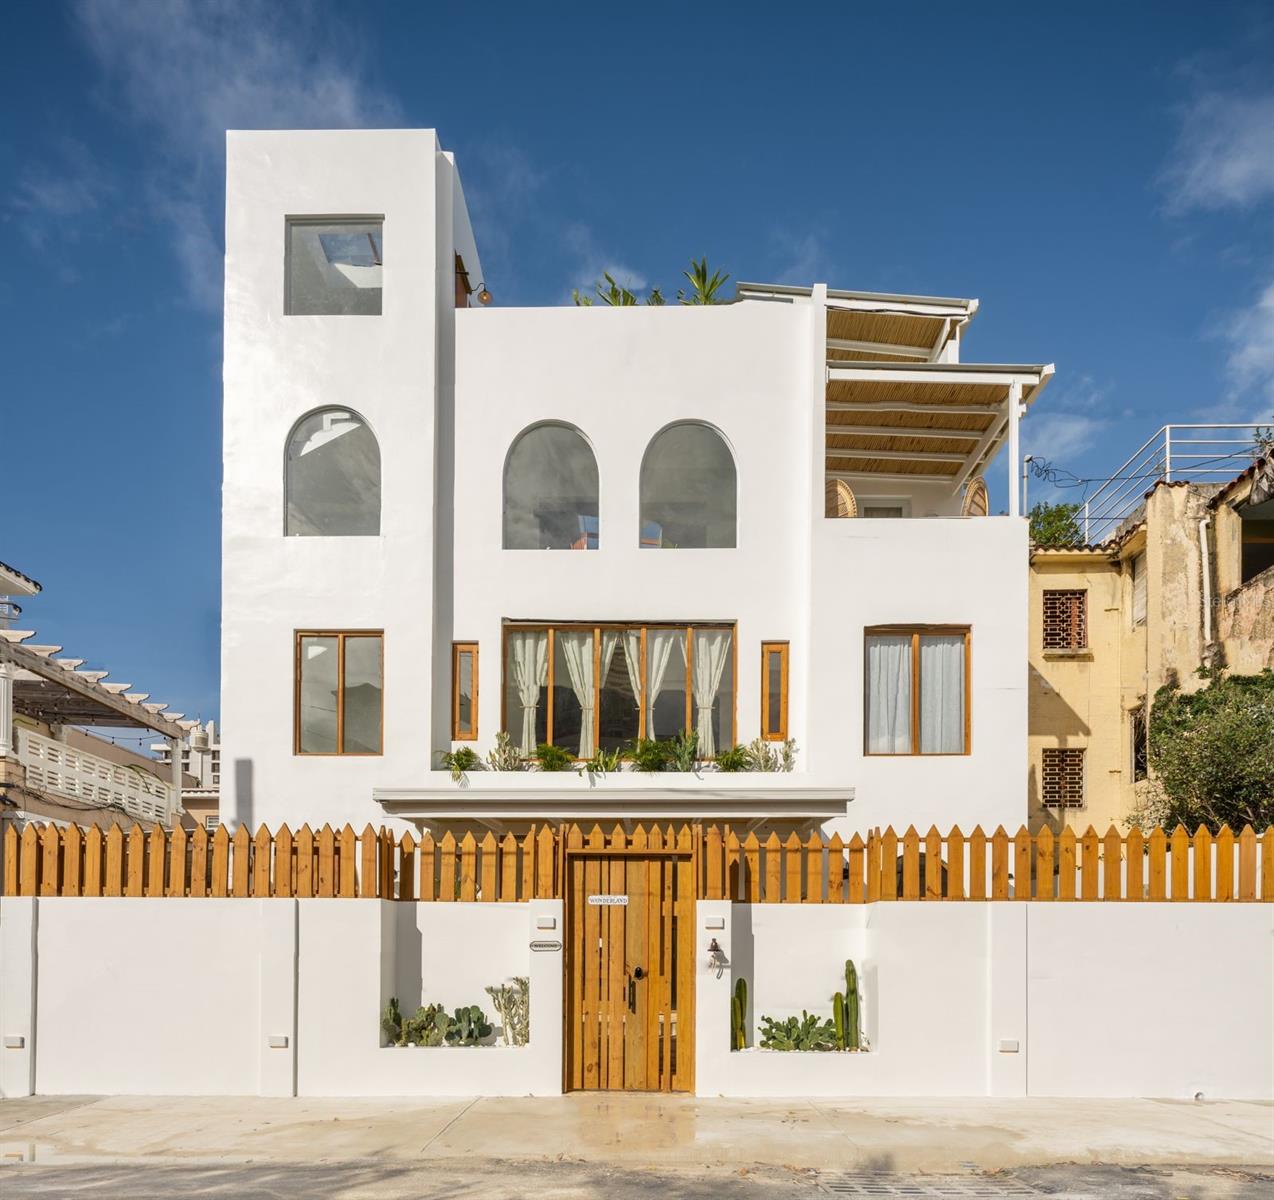
Located in the heart of Condado, San Juan, just steps from the beach, this beautifully curated residence offers a rare combination of space, versatility, and design. The property features a main house and a separate casita, thoughtfully decorated and designed to create a warm, inviting atmosphere with abundant natural light throughout.

Spanning three levels, the home offers multiple gathering spaces perfect for entertaining family and friends, including a stunning kitchen, comfortable living areas, and well-appointed bedrooms and bathrooms. Additional highlights include a bar/lounge area and a rooftop terrace, ideal for enjoying the tropical breeze and vibrant surroundings.

With over 5,000 square feet of living space, this property is not only perfect as a primary residence but also an excellent opportunity for short- or long-term rental income. Ideally located just a few blocks from two of Puerto Rico’s top private schools, as well as Condado’s best restaurants, shops, and amenities, this is a rare opportunity to own a truly versatile home in one of San Juan’s most desirable neighborhoods.
#PR9120825

SAN JUAN

1507 MIRSONIA

9 Beds

10 Baths

6,500 Sq.Ft.

$4,900,000

MLS#: PR9120825
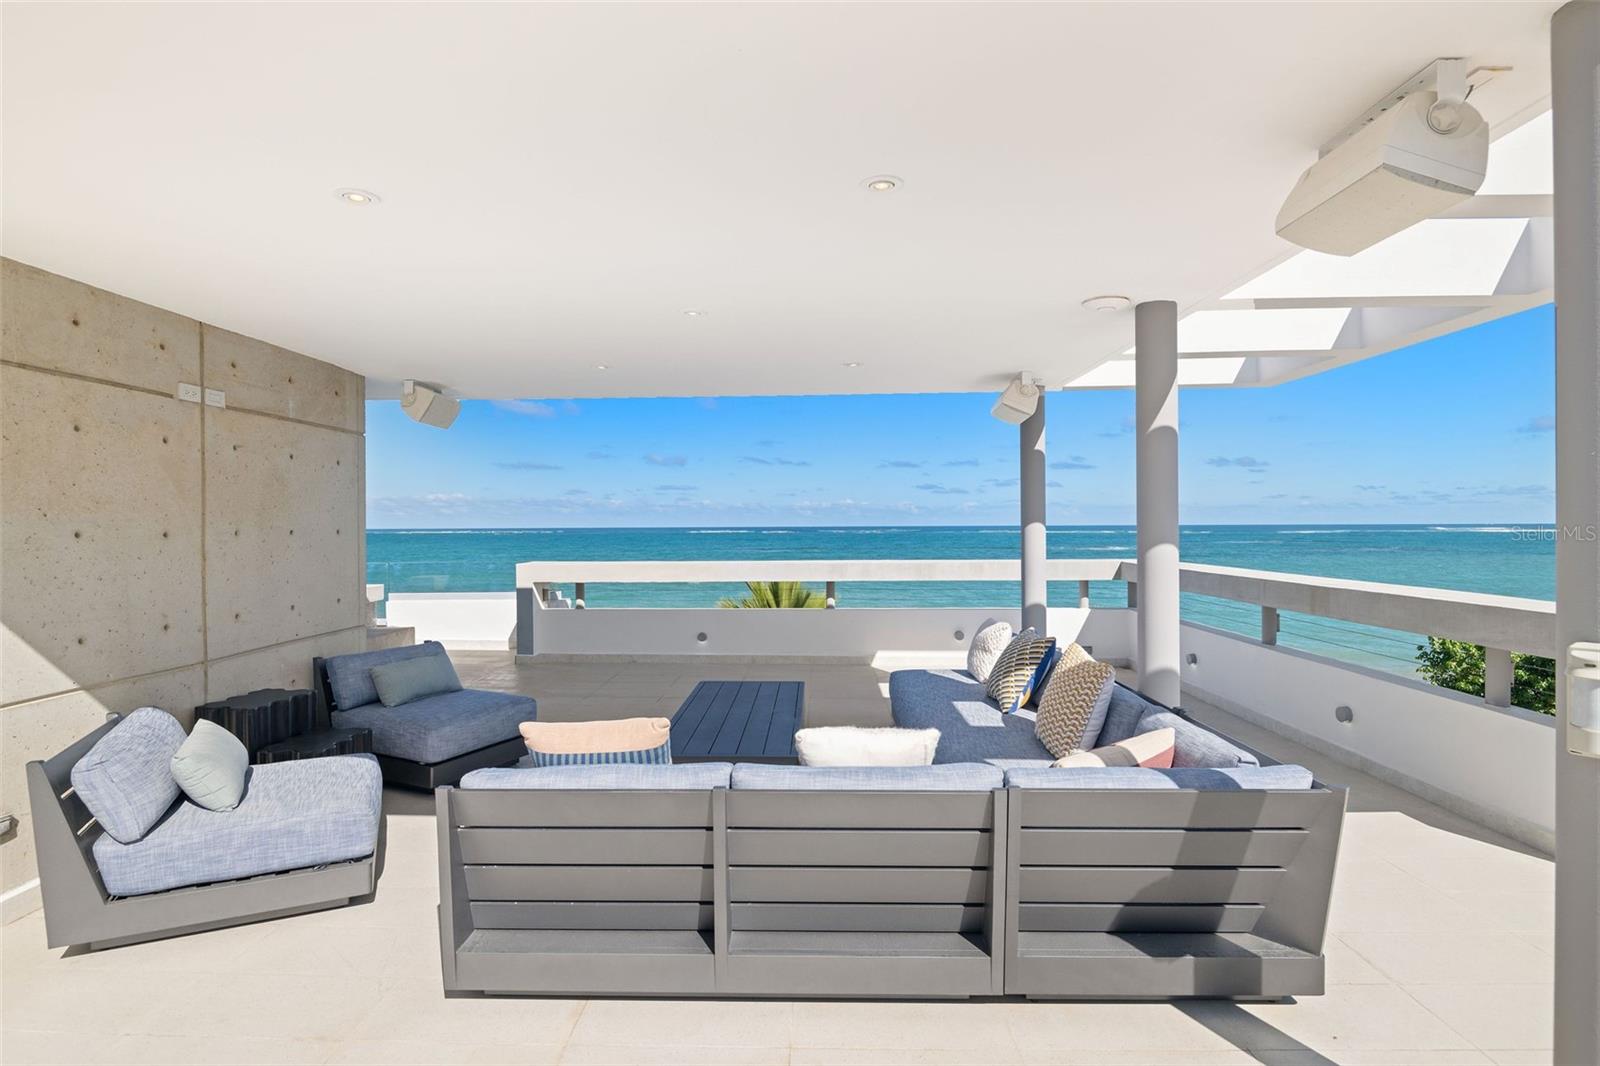
Stop scrolling/swiping/clicking around.  This is the ONLY move-in ready home in all of San Juan with views of the Atlantic Ocean.  And what views they are.... Everywhere to the north and northwest is water views, water views, and more water views.  Sunrises, sunsets, evening city views, fresh ocean breezes, and OH!  Mountain views from the roof terrace.  Just stop and book a showing now.

You want to know what's inside?  Only a stunningly decorated and crisp, modern home that is only missing your enjoyment to fill the space.  A spraaaawling roof terrace with jacuzzi is an (un)official Christie's Puerto Rico top 10 rated location to entertain/party/relax anywhere within 15 minutes of the airport.

This is a home that MUST be seen to be appreciated.  Kite surf, wind surf, fish, snorkel, paddleboard, tennis, running track, soccer, basketball, pickelball, and great dining are all either in front of your home or within 5 minutes walking.  Clear your afternoon and call today.
#PR9119685

SAN JUAN

2220 PARK BOULEVARD

5 Beds

5 Baths

4,494 Sq.Ft.

$5,500,000

MLS#: PR9119685
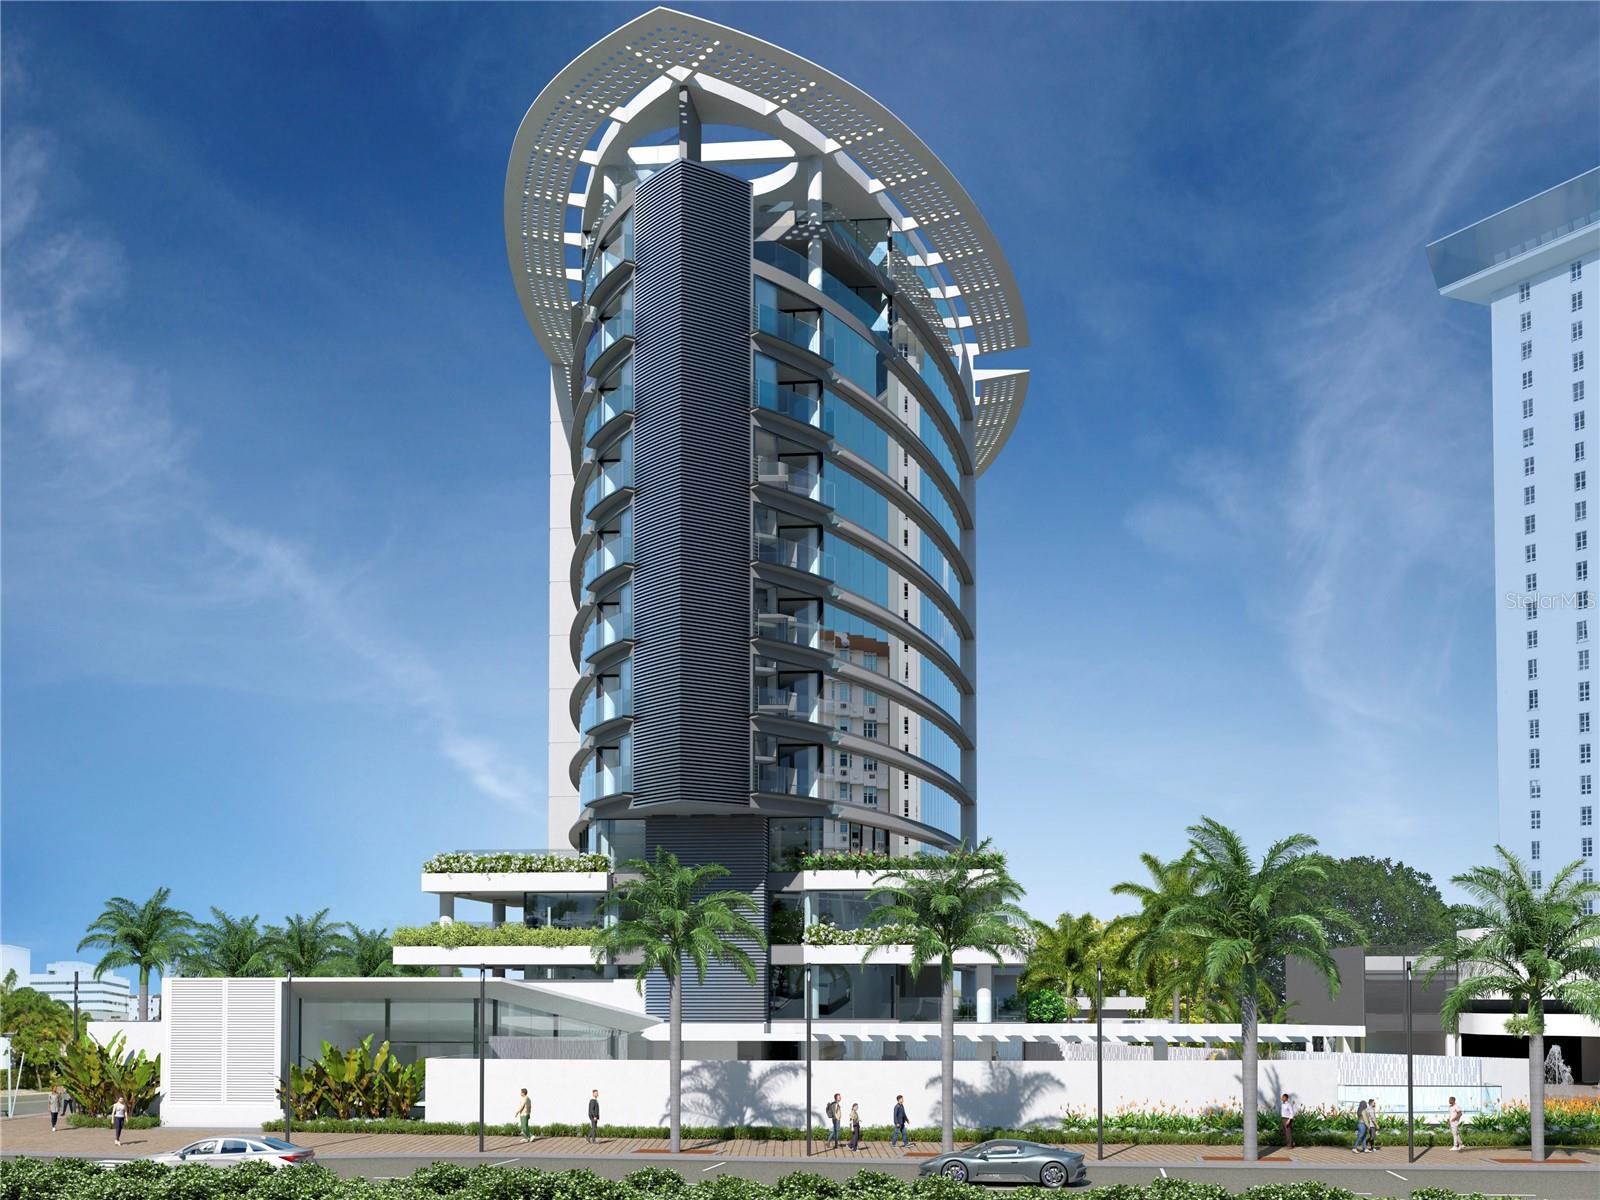
Located in Miramar, San Juan, within the vibrant Convention Center District, this new luxury residential development offers a unique opportunity to own an apartment in the city’s most sought-after and culturally rich neighborhood. This apartment features 4 bedrooms, 4 full bathrooms, 1 powder room, and 4 parking spaces, encompassing 5,464.74 square feet of gross living area,  5,107.96 square feet of interior space and a 357 square-feet private veranda/balcony.  Designed for those who value space, privacy, and refined craftsmanship, this residence blends contemporary architecture with thoughtfully curated living areas suited for an elegant and functional lifestyle. Its strategic location provides seamless access to premier dining, cultural venues, entertainment, Isla Grande Airport, Old San Juan, Condado, and the San Juan Nautical Club.  Offered in the pre-construction phase, buyers have the opportunity to secure an exclusive home and be part of a carefully planned residential concept, one that meets the expectations of the most discerning homeowners.  For additional information and to schedule a private presentation at OPUS Miramar, contact us.
#PR9119122

SAN JUAN

611 BALDORIOTY DE CASTRO BOULEVARD 1102

4 Beds

4 Baths

5,107 Sq.Ft.

$7,160,000

MLS#: PR9119122
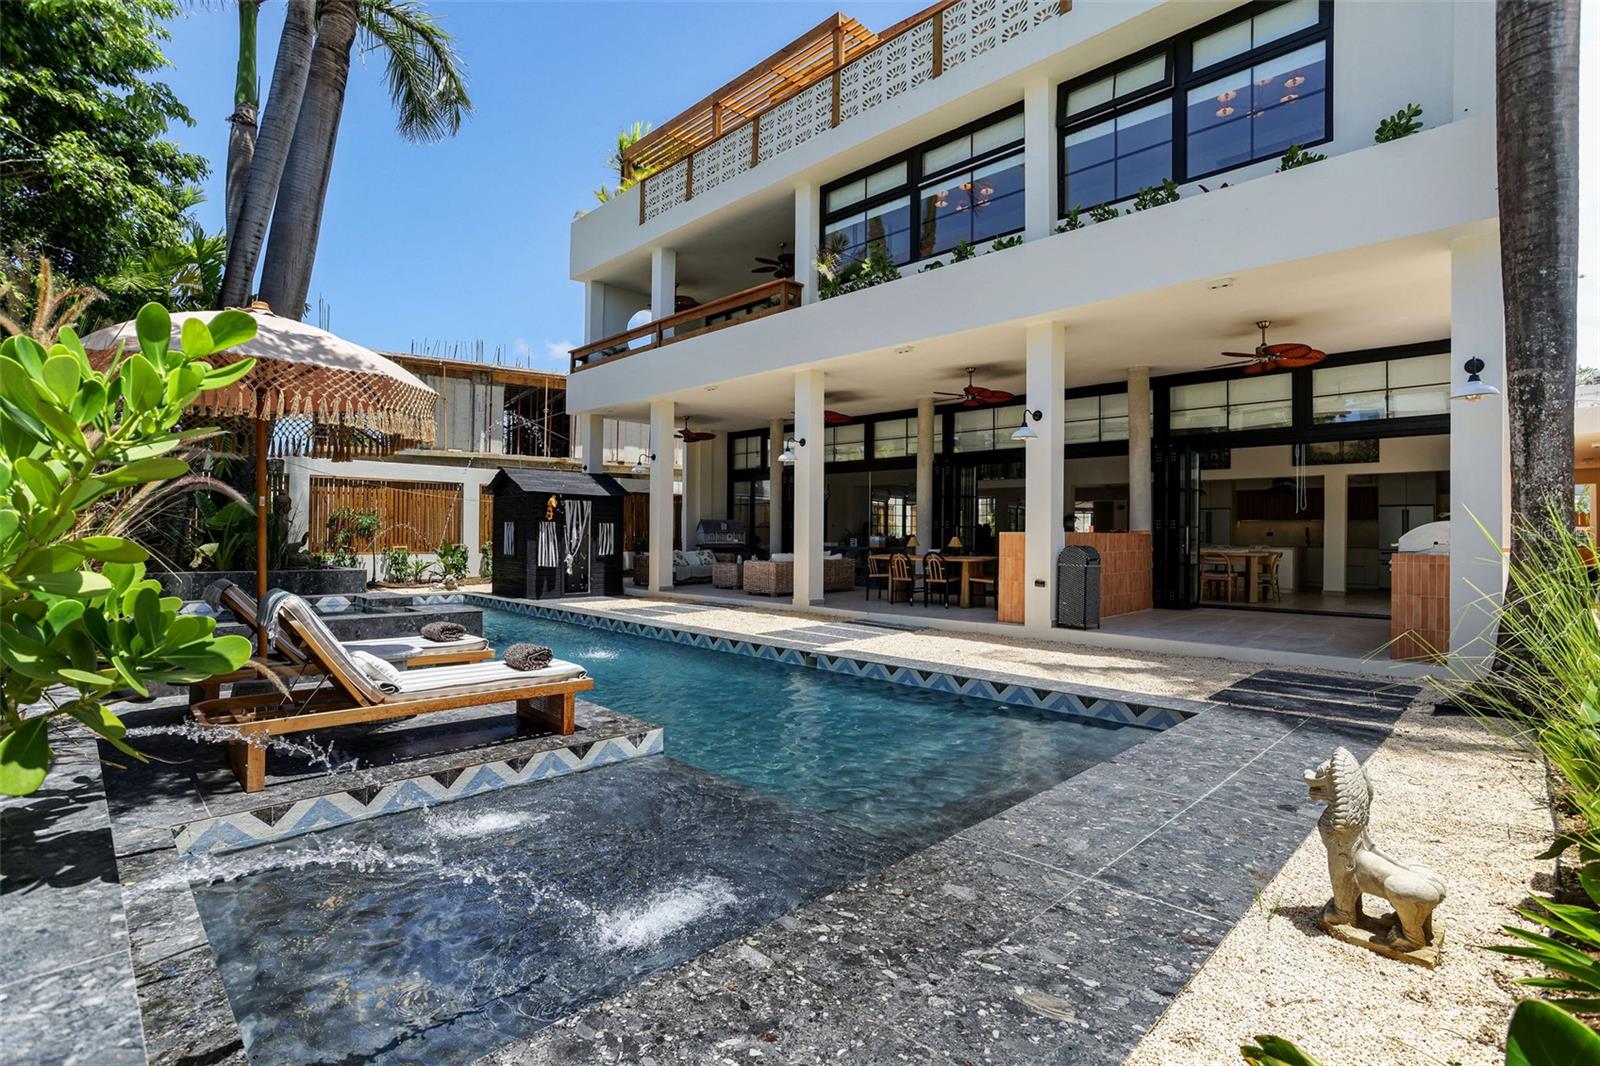
Welcome to this fully renovated 5-bedroom, 6.5-bathroom residence located within the gated community of Ocean Park, one of San Juan’s most coveted beachside neighborhoods. Offering 7,370 square feet of covered living space on a 650 sq meter lot, this exceptional property combines contemporary design, functionality, and premium finishes across three levels, plus a rooftop terrace with breathtaking ocean views.
The open layout is flooded with natural light and seamlessly connects spacious living and dining areas, perfect for everyday living and entertaining. The home includes two laundry rooms, ample storage, and an abundance of indoor-outdoor spaces to enjoy the tropical breeze year-round.
Located just a short walk from two of the best private schools in San Juan, this home is ideal for families seeking both comfort and convenience. With 24-hour security and easy access to the beach, restaurants, and Condado’s vibrant amenities, this is coastal living at its finest.
#PR9118586

SAN JUAN

2061 CACIQUE

5 Beds

6 Baths

7,370 Sq.Ft.

$6,650,000

MLS#: PR9118586
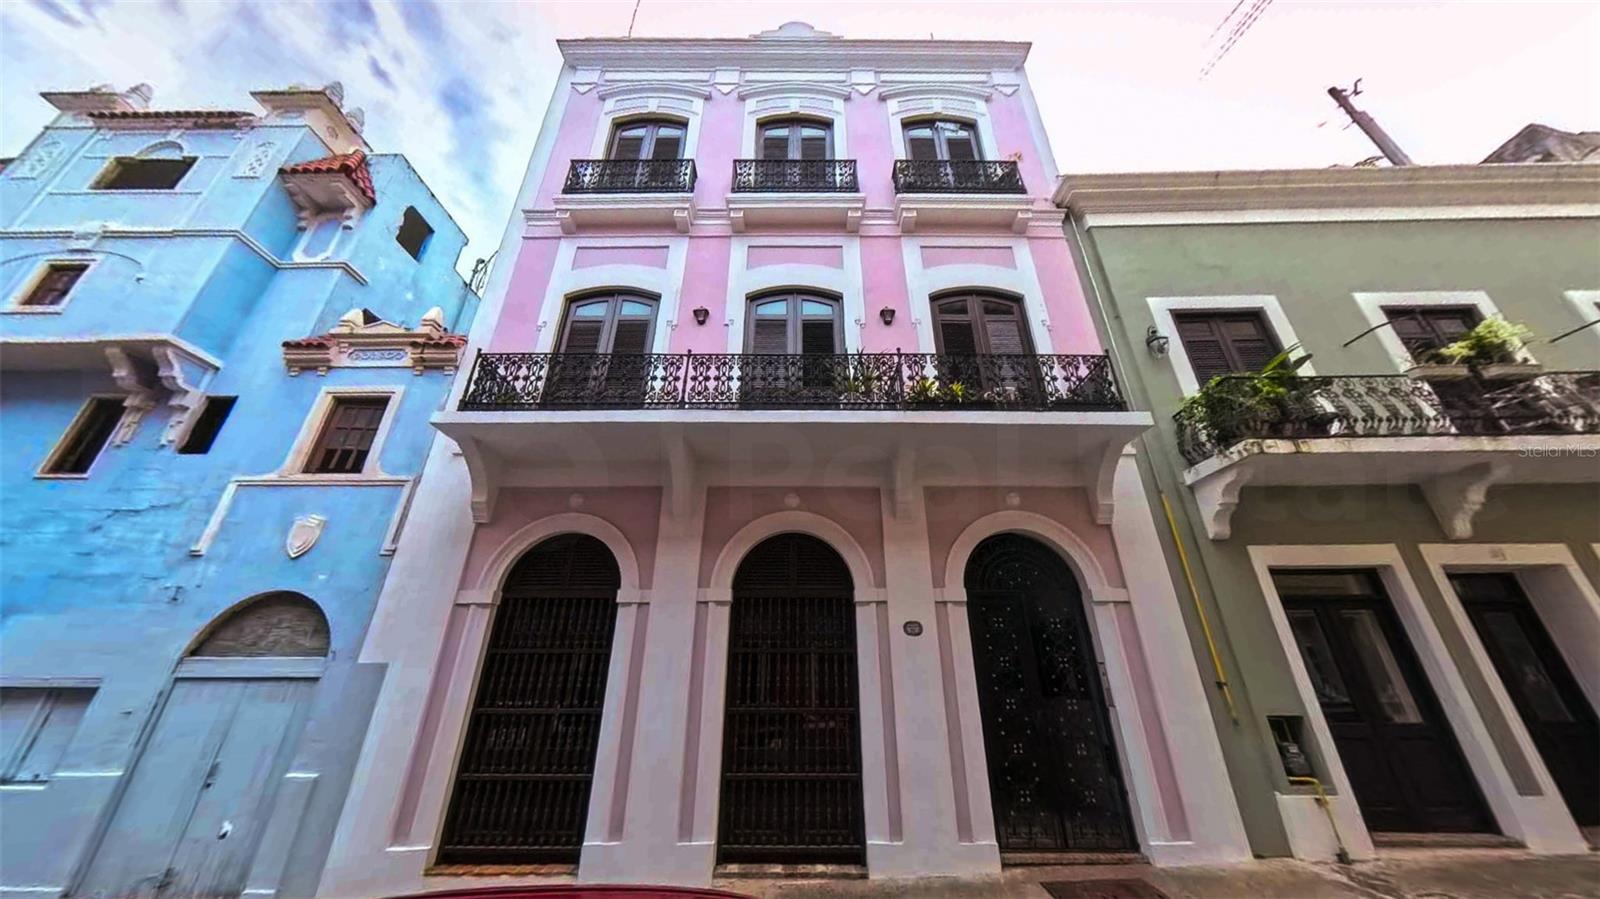
Located in the vibrant historic district of Old San Juan, this 10-unit residential building blends colonial charm with modern functionality. Featuring spacious units and 10800 sq ft of total building area, this property represents a true real estate gem in one of Puerto Rico’s most sought-after locations.

Surrounded by historic architecture, cafés, museums, and rich cultural life, this building is ideal for an investment portfolio focused on high-value urban rentals.
#PR9118274

SAN JUAN

152 SAN JUSTO STREET

10 Beds

10 Baths

10,800 Sq.Ft.

$5,000,000

MLS#: PR9118274
Price reduced
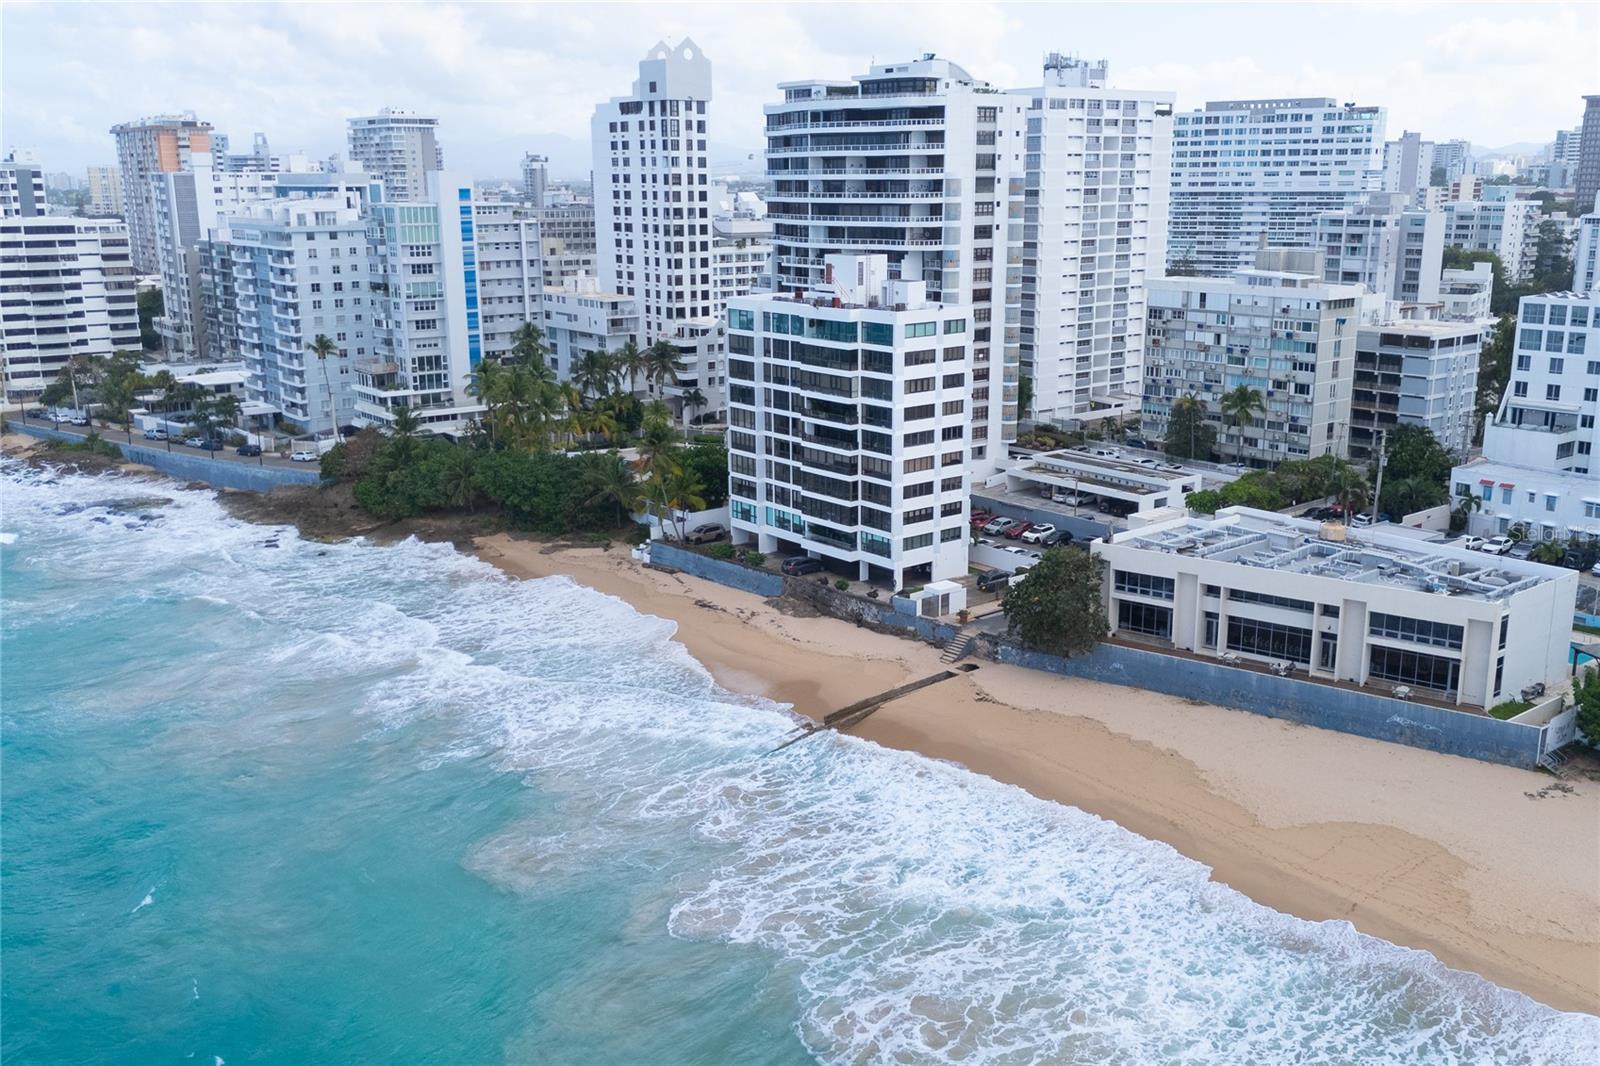
Beach Front Penthouse in Condado. Located in Cervantes I, Condado, this exceptional penthouse offers approximately 3,200 square feet of interior living space with unobstructed 180-degree ocean views. Sold fully furnished and turnkey, the residence is designed for immediate occupancy and effortless coastal living. The layout features four generously sized bedrooms, five full bathrooms, and a flexible entertainment room that can also function as a home office. Expansive living and dining areas are filled with natural light and oriented to maximize the panoramic ocean backdrop throughout the home. Two dedicated parking spaces are included. HOA: $1,750 monthly. CRIM (Property Tax): $5,535.84 annually.
#PR9118010

SAN JUAN

1 CERVANTES 9 PH

4 Beds

5 Baths

3,200 Sq.Ft.

$4,995,000

MLS#: PR9118010
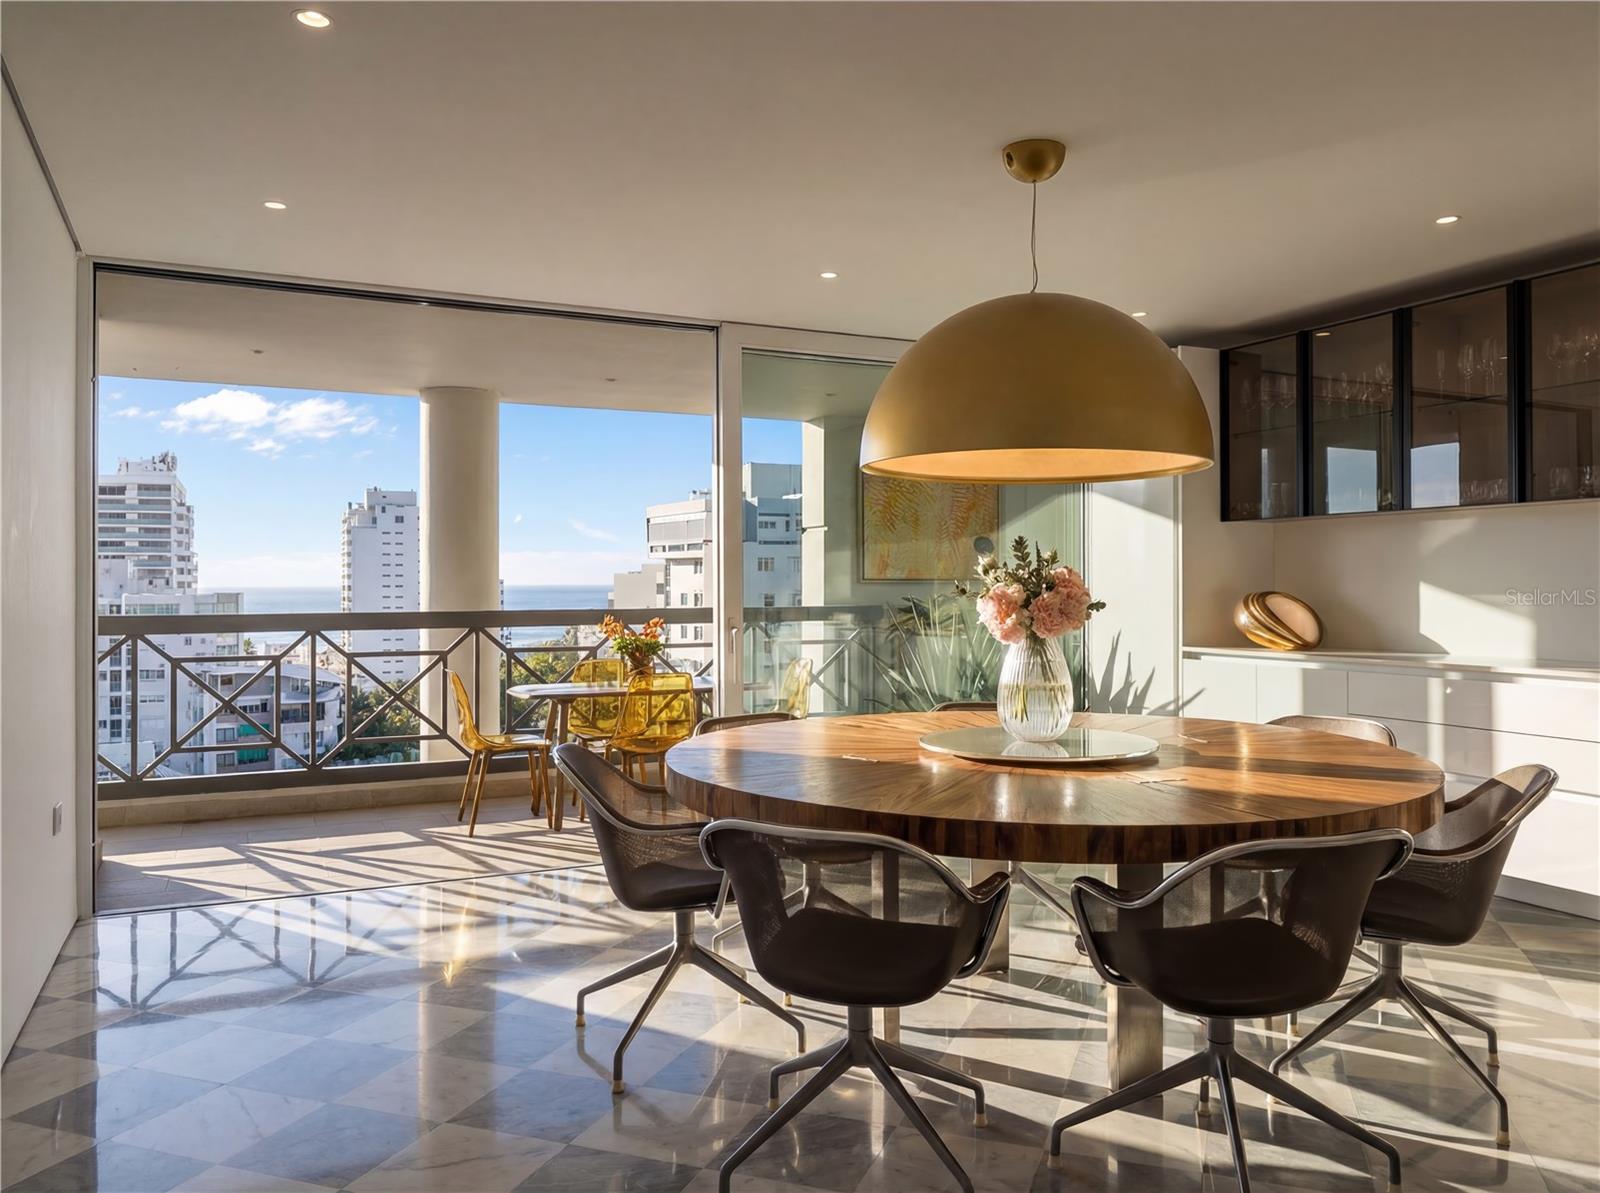
Welcome to the Penthouse at the Crowne Plaza! Located in coveted Luchetti Street in Condado, this exceptional property offers a harmonious blend of luxury, comfort, and modern design. Spanning two full floors – with an impressive 5,685 square feet, comprised of 4,697 interior sq/ft and 988 exterior sq/ft – this residence was thoughtfully designed by Pili & Co to cater to the most discerning tastes. 
Upon entering, you are greeted by expansive open spaces that seamlessly integrate with modern finishes, creating an inviting atmosphere. Lower level is the private one, featuring four bedrooms (truly convertible to five), 4 full bathrooms, a gym, a home office, a family room, and a balcony with city and ocean views. Main level is upstairs and is the social floor. There, you find an open kitchen, dining and living rooms, covered and uncovered terraces, an outdoor kitchen, a wine cellar, a fully equipped bar, pet area, and a wraparound balcony.  Both levels are connected via a grand staircase and the elevators.
The kitchen is open and bright. It features Italian CopatLife cabinets, a center-piece island with impressive Avalon marble countertops, and top of the line appliances: Miele induction stove – with a real vented range hood –, built-in Miele coffee system, Frigidaire Professional microwave/oven combo and an additional convection oven, dishwasher, and side-by-side refrigerator and freezer. The Bar also has Avalon marble countertops and is equipped with a True refrigerator, an ice maker, and a temperature-controlled 378-bottle wine cellar. 
The finishes are all custom: from Turkish marble to Swedish wooden floors, marble bathroom mosaics, custom marble sinks, and custom built-ins and doors. The windows are also hurricane-proof with integrated shutter system. The outdoor kitchen is a highlight of its own: Vision Grills bbq system, Thor range stove, Sunterra Argentinian grill, and an Italian Fontana Forni pizza oven. An entertainer’s dream for al-fresco dining!
This penthouse is distinguished by its unique two-floor layout, providing a sense of grandeur and exclusivity. The wraparound terrace is unique and offers breathtaking 360-degree city skyline vistas, making it an ideal setting for both relaxation and entertainment. The rooftop pool adds an element of luxury, allowing you to unwind while taking in the panoramic vistas. For those who value fitness and wellness, the home gym is equipped to meet your exercise needs. 
The amenities are in your own space: the salt-water pool, the outdoor kitchen, the wraparound balcony, the home office, and the gym. The terrace is a garden retreat, from bamboo to palm trees, is all about the views and the privacy. Additional features include 4 parking spaces, full power generator, and water cistern, all in a pet-friendly building with only 11 residences. The Penthouse renovation was completed in 2022 and is ready to move in.
In a prime location in Luchetti Street, the Penthouse offers convenient access to local amenities, the best schools, the beaches, fine dining, and the international airport. The neighborhood is known for its dynamic atmosphere and is a desirable location for those seeking both tranquility and urban excitement.
Experience the perfect blend of style, comfort, and convenience at this magnificent Penthouse. Contact us today to schedule a private showing and take the first step toward making this extraordinary residence your own.
#PR9117148

SAN JUAN

1360 LUCHETTI STREET, CROWNE PLAZA PH

4 Beds

4 Baths

5,685 Sq.Ft.

$5,400,000

MLS#: PR9117148
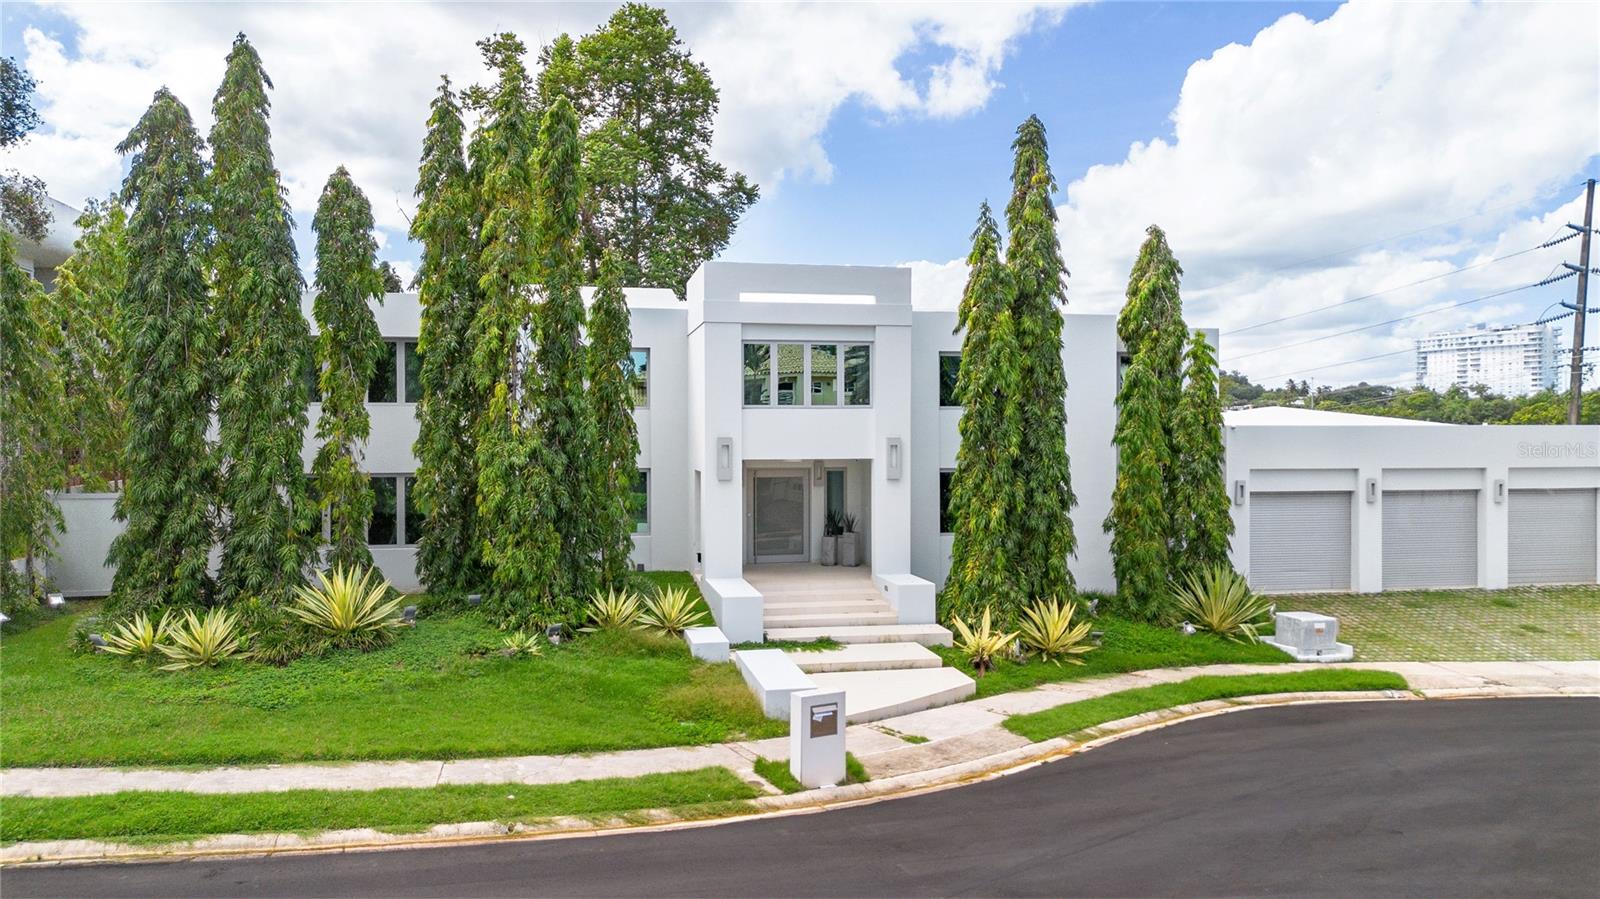
This magnificent property has a gross living area of 9,300 sq ft. Garage for 6 vehicles. Spacious kitchen, 2 dining rooms, living room, family room, office space, game room, cinema, 7 bedrooms, maids room, half basketball court, and a large pool. Master bedroom has 2 walk in closets. Every other bedroom has its bathroom. Full generator and water cistern. Very spacious. Great location. For showings please send pre approval or proof of funds.
#PR9116773

SAN JUAN

na TIVOLI

8 Beds

8 Baths

9,300 Sq.Ft.

$6,500,000

MLS#: PR9116773

 - property

Send a message

Message successfully sent.

Your message

What is 3 + 4 ?

Reason for contacting?

I agree to receive email communication and understand I can unsubscribe at any time.

I agree to be contacted by The Graf Group of Coldwell Banker via call, email, and text for real estate services. To opt out, you can reply 'stop' at any time or reply 'help' for assistance. You can also click the unsubscribe link in the emails. Message and data rates may apply. Message frequency may vary. Privacy Policy

Sign Out

Virtual Assistant

Would you like to take the next step with this property? We can help you schedule a showing or virtual tour, or send you more details.

Yes, I would like more information.

Thank You for Your Reply, One of Our Agents will contact you as soon as possible

No, maybe later.

Thank you, you can always contact me via email, phone number or through the contact form.

Realhub AI

Lucy - Your AI-Powered Realtor

Update Your Temporary Password

Personalize your search

Enter your email and we'll notify you immediately when new listings match what you're looking for.

or enter email address

Already have an account ? Login here

Continue your home search

I agree to receive communications and understand I can unsubscribe at any time.

I agree to be contacted by The Graf Group of Coldwell Banker via call, email, and text for real estate services. To opt out, you can reply 'stop' at any time or reply 'help' for assistance. You can also click the unsubscribe link in the emails. Message and data rates may apply. Message frequency may vary. Privacy Policy

Already have an account ? Login here

We use cookies

We use cookies primarily for analytics to enhance your experience. By accepting, you agree to our use of these cookies. You can manage your preferences or learn more about our cookies policy.