.webp?size=346x80)
- Properties
- Meet our agents
- Communities
- Market Report
- Home Value
- Calculator


Property
Beds
2
Full Baths
2
1/2 Baths
None
Year Built
1991
Sq.Footage
945
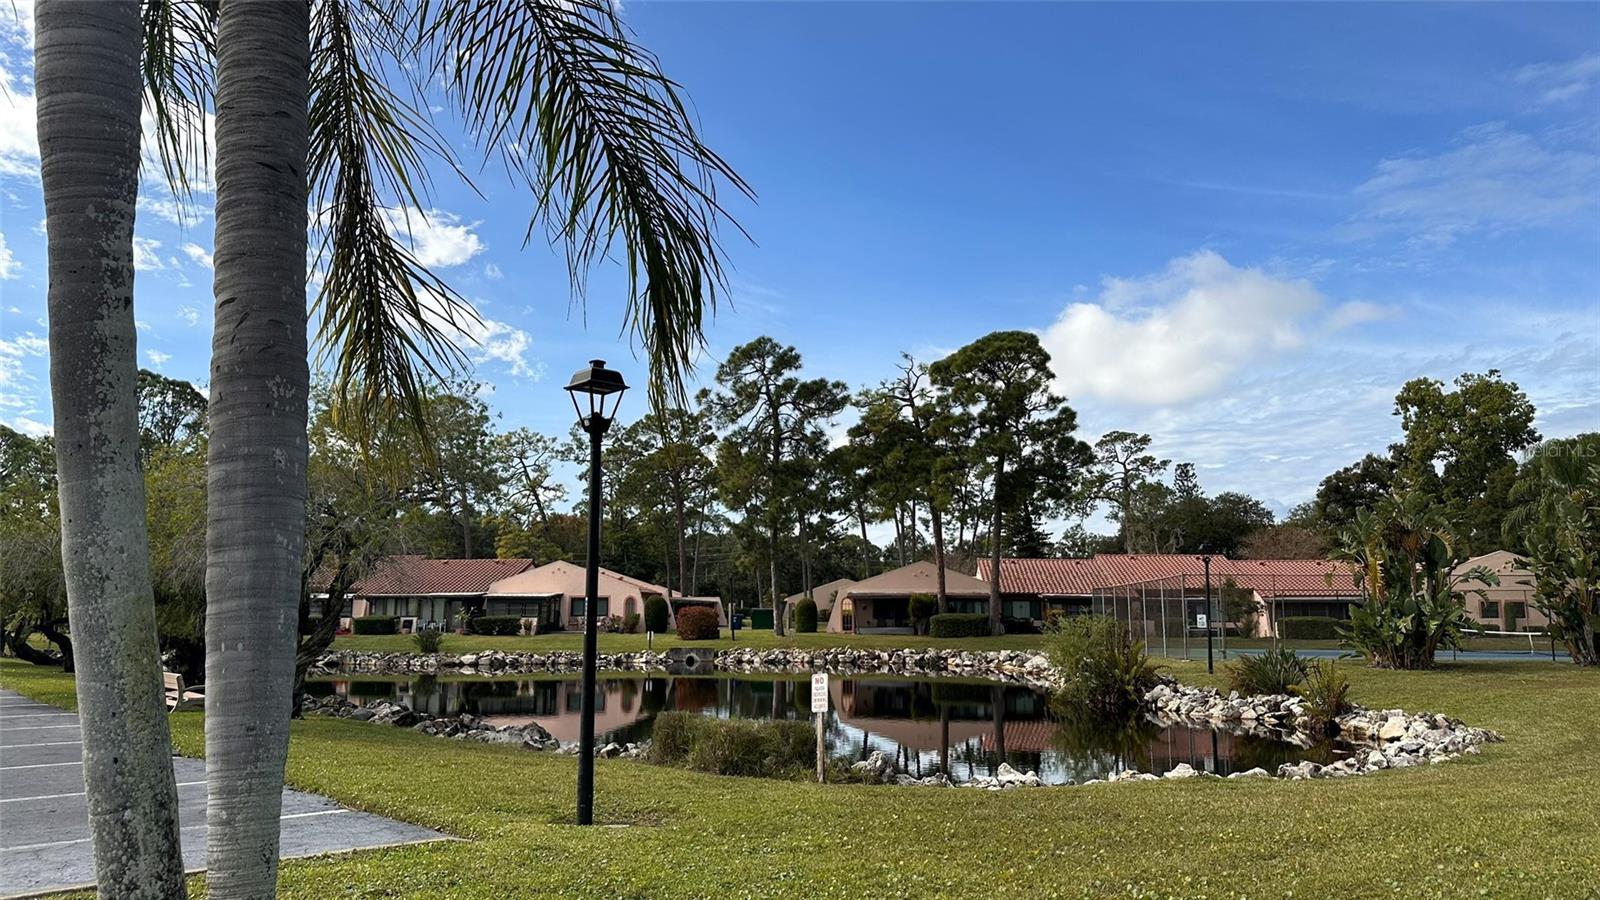
Virtually Staged. Welcome home to this move-in-ready, second-floor condo in the sought after Deerwood Gardens community, where comfort, convenience, and peaceful surroundings come together. This beautifully maintained 2-bedroom, 2-bath residence features 945 square feet of living space and a bright open-concept floor plan designed for easy everyday living and entertaining. The updated kitchen is both stylish and functional, showcasing solid wood cabinetry, granite countertops, ample storage, and generous workspace, while luxury vinyl plank flooring flows throughout for a clean, cohesive look. The thoughtfully designed split-bedroom floor plan provides added privacy, with the spacious primary suite featuring a walk-in closet and private bath. A comfortable guest bedroom and second full bath provides plenty of space for visiting family and friends or a home office. Enjoy the convenience of an in-unit, full-size washer and dryer, along with an additional storage closet for those extra essentials. One of the home's most inviting features is the screened patio/balcony overlooking a tranquil pond—the perfect setting to enjoy your morning coffee, unwind at the end of the day, or simply take in the peaceful Florida surroundings. This beautiful condo also includes assigned covered parking, while Deerwood Gardens provides community amenities including a clubhouse and heated swimming pool. The community's convenient location places you close to shopping, schools, specialty dining, everyday conveniences, and major roadways, with easy access to I-275 for commuting throughout the Tampa Bay area. No Flood Zone and No Flood Insurance required! This charming condo offers the perfect combination of low-maintenance living, peaceful pond views, and a convenient location.
Features & Amenities
Interior
-
Other Interior Features
Open Floorplan, Stone Counters, Walk-In Closet(s)
-
Total Bedrooms
2
-
Bathrooms
2
-
Cooling YN
YES
-
Cooling
Central Air
-
Fireplace YN
NO
-
Heating YN
YES
-
Heating
Central, Electric
-
Pet friendly
Cats OK, Dogs OK, Number Limit
Exterior
-
Garage
No
-
Construction Materials
Block
-
Other Exterior Features
Lighting, Other
-
Parking
Assigned, Covered
-
Pool
No
-
Waterfront YN
NO
-
View
Pond, Water
Area & Lot
-
Lot Size(acres)
0.55
-
Property Type
Residential
-
Property Sub Type
Condominium
Price
-
Sales Price
$195,000
-
Tax Amount
$3,534
-
Sq. Footage
945
-
Price/SqFt
$206
HOA
-
Association
YES
-
Association Fee
$564
-
Association Fee Frequency
Monthly
-
Association Fee Includes
N/A
-
Total Monthly Fees
$564
School District
-
Elementary School
Fuguitt Elementary-PN
-
Middle School
Osceola Middle-PN
-
High School
Seminole High-PN
Property Features
-
Stories
2
-
New Construction
NO
-
Association Amenities
Clubhouse, Pool
-
Foundation Details
Slab
-
Ownership
Condominium
-
Senior Community YN
NO
-
Sewer
Public Sewer
-
Tax Lot
0
-
Water Source
Public
Schedule a Showing
Showing scheduled successfully.
Mortgage calculator
Estimate your monthly mortgage payment, including the principal and interest, property taxes, and HOA. Adjust the values to generate a more accurate rate.
Your payment
Principal and Interest:
$
Property taxes:
$
HOA fees:
$
Total loan payment:
$
Total interest amount:
$
Location
County
Pinellas
Elementary School
Fuguitt Elementary-PN
Middle School
Osceola Middle-PN
High School
Seminole High-PN
Listing Courtesy of Jac Smith , KELLER WILLIAMS ST PETE REALTY
RealHub Information is provided exclusively for consumers' personal, non-commercial use, and it may not be used for any purpose other than to identify prospective properties consumers may be interested in purchasing. All information deemed reliable but not guaranteed and should be independently verified. All properties are subject to prior sale, change or withdrawal. RealHub website owner shall not be responsible for any typographical errors, misinformation, misprints and shall be held totally harmless.

Business Coach | Executive Sales Associate | Realtor®
Michael Graf
Call Michael today to schedule a private showing.

* Listings on this website come from the FMLS IDX Compilation and may be held by brokerage firms other than the owner of this website. The listing brokerage is identified in any listing details. Information is deemed reliable but is not guaranteed. If you believe any FMLS listing contains material that infringes your copyrighted work please click here to review our DMCA policy and learn how to submit a takedown request.© 2024 FMLS.
Related Properties

SEMINOLE
719 CORDOVA GREEN 719
2 Beds
2 Baths
1,150 Sq.Ft.
$212,000
MLS#: TB8538180

SEMINOLE
9683 86TH AVENUE
2 Beds
2 Baths
1,020 Sq.Ft.
$199,000
MLS#: TB8539009

SEMINOLE
10764 70TH AVENUE 1304
2 Beds
2 Baths
925 Sq.Ft.
$224,900
MLS#: TB8537914

SEMINOLE
1005 CORDOVA GREEN
2 Beds
2 Baths
1,150 Sq.Ft.
$200,000
MLS#: TB8537014

SEMINOLE
7700 92ND STREET 207
2 Beds
2 Baths
1,060 Sq.Ft.
$174,990
MLS#: TB8535068

SEMINOLE
13870 OAKWOOD LANE 13870
2 Beds
2 Baths
865 Sq.Ft.
$179,000
MLS#: TB8534571

SEMINOLE
9663 86TH AVENUE 9663
2 Beds
2 Baths
1,020 Sq.Ft.
$179,900
MLS#: TB8533269

SEMINOLE
8528 N 92ND TERRACE
3 Beds
2 Baths
1,092 Sq.Ft.
$175,000
MLS#: TB8532655
SEMINOLE
9783 86TH AVENUE
1 Beds
1 Baths
760 Sq.Ft.
$157,500
MLS#: TB8531680
