
- Properties
- Meet our agents
- Communities
- Market Report
- Home Value
- Calculator


Property
Beds
4
Full Baths
3
1/2 Baths
1
Year Built
1989
Sq.Footage
3,710
ELEVATED HOME ON A HIGH, OVERSIZED TIERRA VERDE CORNER LOT. The living areas stayed dry with no damage to the home. A heated pool and spa, covered lanai, decks, balconies and a large yard sit on an 11,452 SF (0.26-acre) corner lot, minutes from the beaches at Fort De Soto Park and about 15 minutes from downtown St. Petersburg. Nearly 6,900 SF under roof: 3,710 SF of elevated living space with four bedrooms, an office and a second living room/gym, set over 2,300+ SF of ground-level space with a 4–6 car garage, workshop, game room and surf room.Part of the Tierra Verde Community Association, with just a $220/year HOA plus community tennis and pickleball. Space like this is hard to find on the island. The major items have been handled: a new metal roof (2025) and high-impact windows (2024). In 2026 the home got a new high-impact front door, water heaters, laundry room, powder bath, and south-side deck and railing. The pool heater is new (2024). A circular paver driveway and grand front staircase lead into a bright, open floor plan with high ceilings. It connects the formal dining room, the living room and a kitchen updated in 2021 with white cabinetry, quartz counters, pull-out drawers, stainless appliances and a large island with breakfast-bar seating. The home is built for indoor-outdoor living. The living room’s wood-burning fireplace opens to a main-level balcony overlooking the large, landscaped yard and oversized pool, and below, the covered lanai connects to the pool, spa and decks. The main living level holds the primary suite, with its own balcony, a large walk-in closet, and a bath with a Jacuzzi tub and oversized walk-in shower. It also has a guest bedroom next to a full bath, plus a dedicated office. The top floor adds two bedrooms, a full bath and a second living room/gym with partial views of Tampa Bay. On the ground level, the game room and surf room sit off the garage, with the workshop and a bath opening to the covered lanai, pool and spa. There’s room for car collections, boards, toys and projects.
Open Houses
Open house times are shown in the property’s local time.
Features & Amenities
Interior
-
Other Interior Features
Cathedral Ceiling(s), Eat-in Kitchen, High Ceilings, Walk-In Closet(s)
-
Total Bedrooms
4
-
Bathrooms
3
-
1/2 Bathrooms
1
-
Cooling YN
YES
-
Cooling
Central Air
-
Fireplace YN
YES
-
Heating YN
YES
-
Heating
Central, Electric
-
Pet friendly
Cats OK, Dogs OK
Exterior
-
Garage
No
-
Construction Materials
Stucco, Frame
-
Other Exterior Features
Balcony, Rain Gutters, Storage
-
Parking
Driveway, Garage Door Opener, Oversized, Parking Pad, Workshop in Garage, Attached
-
Pool
Yes
-
Pool Features
In Ground, Private
-
Waterfront YN
NO
Area & Lot
-
Lot Size(acres)
0.26
-
Lot Size(square feet)
11,452
-
Property Type
Residential
-
Property Sub Type
Single Family Residence
Price
-
Sales Price
$1,499,000
-
Tax Amount
$10,459.92
-
Financing Options
Cash, Conventional
-
Sq. Footage
3,710
-
Price/SqFt
$404
HOA
-
Association
YES
-
Association Fee
$220
-
Association Fee Frequency
Annually
-
Association Fee Includes
N/A
-
Total Monthly Fees
$18.33
School District
-
Elementary School
N/A
-
Middle School
N/A
-
High School
N/A
Property Features
-
Stories
3
-
New Construction
NO
-
Association Amenities
Playground
-
Foundation Details
Block
-
Ownership
Fee Simple
-
Senior Community YN
NO
-
Sewer
Public Sewer
-
Tax Lot
26
-
Water Source
Public
Schedule a Showing
Showing scheduled successfully.
Mortgage calculator
Estimate your monthly mortgage payment, including the principal and interest, property taxes, and HOA. Adjust the values to generate a more accurate rate.
Your payment
Principal and Interest:
$
Property taxes:
$
HOA fees:
$
Total loan payment:
$
Total interest amount:
$
Location
County
Pinellas
Elementary School
Middle School
High School
Listing Courtesy of Zoltan Vincze, SERHANT
RealHub Information is provided exclusively for consumers' personal, non-commercial use, and it may not be used for any purpose other than to identify prospective properties consumers may be interested in purchasing. All information deemed reliable but not guaranteed and should be independently verified. All properties are subject to prior sale, change or withdrawal. RealHub website owner shall not be responsible for any typographical errors, misinformation, misprints and shall be held totally harmless.

Business Coach | Executive Sales Associate | Realtor®
Michael Graf
Call Michael today to schedule a private showing.

* Listings on this website come from the FMLS IDX Compilation and may be held by brokerage firms other than the owner of this website. The listing brokerage is identified in any listing details. Information is deemed reliable but is not guaranteed. If you believe any FMLS listing contains material that infringes your copyrighted work please review our DMCA policy and learn how to submit a takedown request.© 2024 FMLS.
Related Properties

TIERRA VERDE
726 PONCE DE LEON DRIVE
4 Beds
3 Baths
3,006 Sq.Ft.
$1,295,000
MLS#: TB8568713

TIERRA VERDE
373 4TH AVENUE N
4 Beds
2 Baths
2,647 Sq.Ft.
$1,399,999
MLS#: TB8565302

TIERRA VERDE
627 7TH AVENUE N
4 Beds
3 Baths
2,647 Sq.Ft.
$1,320,000
MLS#: TB8563232

TIERRA VERDE
1125 2ND AVENUE S
3 Beds
2 Baths
2,284 Sq.Ft.
$1,349,000
MLS#: TB8562205

TIERRA VERDE
647 SANTA MARIA DRIVE
5 Beds
3 Baths
3,835 Sq.Ft.
$1,749,900
MLS#: A4710655

TIERRA VERDE
650 PINELLAS BAYWAY S 2101
3 Beds
3 Baths
2,351 Sq.Ft.
$1,425,000
MLS#: TB8546885

TIERRA VERDE
289 8TH AVENUE N
4 Beds
4 Baths
3,400 Sq.Ft.
$1,369,000
MLS#: TB8533063
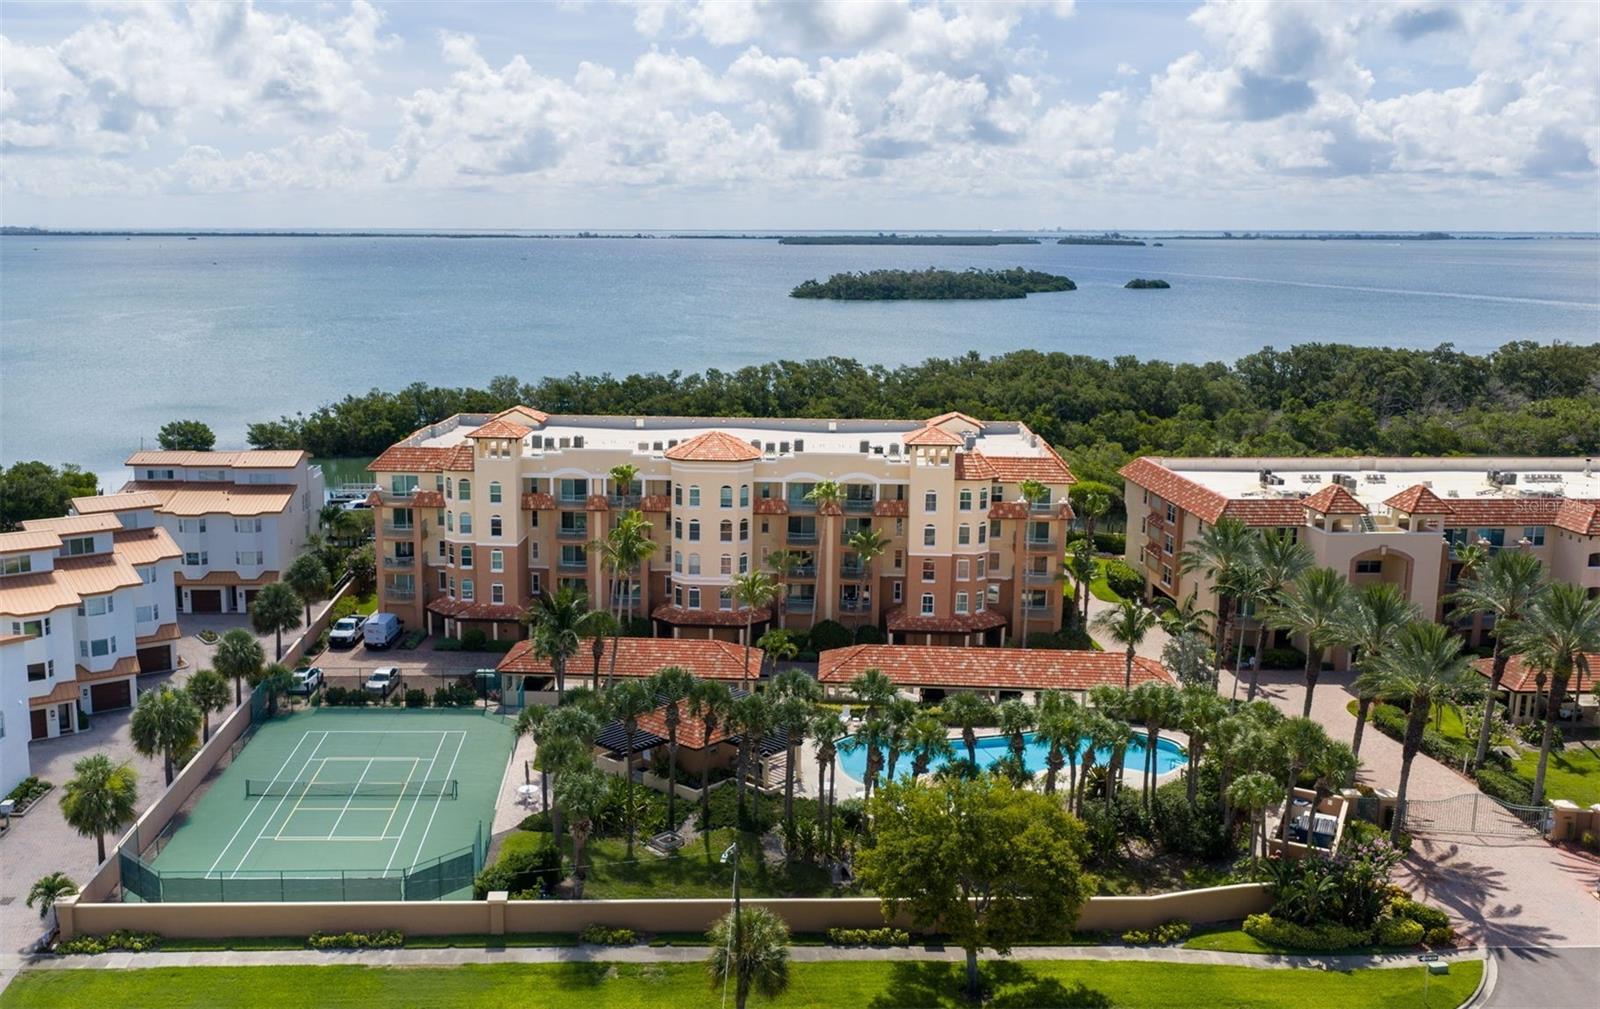
TIERRA VERDE
1645 PINELLAS BAYWAY S A1
3 Beds
3 Baths
2,510 Sq.Ft.
$1,200,000
MLS#: TB8519556
