.webp?size=346x80)
- Properties
- Meet our agents
- Communities
- Market Report
- Home Value
- Calculator
Property
Beds
5
Full Baths
4
1/2 Baths
None
Year Built
2024
Sq.Footage
2,882
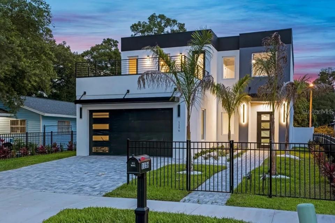
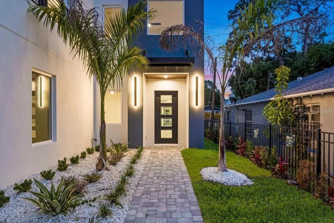
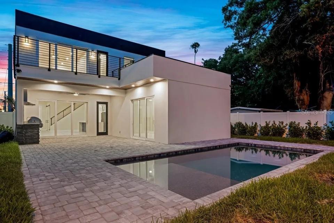
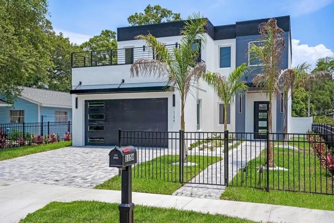
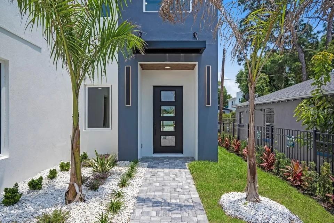
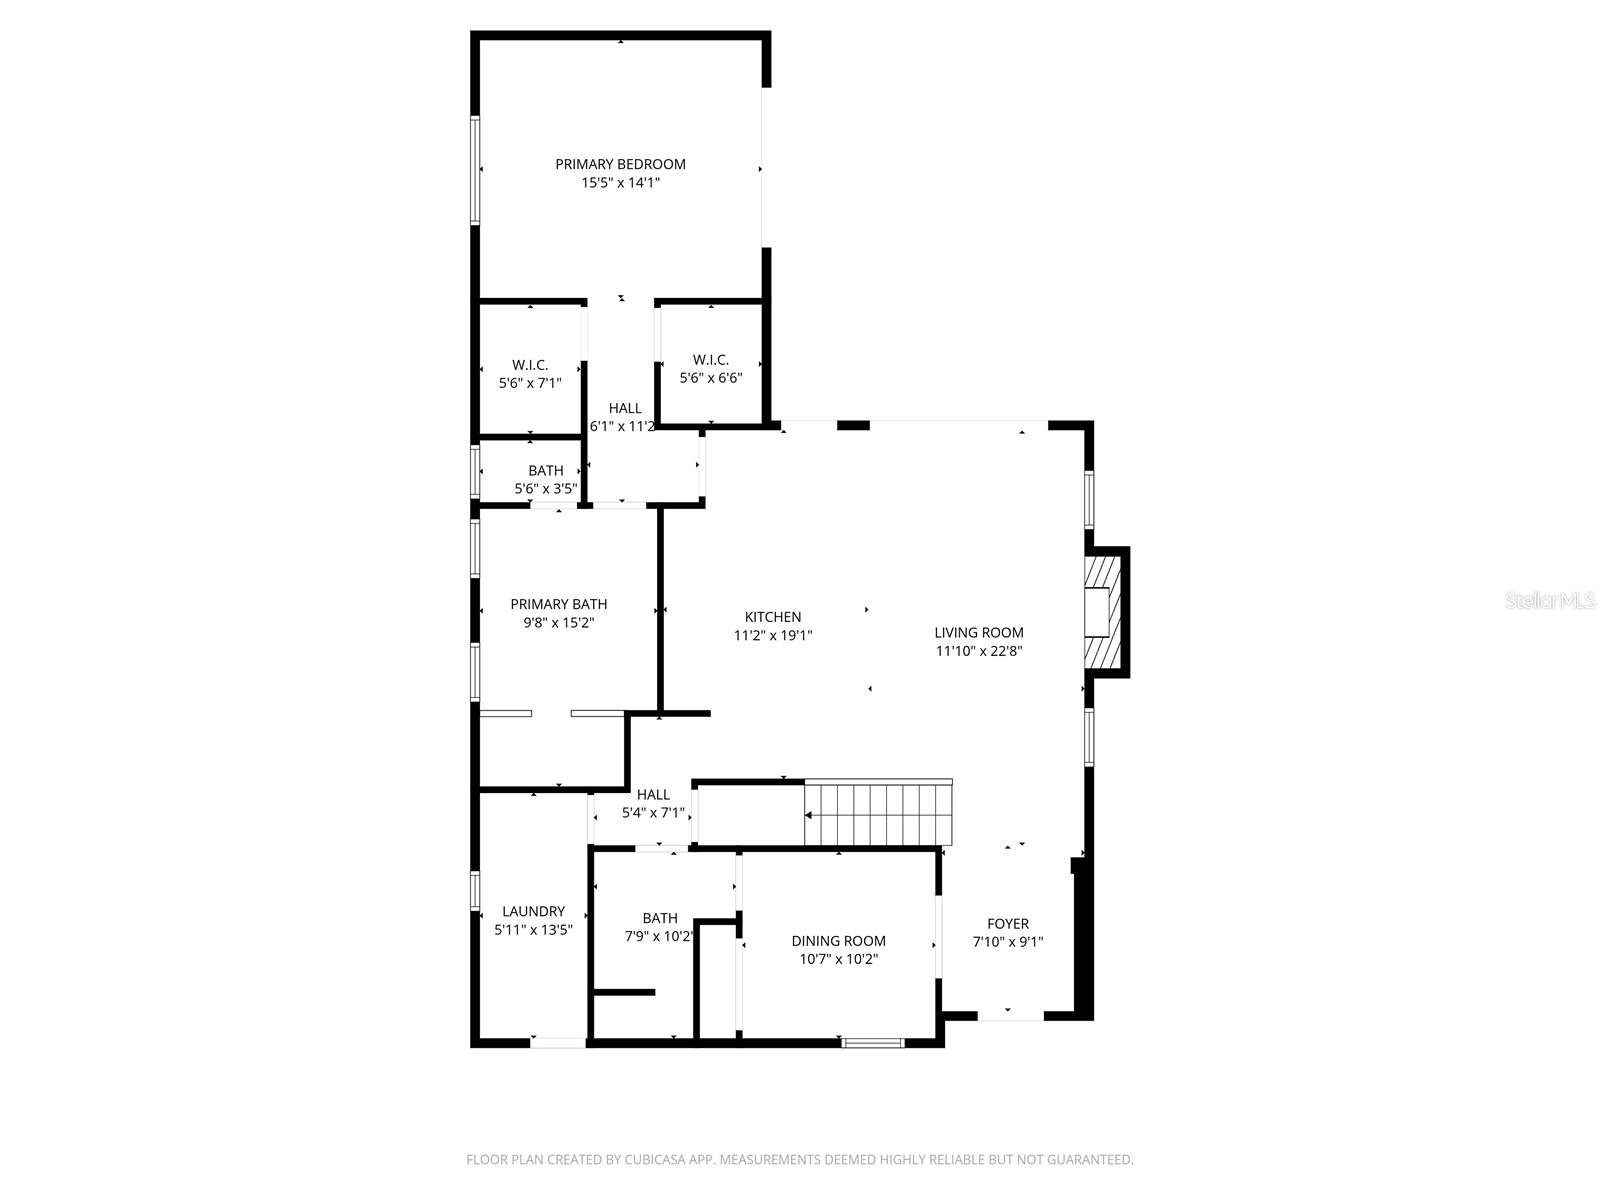
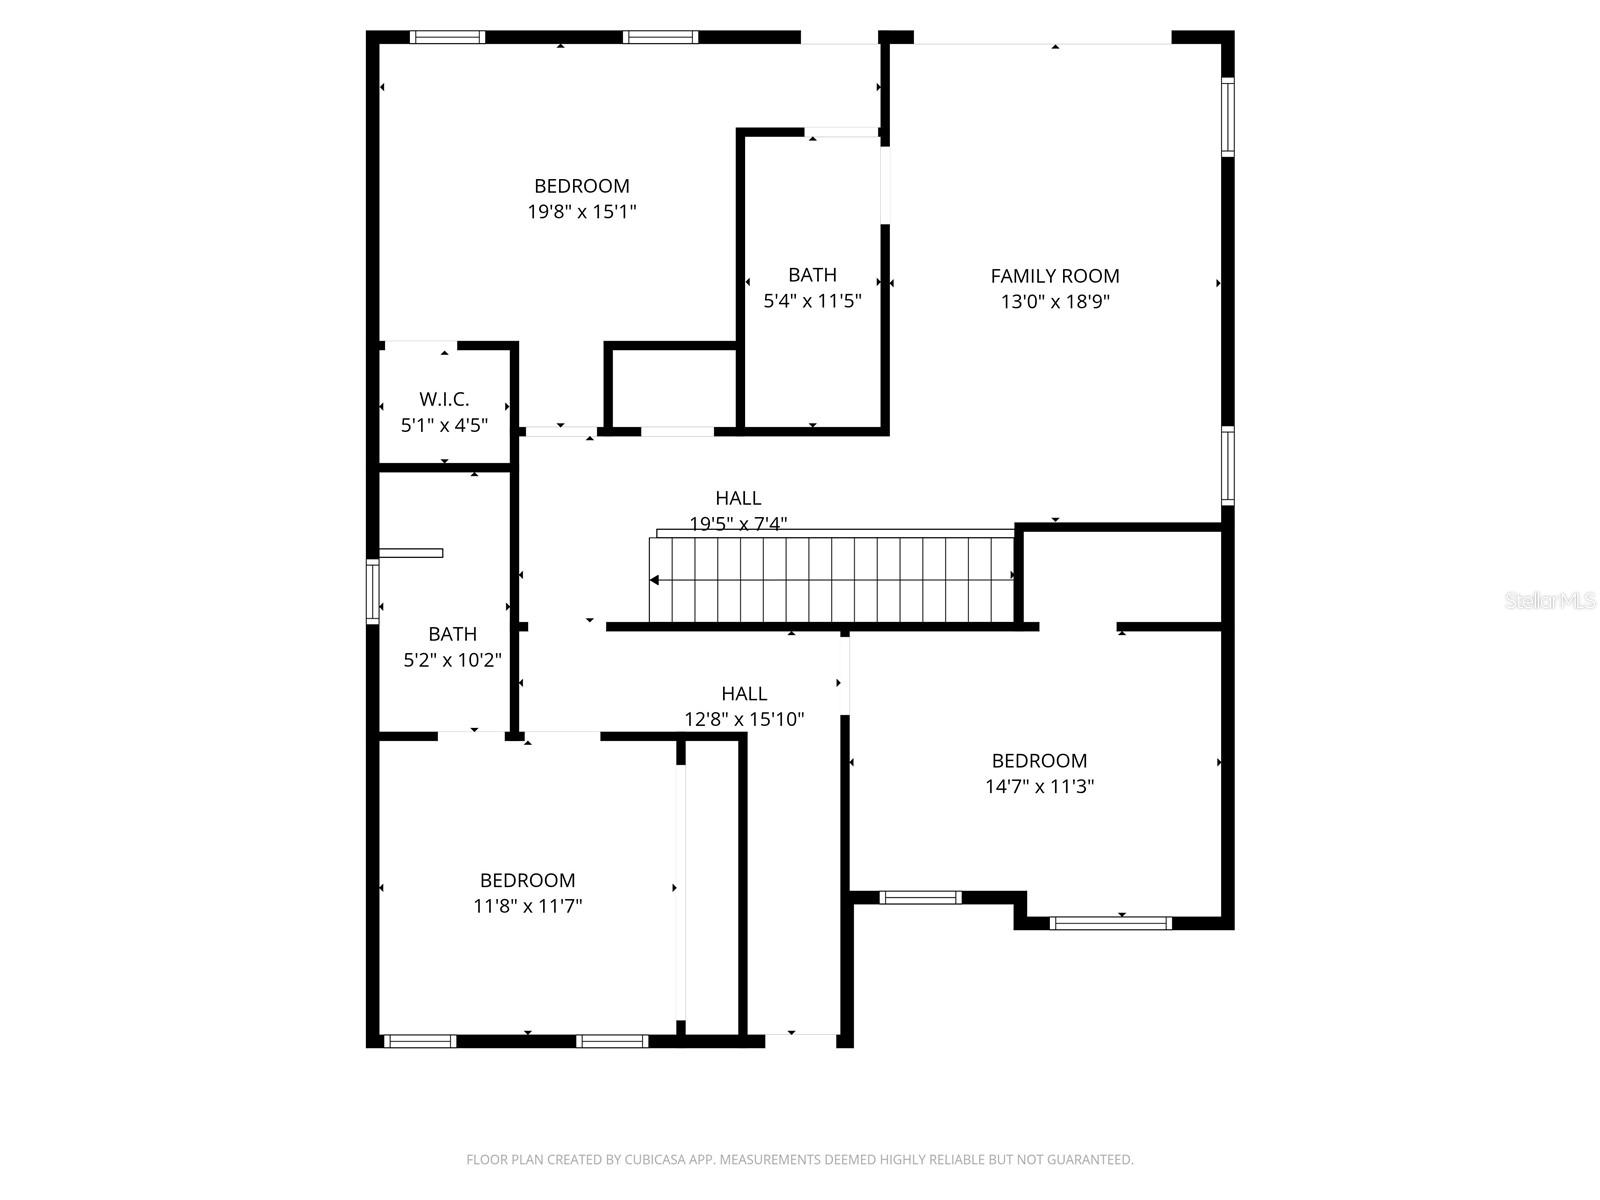
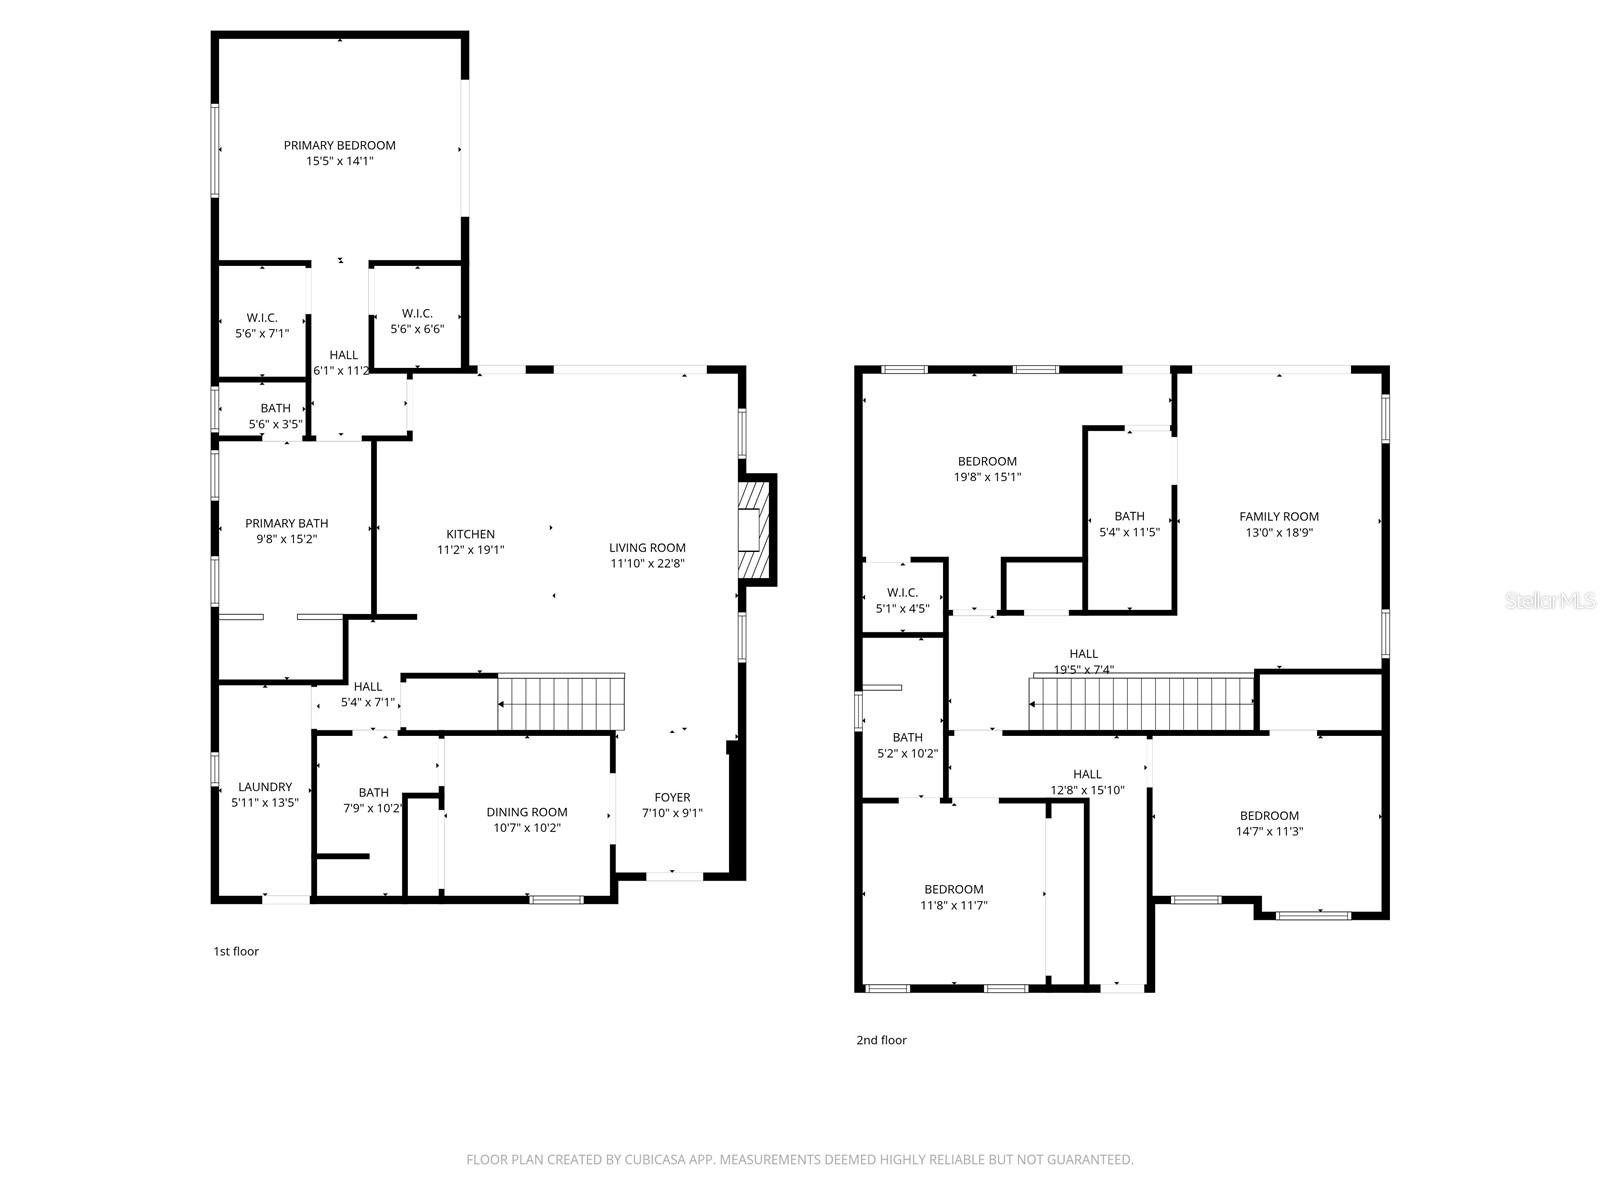
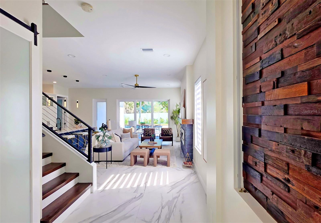
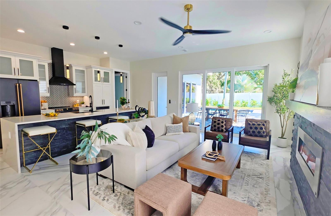
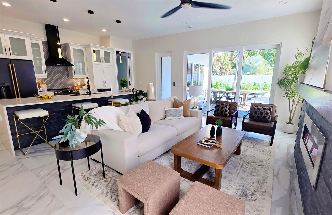
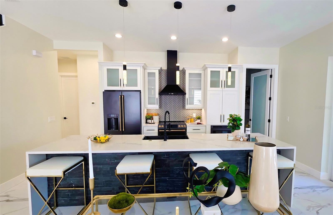
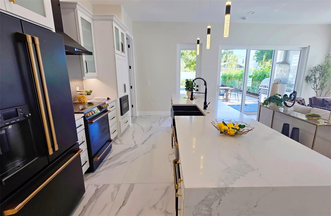
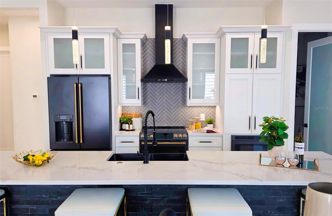
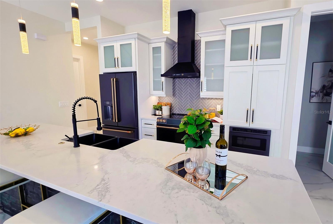
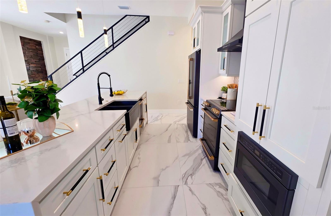
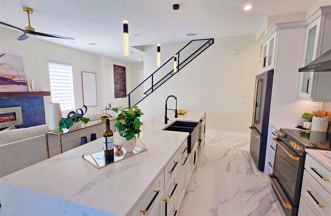
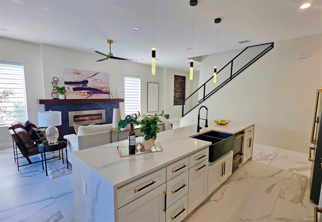
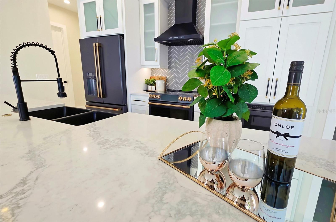
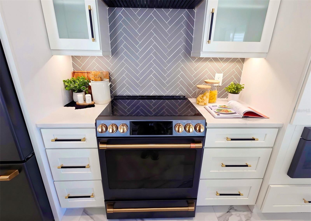
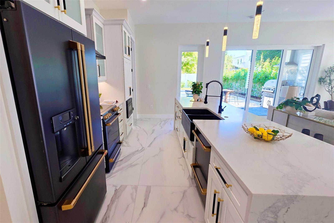
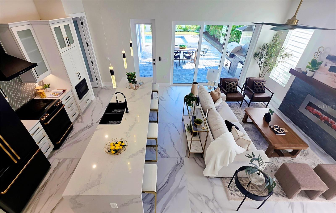
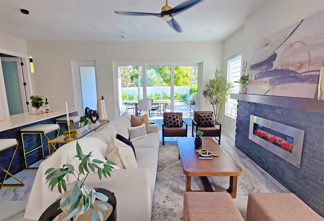
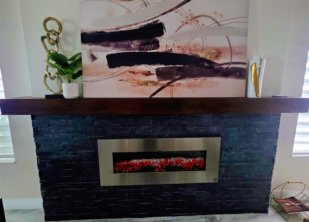
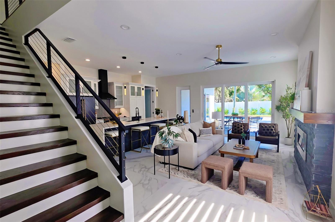
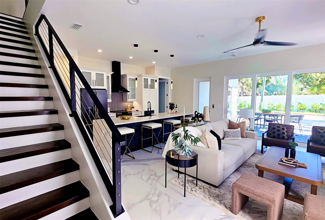
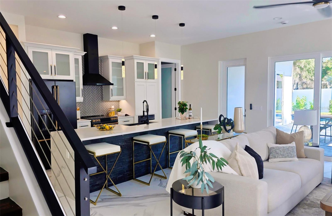
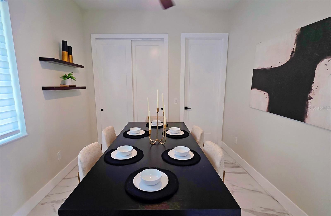
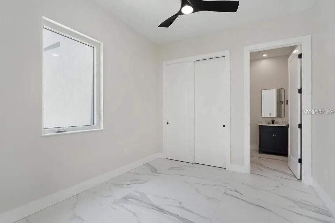
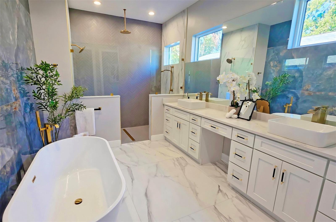
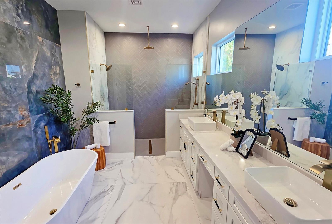
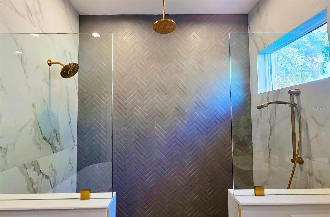
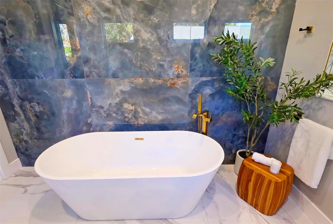
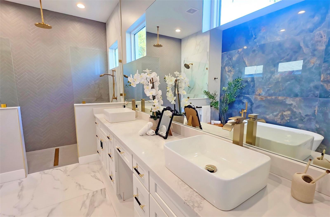
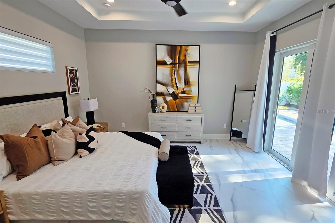
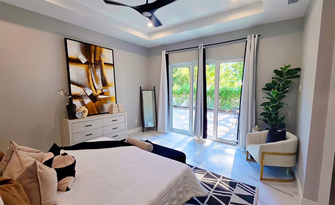
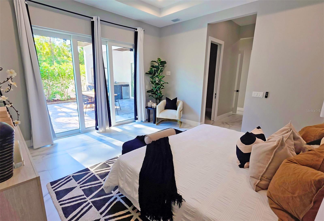
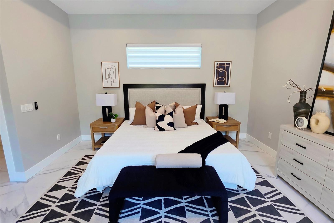
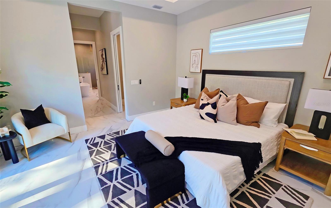
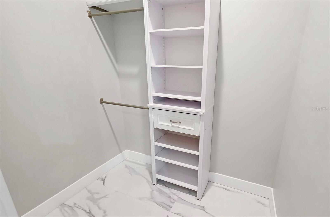
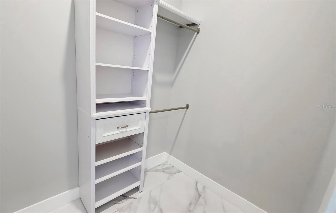
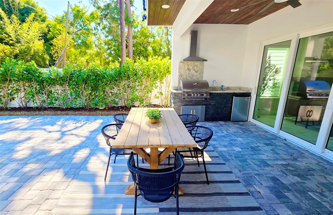
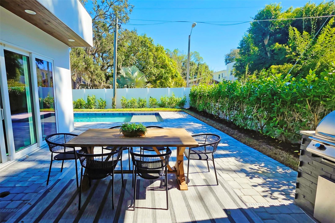
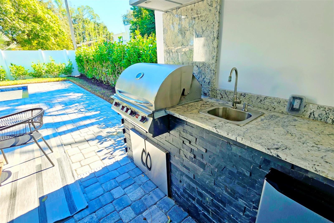
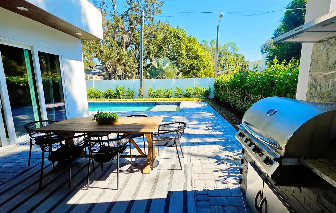
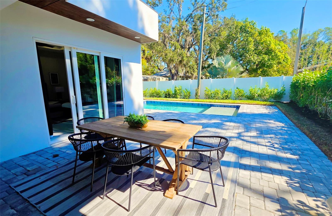
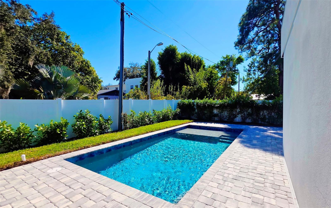
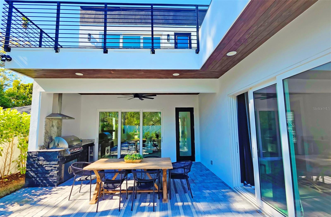
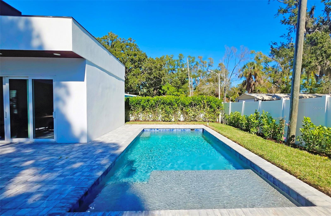
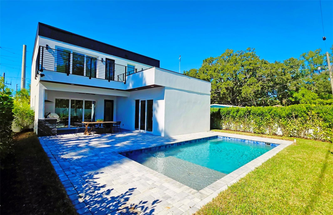
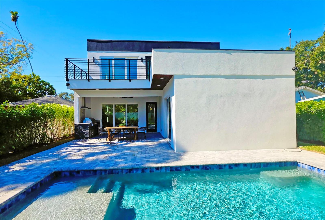
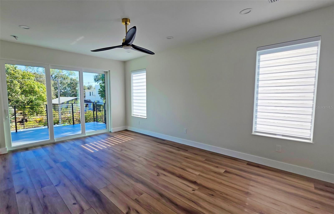
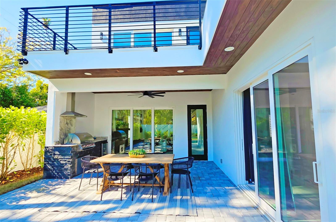
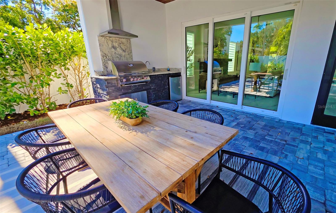
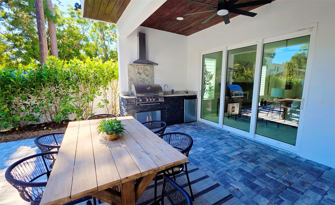
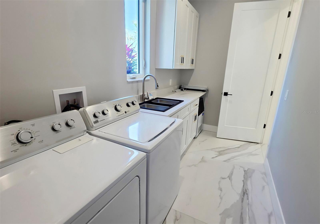
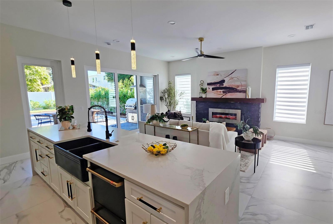
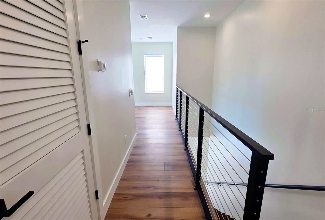
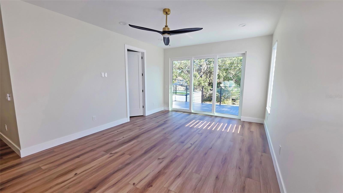
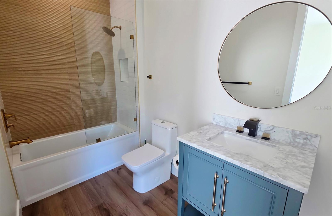
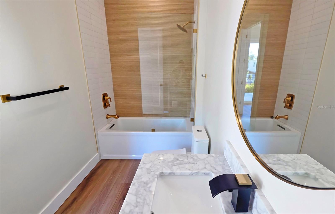
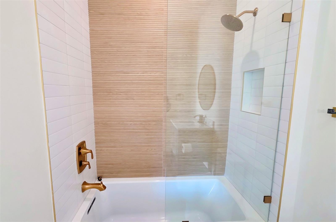
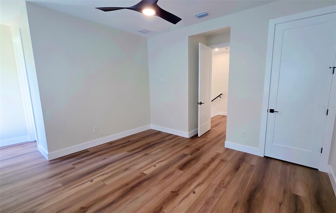
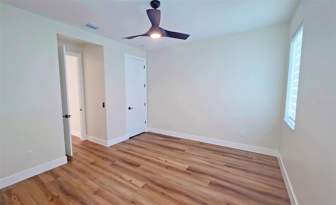
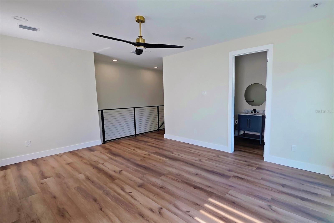
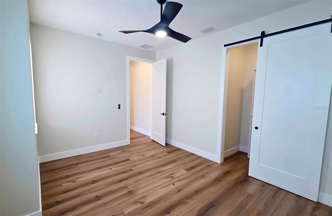
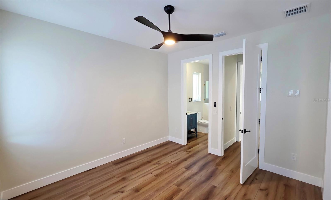
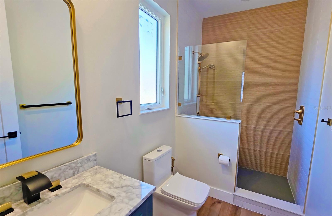
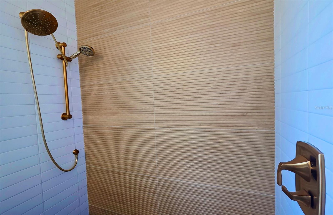
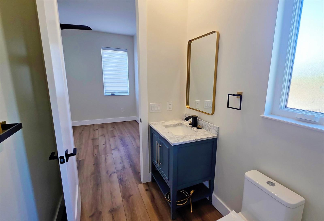
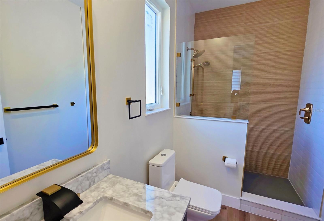
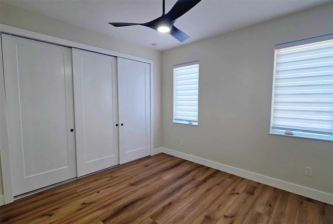
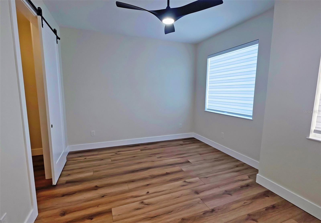
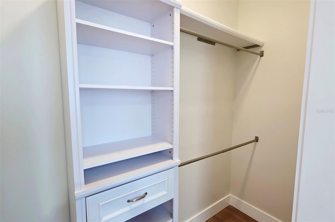
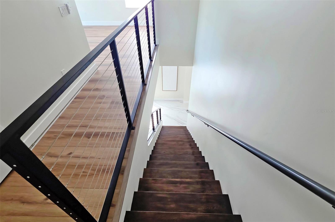
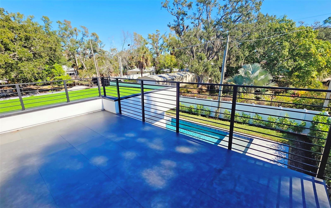
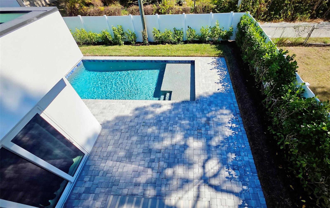
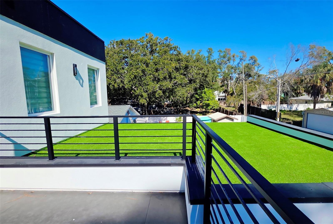
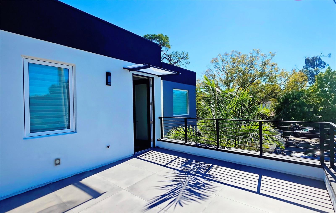
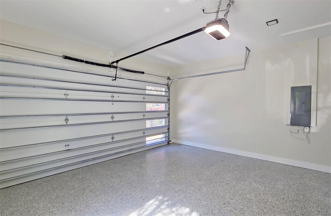
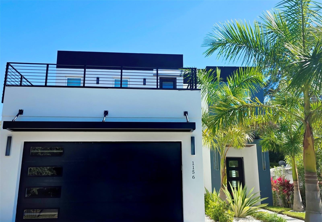
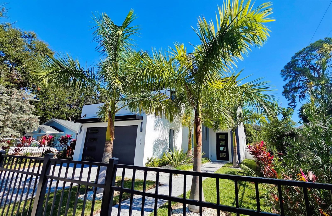
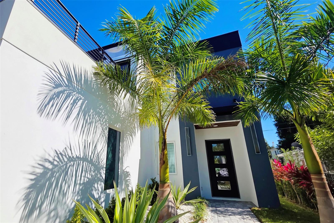
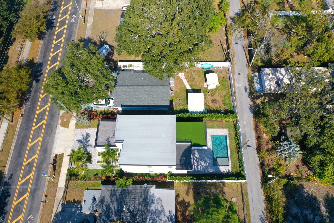
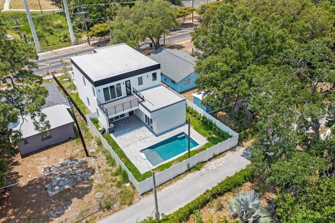
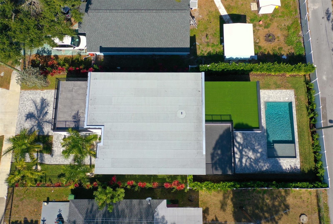
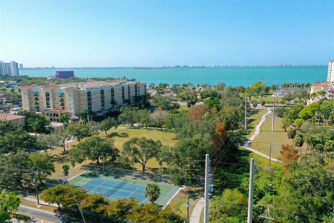
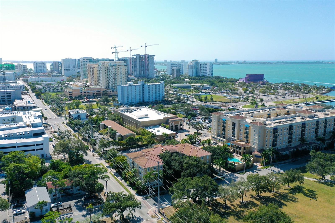
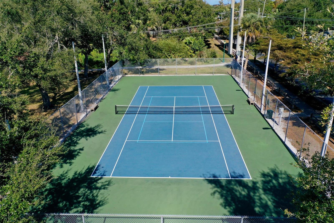
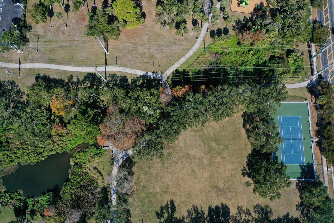
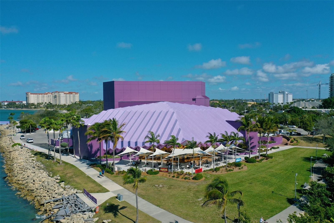
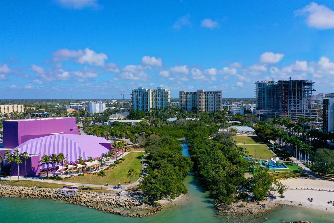
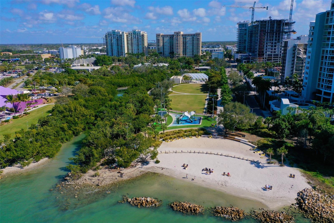
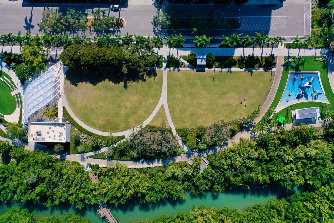
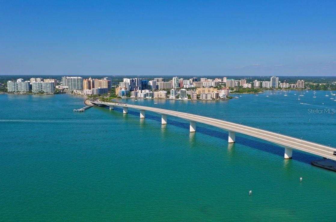
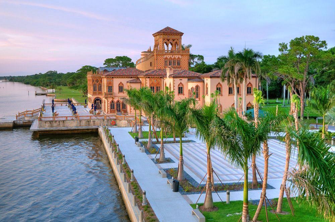
Experience modern Sarasota living just minutes from Downtown in this newly built 5-bedroom, 4-bath residence offering 2,882 square feet, a private pool, full summer kitchen, impact windows and doors, no HOA, and flexible living spaces near Sarasota Bay and the city’s cultural district. Designed with clean contemporary architecture and an open, light-filled floor plan, the home features high ceilings and large-format marble-look tile throughout the main level. The chef’s kitchen is a centerpiece of the home, with Café appliances accented in gold, premium cabinetry, Calacatta quartz surfaces, and an oversized waterfall island with seating for six. Two spacious living areas—one on each floor—provide flexibility for entertaining, family living, media space, or guests. The primary suite offers a private retreat with a spa-inspired bath, soaking tub, walk-in shower, and generous dual closets. Four additional bedrooms provide space for family, guests, a home office, or fitness room. Outdoor living is equally impressive. The fully fenced backyard features a custom Pebble Tec pool, covered patio with tongue-and-groove ceiling, and a complete summer kitchen for year-round entertaining. Rear alley access and a two-car garage add convenience and privacy. Additional highlights include energy-efficient construction, impact-resistant windows and doors, contemporary finishes, and thoughtfully designed indoor-outdoor living—all with no HOA. Located along Sarasota’s downtown corridor, the home offers easy access to the Rosemary District, The Bay, Van Wezel Performing Arts Hall, restaurants, galleries, shopping, marinas, and Sarasota’s renowned Gulf beaches. Pioneer Park provides a nearby connection toward the waterfront and cultural district. For buyers seeking newer construction, a private pool, no HOA, impact protection, generous living space, and proximity to Downtown Sarasota, 1156 Cocoanut Avenue delivers a compelling combination of modern design, functionality, and location.
Features & Amenities
Interior
-
Other Interior Features
Eat-in Kitchen, High Ceilings, Open Floorplan, Stone Counters, Walk-In Closet(s)
-
Total Bedrooms
5
-
Bathrooms
4
-
Cooling YN
YES
-
Cooling
Central Air
-
Fireplace YN
YES
-
Heating YN
YES
-
Heating
Central, Electric
-
Pet friendly
Cats OK, Dogs OK, Yes
Exterior
-
Garage
Yes
-
Garage spaces
2
-
Construction Materials
Block, Stucco
-
Other Exterior Features
Outdoor Kitchen, Private Yard
-
Parking
Alley Access, Driveway, Garage Door Opener, Off Street, Attached
-
Patio and Porch Features
Deck
-
Pool
Yes
-
Pool Features
Gunite, Heated, In Ground, Private
-
Waterfront YN
NO
-
View
Water, City, Park/Greenbelt, Trees/Woods
Area & Lot
-
Lot Features
Cleared, Near Public Transit
-
Lot Size(acres)
0.14
-
Lot Size(square feet)
6,225
-
Property Type
Residential
-
Property Sub Type
Single Family Residence
-
Architectural Style
Contemporary
Price
-
Sales Price
$1,895,000
-
Tax Amount
$13,112.97
-
Sq. Footage
2,882
-
Price/SqFt
$657
HOA
-
Association
No
School District
-
Elementary School
Gocio Elementary
-
Middle School
Booker Middle
-
High School
Riverview High
Property Features
-
Stories
2
-
New Construction
NO
-
Foundation Details
Slab
-
Ownership
Fee Simple
-
Senior Community YN
NO
-
Sewer
Public Sewer
-
Tax Lot
23
-
Water Source
Public
Schedule a Showing
Showing scheduled successfully.
Mortgage calculator
Estimate your monthly mortgage payment, including the principal and interest, property taxes, and HOA. Adjust the values to generate a more accurate rate.
Your payment
Principal and Interest:
$
Property taxes:
$
HOA fees:
$
Total loan payment:
$
Total interest amount:
$
Location
County
Sarasota
Elementary School
Gocio Elementary
Middle School
Booker Middle
High School
Riverview High
Listing Courtesy of Desiree Doggett, NEXTHOME EXCELLENCE
RealHub Information is provided exclusively for consumers' personal, non-commercial use, and it may not be used for any purpose other than to identify prospective properties consumers may be interested in purchasing. All information deemed reliable but not guaranteed and should be independently verified. All properties are subject to prior sale, change or withdrawal. RealHub website owner shall not be responsible for any typographical errors, misinformation, misprints and shall be held totally harmless.

Executive Assistant
Emil Garinga
Call Emil today to schedule a private showing.

* Listings on this website come from the FMLS IDX Compilation and may be held by brokerage firms other than the owner of this website. The listing brokerage is identified in any listing details. Information is deemed reliable but is not guaranteed. If you believe any FMLS listing contains material that infringes your copyrighted work please click here to review our DMCA policy and learn how to submit a takedown request.© 2024 FMLS.
Related Properties

SARASOTA
116 GARDEN LANE
4 Beds
3 Baths
2,971 Sq.Ft.
$1,995,000
MLS#: G5118672

SARASOTA
5188 SIESTA WOODS DRIVE
4 Beds
2 Baths
3,180 Sq.Ft.
$1,650,000
MLS#: A4705733

SARASOTA
99 SUNSET DRIVE 401
3 Beds
2 Baths
2,516 Sq.Ft.
$1,695,000
MLS#: A4708548

SARASOTA
4683 CEDRON COURT
3 Beds
3 Baths
2,765 Sq.Ft.
$1,625,000
MLS#: A4707832

SARASOTA
2660 57TH STREET
6 Beds
4 Baths
4,275 Sq.Ft.
$2,250,000
MLS#: A4707720

SARASOTA
7350 PALOMINO TRAIL
5 Beds
4 Baths
5,209 Sq.Ft.
$1,699,000
MLS#: TB8554440

SARASOTA
8989 ARTISAN WAY
3 Beds
4 Baths
3,663 Sq.Ft.
$1,750,000
MLS#: A4705397

SARASOTA
1102 BENJAMIN FRANKLIN DRIVE 810
3 Beds
3 Baths
1,982 Sq.Ft.
$1,900,000
MLS#: A4706938

SARASOTA
7780 HOLIDAY DRIVE N
4 Beds
2 Baths
3,269 Sq.Ft.
$1,950,000
MLS#: A4701902

SARASOTA
3194 CHARLES MACDONALD DRIVE
4 Beds
4 Baths
3,833 Sq.Ft.
$1,699,000
MLS#: A4708301
