Features & Amenities

Interior

  • Other Interior Features

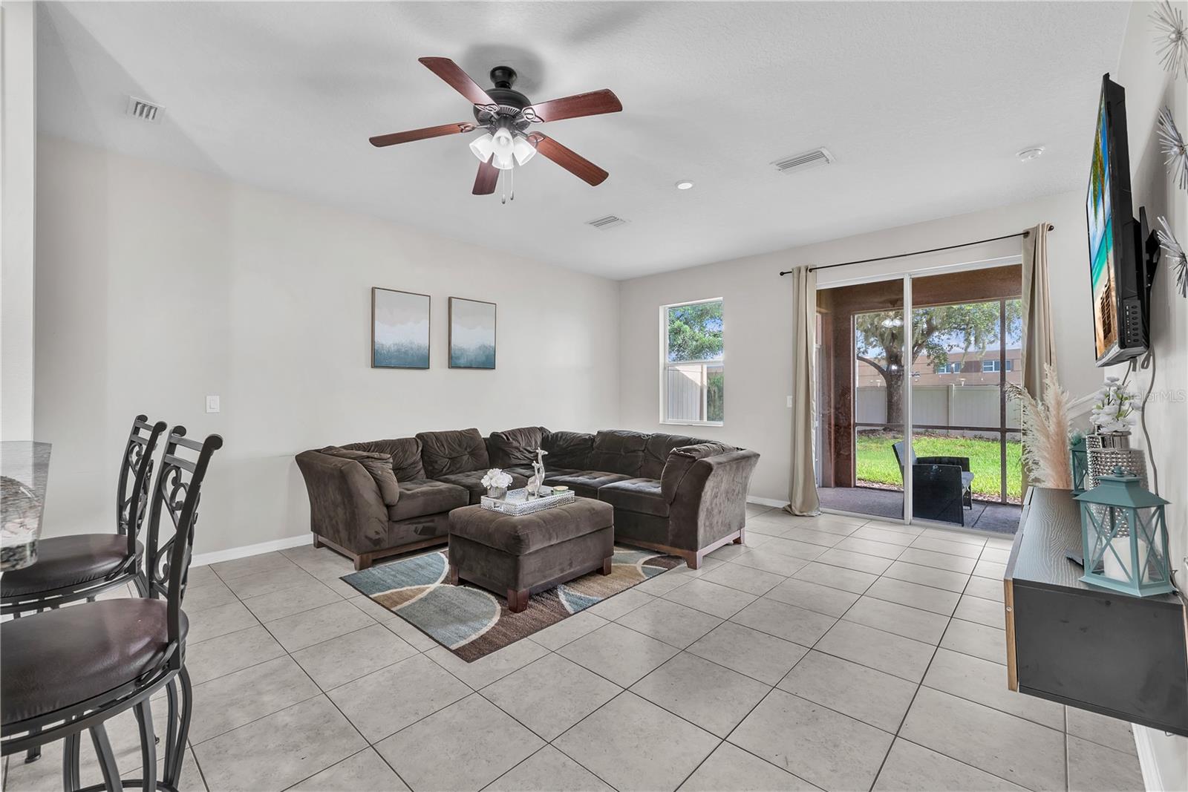
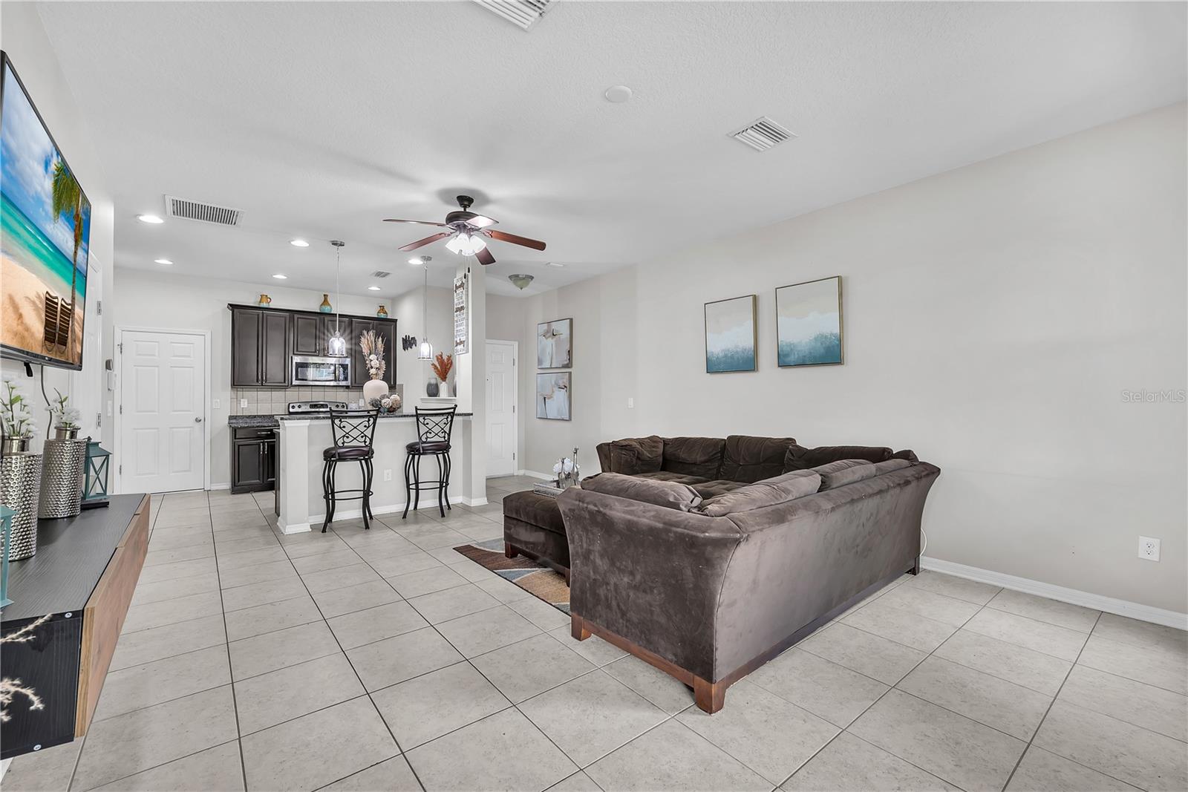
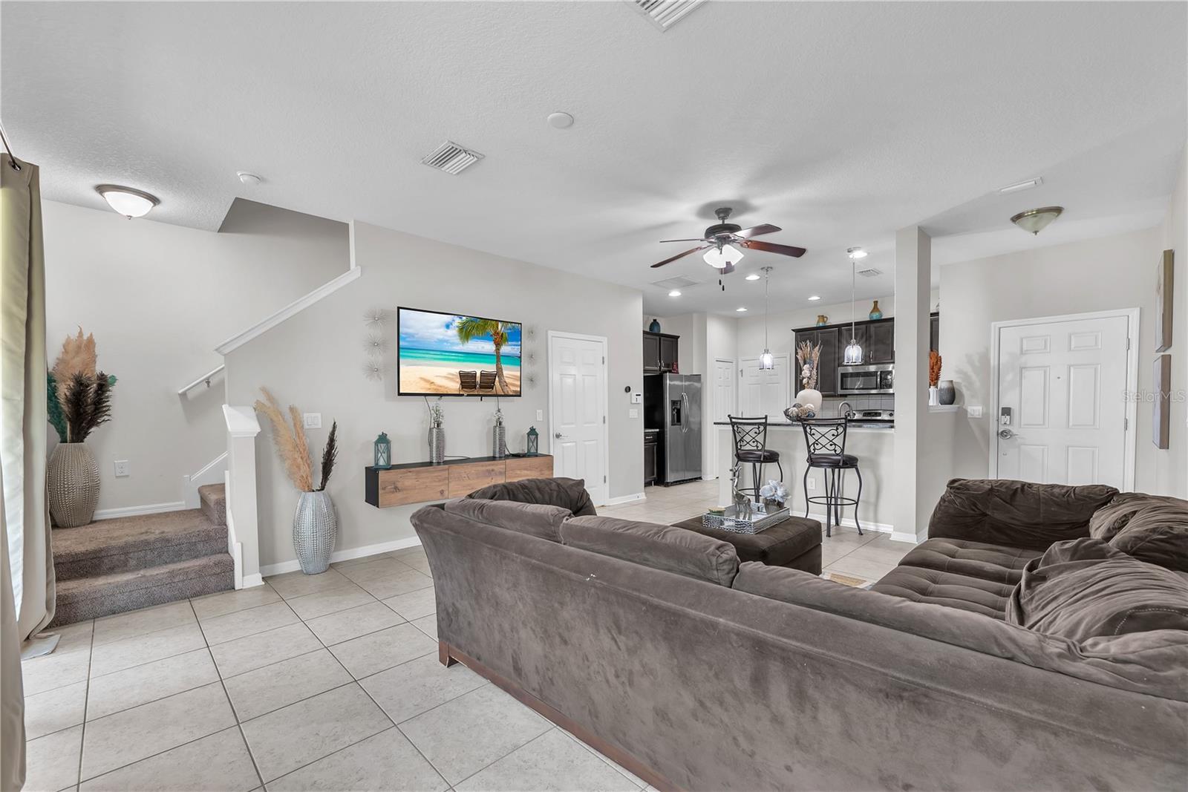
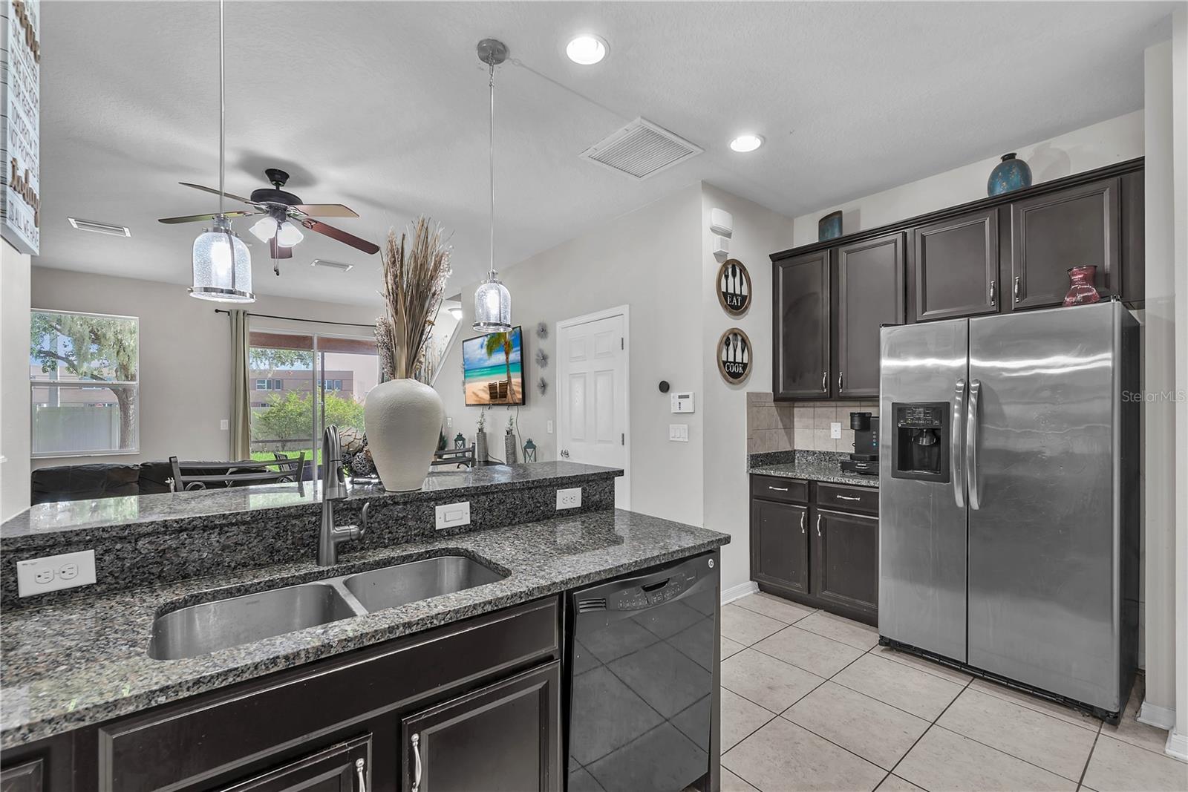
    Open Floorplan

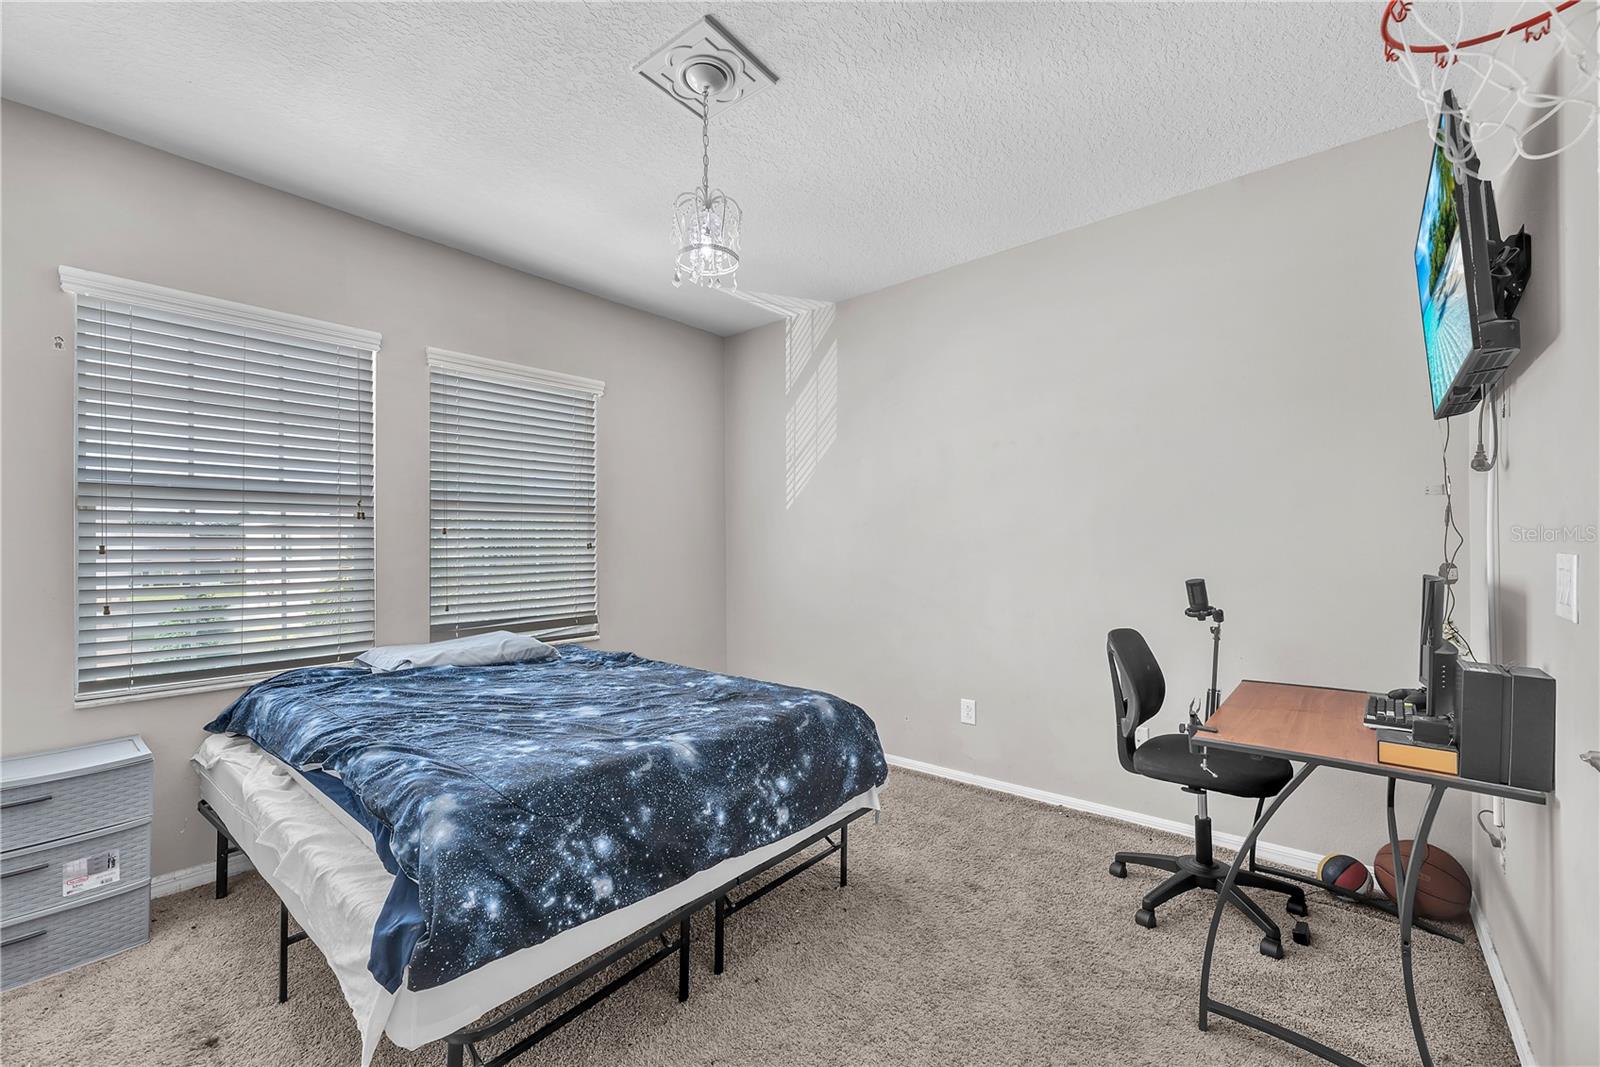
  • Total Bedrooms

    3

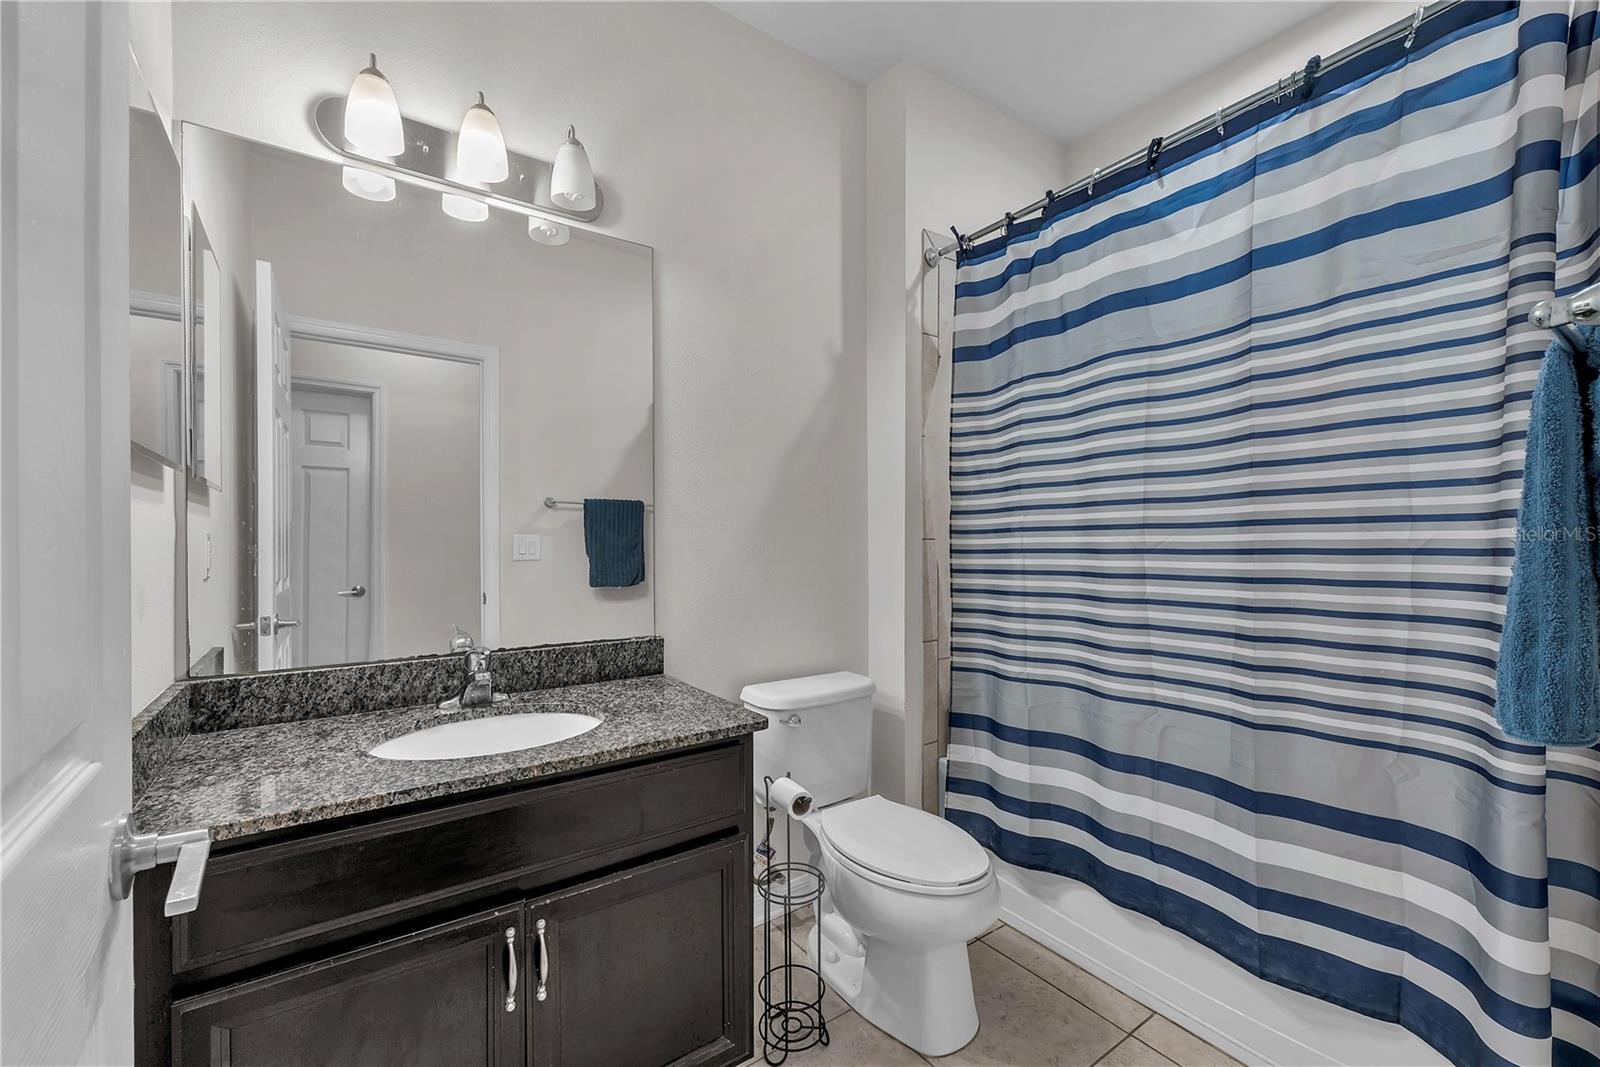
  • Bathrooms

    2

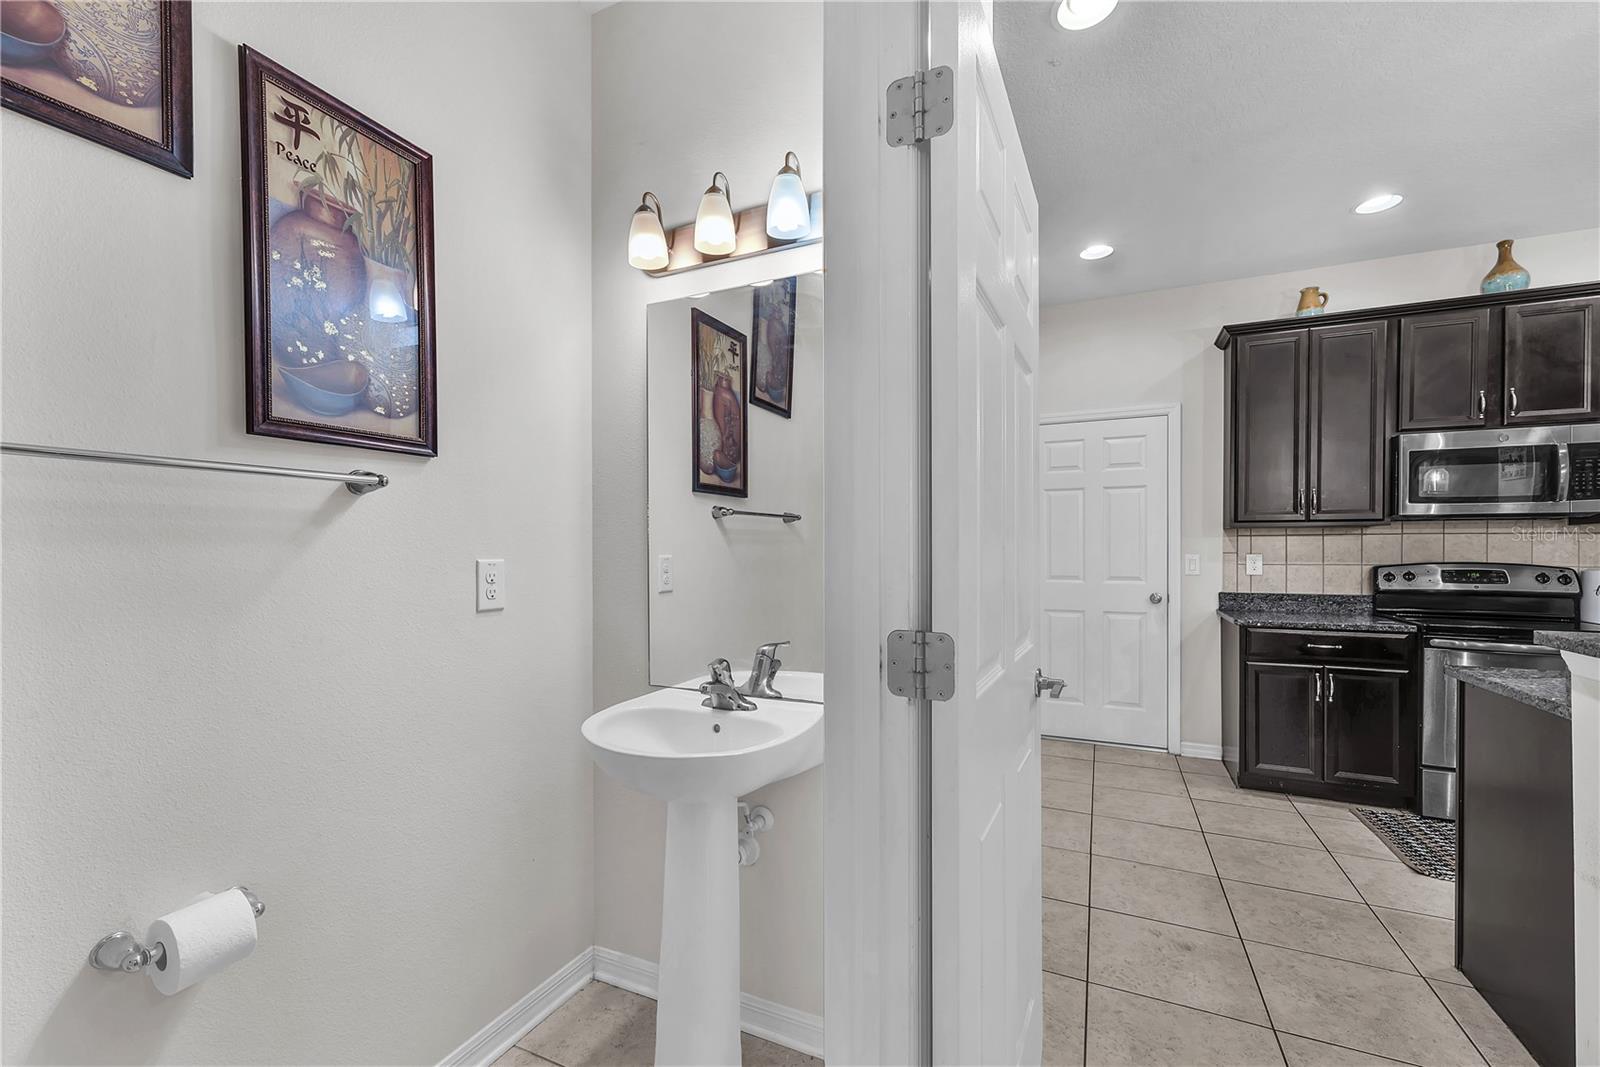
  • 1/2 Bathrooms

    1

  • Cooling YN

    YES

  • Cooling

    Central Air

  • Fireplace YN

    NO

  • Heating YN

    YES

  • Heating

    Central, Electric

  • Pet friendly

    Breed Restrictions, Yes

Exterior

  • Garage

    Yes

  • Garage spaces

    1

  • Construction Materials

    Block, Stucco

  • Parking

    Garage Door Opener, Attached

  • Patio and Porch Features

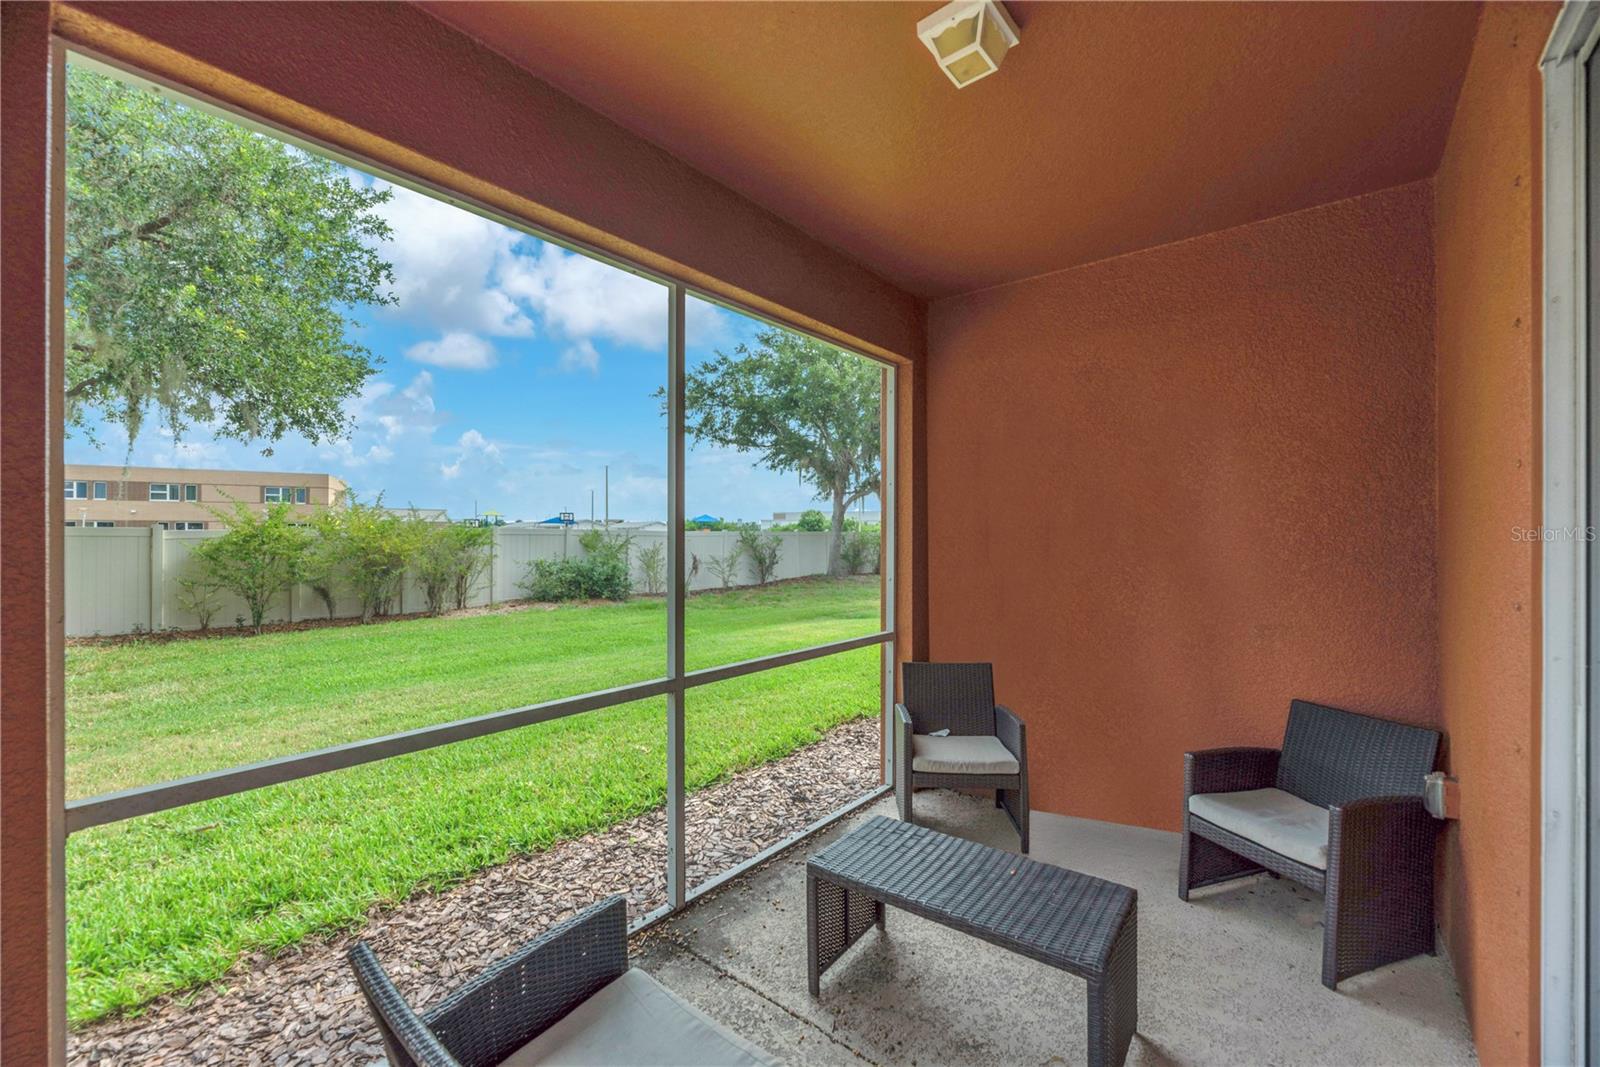
    Deck, Patio, Porch, Screened

  • Pool

    No

  • Waterfront YN

    NO

Area & Lot

  • Lot Features

    Paved

  • Lot Size(acres)

    0.05

  • Lot Size(square feet)

    2091.0

  • Property Type

    Residential

  • Property Sub Type

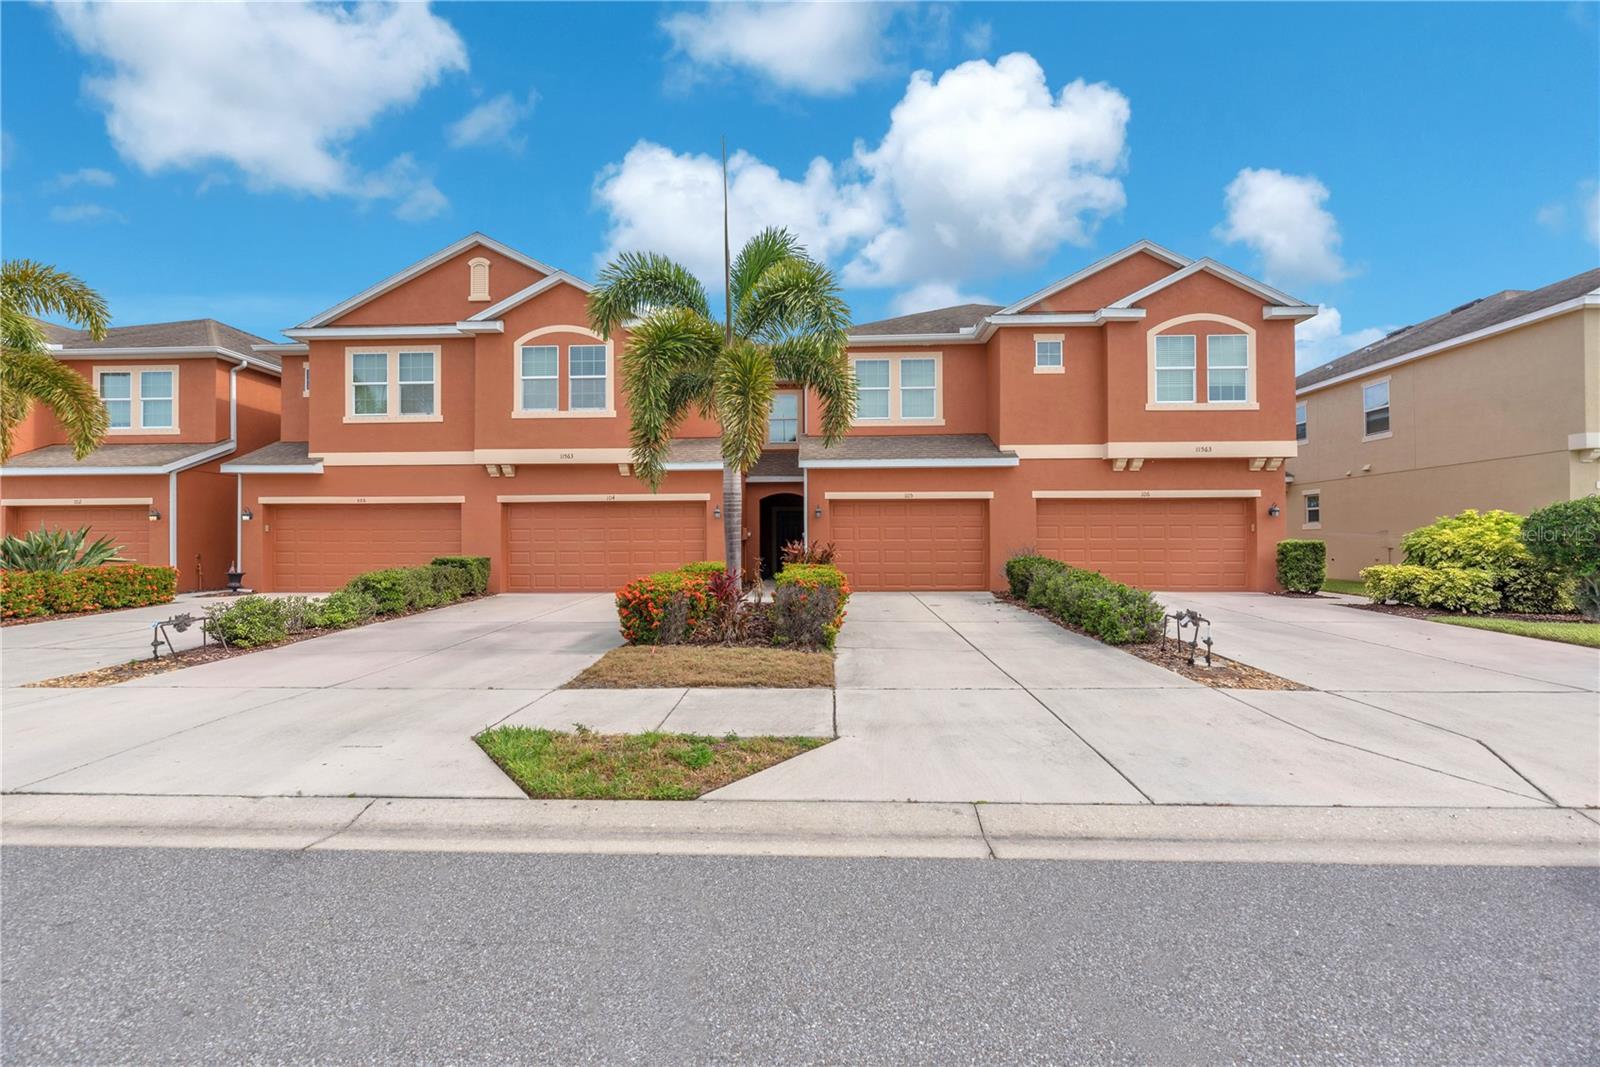
    Townhouse

Price

  • Sales Price

    $249,000

  • Tax Amount

    $3,754

  • Sq. Footage

    1, 375

  • Price/SqFt

    $181

HOA

  • Association

    Yes

  • Association Fee

    $392

  • Association Fee Frequency

    Monthly

  • Association Fee Includes

    N/A

  • Total Monthly Fees

    $392

School District

  • Elementary School

    Virgil Mills Elementary

  • Middle School

    Buffalo Creek Middle

  • High School

    Palmetto High

Property Features

  • New Construction

    NO

  • Association Amenities

    Gated, Playground, Recreation Facilities

  • Foundation Details

    Slab

  • Ownership

    Fee Simple

  • Senior Community YN

    NO

  • Sewer

    Public Sewer

  • Tax Lot

    550

  • Water Source

    Public

Schedule a Showing

Showing scheduled successfully.

<
>
IN PERSON
VIA CHAT

What is 3 + 4 ?


Change time

Mortgage calculator

Estimate your monthly mortgage payment, including the principal and interest, property taxes, and HOA. Adjust the values to generate a more accurate rate.

Your payment

Principal and Interest:

$

Property taxes:

$

HOA fees:

$

Total loan payment:

$

Total interest amount:

$

Location

County

Manatee

Elementary School

Virgil Mills Elementary

Middle School

Buffalo Creek Middle

High School

Palmetto High

Listing Courtesy of Josh Wright , LPT REALTY, LLC

RealHub Information is provided exclusively for consumers' personal, non-commercial use, and it may not be used for any purpose other than to identify prospective properties consumers may be interested in purchasing. All information deemed reliable but not guaranteed and should be independently verified. All properties are subject to prior sale, change or withdrawal. RealHub website owner shall not be responsible for any typographical errors, misinformation, misprints and shall be held totally harmless.

Agent Michael Graf

Business Coach | Executive Sales Associate | Realtor®

Michael Graf

Call Michael today to schedule a private showing.


* Listings on this website come from the FMLS IDX Compilation and may be held by brokerage firms other than the owner of this website. The listing brokerage is identified in any listing details. Information is deemed reliable but is not guaranteed. If you believe any FMLS listing contains material that infringes your copyrighted work please click here to review our DMCA policy and learn how to submit a takedown request.© 2024 FMLS.
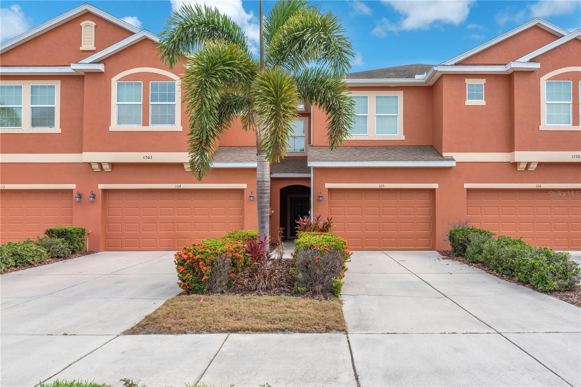
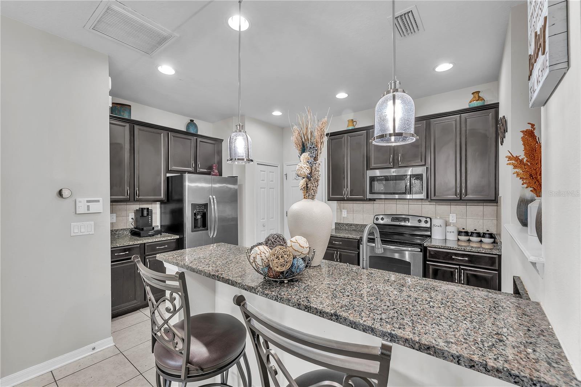
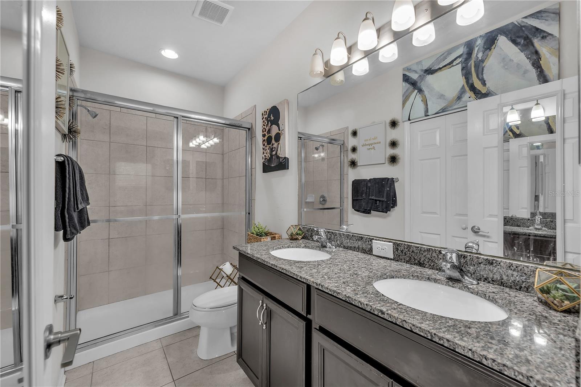
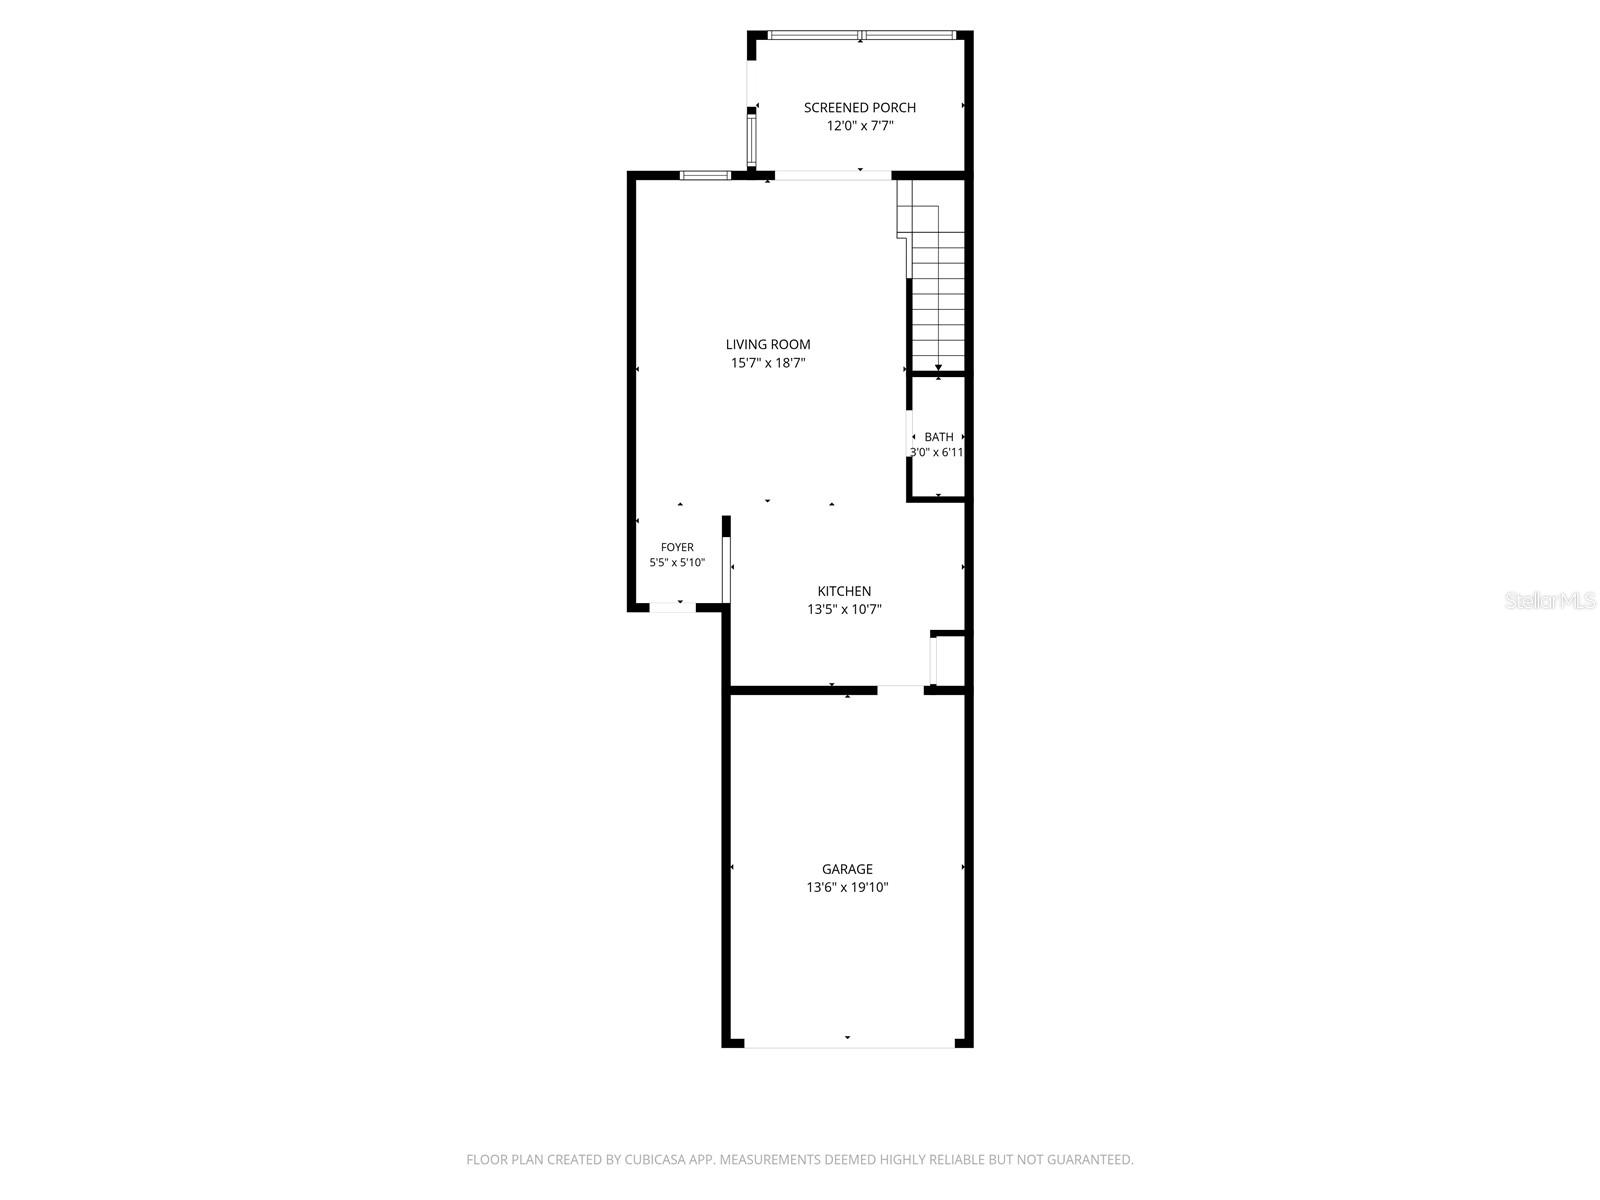
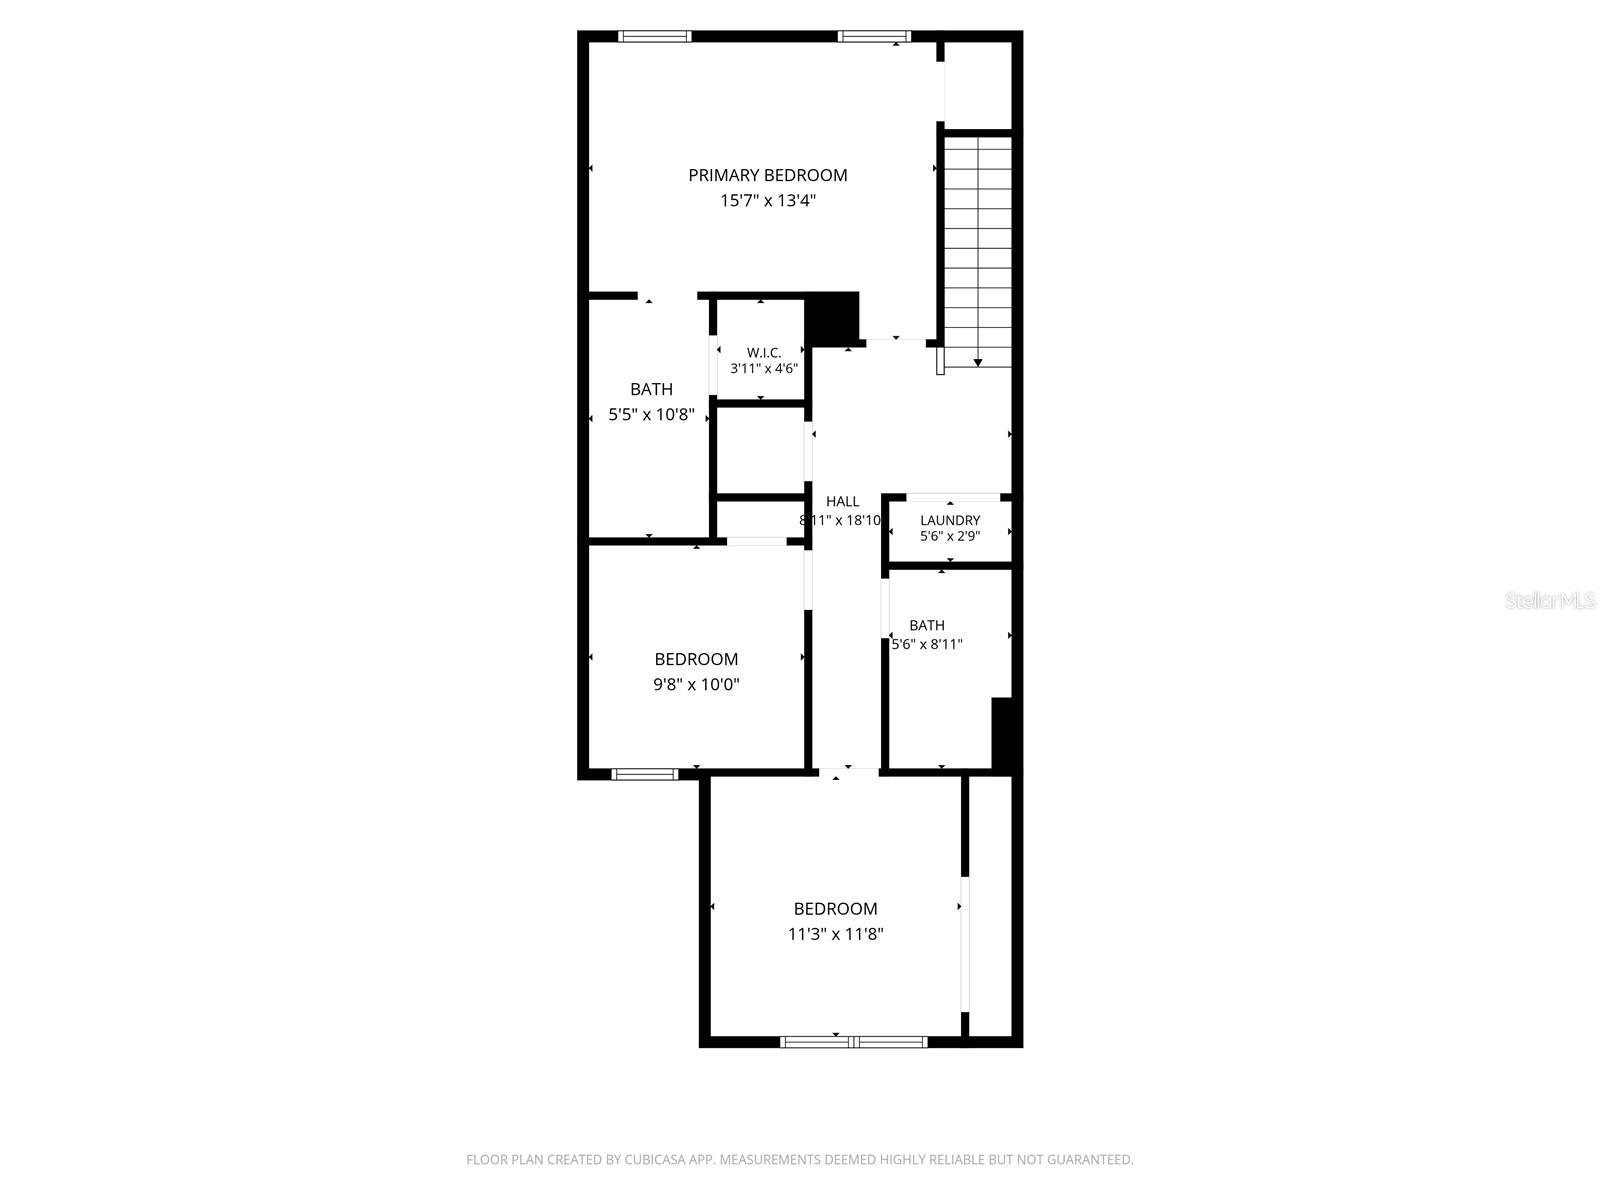
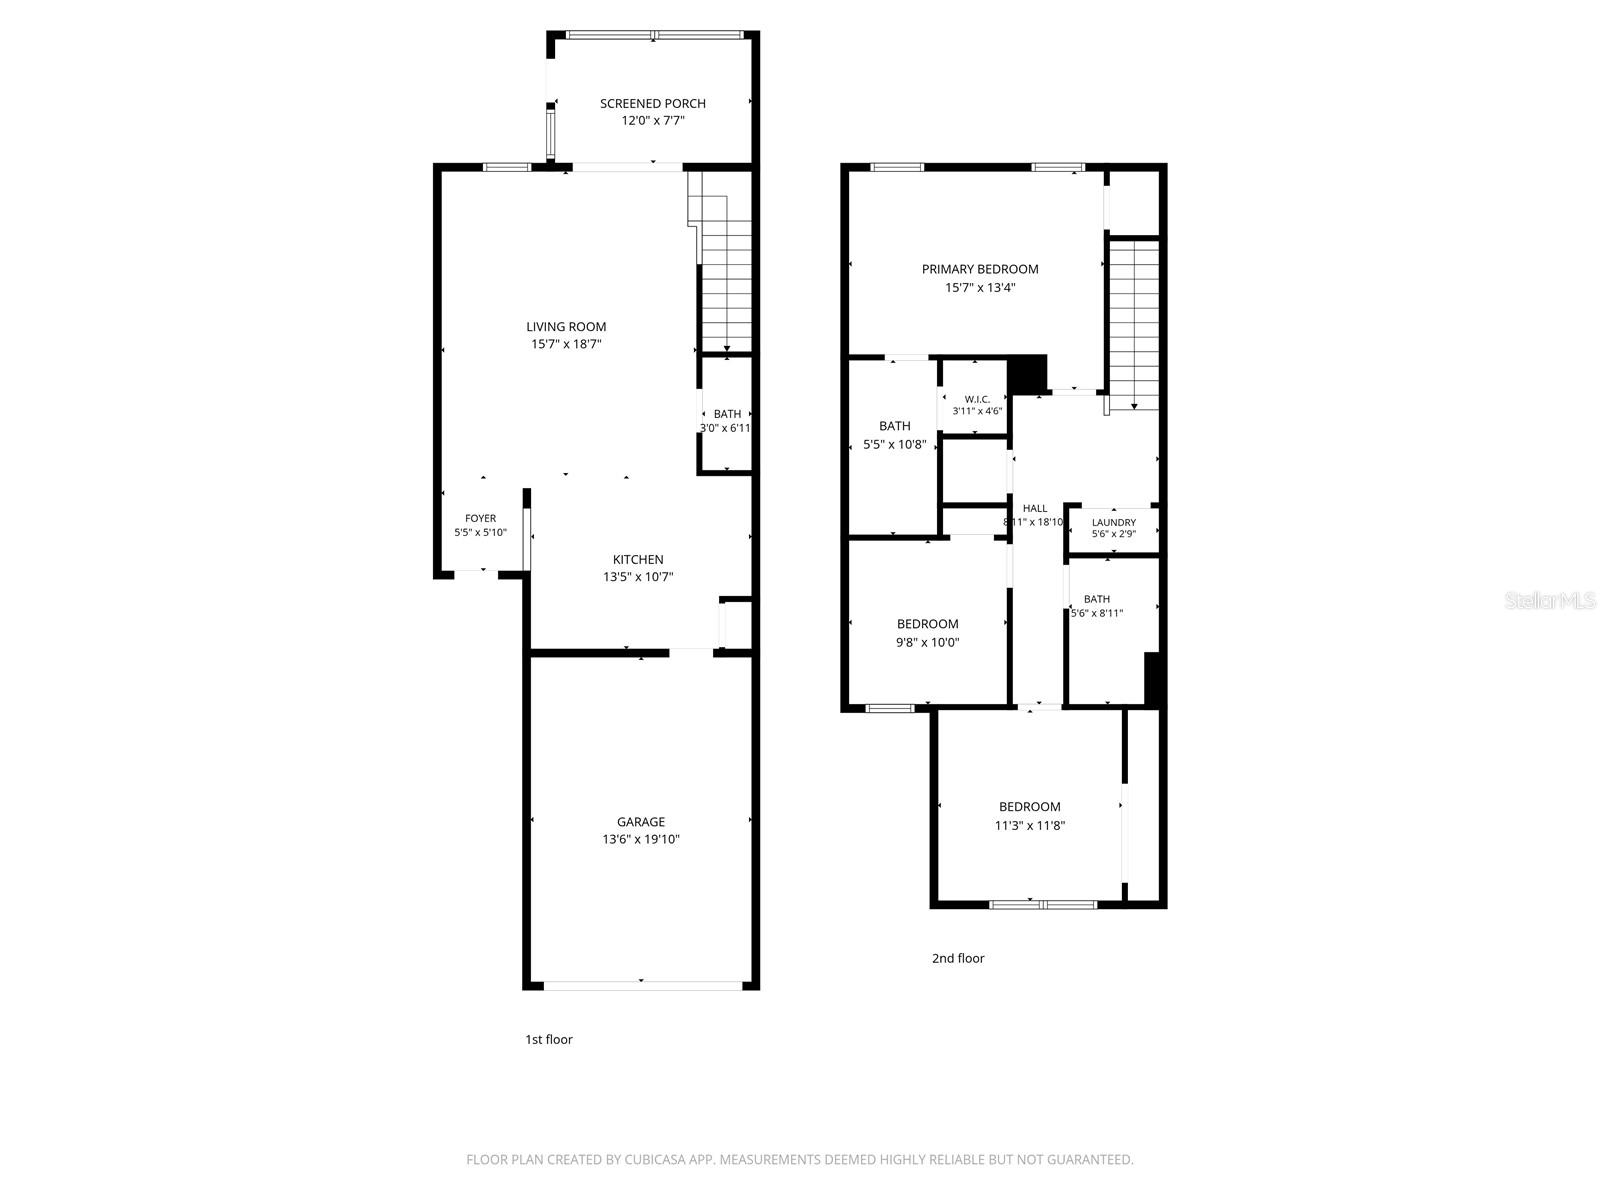
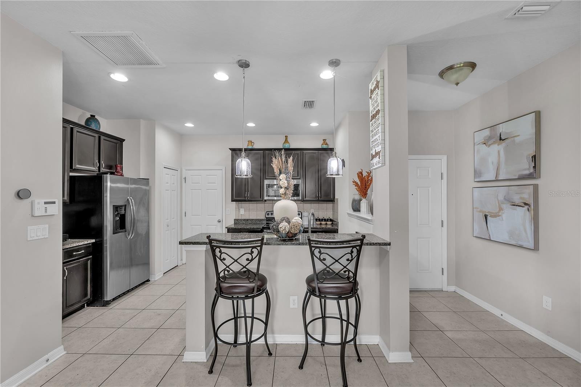
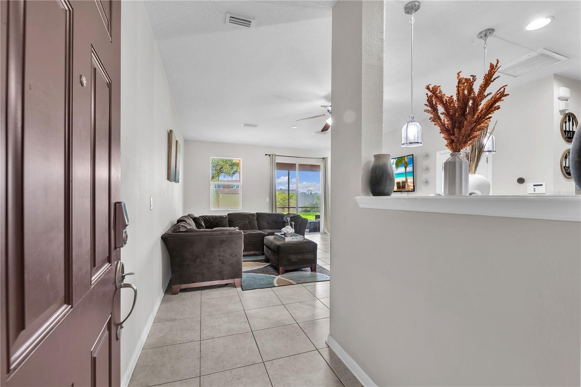
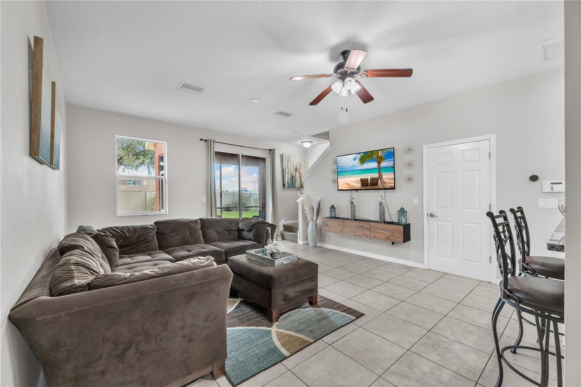
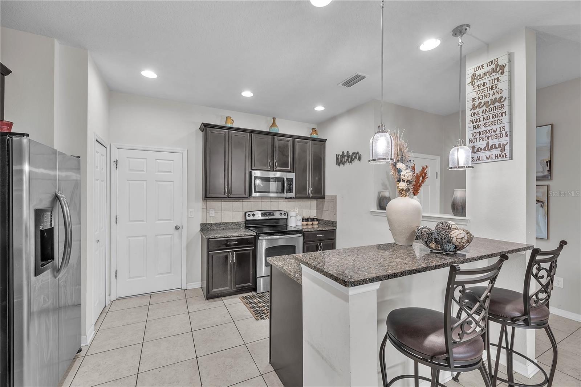
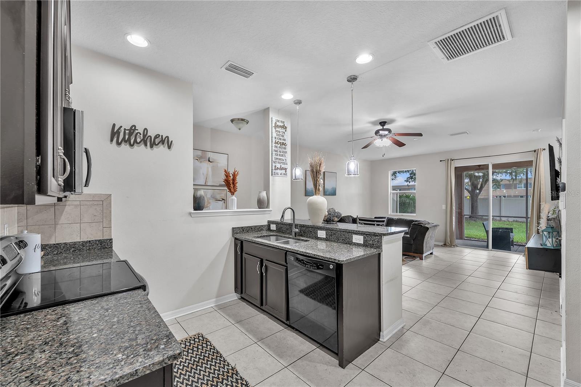
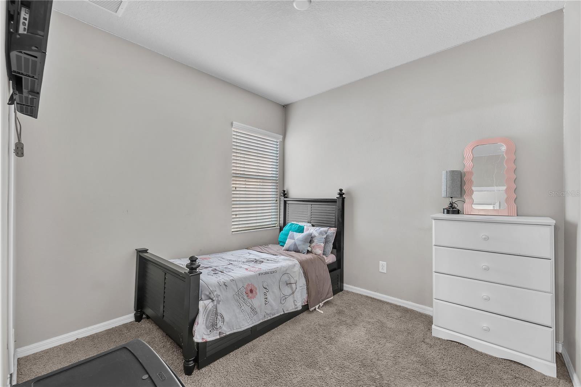
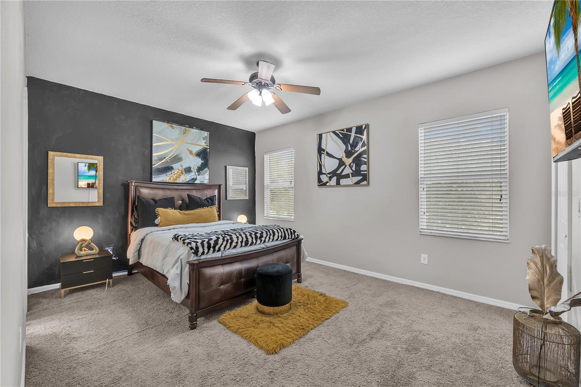
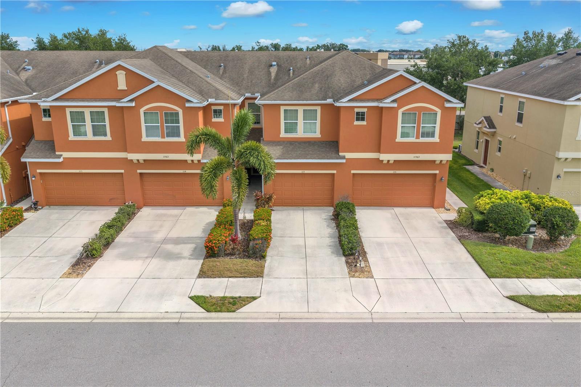
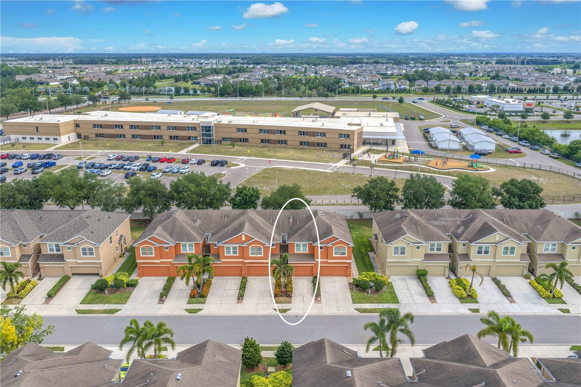
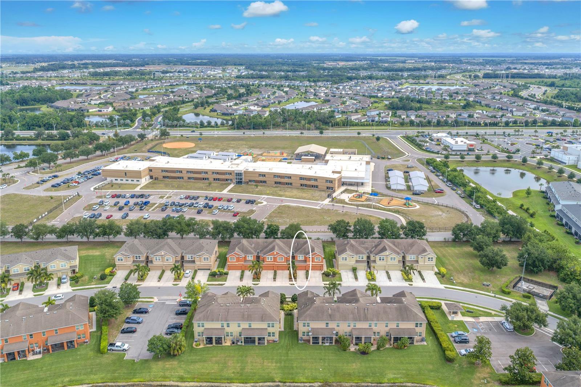
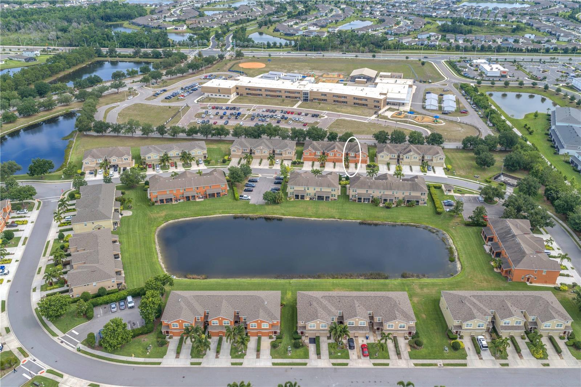
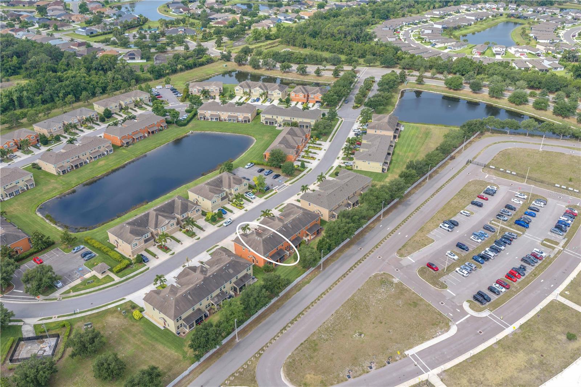
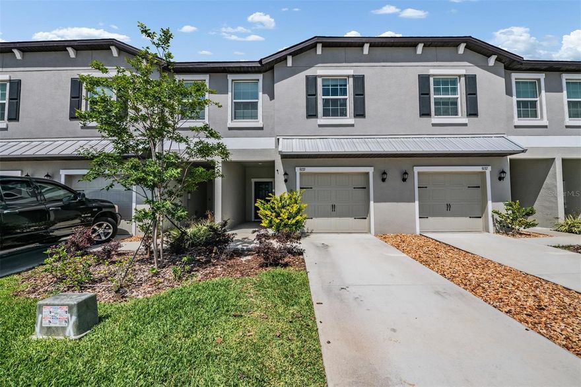
Beautifully maintained townhome located in the gated community of Copperstone in Parrish. This spacious home offers an open-concept layout with abundant natural light, a functional split-bedroom floorplan, and low-maintenance living in one of the area's most desirable communities. The kitchen features ample cabinetry, generous counter space, and overlooks the main living and dining areas, making it perfect for entertaining or everyday living. The primary suite includes a walk-in closet and private en-suite bath, while additional bedrooms provide flexibility for guests, family, or a home office.

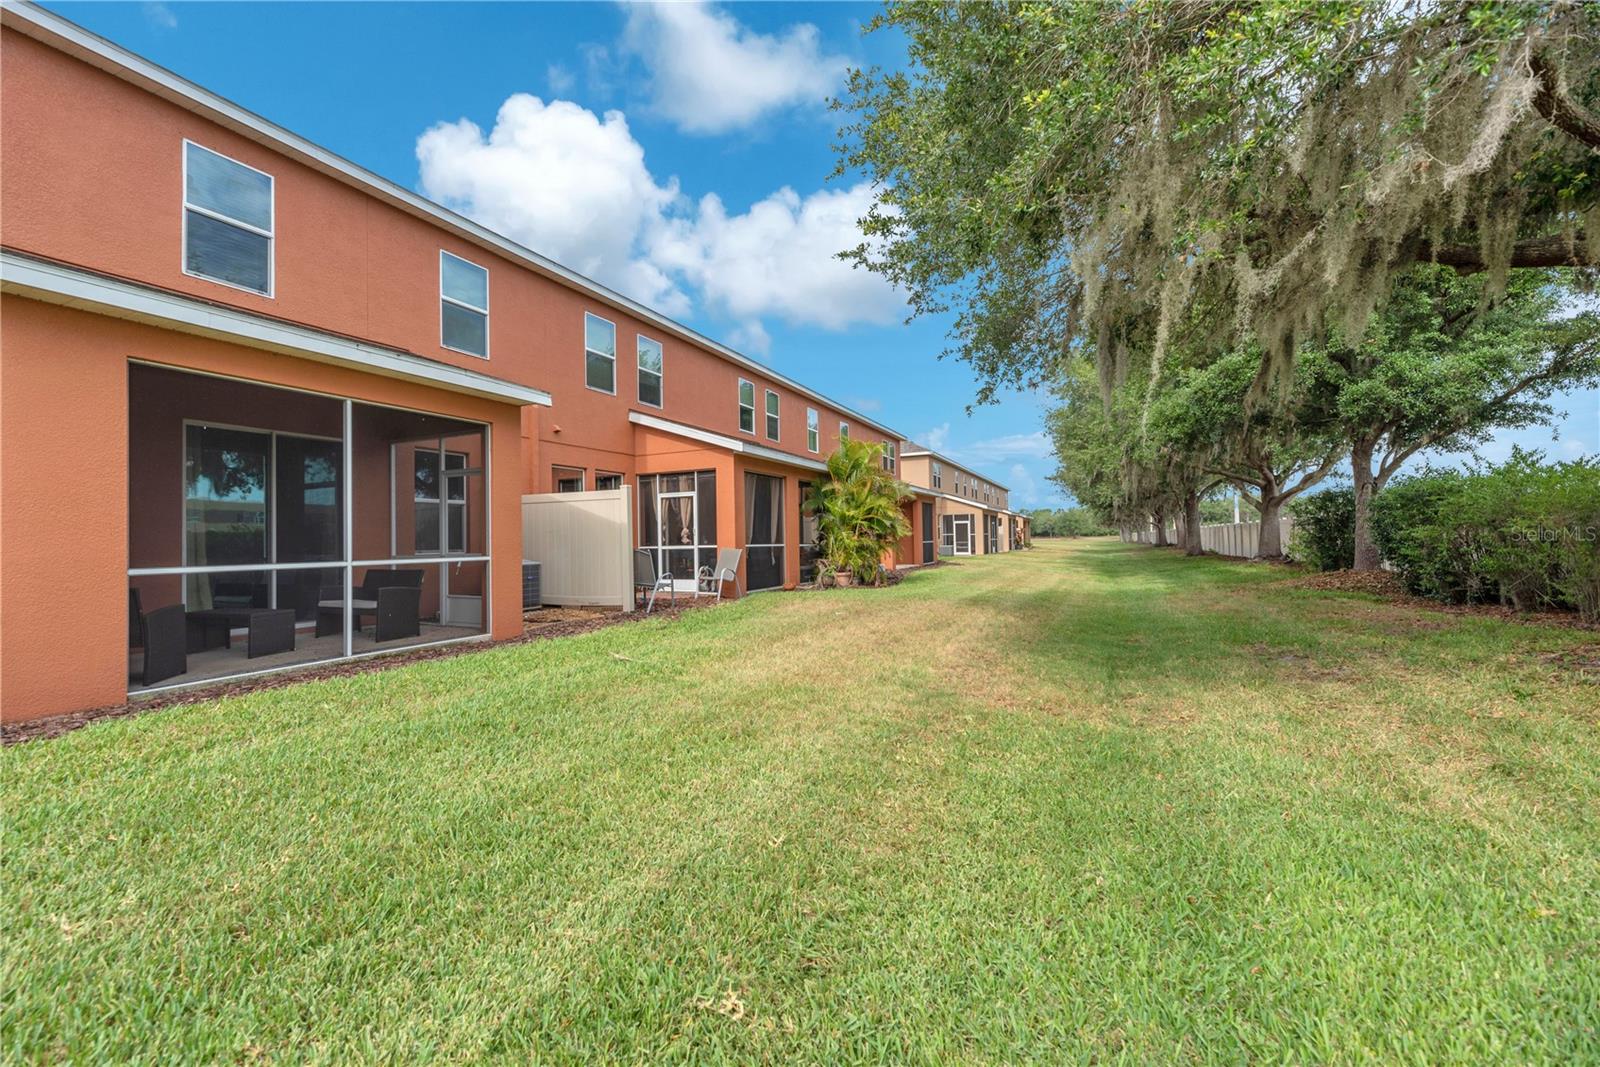
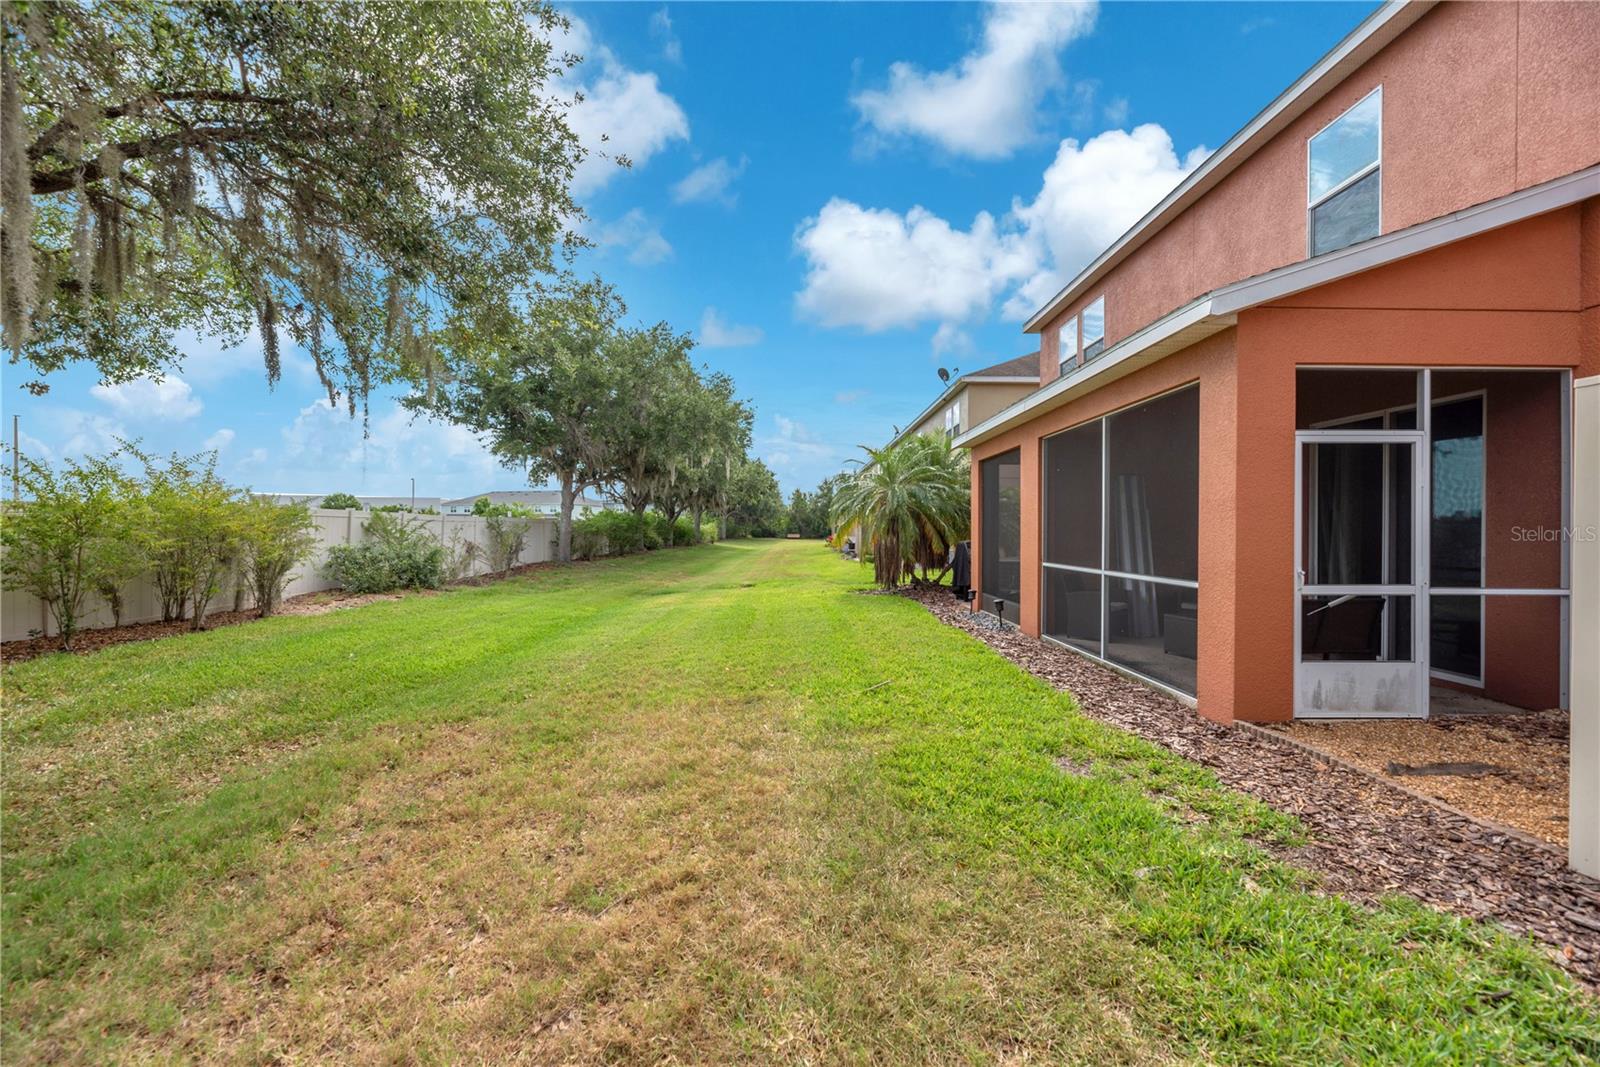
Enjoy peaceful pond and community views from the screened lanai and take advantage of resort-style amenities including a clubhouse, fitness center, community pools, playground, and gated entry. Conveniently located near shopping, dining, schools, I-75, Lakewood Ranch, Sarasota, St. Pete, and Tampa commuters alike. Low-maintenance Florida living at its best.

11563 84TH STREET CIRCLE E 105

Message successfully sent.

What would you like to know?

What is 3 + 4 ?

I agree to receive email communication and understand I can unsubscribe at any time.

I agree to be contacted by The Graf Group of Coldwell Banker via call, email, and text for real estate services. To opt out, you can reply 'stop' at any time or reply 'help' for assistance. You can also click the unsubscribe link in the emails. Message and data rates may apply. Message frequency may vary. Privacy Policy

Related Properties

New on site 1 day ago
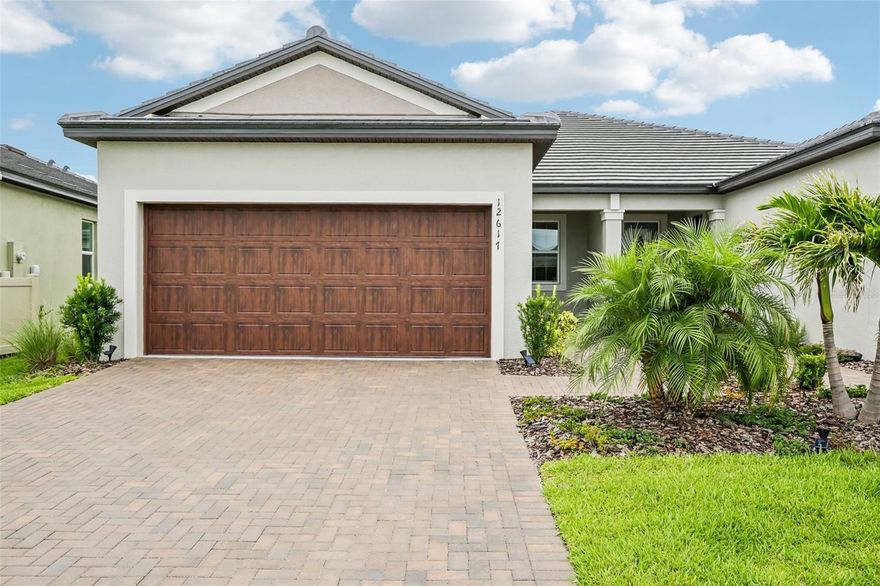
Welcome to 12617 Lily Quartz Loop in Parrish, FL 34219—a beautifully customized, move-in-ready single-story villa that offers 3 bedrooms, 2 bathrooms, a 2-car garage, and 1,486 square feet of active adult luxury in the premier 55+ Prosperity Lakes community. This Lennar "Malibu" model features a seamless open-concept design that unites high ceilings with premium finishes, including designer grasscloth wallpaper on the spine wall, ceramic tile flooring, and thousands in owner upgrades like dimmable switches, custom lighting fixtures, and a motion-sensor pantry. The chef’s kitchen boasts quartz countertops, year-old appliances, a giant central island, and custom pull-out shelves, while the private primary suite showcases a fresh coat of paint, a custom graphic feature wall, and an upgraded, silent, programmable fan. The two guest bedrooms feature premium upgraded carpet, making one a perfect flexible den or home office space. Outside, the professionally sealed driveway and beautiful landscaping lead to a private backyard with no rear neighbors, featuring a screened lanai with a kickplate, all-weather flooring, and a programmable fan. Designed for absolute peace of mind, the home includes a newly installed whole-house water softener and reverse osmosis system with a 5-year warranty, pre-installed universal TV mounts, and built-in exterior pest control ports. Nestled within a short distance from the community's exclusive gated 55+ amenity center, residents enjoy a clubhouse, fitness center, sparkling pool, and sports courts, along with high-speed internet included in the HOA dues. Perfectly situated with easy access to I-75 and I-275, this pristine villa keeps you just minutes away from premier golf courses, Fort Hamer Park, the Little Manatee River State Park, and Bradenton Beach, making it the perfect hassle-free sanctuary—contact us today to schedule your private tour!
#A4694889

PARRISH

12617 LILY QUARTZ LOOP

3 Beds

2 Baths

1,490 Sq.Ft.

$295,000

MLS#: A4694889
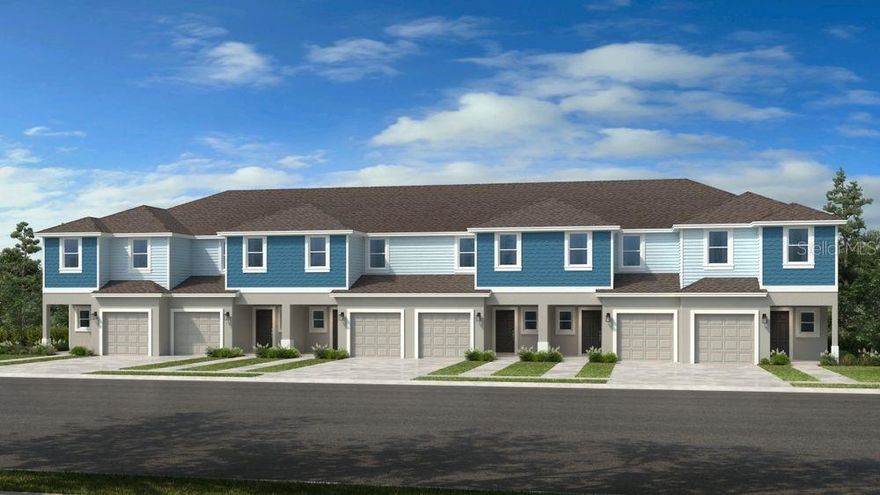
What's Special: Cul-de-Sac Lot | No Rear Neighbors | Pond View | Understairs Storage. New Construction - Ready Now! Built by America's Most Trusted Home Builder. Welcome to the Jasmine at 13114 Stable Place in The Towns at Firethorn! This inviting townhome offers a thoughtfully designed living space with an open concept design and plenty of natural light. Step inside from the front porch to a bright great room that flows seamlessly into an open kitchen featuring a large center island, ideal for entertaining and everyday meals. The first floor also includes a half bath, garage access, and a spacious back patio. Upstairs, you’ll find two secondary bedrooms with a shared full bath, a convenient laundry space, and a spacious primary suite with a walk-in closet and a bathroom with a dual sink vanity and walk-in shower. Firethorn offers stunning landscapes and small-town charm with easy access to the best of Florida’s Gulf Coast. Its central Parrish location puts you close to St. Petersburg, Sarasota, top beaches, shopping, dining, and entertainment. With convenient access to I-75, plus nearby Bradenton, Lakewood Ranch, parks, and theme parks, there’s always something to explore. Additional Highlights Include: washer, dryer, refrigerator, and window blinds throughout the whole house. Photos are for representative purposes only. MLS#TB8505784
#TB8505784

PARRISH

13114 STABLE PLACE

3 Beds

2 Baths

1,404 Sq.Ft.

$259,999

MLS#: TB8505784

Price reduced
Welcome to 11682 Bluestone Court, located within the desirable North River Ranch neighborhood in Parrish, Florida. This meticulously maintained townhome blends comfort, style, and convenience, offering spacious living areas designed for both relaxation and entertaining. The open-concept main living area ensures a seamless flow between the bright living room, kitchen, and dining spaces—perfect for gatherings or cozy evenings at home. The modern kitchen features a generous pantry and connects easily to the dining area, where thoughtfully designed accents contribute to a warm and inviting atmosphere. Sliding glass doors lead out to a covered lanai, ideal for enjoying tranquil views of the lush Florida landscape or hosting guests outdoors. An additional exterior storage closet is conveniently located off the lanai for keeping outdoor essentials tidy and accessible.

Upstairs, the primary suite serves as a private retreat, featuring 2 large walk-in closets and an en-suite bathroom. Additional bedrooms provide flexibility for family, guests, or a home office, while a second-floor laundry and ample storage enhance daily convenience. 

The home’s location provides easy access to local shopping, dining, recreational parks, and excellent schools.

List Agent owns property. There is a current a current tenant with a lease through End of November 2026 but may be willing to extend.
Photos were taken prior to current tenant in unit.
#A4689740

PARRISH

11682 BLUESTONE COURT

3 Beds

2 Baths

1,822 Sq.Ft.

$289,500

MLS#: A4689740
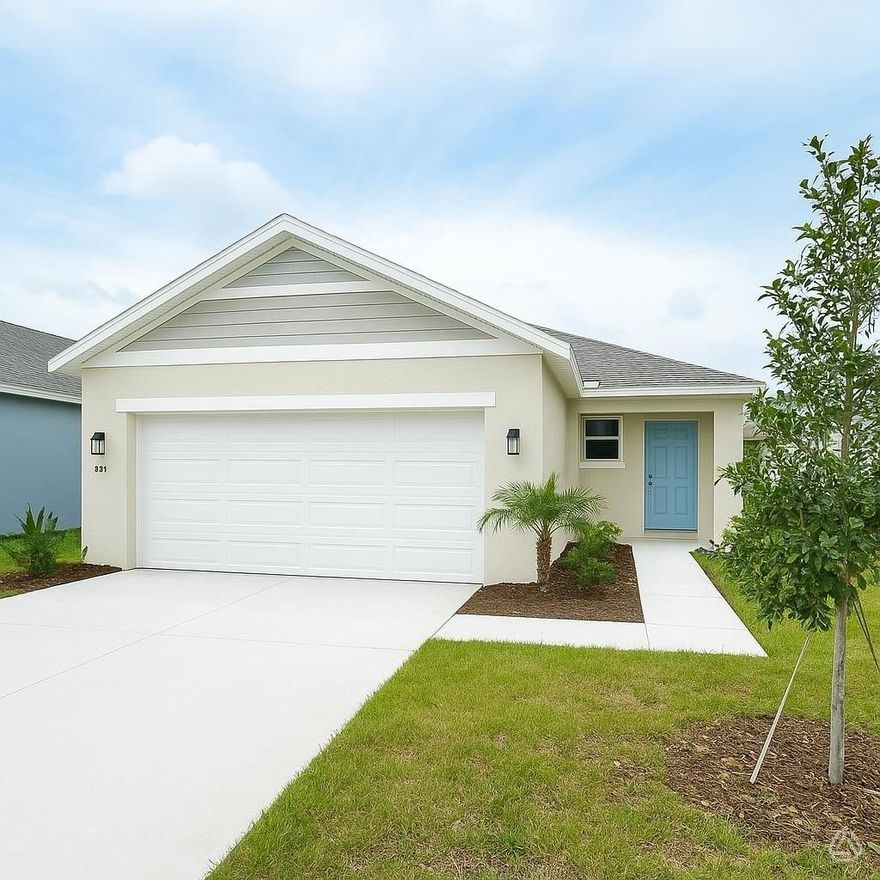
Charming 2-bedroom, 2-bathroom two-story home featuring an open-concept layout designed for comfortable, modern living. The bright main living area seamlessly connects the kitchen, dining, and family room, creating an inviting space for both relaxing and entertaining. The well-designed floor plan offers privacy and flexibility, ideal for guests or a home office. Step outside to a covered lanai, perfect for enjoying outdoor living year-round. Complete with a 2-car garage and thoughtful storage throughout, this home blends convenience, style, and functionality.    This charming boutique-style community offers a welcoming, intimate atmosphere with thoughtfully designed amenities for residents of all ages. Enjoy a dedicated playground, perfect for outdoor fun, along with picnic tables that create inviting spaces for casual gatherings and family meals. 

The open event lawn provides a versatile setting for community activities and celebrations, while corn hole boards add a fun, social element for friendly competition. With its blend of relaxation and recreation, this community is designed to bring neighbors together and enhance everyday living.

Call today to learn more about our amazing builder incentives! Don't miss out - schedule your private showing today!!
#A4692183

PARRISH

13118 SASSAFRAS TRAIL

2 Beds

2 Baths

1,241 Sq.Ft.

$297,799

MLS#: A4692183
Price reduced
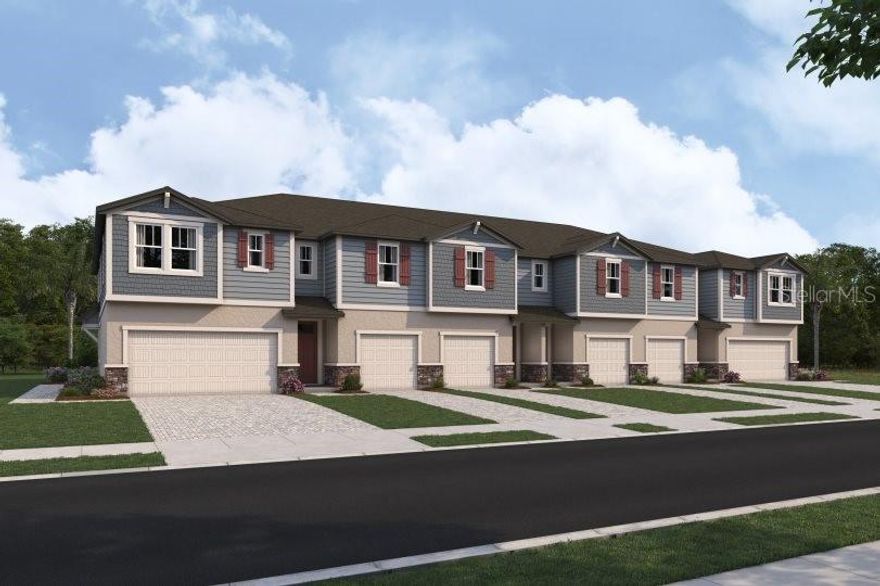
Under Construction. Welcome to the Lakewood, a thoughtfully designed 1,691 square foot townhome that offers the perfect blend of comfort, style, and functionality. Featuring three bedrooms, two full bathrooms, a convenient powder room, and a one-car garage, this home is ideal for modern living.
Step inside to an inviting open-concept main floor that seamlessly integrates the kitchen, dining, and great room areas—perfect for entertaining or everyday life. The L-shaped kitchen is a chef’s delight, boasting quartz countertops, a walk-in pantry, and a generous island with a flush breakfast bar that comfortably seats four. Just beyond the great room, glass sliders lead to a covered lanai, creating a bright and airy extension of the living space. The lanai also includes a handy storage closet, ideal for stashing seasonal items or outdoor gear. The powder room is conveniently located just off the foyer for guests.
Upstairs, the landing area provides access to the laundry space and a linen closet for added practicality. The two secondary bedrooms are positioned on one side of the home and share a spacious full bathroom. One of these bedrooms even includes a cozy seating area, making it perfect for guests or a private retreat.
The owner’s suite offers a luxurious escape with a dual-sink raised vanity, glass-enclosed shower, private water closet, and a large walk-in closet that provides ample storage.
Designed with energy efficiency in mind, the Lakewood includes a hybrid hot water heater and is rated with a HERS (Home Energy Rating System) score, ensuring lower utility costs and environmental impact. Thoughtful exterior touches such as paver driveways, walkways, and lanais add curb appeal and long-lasting durability.
The Lakewood combines smart design and elegant finishes to offer a lifestyle of comfort and convenience—welcome home. Photos, renderings and plans are for illustrative purposes only and should never be relied upon and may vary from the actual home. Pricing, dimensions and features can change at any time without notice or obligation. The photos are from a furnished model home and not the home offered for sale.
#TB8501050

PARRISH

8846 GINKO RUN

3 Beds

2 Baths

1,691 Sq.Ft.

$269,990

MLS#: TB8501050
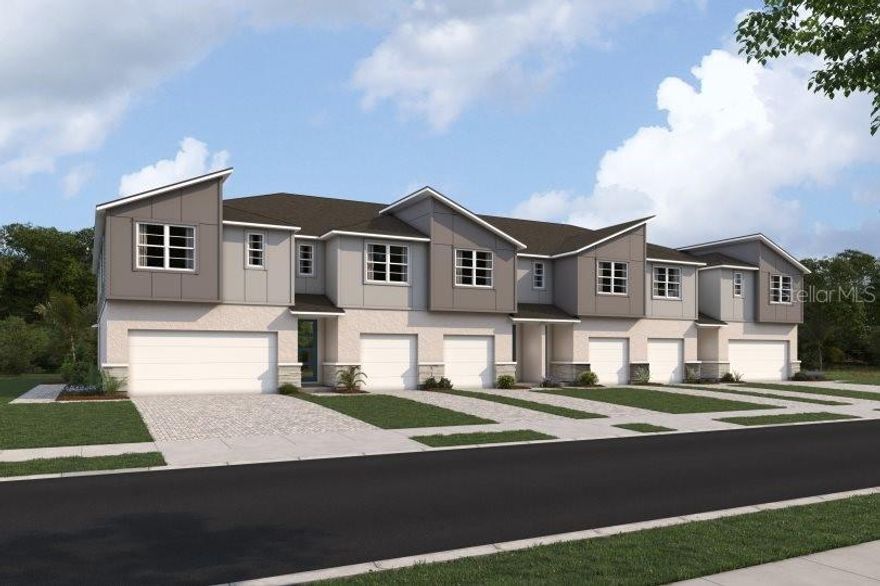
Under Construction. Welcome to the Lakewood, a thoughtfully designed 1,691 square foot townhome that offers the perfect blend of comfort, style, and functionality. Featuring three bedrooms, two full bathrooms, a convenient powder room, and a one-car garage, this home is ideal for modern living.
Step inside to an inviting open-concept main floor that seamlessly integrates the kitchen, dining, and great room areas—perfect for entertaining or everyday life. The L-shaped kitchen is a chef’s delight, boasting quartz countertops, a walk-in pantry, and a generous island with a flush breakfast bar that comfortably seats four. Just beyond the great room, glass sliders lead to a covered lanai, creating a bright and airy extension of the living space. The lanai also includes a handy storage closet, ideal for stashing seasonal items or outdoor gear. The powder room is conveniently located just off the foyer for guests.
Upstairs, the landing area provides access to the laundry space and a linen closet for added practicality. The two secondary bedrooms are positioned on one side of the home and share a spacious full bathroom. One of these bedrooms even includes a cozy seating area, making it perfect for guests or a private retreat.
The owner’s suite offers a luxurious escape with a dual-sink raised vanity, glass-enclosed shower, private water closet, and a large walk-in closet that provides ample storage.
Designed with energy efficiency in mind, the Lakewood includes a hybrid hot water heater and is rated with a HERS (Home Energy Rating System) score, ensuring lower utility costs and environmental impact. Thoughtful exterior touches such as paver driveways, walkways, and lanais add curb appeal and long-lasting durability.
The Lakewood combines smart design and elegant finishes to offer a lifestyle of comfort and convenience—welcome home.
Photos, renderings and plans are for illustrative purposes only and should never be relied upon and may vary from the actual home. Pricing, dimensions and features can change at any time without notice or obligation. The photos are from a furnished model home and not the home offered for sale.
#TB8502025

PARRISH

8838 GINKO RUN

3 Beds

2 Baths

1,691 Sq.Ft.

$274,990

MLS#: TB8502025
Price reduced
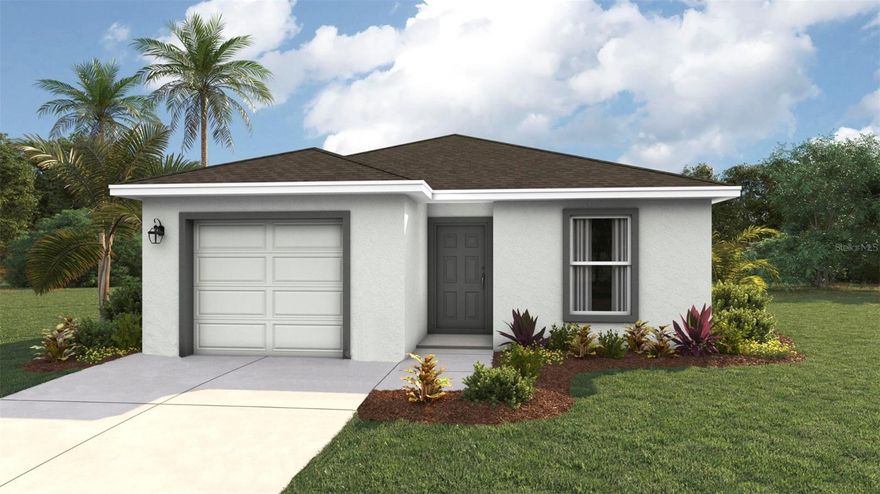
Under Construction. Receive up to $15,000 towards closing costs and special interest rates with the use of our preferred lender + $5,000 towards upgrades - Now through Sunday, May 31st.
  Oakfield Lakes consists of single-family homes all designed to meet the needs of today’s modern family. At the heart of Oakfield Lakes is The Grove, our central community hub that's an inviting space for socializing, relaxing and playing, featuring dedicated spaces for cooking, food trucks and year-round get-togethers. Available for Oakfield Lakes residents will be a resort-style pool, splash pad, playground and dog park for our 4-legged family members.
#A4690469

PARRISH

13118 OLD CANOE WAY

3 Beds

2 Baths

1,223 Sq.Ft.

$284,000

MLS#: A4690469
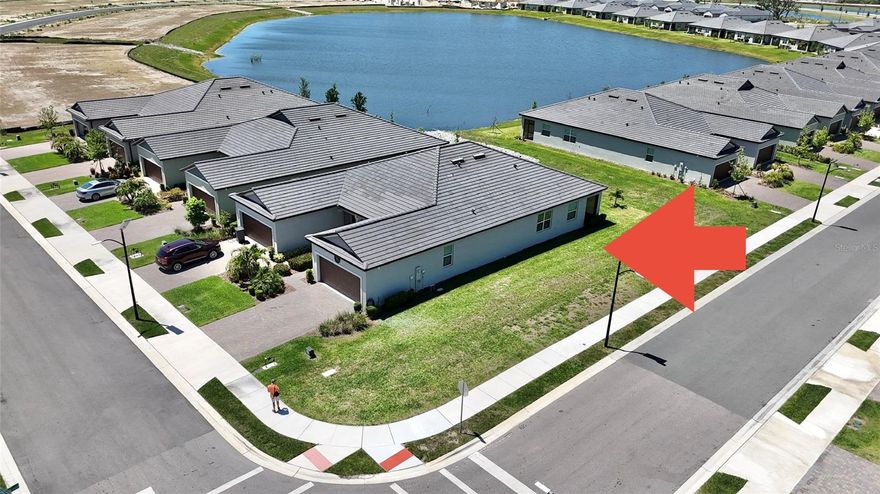
Rare opportunity to own a one-owner, end-unit villa on a corner lot in the gated 55+ community of Prosperity Lakes in Parrish. This single-story block construction home offers 3 bedrooms, 2 bathrooms, a 2-car garage, and 1,486 square feet of thoughtfully designed living space.

This villa is uniquely positioned within the community and is not located on the main road, offering added privacy compared to many other homes in the neighborhood, and is conveniently located close to the clubhouse. The home features a paver driveway and a durable tile roof designed for Florida conditions, along with a screened-in lanai for outdoor enjoyment.

Inside, the open-concept layout seamlessly connects the kitchen, dining, and family room, creating a functional and comfortable living space. Interior features include light tile flooring throughout the main living areas, crown molding, rounded wall corners, modern hardware finishes, updated light fixtures, accent walls, and custom built-in closet systems for added storage and organization.

The owner’s suite is privately situated and includes a spacious walk-in closet and en-suite bathroom. Two additional bedrooms or a flexible space provide options for guests, office use, or hobbies.

Residents enjoy gated access and use of the Medley Club, which features resort-style amenities including a clubhouse, fitness center, restaurant, and sports courts, along with a pool and a full calendar of social activities.

Conveniently located near major roadways, shopping, dining, and Gulf Coast beaches, with close proximity to Sarasota, Tampa, and the continued growth and development throughout Parrish.

Schedule your private showing today. (Furnishings available also)
#A4690351

PARRISH

12842 LILY QUARTZ LOOP

3 Beds

2 Baths

1,490 Sq.Ft.

$291,000

MLS#: A4690351
Price reduced
Welcome to your slice of Florida paradise in the highly desirable Seaire lagoon community! This beautifully maintained townhome offers the perfect blend of comfort, style, and convenience.

Step inside to discover a bright and open floor plan featuring spacious living areas, high ceilings, and abundant natural light. The modern kitchen is a chef’s dream, complete with sleek granite countertops, ample cabinetry, and breakfast bar. The primary suite provides a relaxing retreat with a generous walk-in closet and a en-suite bath with double sinks.

Enjoy peaceful mornings and stunning sunsets from your private outdoor screened-in lanai, with plenty of room for relaxing or hosting guests. The home is nestled in a quiet, well-kept neighborhood with access to top-notch amenities, including a resort-style pool, clubhouse, and a large lagoon coming soon for all your entertainment needs.

Conveniently located near shopping, dining, top-rated schools, and easy access to I-75, this home offers the perfect balance of tranquility and accessibility. Whether you're looking for a full-time residence or a seasonal getaway, this property checks all the boxes.

Don’t miss your opportunity to make this exceptional home yours—schedule your private showing today!
#TB8494667

PARRISH

9133 BONITA MAR DRIVE

3 Beds

2 Baths

1,666 Sq.Ft.

$266,000

MLS#: TB8494667

 - property

Send a message

Message successfully sent.

Your message

What is 3 + 4 ?

Reason for contacting?

I agree to receive email communication and understand I can unsubscribe at any time.

I agree to be contacted by The Graf Group of Coldwell Banker via call, email, and text for real estate services. To opt out, you can reply 'stop' at any time or reply 'help' for assistance. You can also click the unsubscribe link in the emails. Message and data rates may apply. Message frequency may vary. Privacy Policy

Sign Out

Virtual Assistant

Would you like to take the next step with this property? We can help you schedule a showing or virtual tour, or send you more details.

Yes, I would like more information.

Thank You for Your Reply, One of Our Agents will contact you as soon as possible

No, maybe later.

Thank you, you can always contact me via email, phone number or through the contact form.

Realhub AI

Lucy - Your AI-Powered Realtor

Update Your Temporary Password

Personalize your search

Enter your email and we'll notify you immediately when new listings match what you're looking for.

or enter email address

Already have an account ? Login here

Continue your home search

I agree to receive communications and understand I can unsubscribe at any time.

I agree to be contacted by The Graf Group of Coldwell Banker via call, email, and text for real estate services. To opt out, you can reply 'stop' at any time or reply 'help' for assistance. You can also click the unsubscribe link in the emails. Message and data rates may apply. Message frequency may vary. Privacy Policy

Already have an account ? Login here

We use cookies

We use cookies primarily for analytics to enhance your experience. By accepting, you agree to our use of these cookies. You can manage your preferences or learn more about our cookies policy.