.webp?size=346x80)
- Properties
- Meet our agents
- Communities
- Market Report
- Home Value
- Calculator
Property
Beds
3
Full Baths
2
1/2 Baths
None
Year Built
2001
Sq.Footage
1,585
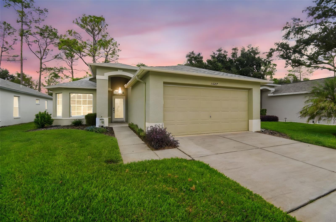
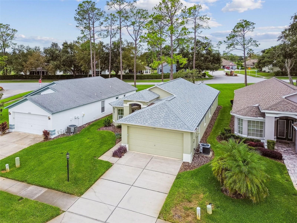
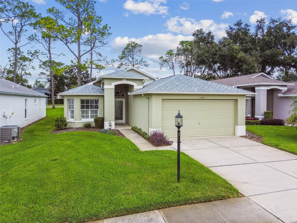
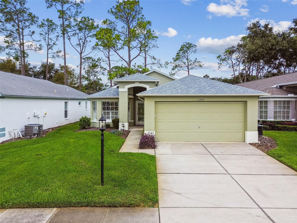
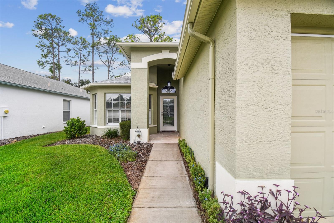
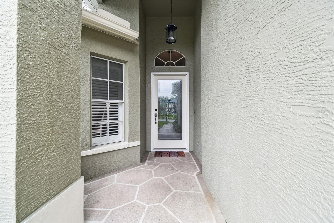
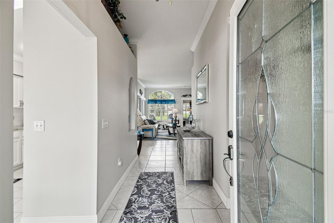
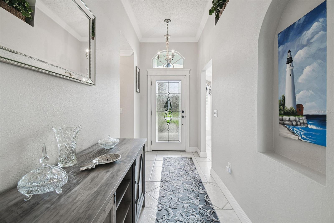
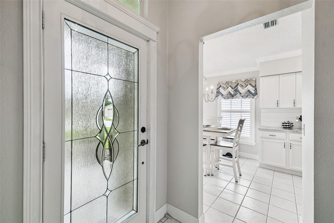
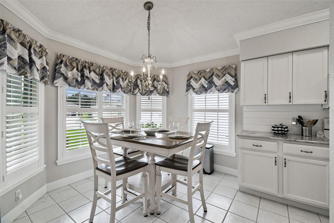
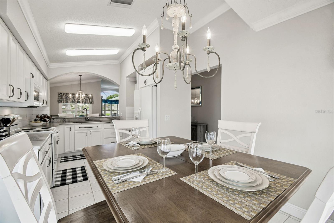
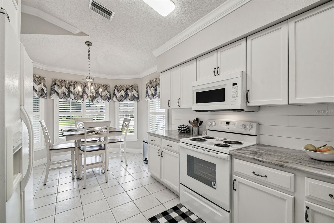
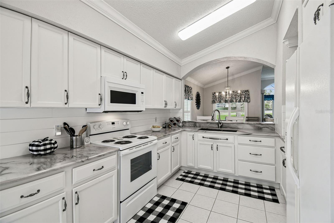
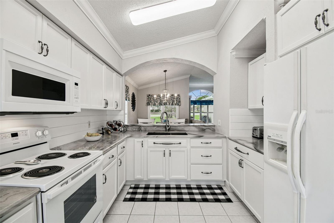
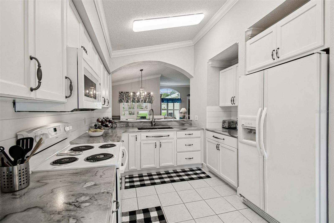
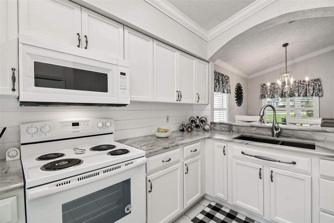
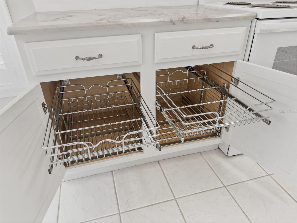
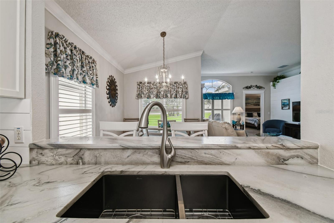
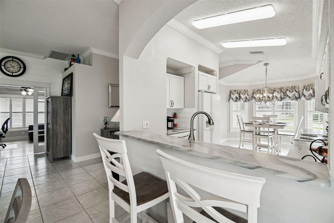
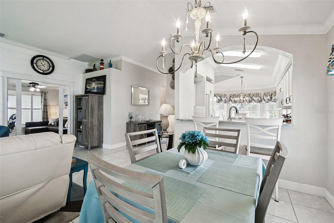
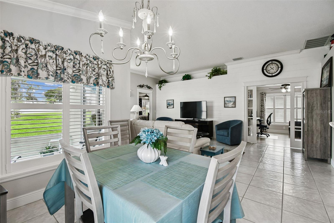
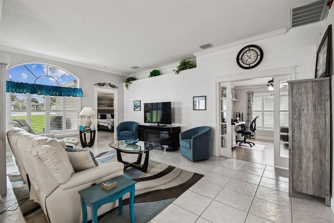
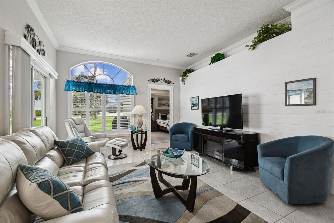
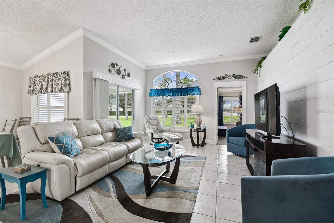
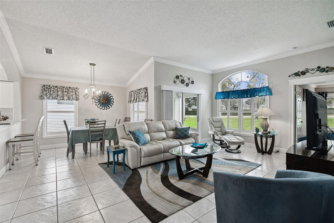
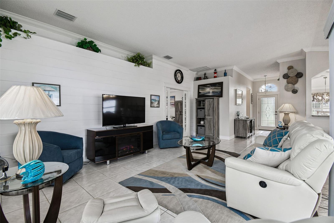
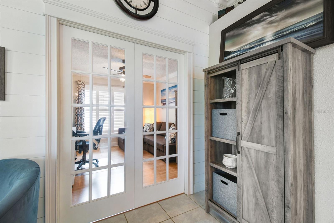
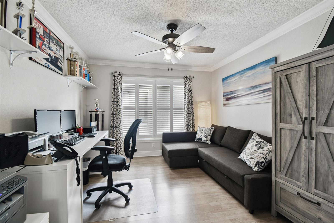
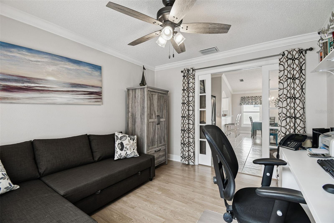
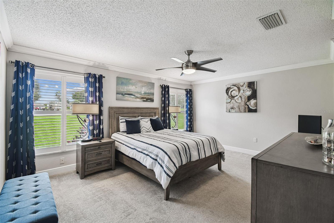
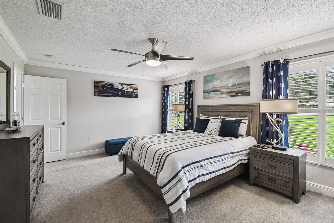
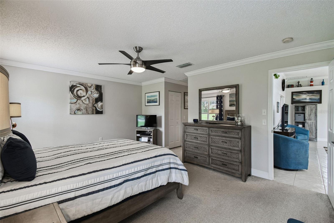
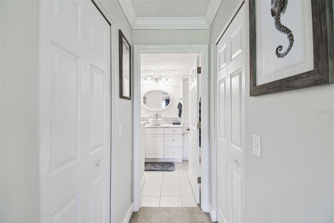
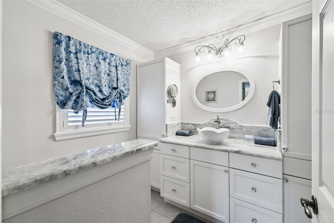
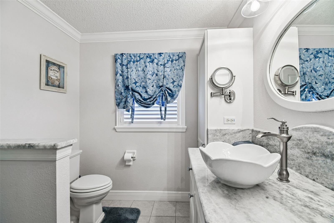
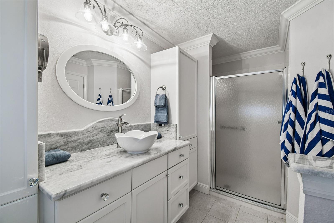
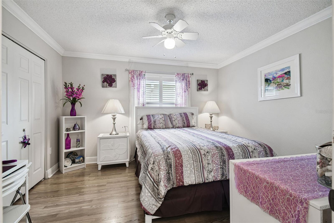
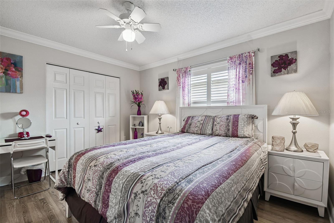
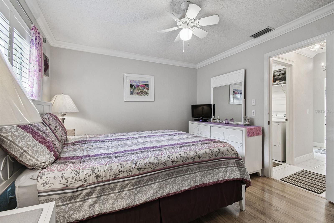
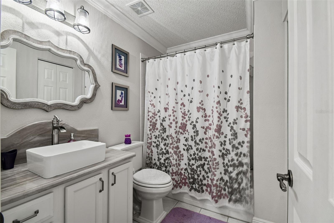
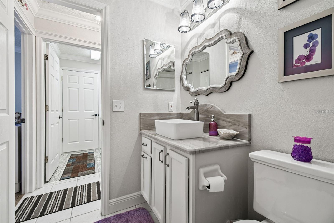
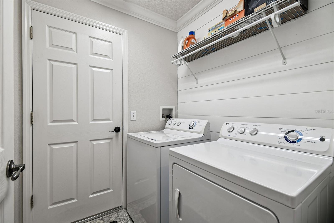
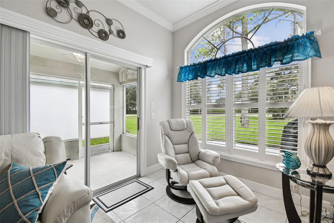
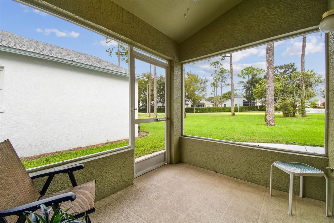
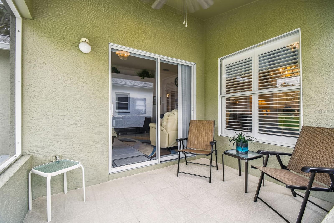
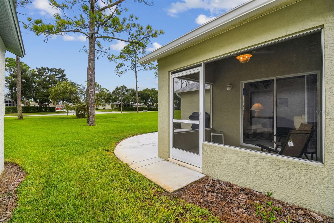
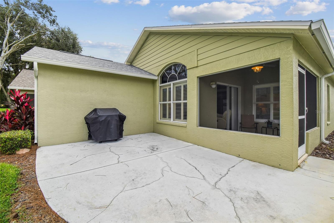
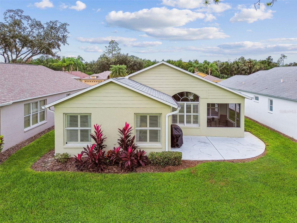
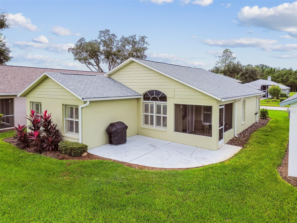
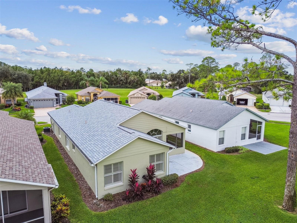
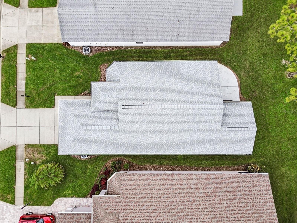
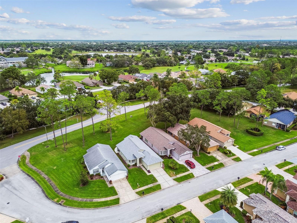
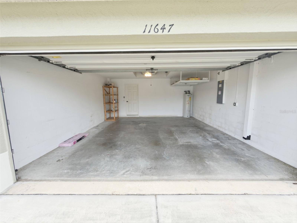
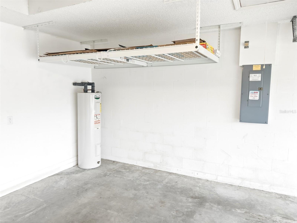
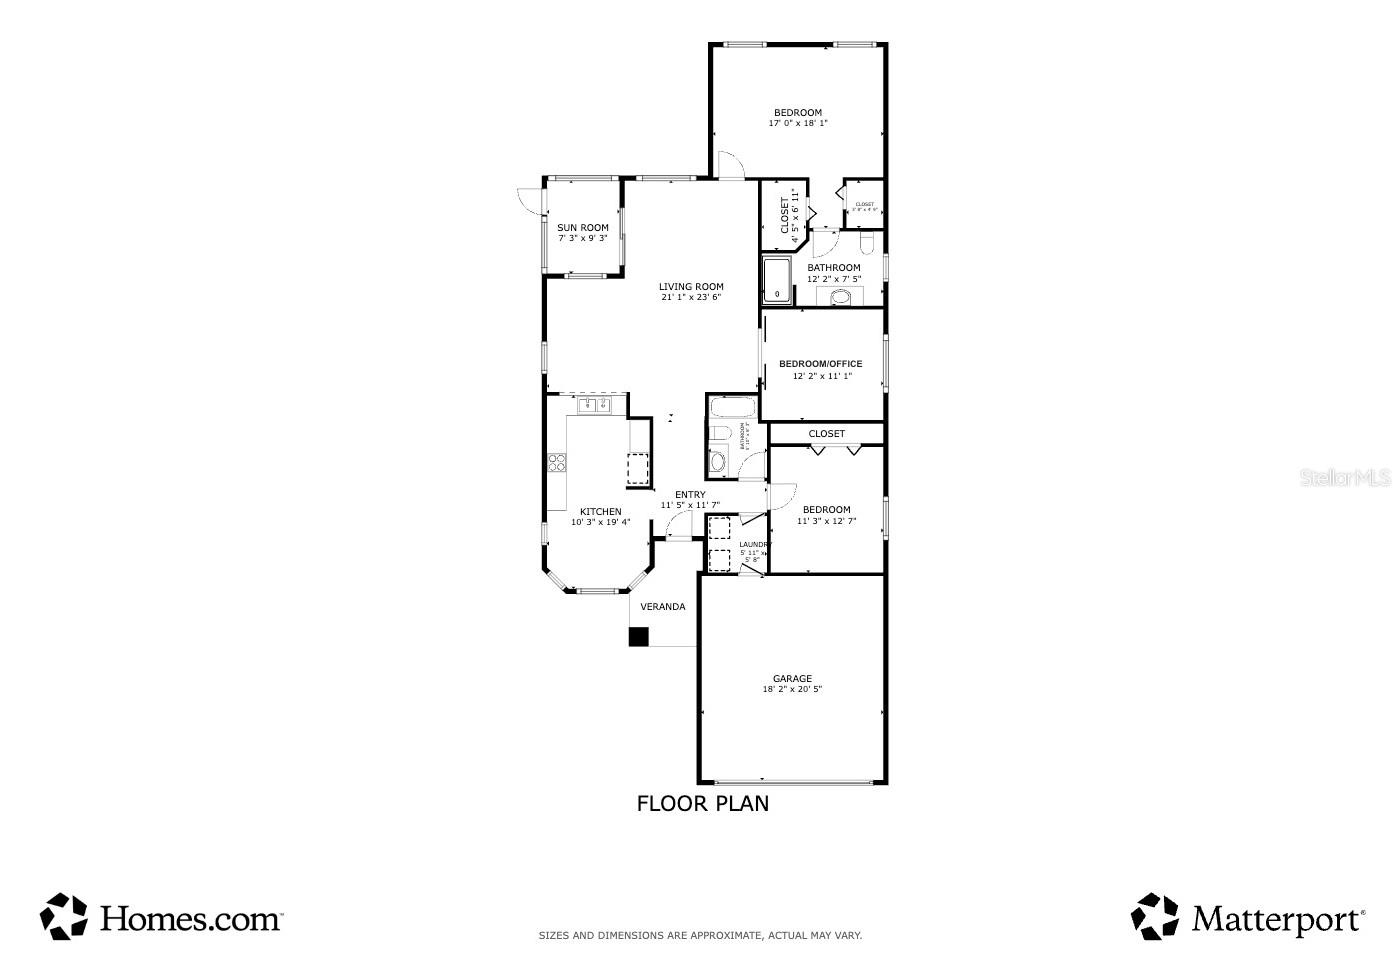
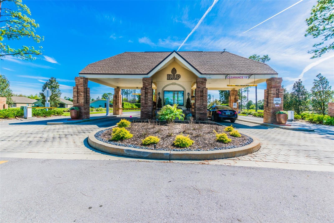
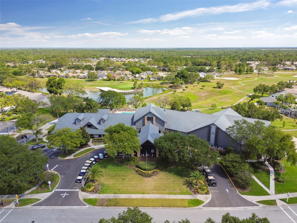
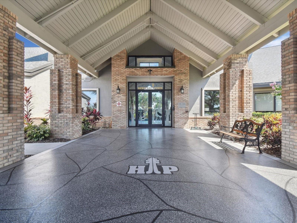
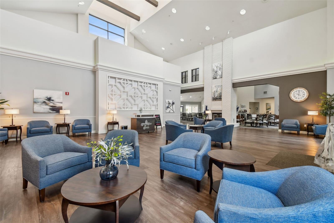
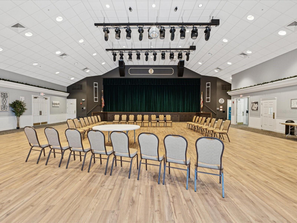
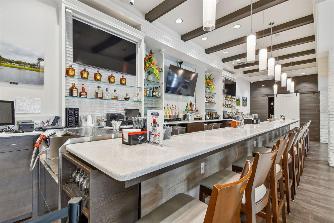
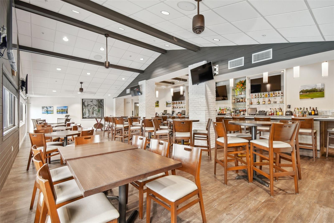
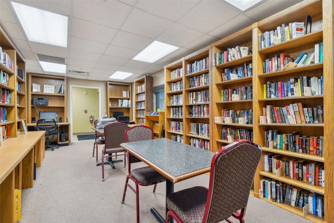
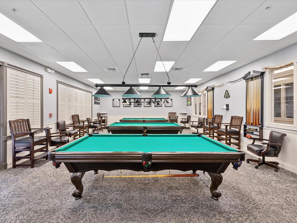
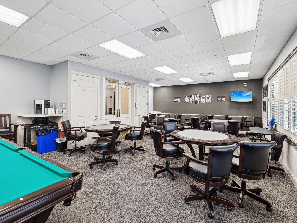
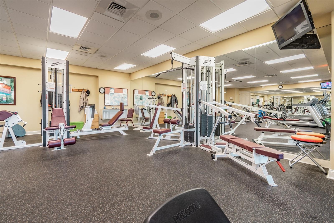
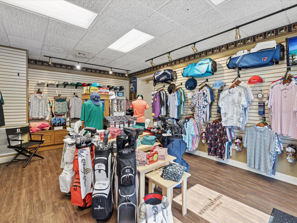
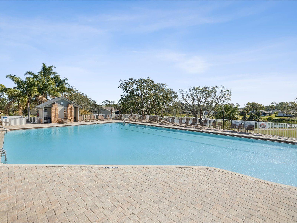
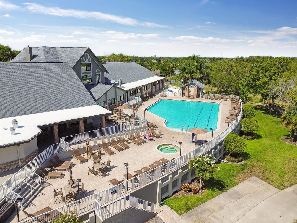
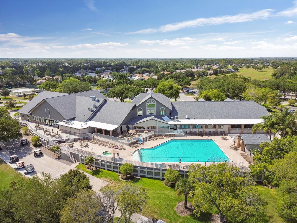
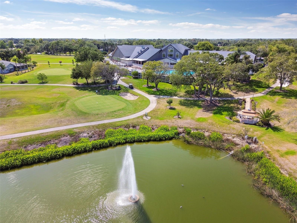
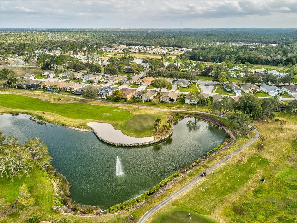
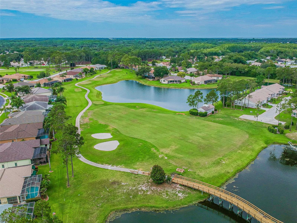
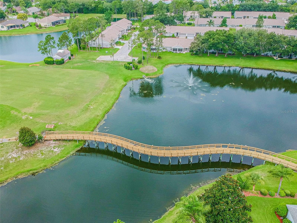
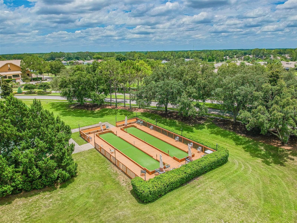
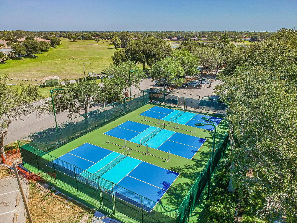
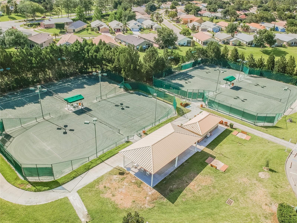
Welcome to this beautifully renovated, move-in-ready home in the desirable 55+ golf community of Heritage Pines. Now vacant and cleared out, ready for its new owners. A custom leaded-glass entry door welcomes you into a thoughtfully updated interior featuring 2 bedrooms, 2 full bathrooms, and a versatile bonus room with pocket French doors that can serve as a 3rd bedroom, home office, or den. The gourmet kitchen features custom cabinetry with pull-out wire racks, leathered granite countertops, a deep undermount sink with new faucet, newer appliances, a separate dinette, and a convenient pass-through breakfast bar to the dining room. The primary suite offers dual walk-in closets, a new remote ceiling fan, and an updated en-suite bathroom. Both bathrooms have been beautifully renovated with new vanities and cabinets, countertops with vessel sinks, waterfall faucets, updated lighting, and new mirrors. Additional interior highlights include crown molding throughout, new baseboards, shiplap accent walls, updated lighting fixtures and ceiling fans, and energy-efficient plantation shutters on all windows. Enjoy the Florida lifestyle from the covered, screened lanai, which opens to an additional patio with no rear neighbors and room to add a pool if desired. The 2-car garage includes overhead storage racks. Major updates include a newer roof (2023), A/C (2019), water heater (2015), and new gutters with leaf guards installed. The HOA fee includes cable, internet, exterior painting, irrigation, and lawn maintenance for a low-maintenance lifestyle. Heritage Pines offers an exceptional resort-style setting with an 18-hole championship golf course, clubhouse, heated pool and spa, billiards and card room, fitness center, on-site restaurant and bar, theater stage for events and shows, tennis and pickleball courts, bocce courts, woodworking shop, library, crafts room with kilns, a full calendar of social activities, and so much more. Schedule your private showing today.
Features & Amenities
Interior
-
Other Interior Features
Cathedral Ceiling(s), Crown Molding, Eat-in Kitchen, Open Floorplan, Stone Counters, Walk-In Closet(s)
-
Total Bedrooms
3
-
Bathrooms
2
-
Cooling YN
YES
-
Cooling
Central Air
-
Fireplace YN
NO
-
Heating YN
YES
-
Heating
Electric, Heat Pump
-
Pet friendly
Cats OK, Dogs OK, Yes
Exterior
-
Garage
Yes
-
Garage spaces
2
-
Construction Materials
Block, Concrete, Stucco
-
Other Exterior Features
Rain Gutters
-
Parking
Driveway, Garage Door Opener, Attached
-
Patio and Porch Features
Covered, Rear Porch, Screened
-
Pool
No
-
Waterfront YN
NO
Area & Lot
-
Lot Features
Landscaped, Level, Near Golf Course
-
Lot Size(acres)
0.12
-
Lot Size(square feet)
5,402
-
Property Type
Residential
-
Property Sub Type
Single Family Residence
Price
-
Sales Price
$289,000
-
Tax Amount
$4,166
-
Sq. Footage
1,585
-
Price/SqFt
$182
HOA
-
Association
YES
-
Association Fee 2
$310
-
Association Fee
$148
-
Association Fee Frequency
Monthly
-
Association Fee 2 Frequency
Monthly
-
Association Fee Includes
N/A
-
Total Monthly Fees
$458
School District
-
Elementary School
N/A
-
Middle School
N/A
-
High School
N/A
Property Features
-
New Construction
NO
-
Association Amenities
Cable TV, Clubhouse, Fitness Center, Gated, Golf Course, Pool, Racquetball, Recreation Facilities, Security, Shuffleboard Court, Spa/Hot Tub, Tennis Court(s)
-
Foundation Details
Slab
-
Ownership
Fee Simple
-
Senior Community YN
YES
-
Sewer
Public Sewer
-
Tax Lot
28
-
Water Source
Public
Schedule a Showing
Showing scheduled successfully.
Mortgage calculator
Estimate your monthly mortgage payment, including the principal and interest, property taxes, and HOA. Adjust the values to generate a more accurate rate.
Your payment
Principal and Interest:
$
Property taxes:
$
HOA fees:
$
Total loan payment:
$
Total interest amount:
$
Location
County
Pasco
Elementary School
Middle School
High School
Listing Courtesy of Cory Byrd , F I GREY & SON RESIDENTIAL
RealHub Information is provided exclusively for consumers' personal, non-commercial use, and it may not be used for any purpose other than to identify prospective properties consumers may be interested in purchasing. All information deemed reliable but not guaranteed and should be independently verified. All properties are subject to prior sale, change or withdrawal. RealHub website owner shall not be responsible for any typographical errors, misinformation, misprints and shall be held totally harmless.

Executive Assistant
Emil Garinga
Call Emil today to schedule a private showing.

* Listings on this website come from the FMLS IDX Compilation and may be held by brokerage firms other than the owner of this website. The listing brokerage is identified in any listing details. Information is deemed reliable but is not guaranteed. If you believe any FMLS listing contains material that infringes your copyrighted work please click here to review our DMCA policy and learn how to submit a takedown request.© 2024 FMLS.
Related Properties
HUDSON
18114 BRELAND DRIVE
3 Beds
2 Baths
1,982 Sq.Ft.
$280,000
MLS#: OM729007
HUDSON
12407 WEATHERSTONE ROW
3 Beds
2 Baths
1,771 Sq.Ft.
$325,000
MLS#: W7887833
HUDSON
12132 SHADOW RIDGE BOULEVARD
2 Beds
2 Baths
1,106 Sq.Ft.
$235,000
MLS#: W7887832
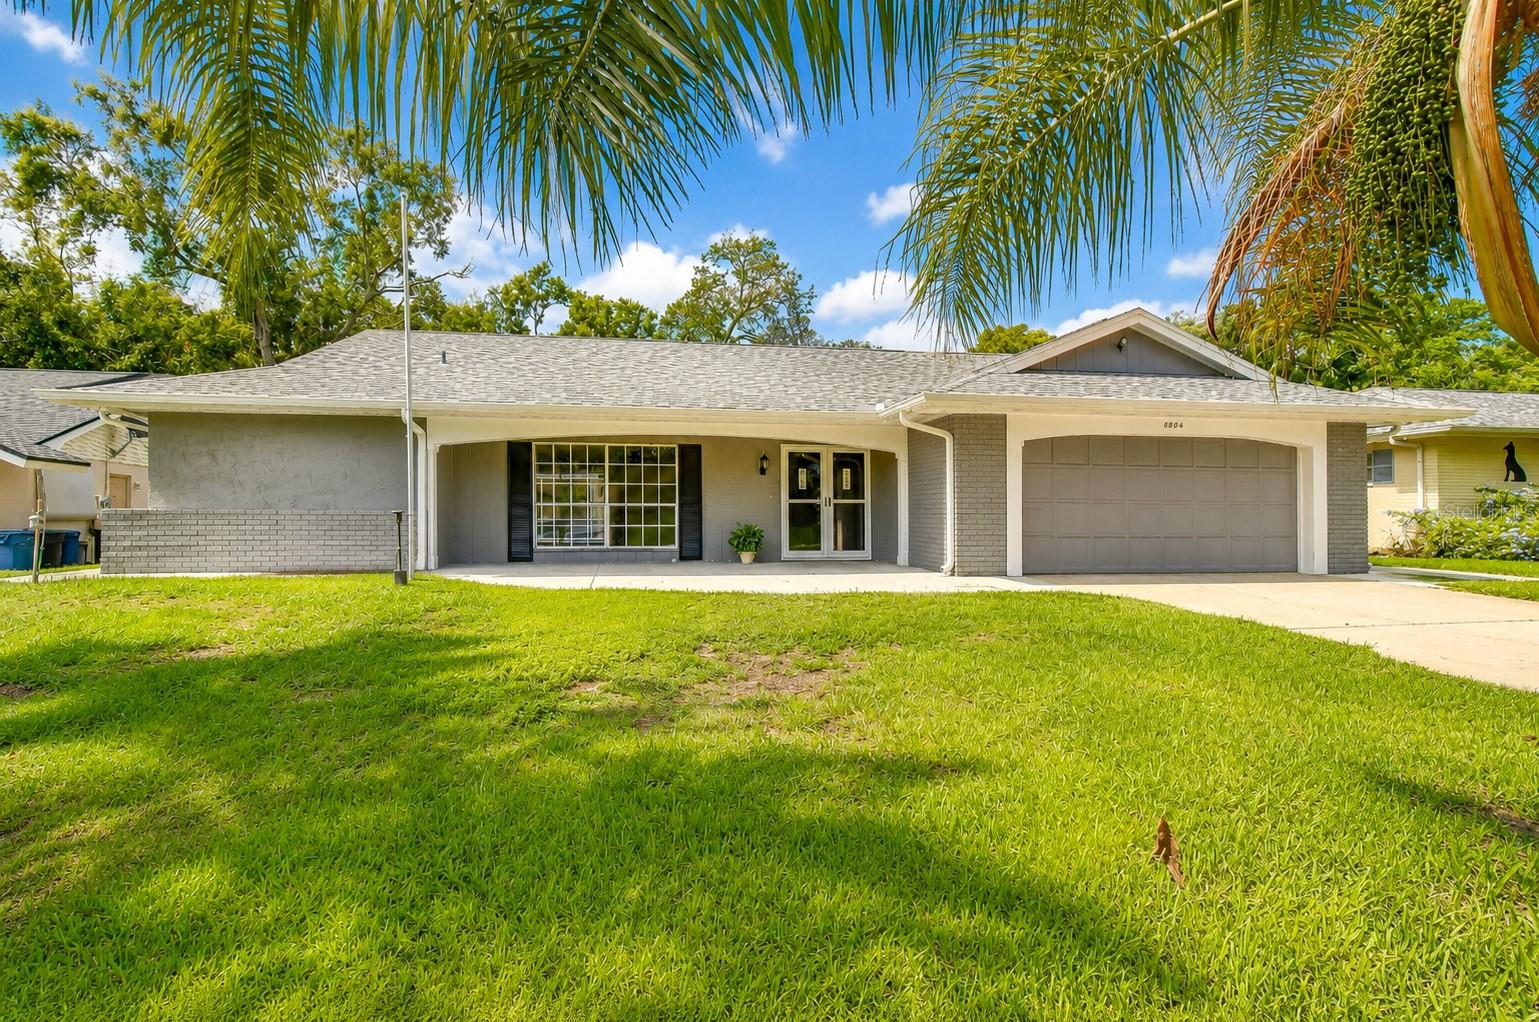
HUDSON
8804 VILLAGE MILL ROW
2 Beds
2 Baths
1,771 Sq.Ft.
$299,900
MLS#: TB8530209
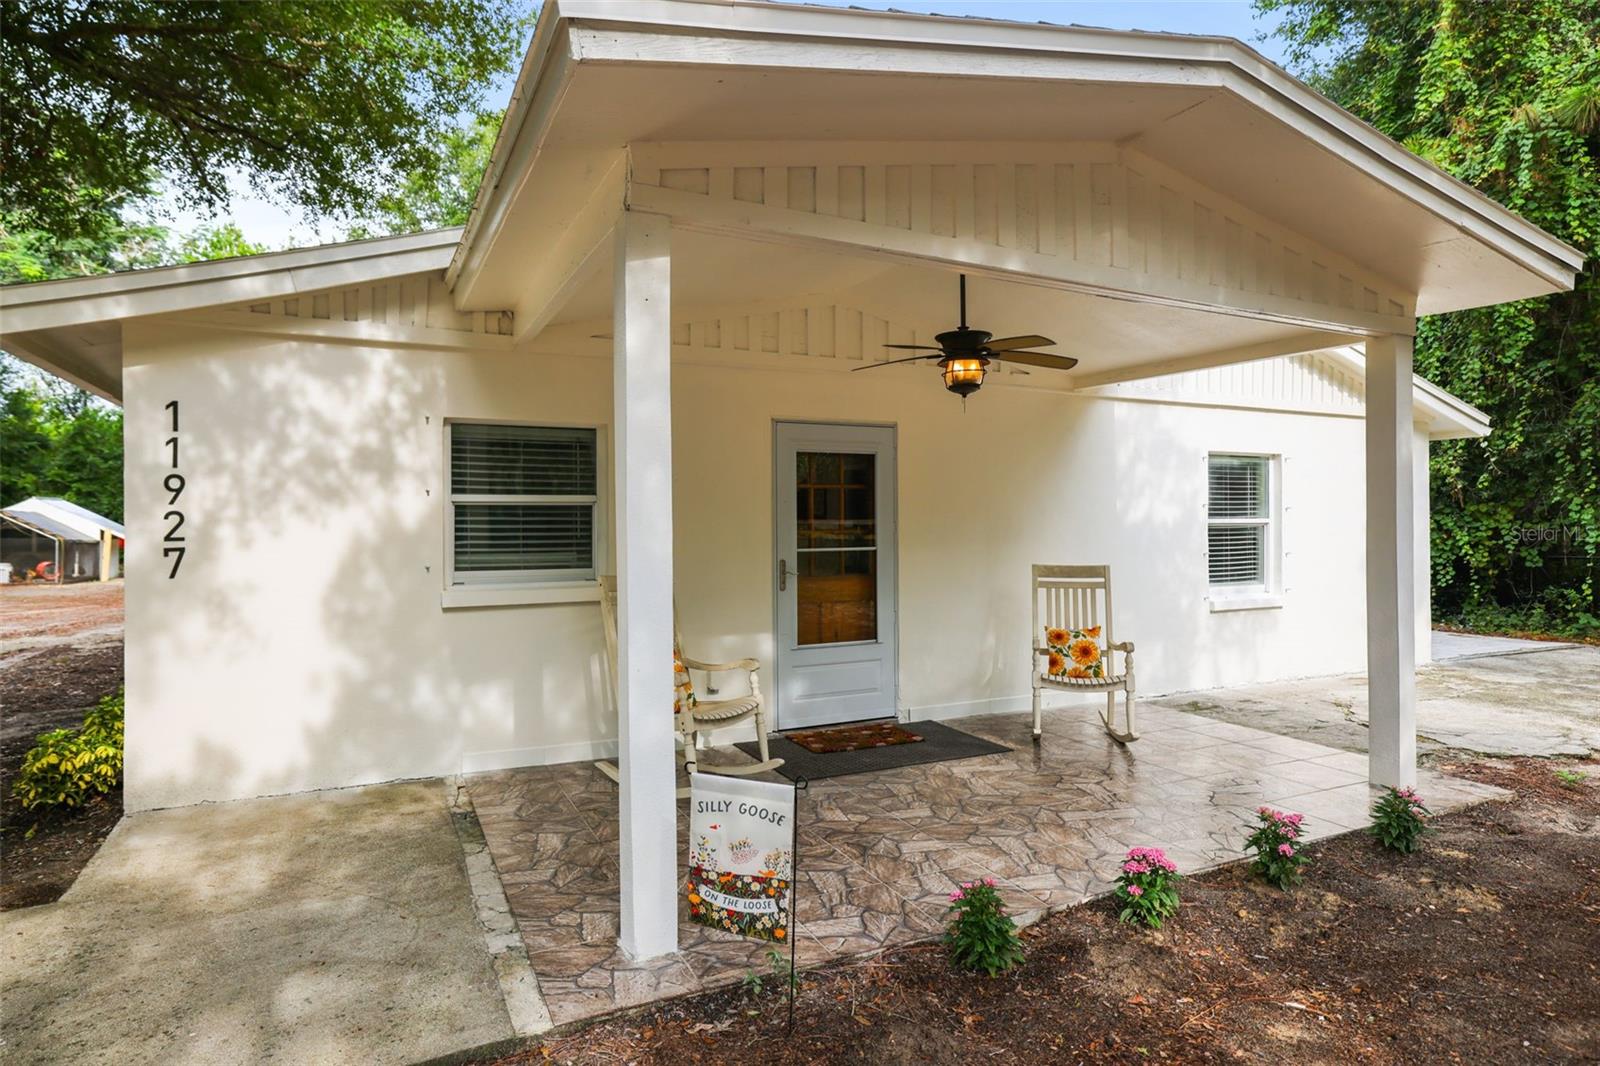
HUDSON
11927 FOXFIRE DR
3 Beds
2 Baths
1,400 Sq.Ft.
$335,000
MLS#: TB8527276
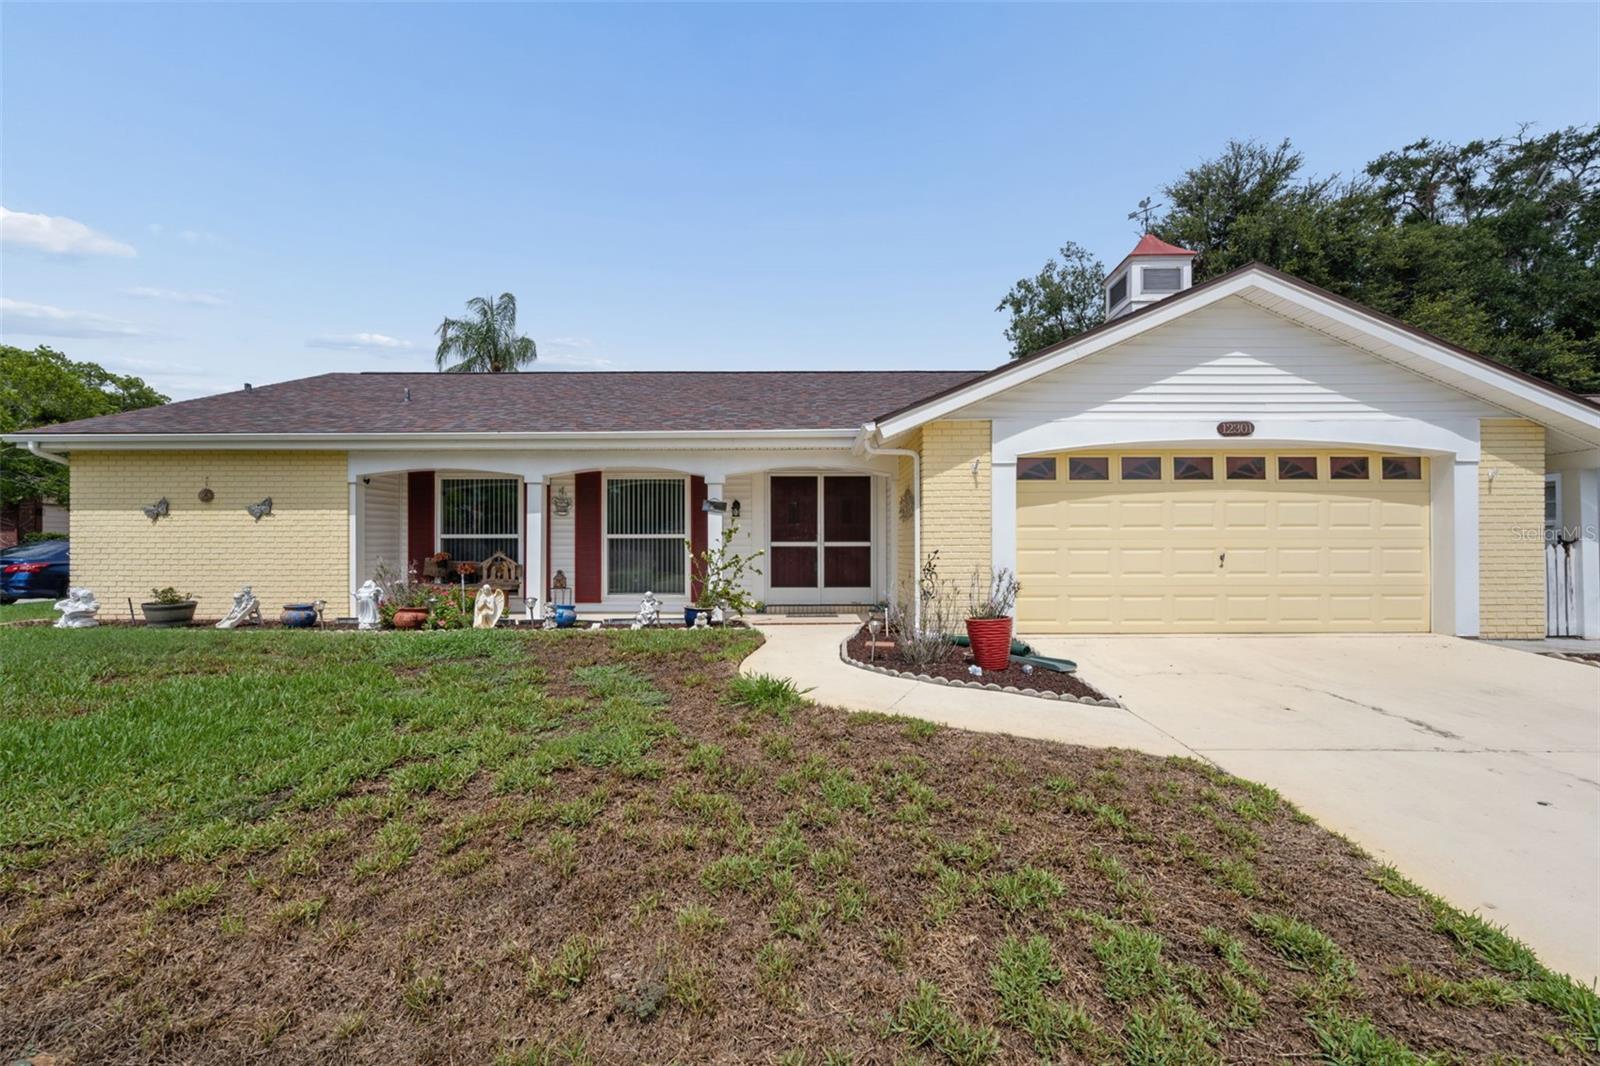
HUDSON
12301 HOUNDS BAY ROW
2 Beds
2 Baths
1,519 Sq.Ft.
$279,000
MLS#: W7887626
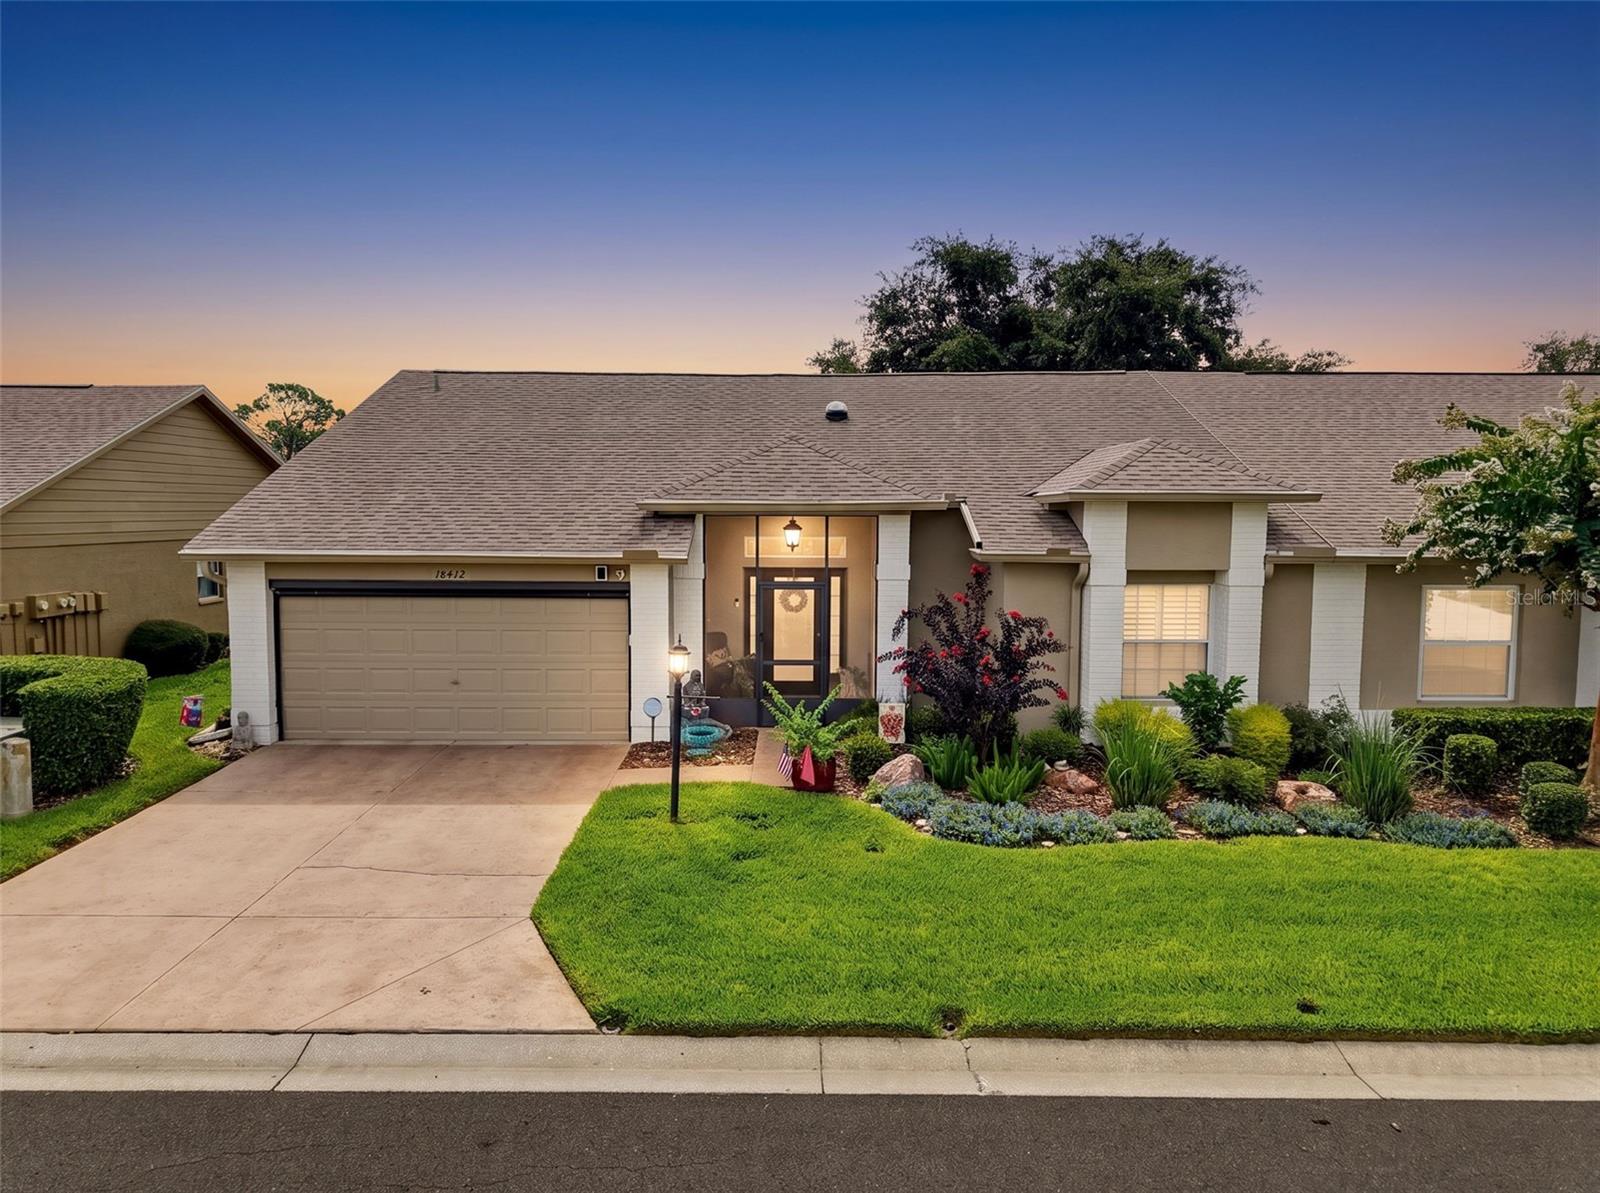
HUDSON
18412 BENT PINE DRIVE
2 Beds
2 Baths
1,642 Sq.Ft.
$345,000
MLS#: W7887694
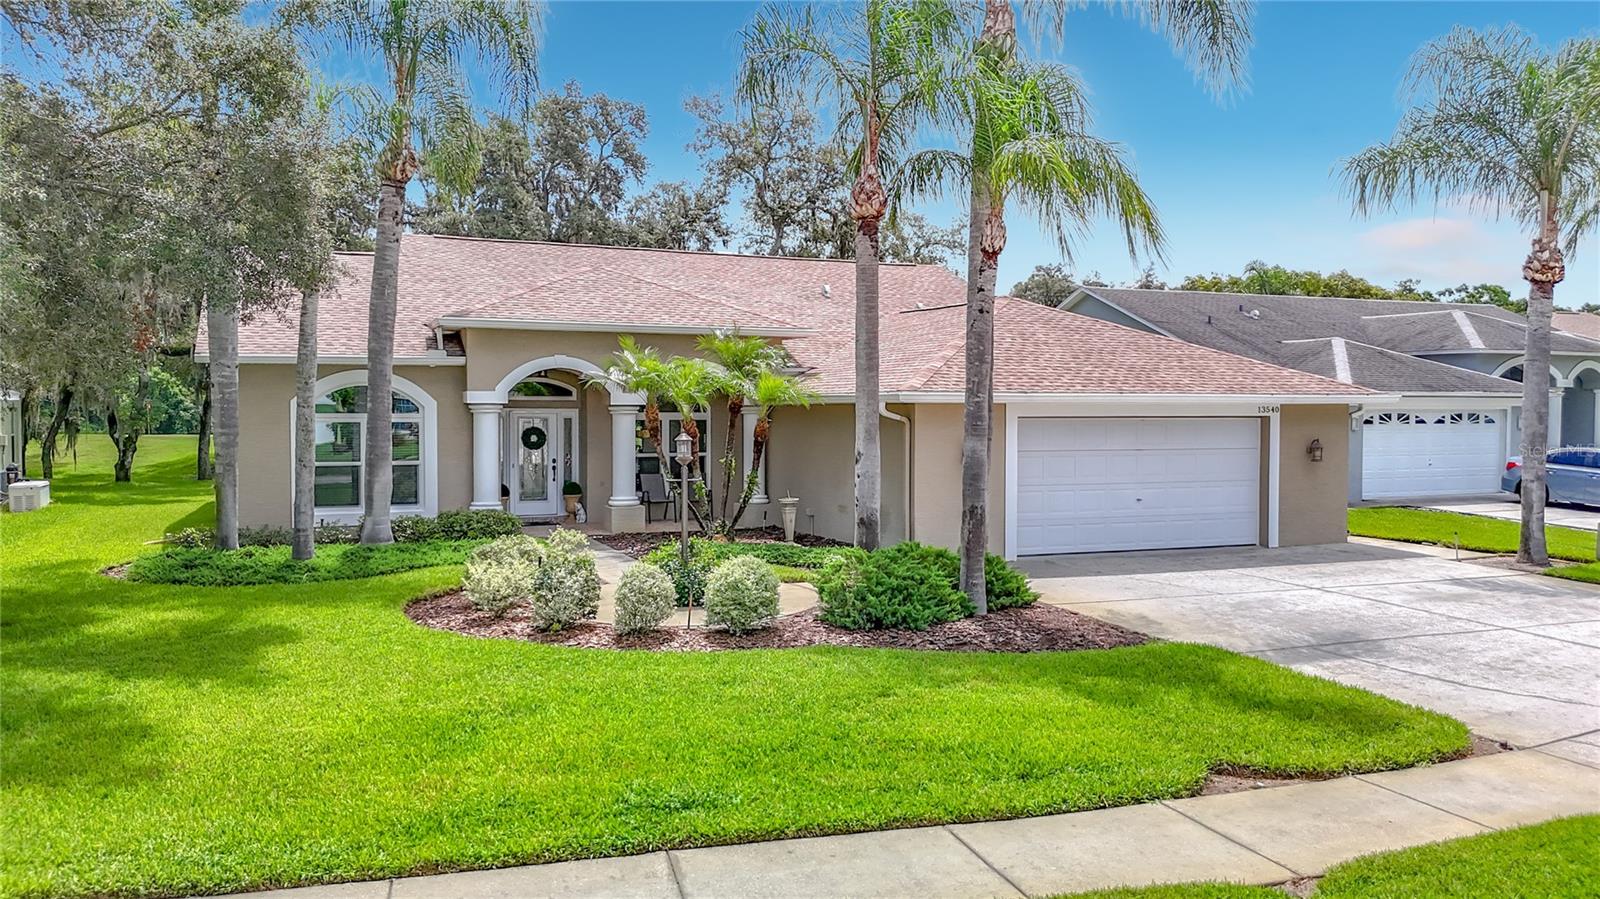
HUDSON
13540 PLANTATION LAKE CIRCLE
3 Beds
2 Baths
1,774 Sq.Ft.
$329,900
MLS#: W7887796
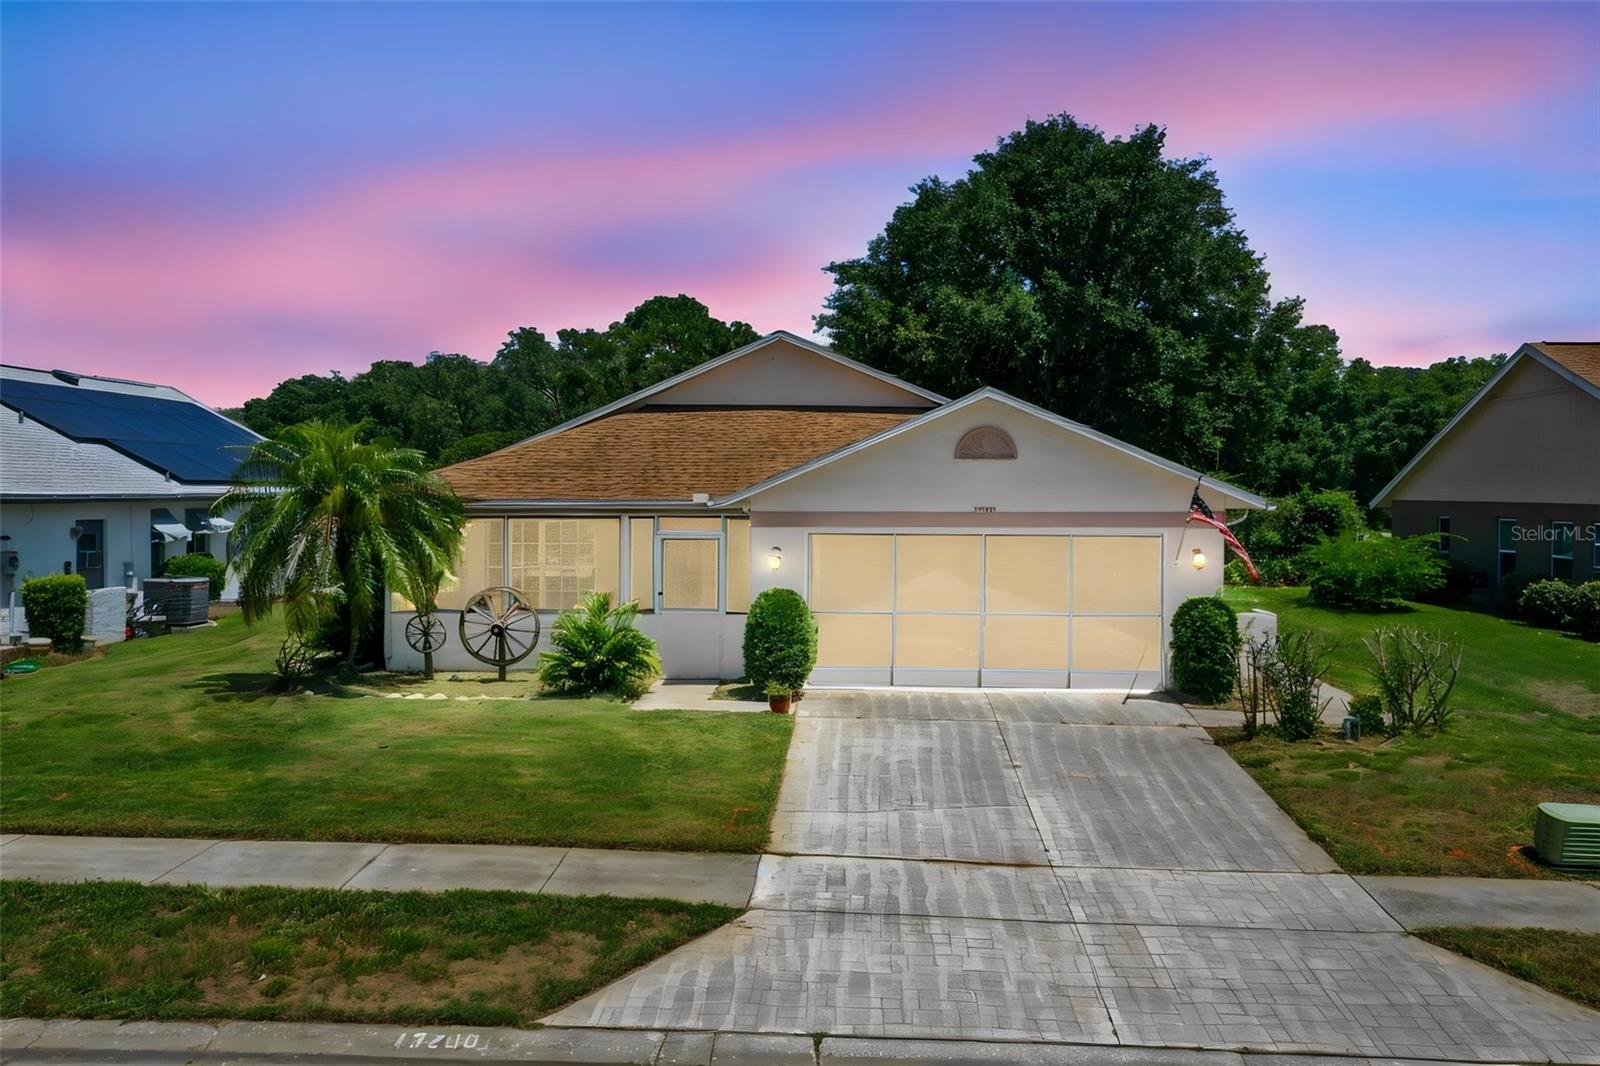
HUDSON
13200 TITLEIST DRIVE
3 Beds
2 Baths
1,595 Sq.Ft.
$338,000
MLS#: TB8503014
