
- Properties
- Meet our agents
- Communities
- Market Report
- Home Value
- Calculator


Property
Beds
5
Full Baths
6
1/2 Baths
None
Year Built
2007
Sq.Footage
3,753
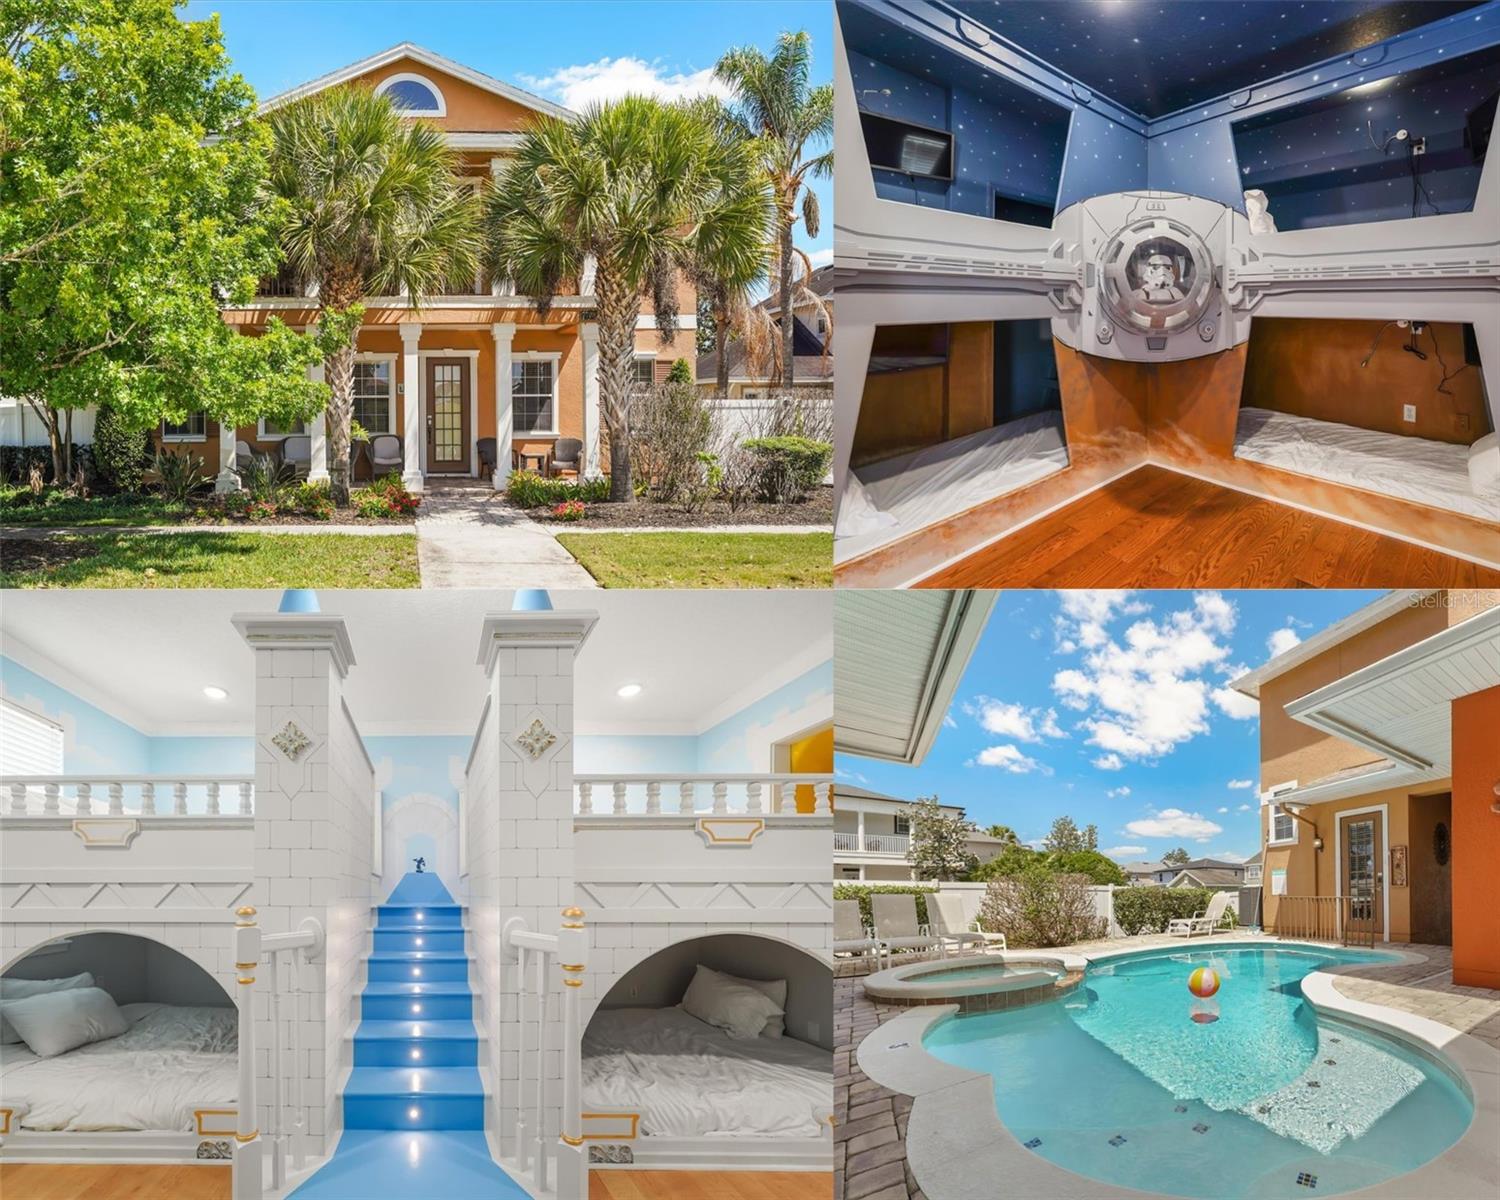
GOLF VIEWS, TURNKEY RENTAL & GUARANTEED INCOME! This well-maintained and updated 5-bedroom, 6-full-bath custom home in Reunion Resort is turnkey and ready to rent, with a guaranteed monthly rental income. Or just make this your personal home and enjoy the amazing resort. This amazingly decorated home has three stories all with beautiful golf and conservation views. The home was recently painted inside and out, and recent updates include newer on-demand water heaters, a refrigerator, an oven, a pool heater and both AC Handlers. The open first floor centers on the great room. It has an amazing kitchen with a granite island and built-in stainless steel appliances, a comfortable family room and a cozy dining room with a fireplace. Sliding glass doors open to the pool, the spa and a spacious deck to enjoy the amazing views and creating even more entertainment area. In the evening, you can cook on the built-in grill and eat outside, which is perfect for barbecues. A good-sized ground-floor bedroom with a bath right next door is ideal for guests who’d rather skip the stairs. Up the stairs there are two luxurious primary suites, one on the second floor and one on the third. Each has a private balcony overlooking the fairway and green. Two more en-suite bedrooms on the second floor give everyone their own space. For fun, there’s a game room in the garage and an open loft on each of the upper floors, and one of the lofts is set up as a movie room. Reunion Resort is a gated community just minutes from all of the attractions including Walt Disney World, Universal and Sea World. Amenities include neighborhood pools, a fitness center, Clubhouse, Starbucks and four on-site restaurants and lounges, including Eleven, an 11th-floor poolside restaurant with views of the Disney fireworks. Call today to see this great income-producing property!
Features & Amenities
Interior
-
Other Interior Features
Crown Molding, Eat-in Kitchen, High Ceilings, Stone Counters, Walk-In Closet(s)
-
Total Bedrooms
5
-
Bathrooms
6
-
Cooling YN
YES
-
Cooling
Central Air
-
Fireplace YN
YES
-
Heating YN
YES
-
Heating
Electric
-
Pet friendly
Yes
Exterior
-
Garage
Yes
-
Garage spaces
2
-
Construction Materials
Block, Stucco
-
Other Exterior Features
Rain Gutters
-
Parking
Attached
-
Patio and Porch Features
Covered, Rear Porch
-
Pool
Yes
-
Pool Features
In Ground, Gunite, Heated, Private
-
Waterfront YN
NO
-
View
Golf Course
Area & Lot
-
Lot Features
On Golf Course, Paved
-
Lot Size(acres)
0.11
-
Lot Size(square feet)
4,879
-
Property Type
Residential
-
Property Sub Type
Single Family Residence
-
Architectural Style
Florida
Price
-
Sales Price
$1,095,000
-
Tax Amount
$14,885
-
Financing Options
Cash, Conventional, FHA, VA Loan
-
Sq. Footage
3,753
-
Price/SqFt
$291
HOA
-
Association
YES
-
Association Fee
$620
-
Association Fee Frequency
Monthly
-
Association Fee Includes
N/A
-
Total Monthly Fees
$620
School District
-
Elementary School
N/A
-
Middle School
N/A
-
High School
N/A
Property Features
-
New Construction
NO
-
Association Amenities
Clubhouse, Gated, Playground, Pool, Security
-
Foundation Details
Slab
-
Ownership
Fee Simple
-
Senior Community YN
NO
-
Sewer
Public Sewer
-
Tax Lot
109
-
Water Source
Public
Schedule a Showing
Showing scheduled successfully.
Mortgage calculator
Estimate your monthly mortgage payment, including the principal and interest, property taxes, and HOA. Adjust the values to generate a more accurate rate.
Your payment
Principal and Interest:
$
Property taxes:
$
HOA fees:
$
Total loan payment:
$
Total interest amount:
$
Location
County
Osceola
Elementary School
Middle School
High School
Listing Courtesy of Harold Olson, EXP REALTY LLC
RealHub Information is provided exclusively for consumers' personal, non-commercial use, and it may not be used for any purpose other than to identify prospective properties consumers may be interested in purchasing. All information deemed reliable but not guaranteed and should be independently verified. All properties are subject to prior sale, change or withdrawal. RealHub website owner shall not be responsible for any typographical errors, misinformation, misprints and shall be held totally harmless.

Business Coach | Executive Sales Associate | Realtor®
Michael Graf
Call Michael today to schedule a private showing.

* Listings on this website come from the FMLS IDX Compilation and may be held by brokerage firms other than the owner of this website. The listing brokerage is identified in any listing details. Information is deemed reliable but is not guaranteed. If you believe any FMLS listing contains material that infringes your copyrighted work please review our DMCA policy and learn how to submit a takedown request.© 2024 FMLS.
Related Properties

REUNION
1554 COROLLA COURT
6 Beds
6 Baths
5,313 Sq.Ft.
$1,199,000
MLS#: O6455812

REUNION
864 GOLDEN BEAR DRIVE
4 Beds
4 Baths
3,110 Sq.Ft.
$1,059,000
MLS#: S5159548

REUNION
7816 LOXAHATCHEE CT
5 Beds
4 Baths
3,150 Sq.Ft.
$895,000
MLS#: O6449376

REUNION
1113 CASTLE PINES COURT
6 Beds
5 Baths
3,328 Sq.Ft.
$898,000
MLS#: O6447193
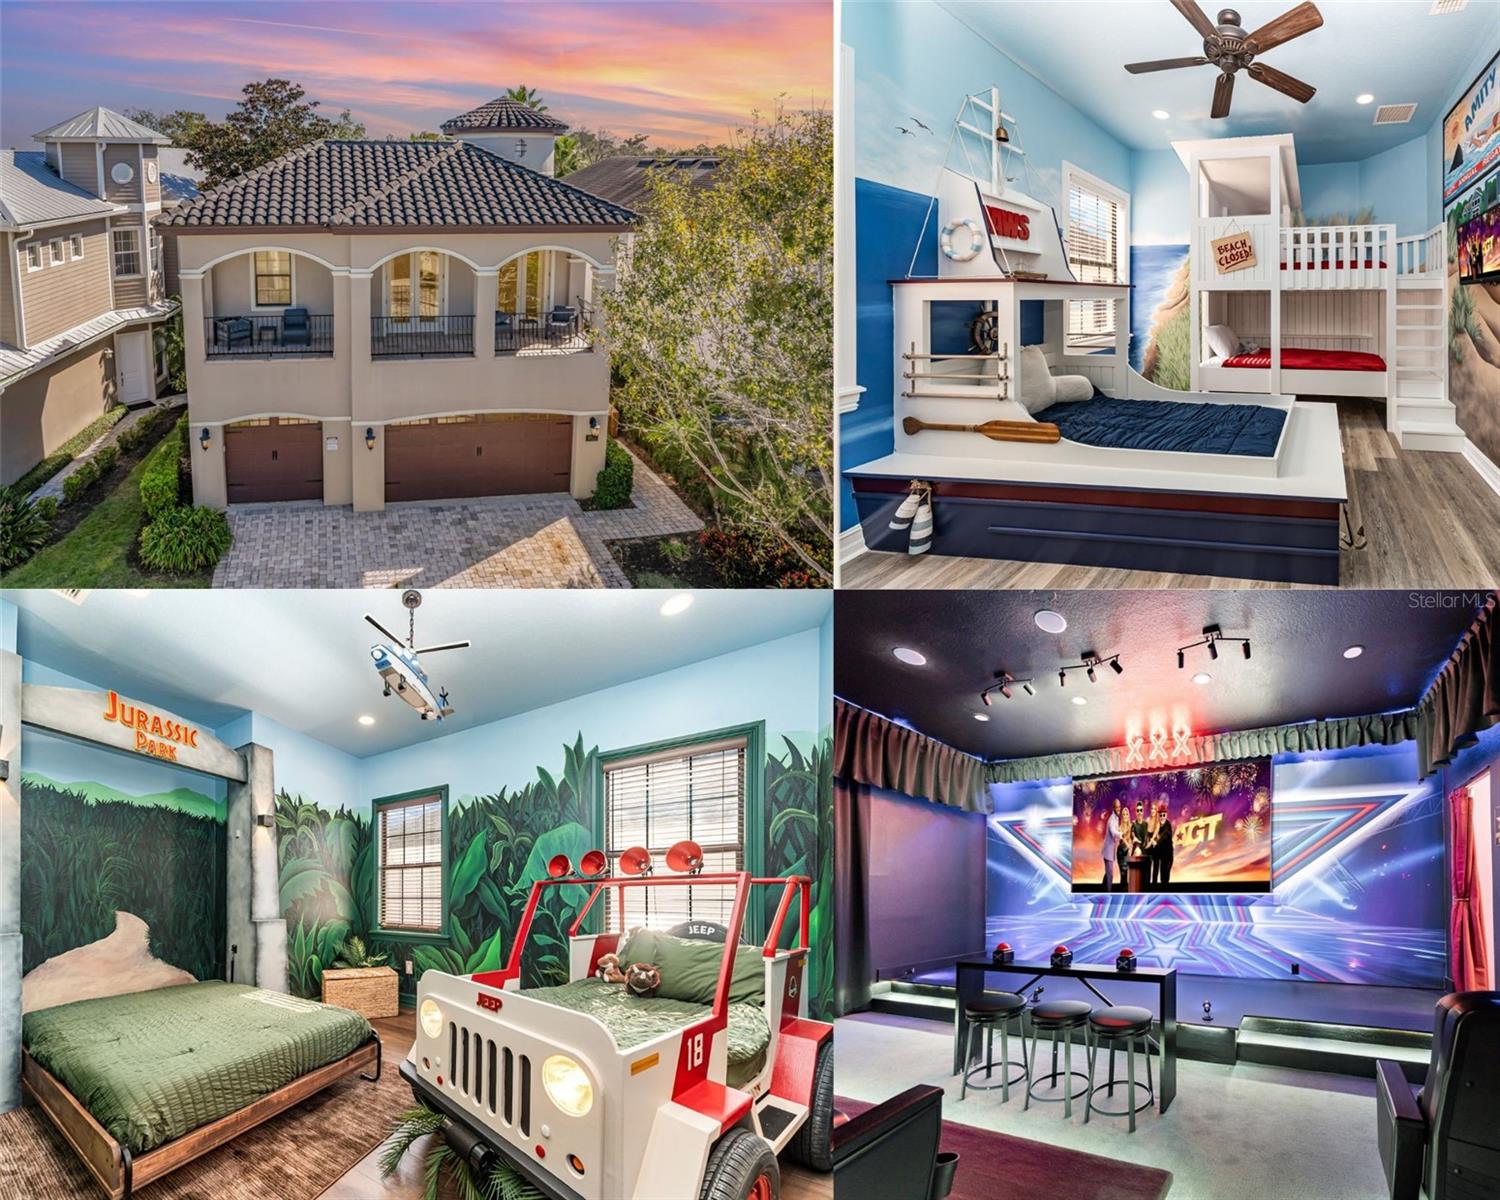
REUNION
1025 CASTLE PINES COURT
5 Beds
4 Baths
3,355 Sq.Ft.
$1,275,000
MLS#: O6419019
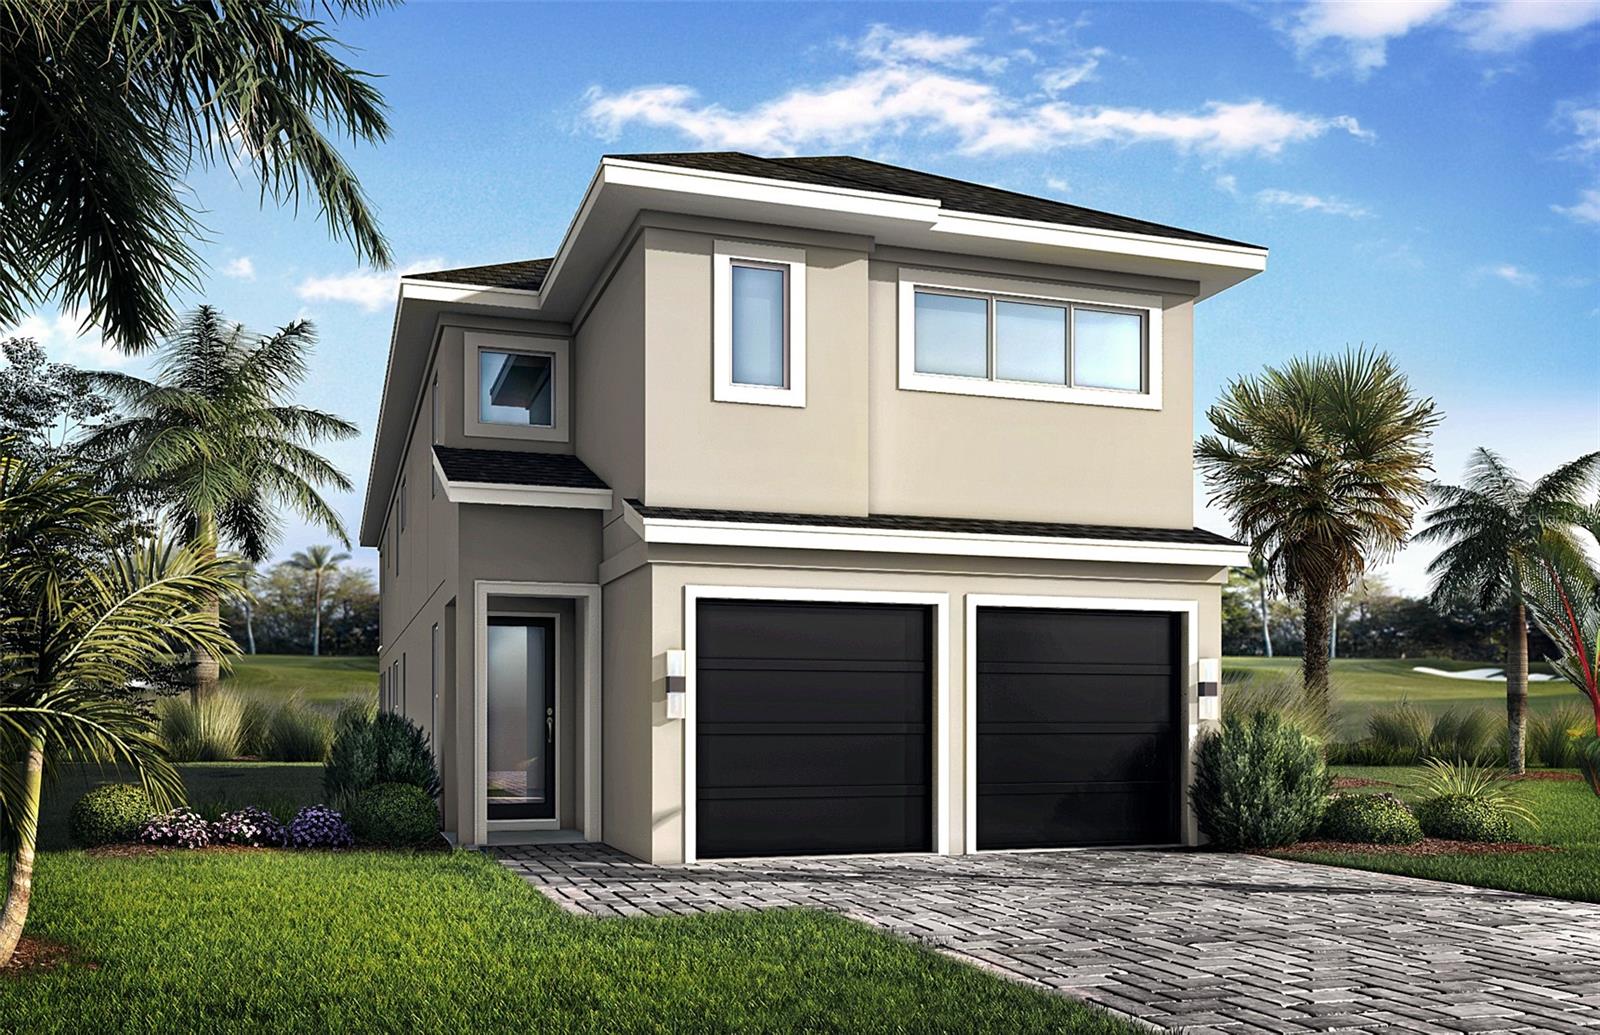
REUNION
1149 CASTLE PINES COURT
6 Beds
5 Baths
3,419 Sq.Ft.
$949,900
MLS#: O6414529
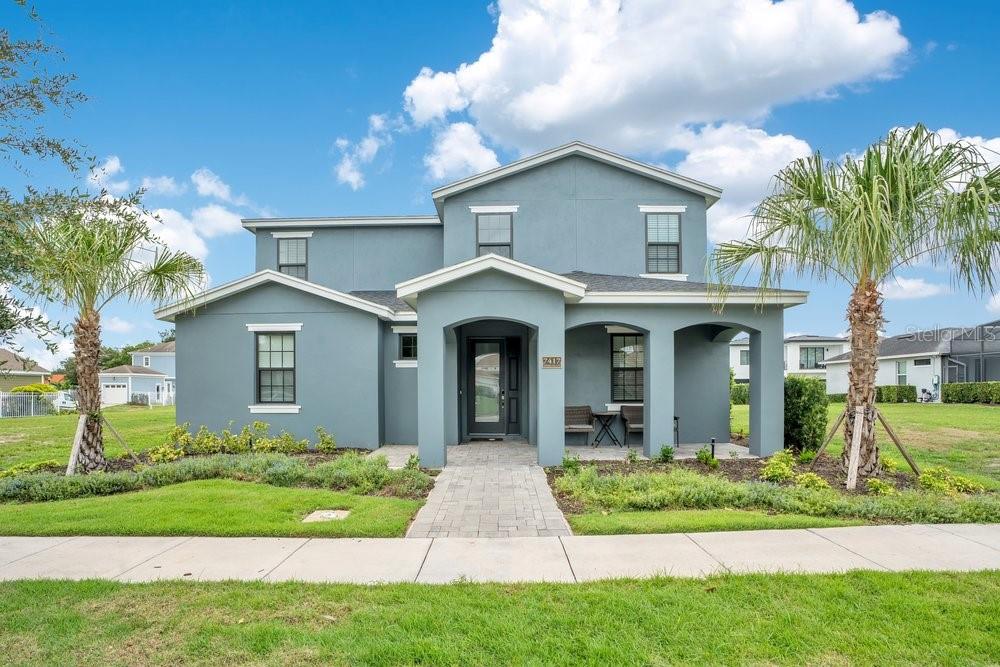
REUNION
7417 SPARKLING COURT
5 Beds
5 Baths
3,117 Sq.Ft.
$930,000
MLS#: O6414491
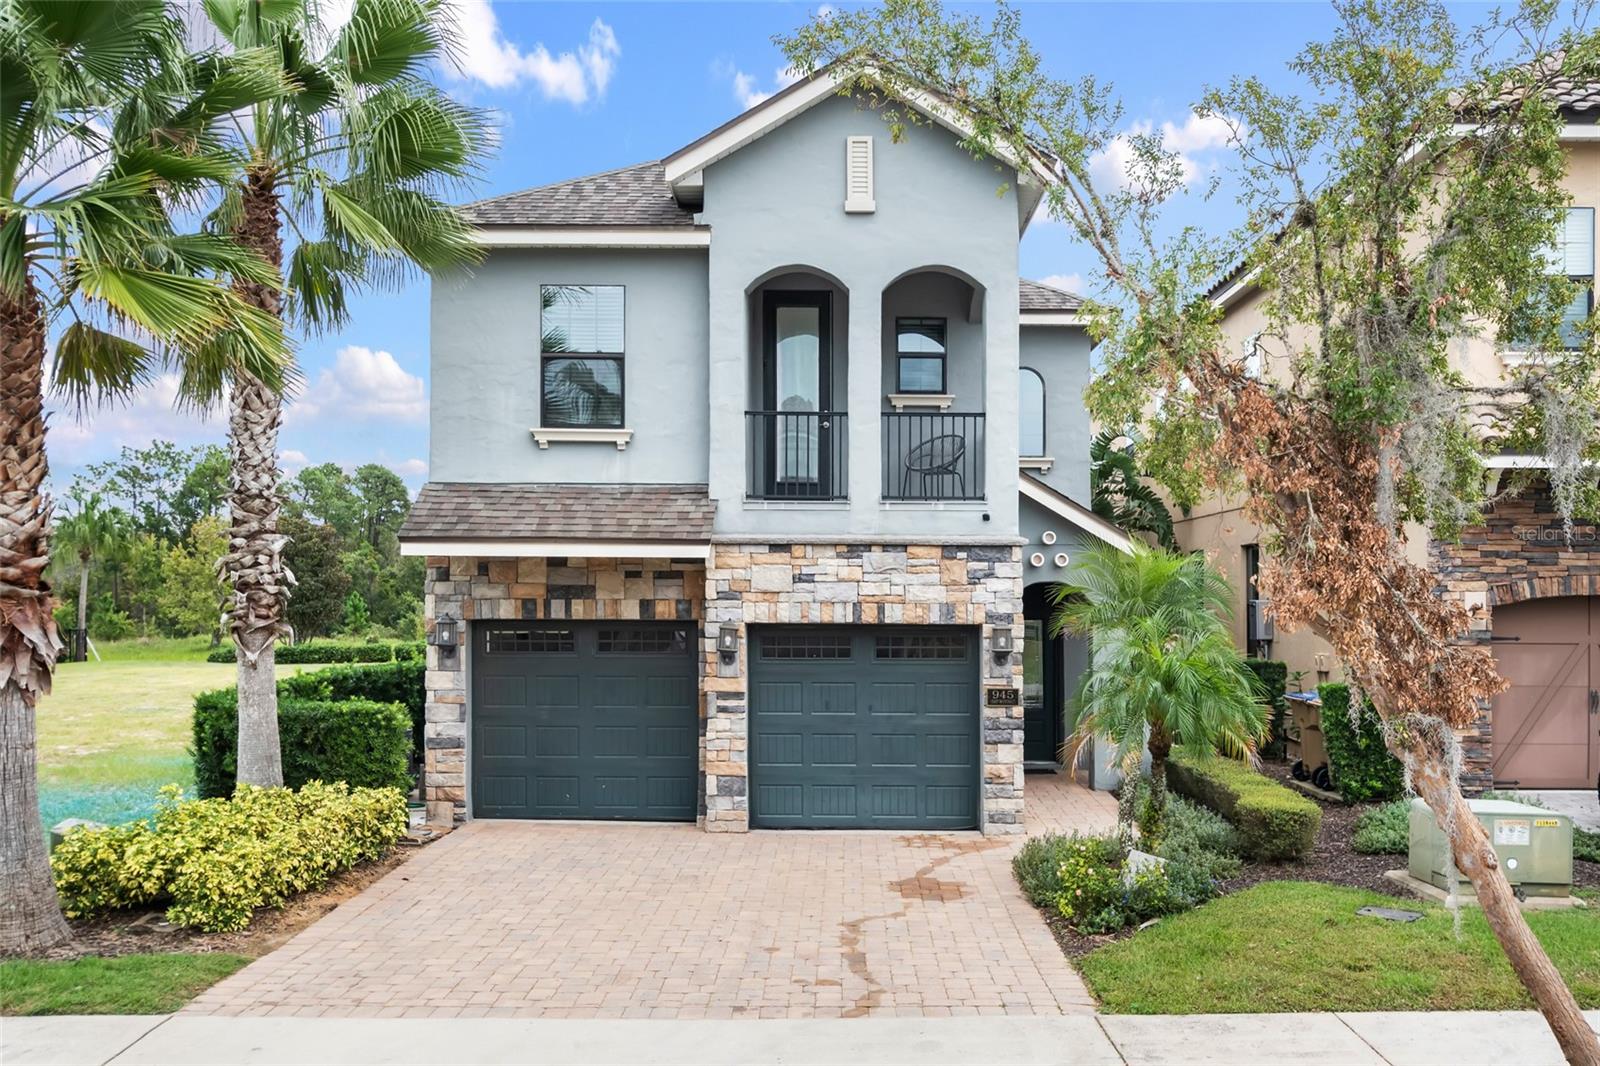
REUNION
945 DESERT MOUNTAIN COURT
5 Beds
5 Baths
3,319 Sq.Ft.
$895,000
MLS#: O6412283
REUNION
7708 EXCITEMENT DRIVE
5 Beds
4 Baths
3,830 Sq.Ft.
$889,000
MLS#: O6401712
