Features & Amenities

Interior

  • Other Interior Features

    Beamed Ceilings, Built-in Features, Coffered Ceiling(s), Crown Molding, Eat-in Kitchen, High Ceilings, Open Floorplan, Stone Counters, Walk-In Closet(s), Wet Bar, In-Law Floorplan

  • Total Bedrooms

    6

  • Bathrooms

    5

  • Cooling YN

    YES

  • Cooling

    Central Air

  • Fireplace YN

    YES

  • Heating YN

    YES

  • Heating

    Central

  • Pet friendly

    Yes

Exterior

  • Garage

    Yes

  • Garage spaces

    4

  • Construction Materials

    Block

  • Other Exterior Features

    Dog Run, Lighting, Outdoor Kitchen, Rain Gutters, Dock

  • Parking

    Electric Vehicle Charging Station(s), Garage Door Opener, Garage Faces Side, Golf Cart Garage, Attached

  • Patio and Porch Features

    Covered, Enclosed, Screened

  • Pool

    Yes

  • Pool Features

    In Ground, Gunite, Heated, Salt Water, Screen Enclosure, Waterfall, Solar Heat, Private

  • Waterfront YN

    YES

  • View

    Lake, Water

Area & Lot

  • Lot Features

    Waterfront

  • Lot Size(acres)

    1.18

  • Lot Size(square feet)

    51,563

  • Property Type

    Residential

  • Property Sub Type

    Single Family Residence

  • Architectural Style

    Contemporary

Price

  • Sales Price

    $2,999,999

  • Tax Amount

    $4,273.38

  • Financing Options

    Cash, Conventional

  • Sq. Footage

    4,675

  • Price/SqFt

    $641

HOA

  • Association

    YES

  • Association Fee

    $124

  • Association Fee Frequency

    Monthly

  • Association Fee Includes

    N/A

  • Total Monthly Fees

    $124

School District

  • Elementary School

    N/A

  • Middle School

    N/A

  • High School

    N/A

Property Features

  • New Construction

    NO

  • Foundation Details

    Slab

  • Ownership

    Fee Simple

  • Senior Community YN

    NO

  • Sewer

    Septic Tank

  • Tax Lot

    15

  • Water Source

    Public

Schedule a Showing

Showing scheduled successfully.

<
>
IN PERSON
VIA CHAT

What is 3 + 4 ?


Mortgage calculator

Estimate your monthly mortgage payment, including the principal and interest, property taxes, and HOA. Adjust the values to generate a more accurate rate.

Your payment

Principal and Interest:

$

Property taxes:

$

HOA fees:

$

Total loan payment:

$

Total interest amount:

$

Location

County

Lake

Elementary School

Middle School

High School

Listing Courtesy of Marisa Falk, THE AGENCY FL

RealHub Information is provided exclusively for consumers' personal, non-commercial use, and it may not be used for any purpose other than to identify prospective properties consumers may be interested in purchasing. All information deemed reliable but not guaranteed and should be independently verified. All properties are subject to prior sale, change or withdrawal. RealHub website owner shall not be responsible for any typographical errors, misinformation, misprints and shall be held totally harmless.

Agent Michael Graf

Business Coach | Executive Sales Associate | Realtor®

Michael Graf

Call Michael today to schedule a private showing.


* Listings on this website come from the FMLS IDX Compilation and may be held by brokerage firms other than the owner of this website. The listing brokerage is identified in any listing details. Information is deemed reliable but is not guaranteed. If you believe any FMLS listing contains material that infringes your copyrighted work please review our DMCA policy and learn how to submit a takedown request.© 2024 FMLS.
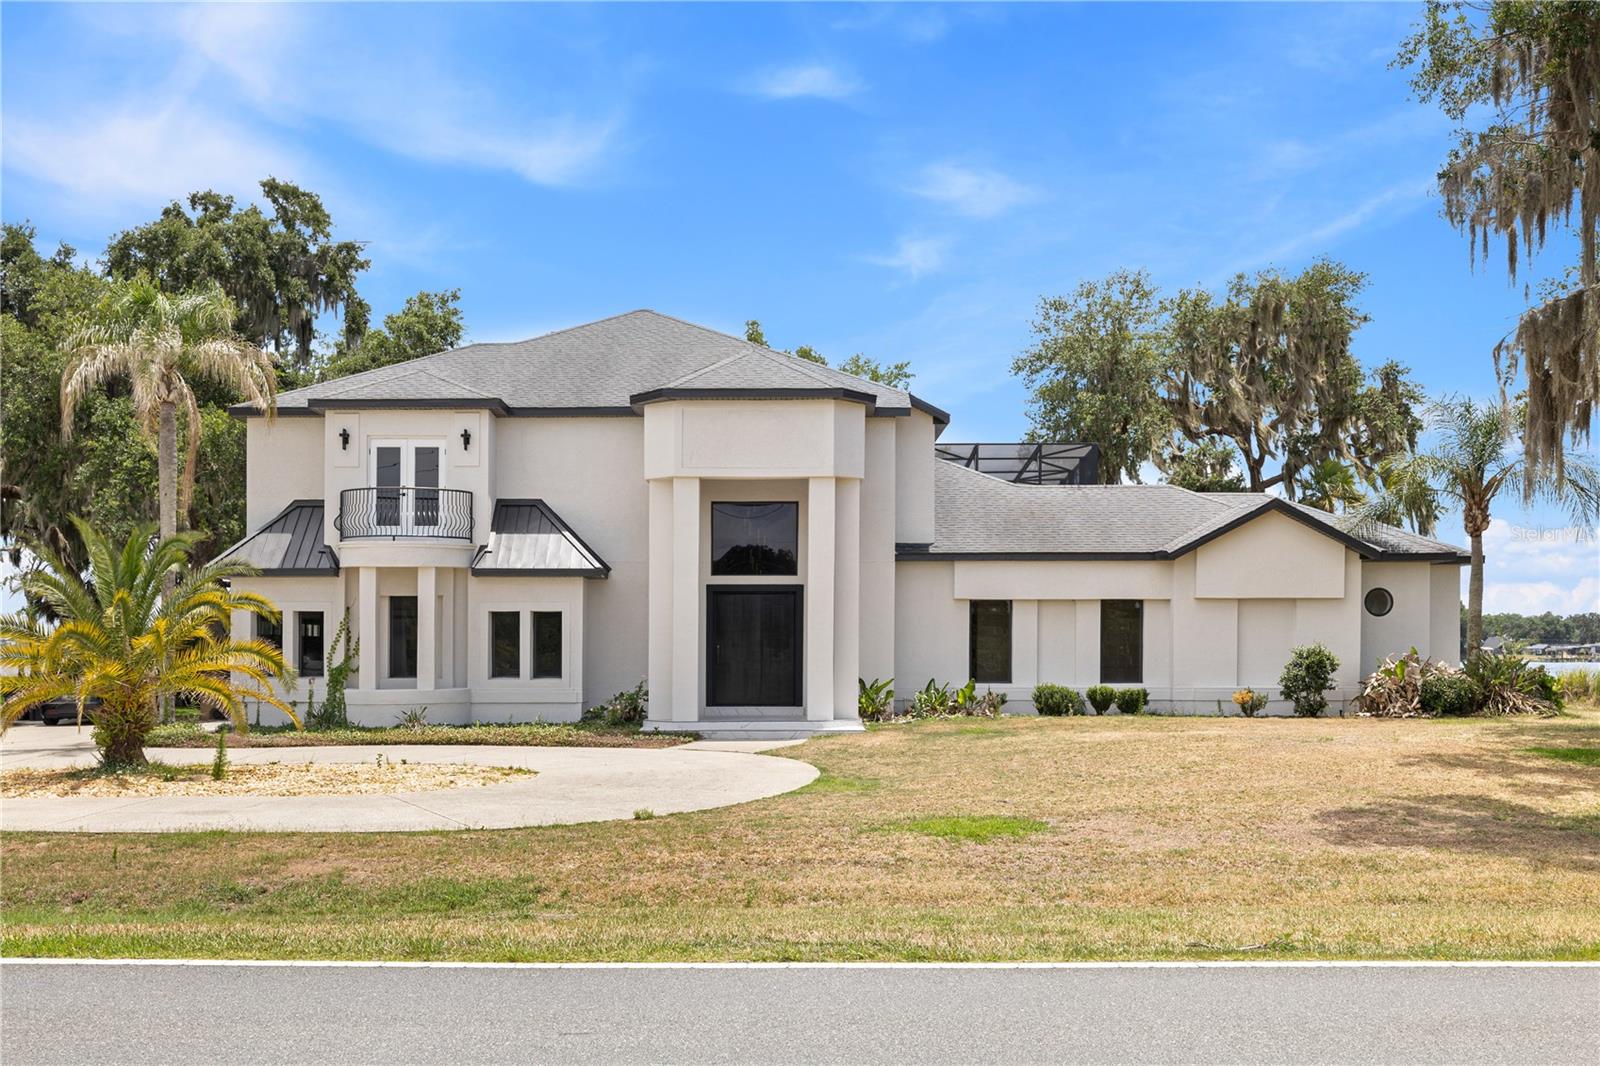
Commanding more than 100 feet of shoreline on Lake Minnehaha, this custom-built estate in the private, gated community of Osprey Pointe pairs direct access to the Clermont Chain of Lakes with a private resort designed for entertaining on a grand scale. A sandy beach entry opens onto the lake, while a brand-new dock features an electric boat lift, two personal watercraft lifts, freshwater service, and lighting at the dock and along the shoreline.

An oversized custom pool anchors the outdoor living area, complete with a 32-foot rock waterslide, rock jumping ledge, full lazy river, beach entry, swim-up bar, and expansive glass-tiled spa. Pocketing glass doors span the rear of the home, opening the interiors to the pool terrace and full outdoor kitchen to create one expansive setting for entertaining. After sunset, more than 30 lights in the pool and more than 10 at the dock illuminate the grounds, with fully automated lighting controlled by dedicated handheld remotes or by phone via Bluetooth.

Spanning approximately 4,700 square feet, the estate offers six bedrooms and five bathrooms across the main home and an attached guest residence. The main home features four bedrooms, four bathrooms, and a flexible room suited to a private office, den, or playroom. A hidden pantry provides generous additional storage and a second refrigerator, while the primary walk-in closet includes a concealed storage area outfitted with a large, fire-resistant gun safe.

The two-bedroom, one-bath guest residence has its own private entrance, full-sized kitchen, screened patio, and fenced dog run, giving extended-stay guests and multiple generations the freedom to gather and the privacy to retreat.

A whole-home Generac generator provides backup power during storm-related outages, and a whole-home security system features more than 15 live-feed cameras. Additional upgrades include spray foam insulation and a Juke Audio system that brings sound to the main living area, primary bedroom, garage, and back porch.

Launch from your own dock in the morning, bring everyone together for dinner by the water, and give guests a private place to settle in for the weekend. The scale of the grounds and the way this estate lives have to be experienced in person. Schedule your private showing before this Osprey Pointe estate is gone.

11700 OSPREY POINTE BOULEVARD

Message successfully sent.

What would you like to know?

What is 3 + 4 ?

I agree to receive email communication and understand I can unsubscribe at any time.

I agree to be contacted by The Graf Group of Coldwell Banker via call, email, and text for real estate services. To opt out, you can reply 'stop' at any time or reply 'help' for assistance. You can also click the unsubscribe link in the emails. Message and data rates may apply. Message frequency may vary. Privacy Policy

Related Properties

New on site 2 days ago
Fully remodeled lakefront estate in Clermont Farms | No HOA | Private pool & boat dock | 0.77-acre lot | Gated entry | Expansive front yard Welcome to an exceptional, fully remodeled luxury estate located in Clermont Farms community—where privacy, elegance, and lakefront living come together in perfect harmony. Situated on an expansive 0.77-acre lot, this single-family residence offers breathtaking lake views from nearly every room, seamlessly blending refined interiors with the surrounding natural beauty. Inside, the home features spacious and thoughtfully designed living areas, including a sun-filled living room, a formal dining space ideal for entertaining, and an inviting informal dining area perfect for everyday living. At the heart of the home is a contemporary chef’s kitchen, complete with sleek modern finishes, custom cabinetry, and premium upgrades that balance style and functionality. The primary suite serves as a private retreat, featuring a spa-inspired bathroom and an oversized custom-built closet, delivering both comfort and elevated luxury. Outdoor living is equally impressive, with a private resort-style pool and jacuzzi, a wet bar, and direct lake access via your own dock and boat lift—ideal for boating, fishing, or enjoying sunset views. The home is equipped with a smart home automation system for added convenience and enhanced lifestyle. Additional highlights include a four-car garage, with one bay thoughtfully converted into a private gym, a private gate, an extended driveway, and a spacious front yard. With no HOA, this property offers the rare freedom to enjoy your home without restrictions—an increasingly sought-after feature in luxury living. This is a unique opportunity to own a fully upgraded lakefront estate with resort-style amenities in one of Clermont’s most desirable and established communities. Schedule your private tour today and experience this extraordinary home firsthand.
#O6458888

CLERMONT

10843 LAKESHORE DRIVE

5 Beds

7 Baths

5,485 Sq.Ft.

$2,650,000

MLS#: O6458888

New on site 4 days ago
An extraordinary lakefront estate where grand-scale entertaining, exceptional living spaces and unforgettable views come together. Welcome to 17606 Cobblestone Lane, an impressive custom residence situated on nearly an acre along the shores of Johns Lake in Clermont's prestigious, guard-gated Magnolia Pointe community. Offering approximately 7,010 square feet of living space and more than 9,300 square feet under roof, this remarkable property was designed for those who appreciate space, privacy and the very best of the Florida waterfront lifestyle.

From the moment you enter, soaring ceilings, an impressive staircase and expansive living areas create a sense of grandeur, while breathtaking views of Johns Lake provide a stunning backdrop. The home's four bedrooms, four full bathrooms and three half bathrooms are complemented by an extraordinary collection of entertaining and lifestyle spaces, including formal living and dining rooms, a home theater area, game room with wet bar, wine cellar, library and two private offices.

At the heart of the home, the generously appointed kitchen is designed for both everyday enjoyment and memorable gatherings. Custom cabinetry, granite countertops, a Sub-Zero refrigerator, convection oven, steamer, warming drawer and spacious butler's pantry provide the features and flexibility needed to entertain with ease. Multiple gathering areas allow guests to move comfortably throughout the residence, whether enjoying an intimate dinner or hosting a large celebration.

The expansive primary suite offers a private retreat with beautiful lake views, two custom walk-in closets and a luxurious bathroom featuring dual vanities, an oversized jetted tub and an impressive walk-in shower. Additional bedrooms provide generous accommodations, while the home's thoughtful design offers flexibility for guests, recreation and working from home.

Outdoor living is where this estate becomes truly unforgettable. A spectacular resort-style pool and spa, waterfall feature, outdoor kitchen and expansive covered lanai create an extraordinary setting for entertaining against the panoramic beauty of Johns Lake. Enjoy afternoon gatherings beside the pool, sunset dinners overlooking the water and evenings beneath the stars.

And then comes something genuinely special: from the comfort of your own lanai, enjoy distant views of Disney's fireworks illuminating the evening sky across the lake, and, when conditions permit, watch rocket launches rising above Florida's Space Coast. Few homes offer such a memorable combination of waterfront tranquility and extraordinary nighttime experiences.

The property's private dock and boat lift provide access to Johns Lake, a sprawling freshwater lake popular for boating, watersports and fishing. With approximately 0.94 acres, mature landscaping and a four-car garage, the estate offers a rare combination of expansive indoor living, outdoor recreation and waterfront enjoyment.

Magnolia Pointe enhances the experience with guard-gated entry and community amenities that include a swimming pool, tennis and basketball courts, playground and community boat access.

This is more than a residence. It is a setting for celebrations, quiet waterfront mornings, memorable evenings and a lifestyle that embraces everything exceptional about Central Florida lakefront living.

Please see confidential remarks for important information regarding the offer and purchase process.
#TB8563799

CLERMONT

17606 COBBLESTONE LANE

4 Beds

4 Baths

7,010 Sq.Ft.

$2,695,000

MLS#: TB8563799

Stunning lakefront estate on the Clermont Chain of Lakes with direct frontage on Lake Minneola in the sought-after Palisades community. This impressive 5-bedroom, 5.5-bath pool home offers thoughtfully designed living space with panoramic water views, refined finishes, and exceptional indoor-outdoor living. An oversized driveway, beautifully maintained landscaping, and custom entry door create a striking first impression. Inside, the grand foyer showcases dramatic flooring, soaring ceilings, designer lighting, and professionally selected finishes that blend modern elegance with warm contemporary style. Expansive living spaces feature custom wall details, built-in lighting, and seamless views of the pool area and lakefront setting. The gourmet kitchen is designed for both everyday living and entertaining, featuring granite countertops, custom wood cabinetry, double ovens, modern appliances, abundant storage, a spacious pantry, and an open-concept layout overlooking the water. The combination of natural wood tones, carefully selected stone surfaces, and custom lighting creates an inviting atmosphere. The first-floor primary suite offers a private retreat with lake views, sitting area or office space, oversized custom closets, dual vanities, Victorian, spacious walk-in shower, and spa-inspired finishes. Upstairs includes additional bedrooms, flexible media or recreation space, balcony access, and water views from multiple rooms. Outdoor living is equally impressive with a screened pool and spa, covered entertaining areas, and a private double-decker dock designed for enjoying the waterfront lifestyle. The dock includes boat slips, lift access, upper-level gathering space, and direct access to boating, fishing, skiing, and other water activities on the Clermont Chain of Lakes. Additional highlights include high ceilings, sliding doors, irrigation system, modern laundry room, attached garage, and updated major systems. Conveniently located near shopping, dining, schools, and major roadways while offering the privacy and lifestyle of luxury lakefront living.
#O6410343

CLERMONT

10640 LAKE MINNEOLA SHORES

5 Beds

5 Baths

4,855 Sq.Ft.

$2,550,000

MLS#: O6410343

Send a message

Message successfully sent.

Your message

What is 3 + 4 ?

Reason for contacting?

I agree to receive email communication and understand I can unsubscribe at any time.

I agree to be contacted by The Graf Group of Coldwell Banker via call, email, and text for real estate services. To opt out, you can reply 'stop' at any time or reply 'help' for assistance. You can also click the unsubscribe link in the emails. Message and data rates may apply. Message frequency may vary. Privacy Policy

Sign Out

Virtual Assistant

Would you like to take the next step with this property? We can help you schedule a showing or virtual tour, or send you more details.

Yes, I would like more information.

Thank You for Your Reply, One of Our Agents will contact you as soon as possible

No, maybe later.

Thank you, you can always contact me via email, phone number or through the contact form.

Realhub AI

Lucy - Your AI-Powered Realtor

Update Your Temporary Password

Personalize your search

Enter your email and we'll notify you immediately when new listings match what you're looking for.

or enter email address

Already have an account ? Login here

Continue your home search

I agree to receive communications and understand I can unsubscribe at any time.

I agree to be contacted by The Graf Group of Coldwell Banker via call, email, and text for real estate services. To opt out, you can reply 'stop' at any time or reply 'help' for assistance. You can also click the unsubscribe link in the emails. Message and data rates may apply. Message frequency may vary. Privacy Policy

Already have an account ? Login here

We use cookies

We use cookies for analytics and to enhance your experience. By accepting, you agree to analytics and marketing cookies. Small functional cookies that count viewed properties and time on site are used regardless of your choice. You can manage your preferences or learn more about our cookies policy.