
- Properties
- Meet our agents
- Communities
- Market Report
- Home Value
- Calculator


Property
Beds
2
Full Baths
2
1/2 Baths
None
Year Built
2022
Sq.Footage
1,432
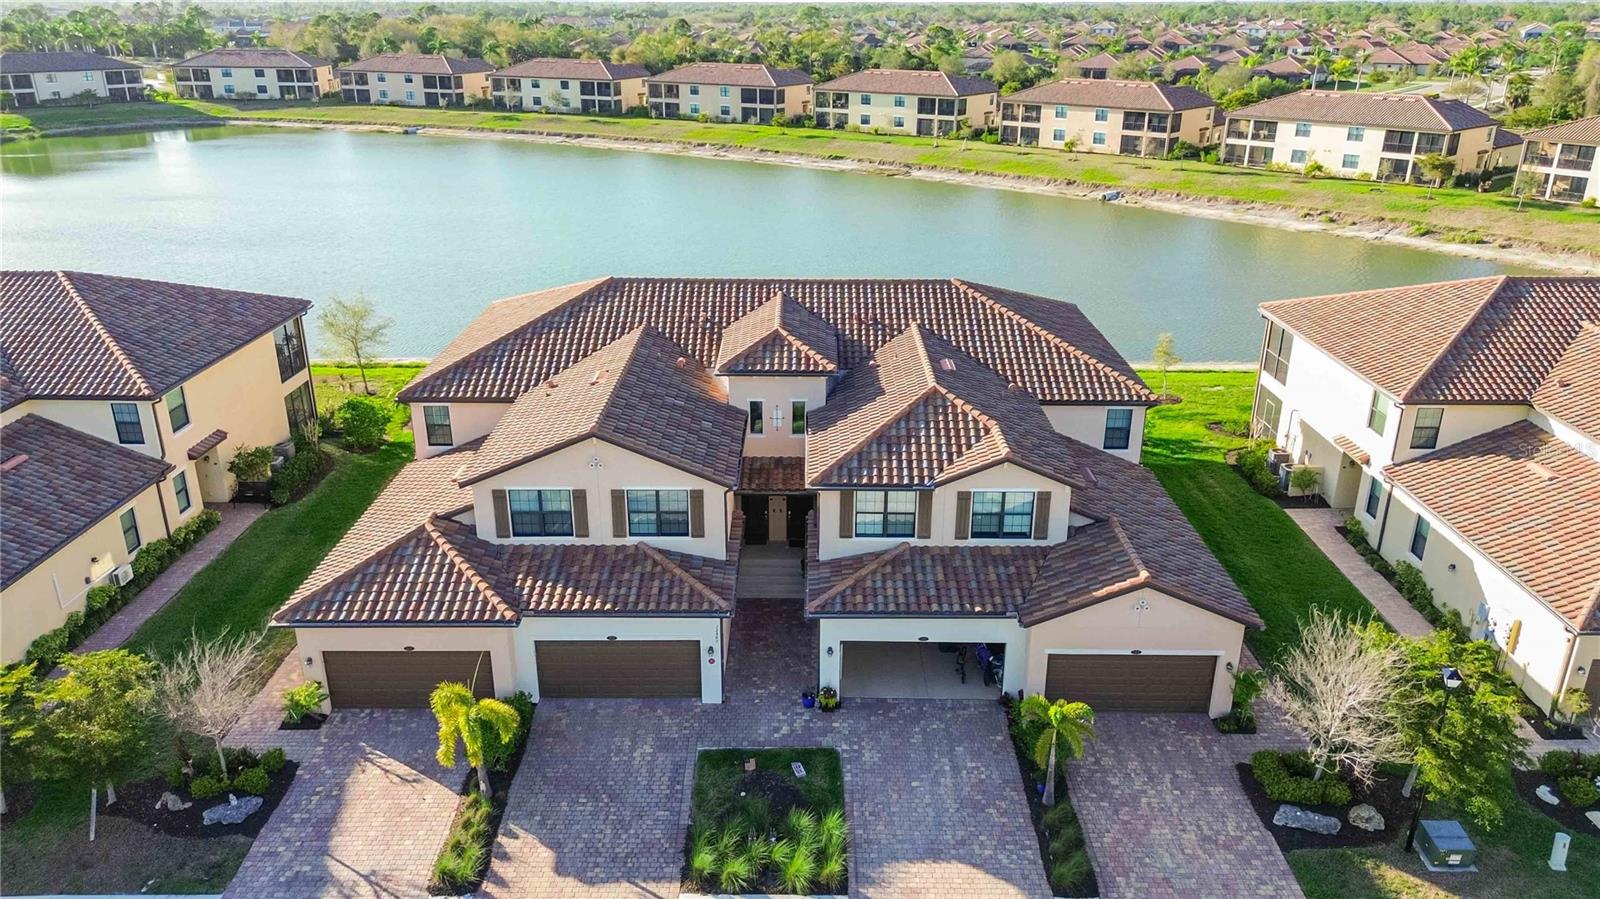
Under contract-accepting backup offers. BREATHTAKING WATER VIEWS, SPECTACULAR SUNSETS AND A BEAUTIFUL FOUNTAIN VIEW! Picture ending every day with a breathtaking sunset over the water. This west-facing lanai villa sits on the water with sweeping, unobstructed views across the water to a sparkling fountain. As the sun goes down, the sky lights up in shades of gold, pink, and orange right outside your screened lanai. It’s a view you’ll never tire of, and it’s the heart of this home. From the moment you step inside, the water is the focal point. Sliding glass doors in the great room frame the lake like a living painting, and the primary suite enjoys the same serene view. This meticulously maintained 2-bedroom, 2-bath plus den villa has designer upgrades throughout. Crown molding runs through every room, and custom accent walls give each space its own personality. The entry makes a bold first impression with a terracotta feature wall and modern wood-slat wainscoting. The living room has a picture-frame paneled media wall, the primary suite has a deep navy accent wall with floating shelves, and the guest bedroom has a crisp shiplap feature wall. The open-concept kitchen pairs white shaker cabinetry with crown detail, quartz countertops, a glass subway tile backsplash, and stainless steel appliances. A contrasting navy island with seating anchors the space. Wood-look plank tile flows through the main living areas, and the dining space sits between the kitchen and great room for easy entertaining. The primary retreat has a tray ceiling, water views, and a spa-inspired ensuite. The ensuite has a dual-sink quartz vanity, an oversized frameless glass shower with a rainfall showerhead, a private water closet, and a generous walk-in closet. The guest bedroom includes two double closets and sits near the guest bath, which has a tub and shower combination. The den gives you flexible space for a home office, reading room, or extra guests. A separate laundry room adds everyday convenience. Outside, the screened, paver-floored lanai with ceiling fan extends your living space toward the water. You can start the day with coffee to the sound of the fountain and end it with sunsets that never get old. Renaissance is one of Wellen Park’s most desirable communities, prized for its no-maintenance lifestyle and resort-style amenities. It also sits closest to Downtown Wellen Park’s lakefront dining, shopping, new Wellen Park High School and events. Benderson Development’s planned retail and entertainment district at Tamiami Trail and West Villages Parkway will bring even more shopping and dining close to home. HOA fees include reserve set-asides for future exterior maintenance, including the roof and painting, which offers real peace of mind. Water views, unforgettable sunsets, and designer style in a premier location. Homes like this rarely come along, so come see this view for yourself.
Features & Amenities
Interior
-
Other Interior Features
Built-in Features, Crown Molding, Open Floorplan, Tray Ceiling(s)
-
Total Bedrooms
2
-
Bathrooms
2
-
Cooling YN
YES
-
Cooling
Central Air
-
Fireplace YN
NO
-
Heating YN
YES
-
Heating
Central, Electric
-
Pet friendly
Breed Restrictions
Exterior
-
Garage
Yes
-
Garage spaces
2
-
Construction Materials
Cement Siding, Stucco
-
Other Exterior Features
Rain Gutters
-
Parking
Attached
-
Patio and Porch Features
Front Porch, Patio, Screened
-
Pool
No
-
Waterfront YN
NO
-
View
Pond, Water
Area & Lot
-
Lot Size(acres)
0.11
-
Lot Size(square feet)
4,730
-
Property Type
Residential
-
Property Sub Type
Townhouse
Price
-
Sales Price
$389,900
-
Tax Amount
$6,626.25
-
Financing Options
Cash, Conventional, FHA
-
Sq. Footage
1,432
-
Price/SqFt
$272
HOA
-
Association
YES
-
Association Fee
$893
-
Association Fee Frequency
Quarterly
-
Association Fee Includes
N/A
-
Total Monthly Fees
$297.67
School District
-
Elementary School
N/A
-
Middle School
N/A
-
High School
N/A
Property Features
-
Stories
1
-
New Construction
NO
-
Association Amenities
Basketball Court, Clubhouse, Fitness Center, Gated, Maintenance, Playground, Pool, Racquetball, Recreation Facilities, Spa/Hot Tub, Tennis Court(s), Trail(s)
-
Foundation Details
Block
-
Ownership
Fee Simple
-
Senior Community YN
NO
-
Sewer
Public Sewer
-
Tax Lot
442
-
Water Source
Public
Schedule a Showing
Showing scheduled successfully.
Mortgage calculator
Estimate your monthly mortgage payment, including the principal and interest, property taxes, and HOA. Adjust the values to generate a more accurate rate.
Your payment
Principal and Interest:
$
Property taxes:
$
HOA fees:
$
Total loan payment:
$
Total interest amount:
$
Location
County
Sarasota
Elementary School
Middle School
High School
Listing Courtesy of Daria Luczkowski, NEW HAUS GROUP LLC
RealHub Information is provided exclusively for consumers' personal, non-commercial use, and it may not be used for any purpose other than to identify prospective properties consumers may be interested in purchasing. All information deemed reliable but not guaranteed and should be independently verified. All properties are subject to prior sale, change or withdrawal. RealHub website owner shall not be responsible for any typographical errors, misinformation, misprints and shall be held totally harmless.

Executive Assistant
Emil Garinga
Call Emil today to schedule a private showing.

* Listings on this website come from the FMLS IDX Compilation and may be held by brokerage firms other than the owner of this website. The listing brokerage is identified in any listing details. Information is deemed reliable but is not guaranteed. If you believe any FMLS listing contains material that infringes your copyrighted work please click here to review our DMCA policy and learn how to submit a takedown request.© 2024 FMLS.
Related Properties
VENICE
12485 GHIBERTI CIRCLE 201
3 Beds
2 Baths
2,187 Sq.Ft.
$394,900
MLS#: A4685723

VENICE
1175 COLLIER PLACE
2 Beds
2 Baths
1,517 Sq.Ft.
$424,000
MLS#: A4709850

VENICE
630 DARWIN ROAD
3 Beds
2 Baths
1,624 Sq.Ft.
$395,000
MLS#: A4708405

VENICE
1319 PINEBROOK WAY COURT
2 Beds
2 Baths
1,658 Sq.Ft.
$449,000
MLS#: N6146238

VENICE
251 VISTA DEL LAGO WAY
2 Beds
2 Baths
1,579 Sq.Ft.
$315,000
MLS#: N6146205

VENICE
512 W VENICE AVENUE 607
2 Beds
2 Baths
952 Sq.Ft.
$419,000
MLS#: N6146172

VENICE
12480 GHIBERTI CIRCLE 201
3 Beds
2 Baths
2,187 Sq.Ft.
$389,000
MLS#: N6145644

VENICE
13018 BLACKBERRY COURT 50-101
3 Beds
2 Baths
1,800 Sq.Ft.
$449,900
MLS#: TB8558939

VENICE
11686 TEMPEST HARBOR LOOP
3 Beds
2 Baths
1,872 Sq.Ft.
$350,000
MLS#: N6146233

VENICE
4090 SECOR ROAD
2 Beds
2 Baths
1,356 Sq.Ft.
$449,000
MLS#: N6146211
