Features & Amenities

Interior

  • Other Interior Features

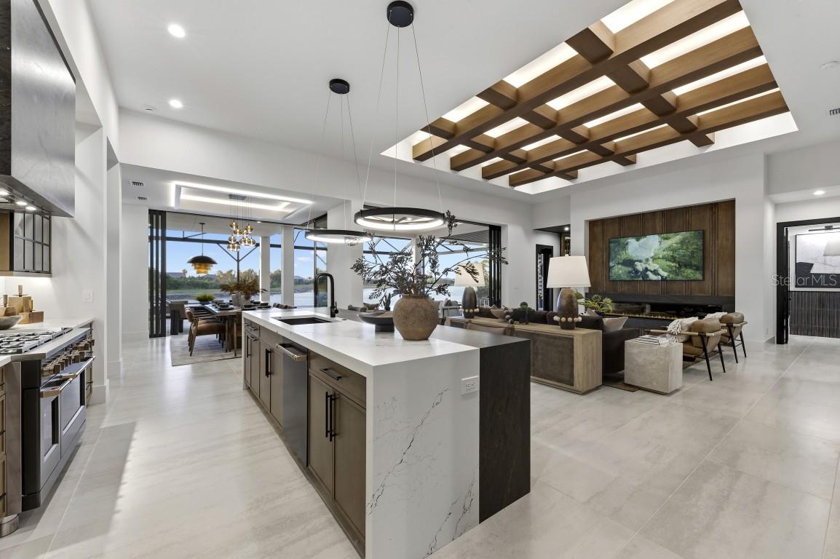
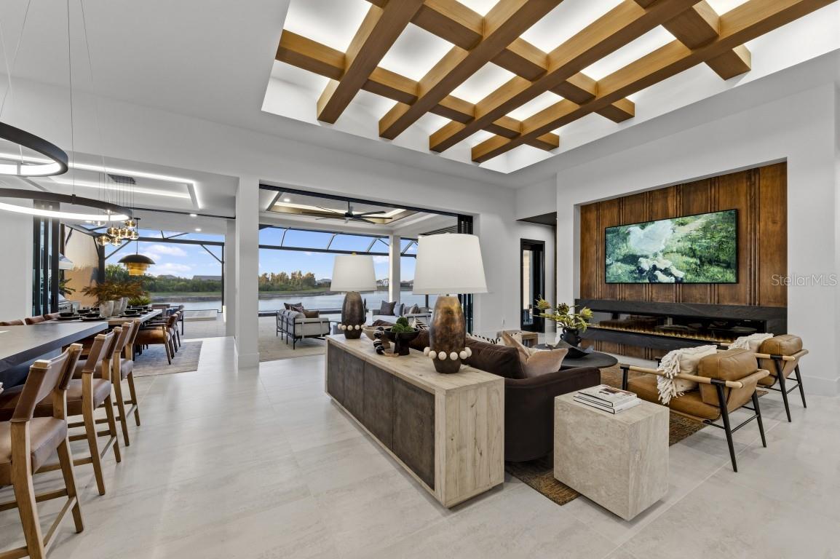
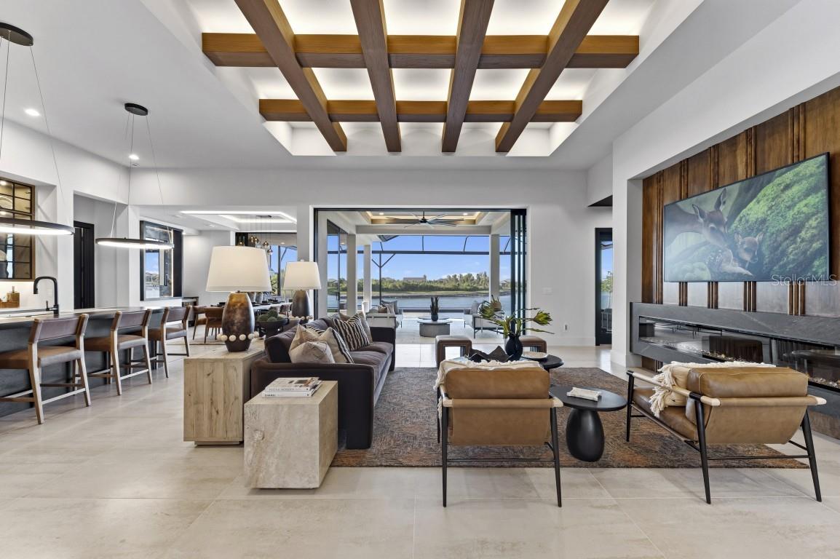
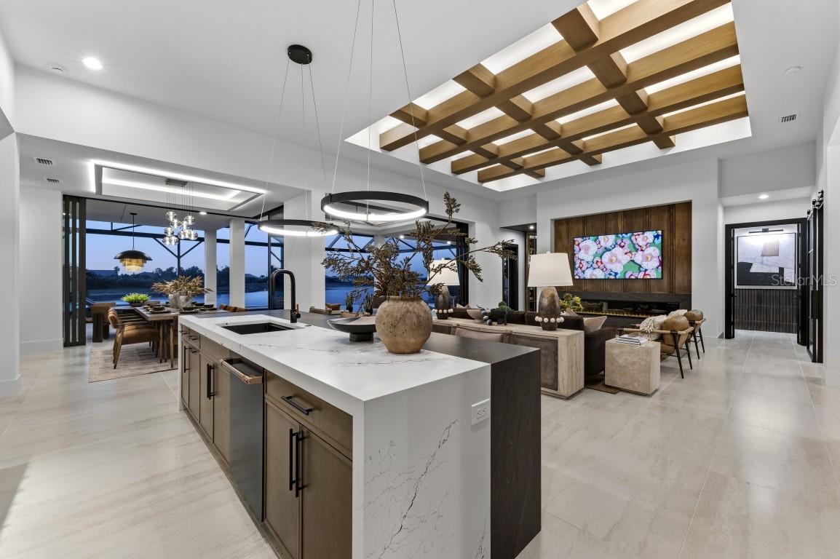
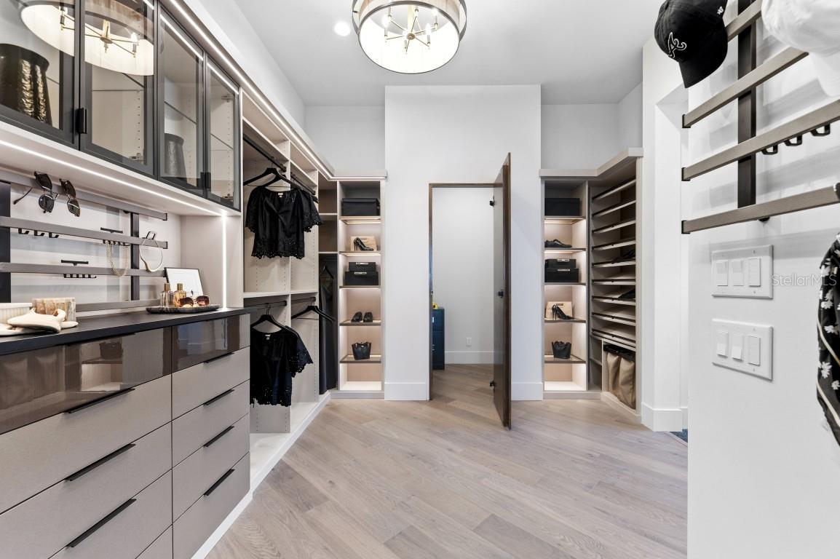
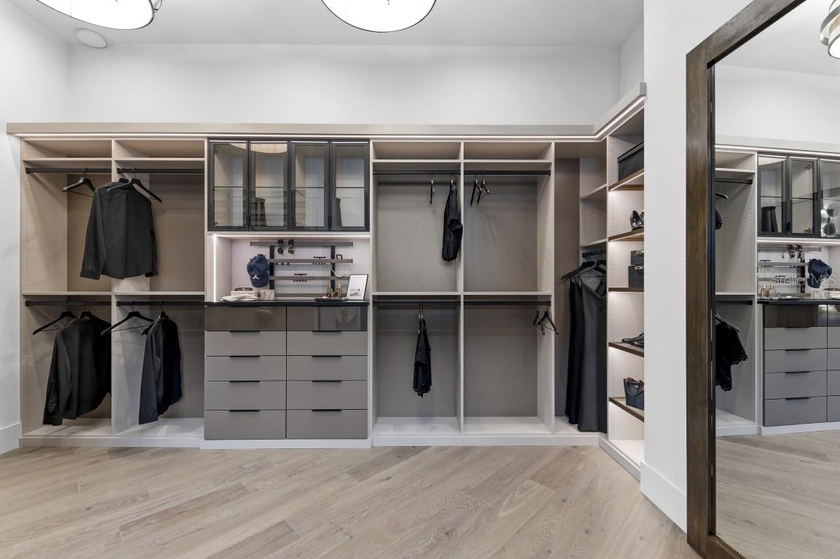
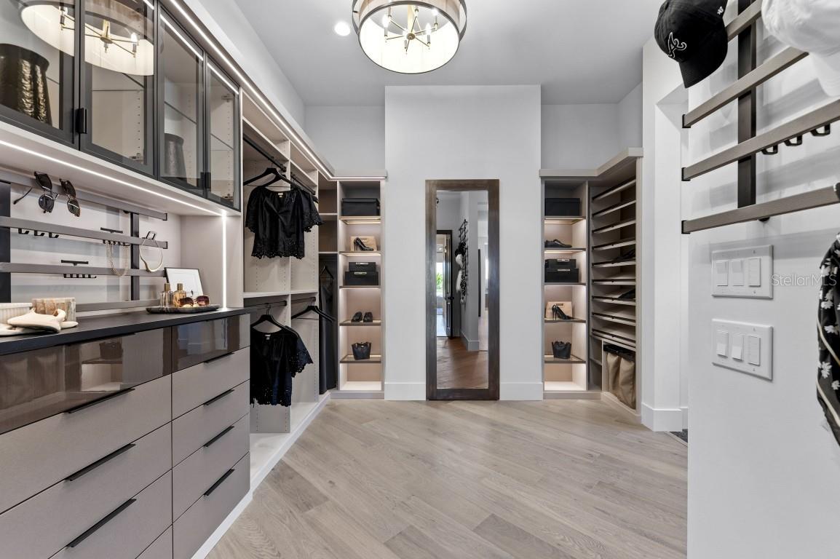
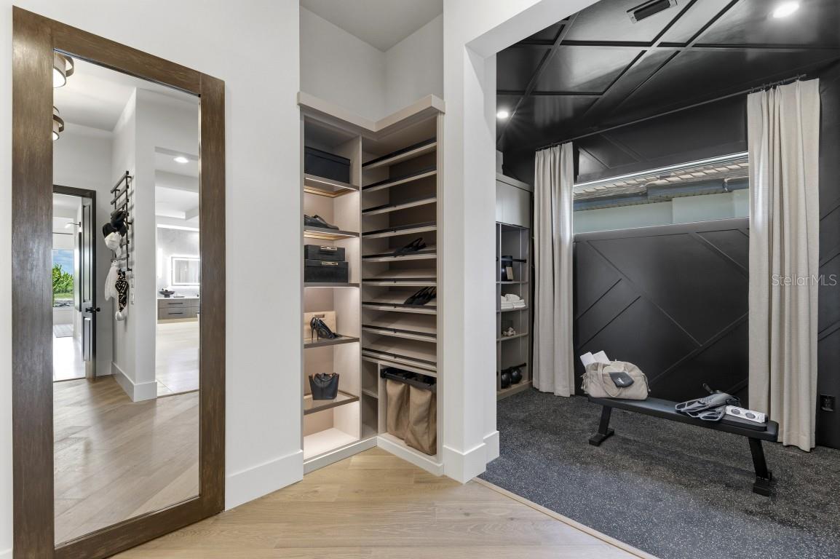
    Built-in Features, High Ceilings, Open Floorplan, Walk-In Closet(s)

  • Total Bedrooms

    3

  • Bathrooms

    3

  • 1/2 Bathrooms

    1

  • Cooling YN

    YES

  • Cooling

    Central Air, Humidity Control

  • Fireplace YN

    YES

  • Heating YN

    YES

  • Heating

    Central

  • Pet friendly

    Yes

Exterior

  • Garage

    Yes

  • Garage spaces

    3

  • Construction Materials

    Block

  • Other Exterior Features

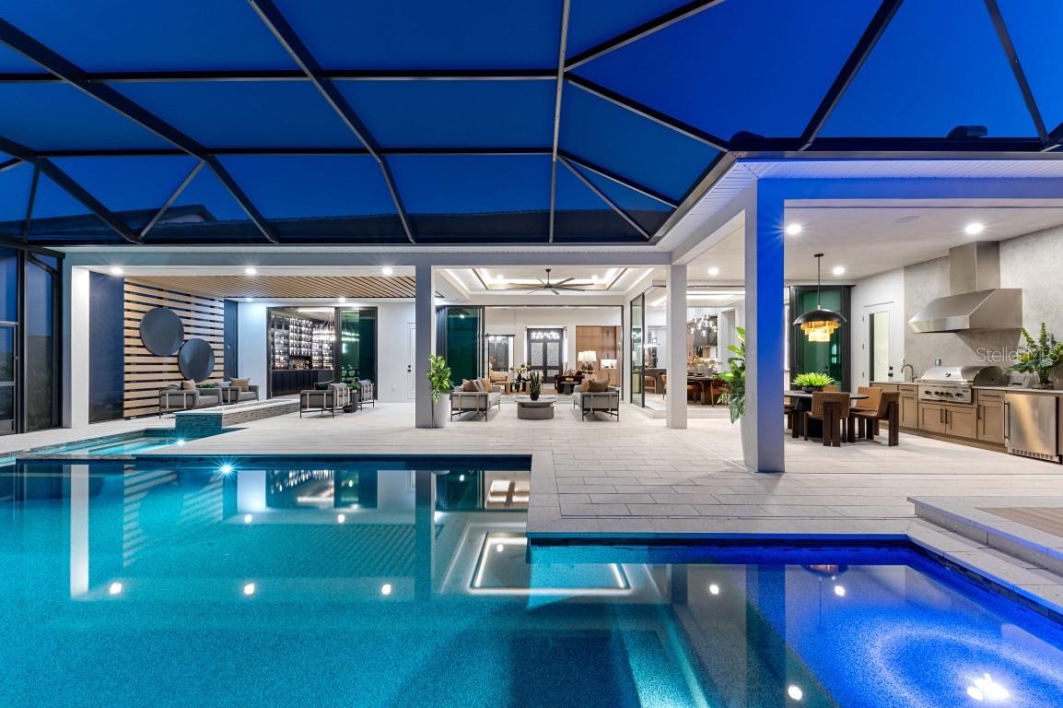
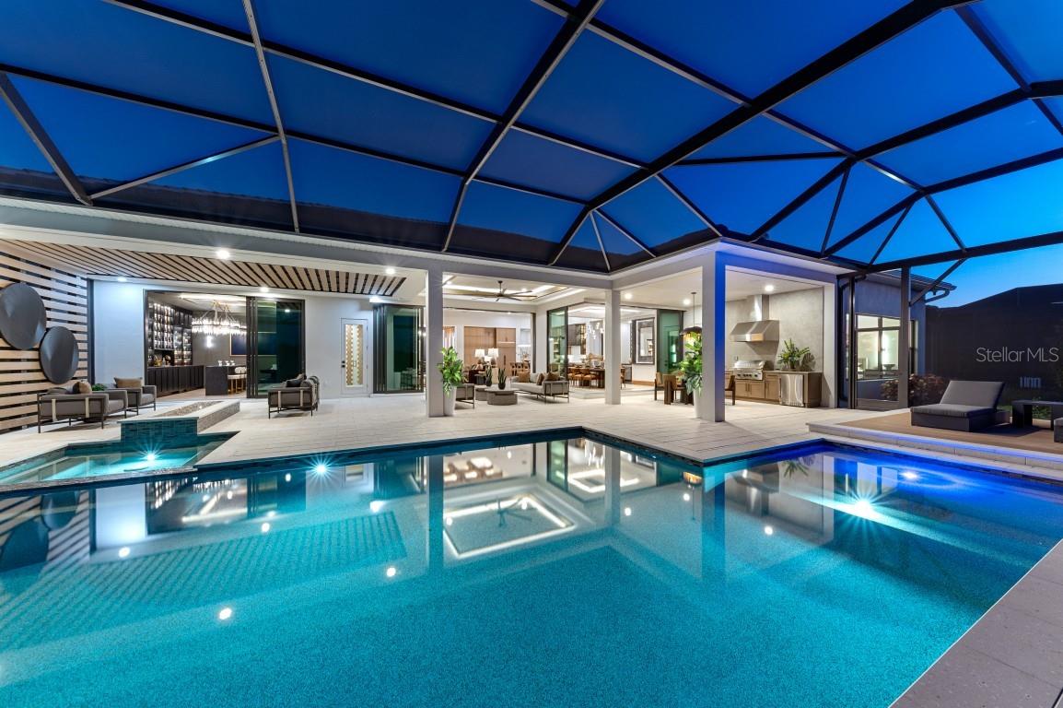
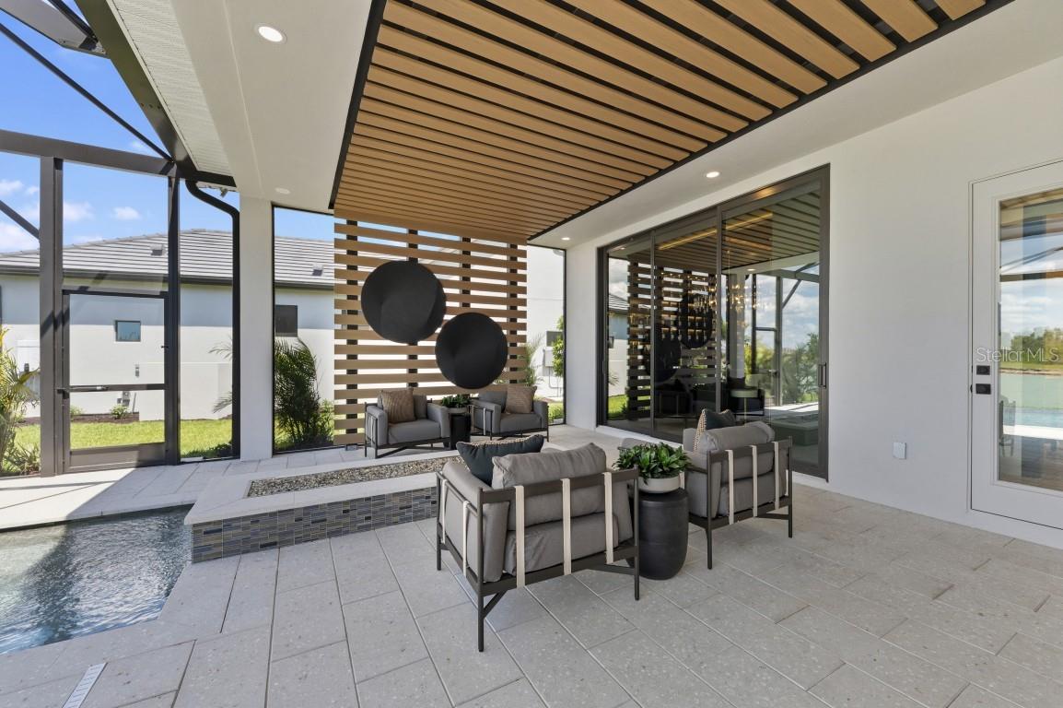
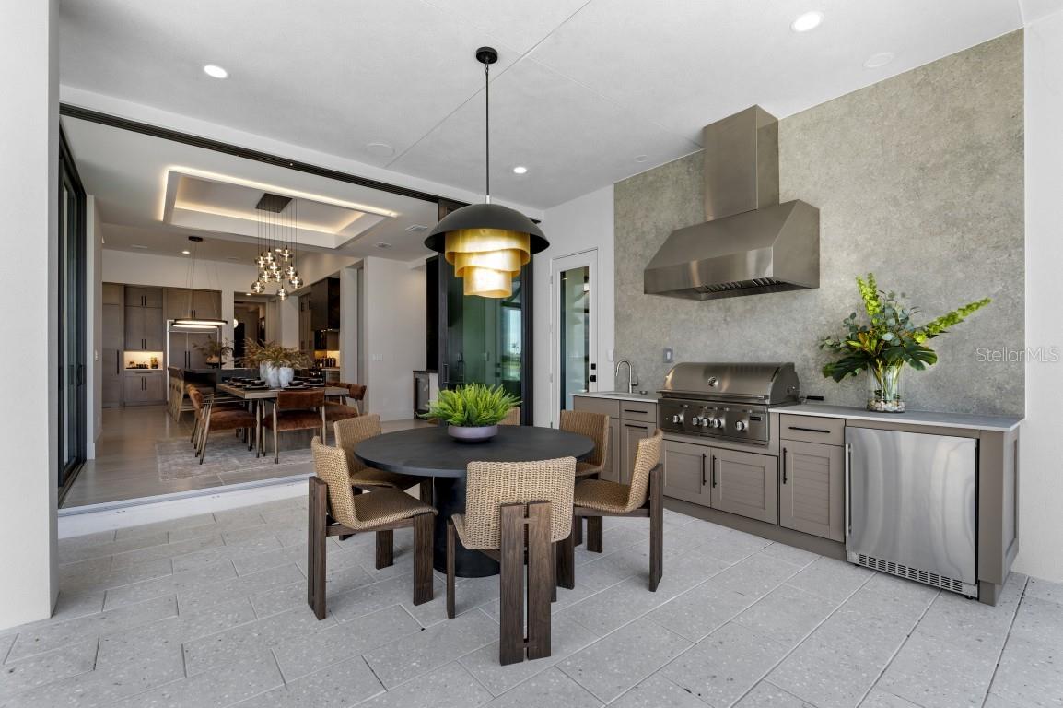
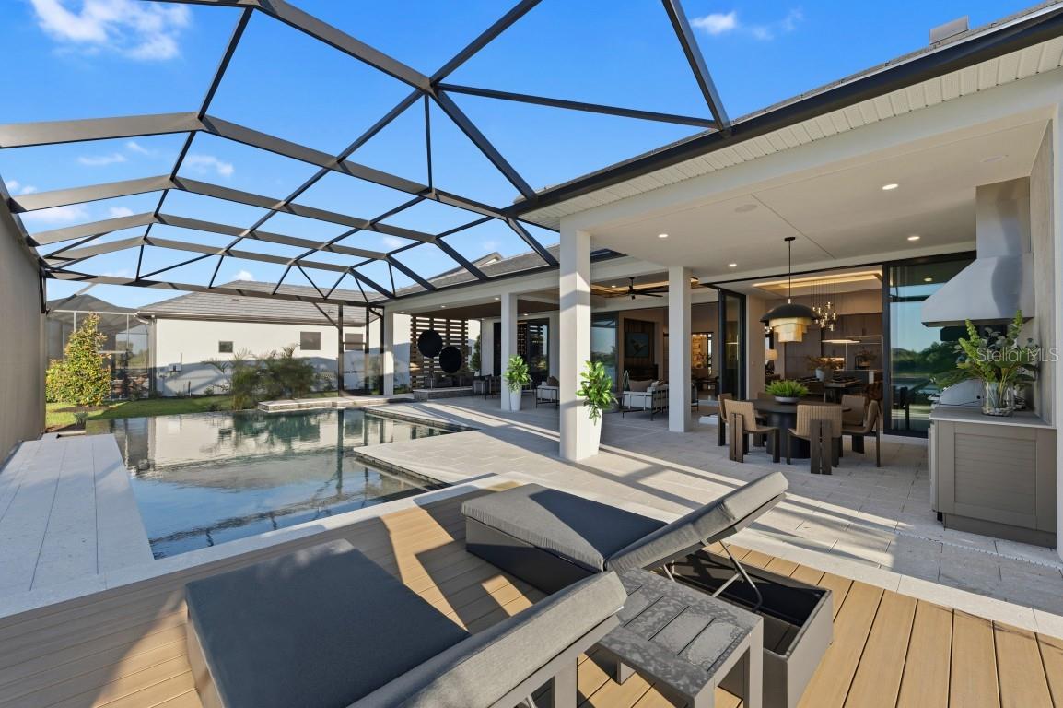
    Lighting, Outdoor Kitchen

  • Parking

    Attached

  • Pool

    Yes

  • Pool Features

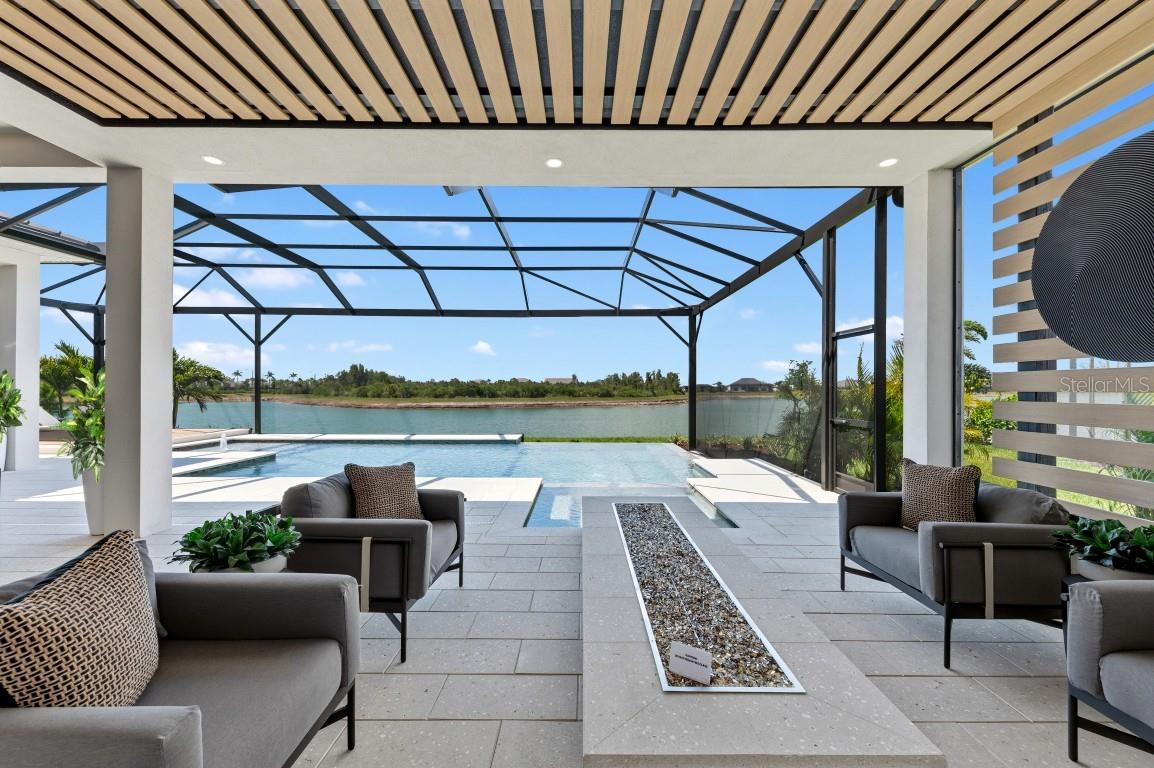
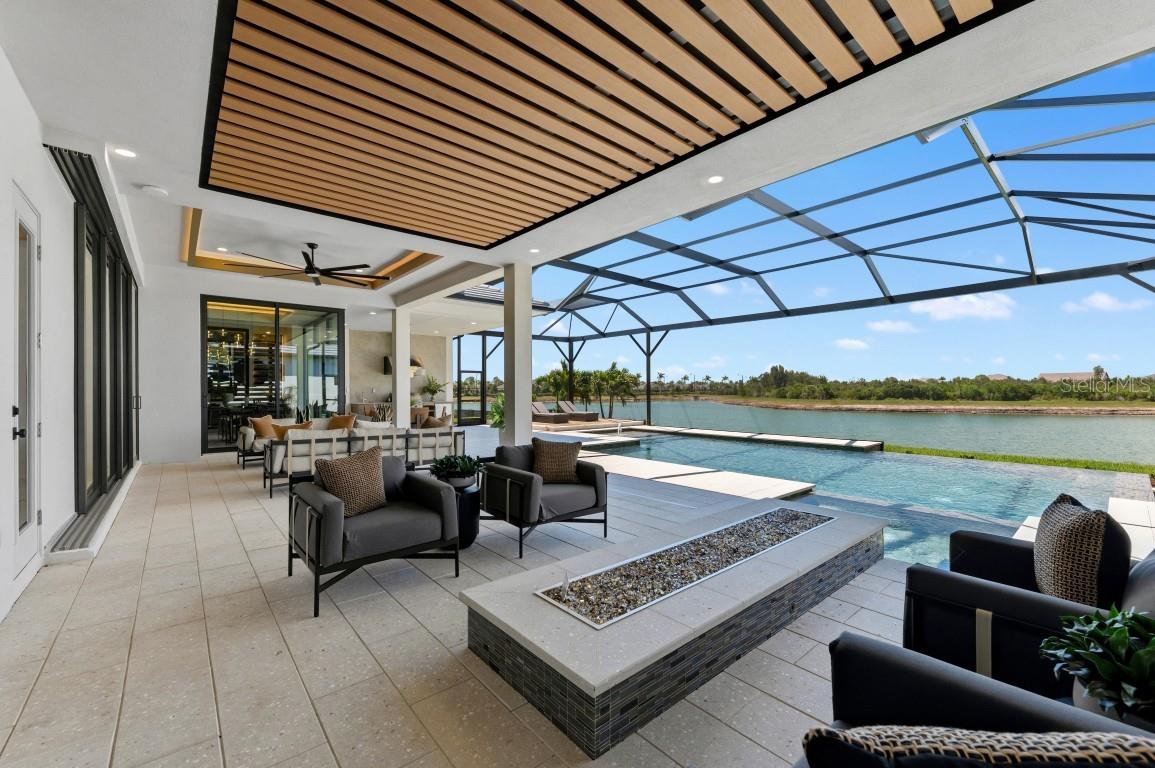
    Heated, In Ground, Private

  • Waterfront YN

    NO

  • View

    Lake, Water

Area & Lot

  • Lot Size(acres)

    0.34

  • Lot Size(square feet)

    14,923

  • Property Type

    Residential

  • Property Sub Type

    Single Family Residence

Price

  • Sales Price

    $3,499,000

  • Tax Amount

    $9,362

  • Sq. Footage

    3,600

  • Price/SqFt

    $971

HOA

  • Association

    YES

  • Association Fee

    $357

  • Association Fee Frequency

    Monthly

  • Association Fee Includes

    N/A

  • Total Monthly Fees

    $357

School District

  • Elementary School

    N/A

  • Middle School

    N/A

  • High School

    N/A

Property Features

  • New Construction

    YES

  • Foundation Details

    Block

  • Ownership

    Fee Simple

  • Senior Community YN

    NO

  • Sewer

    Public Sewer

  • Tax Lot

    120

  • Water Source

    Public

Schedule a Showing

Showing scheduled successfully.

<
>
IN PERSON
VIA CHAT

What is 3 + 4 ?


Change time

Mortgage calculator
Estimate your monthly mortgage payment, including the principal and interest, property taxes, and HOA. Adjust the values to generate a more accurate rate.

Your payment

Principal and Interest:

$

Property taxes:

$

HOA fees:

$

Total loan payment:

$

Total interest amount:

$

Location

County

Sarasota

Elementary School

Middle School

High School

Listing Courtesy of Caroline Wetherington, LEE WETHERINGTON REALTY

RealHub Information is provided exclusively for consumers' personal, non-commercial use, and it may not be used for any purpose other than to identify prospective properties consumers may be interested in purchasing. All information deemed reliable but not guaranteed and should be independently verified. All properties are subject to prior sale, change or withdrawal. RealHub website owner shall not be responsible for any typographical errors, misinformation, misprints and shall be held totally harmless.

Agent Michael Graf

Business Coach | Executive Sales Associate | Realtor®

Michael Graf

Call Michael today to schedule a private showing.


* Listings on this website come from the FMLS IDX Compilation and may be held by brokerage firms other than the owner of this website. The listing brokerage is identified in any listing details. Information is deemed reliable but is not guaranteed. If you believe any FMLS listing contains material that infringes your copyrighted work please click here to review our DMCA policy and learn how to submit a takedown request.© 2024 FMLS.
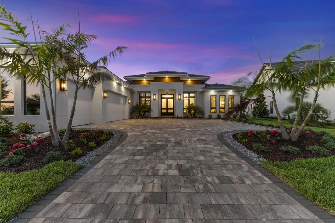
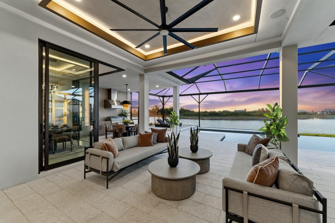
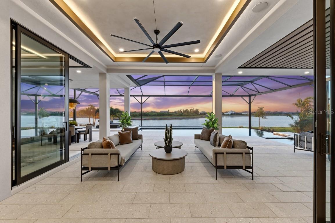
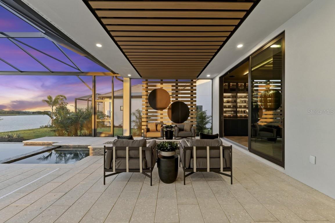
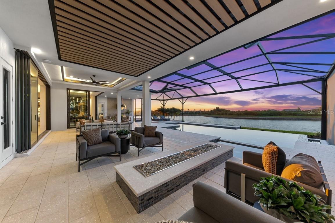
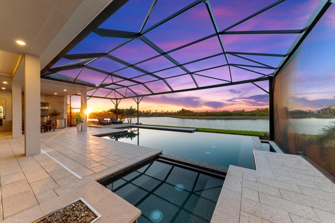
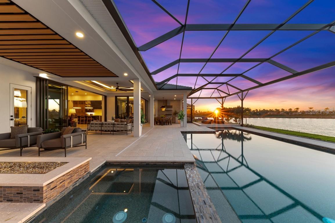
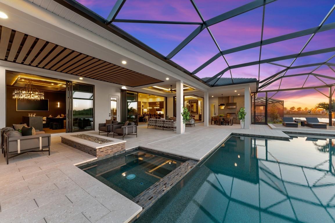
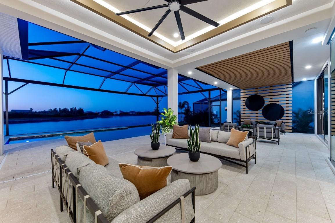
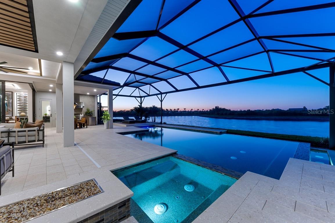
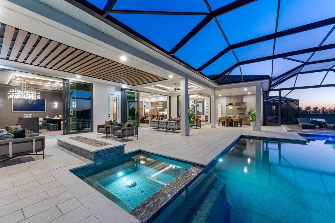
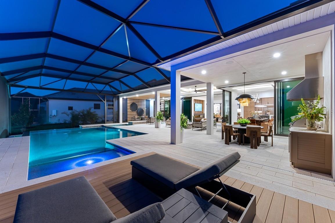
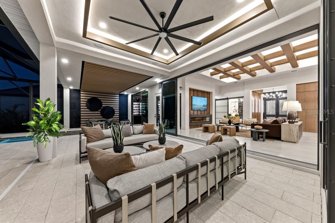
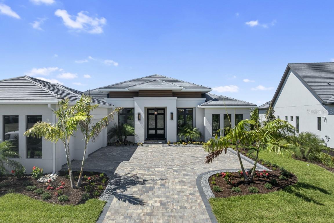
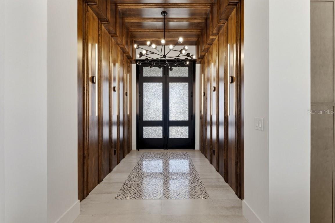
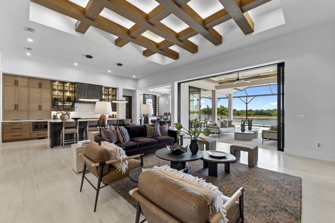
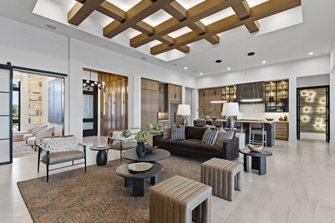
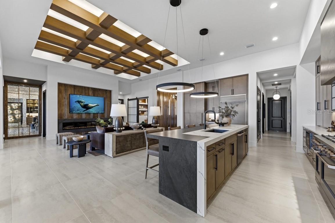
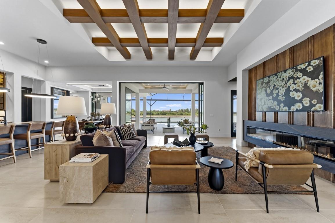
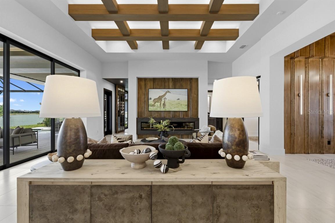
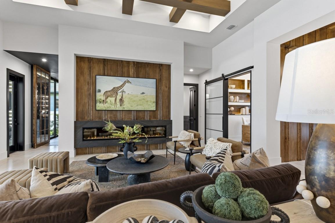
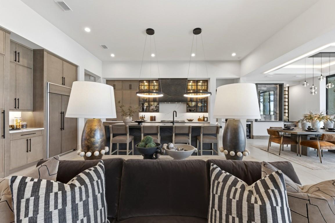
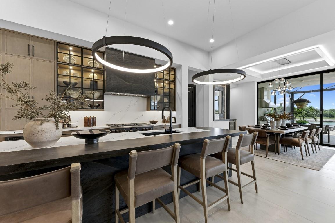
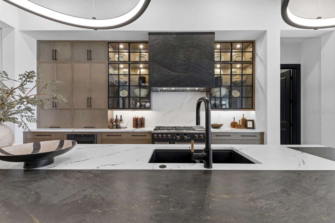
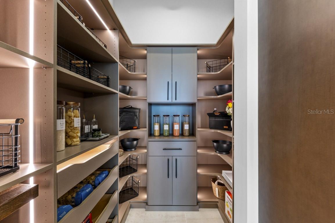
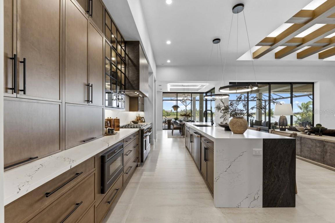
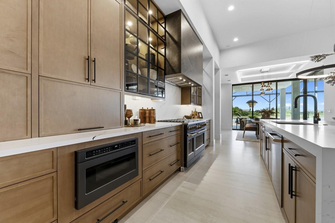
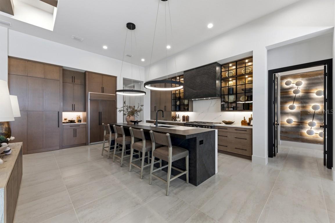
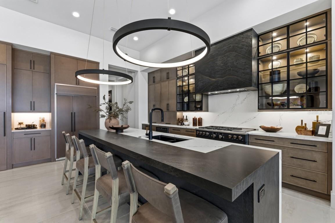
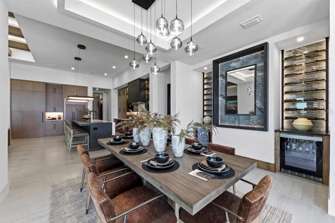
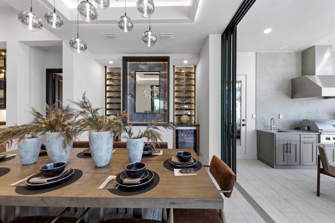
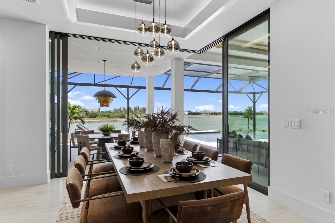
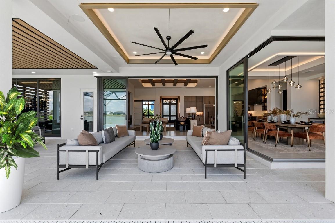
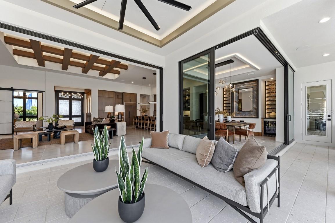
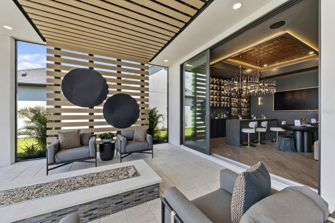
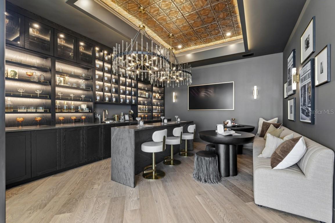
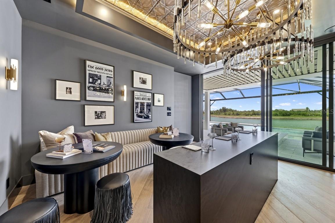
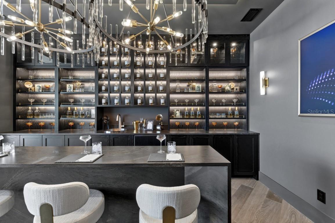
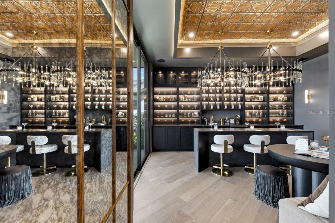
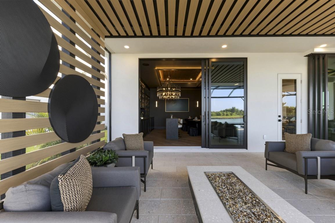
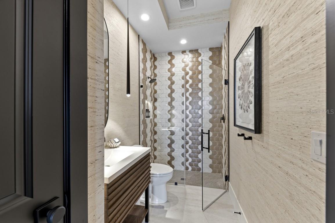
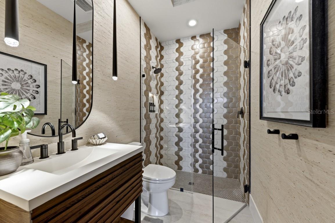
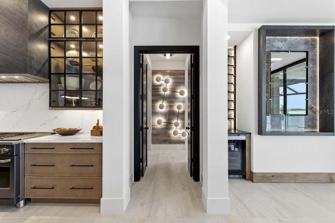
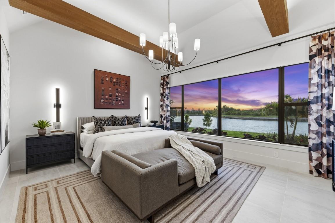
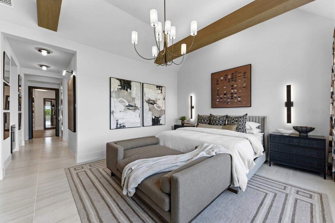
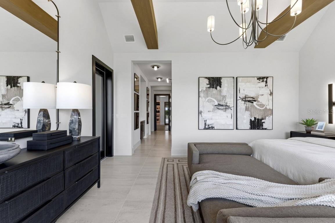
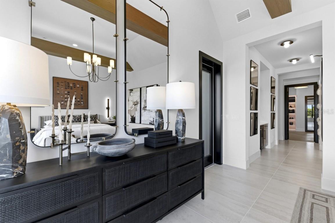
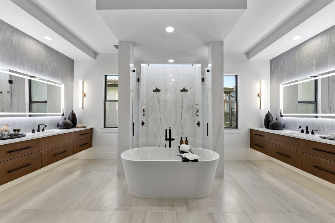
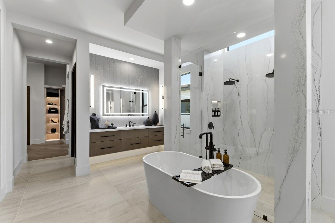
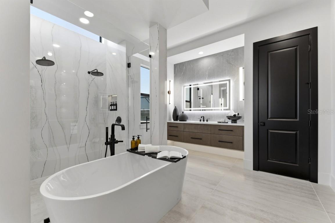
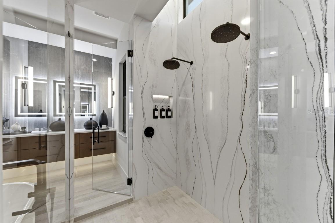
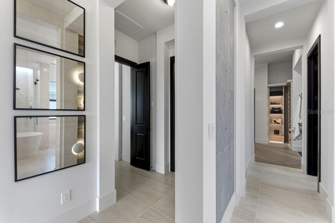
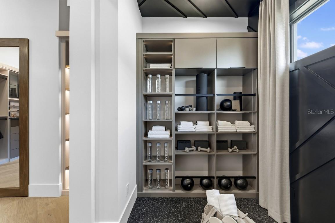
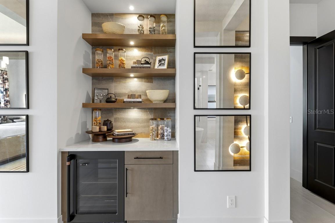
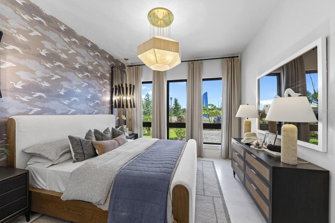
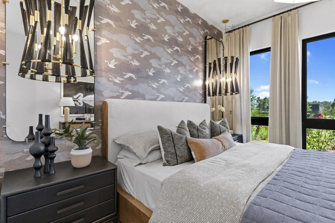
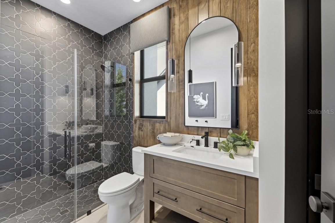
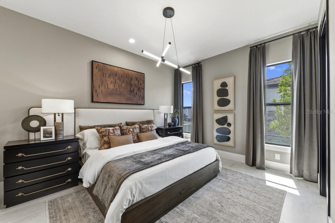
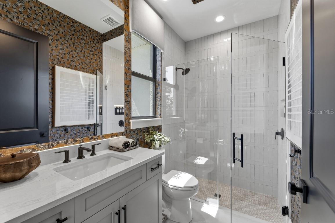
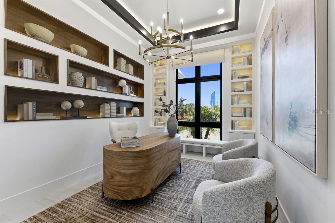
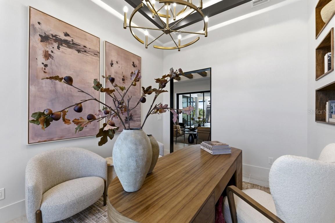
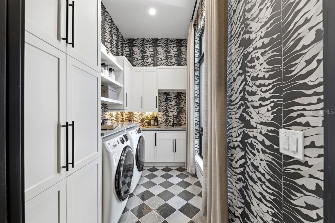
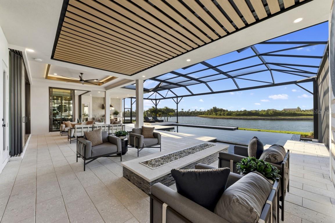
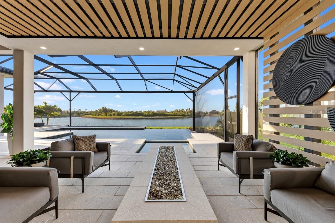
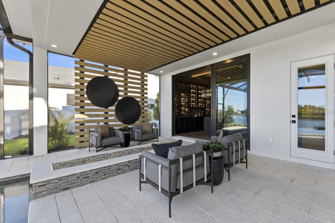
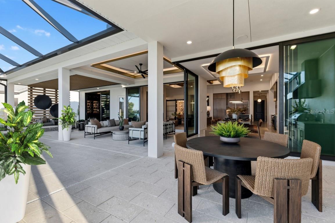
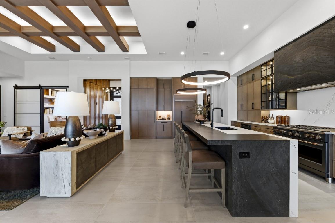
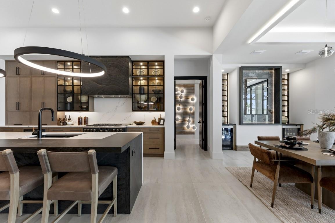
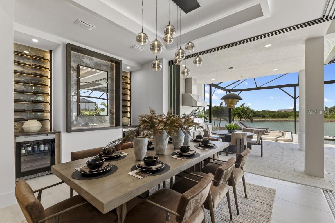
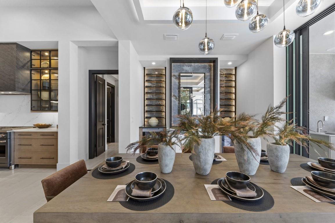
The fully furnished Solstice III Model Home by Lee Wetherington Homes in Everly at Wellen Park is now available for purchase with leaseback. This breathtaking custom home blends modern elegance with luxurious living, beginning with a grand 10-foot iron double door entry featuring crushed amber glass.  Designer finishes shine throughout, including warm wood tones, Cambria quartz, elegant tilework, and bold black and gold accents. Walls of 10-foot sliding glass doors seamlessly connect to an expansive outdoor retreat complete with a pool, spa, outdoor kitchen, fire table, and stunning lake views.

Located within the gated community of Everly in Wellen Park, residents enjoy access to a resort-style clubhouse, fitness center, pool with cabanas, pickleball courts, and dog park - all just a short drive to the Gulf Coast’s pristine beaches.

11710 BLISSBY STREET

Message successfully sent.

What would you like to know?

What is 3 + 4 ?

I agree to receive email communication and understand I can unsubscribe at any time.

I agree to be contacted by The Graf Group of Coldwell Banker via call, email, and text for real estate services. To opt out, you can reply 'stop' at any time or reply 'help' for assistance. You can also click the unsubscribe link in the emails. Message and data rates may apply. Message frequency may vary. Privacy Policy

Related Properties

Just one block from the beach on Venice Island - and outside the flood zone - this private coastal retreat offers a truly rare combination of history, modern luxury, and exceptional space. The original 1941 home has been thoughtfully preserved and beautifully renovated, while the purchase of an additional parcel created the opportunity for an expansive new residence with contemporary features that flow seamlessly together across nearly half an acre. A separate guest suite, generous outdoor living spaces, and timeless architectural character come together to create a one-of-a-kind property, the kind of extraordinary home buyers dream of finding, but rarely do.

This is the kind of home that captures the best of Venice Island living. Start your morning with coffee on the front porch, catch a glimpse of the Gulf through the lush landscaping, then take a short walk, bike or golf cart ride to the Venice Beach, Historic Downtown Venice, the farmers market, boutique shopping, restaurants, live music, parades, festivals, and year-round community events. Spend the afternoon by the screened pool and spa, host dinner outside under the covered lanai, or wind down after a sunset beach walk. Whether you are welcoming guests for the weekend, creating a multigenerational retreat, or simply enjoying the privacy of a Gulf-side setting, this property feels like the Florida lifestyle people dream about.

The main residence offers four bedrooms plus an office, four full bathrooms, and one half bath, with two bedrooms featuring private ensuite bathrooms and two additional bedrooms sharing an ensuite bath. A separate one-bedroom, one-bath guest or in-law suite with its own private walk-out balcony creates exceptional flexibility for extended family, visiting guests, longer stays, or a private retreat away from the main home.

Inside, original character blends beautifully with thoughtful renovations. The kitchen is designed for gathering, featuring solid-wood soft-close cabinetry, granite countertops, stainless-steel appliances, dual sinks, dual ovens, extensive storage, and a large adjoining butler’s bar with additional cabinetry and convenient access to outdoor dining and the pool. The spacious laundry room, formerly the original kitchen, adds even more storage and everyday functionality.

OUTDOOR LIVING is a defining feature of this home. Enjoy an expansive screened pool and spa area with covered and open deck space, a rear covered lanai with access to a full bath, a screened dining area directly off the kitchen, substantial front and west-side paver patios, a front screened porch. The expansive front paver patio provides spectacular sunset views with a peak of the beach.

Additional highlights include tile flooring throughout, plantation shutters on all windows and French doors, stone or hard-surface bathroom countertops, recently repainted interiors and exteriors, impact-rated windows and doors, electric roll-down hurricane shutters on the rear lanai, two attached one-car garages, auxiliary space for a workshop, office, craft room or storage, private well, irrigation system, and a paver walking trail.

Set on one-and-a-half lots and surrounded by mature landscaping, this distinctive Venice Island property offers the rare combination of privacy, space, guest accommodations, outdoor living, sunsets views, Gulf-side character, and true walkable coastal lifestyle in one of the most desirable settings on Florida’s Gulf Coast.
#A4707501

VENICE

640 GRANADA AVENUE

5 Beds

5 Baths

3,608 Sq.Ft.

$2,850,000

MLS#: A4707501

Discover an extraordinary level of luxury in this brand-new 2025 custom-built estate, perfectly positioned on a sprawling over 3-acre lakefront parcel within the prestigious, gated Lake Geraldine community. Offering rare privacy and serenity along the Myakka River, this architectural gem delivers resort-style living with breathtaking natural surroundings, majestic palms, and meticulously designed landscaping featuring fruit trees and a private vegetable garden. Spanning 5,402 square feet of exquisitely finished living space (8,050 total square feet), this 4 bedroom, 5 bathroom residence showcases dramatic 12' to 17' ceilings, creating an open, light-filled atmosphere of grandeur. Every surface reflects uncompromising quality: luxury engineered wood flooring, elegant marble throughout, striking cement-textured Mica walls, and bespoke designer finishes. The exterior stone facade and standing-seam metal roof complete the timeless, sophisticated curb appeal visible in the accompanying photographs.The heart of the home is the true chef’s kitchen, equipped with top-of-the-line Dacor appliances, a luxury gas range, built-in coffee machine with direct plumbed water line, quartzite countertops, and custom white oak solid-wood cabinetry. The expansive pantry can function as a second kitchen, making entertaining effortless. Adjacent spaces include a spacious game room with a mini bar, a dedicated gym, and a large open living area—all enhanced by a whole-home Sonos sound system and cutting-edge Lutron lighting with app control and WiFi mesh networking. The luxurious primary suite offers a private retreat with solid-wood custom closets and a spa-inspired ensuite featuring fully tiled walls, frameless glass showers, and a solid bathtub. Additional highlights include a built-in loft-style bedroom, a sophisticated office with custom cabinetry and seating hidden behind a striking arched iron door, a full-sized custom mudroom, and two laundry areas (including one in the master closet). All bathrooms are fully tiled with glass showers and solid bathtubs. Outdoor living reaches new heights with a large entertainment summer kitchen, paver driveway and sidewalks encircling the home, and an outdoor pool shower. The property is fully prepped for future enhancements: poured footer and gas lines for a future pool, pre-wired and pre-plumbed sauna room, and pre-wired and gas prepped for a future generator. A fully enclosed concrete tornado/safe room (including a concrete ceiling), high impact low-E windows and sliding doors, and the home’s elevated position (2 feet above FEMA minimum) provide exceptional peace of mind. Additional luxury appointments include a whole home reverse osmosis system, 1,000-gallon underground propane tank, upgraded septic system, insulated oversized 3-car garage, central vacuum, two separate tankless gas water heaters, 400-amp electrical service, security and camera system, and window treatments throughout. A full irrigation system covers the entire 3 acres, including the garden area. Low HOA fees include high-speed Hotwire internet, making this turnkey masterpiece as convenient as it is opulent. This is more than a home—it is a private sanctuary where modern technology, timeless design, and Florida’s natural beauty converge in perfect harmony, all just minutes from the beach, Wellen Park amenities, and Braves baseball.
#A4698341

VENICE

9240 FALCON COURT

4 Beds

5 Baths

5,402 Sq.Ft.

$2,949,900

MLS#: A4698341

Rare opportunity to own one of Venice's coveted Gulf front properties. Situated directly on the beach with breathtaking water views, this home/property is ready for complete transformation and offers the perfect canvas to create your dream coastal home. Bring your architect, builder, and vision to reimagine this exceptional location. Properties like this are becoming increasingly scarce, making this a truly unique investment in one of Florida's most desirable beach communities. Just minutes from charming downtown Venice, you'll love exploring the area's custom boutiques, renowned restaurants, and art festivals.  Don't miss your chance to enjoy all Venice has to offer, along with spectacular sunsets, sounds of waves, and access to the sandy shoreline right from your backyard!
#N6144699

VENICE

1124 SUNSET DRIVE

4 Beds

2 Baths

2,292 Sq.Ft.

$3,250,000

MLS#: N6144699

Send a message

Message successfully sent.

Your message

What is 3 + 4 ?

Reason for contacting?

I agree to receive email communication and understand I can unsubscribe at any time.

I agree to be contacted by The Graf Group of Coldwell Banker via call, email, and text for real estate services. To opt out, you can reply 'stop' at any time or reply 'help' for assistance. You can also click the unsubscribe link in the emails. Message and data rates may apply. Message frequency may vary. Privacy Policy

Sign Out

Virtual Assistant

Would you like to take the next step with this property? We can help you schedule a showing or virtual tour, or send you more details.

Yes, I would like more information.

Thank You for Your Reply, One of Our Agents will contact you as soon as possible

No, maybe later.

Thank you, you can always contact me via email, phone number or through the contact form.

Realhub AI

Lucy - Your AI-Powered Realtor
Update Your Temporary Password

Personalize your search

Enter your email and we'll notify you immediately when new listings match what you're looking for.

or enter email address
Already have an account ? Login here

Continue your home search

I agree to receive communications and understand I can unsubscribe at any time.

I agree to be contacted by The Graf Group of Coldwell Banker via call, email, and text for real estate services. To opt out, you can reply 'stop' at any time or reply 'help' for assistance. You can also click the unsubscribe link in the emails. Message and data rates may apply. Message frequency may vary. Privacy Policy

Already have an account ? Login here

We use cookies

We use cookies primarily for analytics to enhance your experience. By accepting, you agree to our use of these cookies. You can manage your preferences or learn more about our cookies policy.