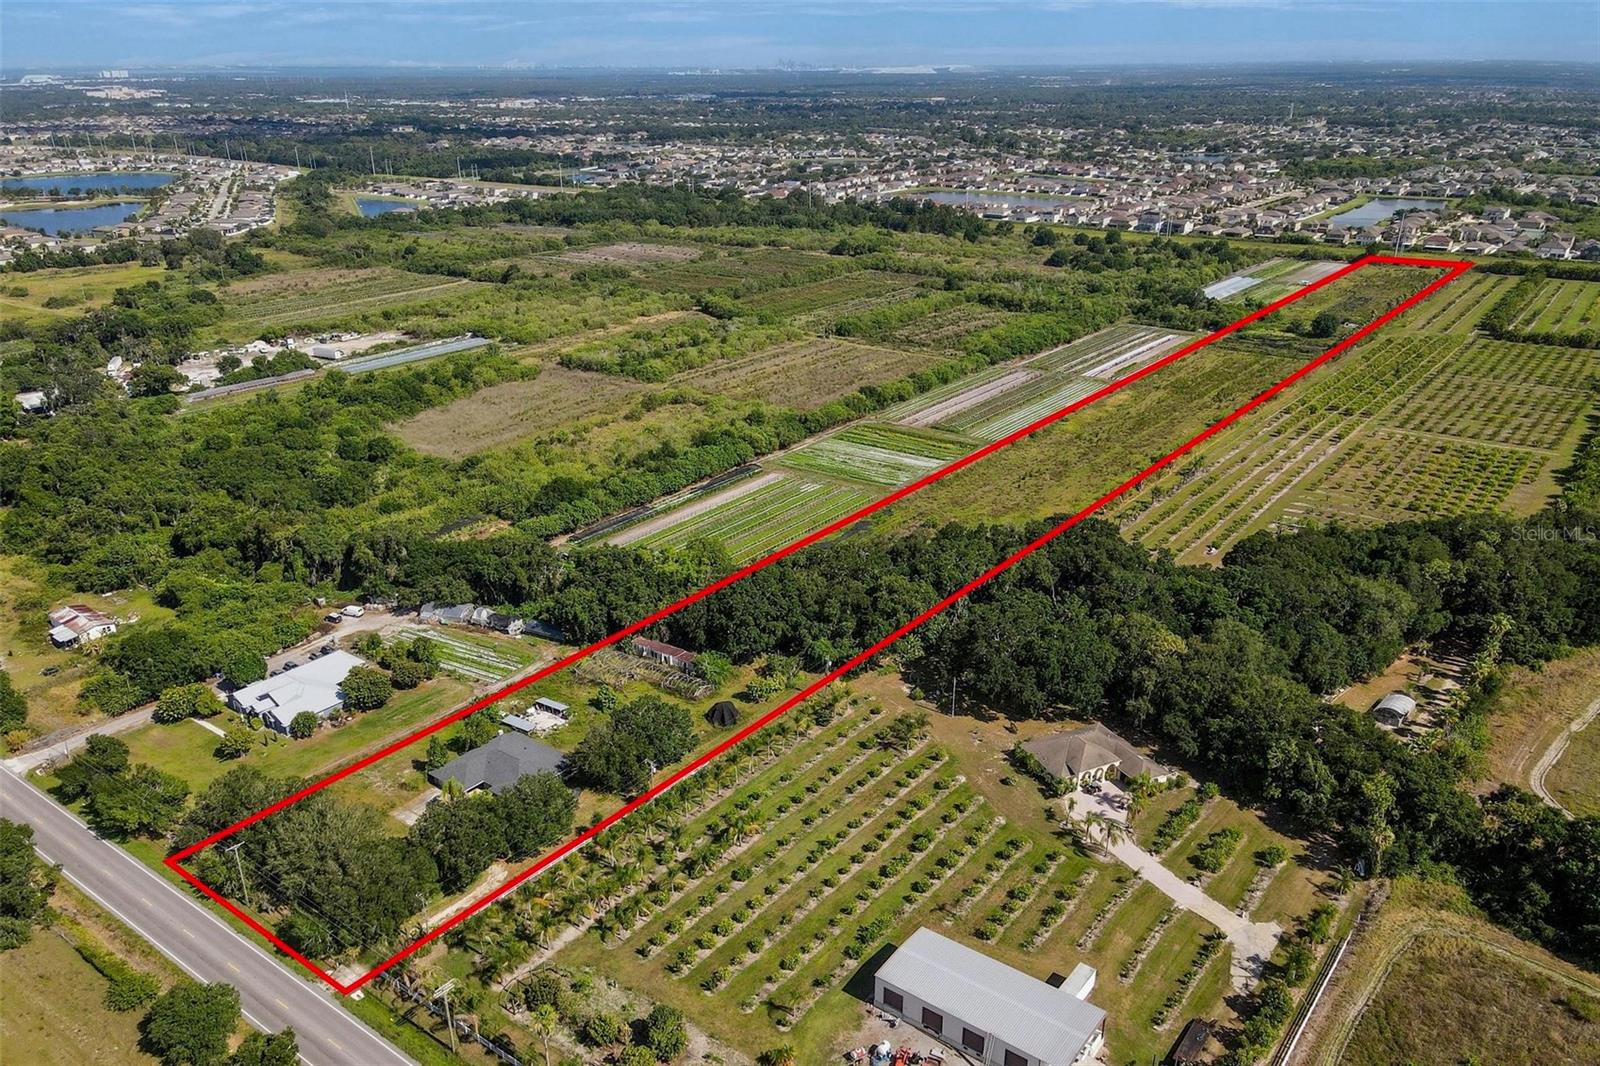
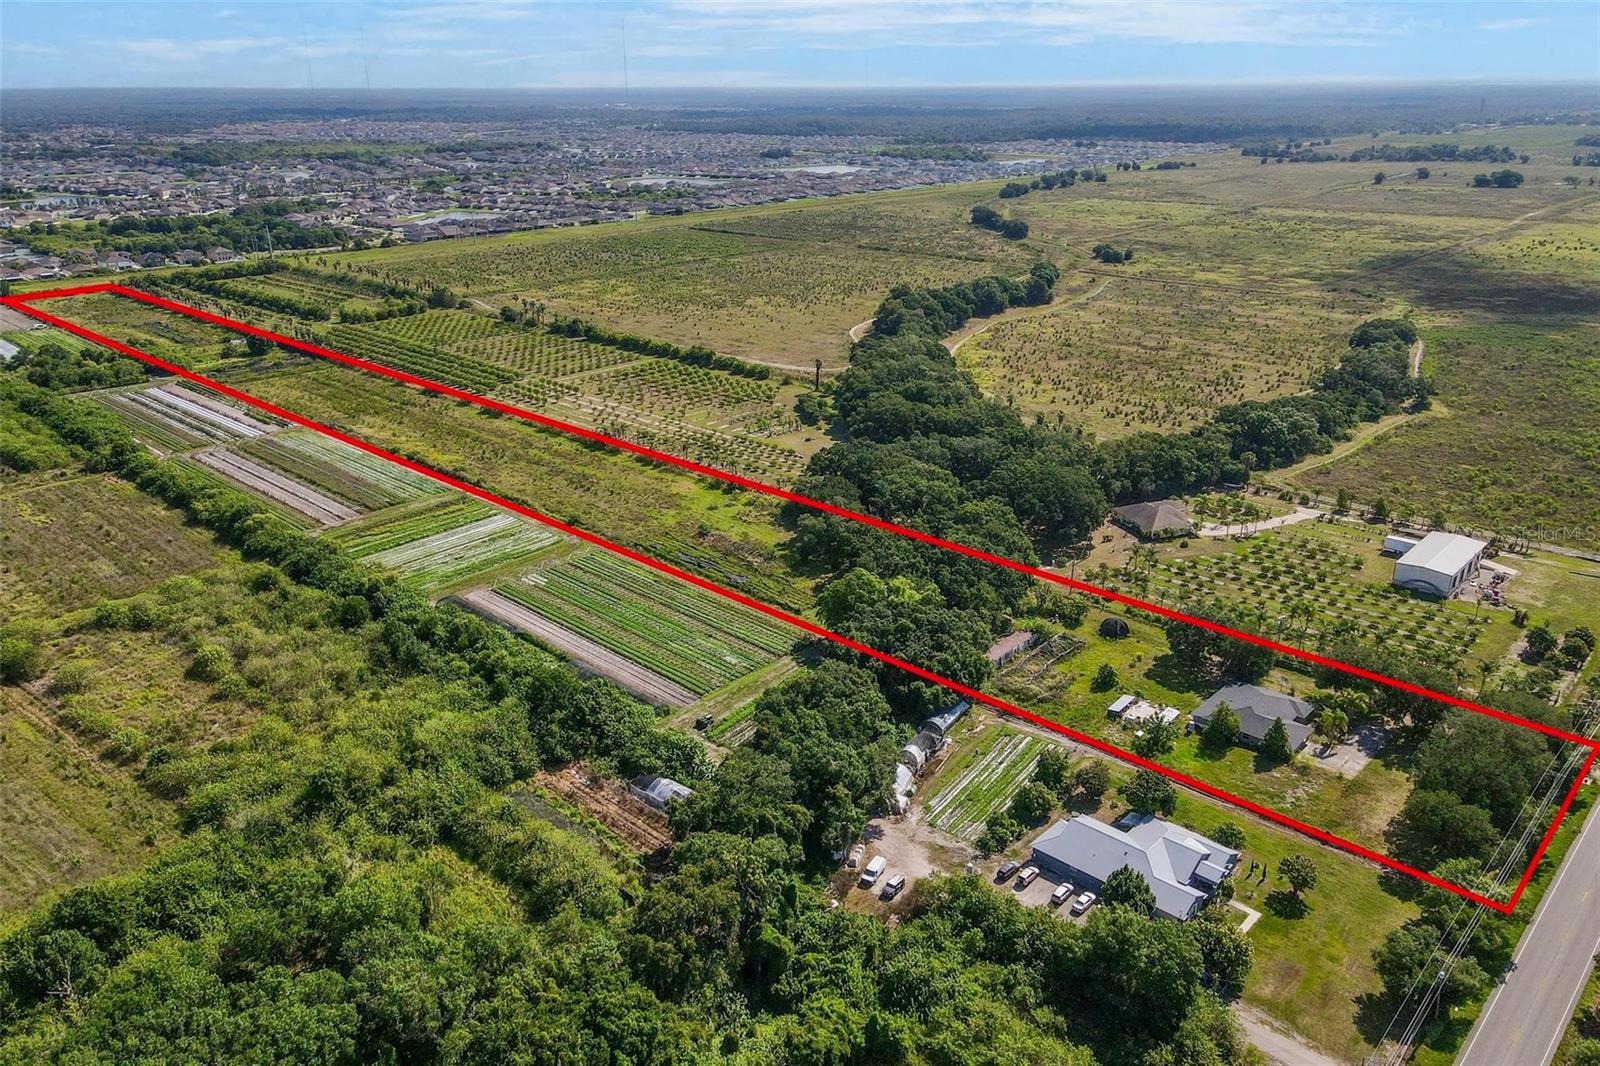
Features & Amenities

Interior

  • Total Bedrooms

    3

  • Bathrooms

    2

  • Cooling YN

    YES

  • Cooling

    N/A

  • Fireplace YN

    NO

  • Heating YN

    YES

  • Heating

    Electric, Heat Pump

  • Pet friendly

    N/A

Exterior

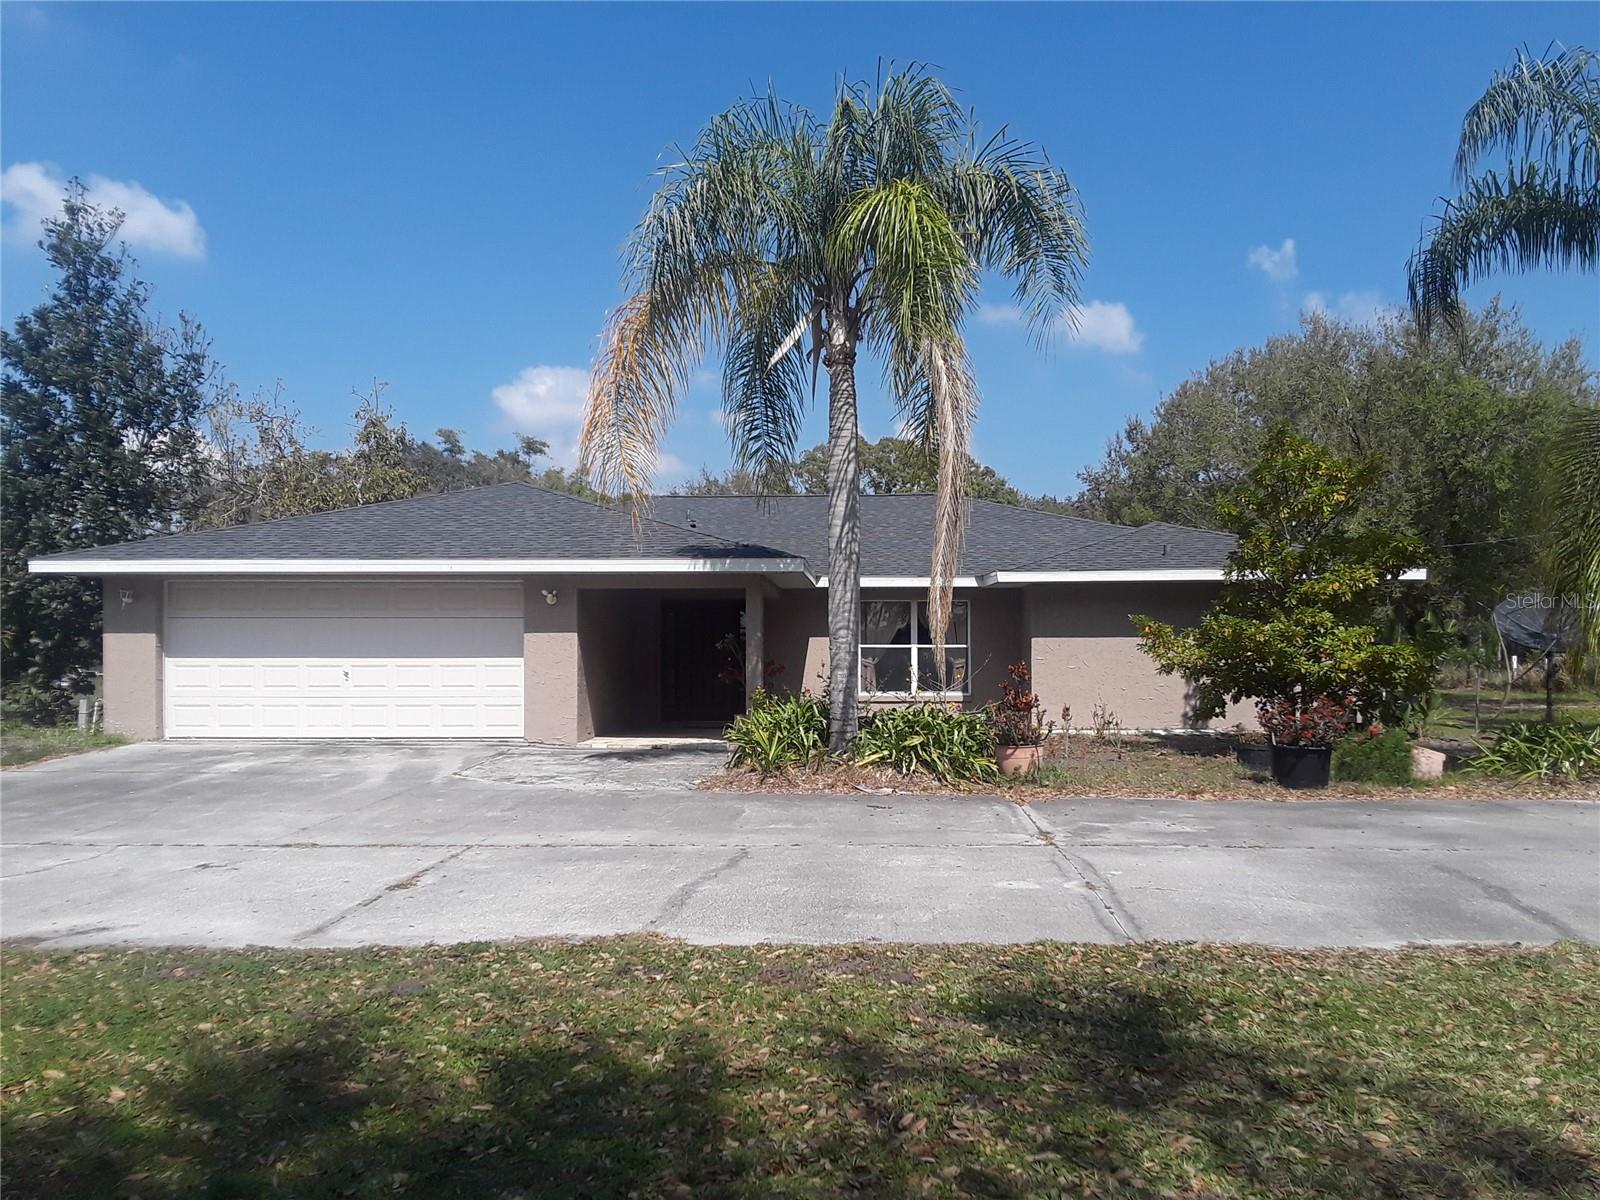
  • Garage

    Yes

  • Garage spaces

    2

  • Construction Materials

    Block, Stucco

  • Other Exterior Features

    Lighting

  • Parking

    Attached

  • Pool

    No

  • Waterfront YN

    NO

Area & Lot

  • Lot Size(acres)

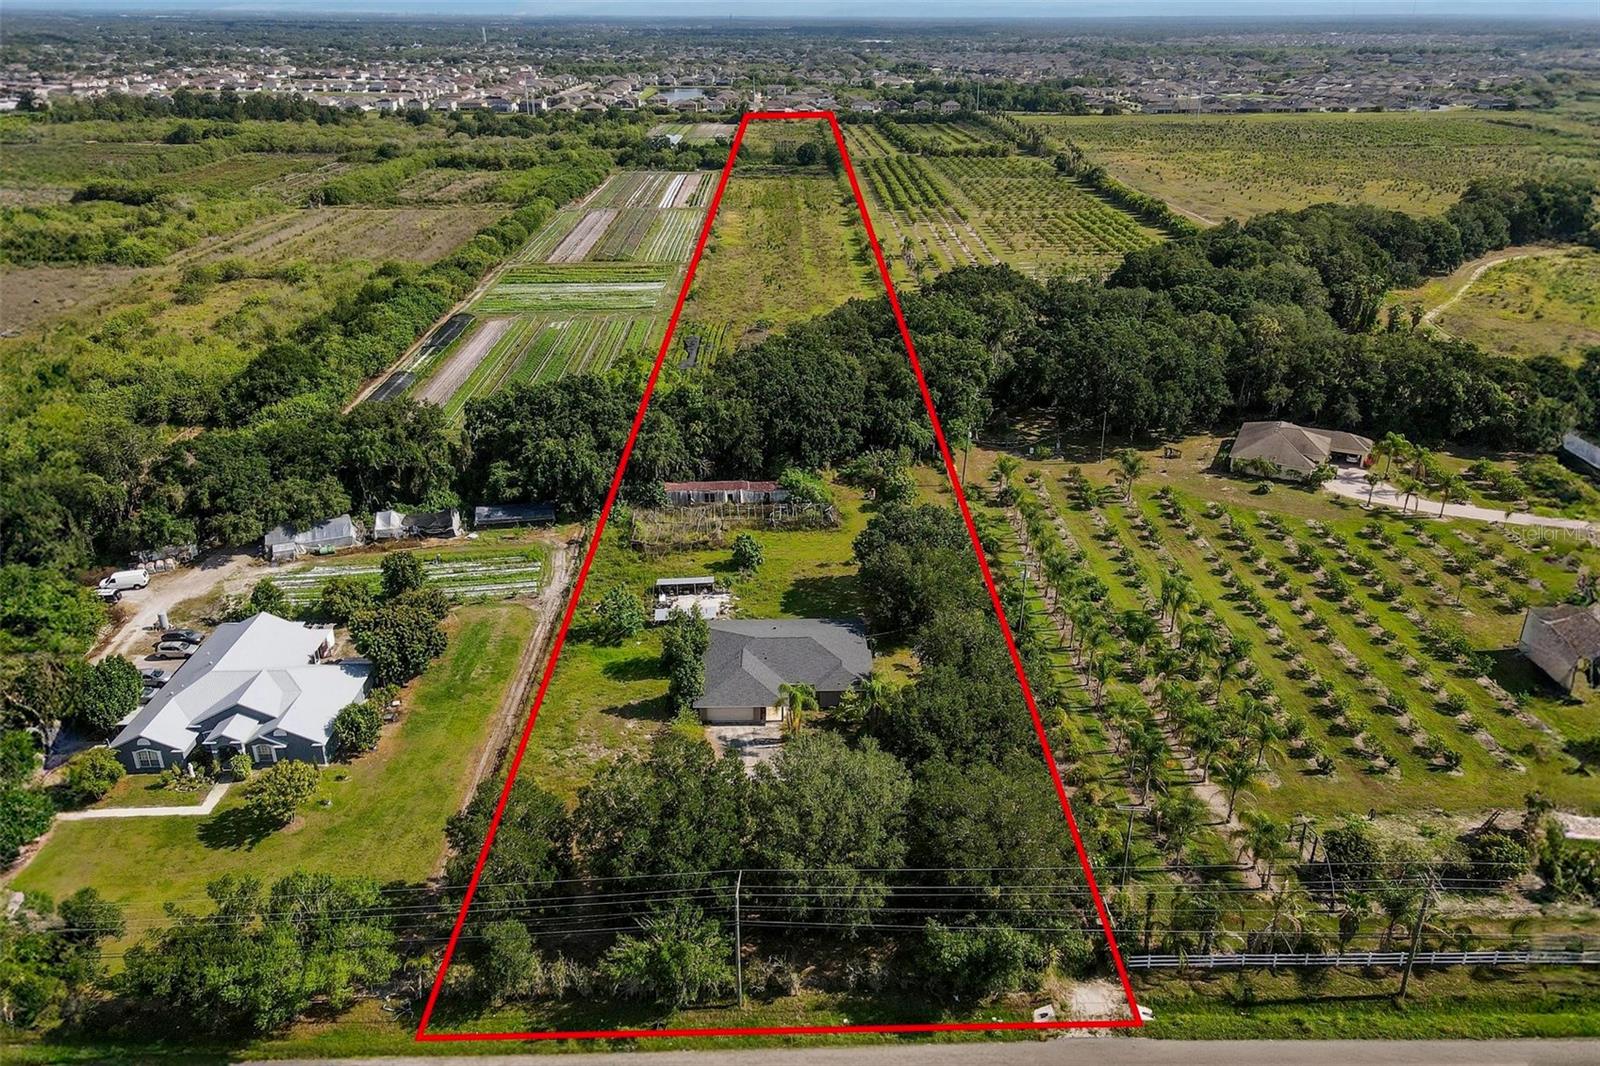
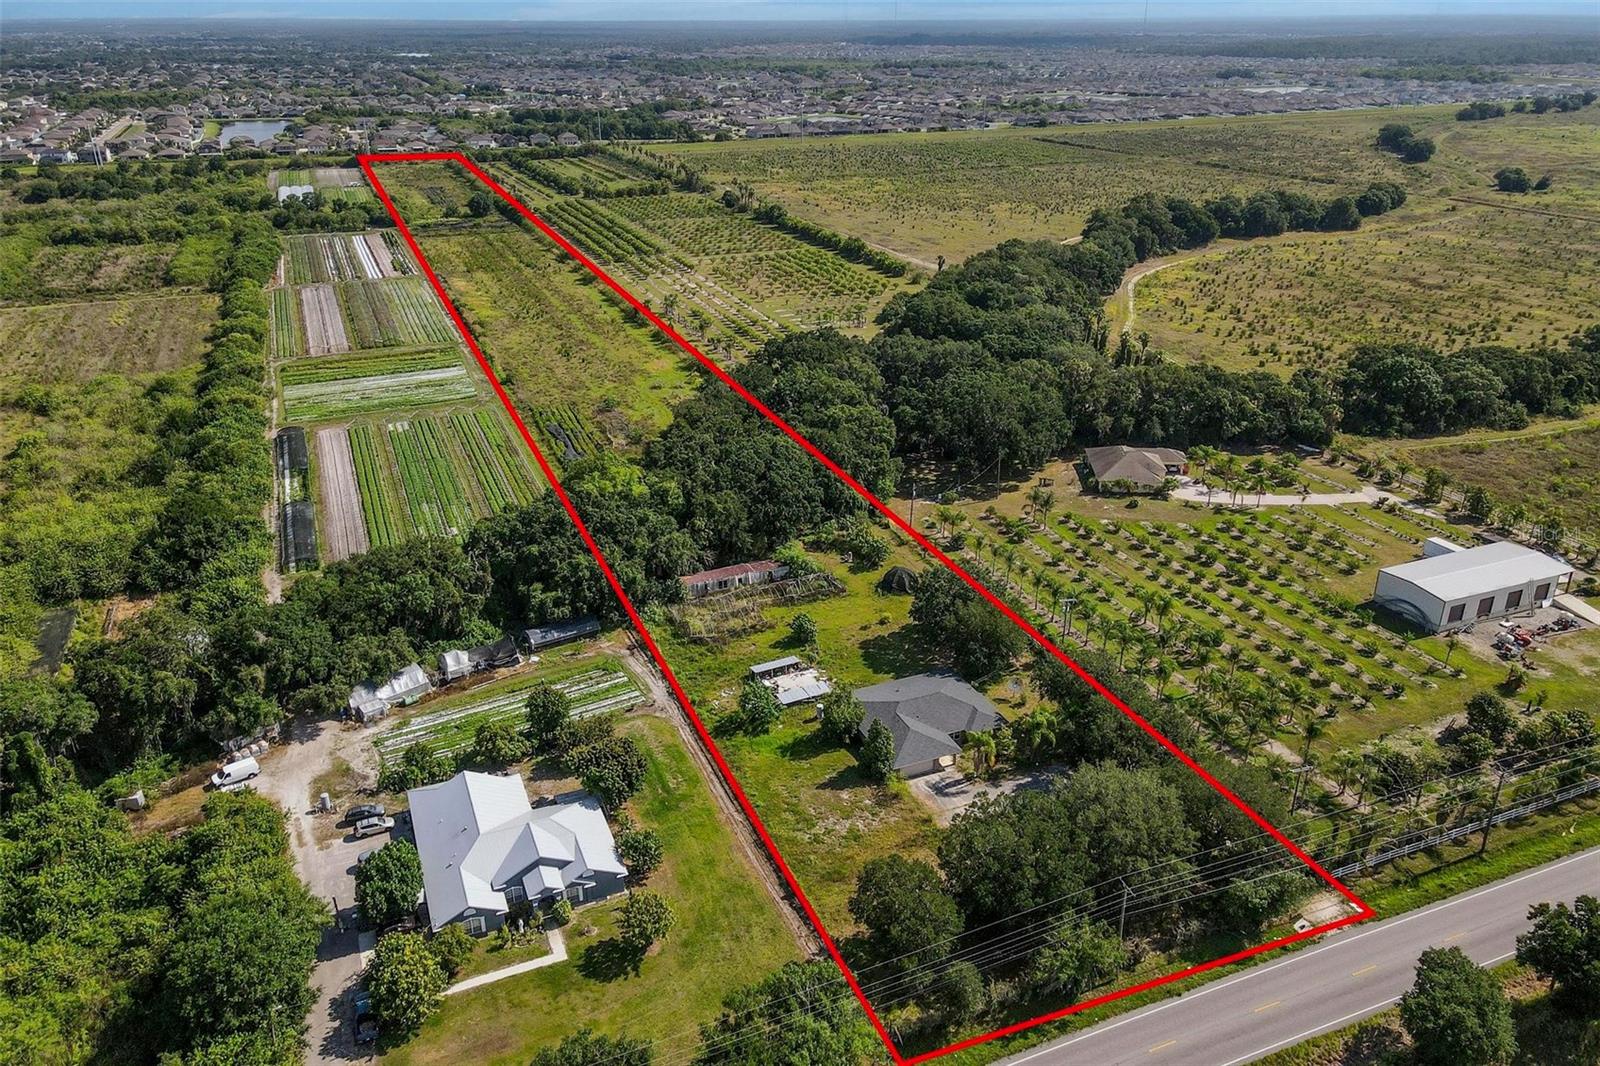
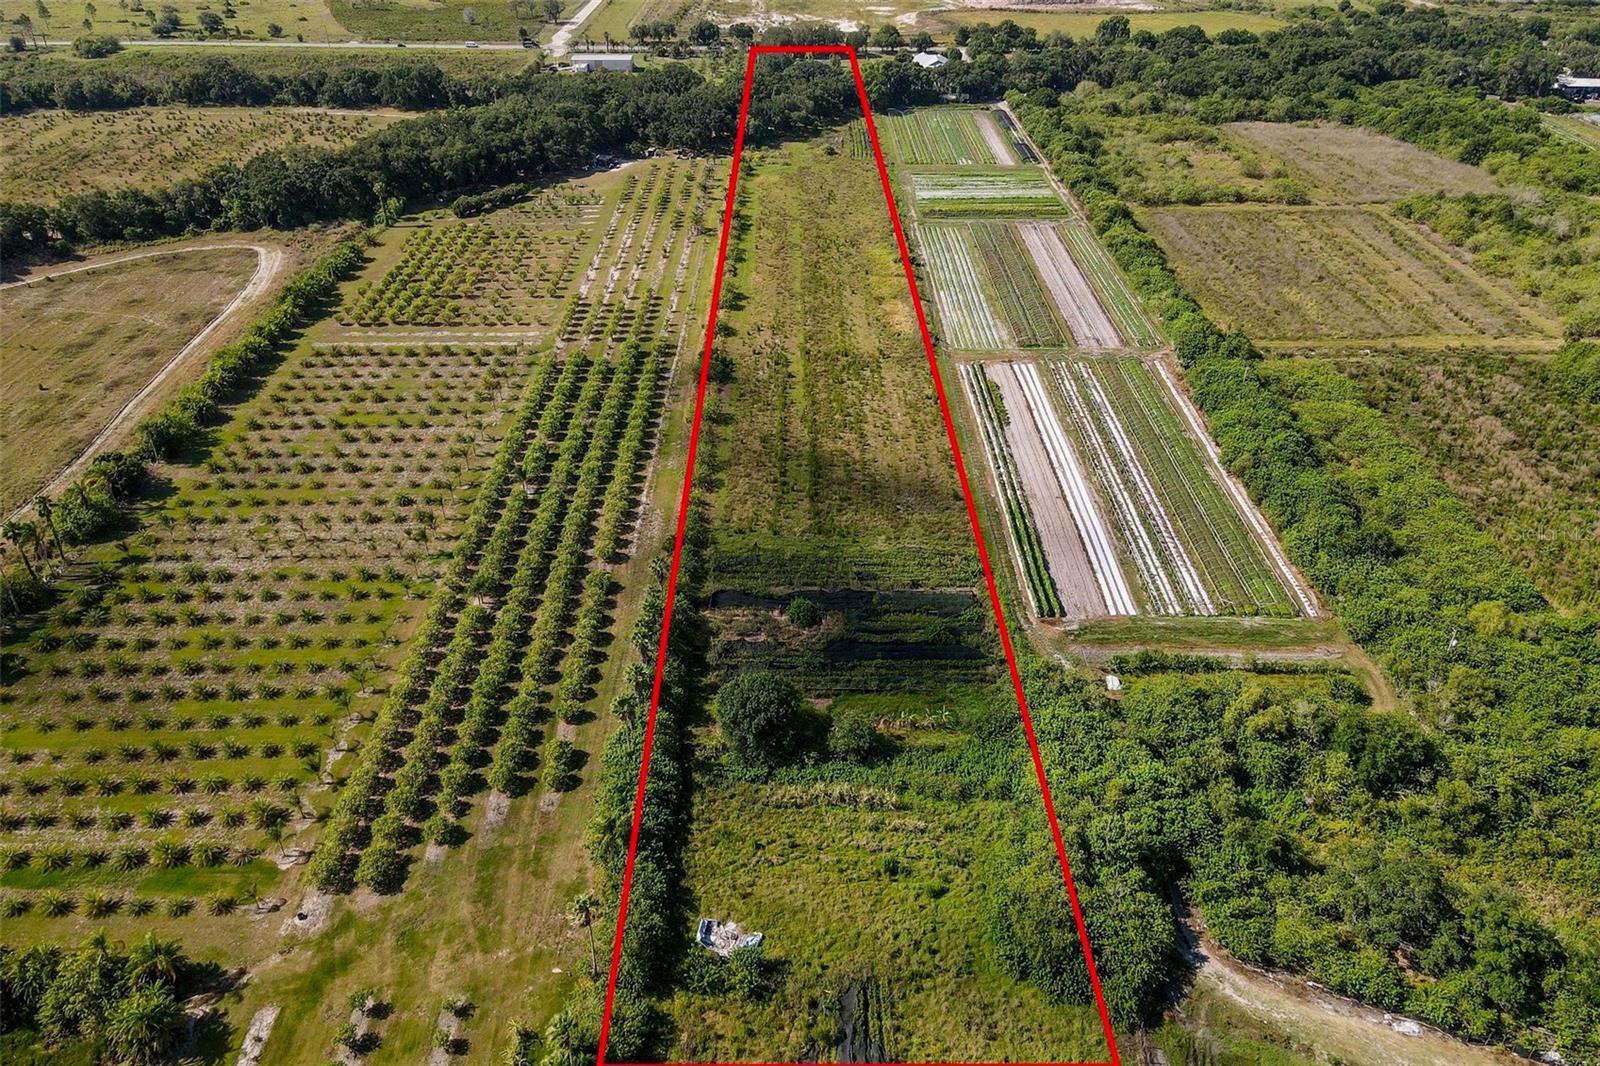
    10.5

  • Lot Size(square feet)

    457,380

  • Property Type

    Residential

  • Property Sub Type

    Single Family Residence

Price

  • Sales Price

    $1,700,000

  • Tax Amount

    $2,130.32

  • Sq. Footage

    2,101

  • Price/SqFt

    $809

HOA

  • Association

    No

School District

  • Elementary School

    Belmont Elementary School

  • Middle School

    Eisenhower-HB

  • High School

    Sumner High School

Property Features

  • Stories

    1

  • New Construction

    NO

  • Foundation Details

    Slab

  • Ownership

    Fee Simple

  • Sewer

    Private Sewer, Septic Tank

Schedule a Showing

Showing scheduled successfully.

<
>
IN PERSON
VIA CHAT

What is 3 + 4 ?


Change time

Mortgage calculator

Estimate your monthly mortgage payment, including the principal and interest, property taxes, and HOA. Adjust the values to generate a more accurate rate.

Your payment

Principal and Interest:

$

Property taxes:

$

HOA fees:

$

Total loan payment:

$

Total interest amount:

$

Location

County

Hillsborough

Elementary School

Belmont Elementary School

Middle School

Eisenhower-HB

High School

Sumner High School

Listing Courtesy of Maureen Greif , DALTON WADE INC

RealHub Information is provided exclusively for consumers' personal, non-commercial use, and it may not be used for any purpose other than to identify prospective properties consumers may be interested in purchasing. All information deemed reliable but not guaranteed and should be independently verified. All properties are subject to prior sale, change or withdrawal. RealHub website owner shall not be responsible for any typographical errors, misinformation, misprints and shall be held totally harmless.

Agent Michael Graf

Business Coach | Executive Sales Associate | Realtor®

Michael Graf

Call Michael today to schedule a private showing.


* Listings on this website come from the FMLS IDX Compilation and may be held by brokerage firms other than the owner of this website. The listing brokerage is identified in any listing details. Information is deemed reliable but is not guaranteed. If you believe any FMLS listing contains material that infringes your copyrighted work please click here to review our DMCA policy and learn how to submit a takedown request.© 2024 FMLS.
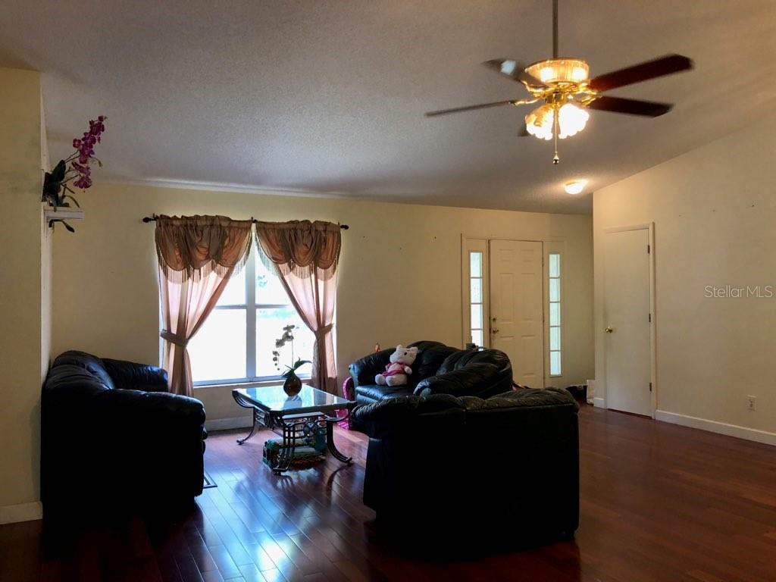
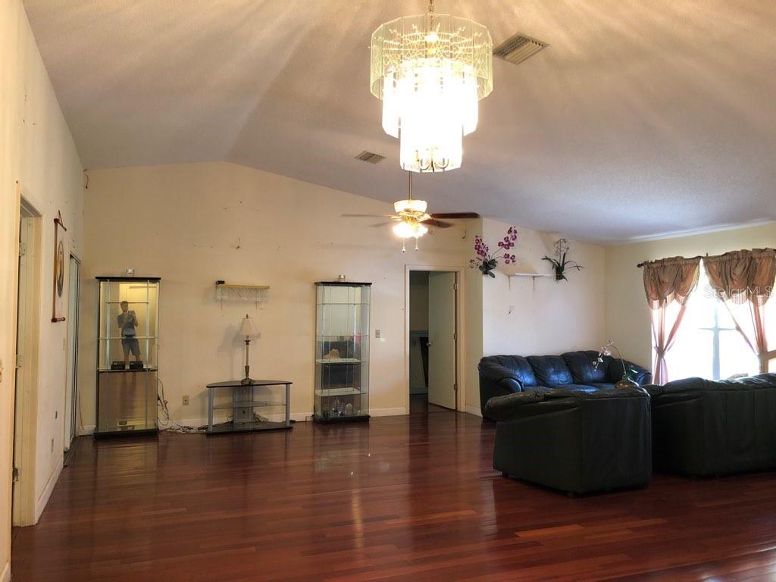
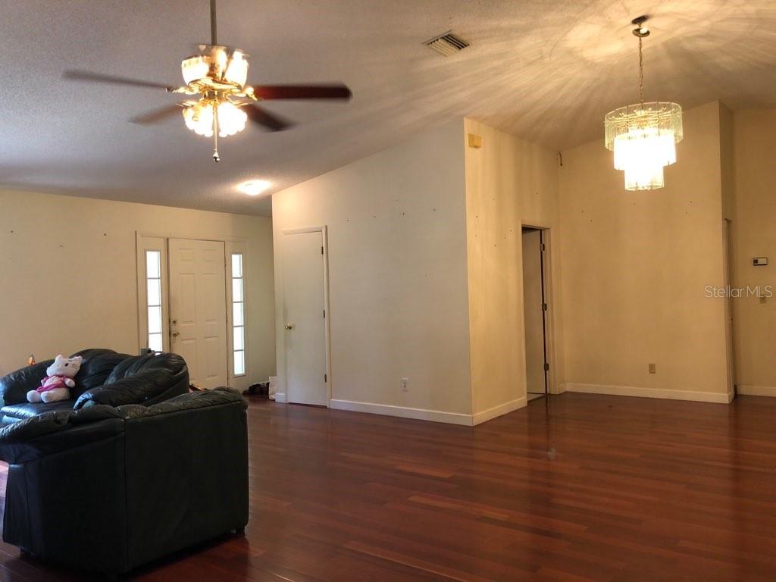
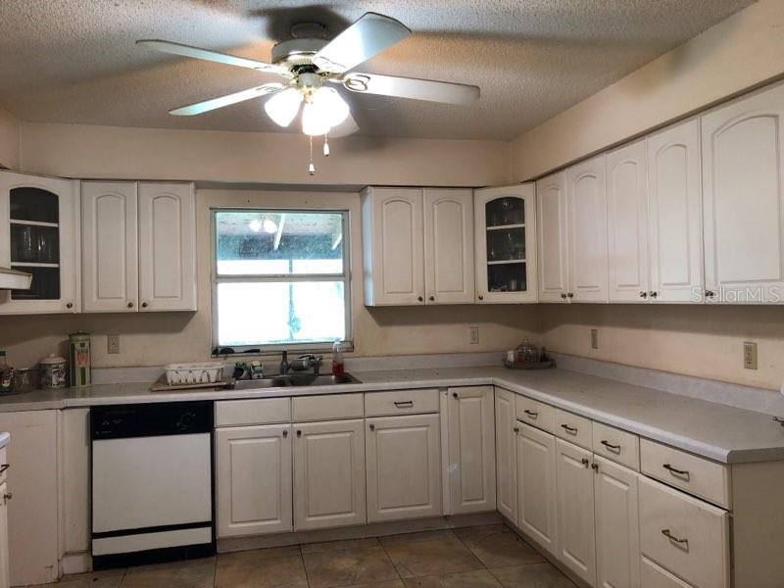
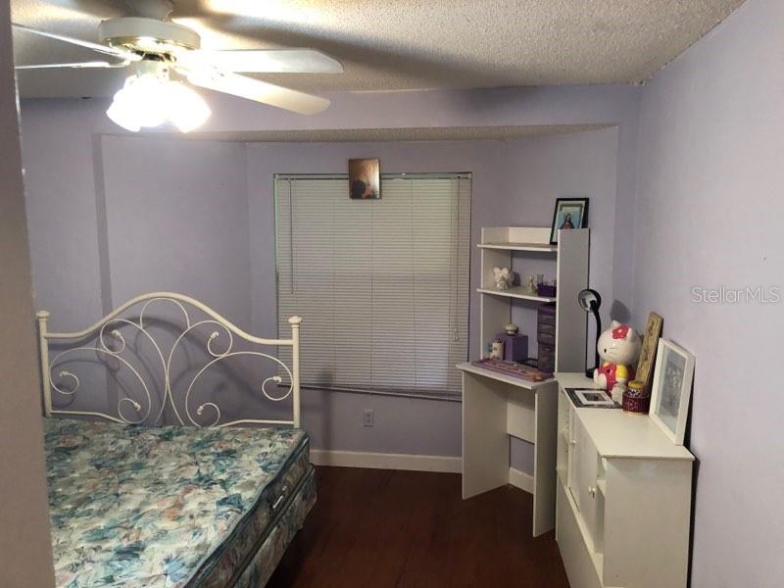
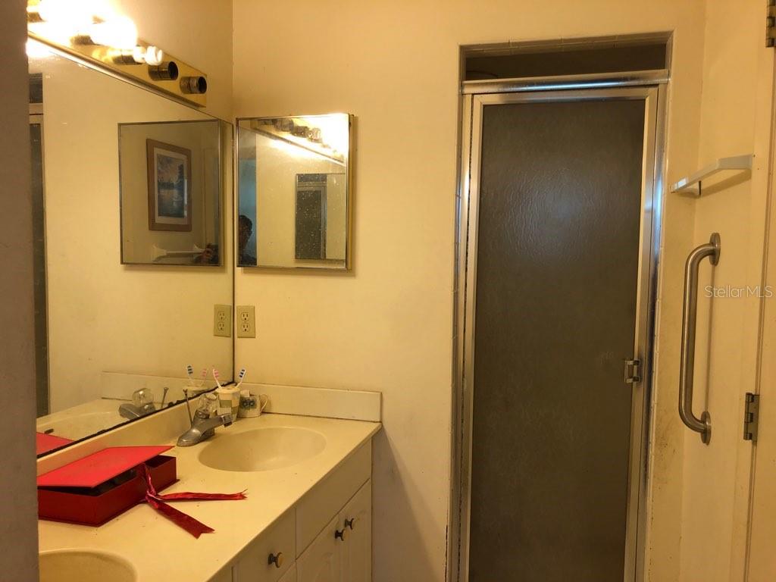
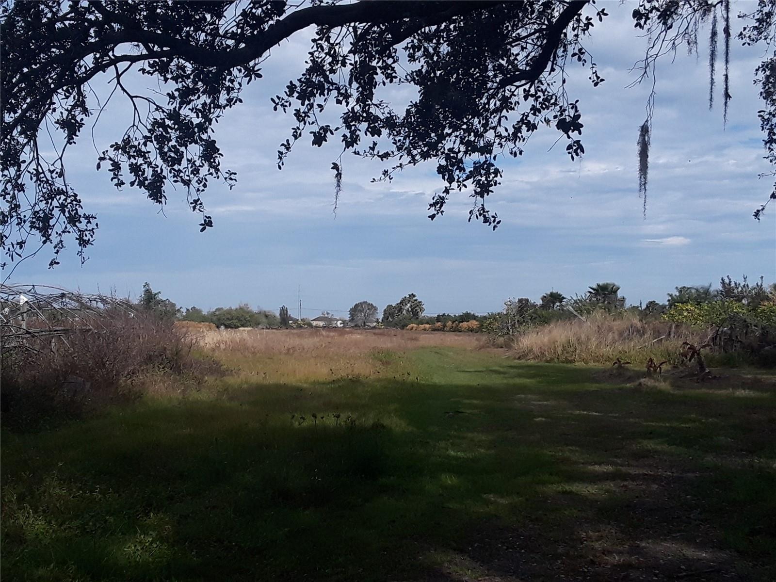
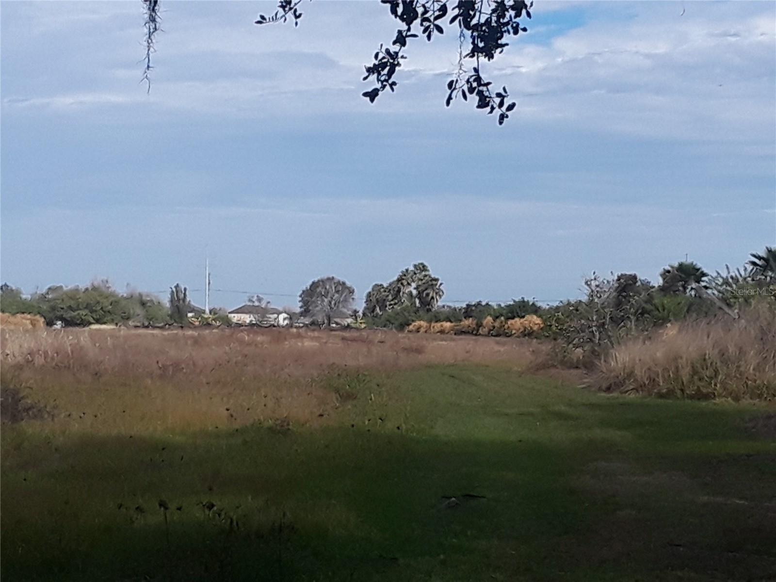
Family Home built in 1997 with 3 Bedrooms, 2 Full Baths, Den, Great Room and 2 car garage on a lush 10.5 acre farm. Bull Frog Creek runs through the property from East to West with beautiful mature trees lining its banks. The roof was replaced April 2021, the outside of the home was painted May 2021 and the septic tank was pumped clean in 2021. All room measurement are approximate and need to be verified by buyer.

11716 CR 672 HIGHWAY

Message successfully sent.

What would you like to know?

What is 3 + 4 ?

I agree to receive email communication and understand I can unsubscribe at any time.

I agree to be contacted by The Graf Group of Coldwell Banker via call, email, and text for real estate services. To opt out, you can reply 'stop' at any time or reply 'help' for assistance. You can also click the unsubscribe link in the emails. Message and data rates may apply. Message frequency may vary. Privacy Policy

Related Properties

Price reduced
NEW PRICE — EXCEPTIONAL OPPORTUNITY ON THE ALAFIA RIVER! 1.27 PRIVATE ACRES, DEEP-WATER DOCK, 10,000-LB BOAT LIFT, HEATED POOL & SPA, 6 BEDROOMS — NO HOA & NO CDD!

Welcome to 11526 River Country Drive, a rare Florida waterfront property offering the combination buyers search for but seldom find: acreage, direct boating access, a pool and spa, flexible multigenerational living, privacy and convenience — all in one Riverview location.
Situated on 1.27 private acres along the Alafia River, this distinctive 6-bedroom, 4-bath, 2-car garage home features three levels of living designed for entertaining, extended family and everyday Florida living.

The first floor offers exceptional versatility with a bedroom, full bath, living room, fireplace, bar and French doors opening directly to the pool. Create a private in-law or guest suite, multigenerational living area, extended-stay quarters or entertainment space, with potential for other uses subject to applicable regulations.

The second floor is designed for gathering, featuring an oversized dining room with fireplace, spacious family room, sunroom overlooking the pool and an updated kitchen with wood cabinetry, granite countertops, stainless steel refrigerator, double oven and GE wine cooler.
Upstairs, additional bedrooms accompany an expansive primary retreat featuring skylights and a newly remodeled ensuite with Jacuzzi tub and walk-in shower.

Step outside and discover your own PRIVATE FLORIDA OASIS. A heated pool and spa, paver deck, waterfalls, lush landscaping, fruit trees and a peaceful tidal creek create a serene, park-like setting across more than an acre.

BOATERS — THIS PROPERTY WAS MADE FOR THE FLORIDA LIFESTYLE! Your private deep-water dock with metal roof and 10,000-LB BOAT LIFT provides direct access to the Alafia River and Tampa Bay. Skip the trailer and crowded boat ramp — your next day on the water begins right in your backyard.

And you don't have to sacrifice convenience for privacy. Located approximately 12 minutes from the new AdventHealth hospital on Highway 301 and 14 minutes from Coca-Cola Beverages Florida in Brandon, with convenient access to I-75 and the Selmon Expressway, connecting you to Downtown Tampa, employment centers, shopping, dining and Gulf Coast destinations.

1.27 ACRES | ALAFIA RIVER WATERFRONT | PRIVATE DOCK | 10,000-LB BOAT LIFT | HEATED POOL & SPA | 6 BEDROOMS | FLEXIBLE FIRST-FLOOR LIVING | NO HOA | NO CDD

If you've been searching for a property that delivers waterfront living, room to spread out and the freedom to enjoy Florida your way, this is the one to see. Schedule your private showing today!
#TB8433306

RIVERVIEW

11526 RIVER COUNTRY DRIVE

6 Beds

4 Baths

5,298 Sq.Ft.

$1,550,000

MLS#: TB8433306
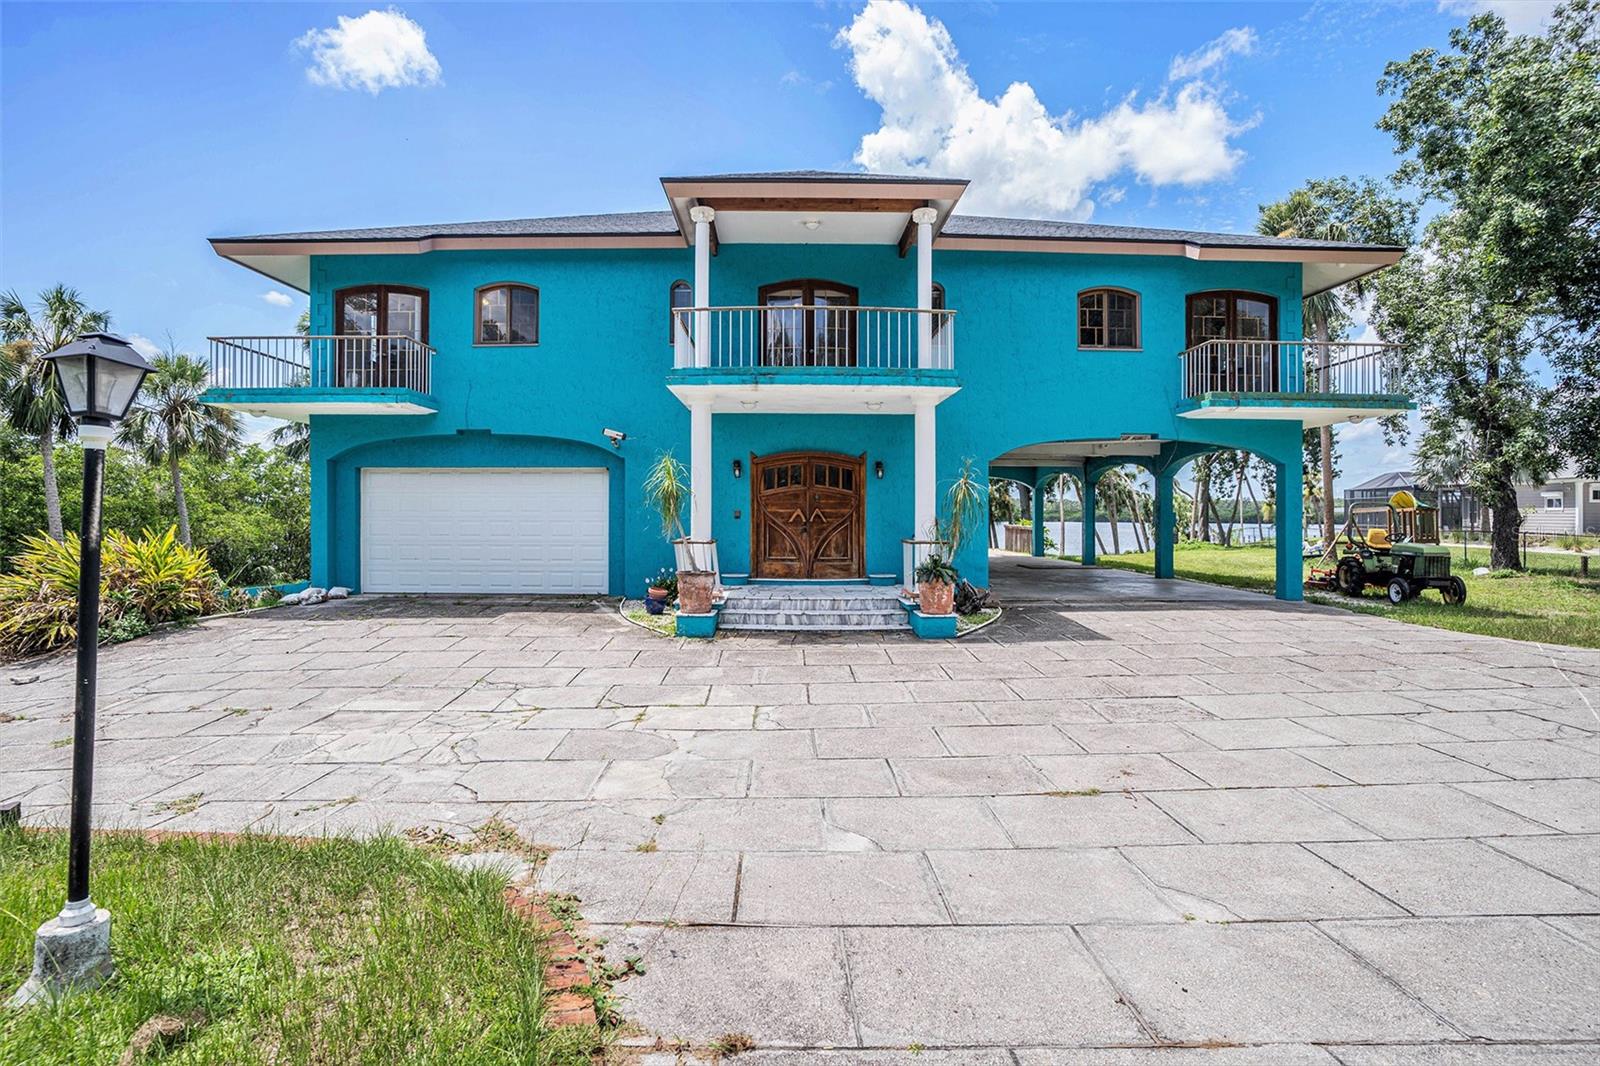
Your slice of paradise awaits! Check out the unparalleled opportunity of this unique waterfront property that offers room to grow or space to roam. Land development? Or create your own estate or family compound. This home is located on approximately 6 acres where you can enjoy captivating views of the Alafia River.  Unique character abounds in the one of a kind home built by a former ship builder. Bring your vision and transform this diamond in the rough to your dream home. 4 bedrooms, 3 full baths and two half baths. Highlights include two en-suites, a beautiful kitchen with custom cabinets, stone fireplace, skylight with an art deco chandelier, beach themed master bath, walk-in attic, rooftop balcony and a massive enclosed garage area with multiple roll up doors. Ideally located, minutes to shopping, restaurants, medical and the interstate and minutes to Tampa Bay by water.
#TB8403516

RIVERVIEW

7715 RIVERVIEW DRIVE

4 Beds

3 Baths

2,950 Sq.Ft.

$1,999,995

MLS#: TB8403516
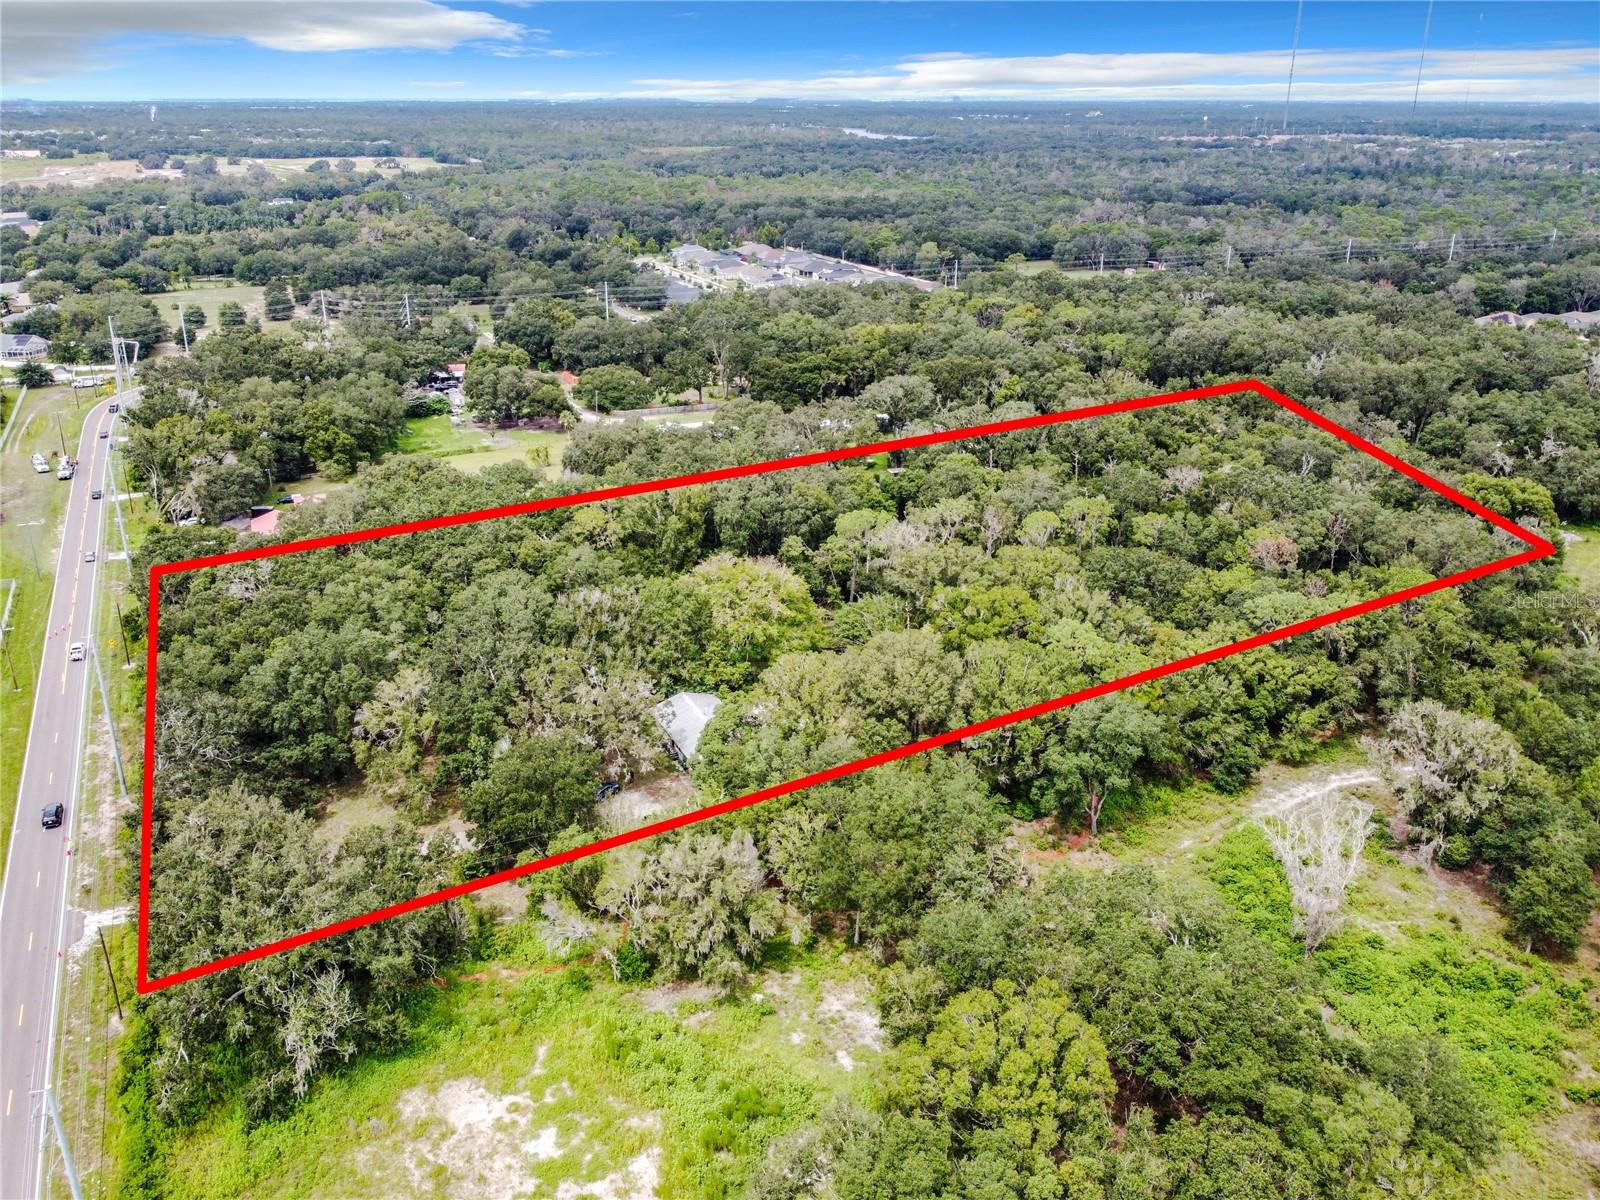
Discover the perfect opportunity to build, invest, or create your own private retreat on this beautiful 5-acre parcel. Offering plenty of space and endless possibilities, this property is ideal for a custom home, family compound, recreational getaway, or future investment. Enjoy the privacy and tranquility of country living while still being conveniently located near shopping, dining, schools, and major roadways. With ample room for a home, workshop, barn, gardens, and outdoor amenities, this versatile property provides the flexibility to bring your vision to life. Whether you're looking to build now or hold as a long-term investment, opportunities like this are becoming increasingly rare. Don't miss the chance to own a valuable piece of land with room to grow and endless possibilities.
#TB8321271

RIVERVIEW

16206 BOYETTE ROAD

3 Beds

2 Baths

1,512 Sq.Ft.

$1,550,000

MLS#: TB8321271

 - property

Send a message

Message successfully sent.

Your message

What is 3 + 4 ?

Reason for contacting?

I agree to receive email communication and understand I can unsubscribe at any time.

I agree to be contacted by The Graf Group of Coldwell Banker via call, email, and text for real estate services. To opt out, you can reply 'stop' at any time or reply 'help' for assistance. You can also click the unsubscribe link in the emails. Message and data rates may apply. Message frequency may vary. Privacy Policy

Sign Out

Virtual Assistant

Would you like to take the next step with this property? We can help you schedule a showing or virtual tour, or send you more details.

Yes, I would like more information.

Thank You for Your Reply, One of Our Agents will contact you as soon as possible

No, maybe later.

Thank you, you can always contact me via email, phone number or through the contact form.

Realhub AI

Lucy - Your AI-Powered Realtor

Update Your Temporary Password

Personalize your search

Enter your email and we'll notify you immediately when new listings match what you're looking for.

or enter email address

Already have an account ? Login here

Continue your home search

I agree to receive communications and understand I can unsubscribe at any time.

I agree to be contacted by The Graf Group of Coldwell Banker via call, email, and text for real estate services. To opt out, you can reply 'stop' at any time or reply 'help' for assistance. You can also click the unsubscribe link in the emails. Message and data rates may apply. Message frequency may vary. Privacy Policy

Already have an account ? Login here

We use cookies

We use cookies primarily for analytics to enhance your experience. By accepting, you agree to our use of these cookies. You can manage your preferences or learn more about our cookies policy.