.webp?size=346x80)
- Properties
- Meet our agents
- Communities
- Market Report
- Home Value
- Calculator
Property
Beds
3
Full Baths
2
1/2 Baths
1
Year Built
2023
Sq.Footage
1,394
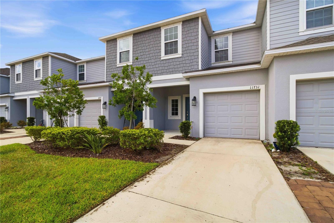
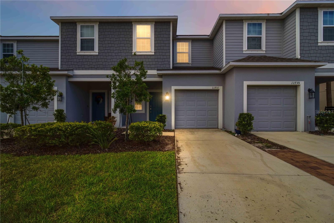
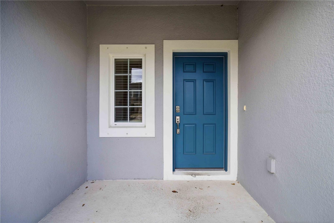
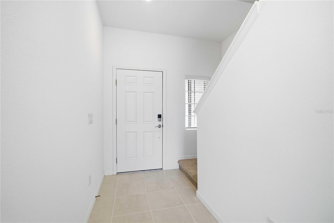
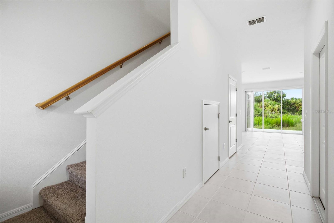
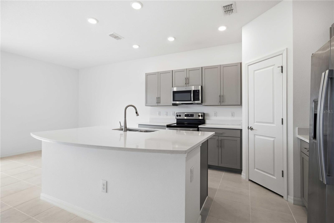
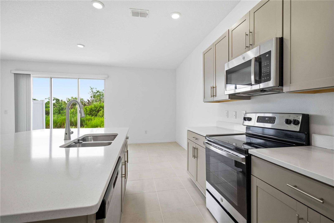
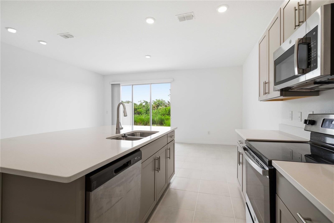
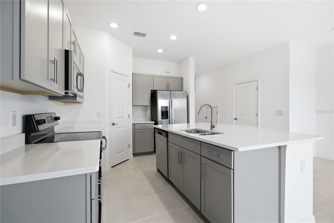
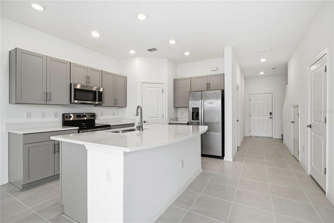
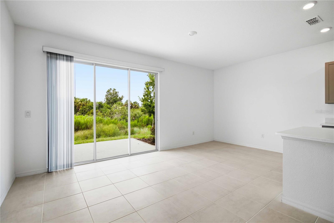
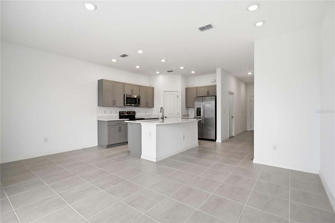
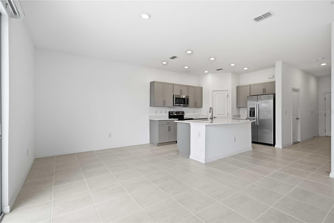
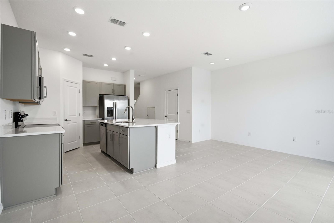
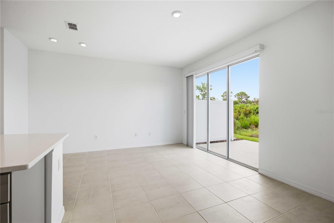
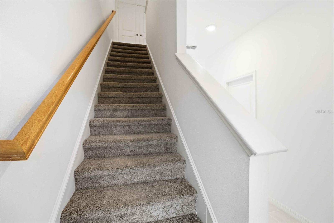
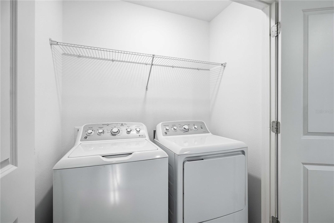
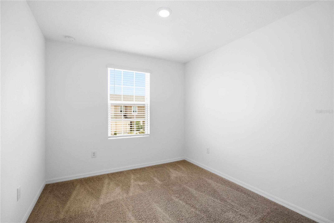
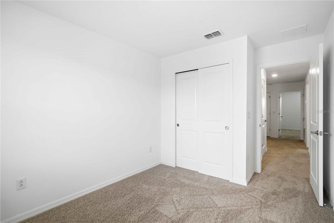
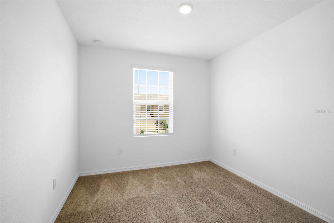
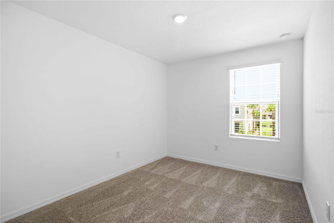
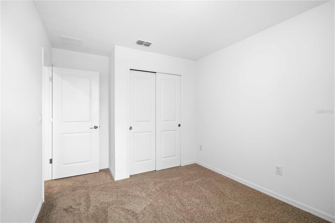
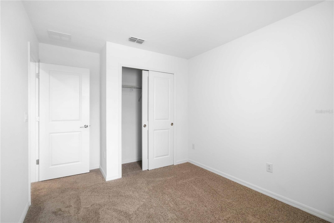
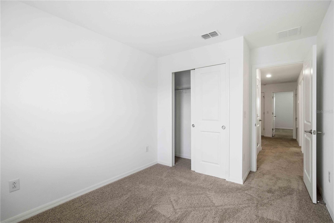
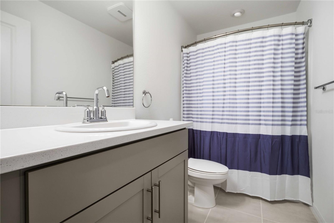
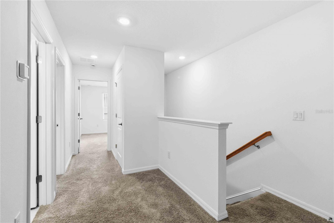
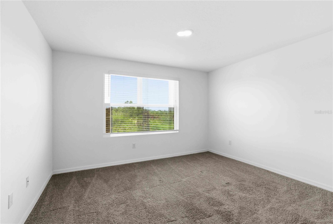
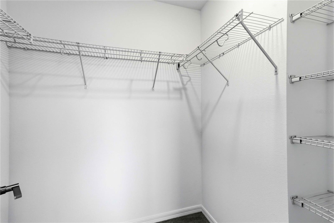
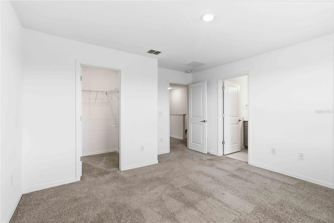
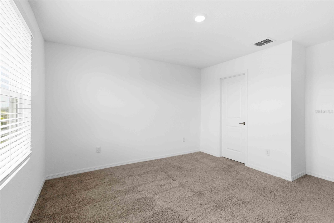
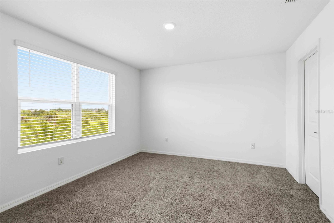
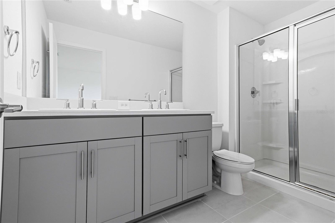
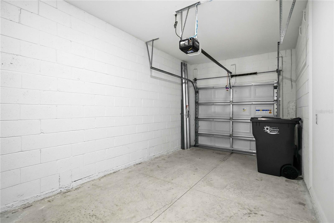
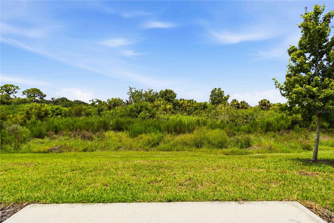
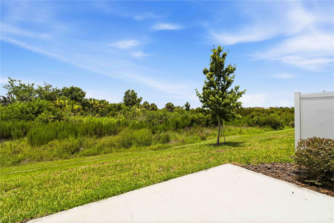
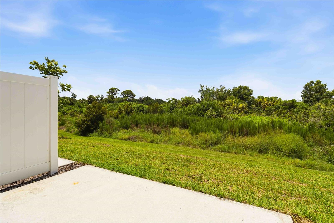
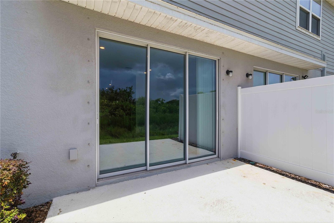
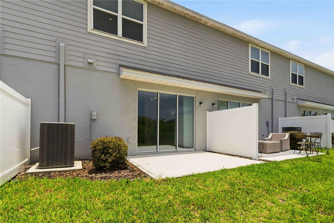
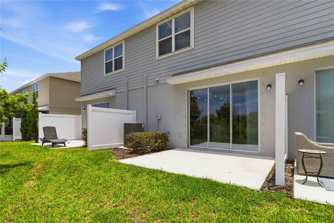
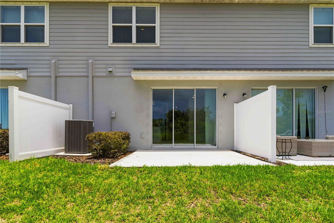
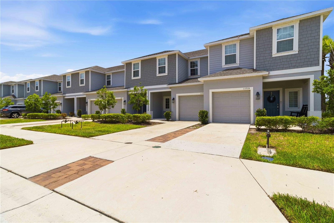
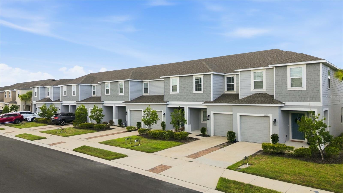
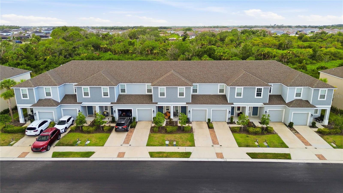
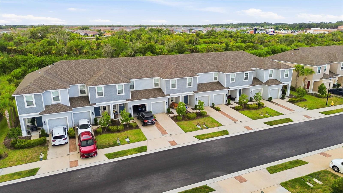
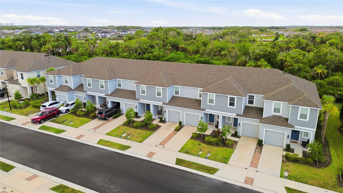
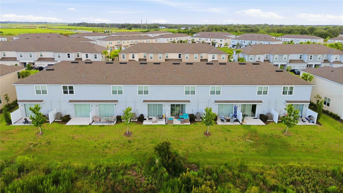
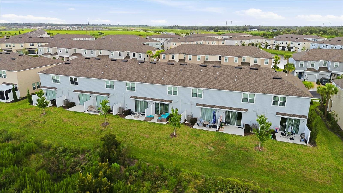
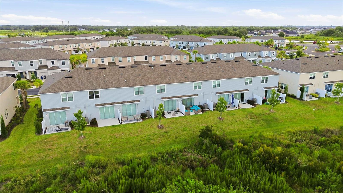
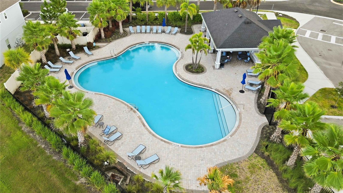
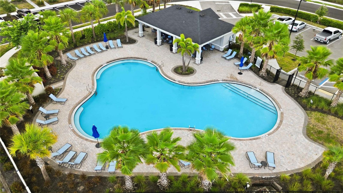
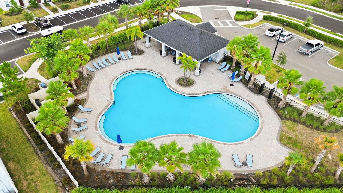
Don’t Miss Out: Stunning, Modern Townhome in Artisan Lakes Edgestone! Act fast, this high-demand Jasmine model townhome will not stay on the market long! Offering 1,373 square feet of pristine, open-concept luxury, this property delivers the perfect blend of coastal style, effortless convenience, and resort-style living. From the moment you step past the charming front porch and into the expansive, sunlit gathering room, you will feel right at home. The first floor is an entertainer’s dream, anchored by a sleek chef's kitchen featuring a massive central island, a huge walk-in pantry, and upgraded, top-tier GE stainless steel appliances. Slide open the glass doors to your private outdoor patio perfect for morning coffee or evening unwinding in the Florida breeze. A convenient half-bath and a secure 1-car garage complete the ground level. Upstairs, your ultimate retreat awaits. The generous owner’s suite is a private oasis, boasting a massive walk-in closet and a spa-inspired double-vanity bathroom. Two additional versatile bedrooms offer the ideal space for everyone you love to have thier own space, guests, or a dedicated work-from-home office. Designed for modern living, this home maximizes every square inch with clever under-stair storage, a linen closet, and a dedicated second-floor laundry room complete with an included washer and dryer. Resort Amenities & Prime Location Living here means gaining access to a premier lifestyle. Step outside your door to enjoy the sparkling community pool and outdoor grill area just perfect for weekend relaxation. Positioned perfectly for commuters and beach lovers alike, you are just seconds from I-75 and the Ellenton Shopping Centers. Enjoy an easy drive to the cultural hubs of Sarasota, St. Petersburg, and Tampa, or pack your bags for a quick 30-to-40-minute cruise to Florida’s world-famous Gulf beaches. Schedule your showing today!
Features & Amenities
Interior
-
Other Interior Features
Eat-in Kitchen, High Ceilings
-
Total Bedrooms
3
-
Bathrooms
2
-
1/2 Bathrooms
1
-
Cooling YN
YES
-
Cooling
Central Air
-
Fireplace YN
NO
-
Heating YN
YES
-
Heating
Central
-
Pet friendly
Size Limit, Yes
Exterior
-
Garage
Yes
-
Garage spaces
1
-
Parking
Attached
-
Patio and Porch Features
Patio
-
Pool
No
-
Waterfront YN
NO
-
View
Trees/Woods
Area & Lot
-
Lot Size(acres)
0.04
-
Lot Size(square feet)
1,799
-
Property Type
Residential Lease
-
Property Sub Type
Townhouse
Price
-
Sales Price
$2,100
-
Sq. Footage
1,394
-
Price/SqFt
$1
HOA
-
Association
YES
-
Association Fee Includes
N/A
School District
-
Elementary School
James Tillman Elementary
-
Middle School
Buffalo Creek Middle
-
High School
Palmetto High
Property Features
-
Stories
2
-
New Construction
NO
-
Senior Community YN
NO
Schedule a Showing
Showing scheduled successfully.
Mortgage calculator
Estimate your monthly mortgage payment, including the principal and interest, property taxes, and HOA. Adjust the values to generate a more accurate rate.
Your payment
Principal and Interest:
$
Property taxes:
$
HOA fees:
$
Total loan payment:
$
Total interest amount:
$
Location
County
Manatee
Elementary School
James Tillman Elementary
Middle School
Buffalo Creek Middle
High School
Palmetto High
Listing Courtesy of Brianne Bender , INNOVATE REAL ESTATE
RealHub Information is provided exclusively for consumers' personal, non-commercial use, and it may not be used for any purpose other than to identify prospective properties consumers may be interested in purchasing. All information deemed reliable but not guaranteed and should be independently verified. All properties are subject to prior sale, change or withdrawal. RealHub website owner shall not be responsible for any typographical errors, misinformation, misprints and shall be held totally harmless.

Executive Assistant
Emil Garinga
Call Emil today to schedule a private showing.

* Listings on this website come from the FMLS IDX Compilation and may be held by brokerage firms other than the owner of this website. The listing brokerage is identified in any listing details. Information is deemed reliable but is not guaranteed. If you believe any FMLS listing contains material that infringes your copyrighted work please click here to review our DMCA policy and learn how to submit a takedown request.© 2024 FMLS.
