.webp?size=346x80)
- Properties
- Meet our agents
- Communities
- Market Report
- Home Value
- Calculator


Property
Beds
3
Full Baths
3
1/2 Baths
None
Year Built
2006
Sq.Footage
2,280
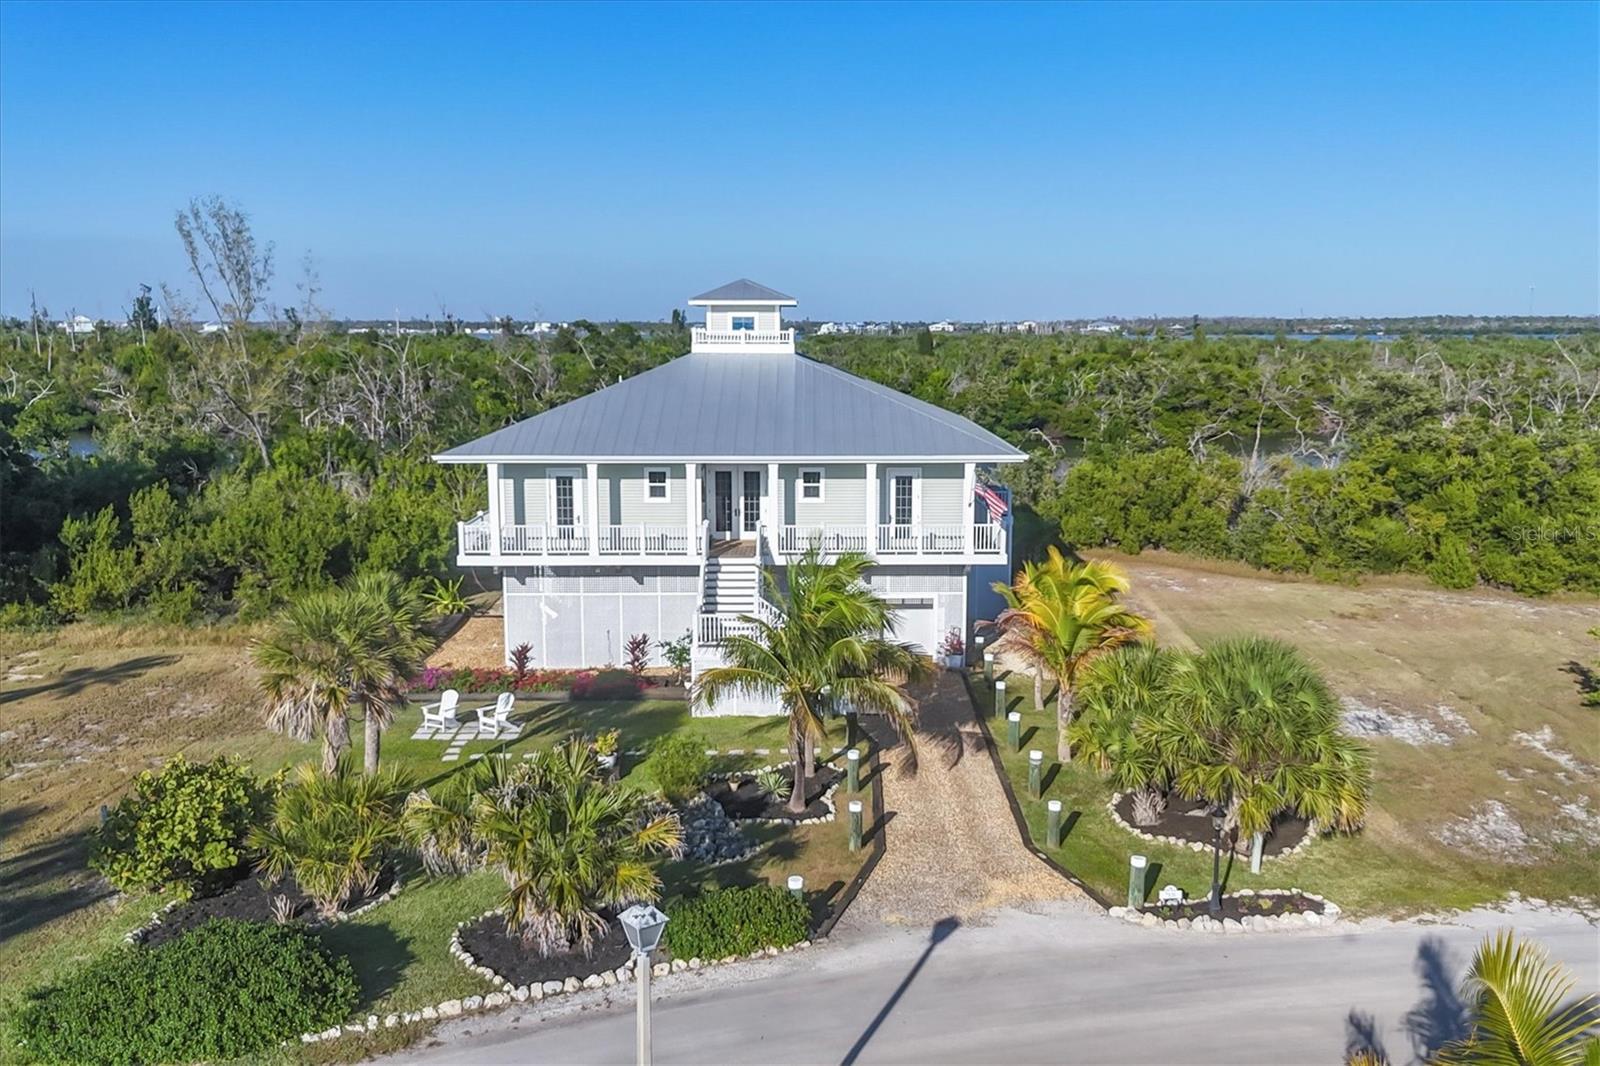
Fully furnished, elevated waterfront living on Anglers Club Drive. Built in 2006 on 30 reinforced concrete pilings, this three-story residence was engineered from the ground up for the Gulf Coast — raised subfloor throughout, durable cement fiber siding, and a preformed metal roof. Light is the first thing you notice. Windows on every elevation pull sun through all three levels from morning to evening, and the water reflects it right back into the living space. Inside, 2,280 square feet of air-conditioned living unfolds across three floors with three bedrooms and room to spread out, all served by central heat and air. Outside is where this one separates itself. Nearly 650 square feet of wood decking — including two covered decks — wraps the home at multiple levels, and a cabana below extends the living space into the shade for entertaining, rinsing off, or riding out the warm part of the afternoon. Behind the property, plenty of public dock-able space puts the boat within easy reach. Placida sits at the doorstep of Boca Grande, Cape Haze, and world-class tarpon water, with Gulf beaches, marinas, and waterfront dining just minutes out. Newer elevated construction, low-maintenance exterior, abundant natural light, and real water access — a combination that rarely comes together on this stretch of coast.
Features & Amenities
Interior
-
Other Interior Features
Crown Molding, Walk-In Closet(s)
-
Total Bedrooms
3
-
Bathrooms
3
-
Cooling YN
YES
-
Cooling
Central Air
-
Fireplace YN
NO
-
Heating YN
YES
-
Heating
Central
-
Pet friendly
Cats OK, Dogs OK, Number Limit, Yes
Exterior
-
Garage
No
-
Construction Materials
Frame
-
Other Exterior Features
Balcony
-
Parking
Covered, Driveway, Guest
-
Patio and Porch Features
Deck, Patio, Porch
-
Pool
No
-
Waterfront YN
YES
-
View
Canal, Marina, Water
Area & Lot
-
Lot Features
Waterfront
-
Lot Size(acres)
0.12
-
Lot Size(square feet)
5,066
-
Property Type
Residential
-
Property Sub Type
Townhouse
-
Architectural Style
Coastal
Price
-
Sales Price
$1,200,000
-
Tax Amount
$12,115.23
-
Sq. Footage
2,280
-
Price/SqFt
$526
HOA
-
Association
YES
-
Association Fee
$1,446.26
-
Association Fee Frequency
Quarterly
-
Association Fee Includes
N/A
-
Total Monthly Fees
$482.09
School District
-
Elementary School
Vineland Elementary
-
Middle School
L.A. Ainger Middle
-
High School
Lemon Bay High
Property Features
-
Stories
2
-
New Construction
NO
-
Ownership
Fee Simple
-
Senior Community YN
NO
-
Sewer
Public Sewer
-
Tax Lot
29
-
Water Source
Public
Schedule a Showing
Showing scheduled successfully.
Mortgage calculator
Estimate your monthly mortgage payment, including the principal and interest, property taxes, and HOA. Adjust the values to generate a more accurate rate.
Your payment
Principal and Interest:
$
Property taxes:
$
HOA fees:
$
Total loan payment:
$
Total interest amount:
$
Location
County
Charlotte
Elementary School
Vineland Elementary
Middle School
L.A. Ainger Middle
High School
Lemon Bay High
Listing Courtesy of Drew Schoonmaker , PARTNER AGENT REALTY INC
RealHub Information is provided exclusively for consumers' personal, non-commercial use, and it may not be used for any purpose other than to identify prospective properties consumers may be interested in purchasing. All information deemed reliable but not guaranteed and should be independently verified. All properties are subject to prior sale, change or withdrawal. RealHub website owner shall not be responsible for any typographical errors, misinformation, misprints and shall be held totally harmless.

Executive Assistant
Emil Garinga
Call Emil today to schedule a private showing.

* Listings on this website come from the FMLS IDX Compilation and may be held by brokerage firms other than the owner of this website. The listing brokerage is identified in any listing details. Information is deemed reliable but is not guaranteed. If you believe any FMLS listing contains material that infringes your copyrighted work please click here to review our DMCA policy and learn how to submit a takedown request.© 2024 FMLS.
Related Properties
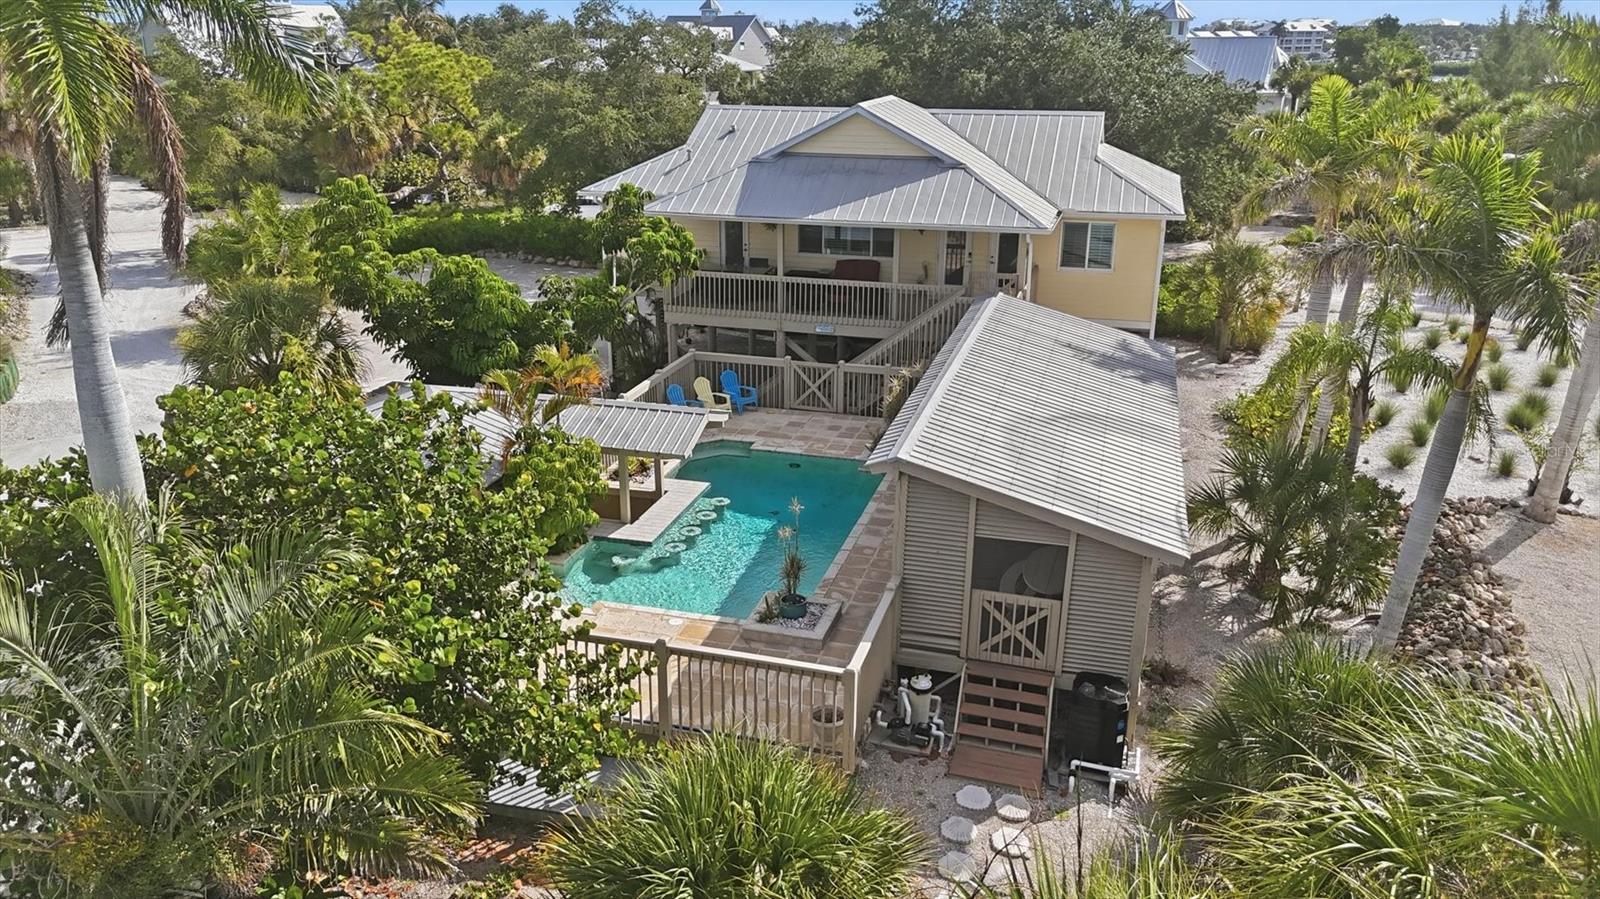
PLACIDA
97 KETTLE HARBOR DRIVE
2 Beds
2 Baths
1,264 Sq.Ft.
$1,295,000
MLS#: D6148113
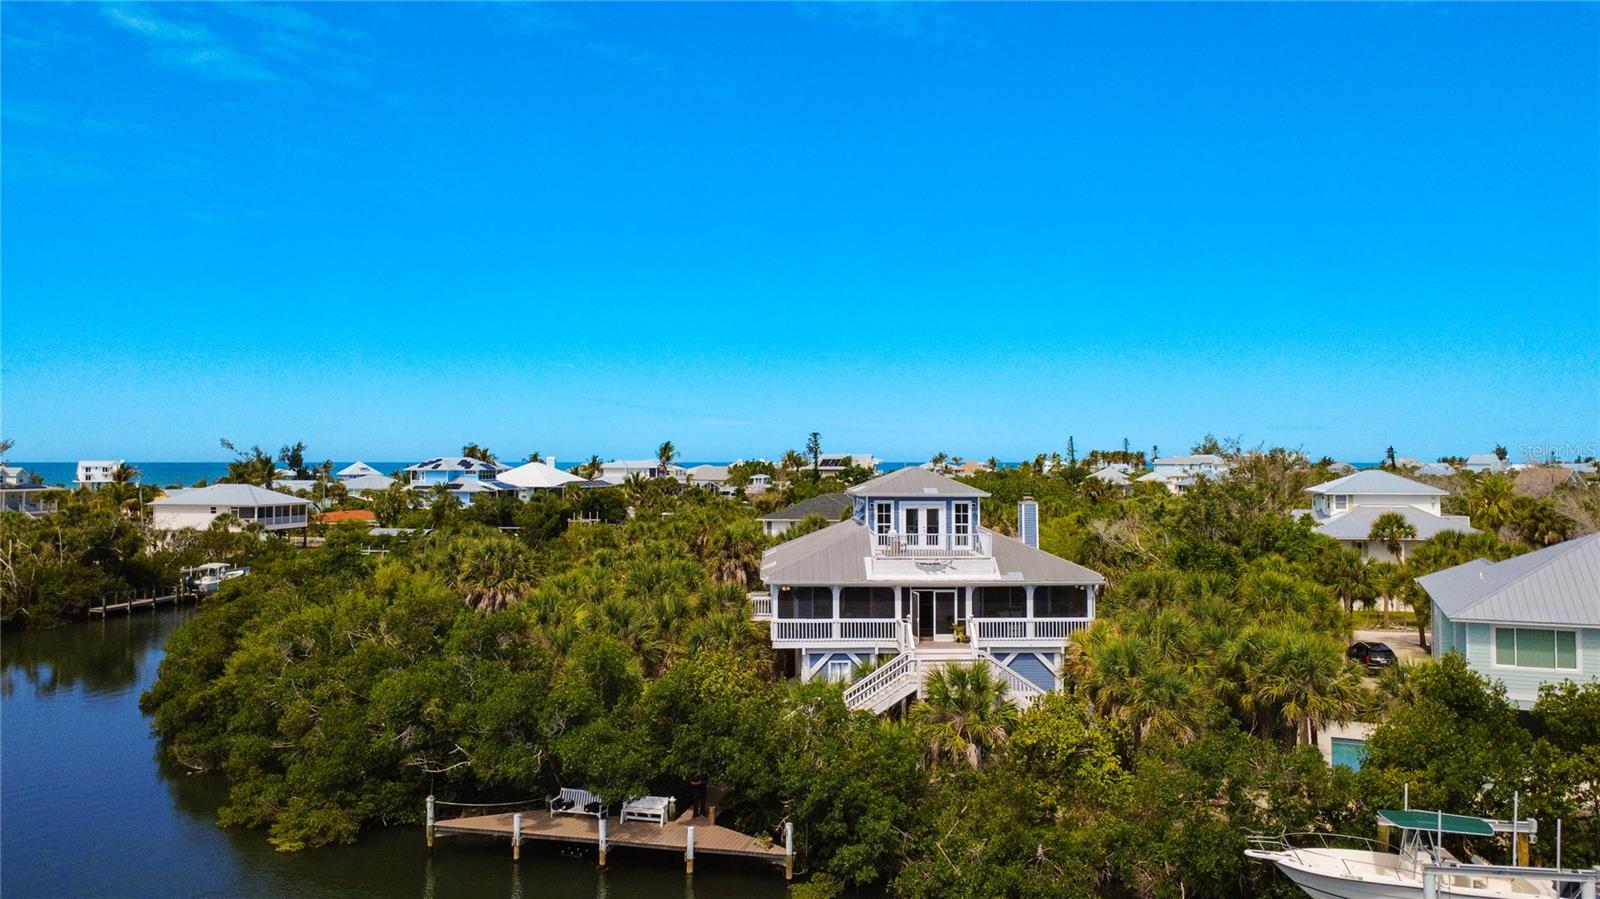
PLACIDA
39 BAYSHORE CIRCLE
3 Beds
2 Baths
1,536 Sq.Ft.
$1,250,000
MLS#: TB8502162
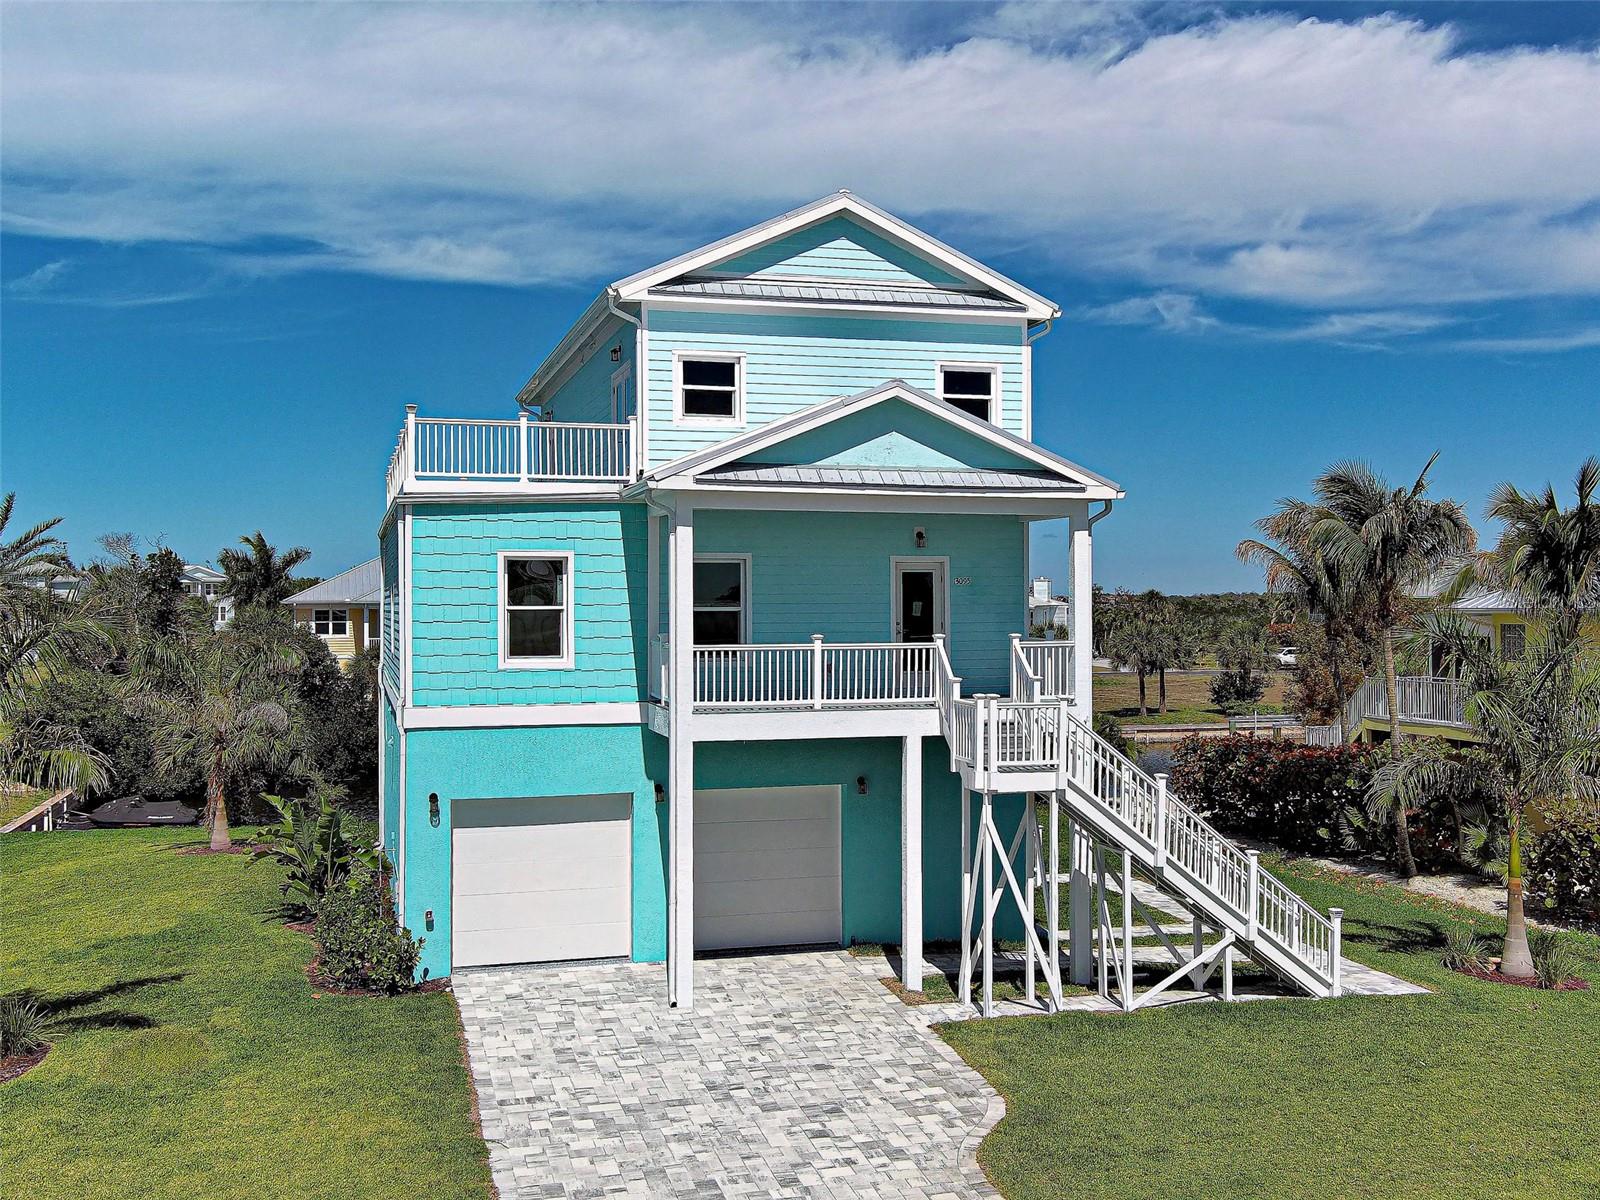
PLACIDA
13095 VIA CASSIA
3 Beds
3 Baths
3,056 Sq.Ft.
$1,300,000
MLS#: C7521559
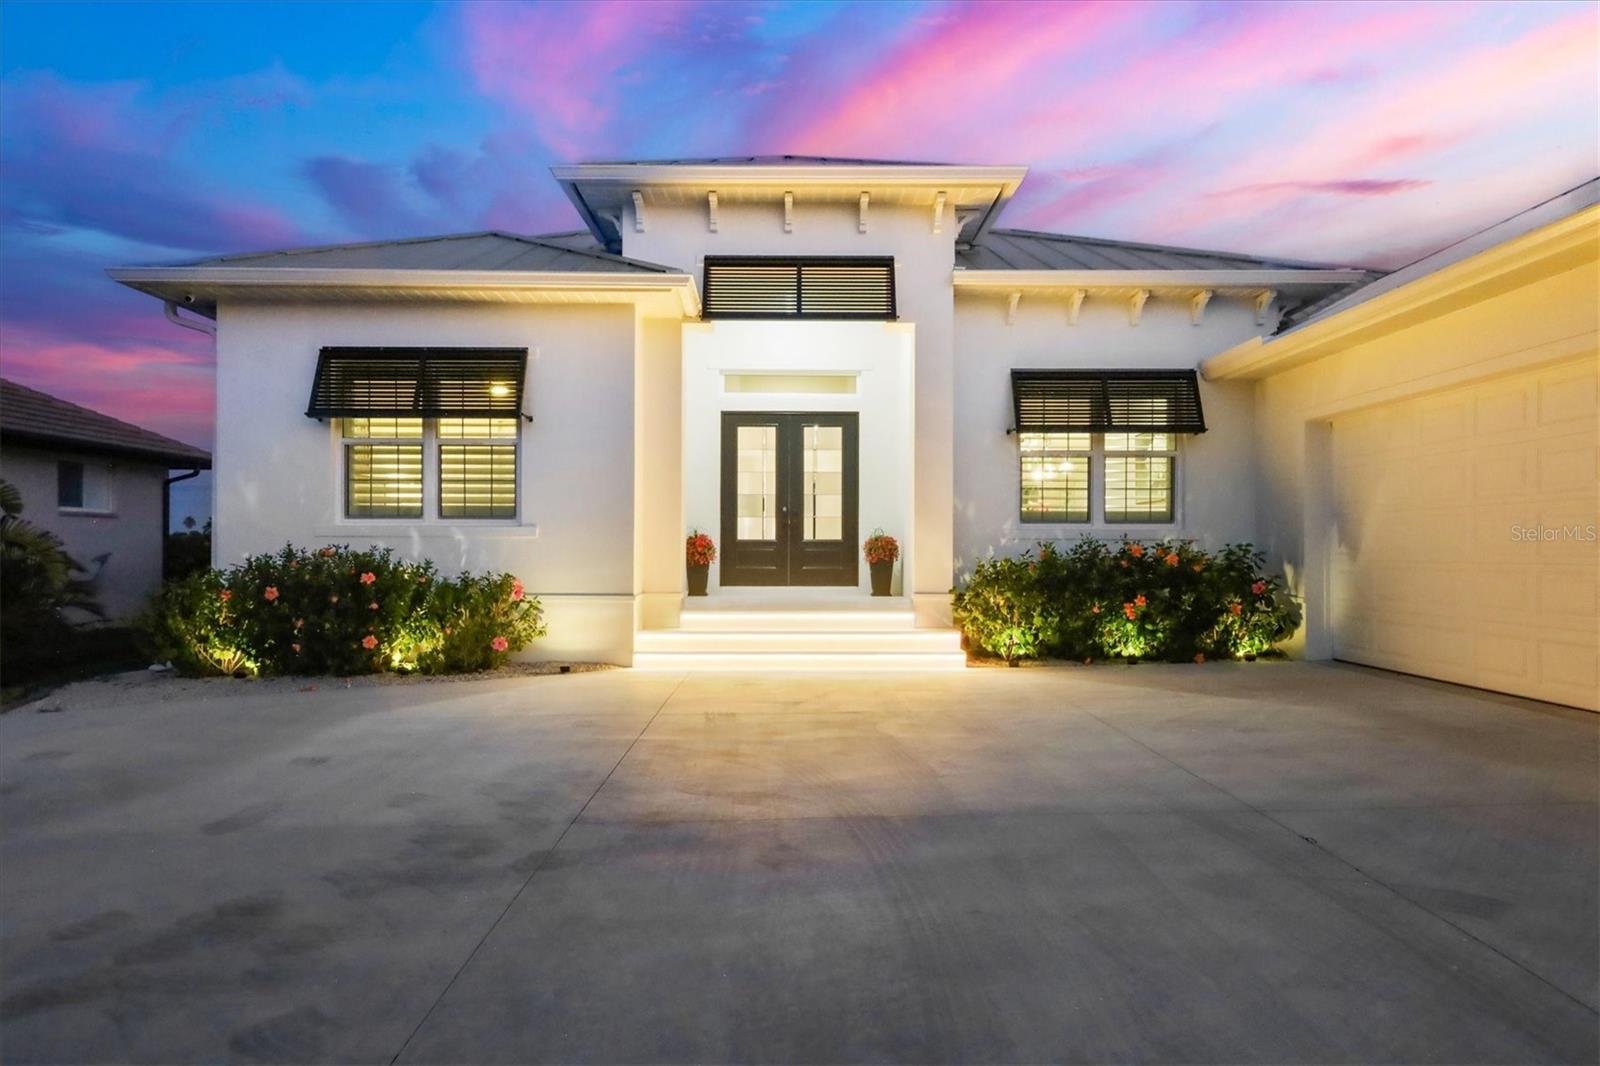
PLACIDA
4145 CAPE HAZE DRIVE
3 Beds
3 Baths
2,976 Sq.Ft.
$1,250,000
MLS#: D6146258
PLACIDA
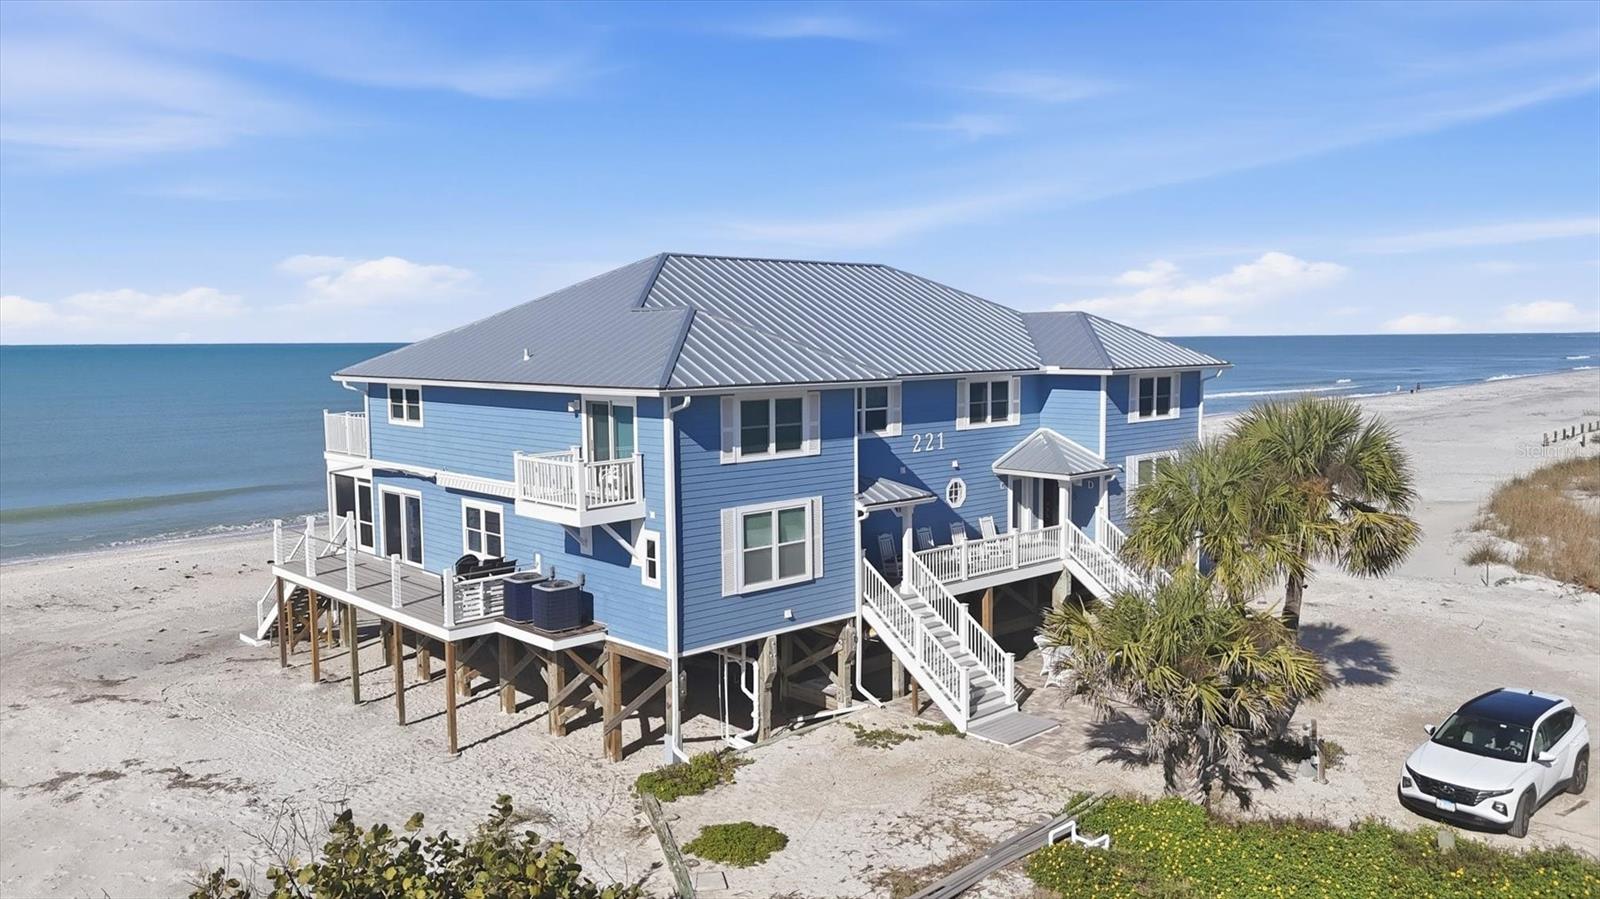
221 N GULF BOULEVARD A
2 Beds
2 Baths
1,486 Sq.Ft.
$1,295,000
MLS#: D6146245
PLACIDA
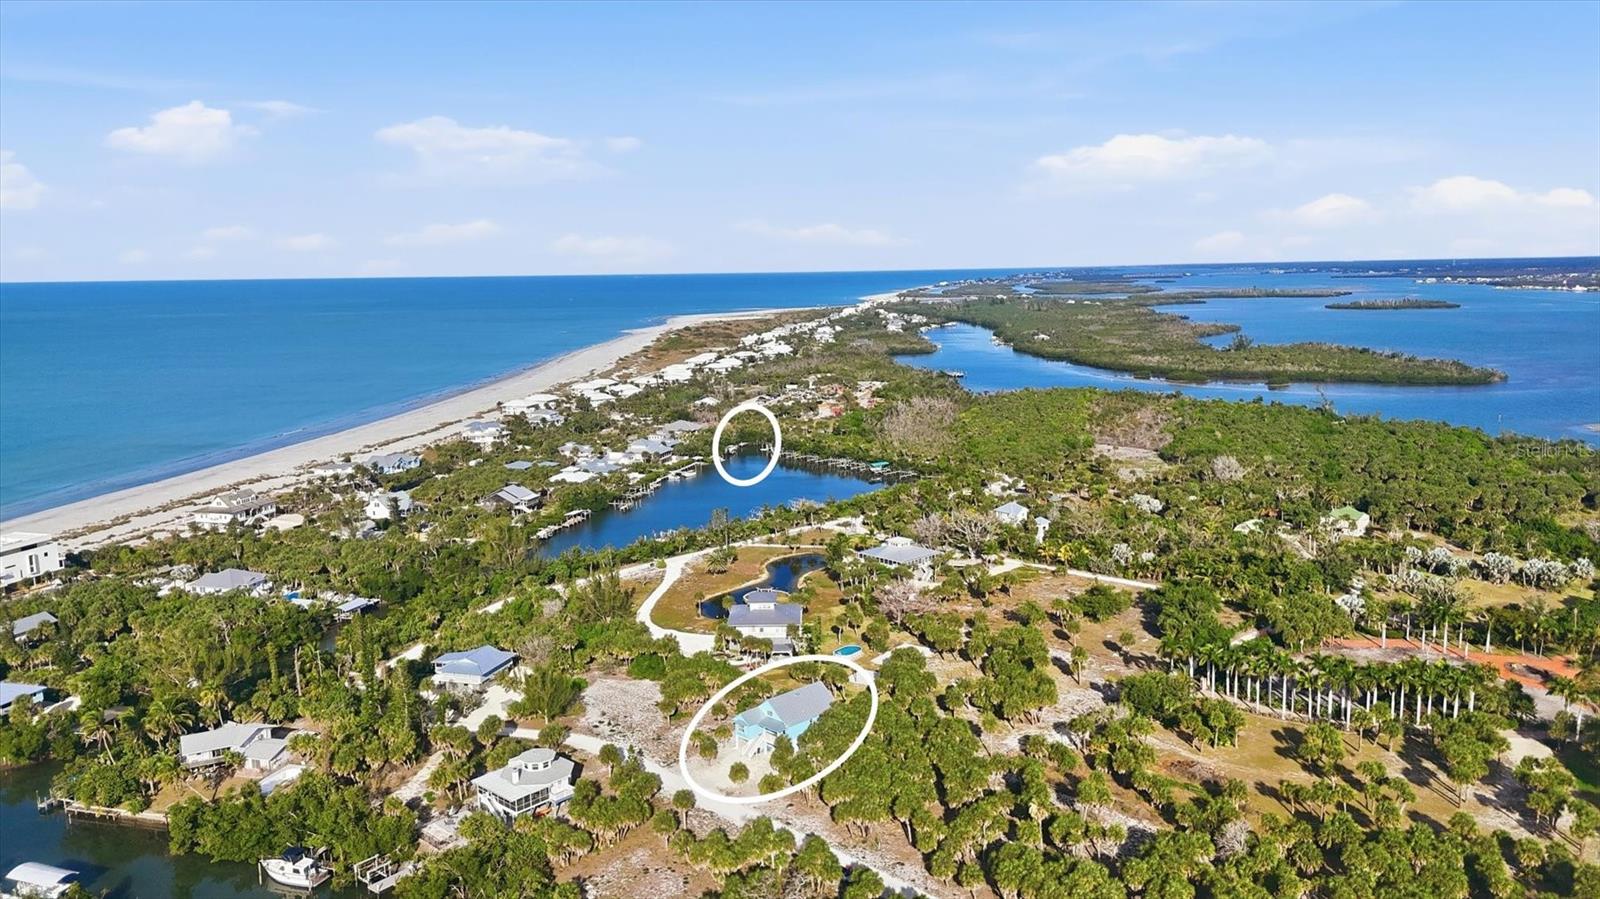
19 LEMON BAY LANE
3 Beds
2 Baths
1,597 Sq.Ft.
$1,160,000
MLS#: D6145820
PLACIDA
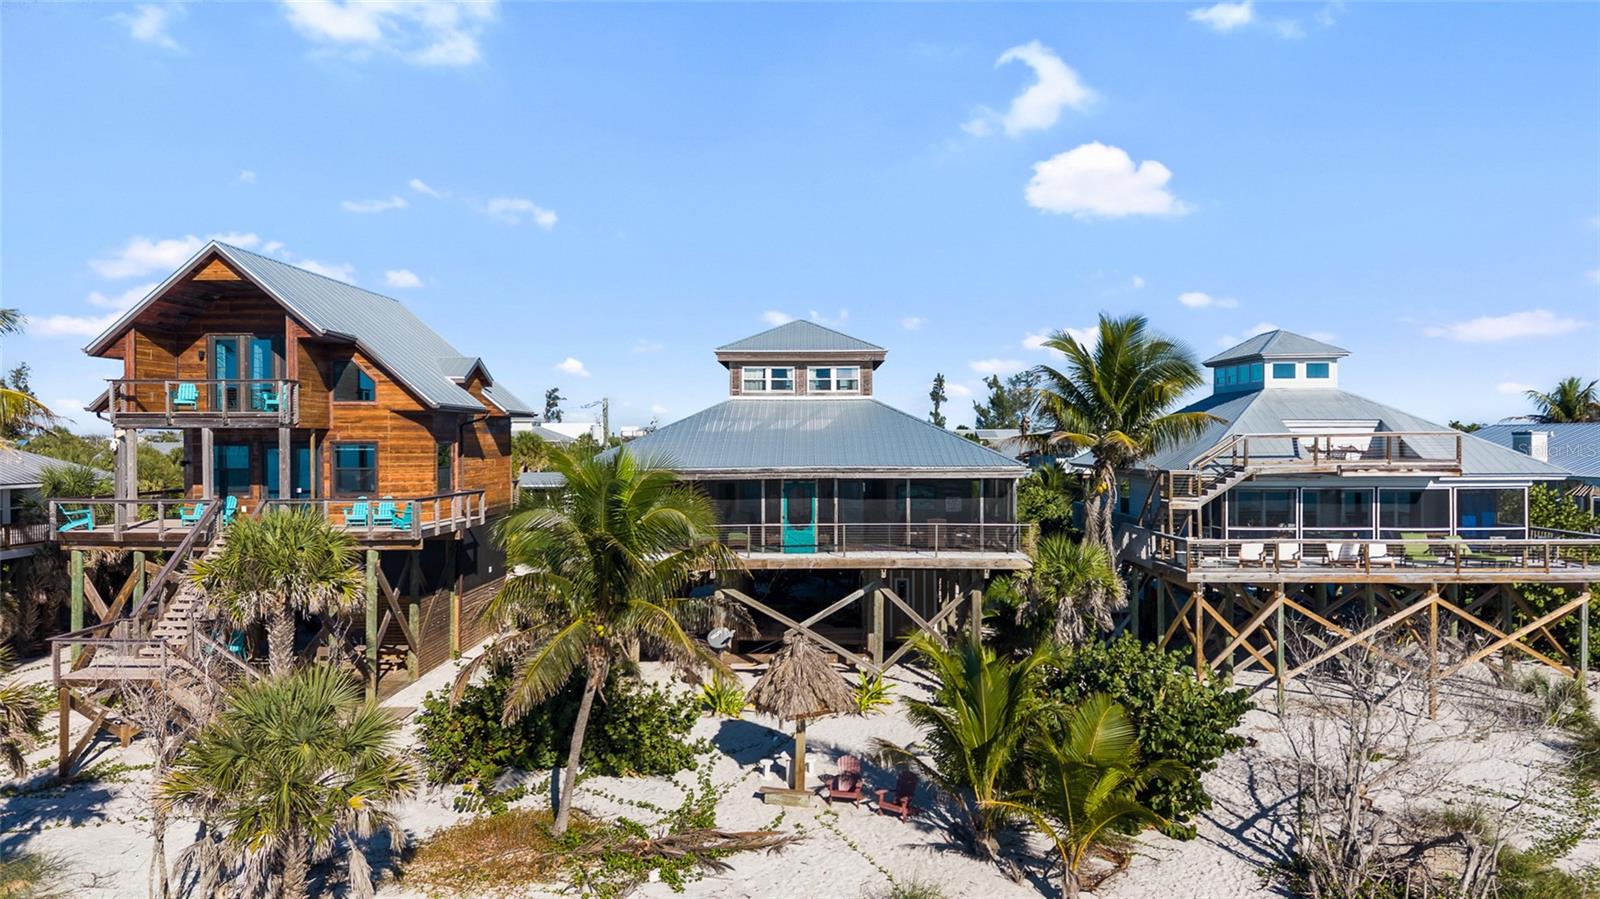
8814 GRAND AVENUE
3 Beds
1 Baths
1,516 Sq.Ft.
$989,000
MLS#: D6145697
PLACIDA
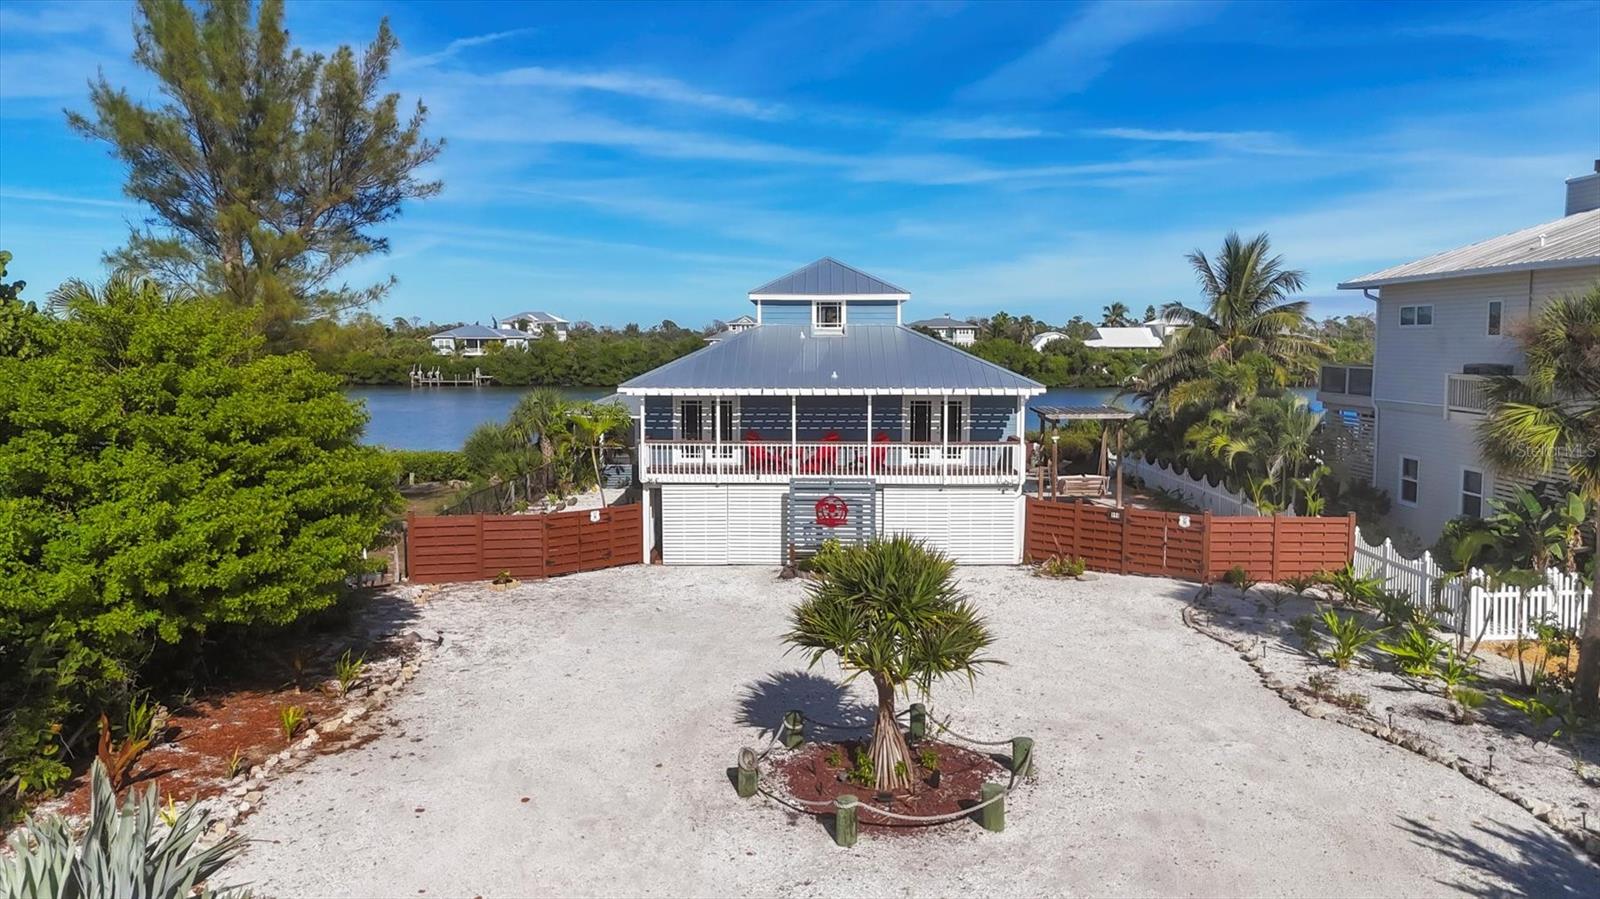
440 BOCILLA DRIVE
3 Beds
3 Baths
1,448 Sq.Ft.
$1,400,000
MLS#: D6145086
PLACIDA
7121 RUM BAY DRIVE
3 Beds
2 Baths
2,064 Sq.Ft.
$1,379,000
MLS#: D6145061
