.webp?size=346x80)
- Properties
- Meet our agents
- Communities
- Market Report
- Home Value
- Calculator
Property
Beds
4
Full Baths
2
1/2 Baths
None
Year Built
1987
Sq.Footage
2,076
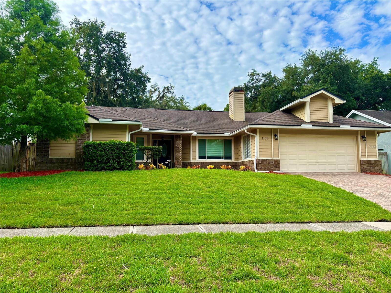
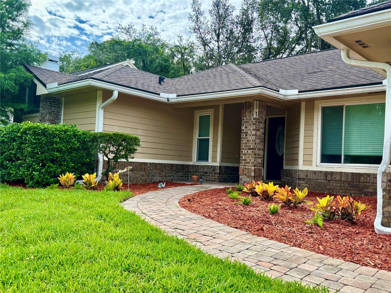
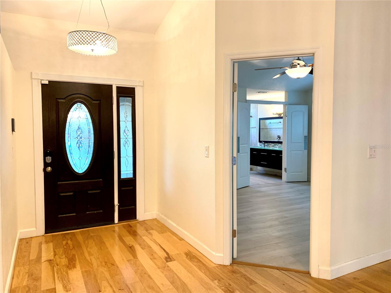
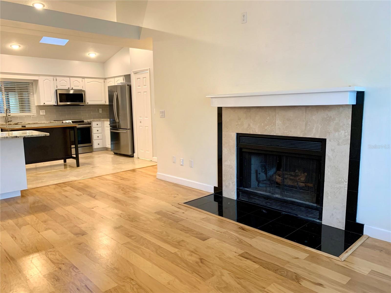
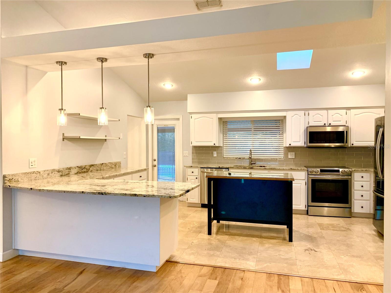
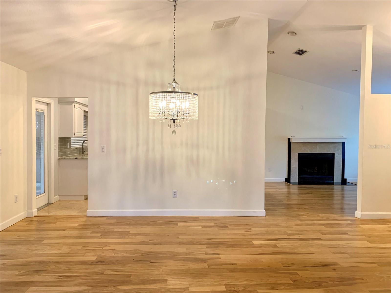
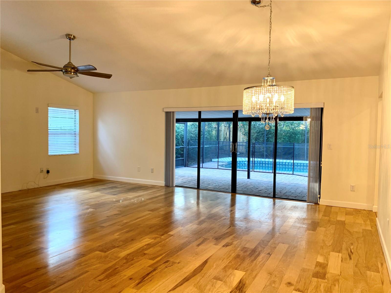
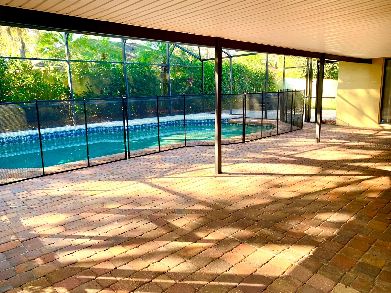
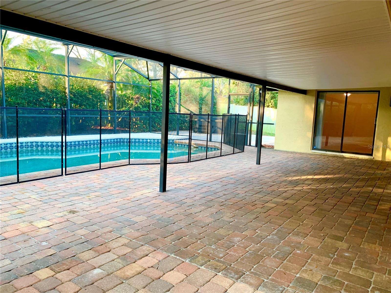
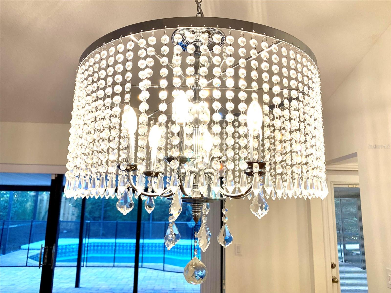
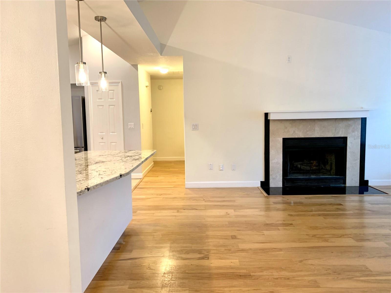
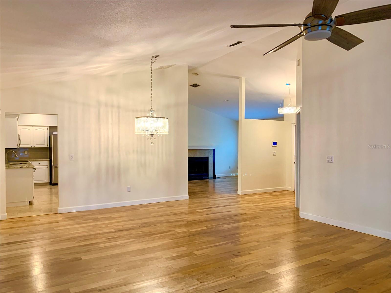
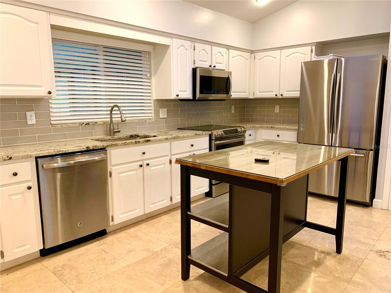
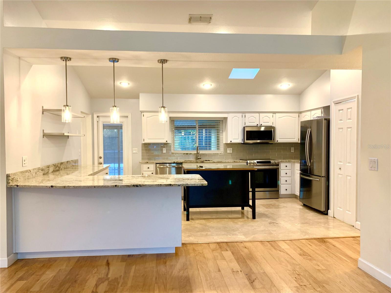
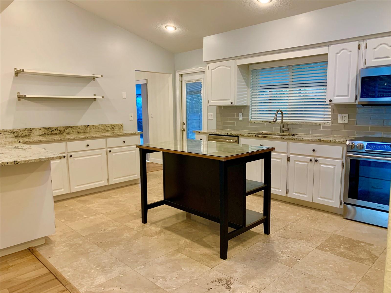
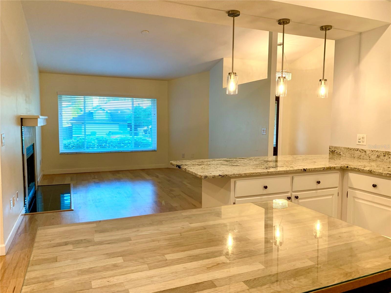
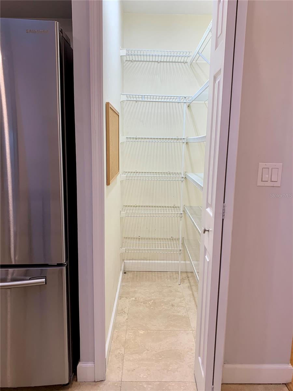
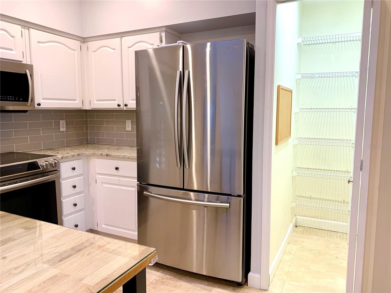
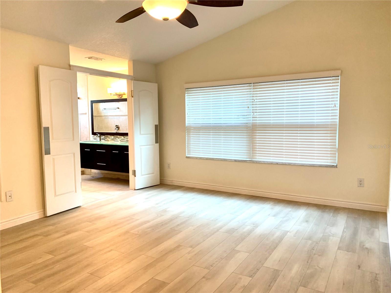
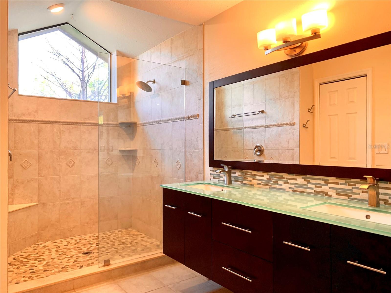
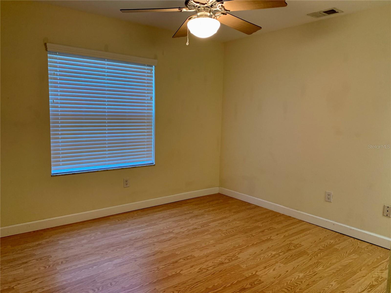
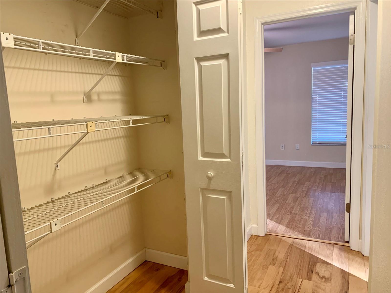
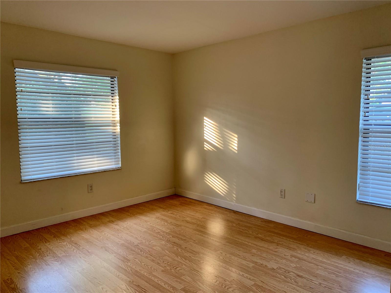
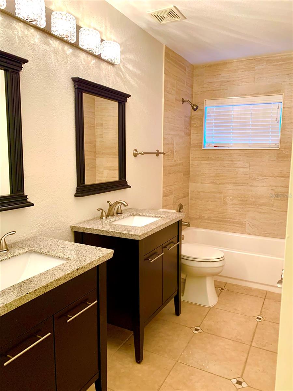
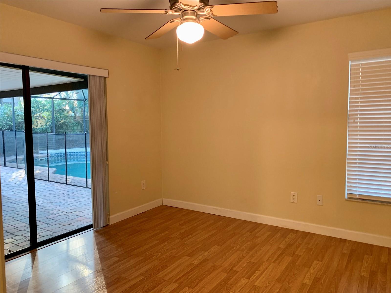
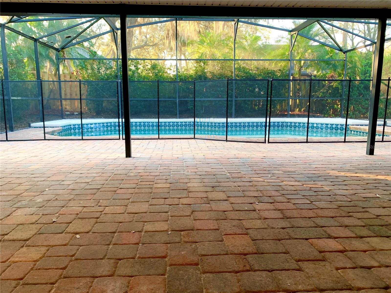
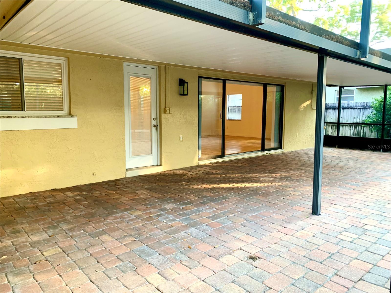
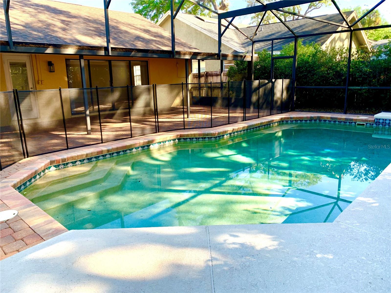
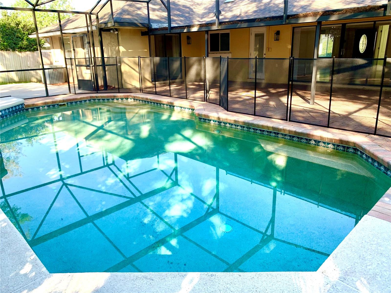
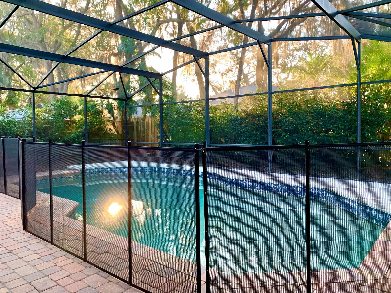
WELCOME HOME! Pool maintenance and grounds care are included, allowing you to enjoy Florida living at its finest. Welcome to this beautifully maintained 4-bedroom, 2-bath home in the highly desirable Oak Forest community. Upon entering, you'll be greeted by an open and inviting floor plan with stunning views of the sparkling pool and covered lanai—perfect for year-round entertaining and relaxing outdoor gatherings. The home features gorgeous wood flooring throughout, offering both style and easy maintenance. The spacious kitchen is a chef's delight, complete with travertine flooring, a center island, ample counter space, and bar seating for casual dining. Just off the kitchen, unwind in the comfortable family room featuring a cozy wood-burning fireplace. Ideally located near shopping, dining, parks, and major roadways, and top-rated schools. This home offers the perfect combination of comfort, convenience, and Florida lifestyle. Renter's insurance is required. Schedule your showing today!
Features & Amenities
Interior
-
Other Interior Features
High Ceilings, Stone Counters, Walk-In Closet(s)
-
Total Bedrooms
4
-
Bathrooms
2
-
Cooling YN
YES
-
Cooling
Central Air
-
Fireplace YN
YES
-
Heating YN
YES
-
Heating
Electric, Natural Gas
-
Pet friendly
Breed Restrictions, Dogs OK, Size Limit
Exterior
-
Garage
Yes
-
Garage spaces
2
-
Other Exterior Features
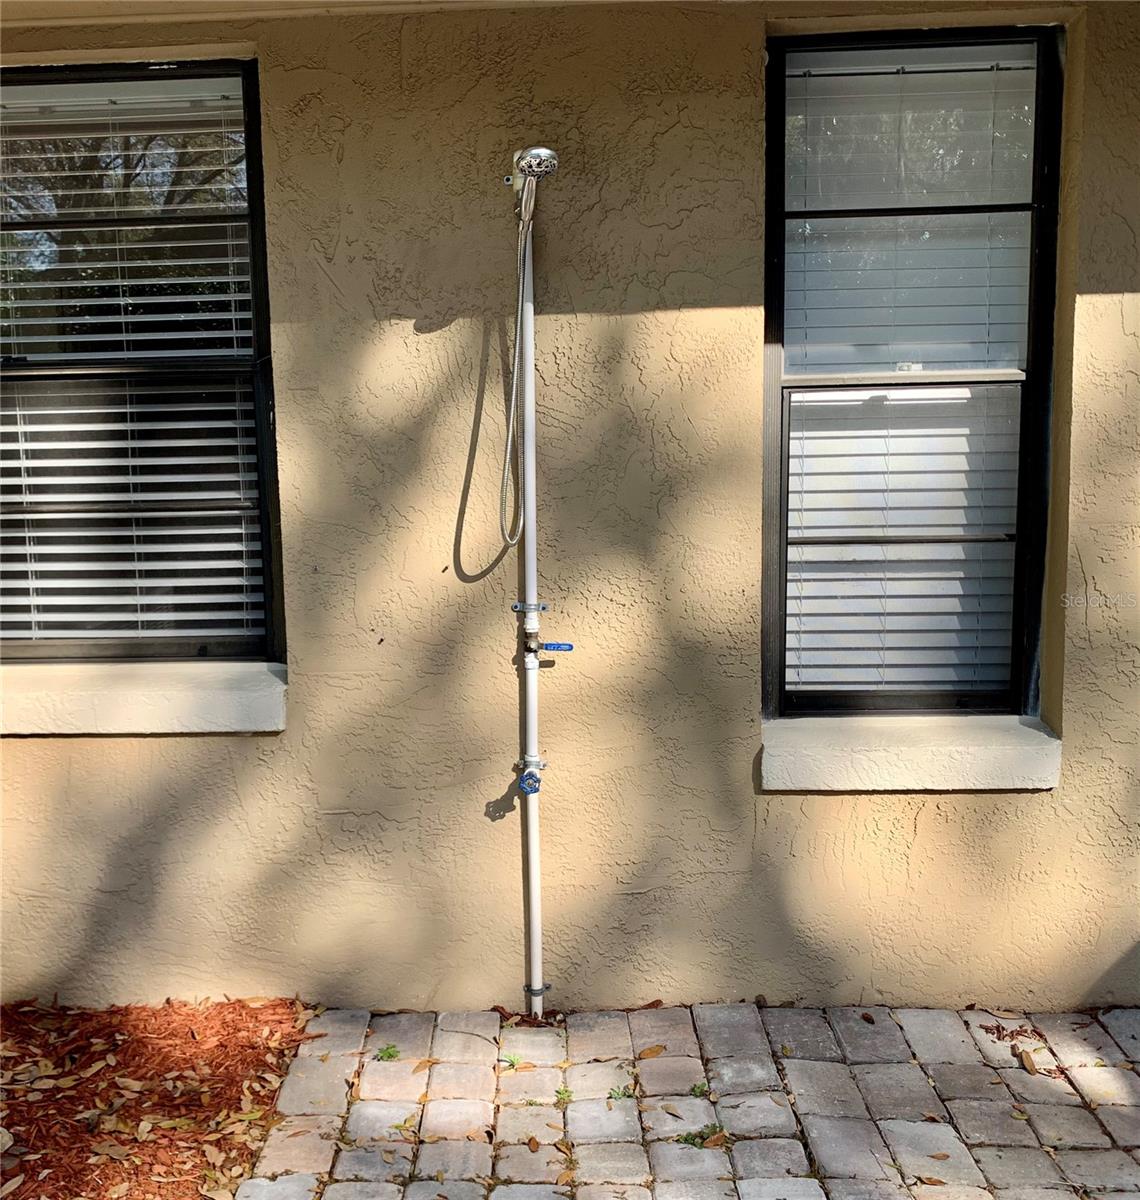
Outdoor Shower, Rain Gutters
-
Parking
Driveway, Garage Door Opener, Guest, On Street, Attached
-
Patio and Porch Features
Covered, Front Porch, Patio, Screened
-
Pool
Yes
-
Pool Features
Gunite, Heated, In Ground, Pool Sweep, Screen Enclosure, Private
-
Waterfront YN
NO
Area & Lot
-
Lot Features
Landscaped, Near Golf Course, Paved
-
Lot Size(acres)
0.2
-
Lot Size(square feet)
8,625
-
Property Type
Residential Lease
-
Property Sub Type
Single Family Residence
Price
-
Sales Price
$3,500
-
Sq. Footage
2,076
-
Price/SqFt
$1
HOA
-
Association
No
School District
-
Elementary School
Keeth Elementary
-
Middle School
Indian Trails Middle
-
High School
Lake Howell High
Property Features
-
Stories
1
-
New Construction
NO
-
Senior Community YN
NO
-
Sewer
Public Sewer
-
Water Source
Public
Schedule a Showing
Showing scheduled successfully.
Mortgage calculator
Estimate your monthly mortgage payment, including the principal and interest, property taxes, and HOA. Adjust the values to generate a more accurate rate.
Your payment
Principal and Interest:
$
Property taxes:
$
HOA fees:
$
Total loan payment:
$
Total interest amount:
$
Location
County
Seminole
Elementary School
Keeth Elementary
Middle School
Indian Trails Middle
High School
Lake Howell High
Listing Courtesy of Karen Dicembre , COLDWELL BANKER REALTY
RealHub Information is provided exclusively for consumers' personal, non-commercial use, and it may not be used for any purpose other than to identify prospective properties consumers may be interested in purchasing. All information deemed reliable but not guaranteed and should be independently verified. All properties are subject to prior sale, change or withdrawal. RealHub website owner shall not be responsible for any typographical errors, misinformation, misprints and shall be held totally harmless.

Business Coach | Executive Sales Associate | Realtor®
Michael Graf
Call Michael today to schedule a private showing.

* Listings on this website come from the FMLS IDX Compilation and may be held by brokerage firms other than the owner of this website. The listing brokerage is identified in any listing details. Information is deemed reliable but is not guaranteed. If you believe any FMLS listing contains material that infringes your copyrighted work please click here to review our DMCA policy and learn how to submit a takedown request.© 2024 FMLS.
