Features & Amenities

Interior

  • Total Bedrooms

    3

  • Bathrooms

    2

  • Cooling YN

    YES

  • Cooling

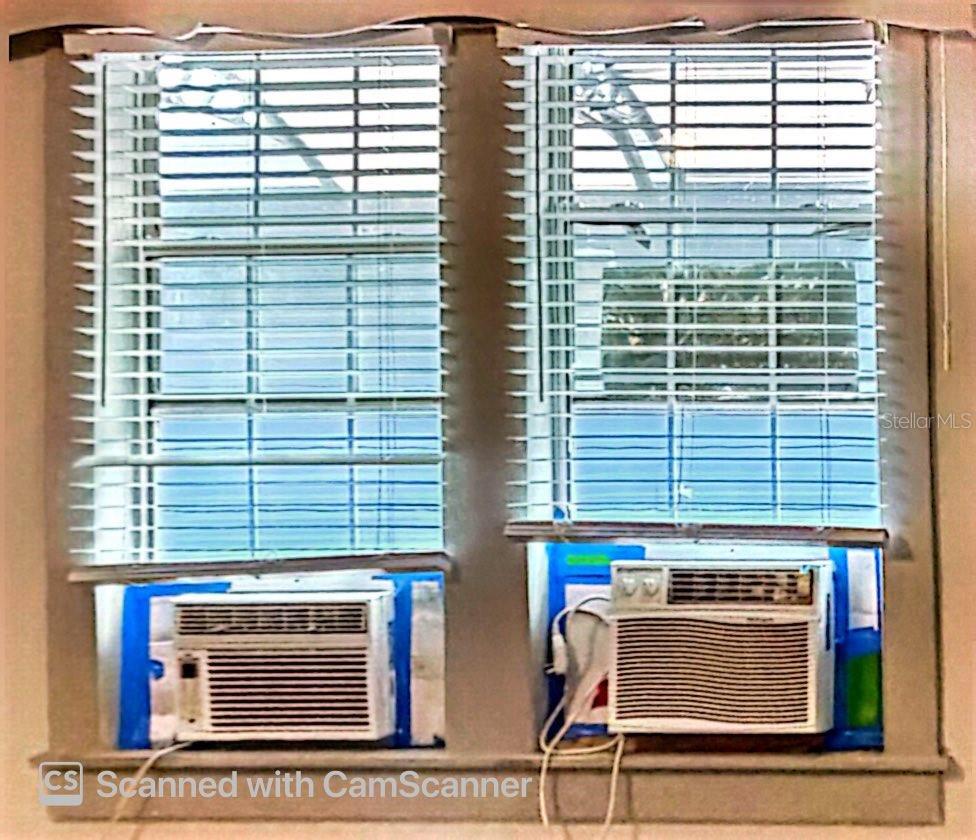
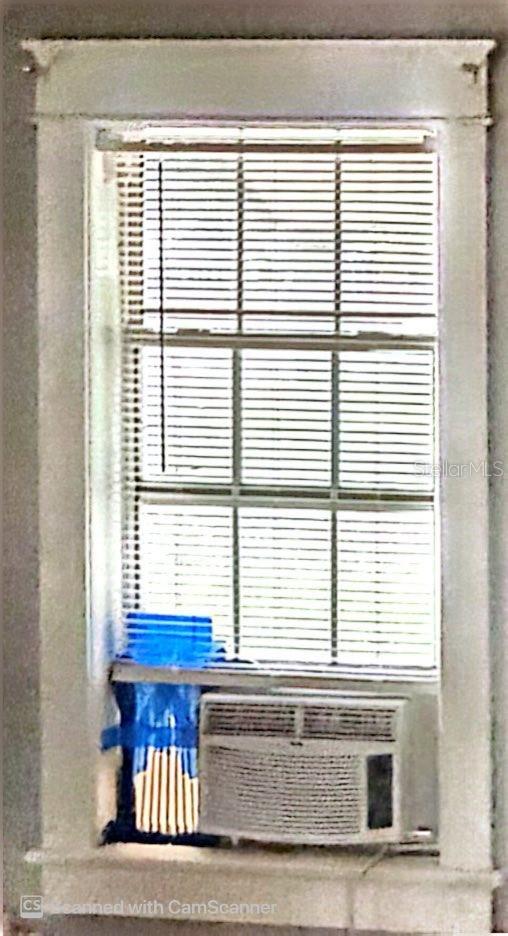
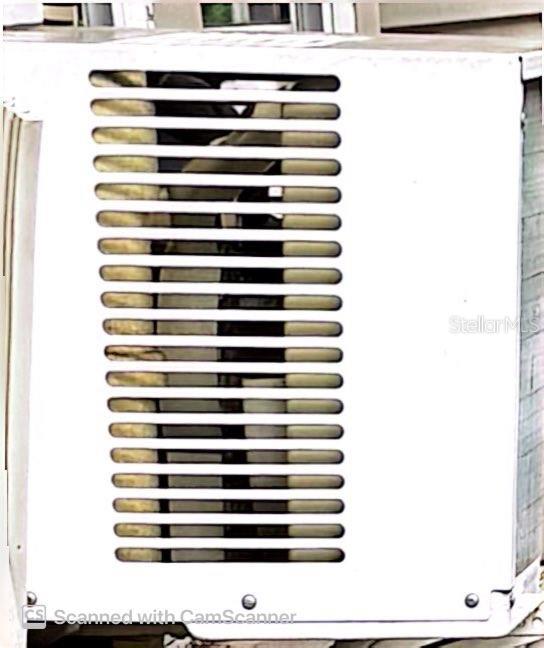
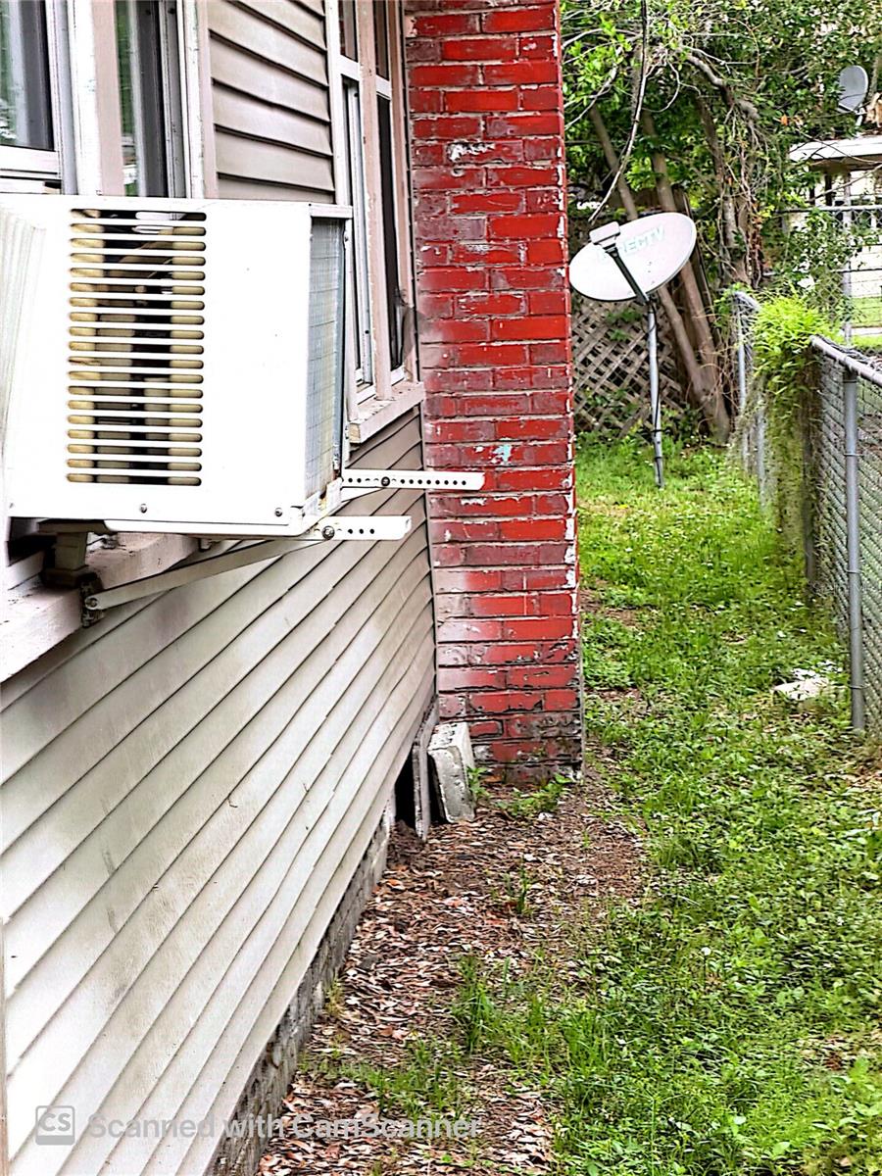
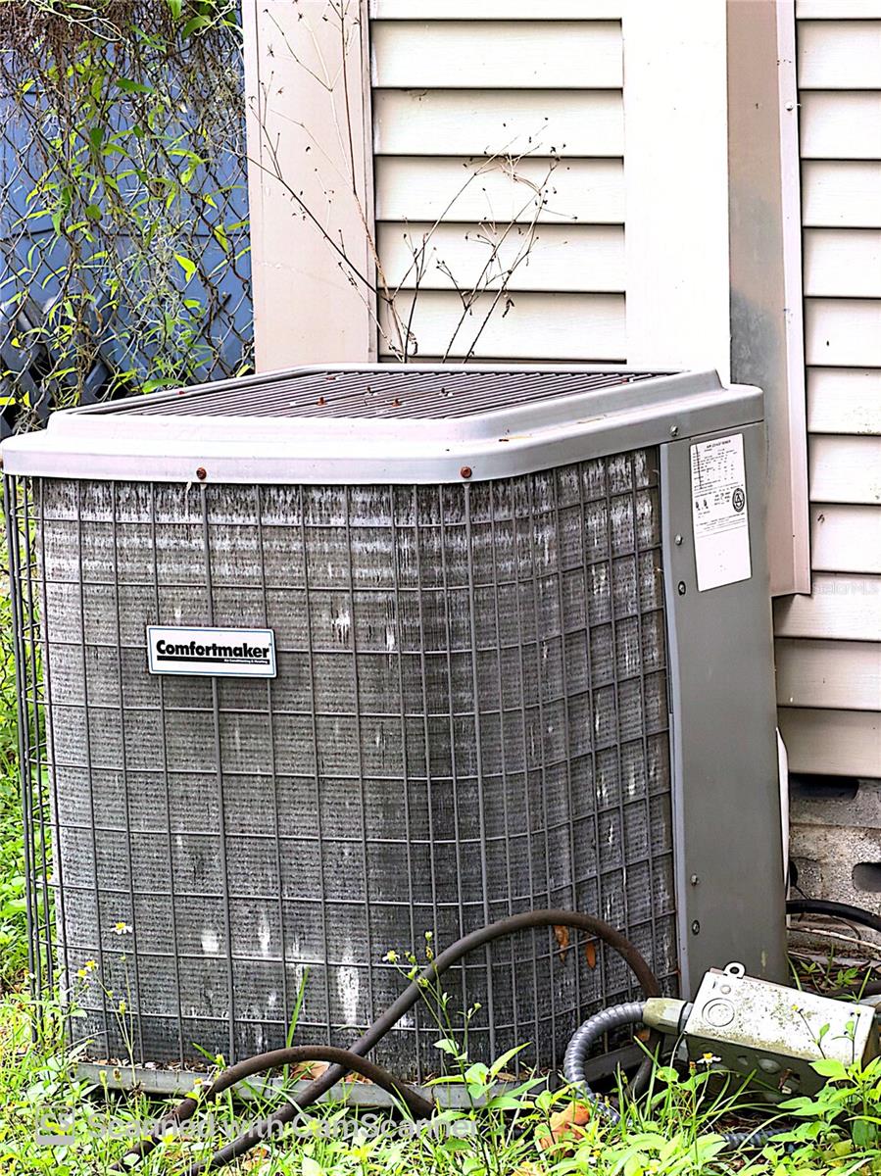
    Wall/Window Unit(s)

  • Fireplace YN

    NO

  • Heating YN

    NO

  • Heating

    None

  • Pet friendly

    Yes

Exterior

  • Garage

    No

  • Construction Materials

    Frame

  • Other Exterior Features

    Balcony

  • Patio and Porch Features

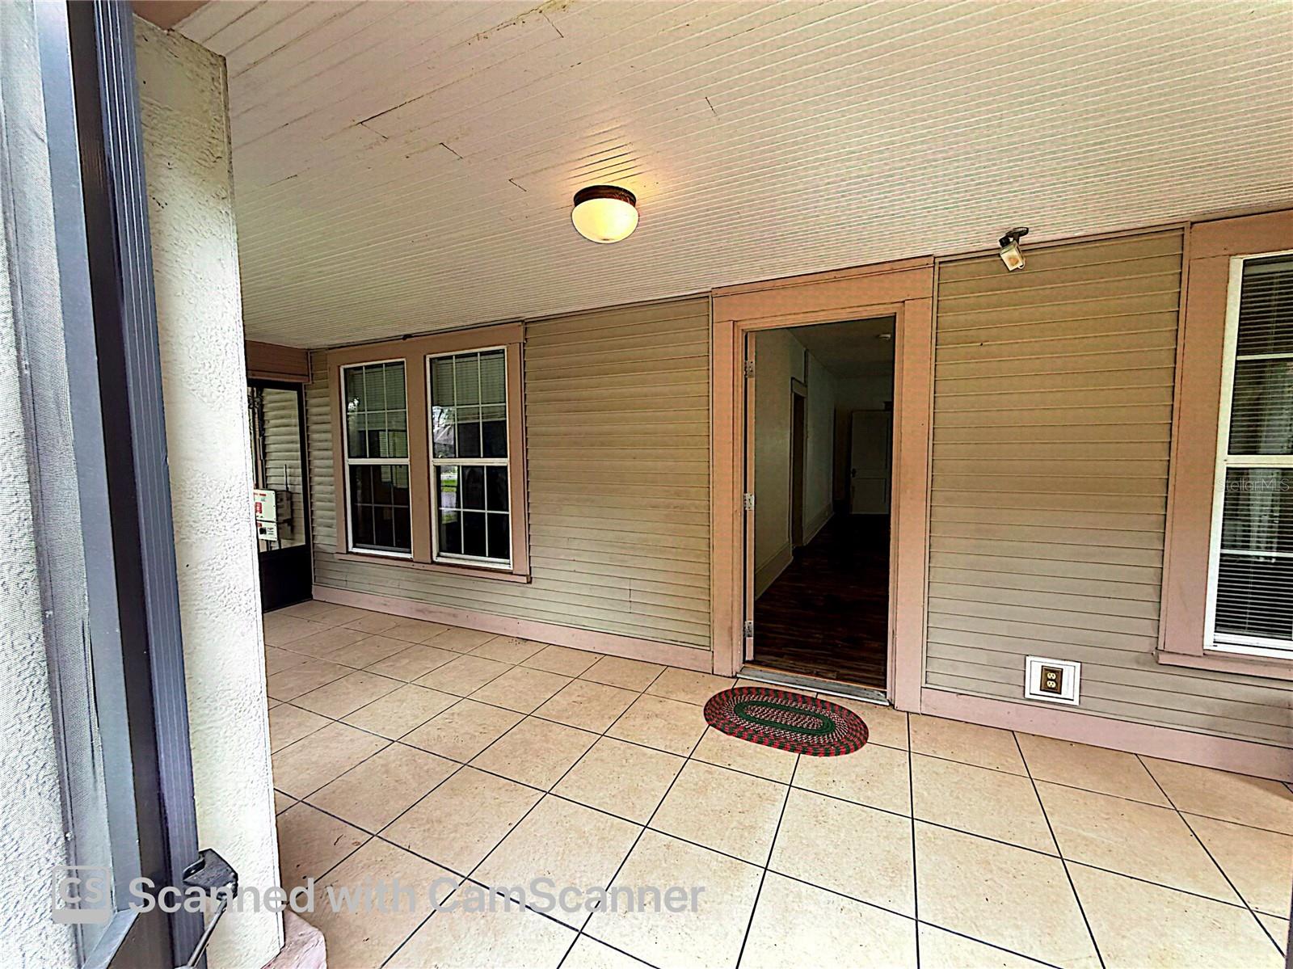
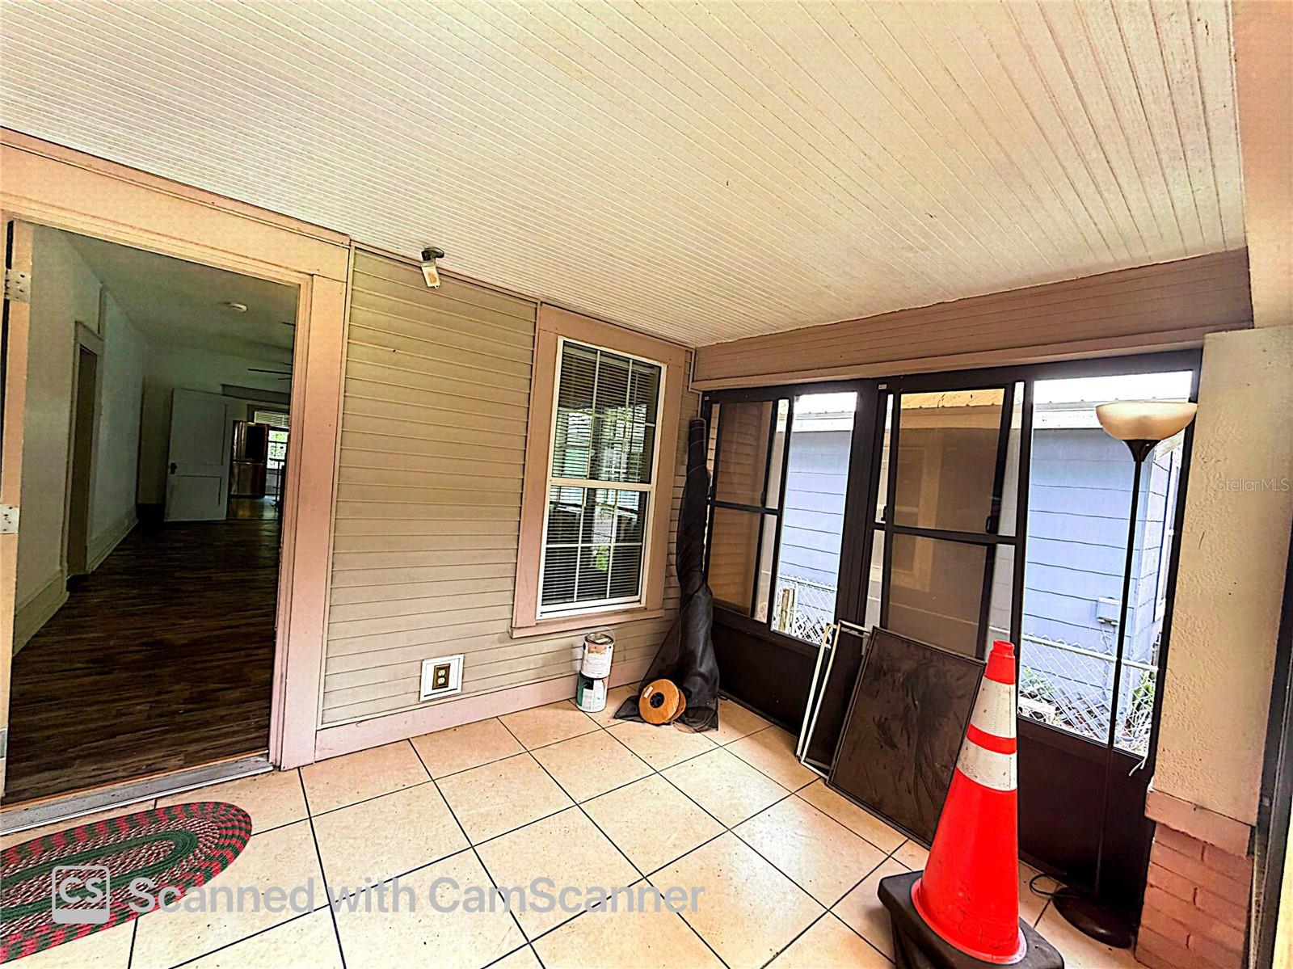
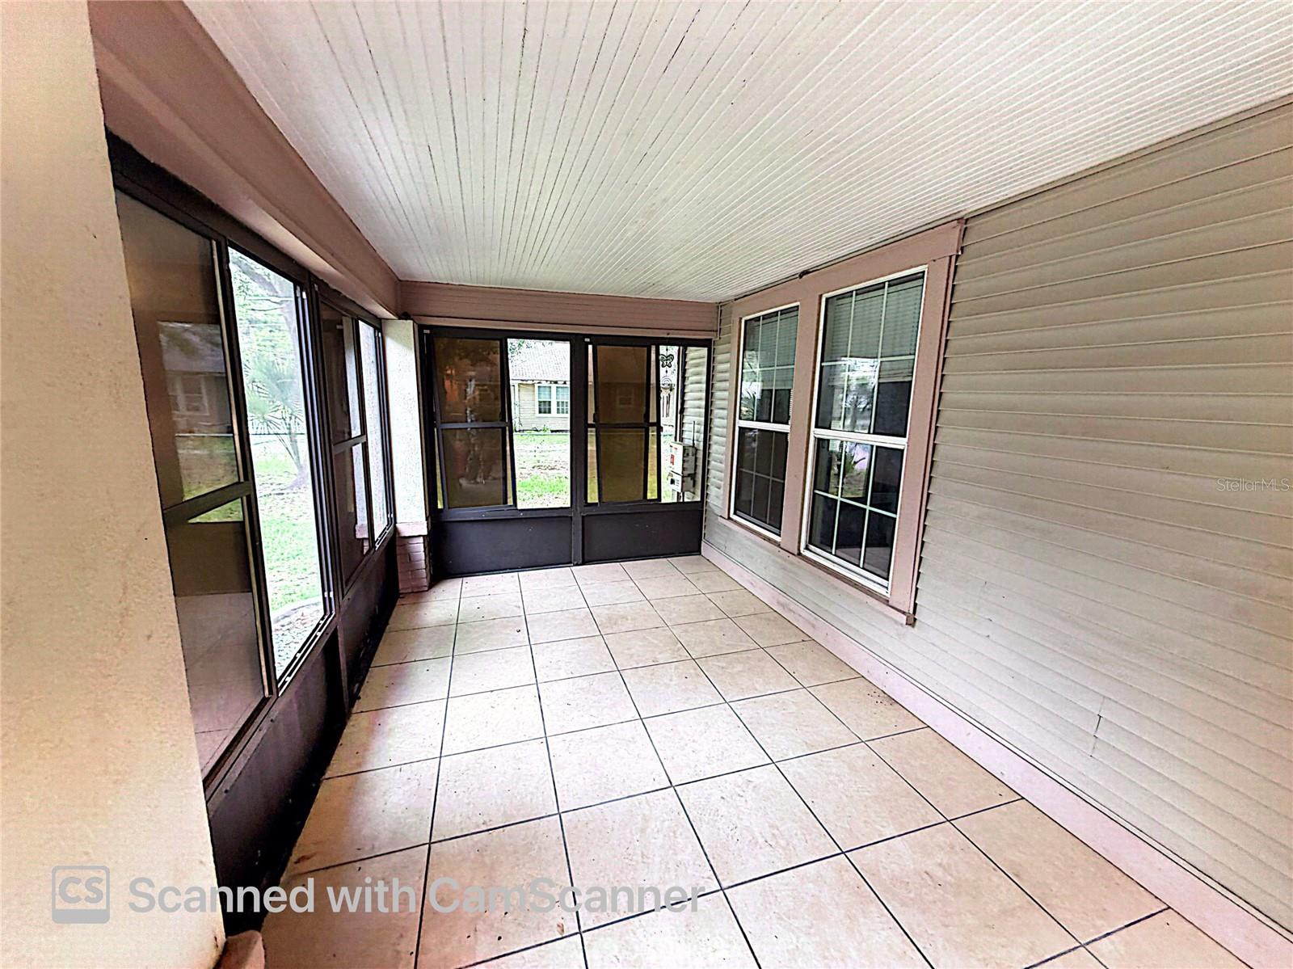
    Screened

  • Pool

    No

  • Waterfront YN

    NO

Area & Lot

  • Lot Size(acres)

    0.14

  • Lot Size(square feet)

    6,000

  • Property Type

    Residential

  • Property Sub Type

    Single Family Residence

Price

  • Sales Price

    $200,000

  • Tax Amount

    $310.08

  • Financing Options

    Cash, Conventional

  • Sq. Footage

    1,396

  • Price/SqFt

    $143

HOA

  • Association

    No

School District

  • Elementary School

    Burney-HB

  • Middle School

    Tomlin-HB

  • High School

    Plant City-HB

Property Features

  • Stories

    1

  • New Construction

    NO

  • Ownership

    Fee Simple

  • Senior Community YN

    NO

  • Sewer

    Public Sewer

  • Tax Lot

    7

  • Water Source

    Public

Schedule a Showing

Showing scheduled successfully.

<
>
IN PERSON
VIA CHAT

What is 3 + 4 ?


Change time

Mortgage calculator
Estimate your monthly mortgage payment, including the principal and interest, property taxes, and HOA. Adjust the values to generate a more accurate rate.

Your payment

Principal and Interest:

$

Property taxes:

$

HOA fees:

$

Total loan payment:

$

Total interest amount:

$

Location

County

Hillsborough

Elementary School

Burney-HB

Middle School

Tomlin-HB

High School

Plant City-HB

Listing Courtesy of Yasmin Nicholson, DALTON WADE INC

RealHub Information is provided exclusively for consumers' personal, non-commercial use, and it may not be used for any purpose other than to identify prospective properties consumers may be interested in purchasing. All information deemed reliable but not guaranteed and should be independently verified. All properties are subject to prior sale, change or withdrawal. RealHub website owner shall not be responsible for any typographical errors, misinformation, misprints and shall be held totally harmless.

Agent Emil Garinga

Executive Assistant

Emil Garinga

Call Emil today to schedule a private showing.


* Listings on this website come from the FMLS IDX Compilation and may be held by brokerage firms other than the owner of this website. The listing brokerage is identified in any listing details. Information is deemed reliable but is not guaranteed. If you believe any FMLS listing contains material that infringes your copyrighted work please click here to review our DMCA policy and learn how to submit a takedown request.© 2024 FMLS.
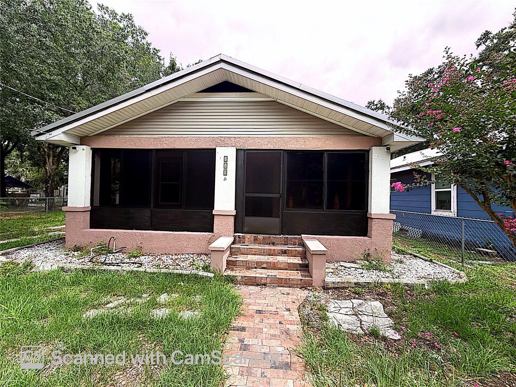
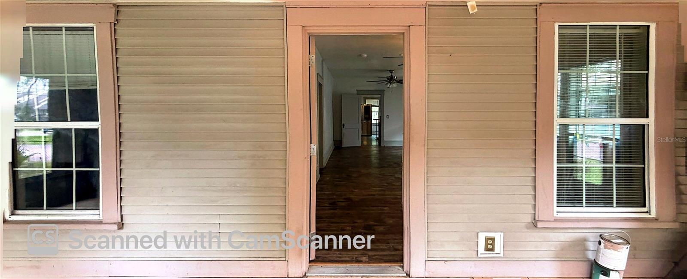
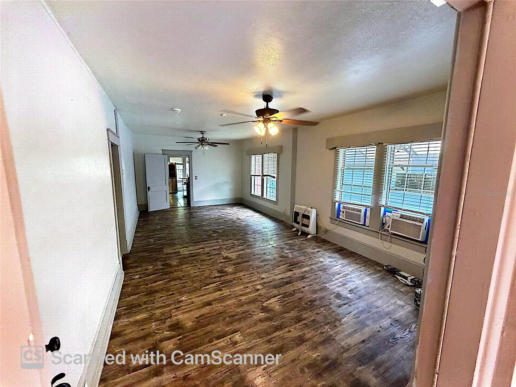
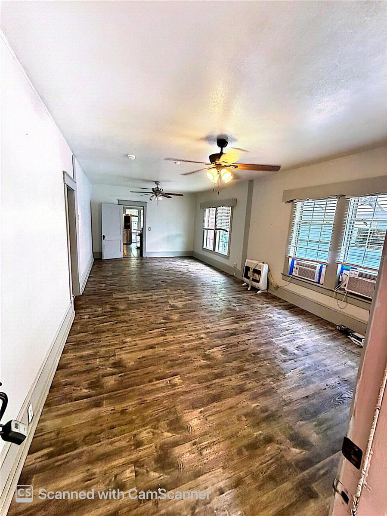
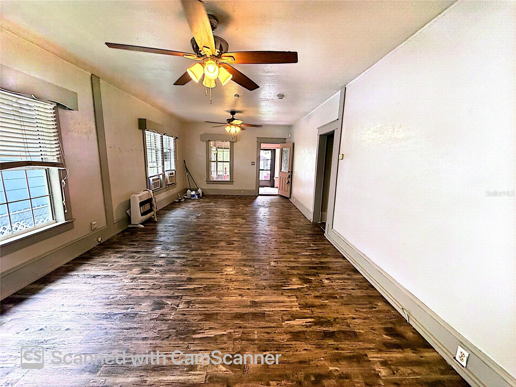
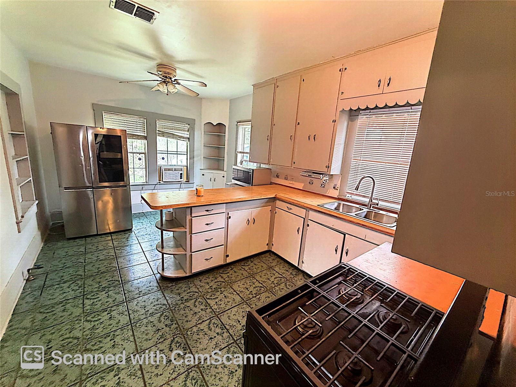
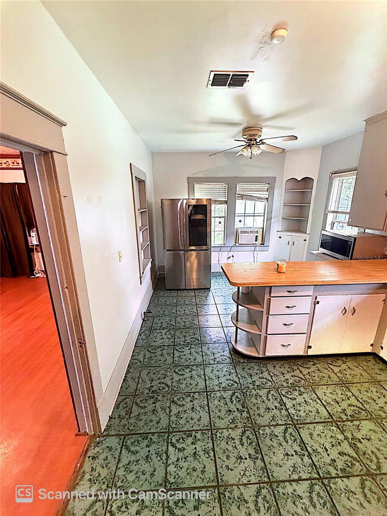
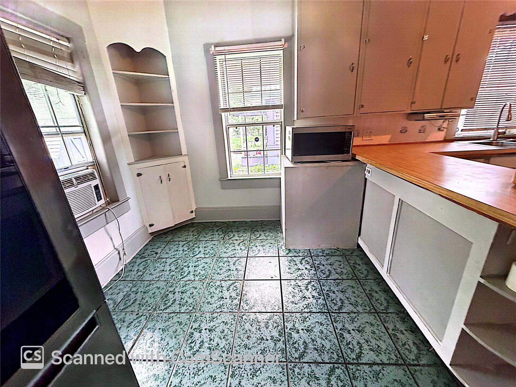
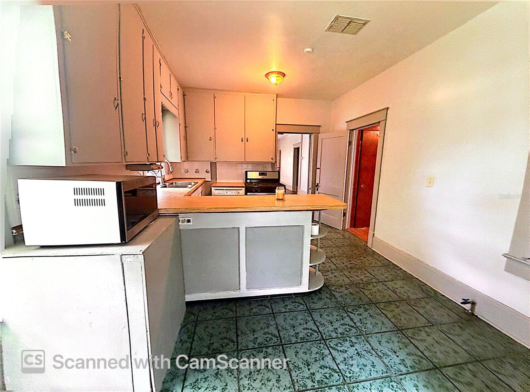
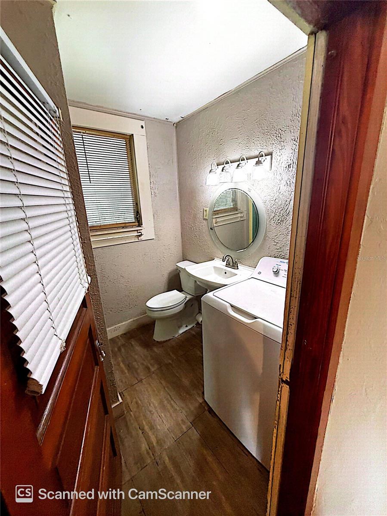
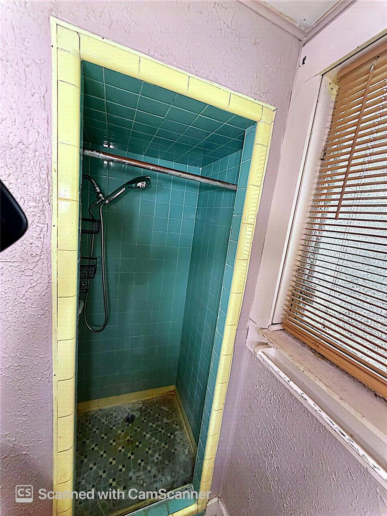
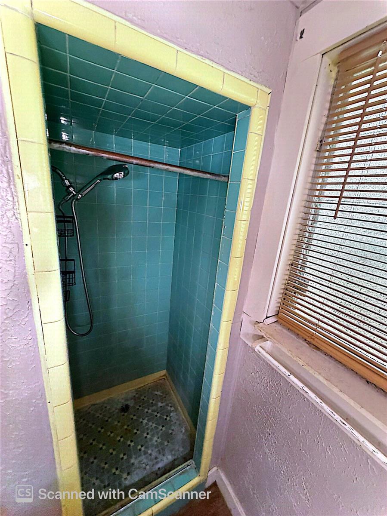
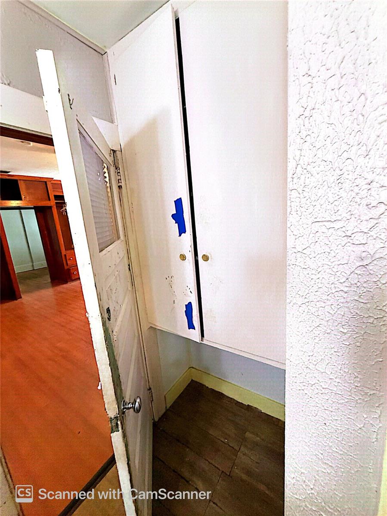
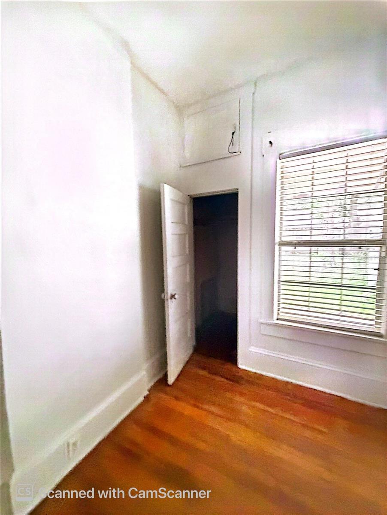
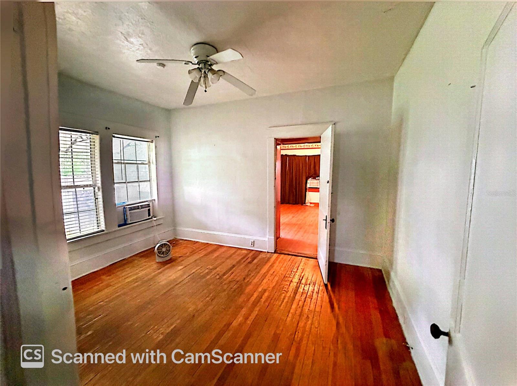
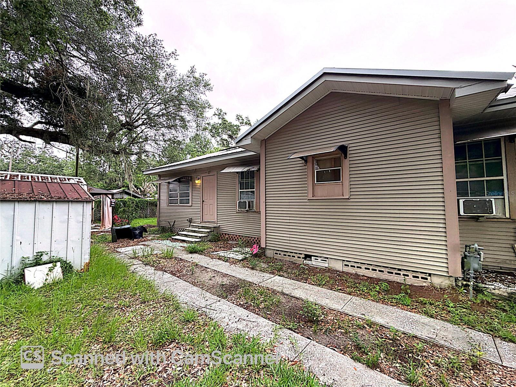
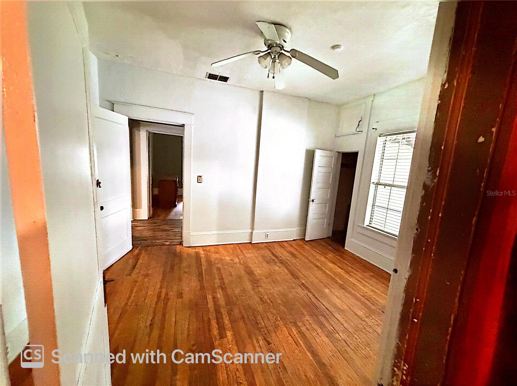
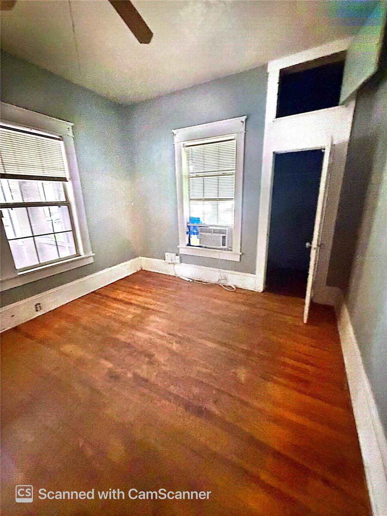
Great opportunity in Plant City! This 3-bedroom, 2-bathroom property is ready for its new owner to add their personal touch and unlock its full potential.

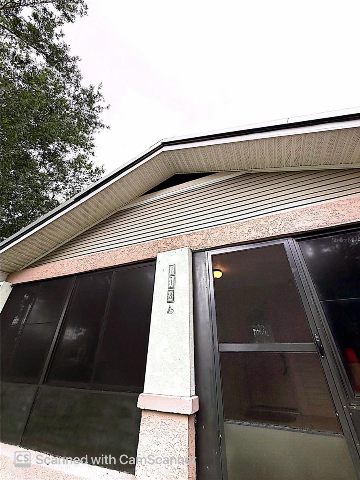
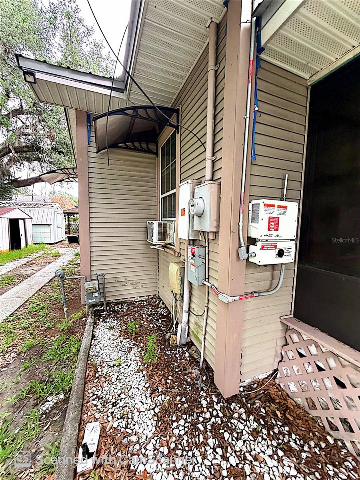
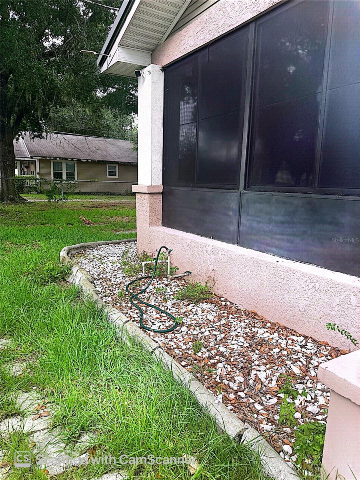
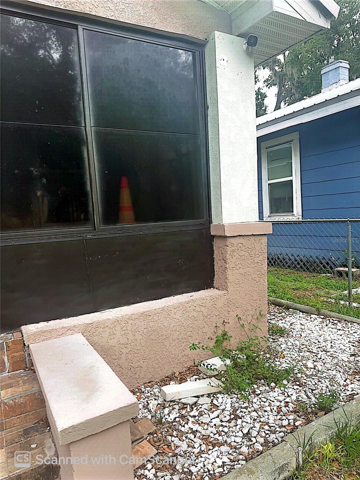
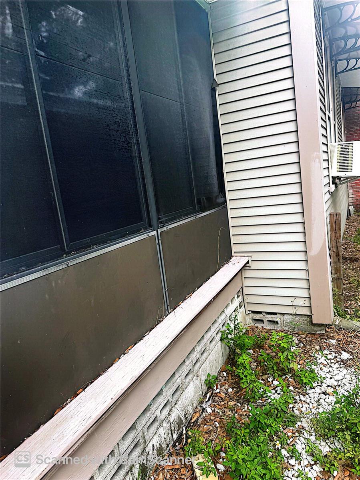
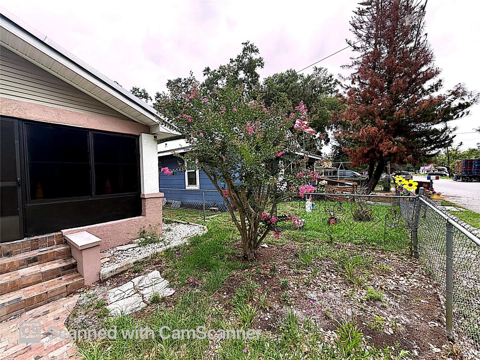
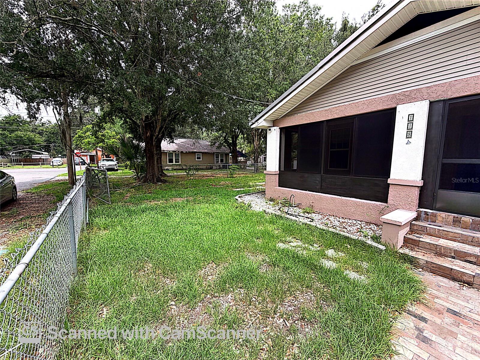
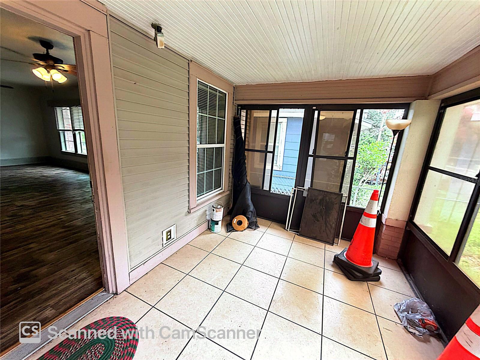
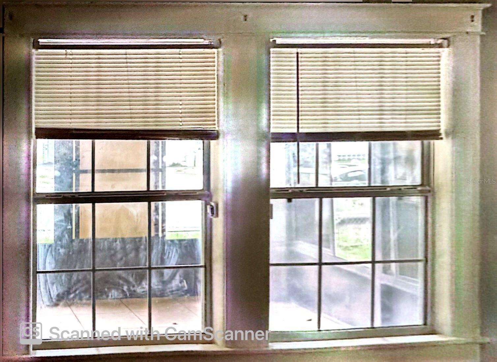
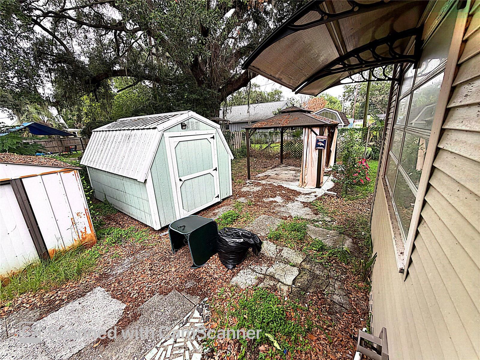
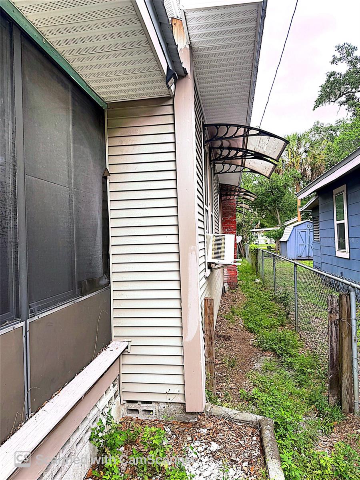
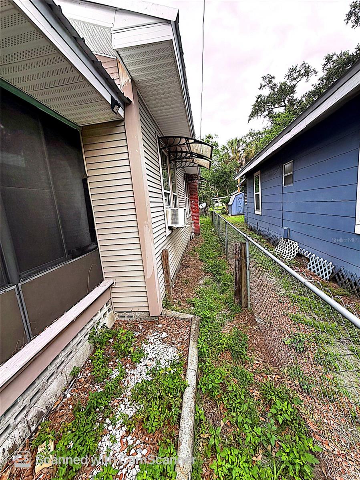
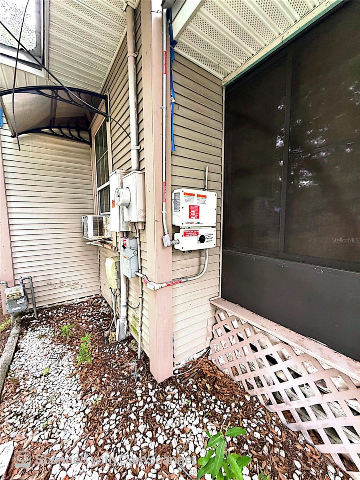
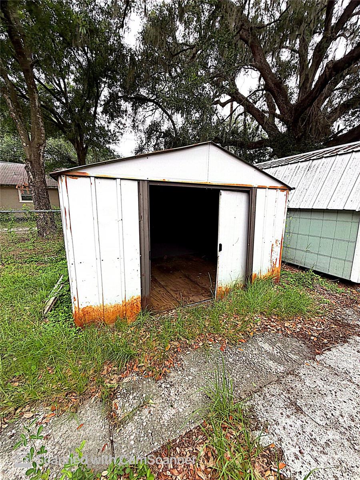
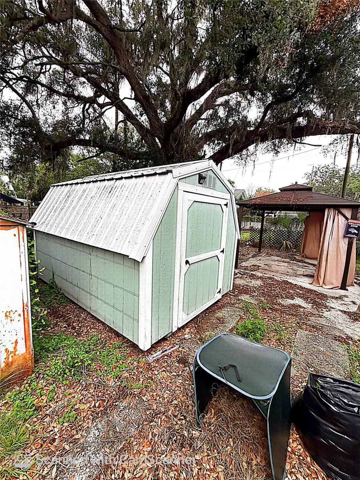
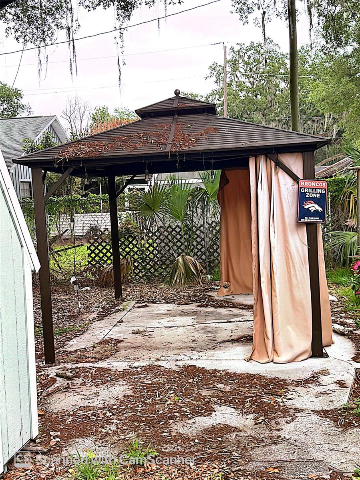
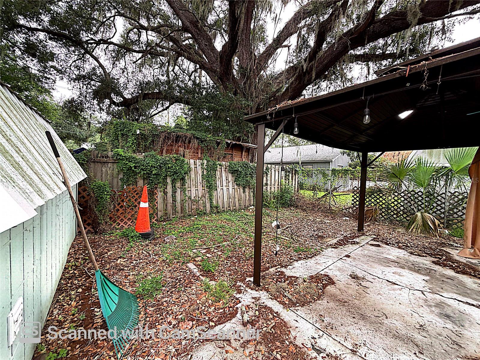
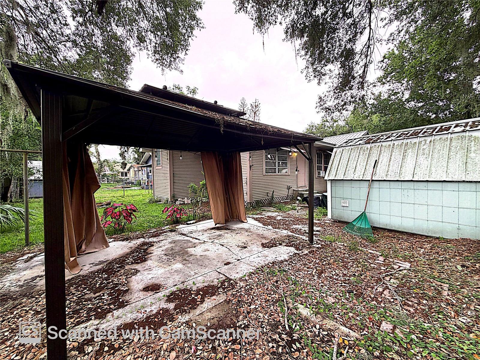
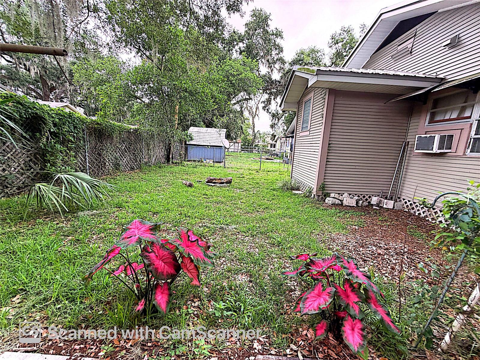
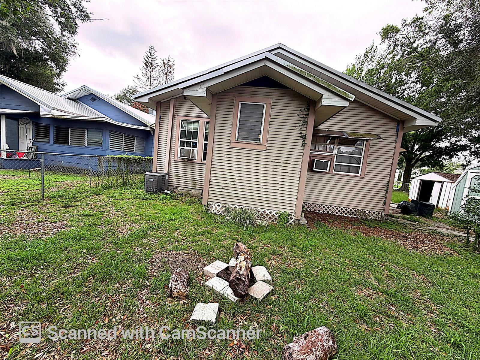
The home features a spacious screened-in front porch, two storage sheds, a wooden gazebo perfect for outdoor gatherings, and a fully fenced yard. Key upgrades include a metal roof installed in 2015, newer windows, and solar panels installed in 2021—which the seller will pay off at closing.

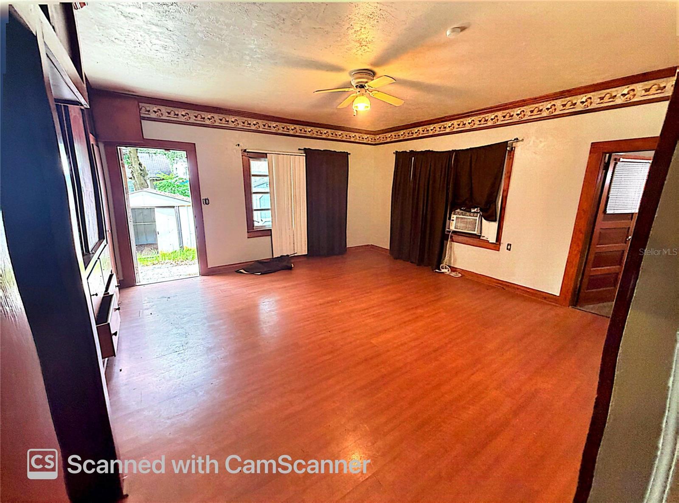
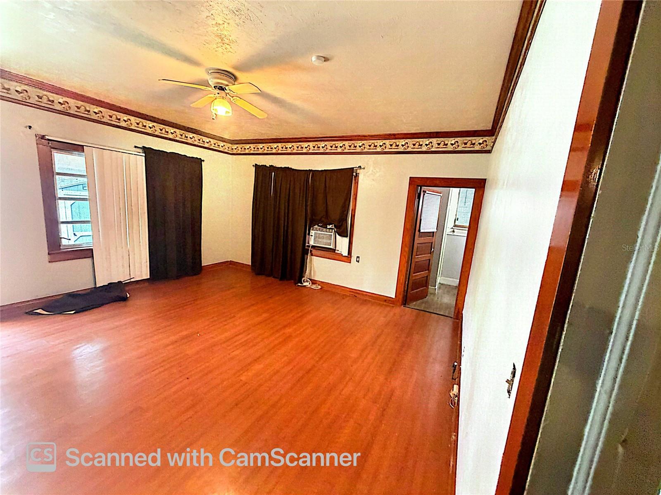
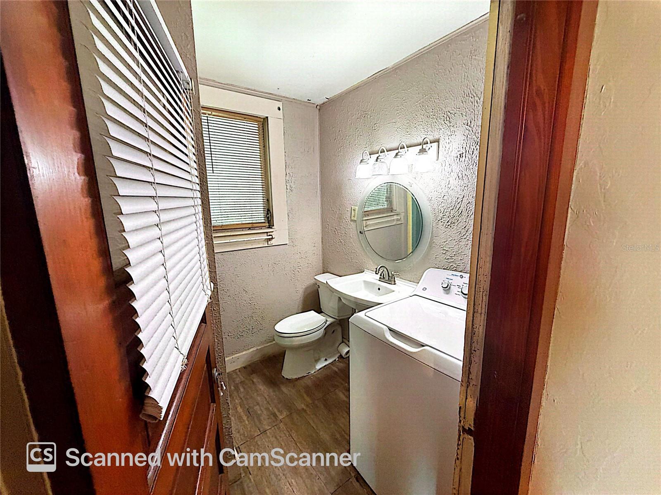
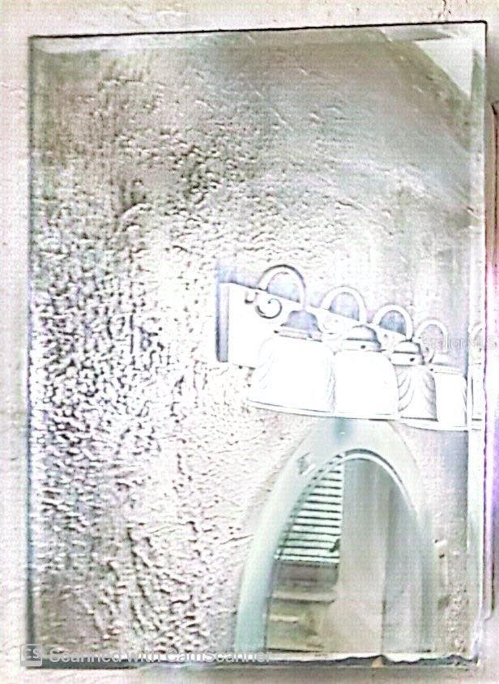
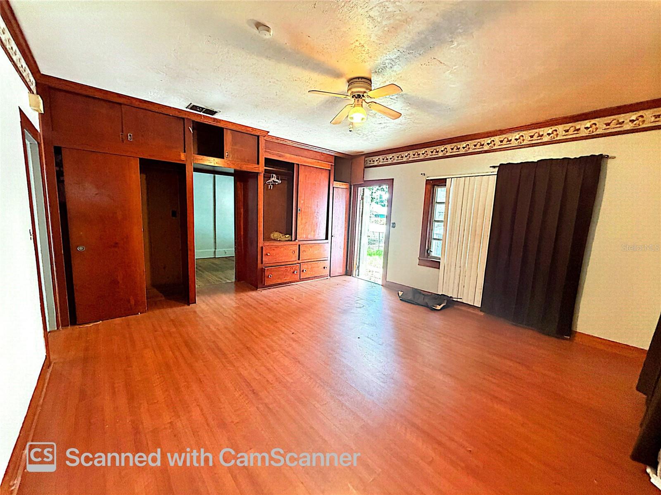
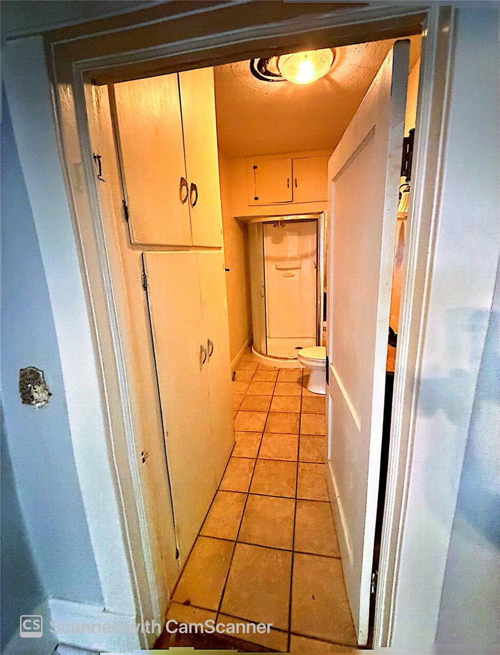
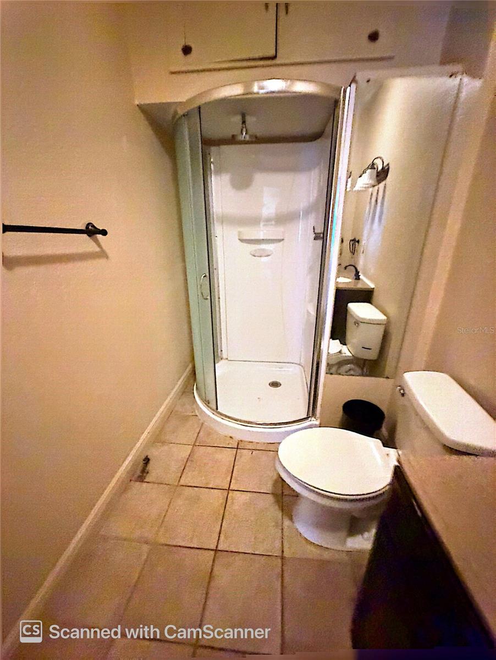
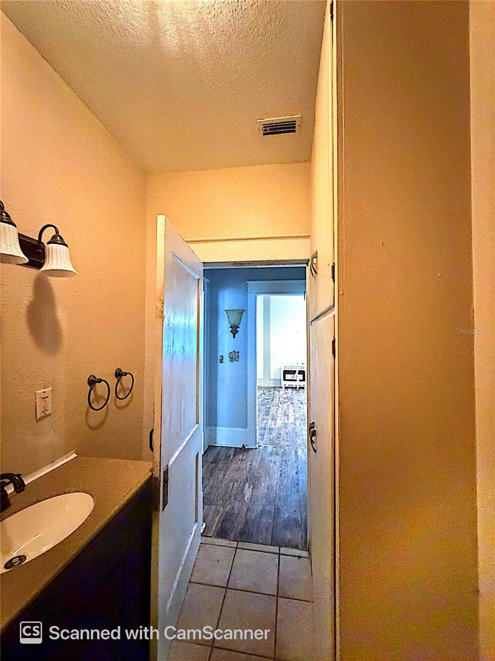
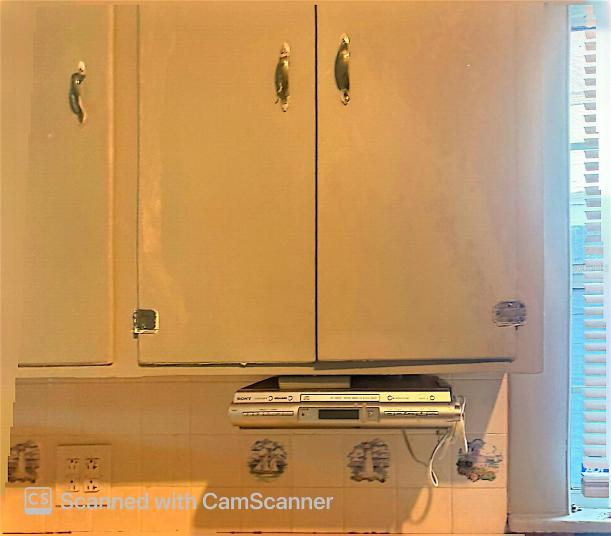
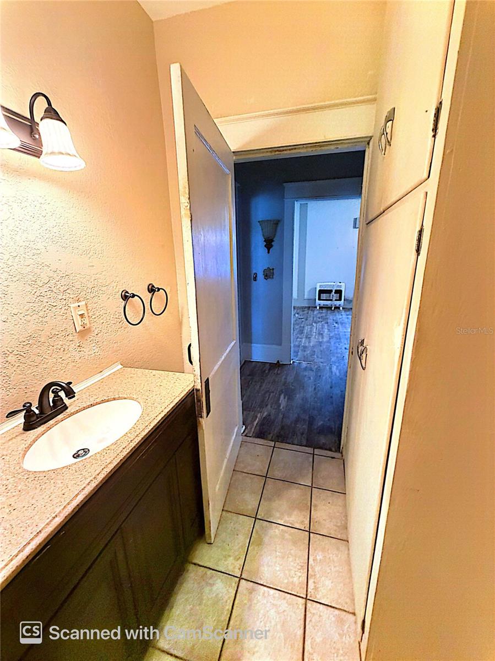
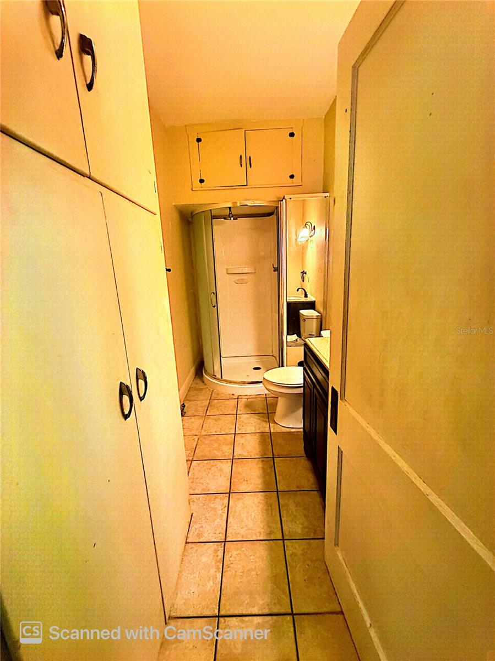
The spacious primary bedroom includes a private en-suite bathroom. While the property requires some repairs and updates, it represents an excellent opportunity for buyers seeking value, space, and the chance to customize their home.

It is located near popular attractions such as Dinosaur World, Keel Farms, Keel & Curley Winery, and Parkesdale Farm Market, and is situated approximately 25 miles from Tampa and 52 miles from Kissimmee.

Price Below the recent appraised value of $229,000! Don't miss the chance to see this property!

118 W DREW STREET

Message successfully sent.

What would you like to know?

What is 3 + 4 ?

I agree to receive email communication and understand I can unsubscribe at any time.

I agree to be contacted by The Graf Group of Coldwell Banker via call, email, and text for real estate services. To opt out, you can reply 'stop' at any time or reply 'help' for assistance. You can also click the unsubscribe link in the emails. Message and data rates may apply. Message frequency may vary. Privacy Policy

Related Properties

New on site 4 days ago
Short Sale. Unique property, lots of potential!  The roof is actually 2020 and the bathrooms have been updated.  Lots of space to work with and a very good value after updates and repairs.   The property is a Short Sale.
#O6449484

PLANT CITY

406 E YOUNG STREET

3 Beds

2 Baths

1,669 Sq.Ft.

$210,000

MLS#: O6449484

Welcome to 2302 Maki Road, Apt 37, a conveniently located 2-bedroom, 1.5-bath condo in Plant City’s Kentwood Park community. Offering approximately 896 square feet of living space, this home provides a practical layout with comfortable living areas and spacious bedrooms. Enjoy central air, community amenities including a refreshing pool, and easy access to shopping, restaurants, entertainment, schools, and major roadways. This property offers an excellent opportunity for a first-time buyer, downsizer, or investor. Schedule your private showing today!
#L4965716

PLANT CITY

2302 MAKI ROAD 37

2 Beds

1 Baths

896 Sq.Ft.

$165,000

MLS#: L4965716

Welcome home to this adorable 2-bedroom, 1-bath home that's full of charm and possibilities! Whether you're a first-time homebuyer, looking to downsize, or searching for a great investment opportunity, this cozy home is a wonderful find. Enjoy the convenience of a covered carport and a lovely yard with plenty of space for outdoor entertaining, gardening, pets, or simply relaxing and enjoying the Florida sunshine. With its inviting atmosphere and comfortable layout, this home offers the perfect opportunity to make it your own. Don't miss your chance to own this charming little gem. Schedule your private showing today!
#L4965652

PLANT CITY

1204 N MORNINGSIDE DRIVE

2 Beds

1 Baths

792 Sq.Ft.

$214,500

MLS#: L4965652

Great Property for the first time buyer or investor an updated 2-bedroom, 1-bath block home offering modern upgrades and additional investment potential! The interior features new luxury vinyl plank flooring, fresh interior paint, and an updated kitchen with white shaker cabinets and stainless steel appliances. The bathroom features a tiled shower. Additional improvements include new double-pane insulated windows, central heat and air, indoor washer and dryer hookups, and a tankless electric water heater.
The roof, HVAC system, and water heater were replaced in 2022. Outside, the property features a huge side lot offering additional possibilities. Per the owner, an additional accessory dwelling unit (ADU) may be built on the property, providing potential additional rental income, subject to zoning, permitting, and applicable governmental approvals. The property was previously leased for $1,850 per month.
Seller is accepting FHA, VA, and Conventional financing offers!
#TB8554258

PLANT CITY

1009 W WASHINGTON STREET

2 Beds

1 Baths

644 Sq.Ft.

$219,900

MLS#: TB8554258

Virtually Staged. Welcome to 2503 N Wilder Loop in Plant City! Enjoy peaceful country living while remaining conveniently close to shopping, dining, major roadways, and everyday amenities. Situated on approximately 0.20 acres, this charming bungalow offers a versatile layout with plenty of potential. Mature trees add character and shade to the property.
The property also features a bonus room and bonus bathroom, providing additional flexible space for a variety of uses. All room dimensions and measurements are approximate. Buyer and Buyer's Agent are responsible for independently verifying all measurements, square footage, room configuration, permits, property information, and any other information deemed important to the Buyer.
No HOA. Schedule your private showing today and discover the possibilities this Plant City property.
#TB8549223

PLANT CITY

2503 N WILDER LOOP

2 Beds

1 Baths

800 Sq.Ft.

$240,000

MLS#: TB8549223

Enjoy a more refined approach to Florida living at 1907 Preservation Drive, tucked within the gated Preserve at Walden Lake. This inviting 2-bedroom, 2-bath condo offers a spacious, comfortable interior with a private 2-car garage and laminate flooring flowing through the living and dining areas. The kitchen combines timeless traditional styling with granite countertops and a generous layout that is both practical and welcoming. At the heart of the home, the enclosed solarium provides a peaceful retreat with a beautiful private conservation view—an ideal setting for morning coffee, reading, or simply enjoying the surrounding natural beauty. The thoughtfully designed floor plan offers comfortable spaces for everyday living while providing flexibility for guests, a home office, or hobbies. Life at The Preserve is designed to be easy, with the condo association handling numerous exterior and community services, including basic cable, annual gutter cleaning, driveway pressure washing, and palm tree trimming. Guarded gate access at night through the master association adds an additional layer of convenience and peace of mind. As part of Walden Lake, residents enjoy miles of scenic walking and biking trails, parks, lakes, playgrounds, sports courts, and gathering spaces surrounded by mature trees and natural beauty. Conveniently located in Plant City with easy access to Tampa and Lakeland, this is an opportunity to enjoy a well-established community, a low-maintenance lifestyle, and a home with a beautiful conservation view.
#TB8552411

PLANT CITY

1907 PRESERVATION DRIVE 6

2 Beds

2 Baths

1,435 Sq.Ft.

$229,900

MLS#: TB8552411

4805 Coronet Rd is a one-story Plant City home with 3 bedrooms, 1 bathroom, and 1,323 square feet of living area. Built in 1920, the home includes a bright kitchen with ample cabinetry, connected dining and living spaces, and a fireplace that adds definition to the main gathering room. The bedrooms feature natural light and are arranged along a practical single-level layout. A sunroom provides an additional flexible space for work or daily activities. Outside, the broad lawn, long driveway, and detached one-car garage add parking, storage, and room for outdoor use. Included 100-Day Home Warranty with buyer activation
#O6442999

PLANT CITY

4805 CORONET ROAD

3 Beds

1 Baths

1,346 Sq.Ft.

$224,000

MLS#: O6442999

Step inside to a bright, functional split-bedroom layout designed for comfortable everyday living. The kitchen, dining, and living areas flow together naturally, while  the living room  gives the main living space a clean, updated look.

The primary suite features a walk-in closet, while the second bedroom and full bath are positioned separately for added privacy. An attached one-car garage provides convenient parking and additional storage.

Several major updates have already been completed, including an HVAC replacement in 2022, luxury vinyl plank flooring in 2024, and a roof replacement in 2025, helping reduce some of the larger ownership concerns buyers often face when moving.

Walden Woods offers gated access along with a community pool, playground, basketball court, and maintained common areas. The location is convenient to shopping, dining, and everyday necessities, with quick access to I-4 and Highway 60 for commuting throughout Plant City and the greater Tampa Bay area.

If you are looking for a low-maintenance home with a practical layout, recent improvements, and a convenient location, you will feel right at home!
#TB8546222

PLANT CITY

2328 TANBARK RIDGE PLACE

2 Beds

2 Baths

1,185 Sq.Ft.

$200,000

MLS#: TB8546222

Price reduced
Virtually Staged. Auction Property. Auction Property. Nice home in the heart of Plant City. Close to shopping of all kinds. Close to Major Highways and the interstate. No neighbors on the right side of home as it is on a creek. Located at the end of the road.  **Some photos have been virtually staged**

Evidence of flood damage and sold as is.

All Bids must be submitted during the auction via the property's listing page. This sale is subject to a 5% minimum buyer's premium pursuant to the auction Terms & Conditions. All bids will be subject to seller approval (minimums may apply). Under FinCEN's new RRE Rule, transfers will be subject to reporting when buyers use entities or trusts to take title to residential real estate, when the transaction is all cash, privately financed or HELOC.
#TB8547822

PLANT CITY

1211 NIAGARA STREET

3 Beds

2 Baths

1,113 Sq.Ft.

$165,900

MLS#: TB8547822

Attention investors! Prime investment opportunity for a fix & flip or new construction on an expansive 8,200 sq ft lot with utilities already on-site. Unbeatable location, just blocks from the vibrant Downtown Commercial District in Plant City. Don't miss out on this high-potential property!
#TB8546765

PLANT CITY

113 W STRICKLAND STREET

3 Beds

2 Baths

1,322 Sq.Ft.

$185,000

MLS#: TB8546765

Send a message

Message successfully sent.

Your message

What is 3 + 4 ?

Reason for contacting?

I agree to receive email communication and understand I can unsubscribe at any time.

I agree to be contacted by The Graf Group of Coldwell Banker via call, email, and text for real estate services. To opt out, you can reply 'stop' at any time or reply 'help' for assistance. You can also click the unsubscribe link in the emails. Message and data rates may apply. Message frequency may vary. Privacy Policy

Sign Out

Virtual Assistant

Would you like to take the next step with this property? We can help you schedule a showing or virtual tour, or send you more details.

Yes, I would like more information.

Thank You for Your Reply, One of Our Agents will contact you as soon as possible

No, maybe later.

Thank you, you can always contact me via email, phone number or through the contact form.

Realhub AI

Lucy - Your AI-Powered Realtor

Update Your Temporary Password

Personalize your search

Enter your email and we'll notify you immediately when new listings match what you're looking for.

or enter email address

Already have an account ? Login here

Continue your home search

I agree to receive communications and understand I can unsubscribe at any time.

I agree to be contacted by The Graf Group of Coldwell Banker via call, email, and text for real estate services. To opt out, you can reply 'stop' at any time or reply 'help' for assistance. You can also click the unsubscribe link in the emails. Message and data rates may apply. Message frequency may vary. Privacy Policy

Already have an account ? Login here

We use cookies

We use cookies primarily for analytics to enhance your experience. By accepting, you agree to our use of these cookies. You can manage your preferences or learn more about our cookies policy.