Features & Amenities

Interior

  • Other Interior Features

    Built-in Features, Crown Molding, High Ceilings, Open Floorplan, Walk-In Closet(s)

  • Total Bedrooms

    3

  • Bathrooms

    3

  • Cooling YN

    YES

  • Cooling

    Central Air

  • Fireplace YN

    NO

  • Heating YN

    YES

  • Heating

    Central

  • Pet friendly

    Yes

Exterior

  • Garage

    Yes

  • Garage spaces

    3

  • Construction Materials

    Block

  • Other Exterior Features

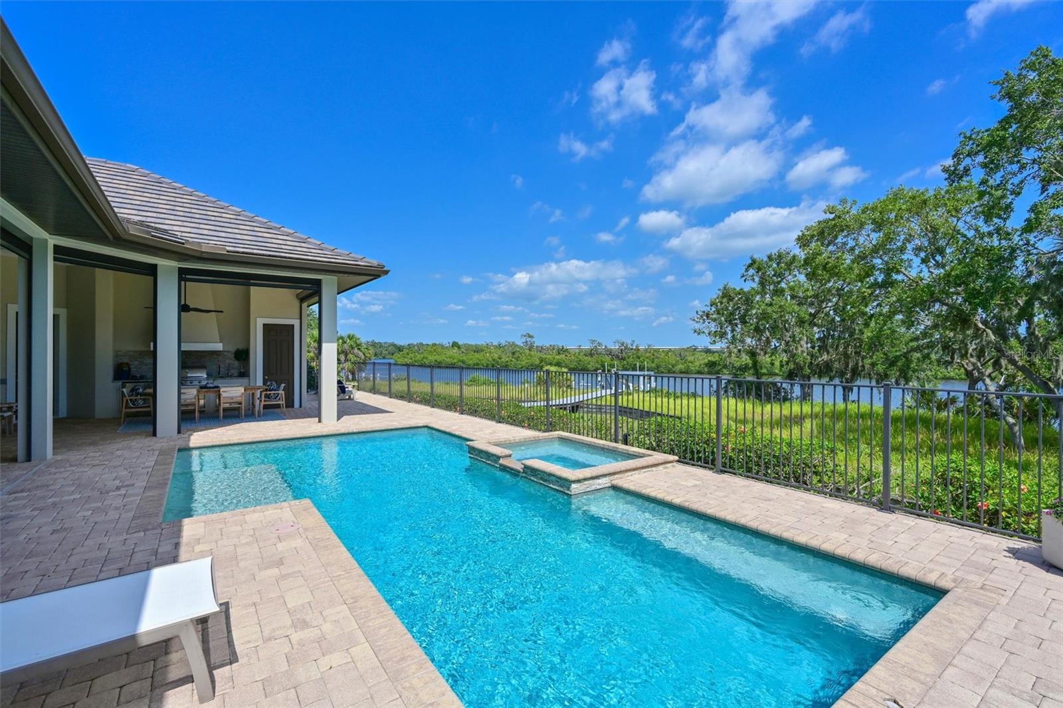
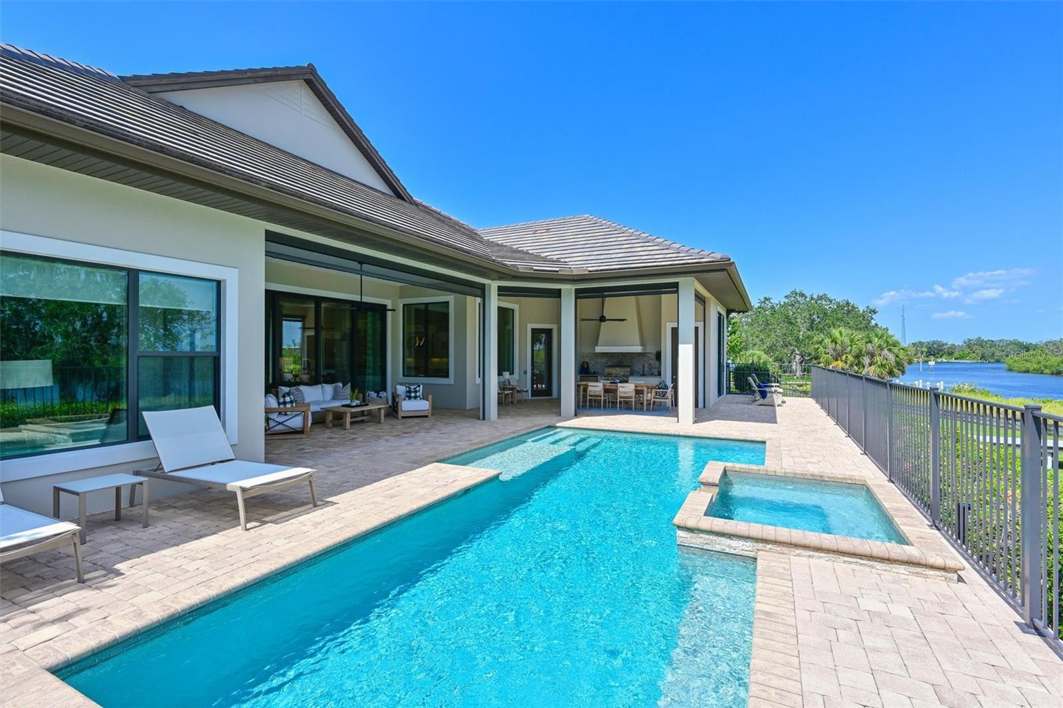
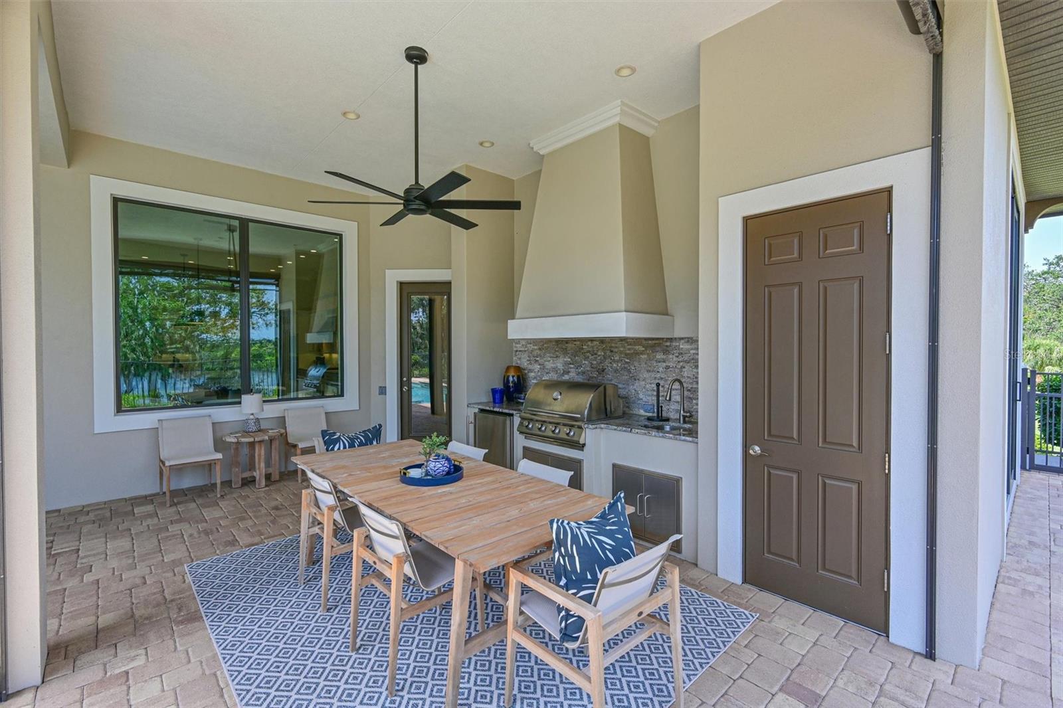
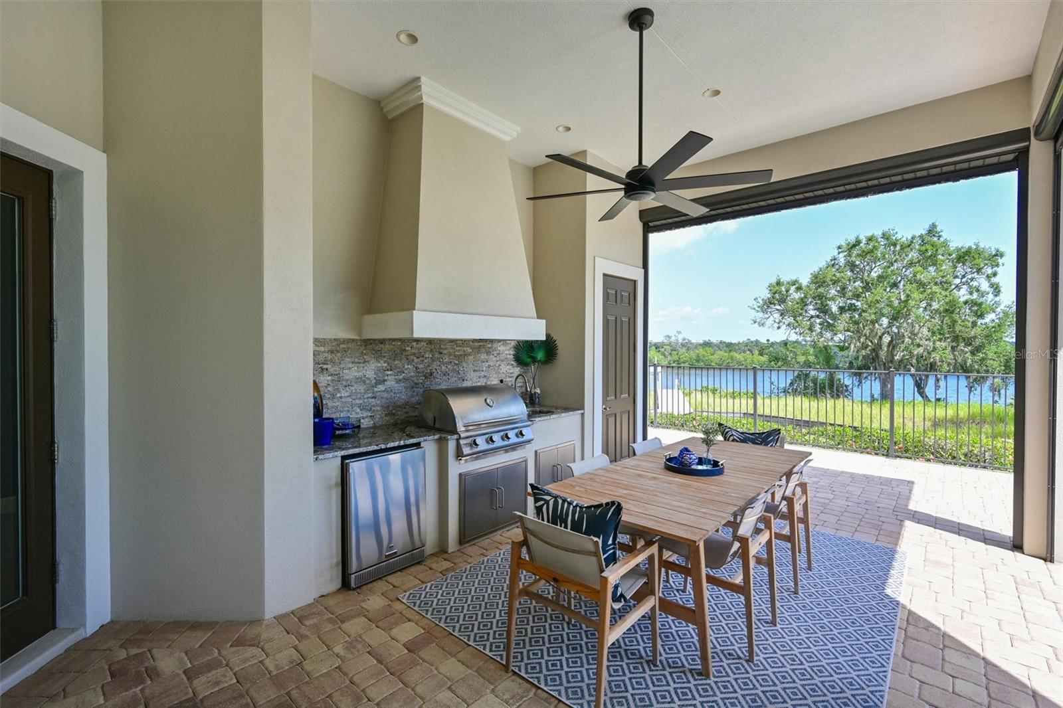
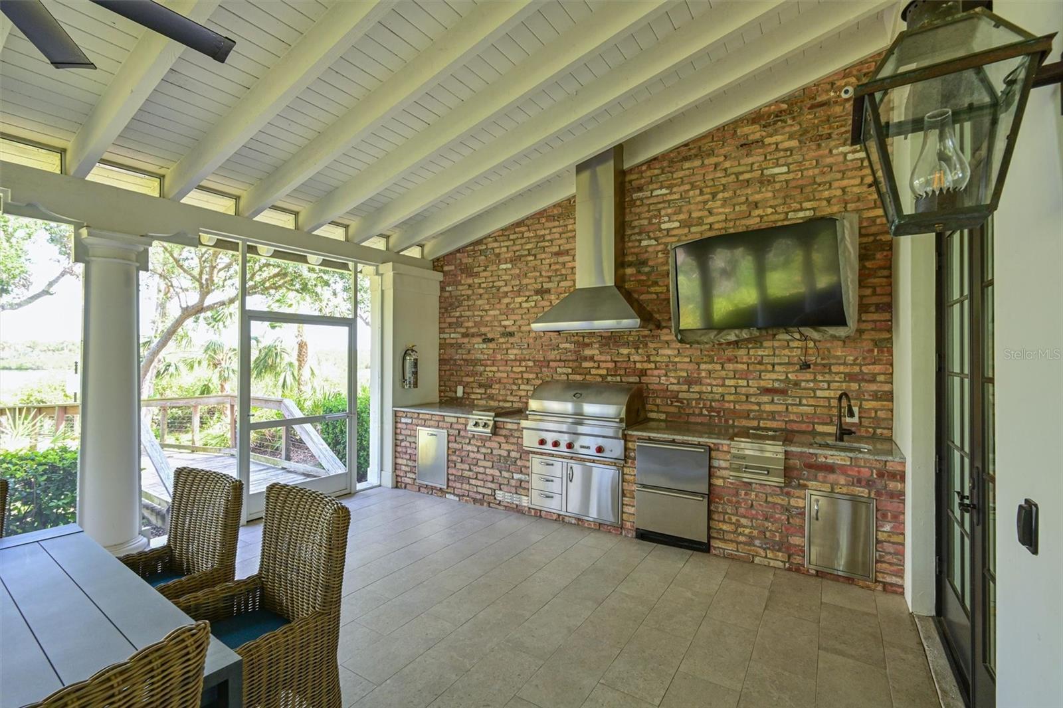
    Outdoor Kitchen, Rain Gutters, Dock

  • Parking

    Attached

  • Pool

    Yes

  • Pool Features

    Heated, In Ground, Private

  • Waterfront YN

    YES

  • View

    River, Water

Area & Lot

  • Lot Features

    Waterfront

  • Lot Size(acres)

    0.58

  • Lot Size(square feet)

    25108.0

  • Property Type

    Residential

  • Property Sub Type

    Single Family Residence

Price

  • Sales Price

    $2,850,000

  • Tax Amount

    $16,461

  • Sq. Footage

    3, 669

  • Price/SqFt

    $776

HOA

  • Association

    Yes

  • Association Fee 2

    $2,336

  • Association Fee

    $4,627

  • Association Fee Frequency

    Annually

  • Association Fee 2 Frequency

    Annually

  • Association Fee Includes

    N/A

  • Total Monthly Fees

    $580.25

School District

  • Elementary School

    Annie Lucy Williams Elementary

  • Middle School

    Buffalo Creek Middle

  • High School

    Parrish Community High

Property Features

  • New Construction

    NO

  • Association Amenities

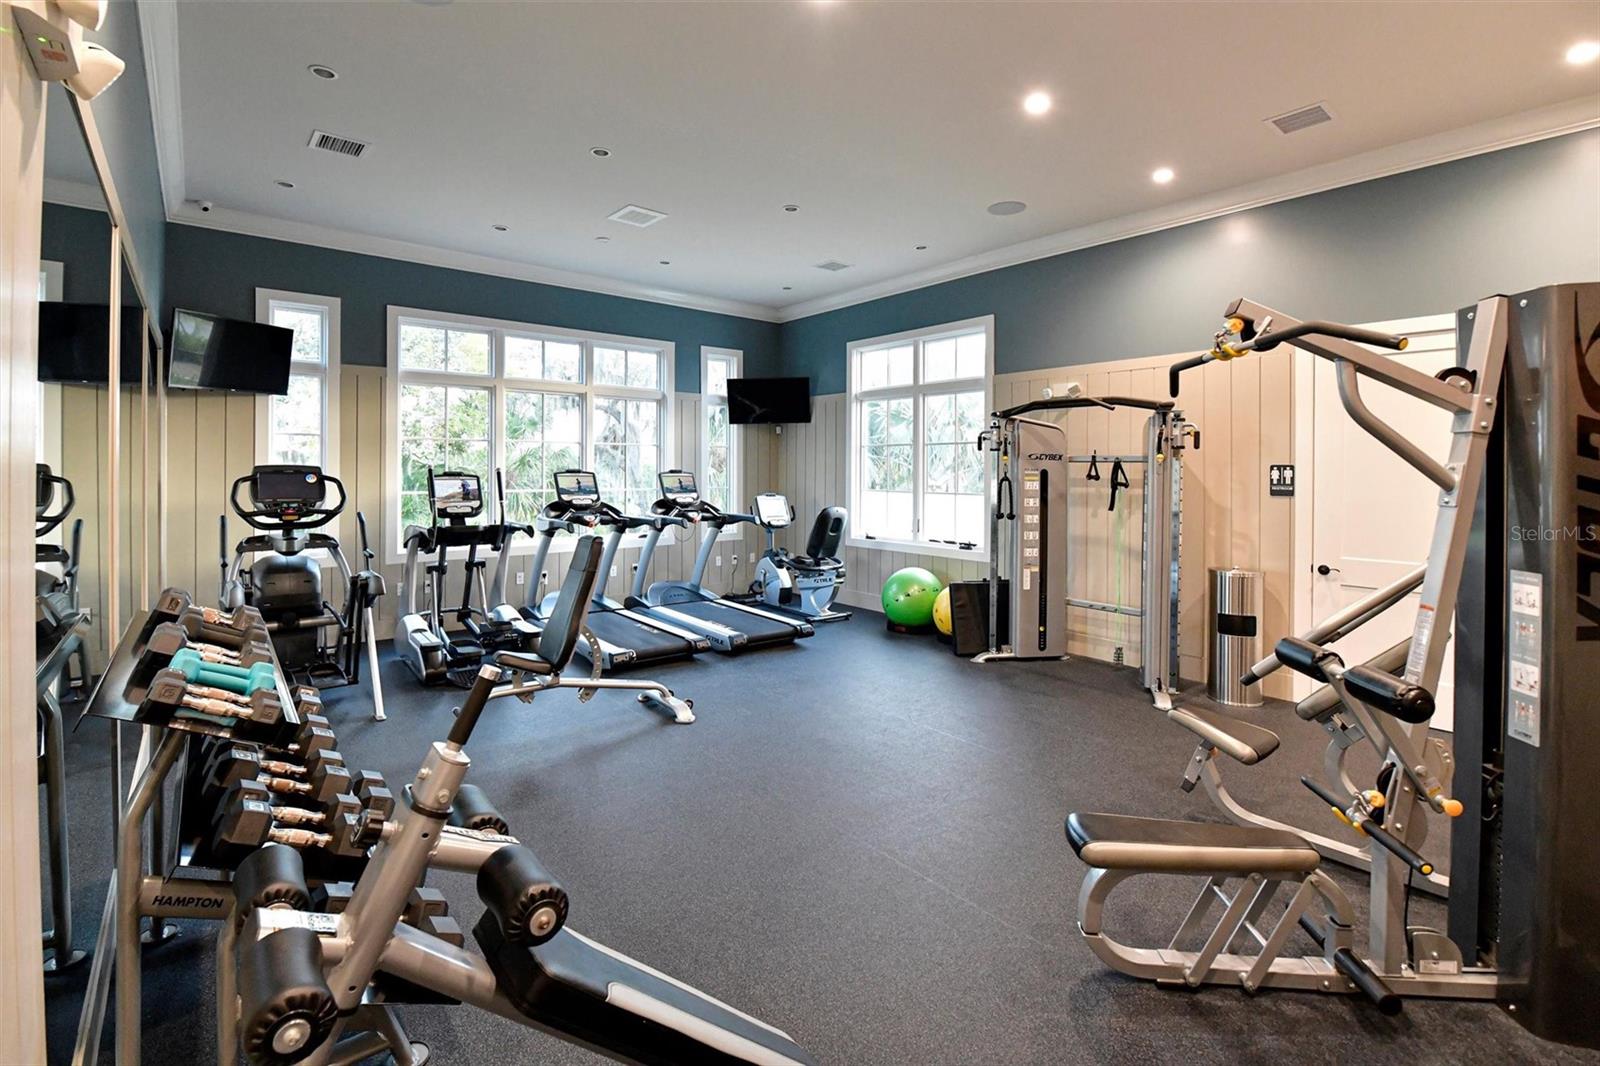
    Clubhouse, Fitness Center, Gated, Recreation Facilities

  • Foundation Details

    Slab

  • Ownership

    Fee Simple

  • Senior Community YN

    NO

  • Sewer

    Public Sewer

  • Tax Lot

    3

  • Water Source

    Public

Schedule a Showing

Showing scheduled successfully.

<
>
IN PERSON
VIA CHAT

What is 3 + 4 ?


Change time

Mortgage calculator
Estimate your monthly mortgage payment, including the principal and interest, property taxes, and HOA. Adjust the values to generate a more accurate rate.

Your payment

Principal and Interest:

$

Property taxes:

$

HOA fees:

$

Total loan payment:

$

Total interest amount:

$

Location

County

Manatee

Elementary School

Annie Lucy Williams Elementary

Middle School

Buffalo Creek Middle

High School

Parrish Community High

Listing Courtesy of Julie Franklin , FINE PROPERTIES

RealHub Information is provided exclusively for consumers' personal, non-commercial use, and it may not be used for any purpose other than to identify prospective properties consumers may be interested in purchasing. All information deemed reliable but not guaranteed and should be independently verified. All properties are subject to prior sale, change or withdrawal. RealHub website owner shall not be responsible for any typographical errors, misinformation, misprints and shall be held totally harmless.

Agent Michael Graf

Business Coach | Executive Sales Associate | Realtor®

Michael Graf

Call Michael today to schedule a private showing.


* Listings on this website come from the FMLS IDX Compilation and may be held by brokerage firms other than the owner of this website. The listing brokerage is identified in any listing details. Information is deemed reliable but is not guaranteed. If you believe any FMLS listing contains material that infringes your copyrighted work please click here to review our DMCA policy and learn how to submit a takedown request.© 2024 FMLS.
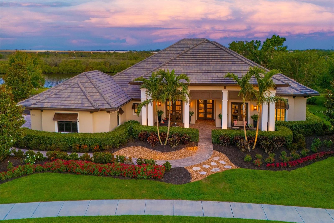
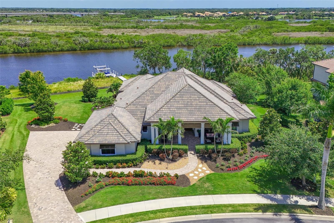
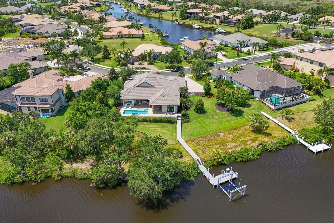
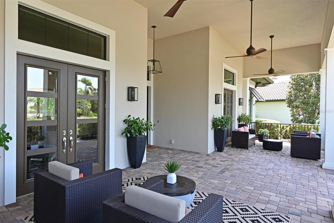
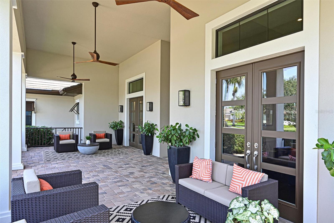
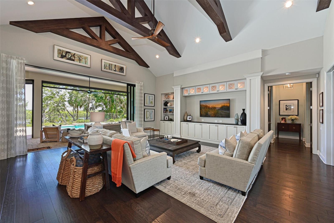
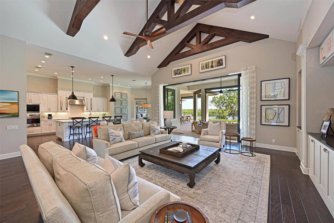
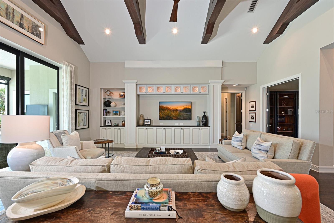
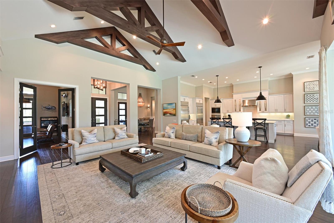
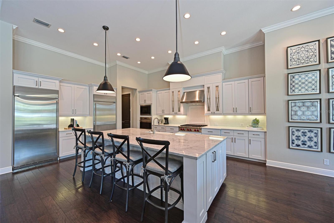
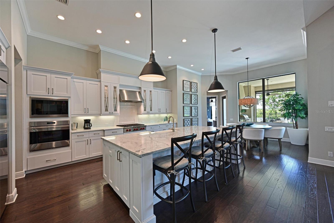
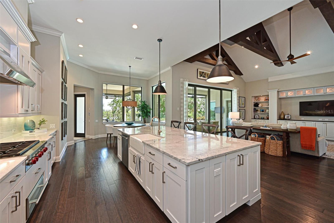
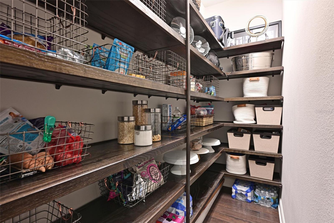
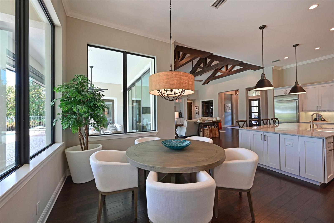
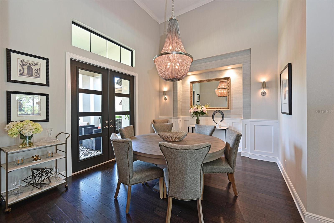
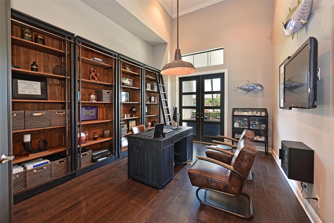
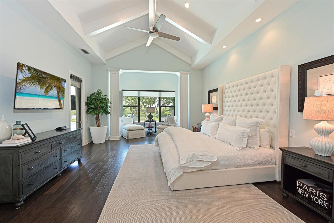
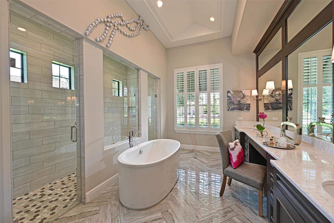
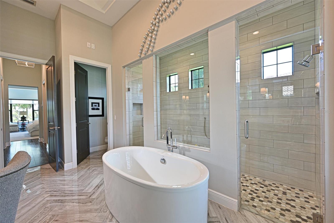
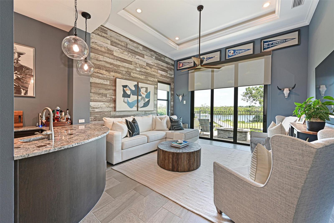
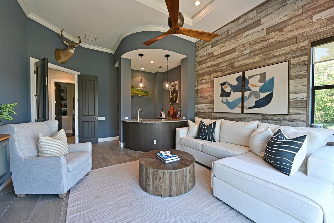
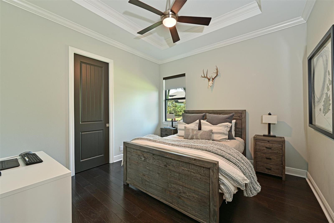
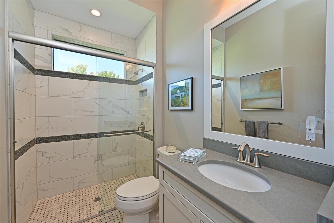
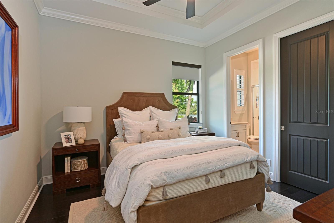
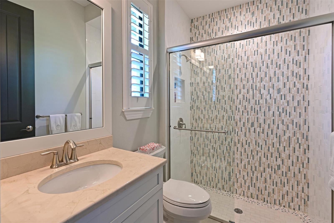
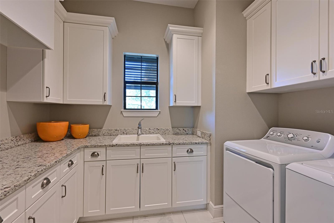
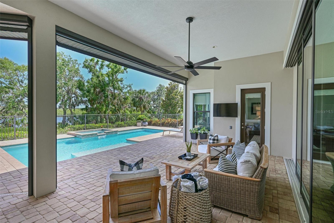
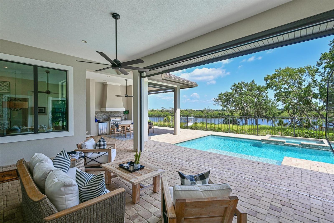
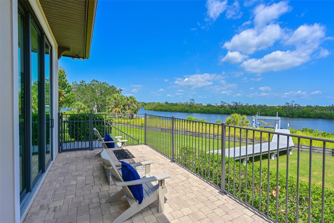
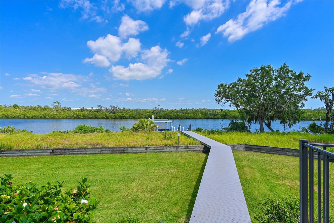
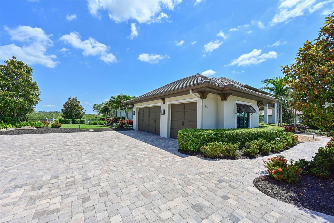
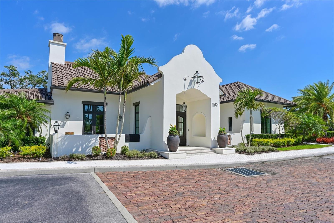
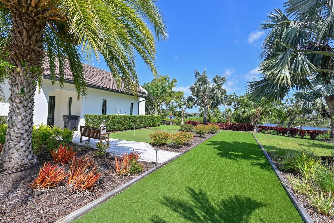
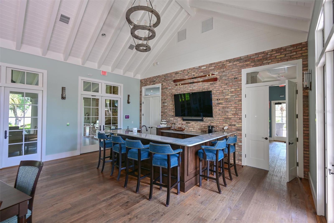
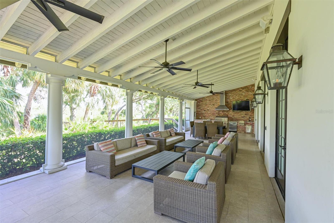
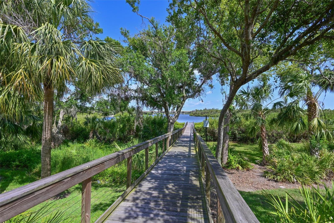
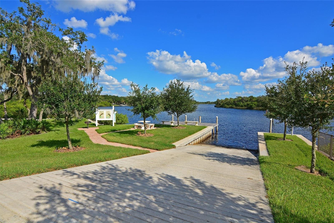
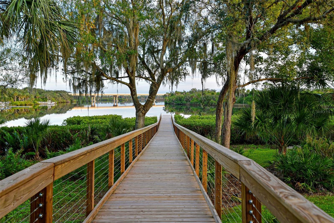
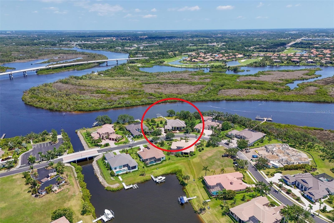
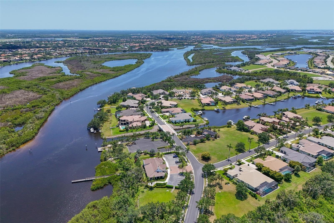
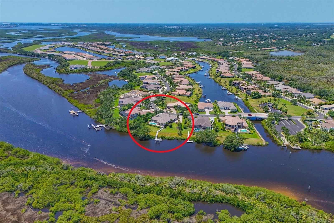
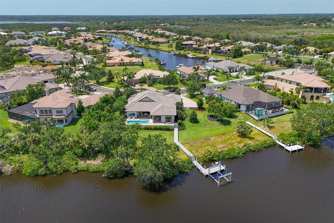
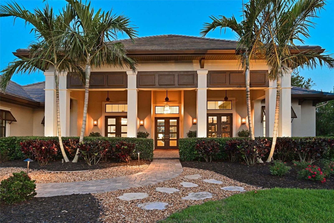
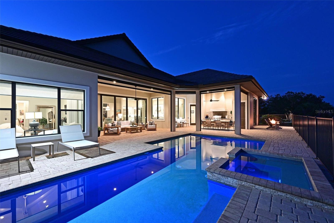
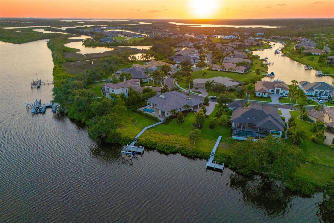
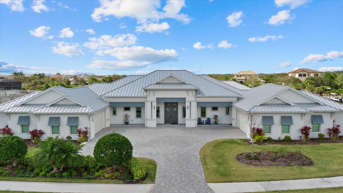
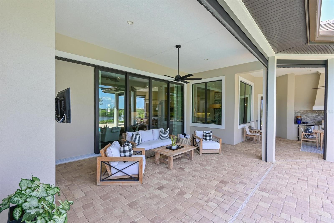
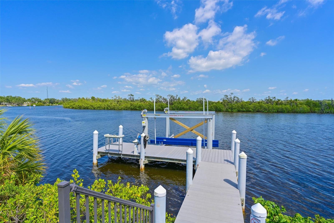
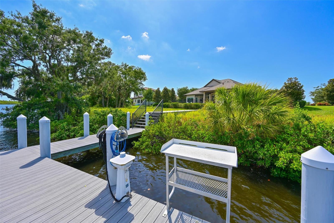
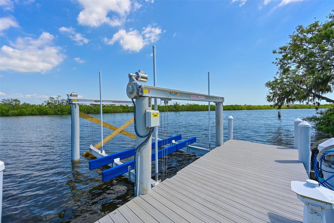
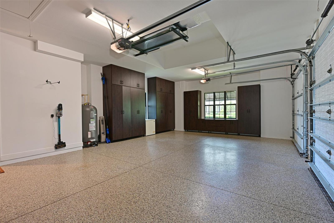
Florida waterfront living at its absolute finest. Perfectly positioned along the scenic Manatee River within the exclusive, gated community of The Islands on the Manatee River, this extraordinary estate delivers a rare blend of privacy, elegance, and resort-caliber living—all just moments from the area’s most sought-after destinations. Enjoy the best of both worlds: a tranquil riverfront setting with convenient access to the vibrant lifestyle hubs of Lakewood Ranch Main Street and Waterside Place, as well as the premier shopping, dining, and entertainment of University Town Center. Whether it’s upscale dining, boutique shopping, or lively community events, everything you need is just a short drive away. From the moment you arrive, the home makes a lasting impression with lush, manicured landscaping and a grand covered front porch featuring dual sitting areas—perfect for welcoming guests in style. Inside, soaring 25-foot ceilings and dramatic floor-to-ceiling pocket sliding glass doors create a seamless connection between indoor and outdoor living, filling the home with natural light and capturing stunning water views. Designed for both everyday comfort and elevated entertaining, the residence offers three spacious bedrooms plus a versatile bonus room complete with a wet bar and beverage refrigerator. The chef’s kitchen is a true showpiece, appointed with premium appliances including a GE Profile Sub-Zero refrigerator and freezer, along with a Wolf range, oven, and microwave. The expansive primary suite serves as a private retreat, featuring a dedicated sitting area, dual custom walk-in closets, and a spa-inspired bath with a soaking tub and an oversized walk-through shower with dual entrances, multiple shower heads, and a built-in bench. Step outside to your personal resort-style oasis overlooking the river and protected natural preserve. Enjoy a heated pool with a tanning ledge, a relaxing spa, and a covered lanai with roll-down screens—ideal for year-round outdoor living. A private walkway leads to your dock, complete with a brand-new (Q1 2025) 20,000-lb boat lift, accommodating large vessels for effortless access to the Gulf. Additional highlights include a three-car side-load garage with custom cabinetry, a new AC system (2024), and a prime location with convenient access to Sarasota, St. Petersburg, and Tampa. This is a rare opportunity to own a refined riverfront estate offering unmatched privacy, luxury, and connectivity to the very best of Florida’s Gulf Coast lifestyle.
11807 RIVE ISLE RUN

Message successfully sent.

What would you like to know?

What is 3 + 4 ?

I agree to receive email communication and understand I can unsubscribe at any time.

I agree to be contacted by The Graf Group of Coldwell Banker via call, email, and text for real estate services. To opt out, you can reply 'stop' at any time or reply 'help' for assistance. You can also click the unsubscribe link in the emails. Message and data rates may apply. Message frequency may vary. Privacy Policy

Related Properties

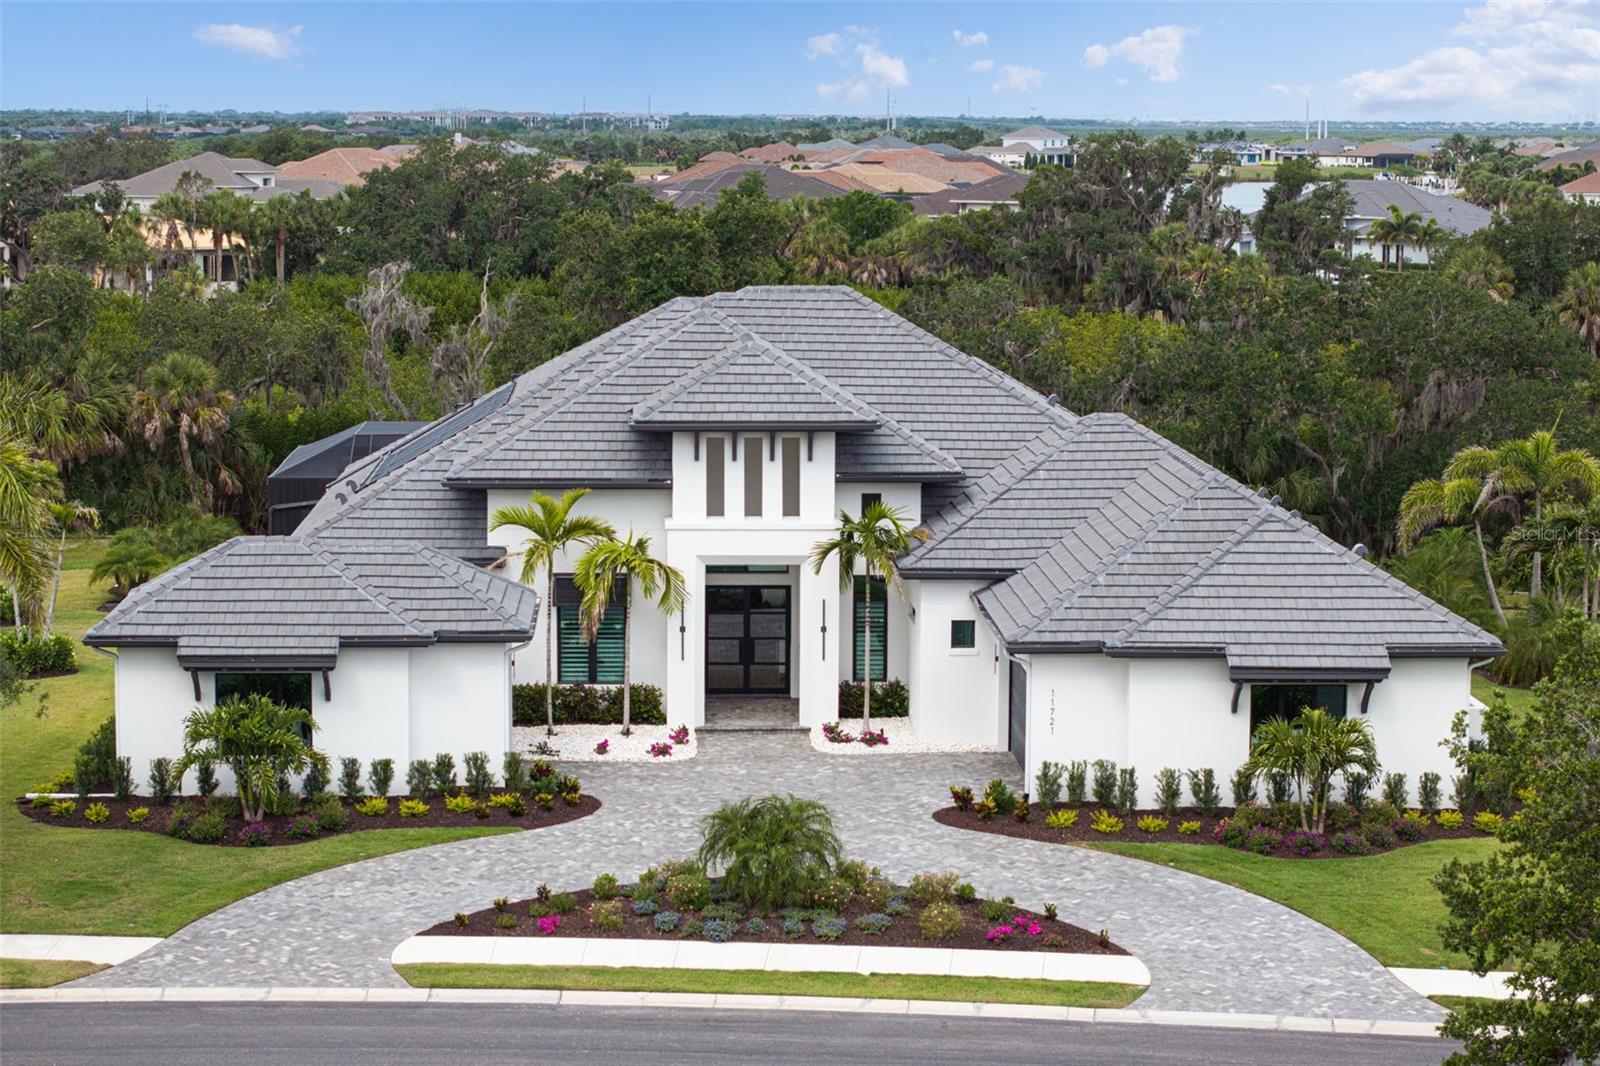
Tucked behind the gates of an exclusive waterfront community, this custom residence with a saltwater pool/spa built by renowned luxury builder Arthur Rutenberg is the epitome of refined Florida living, blending modern architecture & elevated designer finishes with exceptional craftsmanship & attention to detail throughout 4,000 square feet of living space. This move-in ready estate with 3 beds, 4 bathrooms plus a dedicated office & bonus room is perfectly positioned on over a half-acre homesite with tropical preserve views & accompanied by a deeded private boat lift in The Islands on the Manatee River! 

The architectural presence of the home is immediately evident as you enter the foyer through breathtaking 10-foot glass & iron doors. Inside, rich wood flooring flows seamlessly throughout, while custom lighting, designer finishes, elegant drapery, plantation shutters & high-end built-in features, show that every detail has been carefully considered.

The chef’s kitchen is thoughtfully designed for entertaining & everyday enjoyment. Outfitted with an elite suite of appliances including a Thermador 42-inch built-in refrigerator & dishwasher, Sharp microwave drawer, Fisher & Paykel range with 4 gas burners/4 induction burners, stainless-steel hood, the kitchen perfectly combines functionality with style. Quartz countertops, a large center island, tile backsplash, wood cabinetry with display shelving, pendant lighting, walk-in pantry with custom shelving & beverage refrigerator, create a polished & inviting atmosphere, while oversized windows frame beautiful views of the lush landscaping. 
The expansive great room & adjoining dining room serve as a stunning focal point with soaring 13-foot ceilings accented by wood beams, impressive chandeliers, gas fireplace, built-in cabinetry & oversized sliding glass doors that seamlessly connect indoor/outdoor living spaces.
Designed with lifestyle in mind, the den/office is enclosed with glass walls & enhanced by a wallpaper accents, wood columns, custom built-in cabinetry & double tray ceiling.
The spacious bonus room offers versatility for a media room or additional guest retreat. This exceptional space features custom wood accent wall, oversized windows with tropical forest views, sliding glass door access to the lanai, storage closet, & beautifully designed half bath. 

The owner’s suite serves as a luxurious private retreat with coffered ceilings, wallpaper accents, elegant chandelier, dual walk-in closets with custom cabinetry & a spa-inspired primary bathroom featuring two vanities with tile backsplashes, backlit mirrors with integrated television, tray ceiling, chandelier & oversized walk-in shower with floor-to-ceiling tile, freestanding tub & sliding glass doors that lead to a private outdoor patio with shower. 

One of the most extraordinary features is the screened outdoor living space designed to embrace the indoor-outdoor lifestyle featuring panoramic view screen, saltwater pool/spa (gas/solar heated), travertine flooring, wood plank ceilings on covered lanai, gas fireplace & outdoor kitchen with Evo gas grill, stainless-steel hood, sink, dual refrigerator drawers & cabinetry.

Other upgrades: impact-resistant windows/doors, 250-gallon propane tank, tankless hot water heater, etc. (see feature sheet). This remarkable estate embodies the best of Florida living with elegant interiors, resort-inspired outdoor spaces and private boating access to the Gulf!
#A4694339

PARRISH

11721 RIVE ISLE RUN

3 Beds

3 Baths

4,017 Sq.Ft.

$3,395,000

MLS#: A4694339

Custom built in 2024, this luxury John Cannon Homes Tindarra model estate is designed for refined Florida waterfront living. Richly detailed yet timeless, the residence captures breathtaking western sunset views along a serene canal with direct access to the Manatee River, offering luxury waterfront real estate, boating lifestyle, and the ultimate Florida living experience.
Located in The Islands on the Manatee River, an award-winning, gated waterfront community recognized as Best Overall Community (Cat 3) in the 2026 Parade of Homes for an eighth year, this exceptional residence spans 3,612 square feet under air (5,291 total). The thoughtfully designed split floor plan features three spacious en-suite bedrooms plus a full pool bath, creating an ideal balance of privacy and elevated entertaining.
Upon entry, the home makes a striking impression with custom inlay wood flooring, designer wall moldings, curated lighting, and a dramatic 14-foot ceiling. The great room showcases a soaring 11-foot recessed step ceiling with LED accent lighting, a sleek 72-inch electric fireplace, and expansive canal views. The space flows seamlessly into the dining area with illuminated custom built-ins and continues into a chef’s kitchen of exceptional caliber. Designed for the most discerning culinary enthusiast, it features solid wood, soft-close cabinetry, a dramatic Quartz waterfall island with walnut seating detail, and premium smart Dacor appliances including a six-burner gas range with convection and steam capabilities, flush-mount ceiling vent, wall oven with convection, warming drawer, microwave with convection and speed broil, and a built-in refrigerator and freezer. A discreet hideaway pantry enhances both function and elegance.
An expansive bonus room extends the main living space—ideal as a media room, club room, or sunset lounge—framed by picturesque water views and enhanced by a recessed step LED-lit ceiling. A private study with sliding glass doors opens to the lanai, offering a flexible home office or serene retreat. The owner’s suite is a true sanctuary, featuring private lanai access, a recessed step ceiling, and dual custom walk-in closets, including a boutique-style dressing space with chandelier. The spa-inspired bath offers a dramatic walk-through double-entry shower, soaking tub, and full wall dual vanities, blending indulgence with everyday comfort.
Car collectors and hobbyists will appreciate the dual two-car garages, providing four-car capacity, complemented by a 14-foot paver driveway and additional overhead storage. Outdoors, the residence transforms into a private resort-style retreat with an expansive 1,008-square-foot lanai, fully equipped outdoor kitchen with Edgestar gas grill, panoramic screen enclosure and 20/20 mesh screen, and multiple lounging areas designed for effortless entertaining. Trex decking leads to a private, lighted 260-square-foot dock with a 15,000-pound boat lift, power, and water, offering seamless access to the boating lifestyle.
Additional features include PGT impact windows and doors, smart home wiring (Cat6), integrated audio, security system, custom lighting, crown molding, low-voltage window coverings, a private irrigation well, a 500-gallon buried propane tank, and a whole-house Generac generator—all delivering both modern convenience and peace of mind.
A rare opportunity to own a like-new waterfront estate, this residence embodies the perfect blend of luxury, craftsmanship, and lifestyle.
#A4690135

PARRISH

1815 RIO VISTA TERRACE

3 Beds

4 Baths

3,612 Sq.Ft.

$2,750,000

MLS#: A4690135

Price reduced
This extraordinary custom waterfront residence with a saltwater pool & spa in the Islands on the Manatee River blends luxury design, cutting-edge technology & direct boating access to the Gulf with no locks. Set on a private, nearly acre homesite, the impressive 131-foot-wide estate, completed in December 2024, offers 4,200 square feet of luxurious living space - with 7,200 total square feet under roof, including an expansive 8-car garage & large covered lanai space perfect for entertaining & enjoying the stunning water views. The home features 185 feet of waterfront living & a private dock with a 20,000-pound lift, making it a dream property for boating enthusiasts. 

Inside, the thoughtfully designed open-concept floor plan includes 4 bedrooms with en-suite baths, den/office, bonus room, half bathroom & storage room, all finished with exceptional craftsmanship including 11-foot ceilings, upgraded LVP flooring throughout, 8-foot solid wood doors with extra wide openings, crown molding, vaulted ceilings, wood accented ceilings, impact-resistant Anderson windows & PGT doors.

The chef’s kitchen is the centerpiece of the home, showcasing Thermador appliances, a built-in double oven, gas range with griddle & downdraft vent, 60-inch Dacor column refrigerator/freezer, 42-inch shaker-style wood cabinetry with upper cabinets, large quartz island, farmhouse sink, hidden walk-in pantry, coffee station, a wet bar with wine refrigerator & additional sink. The adjoining living room features 14-foot vaulted ceilings, custom built-ins & a dramatic 24-by-10-foot pocket sliding glass door that opens seamlessly to the outdoor living area.

Designed for true Florida living, the expansive lanai offers nearly 1,000 square feet of covered entertaining space, highlighted by a pool/spa with gas heater, panoramic screen enclosure, upgraded pavers, a fully equipped outdoor kitchen with Blaze grill & cooktop. Additional outdoor spaces include a fire pit, patio & beautifully landscaped yard. A spacious bonus room with zero-corner sliding impact glass doors, surround sound & water views provides the perfect space for entertaining.

The luxurious primary suite features French doors to the lanai, large dual walk-in closets & a spa-inspired bathroom with freestanding tub, quartz vanities, walk-in shower with rain head & dual showerheads. 

Built with high-end systems & modern efficiency, the home includes two Navien tankless gas water heaters, a 500-gallon propane tank, whole-house water filtration, reverse osmosis drinking water system, Cat6 wiring throughout, multi-zone surround sound, security system with 4K cameras, powered Roman shades, Wi-Fi irrigation from a private well & automated landscape lighting.

The oversized eight-car garage offers exceptional flexibility for car enthusiasts or storage, featuring epoxy floors, insulated hurricane-rated doors, spray foam attic insulation, Wi-Fi LiftMaster openers with cameras, EV charging & rear garage access to the backyard.

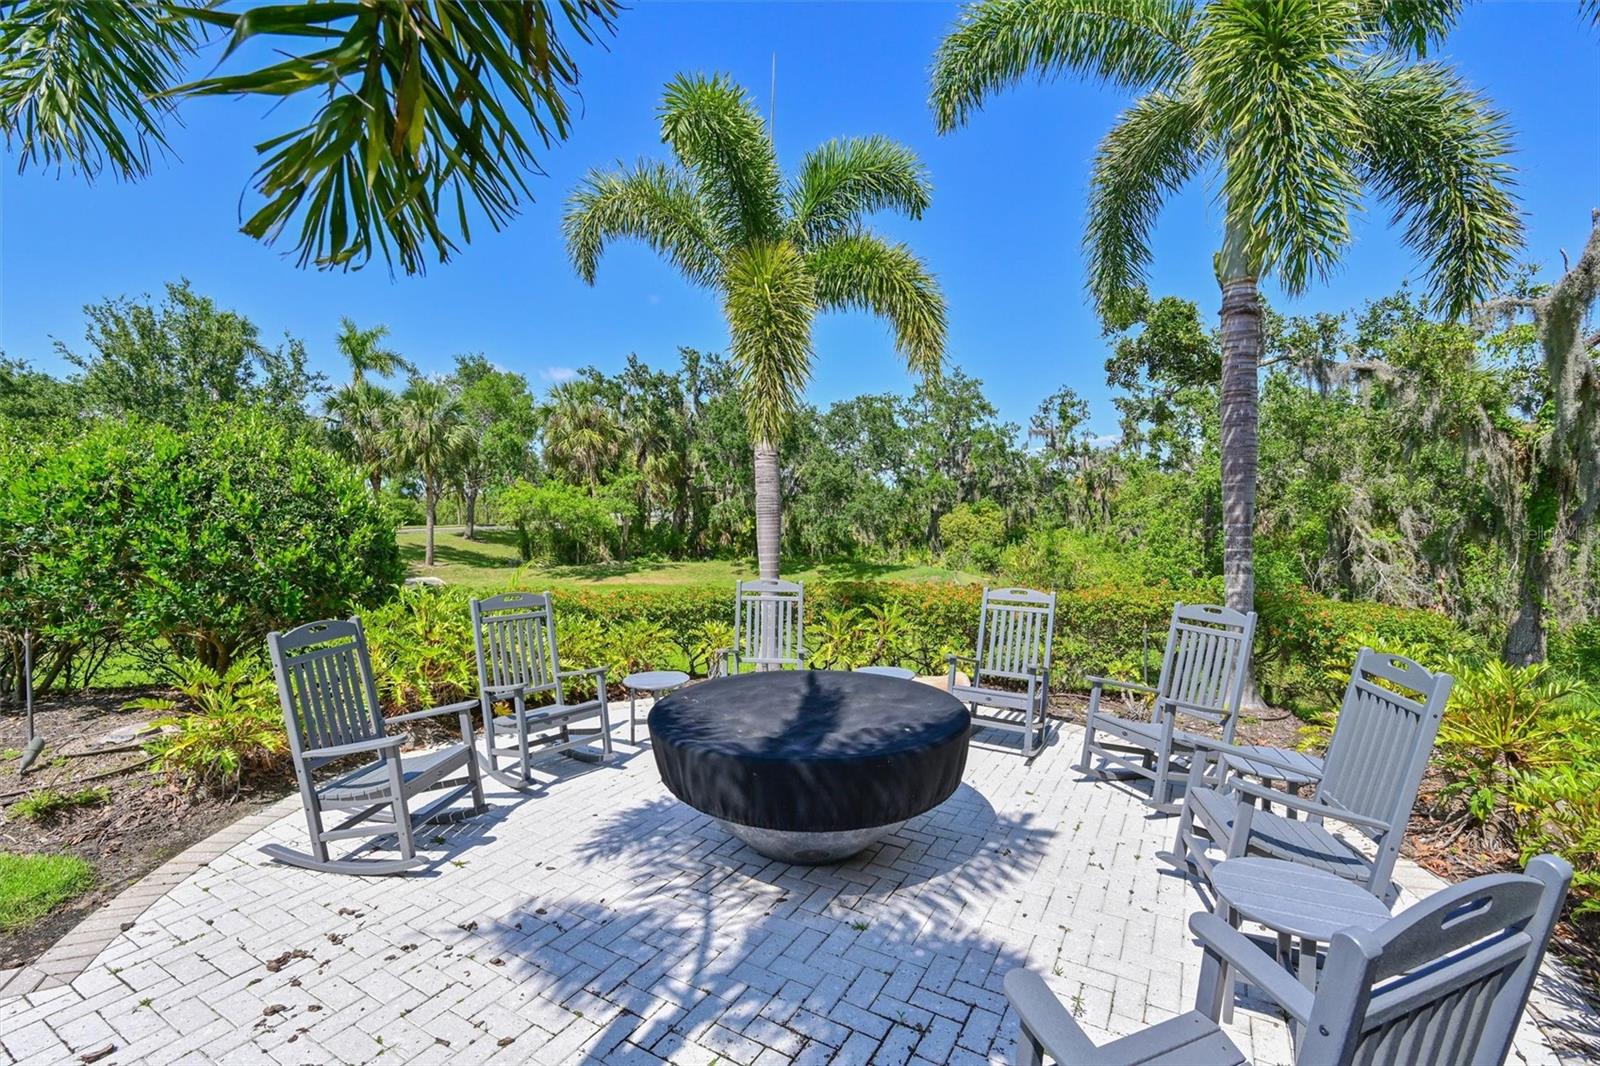
Residents enjoy access to a community space with gym, great room, fire pit, bocce court, putting green & day dock. Optional golf memberships available at River Wilderness Golf & Country Club. Located 3 miles from Lakewood Ranch, with easy access to airports, shopping, dining & beaches.

This property offers a rare opportunity to enjoy custom luxury, modern efficiency & direct Gulf boating access. A full feature sheet is available detailing the extensive enhancements throughout.
#A4684858

PARRISH

1831 RIO VISTA TERRACE

4 Beds

4 Baths

4,209 Sq.Ft.

$3,348,000

MLS#: A4684858

 - property

Send a message

Message successfully sent.

Your message

What is 3 + 4 ?

Reason for contacting?

I agree to receive email communication and understand I can unsubscribe at any time.

I agree to be contacted by The Graf Group of Coldwell Banker via call, email, and text for real estate services. To opt out, you can reply 'stop' at any time or reply 'help' for assistance. You can also click the unsubscribe link in the emails. Message and data rates may apply. Message frequency may vary. Privacy Policy

Sign Out

Virtual Assistant

Would you like to take the next step with this property? We can help you schedule a showing or virtual tour, or send you more details.

Yes, I would like more information.

Thank You for Your Reply, One of Our Agents will contact you as soon as possible

No, maybe later.

Thank you, you can always contact me via email, phone number or through the contact form.

Realhub AI

Lucy - Your AI-Powered Realtor

Update Your Temporary Password

Personalize your search

Enter your email and we'll notify you immediately when new listings match what you're looking for.

or enter email address

Already have an account ? Login here

Continue your home search

I agree to receive communications and understand I can unsubscribe at any time.

I agree to be contacted by The Graf Group of Coldwell Banker via call, email, and text for real estate services. To opt out, you can reply 'stop' at any time or reply 'help' for assistance. You can also click the unsubscribe link in the emails. Message and data rates may apply. Message frequency may vary. Privacy Policy

Already have an account ? Login here

We use cookies

We use cookies primarily for analytics to enhance your experience. By accepting, you agree to our use of these cookies. You can manage your preferences or learn more about our cookies policy.