Features & Amenities

Interior

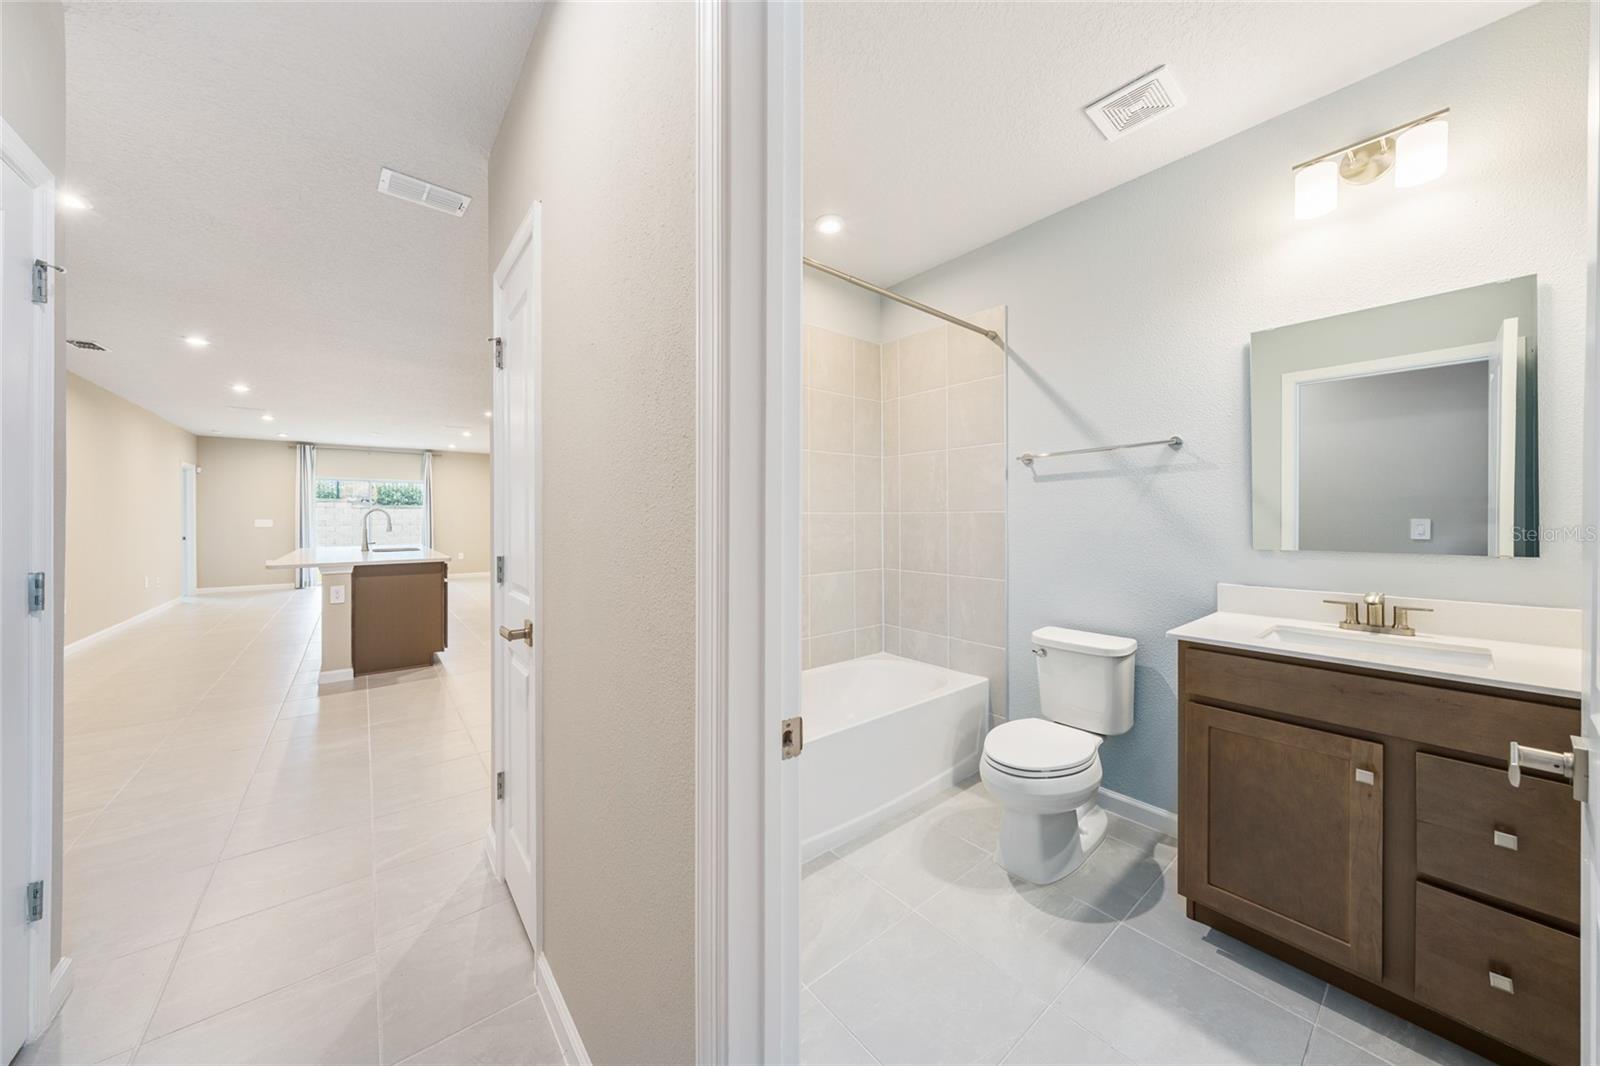
  • Other Interior Features

    Crown Molding

  • Total Bedrooms

    3

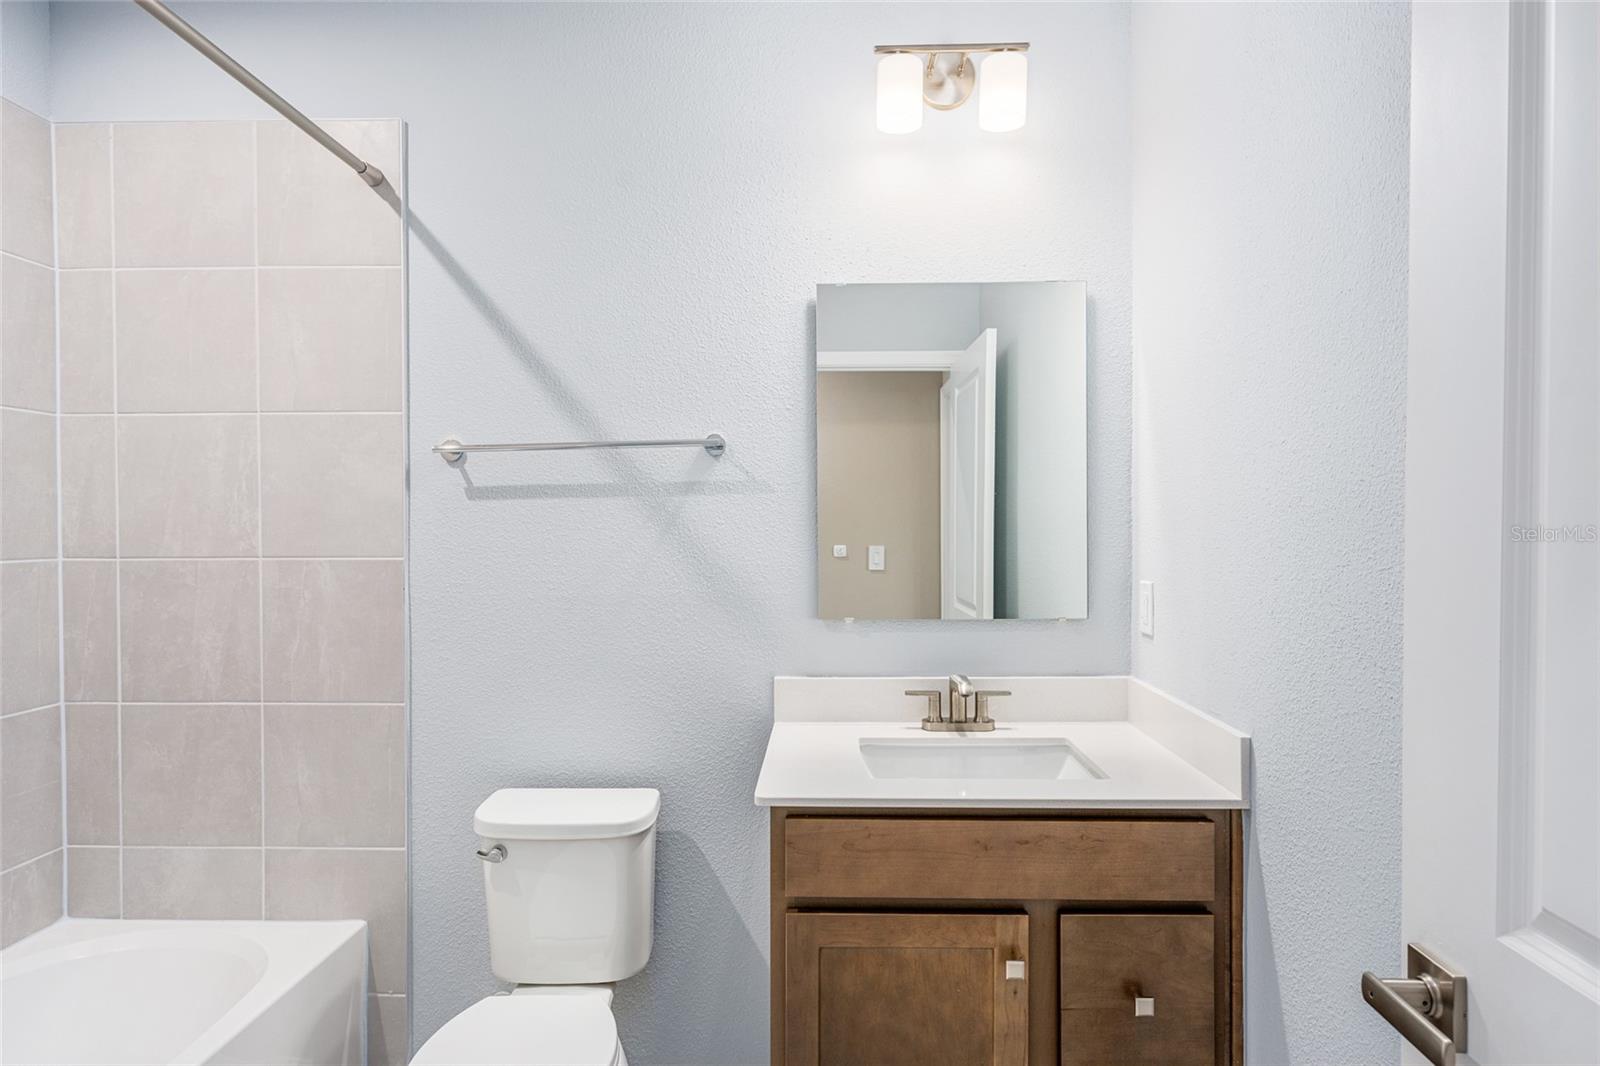
  • Bathrooms

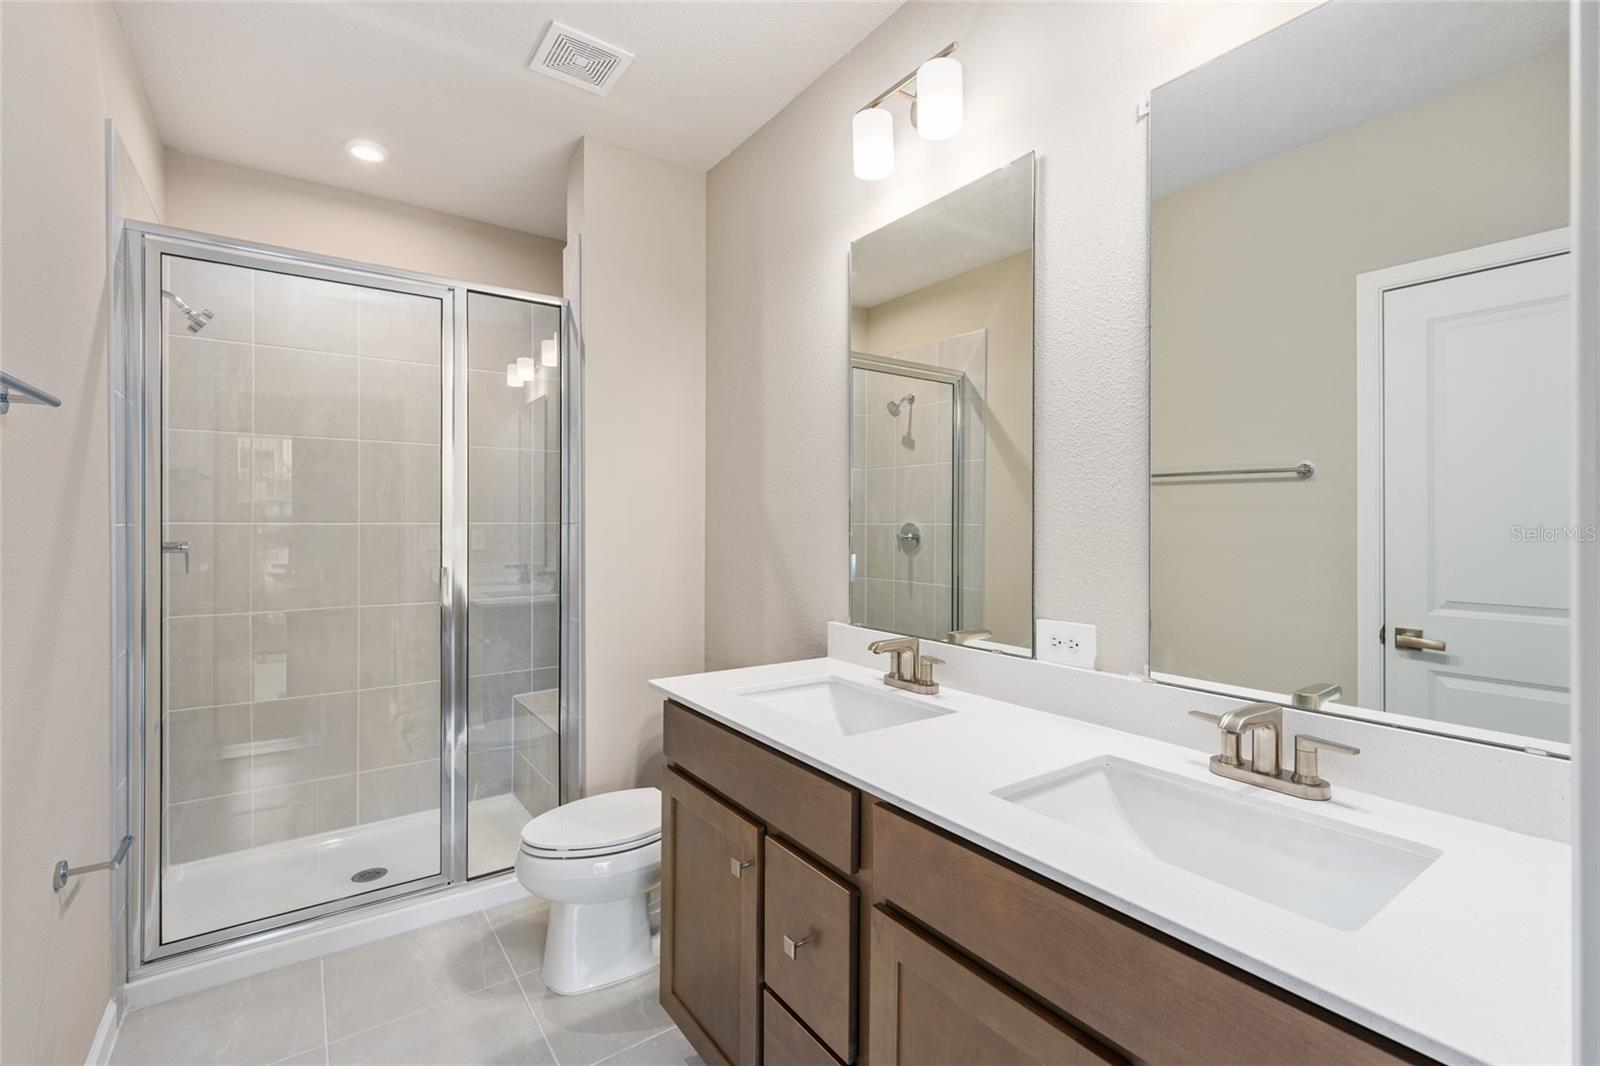
    2

  • Cooling YN

    YES

  • Cooling

    Central Air

  • Fireplace YN

    NO

  • Heating YN

    YES

  • Heating

    Central

  • Pet friendly

    No

Exterior

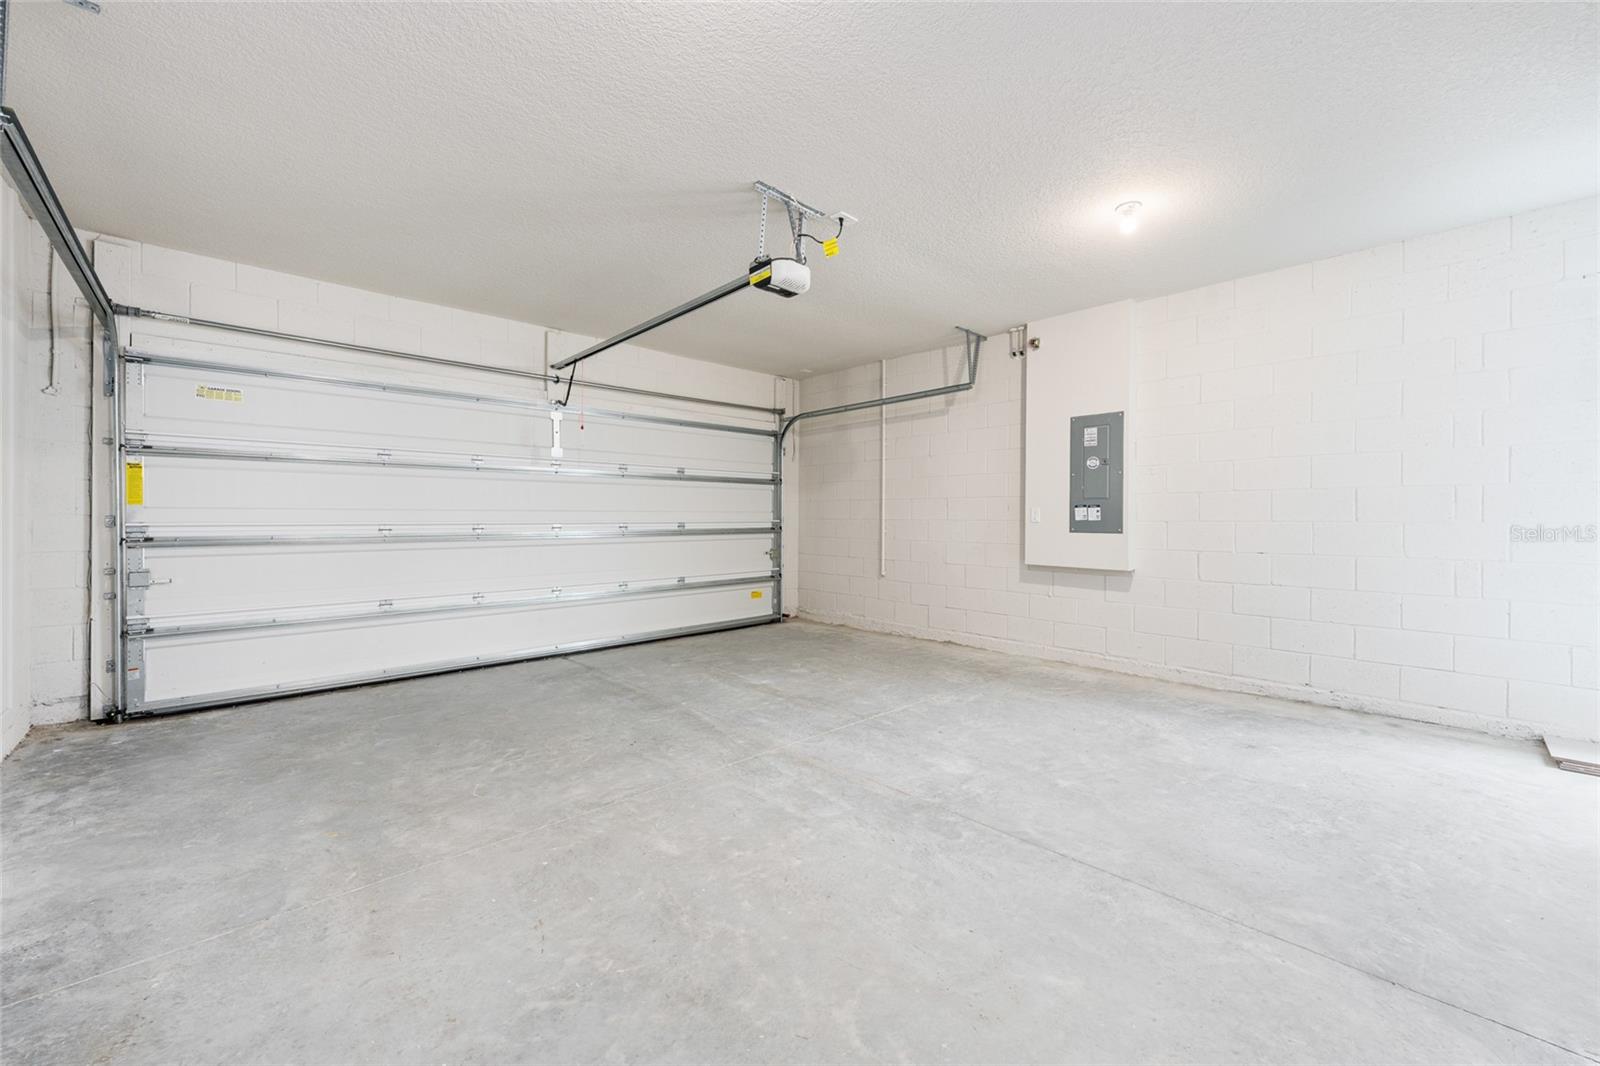
  • Garage

    Yes

  • Garage spaces

    2

  • Construction Materials

    Block, Concrete

  • Parking

    Attached

  • Pool

    No

  • Waterfront YN

    NO

Area & Lot

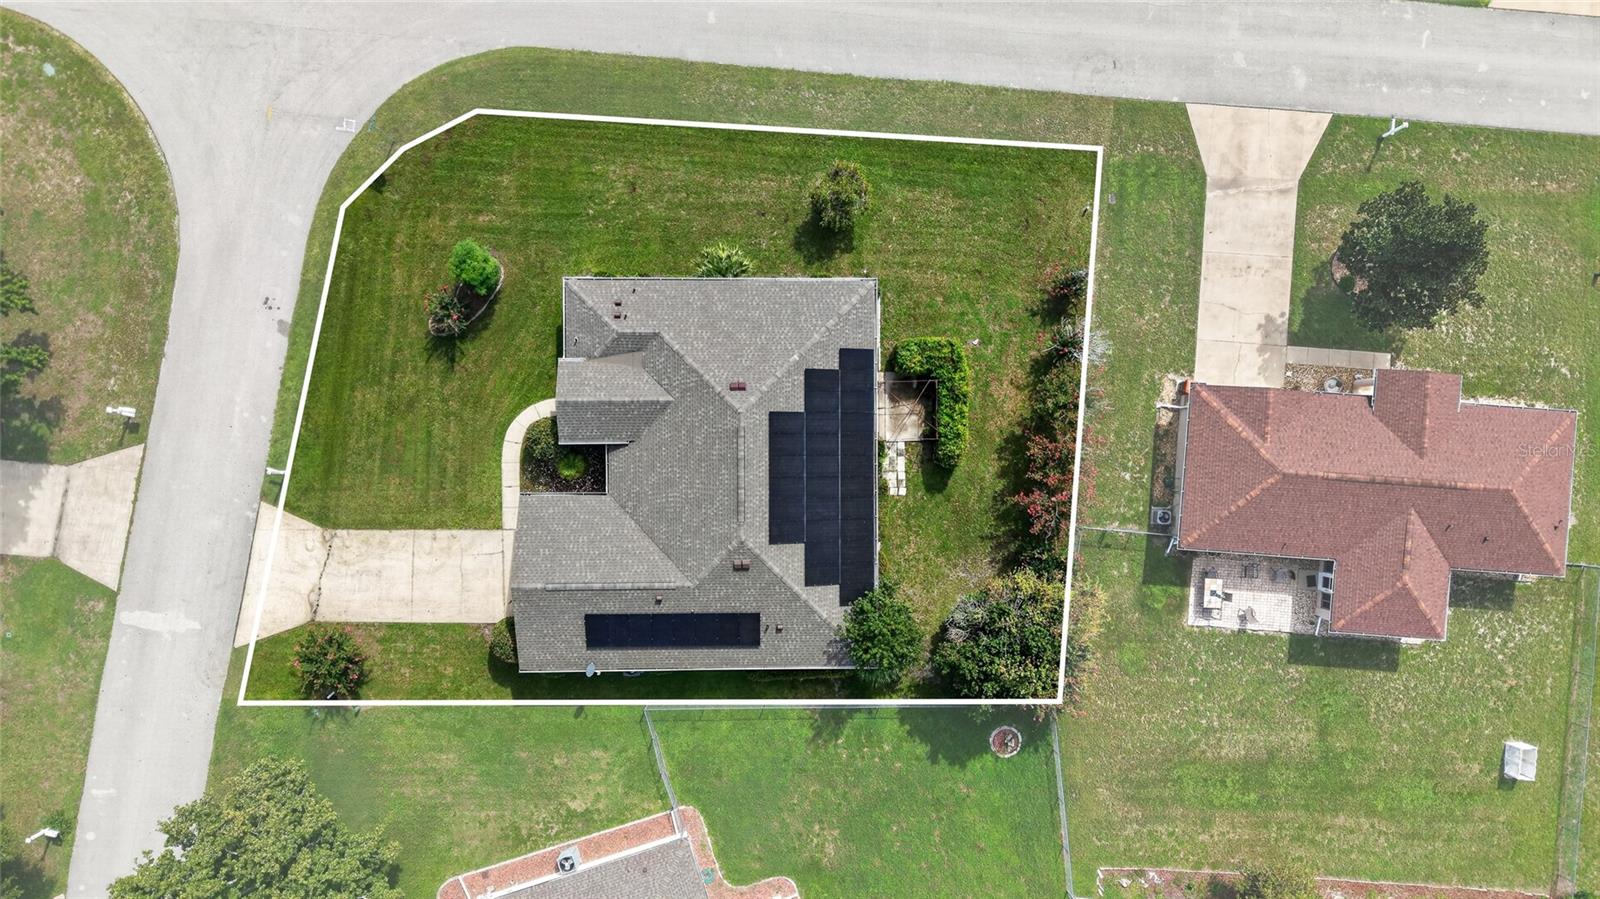
  • Lot Size(acres)

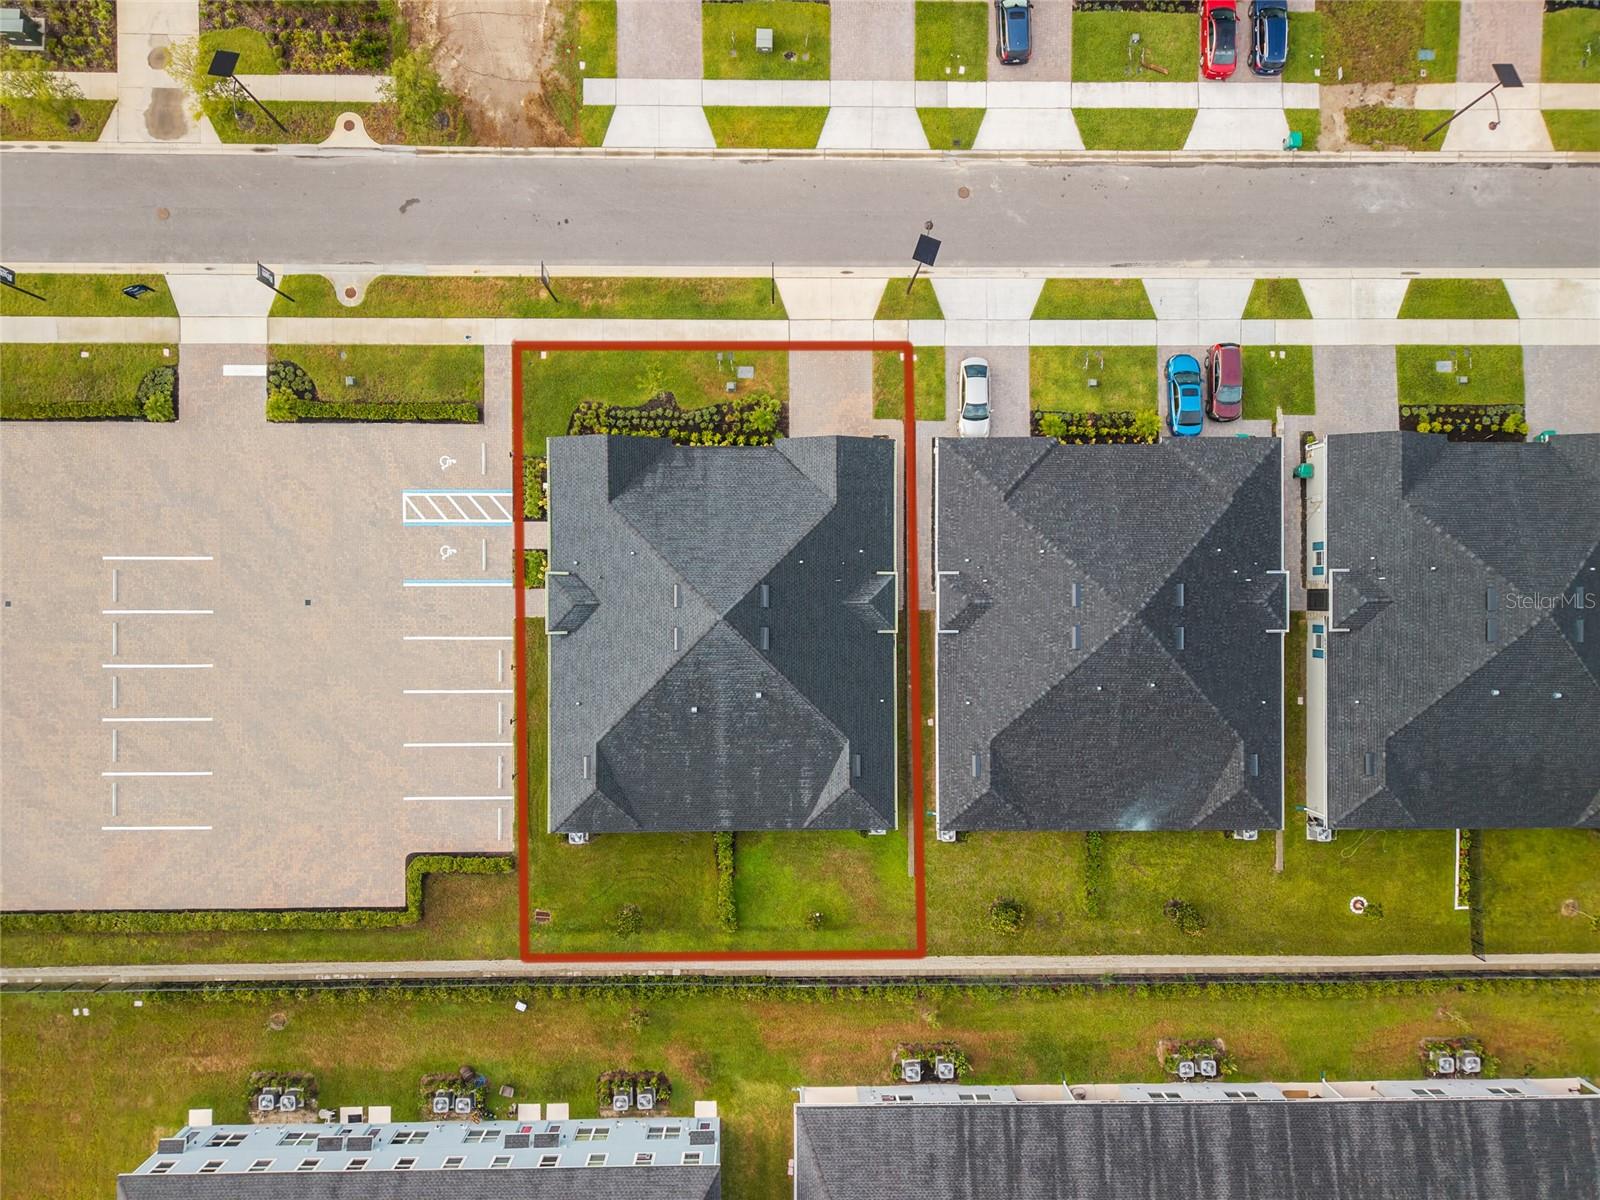
    0.09

  • Lot Size(square feet)

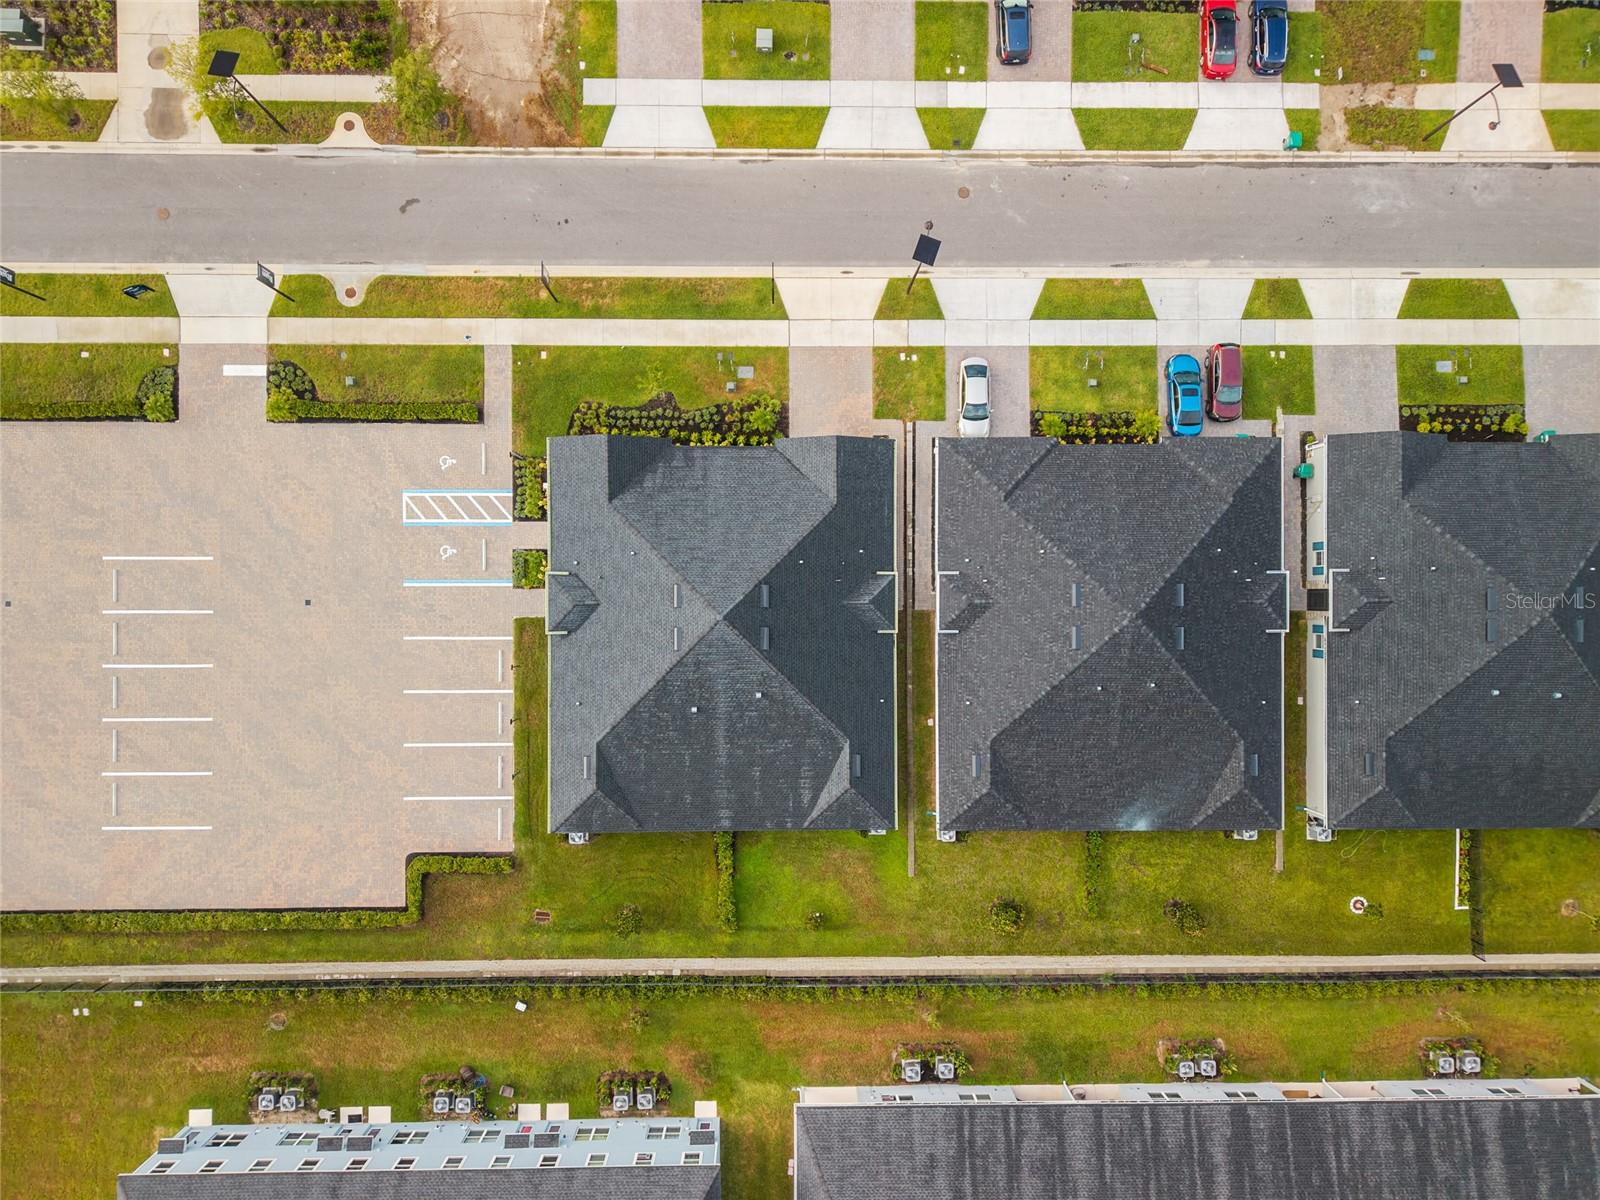
    4,025

  • Property Type

    Residential

Price

  • Sales Price

    $260,000

  • Tax Amount

    $8,140.17

  • Sq. Footage

    1,509

  • Price/SqFt

    $172

HOA

  • Association

    YES

  • Association Fee

    $110

  • Association Fee Frequency

    Monthly

  • Association Fee Includes

    N/A

  • Total Monthly Fees

    $110

School District

  • Elementary School

    N/A

  • Middle School

    N/A

  • High School

    N/A

Property Features

  • Stories

    1

  • New Construction

    NO

  • Association Amenities

    Clubhouse, Pool

  • Foundation Details

    Slab

  • Ownership

    Fee Simple

  • Senior Community YN

    YES

  • Sewer

    Public Sewer

  • Tax Lot

    175

  • Water Source

    Public

Schedule a Showing

Showing scheduled successfully.

<
>
IN PERSON
VIA CHAT

What is 3 + 4 ?


Change time

Mortgage calculator
Estimate your monthly mortgage payment, including the principal and interest, property taxes, and HOA. Adjust the values to generate a more accurate rate.

Your payment

Principal and Interest:

$

Property taxes:

$

HOA fees:

$

Total loan payment:

$

Total interest amount:

$

Location

County

Lake

Elementary School

Middle School

High School

Listing Courtesy of David Moore , SOUTHERN ASSOCIATES REALTY LLC

RealHub Information is provided exclusively for consumers' personal, non-commercial use, and it may not be used for any purpose other than to identify prospective properties consumers may be interested in purchasing. All information deemed reliable but not guaranteed and should be independently verified. All properties are subject to prior sale, change or withdrawal. RealHub website owner shall not be responsible for any typographical errors, misinformation, misprints and shall be held totally harmless.

Agent Michael Graf

Business Coach | Executive Sales Associate | Realtor®

Michael Graf

Call Michael today to schedule a private showing.


* Listings on this website come from the FMLS IDX Compilation and may be held by brokerage firms other than the owner of this website. The listing brokerage is identified in any listing details. Information is deemed reliable but is not guaranteed. If you believe any FMLS listing contains material that infringes your copyrighted work please click here to review our DMCA policy and learn how to submit a takedown request.© 2024 FMLS.
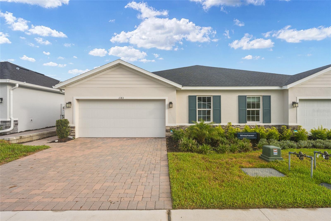
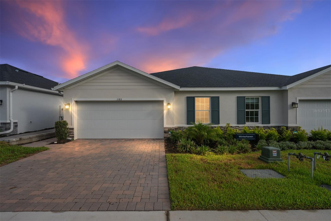
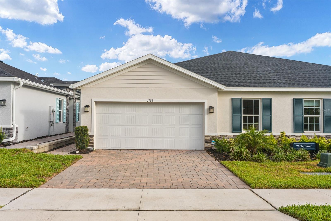
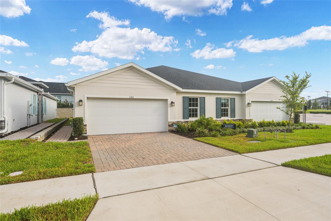
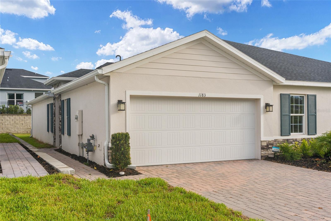
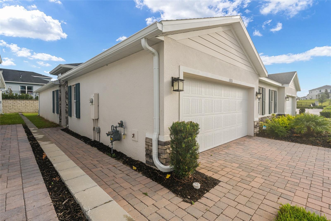
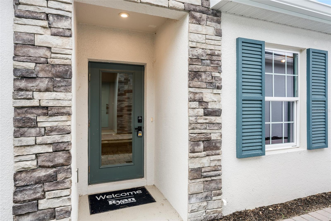
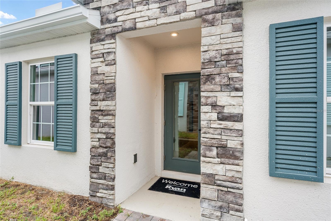
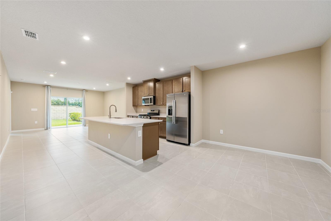
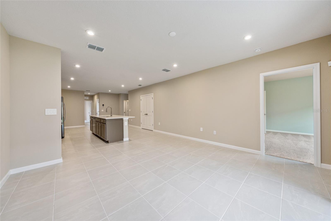
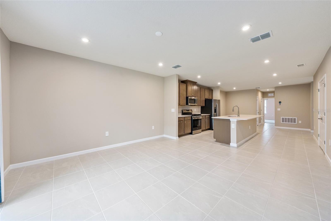
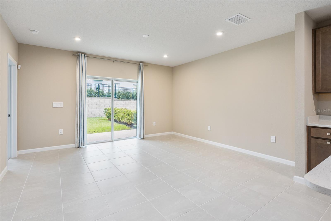
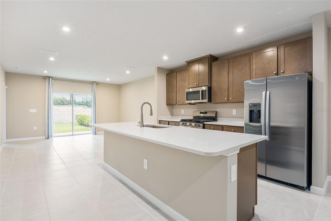
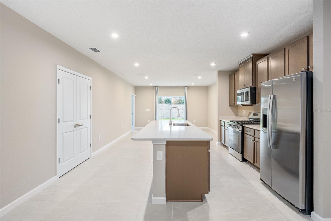
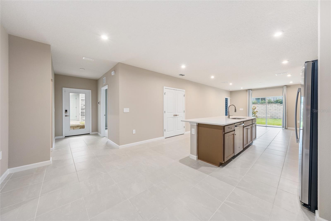
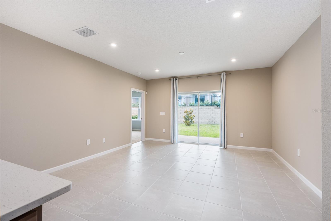
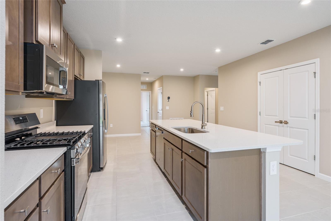
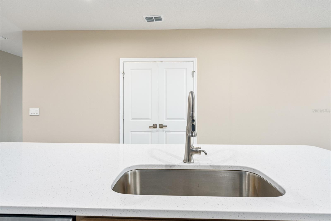
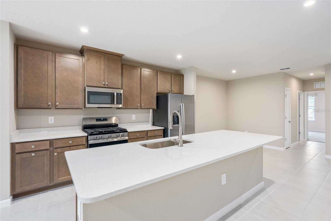
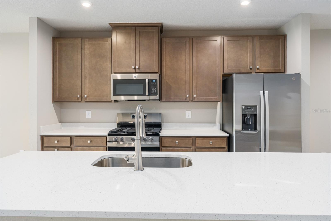
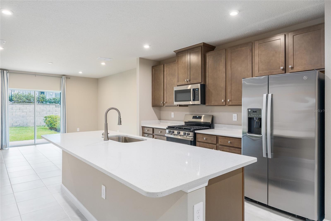
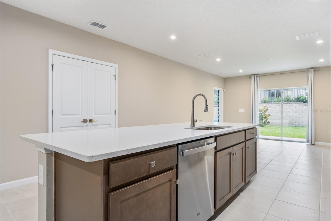
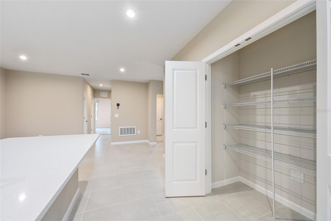
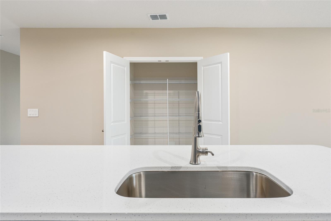
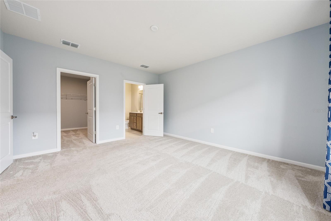
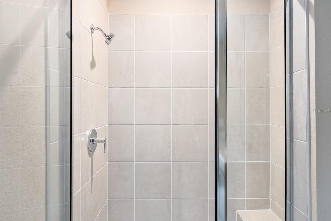
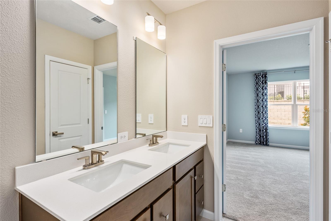
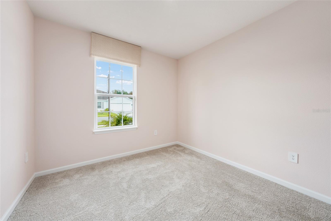
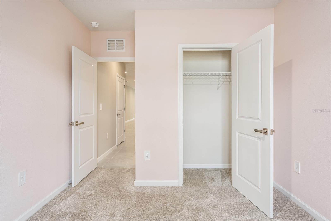
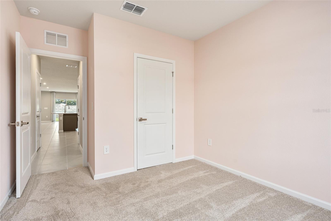
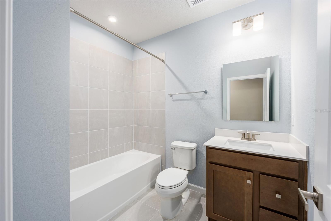
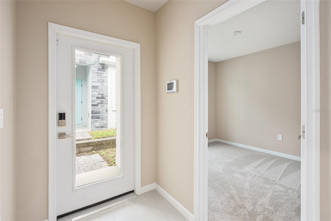
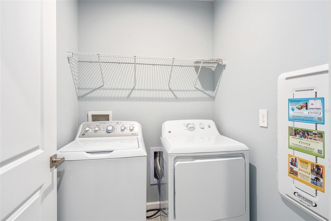
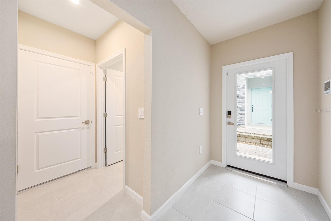
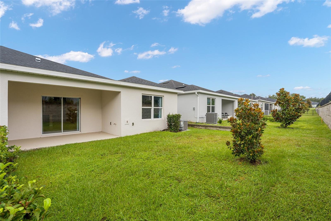
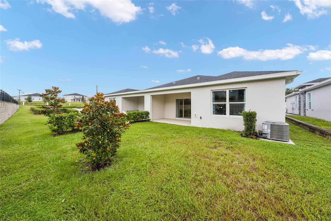
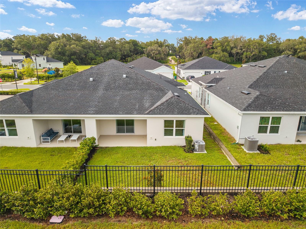
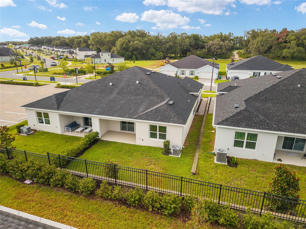
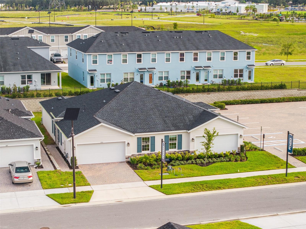
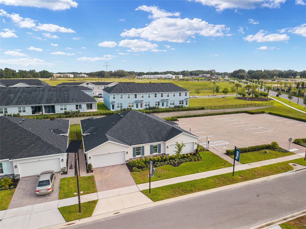
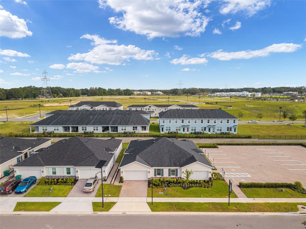
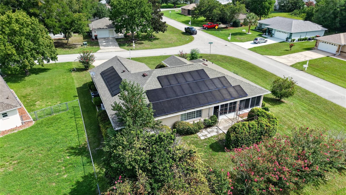
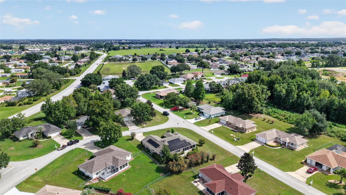
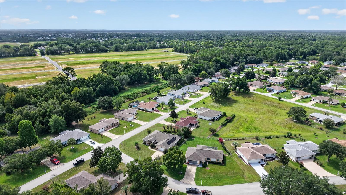
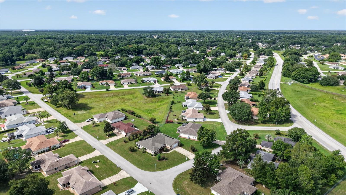
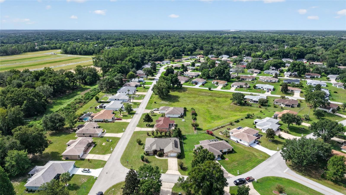
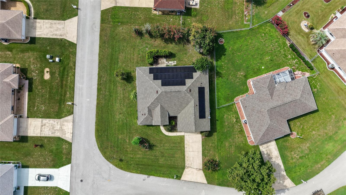
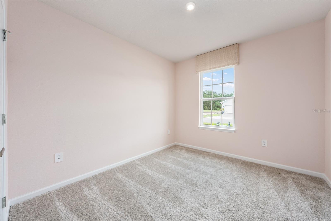
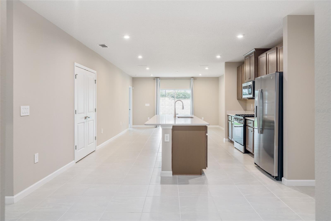
This beautiful 3 Bed 2 Bath 2 Car Garage former model home offers the perfect blend of style, comfort, and low-maintenance convenience just minutes from the shopping, dining, golf, and nightly entertainment of Spanish Springs in The Villages. Built in 2024, this move-in-ready home showcases an open-concept floor plan with designer finishes, quartz countertops, stainless steel appliances, and abundant natural light throughout.
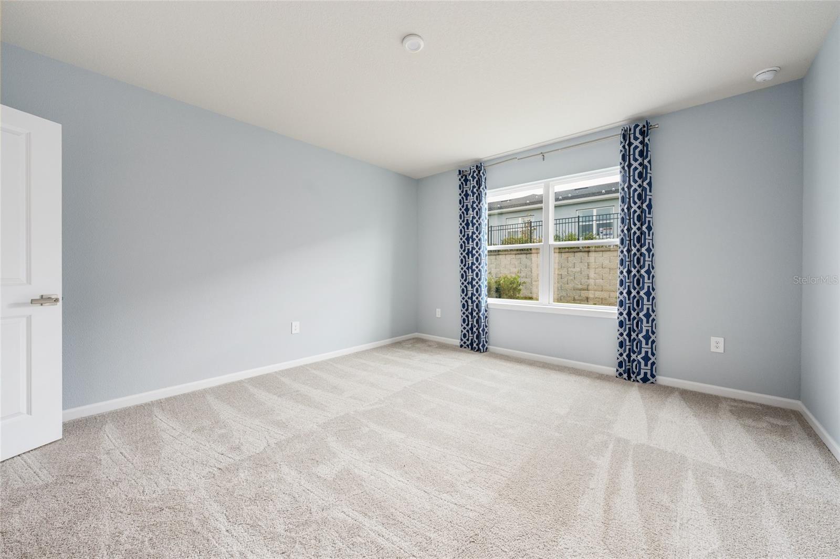
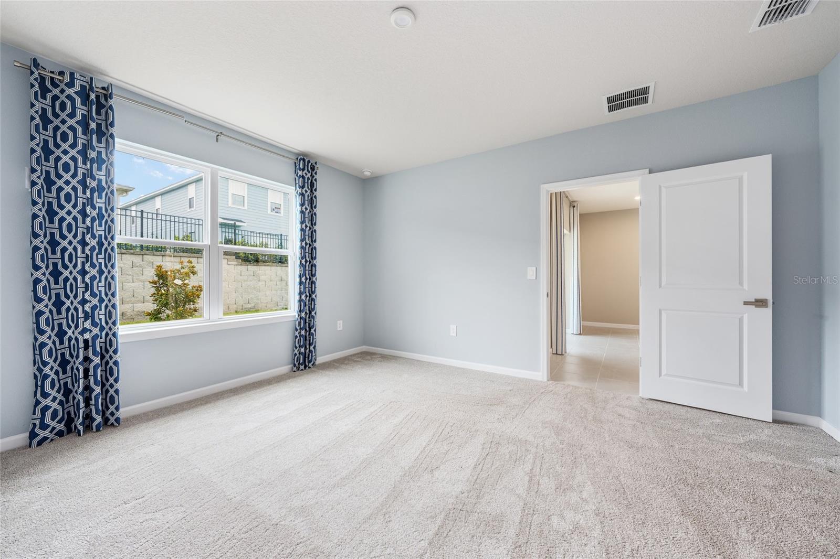
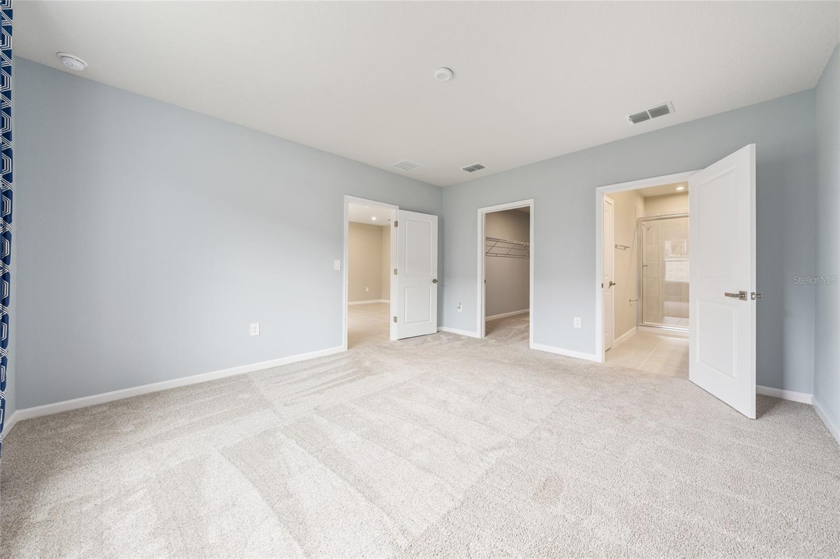
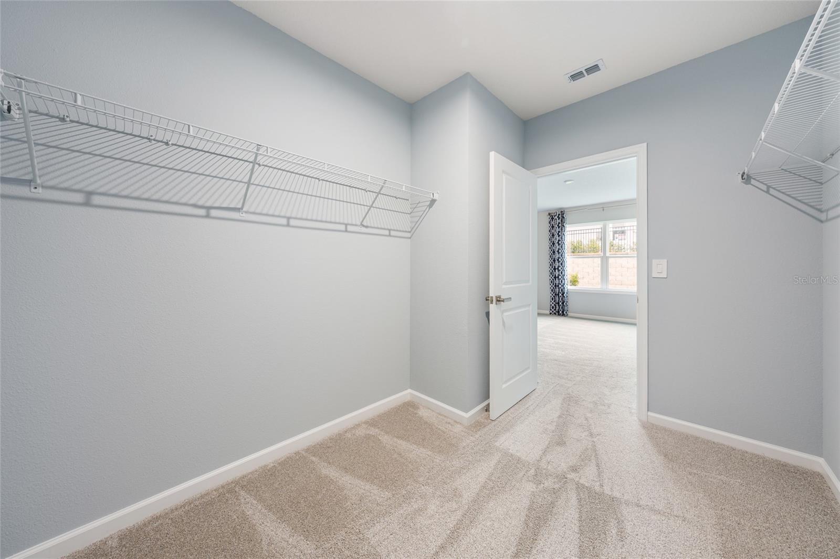
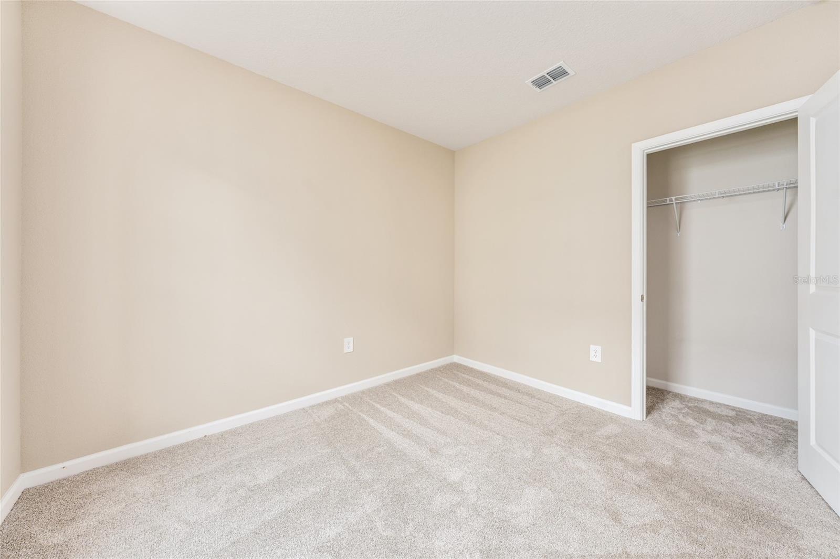
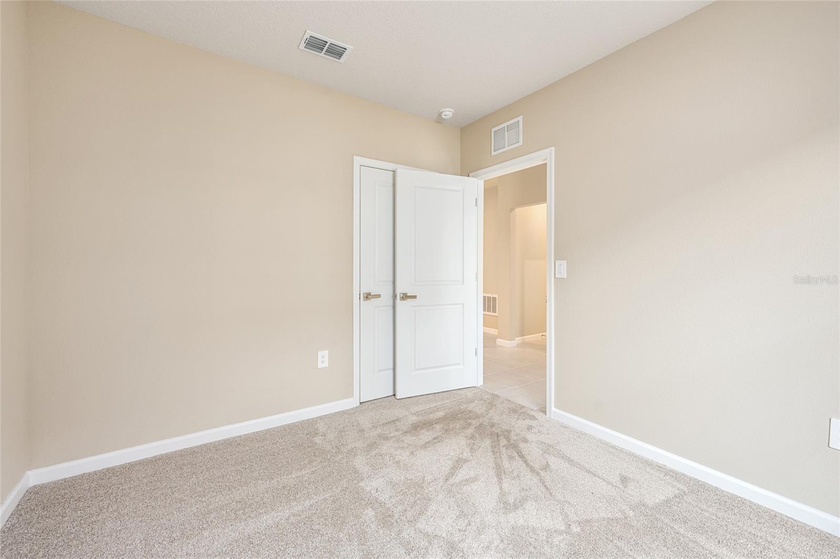
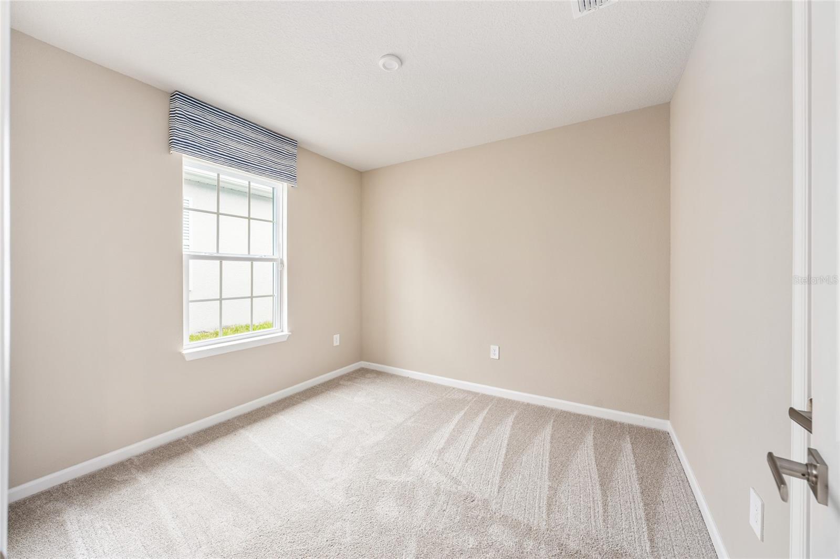
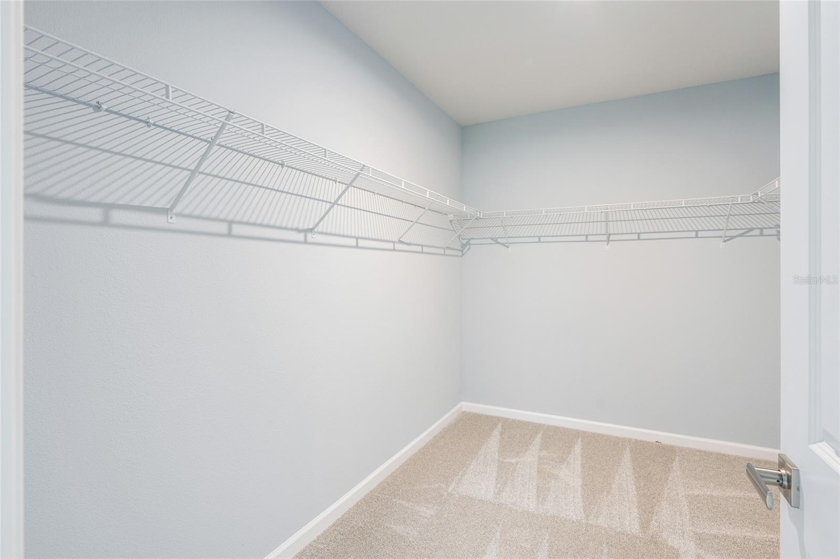
The spacious primary suite provides a relaxing retreat, while the additional bedrooms give flexibility for guests, a home office, or hobbies. Whether you're looking for a full-time residence or a seasonal escape, you'll appreciate the modern construction, energy-efficient features, and the peace of mind that comes with owning a nearly new home.

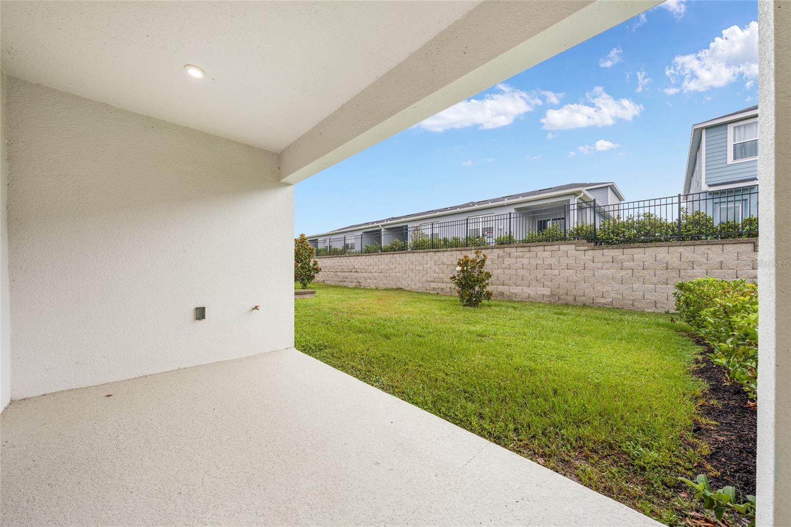
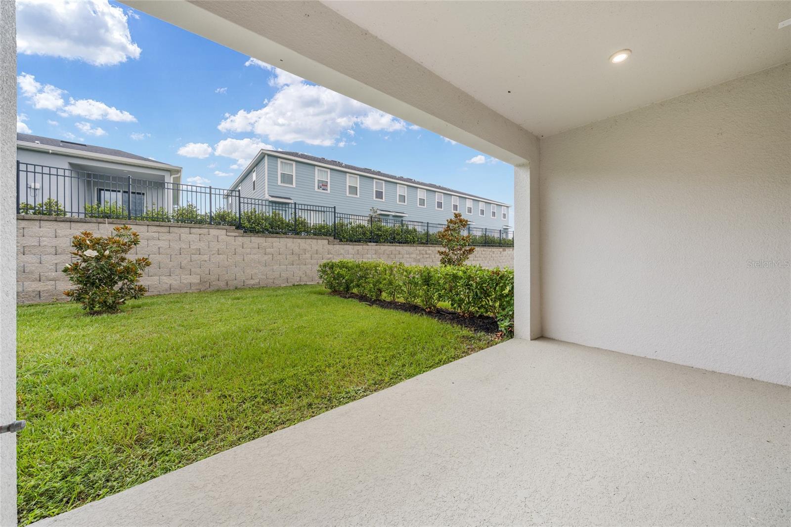
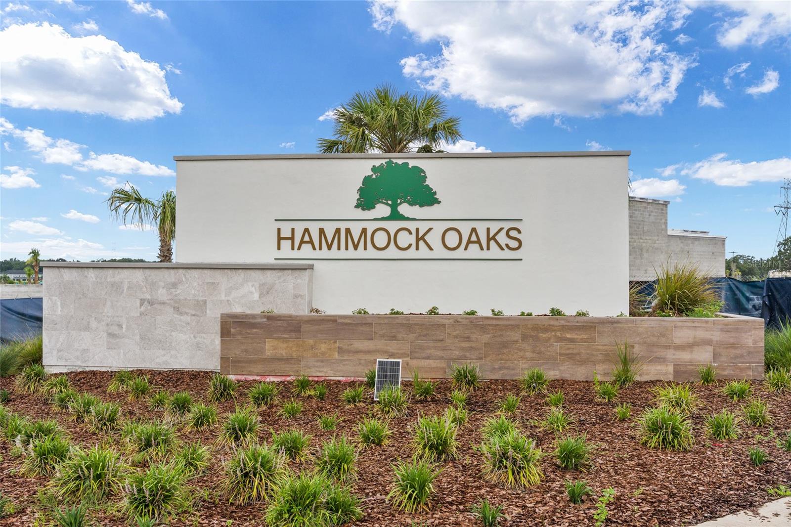
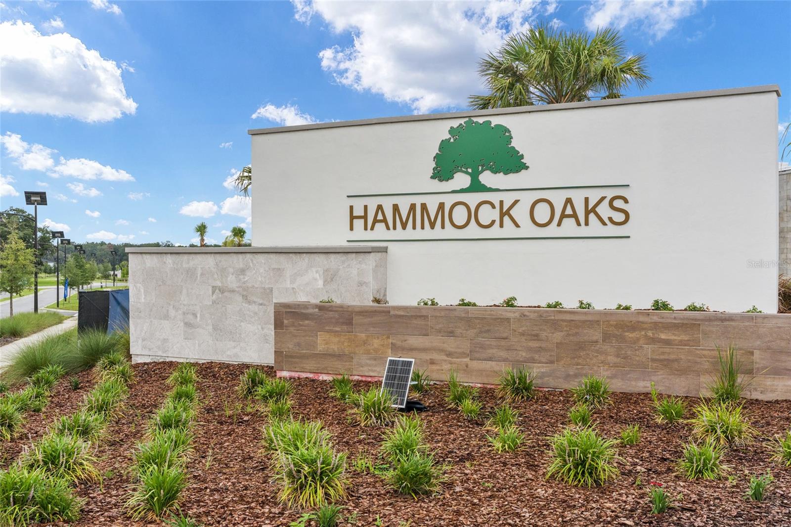
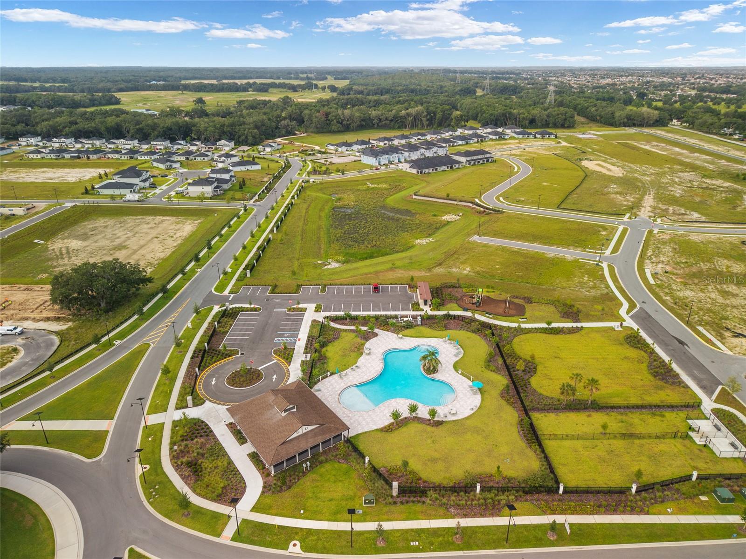
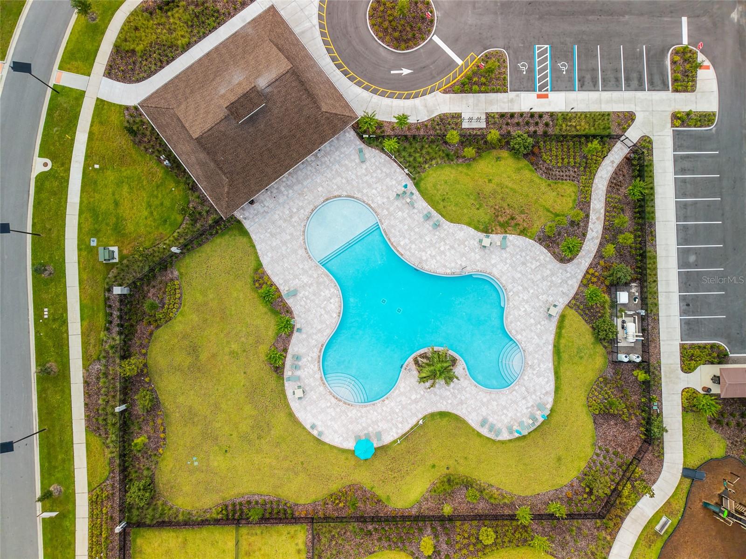
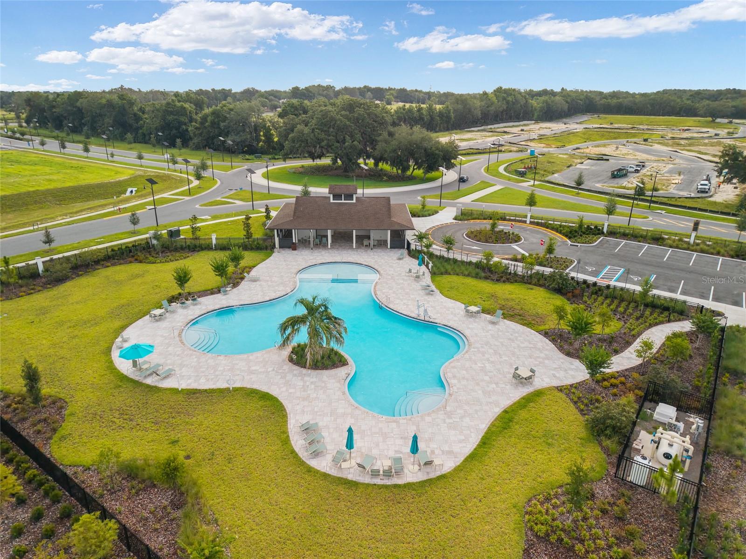
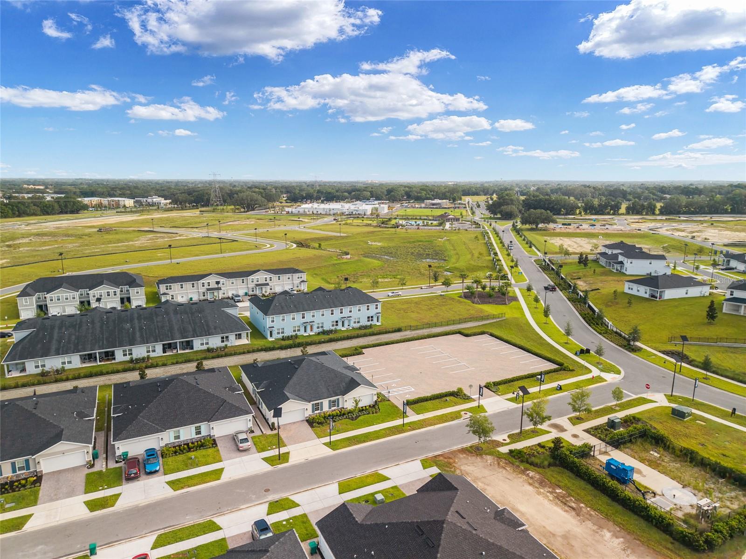
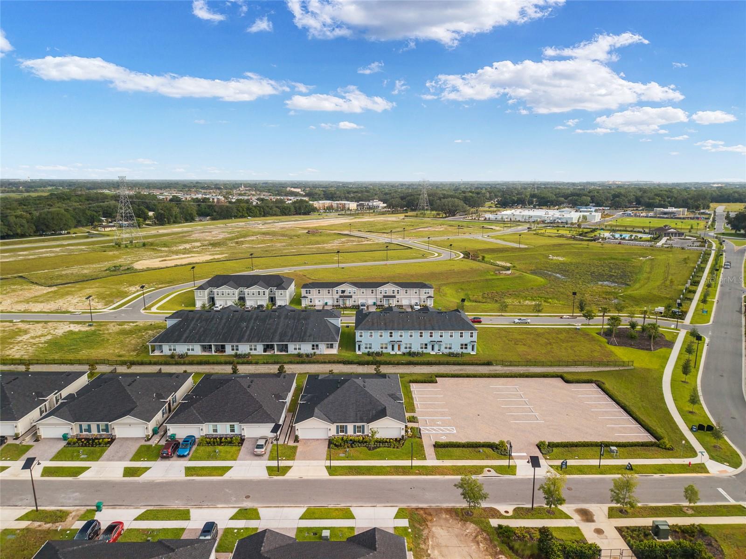
Step outside and enjoy a maintenance-friendly lifestyle with exterior lawn care included, giving you more time to take advantage of the community amenities, including a resort-style pool, clubhouse, dog park, playground, and scenic walking areas. The attached two-car garage provides ample storage for vehicles, golf gear, or outdoor equipment.

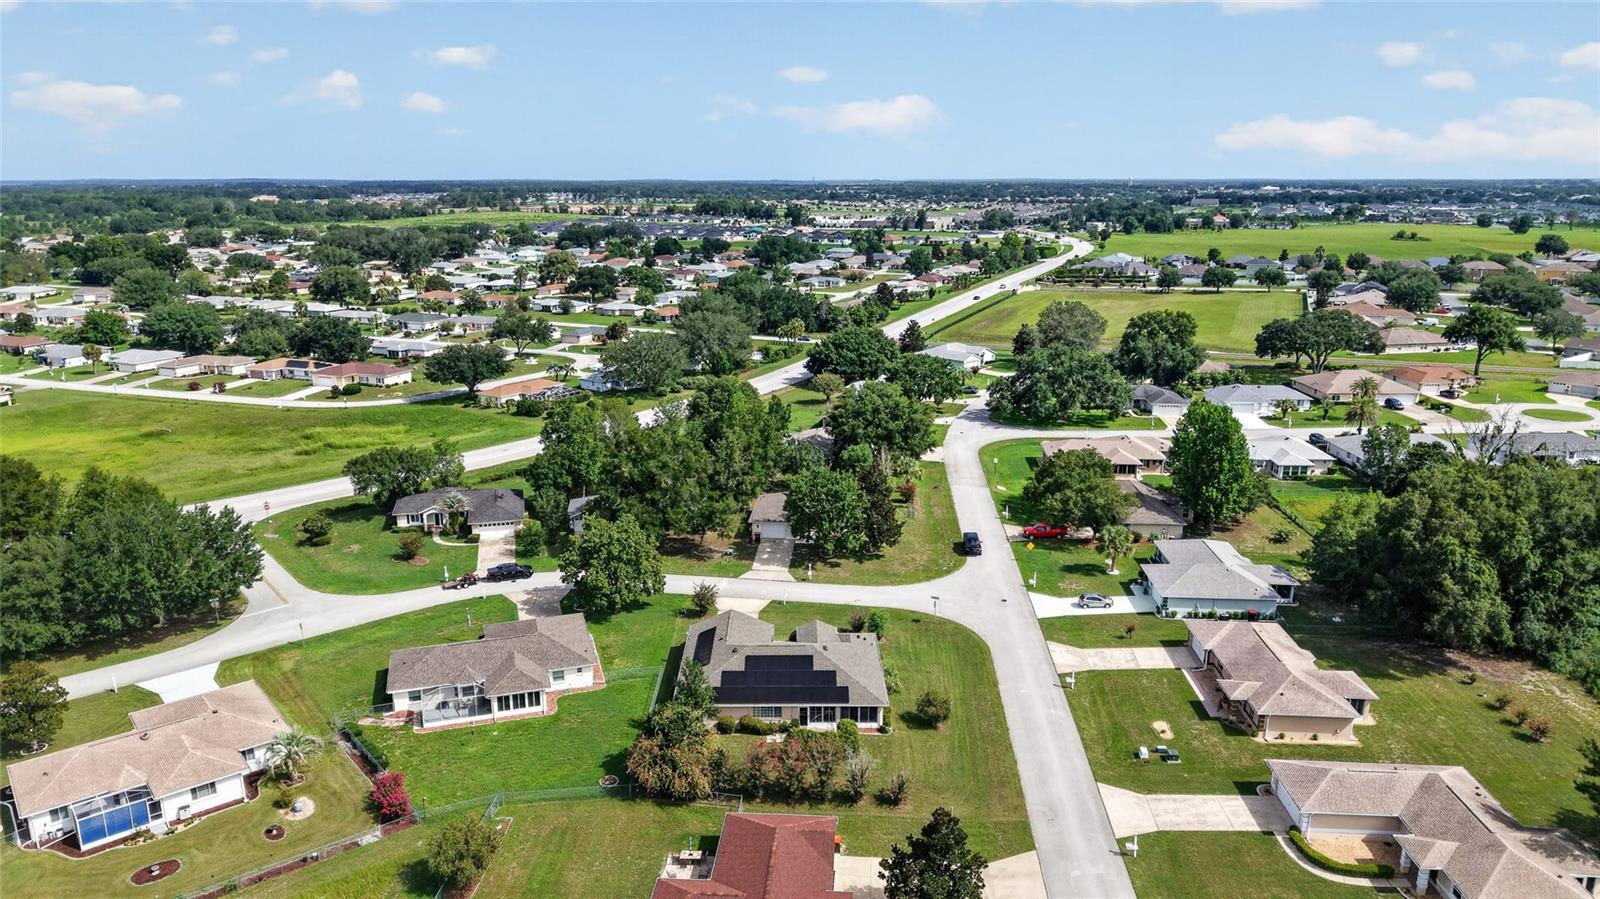
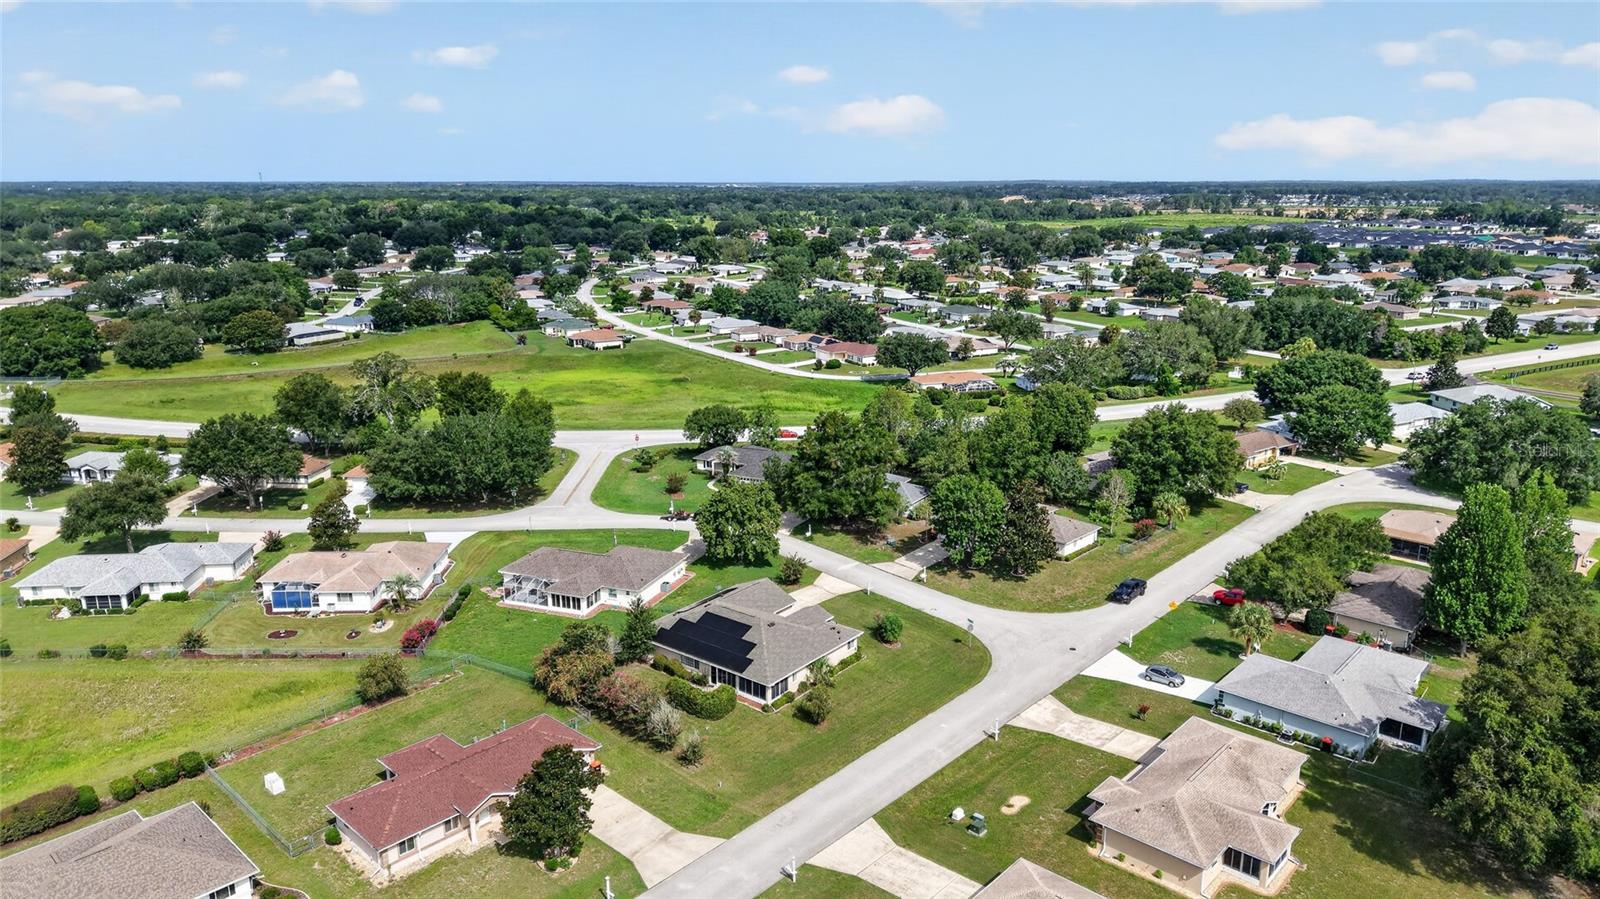
Perfectly positioned near The Villages without the added costs often associated with living inside the community, this home offers exceptional value in one of Lady Lake's most convenient locations. Whether you're downsizing, retiring, escaping the winter months, or simply looking for a beautiful home with modern finishes and an active lifestyle, this property is ready to welcome you home.

1183 TURTLE ISLAND ROAD

Message successfully sent.

What would you like to know?

What is 3 + 4 ?

I agree to receive email communication and understand I can unsubscribe at any time.

I agree to be contacted by The Graf Group of Coldwell Banker via call, email, and text for real estate services. To opt out, you can reply 'stop' at any time or reply 'help' for assistance. You can also click the unsubscribe link in the emails. Message and data rates may apply. Message frequency may vary. Privacy Policy

Related Properties

New on site 2 days ago
UNBEATABLE LADY LAKE LOCATION! 2BR/2BA Gem in Quiet, Established Neighborhood – Close to Harris Chain of Lakes with No HOA! Stop spending hours in traffic and start enjoying the perfect Central Florida lifestyle! Nestled in a peaceful, quiet, and established Lady Lake neighborhood with mature trees and no HOA, this solid 2-bedroom, 2-bathroom home with a 1-car garage is the ultimate launching pad for work and play. Enjoy an incredibly quick, stress-free drive into the heart of The Villages for dining and shopping, a direct 1-hour commute to Western Orlando, and weekends spent on the water with the beautiful Harris Chain of Lakes just minutes from your front door! A true outdoor lover's dream, this property features an incredible oversized backyard and dedicated, unrestricted space for your RV and boat parking—allowing you to keep all of your recreational gear safely on-site without any costly storage fees or nosey HOA rules. Tailored to fit your goals: First-Time Buyers: Stop paying rent! This solid, functional home is your chance to build instant sweat equity by bringing your own design ideas and minor cosmetic updates in a lovely, long-standing community. Retired Looking to Downsize: Enjoy peaceful, single-level living in a serene, established neighborhood with a massive yard for pets, gardening, or outdoor relaxation—plus unparalleled access to local golf and dining. Savvy Investors: Capitalize on an exceptionally strong, high-demand commuter rental market. Tenant demand is naturally high in quiet, safe, and established neighborhoods with no HOA restrictions. Affordable homes in Lady Lake with this size lot, parking freedom, and stellar location are practically extinct. This property is priced for immediate action and will be sold quickly. Schedule your tour today and beat the rush!
#G5115210

LADY LAKE

610 FOURTH AVENUE

2 Beds

2 Baths

1,080 Sq.Ft.

$230,000

MLS#: G5115210

New on site 3 days ago
Welcome to this cozy 4-bedroom, 1.5-bathroom home in Lady Lake! Step inside to discover fresh interior paint, stylish new light fixtures, and brand-new vinyl flooring throughout. Vaulted ceilings in the main living areas create a bright atmosphere, while the spacious kitchen features stainless steel appliances, a closet pantry, and a dining area perfect for everyday meals or entertaining. The primary bedroom offers plenty of space and includes a convenient en suite half bathroom with some plumbing already in place, providing the potential to add a shower if desired. Both bathrooms have been refreshed with new toilets and sinks, and the full bathroom boasts a recently installed tub/shower. Major updates provide peace of mind, including a roof replaced in 2018, HVAC system installed in 2020, septic and drain field  replaced in 2024, and a brand new water heater. Step outside to enjoy the large, fully fenced backyard, offering plenty of room for entertaining, pets, or simply relaxing. Conveniently located close to shopping, restaurants, and all the amenities of The Villages, this move-in-ready home is one you won't want to miss!
#G5114924

LADY LAKE

1229 PADGETT CIRCLE

4 Beds

1 Baths

1,388 Sq.Ft.

$249,900

MLS#: G5114924

New on site 4 days ago
INCREDIBLY PRIVATE, TURNKEY + 4-SEATER GOLF CART, BLOCK and STUCCO 2/2 Baja Courtyard Villa featuring a SWIM SPA and EXPANSIVE GLASS-ENCLOSED LANAI with MINI-SPLIT nestled in the quaint Village of El Cortez! - JUST MINUTES to CR 466 and US 441/27 as well as Spanish Springs Town Square with shopping, dining, and live nightly entertainment! NO BOND or BOND MAINTENANCE! LOW-MAINTENANCE, STONE and CONCRETE front, side, and rear yards - NO GRASS! A DECORATIVELY PAINTED walkway, and an entry vestibule with French door, screen, and built-in blind welcome you in to the foyer boasting a CONVENIENT ENTRY CLOSET! A GORGEOUS galley kitchen features TILE flooring, WHITE cabinetry, GRANITE countertops, TILE backsplash, STAINLESS appliances, and a PANTRY closet. The SPACIOUS, OPEN CONCEPT layout of the living and dining rooms showcases GORGEOUS, LUXURY VINYL PLANK flooring and two CONTEMPORARY ceiling fans. UPGRADES THROUGHOUT include CROWN MOLDING, CUSTOM CORNICED windows and doors, and FIVE SOLAR TUBES for an ABUNDANCE of NATURAL LIGHT! From the dining room, a pair of French doors allow easy access to the PERGOLA covered side courtyard - providing the perfect spot for grilling, lounging, or entertaining! Another set of French doors, at the rear of the living room, invite you out to the EXPANSIVE GLASS-ENCLOSED lanai. This AMAZING room adds approximately 270sf of additional living area and features PAVER flooring and a MINI-SPLIT for YEAR-ROUND ENJOYMENT! An exterior door provides easy access to the SPACIOUS, WALLED courtyards where a SWIM SPA with BAR creates a PRIVATE RESORT-STYLE OASIS! Whether you're swimming against the adjustable current for low-impact exercise, unwinding in the soothing hydrotherapy jets, or entertaining family and friends, this versatile backyard escape is designed for every lifestyle! Back inside, retreat to the primary bedroom boasting LVP flooring and a GENEROUS WALK-IN closet. Its en-suite bathroom features WHITE cabinetry, NEUTRAL countertop, and a TILED WALK-IN shower with frameless-glass. A second bedroom and bathroom are located near the front of the main living area, creating a PRIVATE guest wing and/or QUIET home office! Bedroom two offers a LARGE window, corner desk and cabinetry, and a built-in closet. The second bathroom features a WHITE vanity with NEUTRAL countertop, tub and shower combination, and a hall LINEN closet. Completing the package is a 23’x18’ one and half car garage with a an EPOXIED floor, dedicated laundry nook, shelving, fandelier, convenient utility sink, attic access with stairs, Natur water filtration and softening system, and PLENTY of space for a car and a golf cart! DON’T MISS YOUR OPPORTUNITY to make this AMAZING villa YOUR OWN! Offering LOW-MAINTENANCE living, it's ideal as a primary residence, vacation home, or investment property! The Village of El Cortez is conveniently located JUST MINUTES to Spanish Springs Town Square with shopping, dining, and live nightly entertainment! Also close to Lake Sumter Landing; Tierra Del Sol Country Club and Championship Golf Course; Mira Mesa Executive Golf Course; Hacienda Regional Recreation Center; Chula Vista Recreation Center; multiple pools, golf, and pickle ball; The Villages Regional Hospital; and CR 466 and US Hwy 441/27 with a plethora of shopping, restaurants, banks, medical, and more! PLEASE WATCH OUR WALKTHROUGH VIDEO of this INCREDIBLE HOME in a FANTASTIC LOCATION and call today to schedule your Private Showing or Virtual Tour!
#G5114815

LADY LAKE

1004 LAREDO LANE

2 Beds

2 Baths

1,156 Sq.Ft.

$300,000

MLS#: G5114815

Virtually Staged. Welcome to your private country retreat in Lady Lake! Nestled on ½ acre in the desirable Oakland Hills community, this beautifully maintained 4-bedroom, 3-bath manufactured home offers the perfect blend of comfort, functionality, and outdoor living, with no HOA and no CDD.

Inside, you’ll find a spacious split-bedroom floor plan featuring double-pane windows that provide energy efficiency and abundant natural light throughout. The thoughtfully designed layout includes a Jack-and-Jill bathroom conveniently shared between Bedrooms 3 and 4, making it ideal for family or guests.

The large eat-in kitchen features new stainless steel appliances and flows seamlessly into an expansive adjoining space that can be used as a formal dining room or an additional family room, offering flexibility to fit your lifestyle and entertaining needs.

Just off the primary suite and also accessible from the main living area is a versatile bonus room that would make an excellent nursery, home office, craft room, reading room, or private retreat.

Step outside and enjoy the Florida lifestyle from the newly added 12’ x 16’ covered deck, the perfect place to relax with your morning coffee or entertain family and friends. The property also includes a 12’ x 24’ shed with electricity, providing exceptional storage, workshop, or hobby space.

For RV owners, this property is truly move-in ready with a dedicated 50-amp RV space complete with full hookups, including electric, water, and sewer, ideal for travelers or visiting guests.

Recent improvements provide added peace of mind, including: New A/C (2025), Roof (2022), New asphalt driveway, Carport added (2025), Septic inspected and pumped (2023).

Situated just minutes from The Villages, you’ll enjoy convenient access to shopping, dining, golf, medical facilities, and entertainment—without paying Village fees. Whether you’re looking for a full-time residence, seasonal retreat, or investment opportunity, this property offers exceptional space, versatility, and value.

Schedule your private showing today and discover everything this exceptional Lady Lake property has!
#G5114867

LADY LAKE

13718 COUNTY ROAD 109D-3

4 Beds

3 Baths

2,176 Sq.Ft.

$299,900

MLS#: G5114867

Turnkey and beautifully updated on the Historic Side of The Villages in beautiful Orange Blossom Gardens. This NO BOND 2-bedroom, 2-bath home offers drywalled walls throughout, a bonus Flex room that can be used as an office or den with a closet for storage. This home features a long list of quality upgrades. Enjoy a custom chef’s kitchen (2022) featuring KitchenAid appliances, custom cabinetry, retractable heavy-duty shelving, cooktop stove, and an unused convection oven. Solar tubes provide abundant natural light throughout the home. Updates include composition roof (2020), HVAC (2019), both bathrooms remodeled (2024), new windows, double-pane sliding glass doors, water purification system, irrigation system, gutters/downspouts (2022), and newer washer/dryer sits inside a large double door shed with ample room for storage and a Golf Cart parking area. Plenty of room for parking on the extended and Stamp painted driveway. Relax on the screened deck with cooling shades while enjoying GOLF COURSE VIEWS! Home is being sold TURNKEY with all new furnishings included—move-in ready and waiting for its next owner. Grab this little slice of Paradise before it's gone!!
#G5114051

LADY LAKE

1726 HILTON HEAD BOULEVARD

2 Beds

2 Baths

1,290 Sq.Ft.

$224,900

MLS#: G5114051

Welcome to this beautifully and tastefully renovated 3-bedroom, 2-bathroom home in the heart of Lady Lake. Freshly painted inside and out, this move-in-ready home features stylish luxury vinyl plank flooring throughout and an inviting open-concept floor plan designed for comfortable everyday living. The stunning kitchen showcases brand-new white soft-close cabinetry, sleek quartz countertops, stainless steel appliances, a 7 ft island and a spacious closet pantry, creating the perfect space for cooking and entertaining. The spacious primary suite offers a large walk-in closet and a beautifully updated en suite bathroom featuring dual vanities and a gorgeous tiled walk-in shower. Both guest bedrooms also include walk-in closets, providing plenty of storage for family and guests. The oversized inside laundry room offers additional storage space and convenient access to the large backyard, while LED lighting and some upgraded panel doors throughout much of the home enhance its clean, modern style. For added peace of mind, a new HVAC system and water heater were installed in 2026.  Also in 2026, new windows were added in all the main areas including the bedrooms, and the roof will be replaced prior to closing. Ideally located less than 10 minutes from The Villages and just minutes from shopping, dining, and everyday conveniences, this beautifully updated home offers the perfect combination of modern finishes, thoughtful upgrades, and an unbeatable location.
#G5114039

LADY LAKE

225 SKYLINE DRIVE

3 Beds

2 Baths

1,620 Sq.Ft.

$214,900

MLS#: G5114039

Welcome to this wonderfully maintained home located in the heart of Lady Lake. 242 Skyline Dr offers a functional layout with beautiful vinyl floors throughout and an elevated kitchen look all in excellent condition. A spacious master bedroom with an ensuite and walk in closet, along with two guest bedrooms with walk-in closets for optimal storage and living space. Step just outside the back door to a nicely finished back deck and an above ground pool for cooling off on these Florida hot summer nights, all enclosed with beautiful privacy fencing. This homes prime location is just minutes to all the amenities available through the 27/441 corridor. The Leesburg, Fruitland Park, Lady Lake and The Villages restaurants, shopping, cafes, medical services, professional services are all at your fingertips. You can conveniently access town via cycling, walking or public transportation. Everything this home offers is in great working order and ready for its next owner. Whether you're looking for a primary residence, seasonal retreat, or investment opportunity, this charming home offers comfort, convenience and value in an unbeatable location. Make an appointment today.
#R4911480

LADY LAKE

242 SKYLINE DRIVE

3 Beds

2 Baths

1,456 Sq.Ft.

$229,000

MLS#: R4911480

Virtually Staged. 2 PRIMARY SUITES! 1,500 SF villa with NO CARPET, remodeled baths, split floor plan in a gated golf community near The Villages! Affordable Florida living with incredible amenities and exceptional value! Welcome to the gated golf community of Harbor Hills. One of the most unique neighborhoods you'll find in Lady Lake, where beautiful tree-lined streets lead you home. Offering an incredible opportunity to enjoy a country club lifestyle at an affordable price, this villa delivers outstanding value without sacrificing space, comfort, or amenities. From the moment you arrive, you'll appreciate the charm, convenieve, and lifestyle this community has to offer. Step inside this 2-bedroom, 2-bath villa featuring a desirable open floor plan with vaulted ceilings. The spacious living room overlooks the dining area and galley kitchen while offering a built-in entertainment center and sliding glass doors leading to the rear lanai, creating the perfect space for relaxing or entertaining. The galley kitchen offers plenty of cabinet storage, a large closet pantry, and overlooks both the dining and living areas so you're always part of the conversation. One of the most exceptional features of this home is that both bedrooms are true primary suites—no more arguing over who gets the "better" bedroom! Even better, each suite has its own dedicated air conditioning unit, allowing everyone to set their own perfect sleeping temperature. Primary Suite #1 features laminate wood flooring, a spacious walk-in closet, bay windows, and a sliding barn door leading into the remodeled ensuite bath complete with a double vanity and large tiled no-step walk-in shower. Primary Suite #2 offers incredible flexibility with its own private entrance, built-in closet, and wet bar with a mini refrigerator, making it ideal as a guest suite, home office, hobby room, or multigenerational living space. The remodeled second bathroom features a  tiled shower/tub combination. Enjoy your morning coffee or unwind in the enclosed rear lanai overlooking the backyard, where you'll find mature lime and grapefruit tree adding both beauty and fresh fruit to your Florida lifestyle and you'll find Plum tree in the front yard.  Additional features include a 2-car garage and numerous updates, including:Roof (2017), Dedicated HVAC for the second primary suite (2022), Irrigation system approximately 2–3 years old, Luxury vinyl flooring in dining, living room, and primary suite #2. Required Social Membership is $251 monthly providing access to the Country Club, fitness center, Junior Olympic swimming pool, tennis courts, racquetball, restaurant, social clubs, and more creates a lifestyle you'll love. Finding a home with two true primary suites, thoughtful updates, resort-style amenities, and this much value at such an affordable price is rare. Whether you're looking for a full-time residence, seasonal getaway, or investment opportunity, this is your chance to enjoy the Florida lifestyle near The Villages.
#G5113859

LADY LAKE

6200 TOPSAIL ROAD

2 Beds

2 Baths

1,537 Sq.Ft.

$239,900

MLS#: G5113859

Price reduced
$30K PRICE IMPROVEMENT!~ NO BOND~ GOLF FRONT~ HOME WARRANTY INCLUDED ~
Welcome to this charming 2-bedroom, 2-bathroom home overlooking the 3rd tee of CHULA VISTA GOLF COURSE in the desirable VILLAGE OF DEL MAR. Offering 1,332 square feet under air, plus an expansive lanai and outdoor living space, this home combines beautiful golf course views, a convenient location, and incredible potential.

Step inside to find a bright and inviting floor plan, with an open living and dining area, enhanced by SKYLIGHTS that fill the home with natural light, and LIGHT COLORED "WOOD-LOOK" CERAMIC TILE throughout the home. The kitchen features STAINLESS STEEL APPLIANCES, FARMHOUSE SINK, GRANITE COUNTERTOPS, and is centrally located, opening to the main living space, making it ideal for everyday living and entertaining. Just off the kitchen, you'll find INDOOR LAUNDRY and an ENCLOSED PORCH that makes a perfect hobby room or craft space.

The spacious Primary Suite features a large WALK-IN closet, an additional oversized closet in the dressing area, and a private room for the walk-in shower and toilet. The guest bedroom featuring a VAULTED CEILING and built-in closet, and the guest bathroom featuring a TUB/SHOWER combo are thoughtfully located across from each other, offering comfort and privacy for visitors.

One of the standout features of this property is the enormous lanai and outdoor living area, where you can enjoy peaceful golf course views   and Florida's beautiful weather year-round. Sip your morning coffee on the BRICK-PAVER PATIO, relax in the sunshine, or entertain family and friends while overlooking the lush fairway and park-like setting.

Additional features include a GOLF CART GARAGE, WORKSHOP area with utility sink, ample STORAGE SPACE throughout, and a CARPORT. For added peace of mind, the Seller will install a NEW HVAC system and NEW WATER HEATER at closing, providing the future owner with valuable major-system updates from day one.

Located just a short golf cart ride or approximately a 15-minute walk to Spanish Springs Town Square, you'll enjoy convenient access to shopping, dining, nightly entertainment, and all the amenities that make The Villages lifestyle so special. Nearby, the Chula Vista Recreation Center offers a pool, pickleball, tennis, shuffleboard, bocce, and more. Golf enthusiasts will appreciate being just minutes from both Chula Vista and Mira Mesa Executive Golf Courses.

Whether you're looking for a full-time residence, seasonal retreat, or investment opportunity, this NO BOND golf-front home offers a rare opportunity to create your ideal Villages lifestyle in one of the community's most established and convenient locations.
#G5113320

LADY LAKE

1133 DEL TORO DRIVE

2 Beds

2 Baths

1,332 Sq.Ft.

$299,000

MLS#: G5113320

 - property

Send a message

Message successfully sent.

Your message

What is 3 + 4 ?

Reason for contacting?

I agree to receive email communication and understand I can unsubscribe at any time.

I agree to be contacted by The Graf Group of Coldwell Banker via call, email, and text for real estate services. To opt out, you can reply 'stop' at any time or reply 'help' for assistance. You can also click the unsubscribe link in the emails. Message and data rates may apply. Message frequency may vary. Privacy Policy

Sign Out

Virtual Assistant

Would you like to take the next step with this property? We can help you schedule a showing or virtual tour, or send you more details.

Yes, I would like more information.

Thank You for Your Reply, One of Our Agents will contact you as soon as possible

No, maybe later.

Thank you, you can always contact me via email, phone number or through the contact form.

Realhub AI

Lucy - Your AI-Powered Realtor
Update Your Temporary Password

Personalize your search

Enter your email and we'll notify you immediately when new listings match what you're looking for.

or enter email address
Already have an account ? Login here

Continue your home search

I agree to receive communications and understand I can unsubscribe at any time.

I agree to be contacted by The Graf Group of Coldwell Banker via call, email, and text for real estate services. To opt out, you can reply 'stop' at any time or reply 'help' for assistance. You can also click the unsubscribe link in the emails. Message and data rates may apply. Message frequency may vary. Privacy Policy

Already have an account ? Login here

We use cookies

We use cookies primarily for analytics to enhance your experience. By accepting, you agree to our use of these cookies. You can manage your preferences or learn more about our cookies policy.