.webp?size=346x80)
- Properties
- Meet our agents
- Communities
- Market Report
- Home Value
- Calculator

Property
Beds
3
Full Baths
3
1/2 Baths
None
Year Built
2003
Sq.Footage
2,222
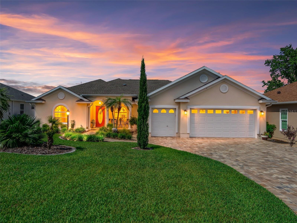
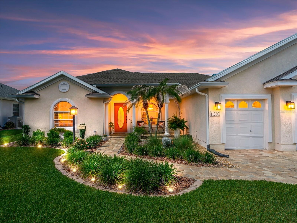
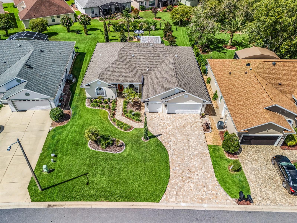
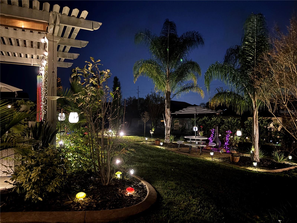
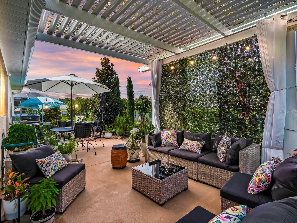
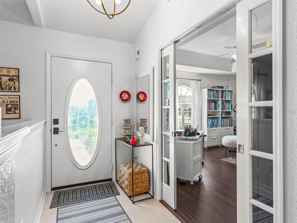
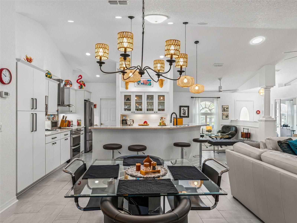
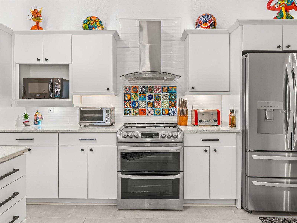
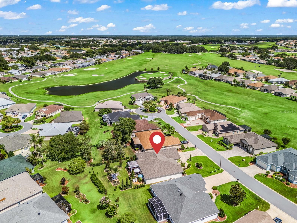
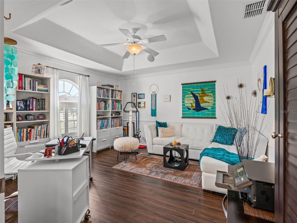
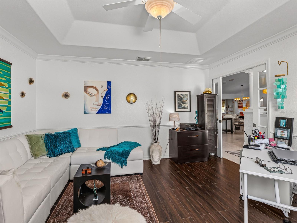
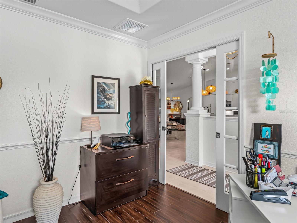
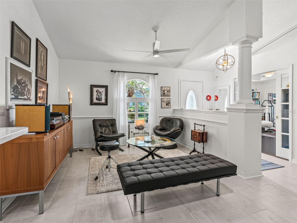
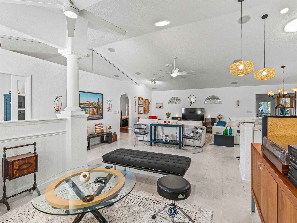
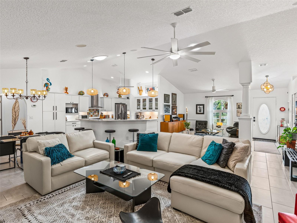
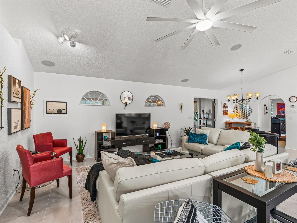
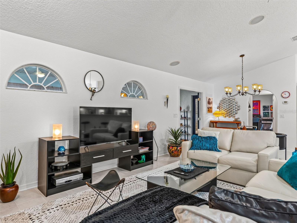
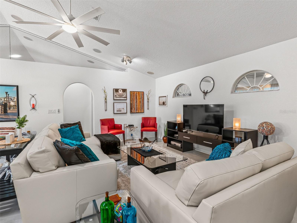
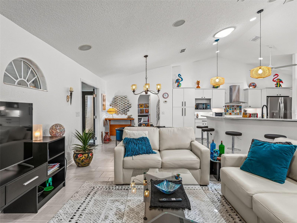
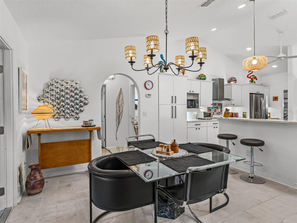
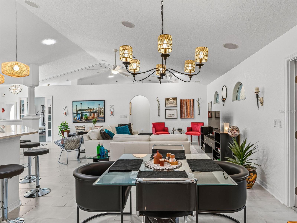
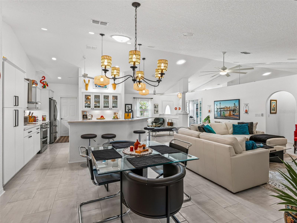
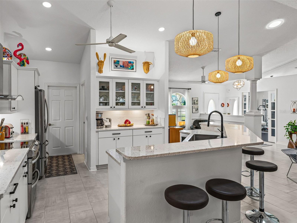
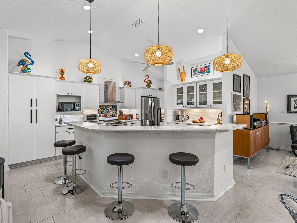
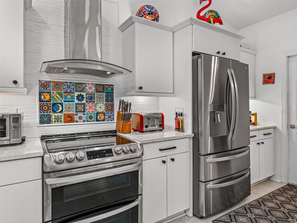
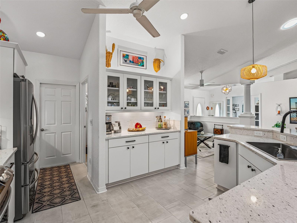
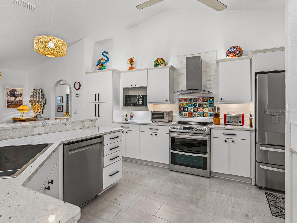
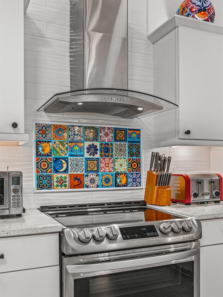
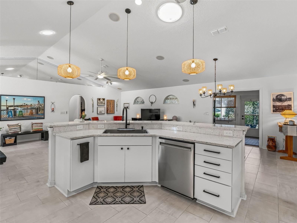
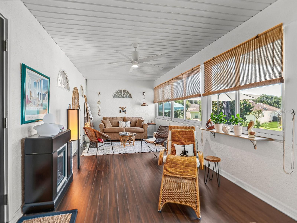
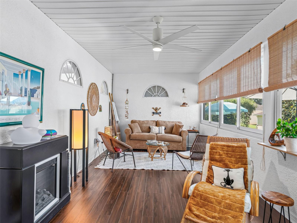
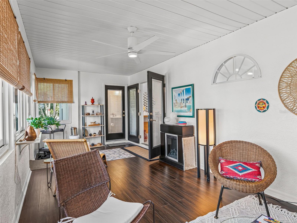
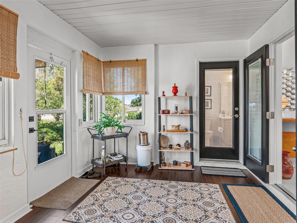
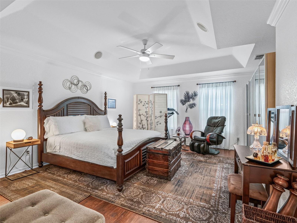
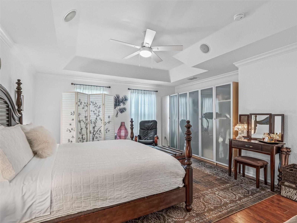
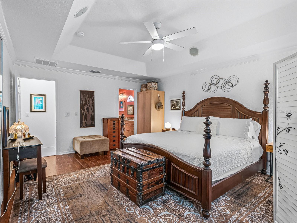
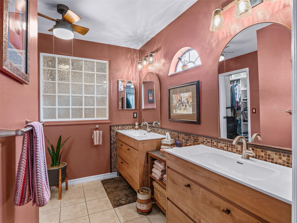
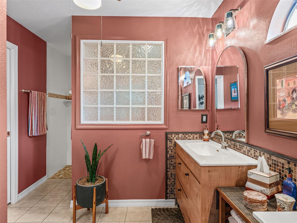
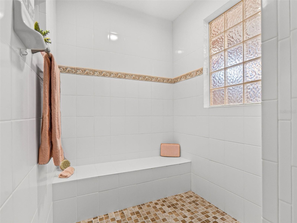
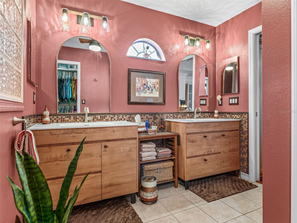
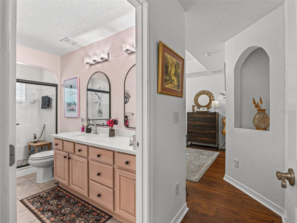
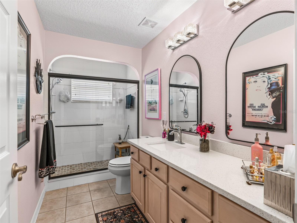
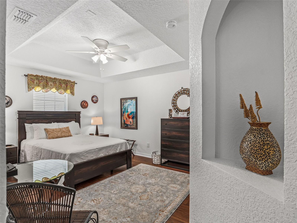
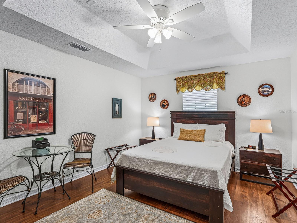
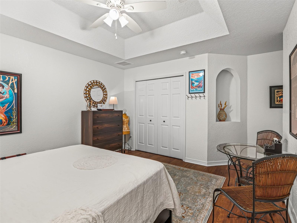
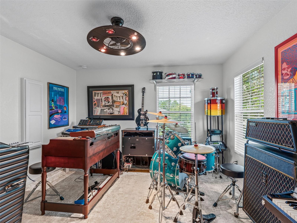
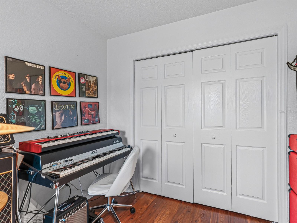
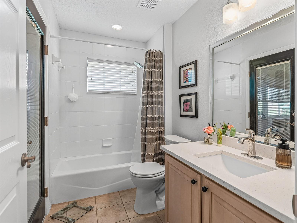
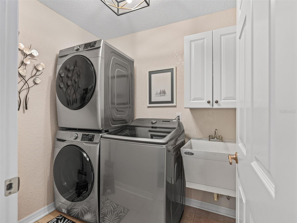
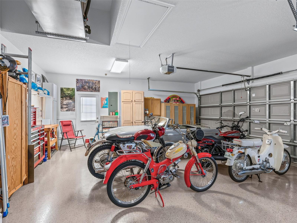
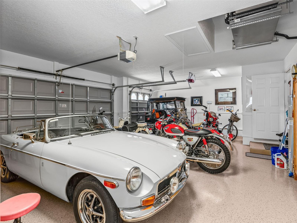
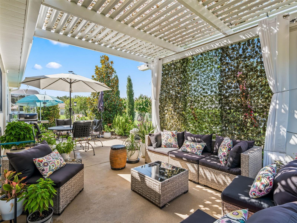
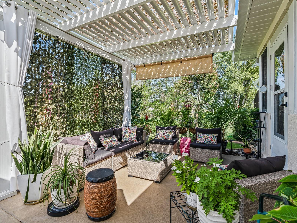
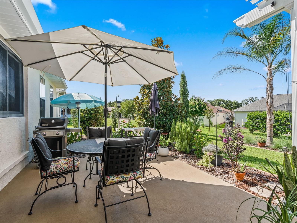
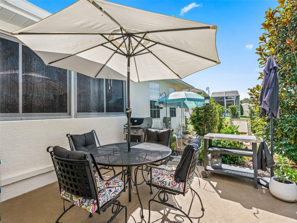
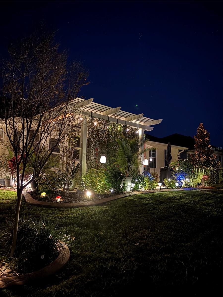
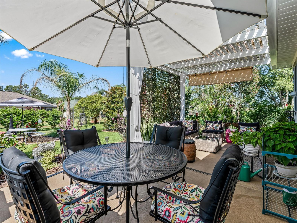
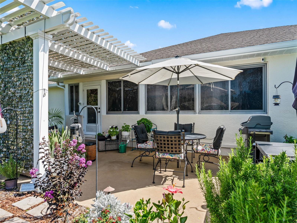
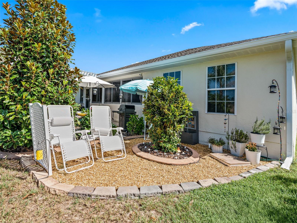
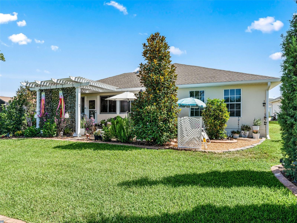
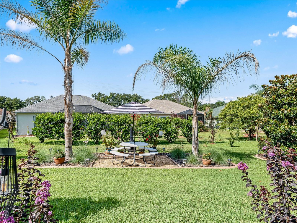
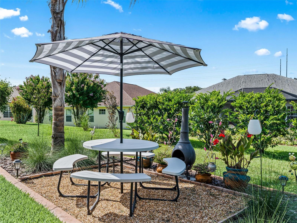
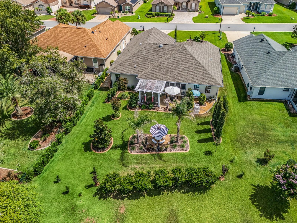
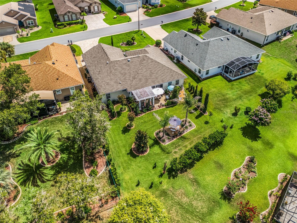
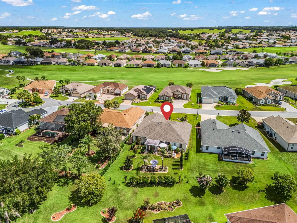
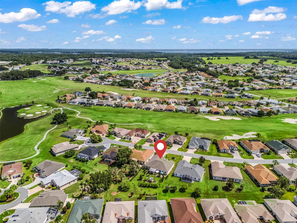
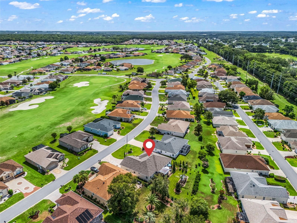
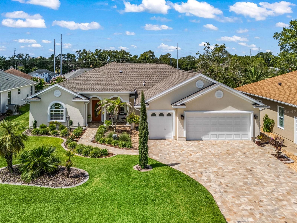
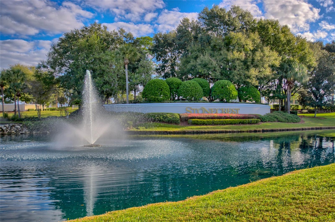
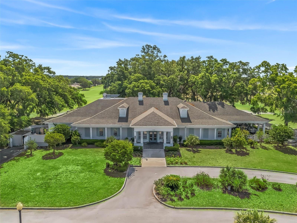
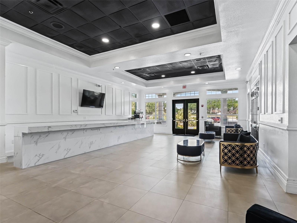
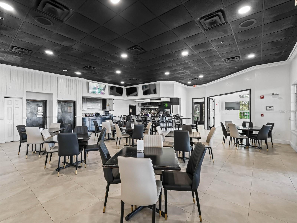
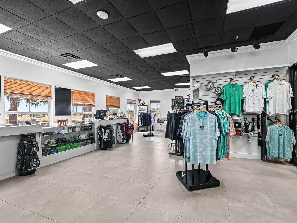
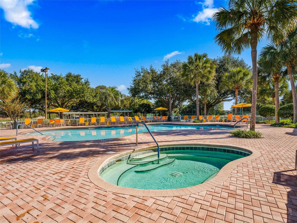
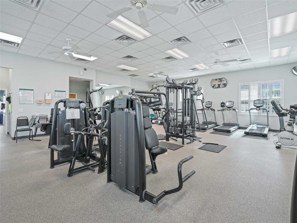
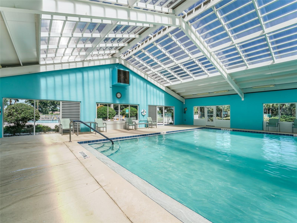
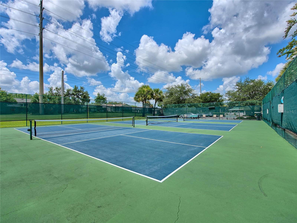
TO-THE-STUDS 2022 RENOVATION | ROOF, HVAC & ELECTRICAL NEW | 3 BEDROOMS + DEN | 3 FULL BATHS | 2 MASTER SUITES | ROOM FOR A POOL | GOLF CART TO THE VILLAGES Everything a buyer wishes to have in a 55+ lifestyle and home has already been done in this home— in 2022, down to the studs. Welcome to Stonecrest, the fully gated 55+ golf course community in Summerfield, FL, sitting right alongside The Villages with golf cart access across the bridge. Behind the gates: championship golf, four pools including one indoor, pickleball, and 80+ clubs. This is a custom Cedar model by Armstrong Homes — originally built for the company's own manager, which explains the details you simply don't find in a standard build. Four sets of pocket doors. Two solar tubes. Crown molding. Arched doorways. Direct lanai access to the third full bathroom. THE 2022 RENOVATION WAS TOTAL. New roof. New HVAC. New electrical, including a new breaker box with arc-fault interrupter (AFI) breakers for added safety and insurance peace of mind. A new kitchen with premium appliances, granite countertops, over- and under-cabinet lighting, and pull-out trash. Updated bathrooms. New flooring. New interior and exterior lighting — including gallery-style accent lighting designed to showcase artwork throughout the home. FOR THE MUSIC LOVER: a whole-home Bluetooth surround sound system, wired for the way you actually want to live in the space — entertaining, unwinding, or just enjoying music room to room. SMART HOME CONVENIENCE: app-controlled garage door and sprinkler system, so you can manage the home from your phone whether you're on the golf course or out of town. The open, split floor plan gives you 3 bedrooms including two full master suites, plus a den/office, 3 full bathrooms, and a finished 240 sq ft enclosed lanai. Two suites means guests, grown children, or a live-in family member get real privacy — a feature buyers search for and rarely find at this price. OUTDOOR LIVING, REIMAGINED: a brand-new 50-foot paver driveway and walkway, an extended two-car + golf cart garage finished with epoxy flooring, hurricane-rated doors, and pull-down attic stairs — plus over $50,000 invested in yard restoration, stone work, and landscaping. Out back is the showpiece. A premium oversized lot with room for a pool, wrapped in professional privacy landscaping, tropical plantings, and thoughtfully placed landscape lighting — anchored by a custom pergola built for evening entertaining. Private, finished, and ready the day you move in. And 1–4 years of transferable warranty remain on all major appliances — protection that transfers to you at closing. Minutes from physicians, hospitals, fine dining, and shopping, with easy access to I-75 and Florida's Turnpike for family flying in. Pristine. Move-in ready. Quick close available. Call for your private showing — A WONDERFUL LIFESTYLE AWAITS YOU IN STONECREST!
Features & Amenities
Interior
-
Other Interior Features
Built-in Features, Crown Molding, Eat-in Kitchen, High Ceilings, Open Floorplan, Stone Counters, Tray Ceiling(s), Vaulted Ceiling(s), Walk-In Closet(s)
-
Total Bedrooms
3
-
Bathrooms
3
-
Cooling YN
YES
-
Cooling
Central Air
-
Fireplace YN
YES
-
Heating YN
YES
-
Heating
Central, Electric
-
Pet friendly
Yes
Exterior
-
Garage
Yes
-
Garage spaces
2
-
Construction Materials
Stucco, Frame
-
Parking
Driveway, Garage Door Opener, Golf Cart Garage, Attached
-
Pool
No
-
Waterfront YN
NO
Area & Lot
-
Lot Features
Cul-De-Sac
-
Lot Size(acres)
0.25
-
Lot Size(square feet)
10,890
-
Property Type
Residential
-
Property Sub Type
Single Family Residence
Price
-
Sales Price
$519,000
-
Tax Amount
$4,696.59
-
Financing Options
Cash, Conventional, VA Loan
-
Sq. Footage
2,222
-
Price/SqFt
$233
HOA
-
Association
YES
-
Association Fee
$152
-
Association Fee Frequency
Monthly
-
Association Fee Includes
N/A
-
Total Monthly Fees
$152
School District
-
Elementary School
N/A
-
Middle School
N/A
-
High School
N/A
Property Features
-
Stories
1
-
New Construction
NO
-
Association Amenities
Clubhouse, Fitness Center, Gated, Pool, Recreation Facilities, Shuffleboard Court, Spa/Hot Tub, Tennis Court(s)
-
Foundation Details
Slab
-
Ownership
Fee Simple
-
Senior Community YN
YES
-
Sewer
Public Sewer
-
Tax Lot
19
-
Water Source
Public
Schedule a Showing
Showing scheduled successfully.
Mortgage calculator
Estimate your monthly mortgage payment, including the principal and interest, property taxes, and HOA. Adjust the values to generate a more accurate rate.
Your payment
Principal and Interest:
$
Property taxes:
$
HOA fees:
$
Total loan payment:
$
Total interest amount:
$
Location
County
Marion
Elementary School
Middle School
High School
Listing Courtesy of Cindy Steinemann, RE/MAX PREMIER REALTY LADY LK
RealHub Information is provided exclusively for consumers' personal, non-commercial use, and it may not be used for any purpose other than to identify prospective properties consumers may be interested in purchasing. All information deemed reliable but not guaranteed and should be independently verified. All properties are subject to prior sale, change or withdrawal. RealHub website owner shall not be responsible for any typographical errors, misinformation, misprints and shall be held totally harmless.

Executive Assistant
Emil Garinga
Call Emil today to schedule a private showing.

* Listings on this website come from the FMLS IDX Compilation and may be held by brokerage firms other than the owner of this website. The listing brokerage is identified in any listing details. Information is deemed reliable but is not guaranteed. If you believe any FMLS listing contains material that infringes your copyrighted work please click here to review our DMCA policy and learn how to submit a takedown request.© 2024 FMLS.
Related Properties

SUMMERFIELD
17021 SE 115TH TERRACE ROAD
3 Beds
2 Baths
2,556 Sq.Ft.
$459,000
MLS#: G5115991

SUMMERFIELD
17232 SE 112TH COURT ROAD
3 Beds
2 Baths
2,001 Sq.Ft.
$429,000
MLS#: OM733773

SUMMERFIELD
4980 SE 14TH STREET
4 Beds
2 Baths
1,436 Sq.Ft.
$600,000
MLS#: TB8554594

SUMMERFIELD
17187 SE 116TH COURT ROAD
3 Beds
3 Baths
2,026 Sq.Ft.
$474,900
MLS#: GC544041

SUMMERFIELD
13932 SE 96TH CIRCLE
3 Beds
2 Baths
2,413 Sq.Ft.
$589,000
MLS#: G5118216

SUMMERFIELD
10131 SE 170TH LANE
3 Beds
3 Baths
3,094 Sq.Ft.
$499,900
MLS#: G5118167

SUMMERFIELD
11041 SE 174TH LOOP
4 Beds
3 Baths
2,628 Sq.Ft.
$465,000
MLS#: G5117882

SUMMERFIELD
12832 SE 91ST COURT
3 Beds
2 Baths
2,819 Sq.Ft.
$599,900
MLS#: G5117567

SUMMERFIELD
12827 SE 90TH COURT ROAD
2 Beds
2 Baths
1,870 Sq.Ft.
$429,000
MLS#: G5117370

SUMMERFIELD
9345 SE 136TH PLACE
2 Beds
2 Baths
1,989 Sq.Ft.
$439,900
MLS#: OM731913
