.webp?size=346x80)
- Properties
- Meet our agents
- Communities
- Market Report
- Home Value
- Calculator
Property
Beds
3
Full Baths
2
1/2 Baths
None
Year Built
1985
Sq.Footage
1,080
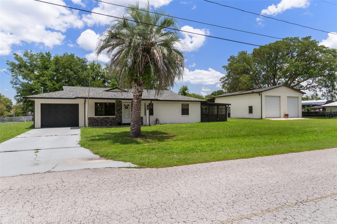
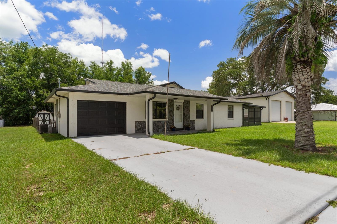
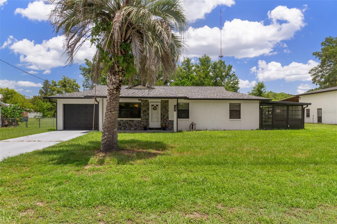
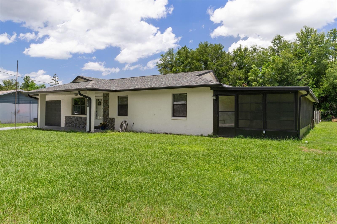
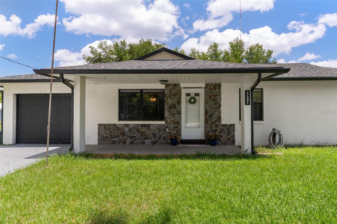
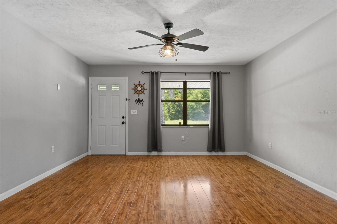
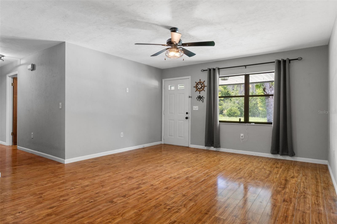
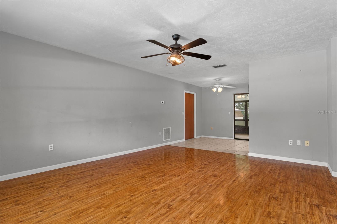
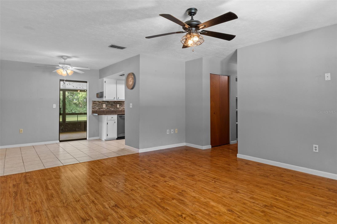
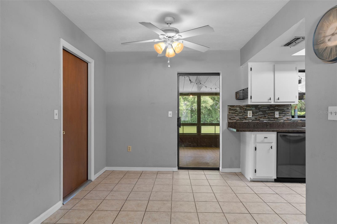
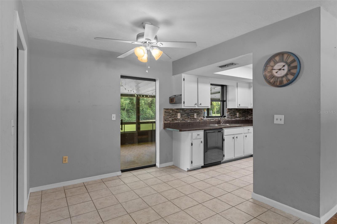
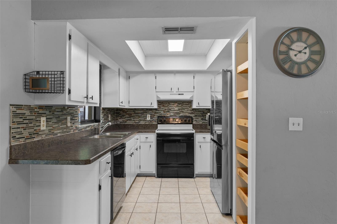
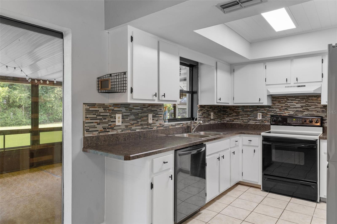
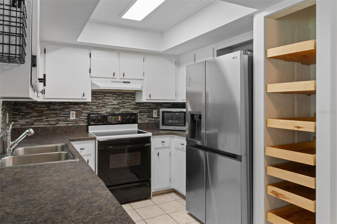
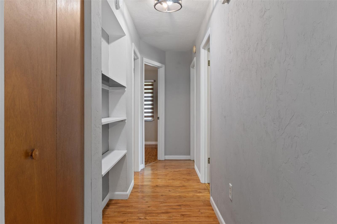
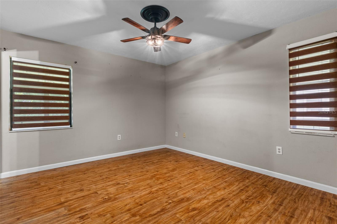
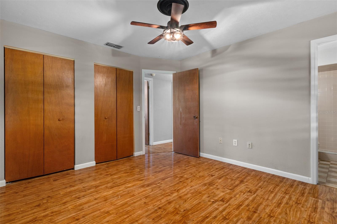
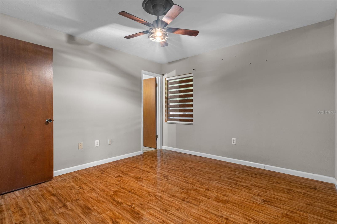
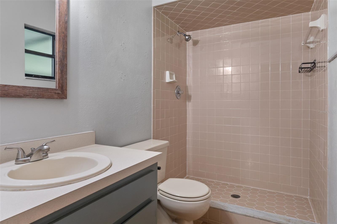
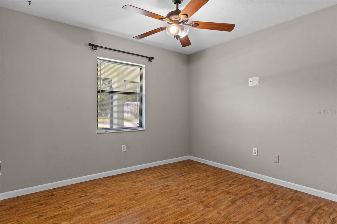
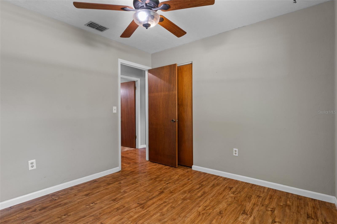
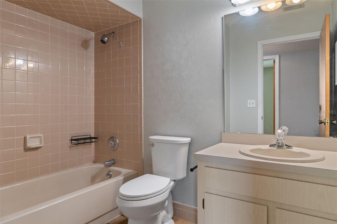
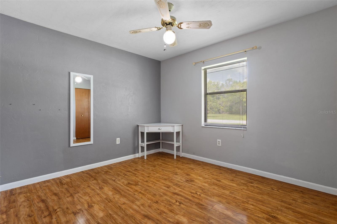
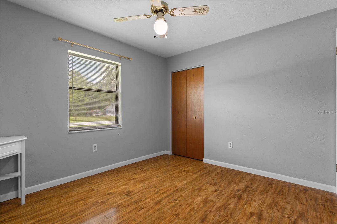
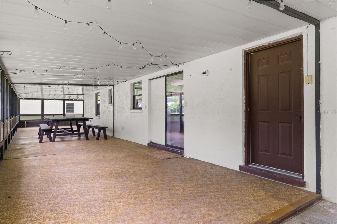
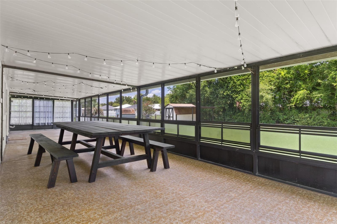
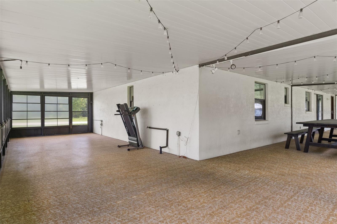
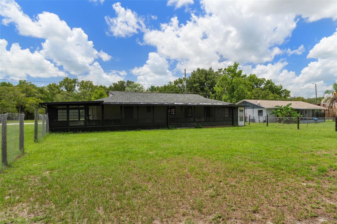
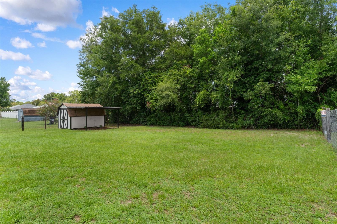
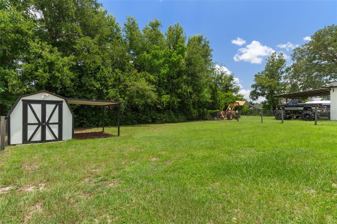
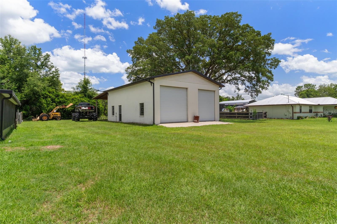
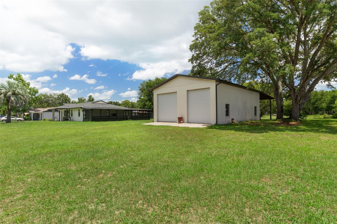
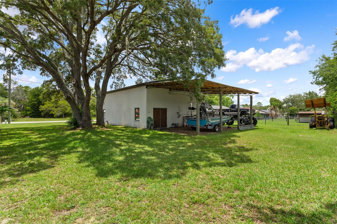
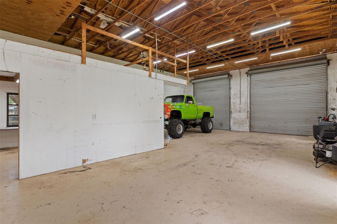
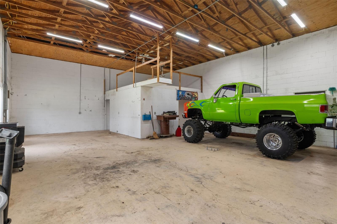
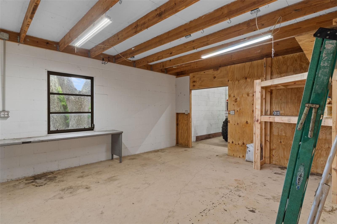
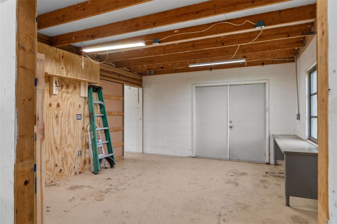
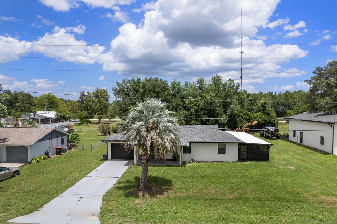
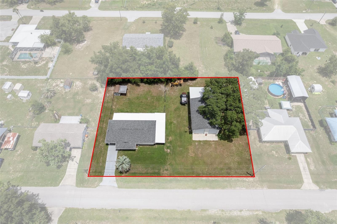
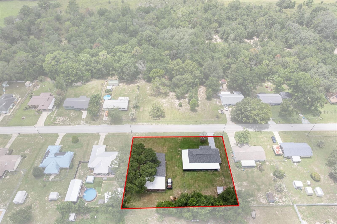
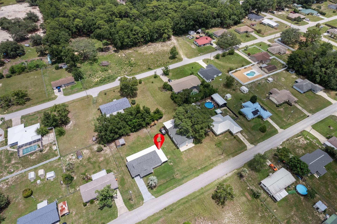
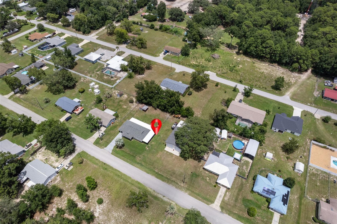
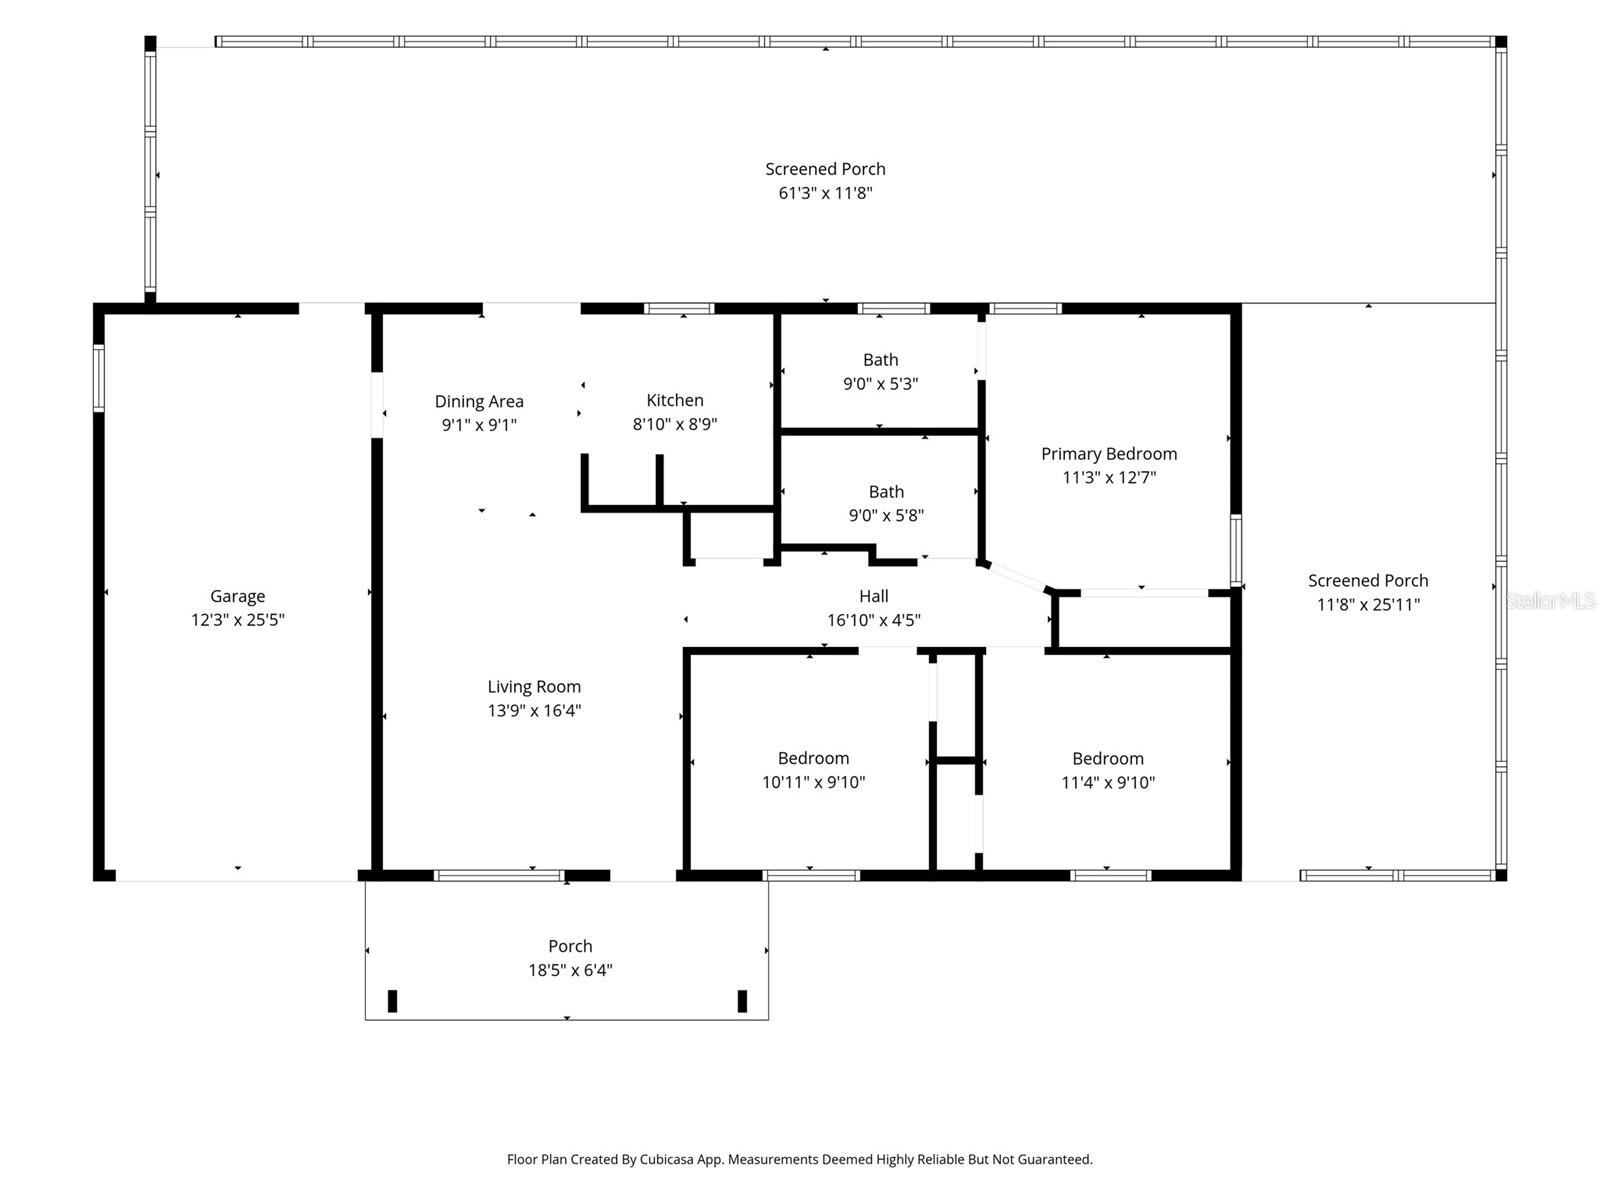
WELCOME HOME! Nestled on more than a half-acre in a picturesque, non-deed restricted community where neighborly “Hellos!” are part of everyday life, this impeccably maintained home offers the perfect blend of comfort, style and functionality. Major updates provide peace of mind, including a new Roof (2022), HVAC System (2022) and Water Heater (2026). Step inside to discover a bright, open floor plan enhanced by beautiful laminate flooring, a modern kitchen, abundant storage and a neutral color palette that creates a warm, inviting atmosphere. Designed for both comfortable everyday living and effortless entertaining, the home's seamless layout is complemented by an attached garage for added convenience and protection from the elements. Outdoor living is just as impressive, with 1068 square feet of covered and screened living space perfect for relaxing, hosting family and friends or simply enjoying the peaceful surroundings. For hobbyists and car enthusiasts alike, the standout feature is the incredible 1,300-square-foot detached concrete block garage/workshop (31' x 42'), complete with dual bays, 12-foot roll-up doors, 100-amp electrical service, a dedicated tool room, welding hookup, and an attached rear carport—offering endless possibilities for work, storage, or recreation. Ideally located just minutes from major commuter routes, you'll enjoy easy access to shopping, dining, top-rated medical facilities, parks, nature preserves, and an abundance of entertainment and recreational opportunities. This exceptional property combines space, versatility, and an unbeatable location—making it a rare opportunity you'll be proud to call home.
Features & Amenities
Interior
-
Other Interior Features
Open Floorplan
-
Total Bedrooms
3
-
Bathrooms
2
-
Cooling YN
YES
-
Cooling
Central Air
-
Fireplace YN
NO
-
Heating YN
YES
-
Heating
Central
-
Pet friendly
N/A
Exterior
-
Garage
Yes
-
Garage spaces
1
-
Construction Materials
Block, Stone, Stucco
-
Other Exterior Features
Lighting, Rain Gutters, RV Hookup
-
Parking
Driveway, Garage Door Opener, Oversized, Attached
-
Patio and Porch Features
Covered, Front Porch, Rear Porch, Screened, Wrap Around
-
Pool
No
-
Waterfront YN
NO
-
View
Trees/Woods
Area & Lot
-
Lot Features
Cleared, Paved
-
Lot Size(acres)
0.58
-
Lot Size(square feet)
25,265
-
Property Type
Residential
-
Property Sub Type
Single Family Residence
-
Architectural Style
Ranch
Price
-
Sales Price
$324,900
-
Tax Amount
$2,096.73
-
Sq. Footage
1,080
-
Price/SqFt
$300
HOA
-
Association
No
School District
-
Elementary School
Belleview Elementary School
-
Middle School
Lake Weir Middle School
-
High School
Lake Weir High School
Property Features
-
Stories
1
-
New Construction
NO
-
Foundation Details
Slab
-
Ownership
Fee Simple
-
Senior Community YN
NO
-
Sewer
Septic Tank
-
Tax Lot
7
-
Water Source
Private, Well
Schedule a Showing
Showing scheduled successfully.
Mortgage calculator
Estimate your monthly mortgage payment, including the principal and interest, property taxes, and HOA. Adjust the values to generate a more accurate rate.
Your payment
Principal and Interest:
$
Property taxes:
$
HOA fees:
$
Total loan payment:
$
Total interest amount:
$
Location
County
Marion
Elementary School
Belleview Elementary School
Middle School
Lake Weir Middle School
High School
Lake Weir High School
Listing Courtesy of Ginger Gillette , CENTURY 21 CIRCLE
RealHub Information is provided exclusively for consumers' personal, non-commercial use, and it may not be used for any purpose other than to identify prospective properties consumers may be interested in purchasing. All information deemed reliable but not guaranteed and should be independently verified. All properties are subject to prior sale, change or withdrawal. RealHub website owner shall not be responsible for any typographical errors, misinformation, misprints and shall be held totally harmless.

Business Coach | Executive Sales Associate | Realtor®
Michael Graf
Call Michael today to schedule a private showing.

* Listings on this website come from the FMLS IDX Compilation and may be held by brokerage firms other than the owner of this website. The listing brokerage is identified in any listing details. Information is deemed reliable but is not guaranteed. If you believe any FMLS listing contains material that infringes your copyrighted work please click here to review our DMCA policy and learn how to submit a takedown request.© 2024 FMLS.
Related Properties
BELLEVIEW
3805 SE 132ND PLACE
3 Beds
2 Baths
1,936 Sq.Ft.
$289,900
MLS#: OM728704
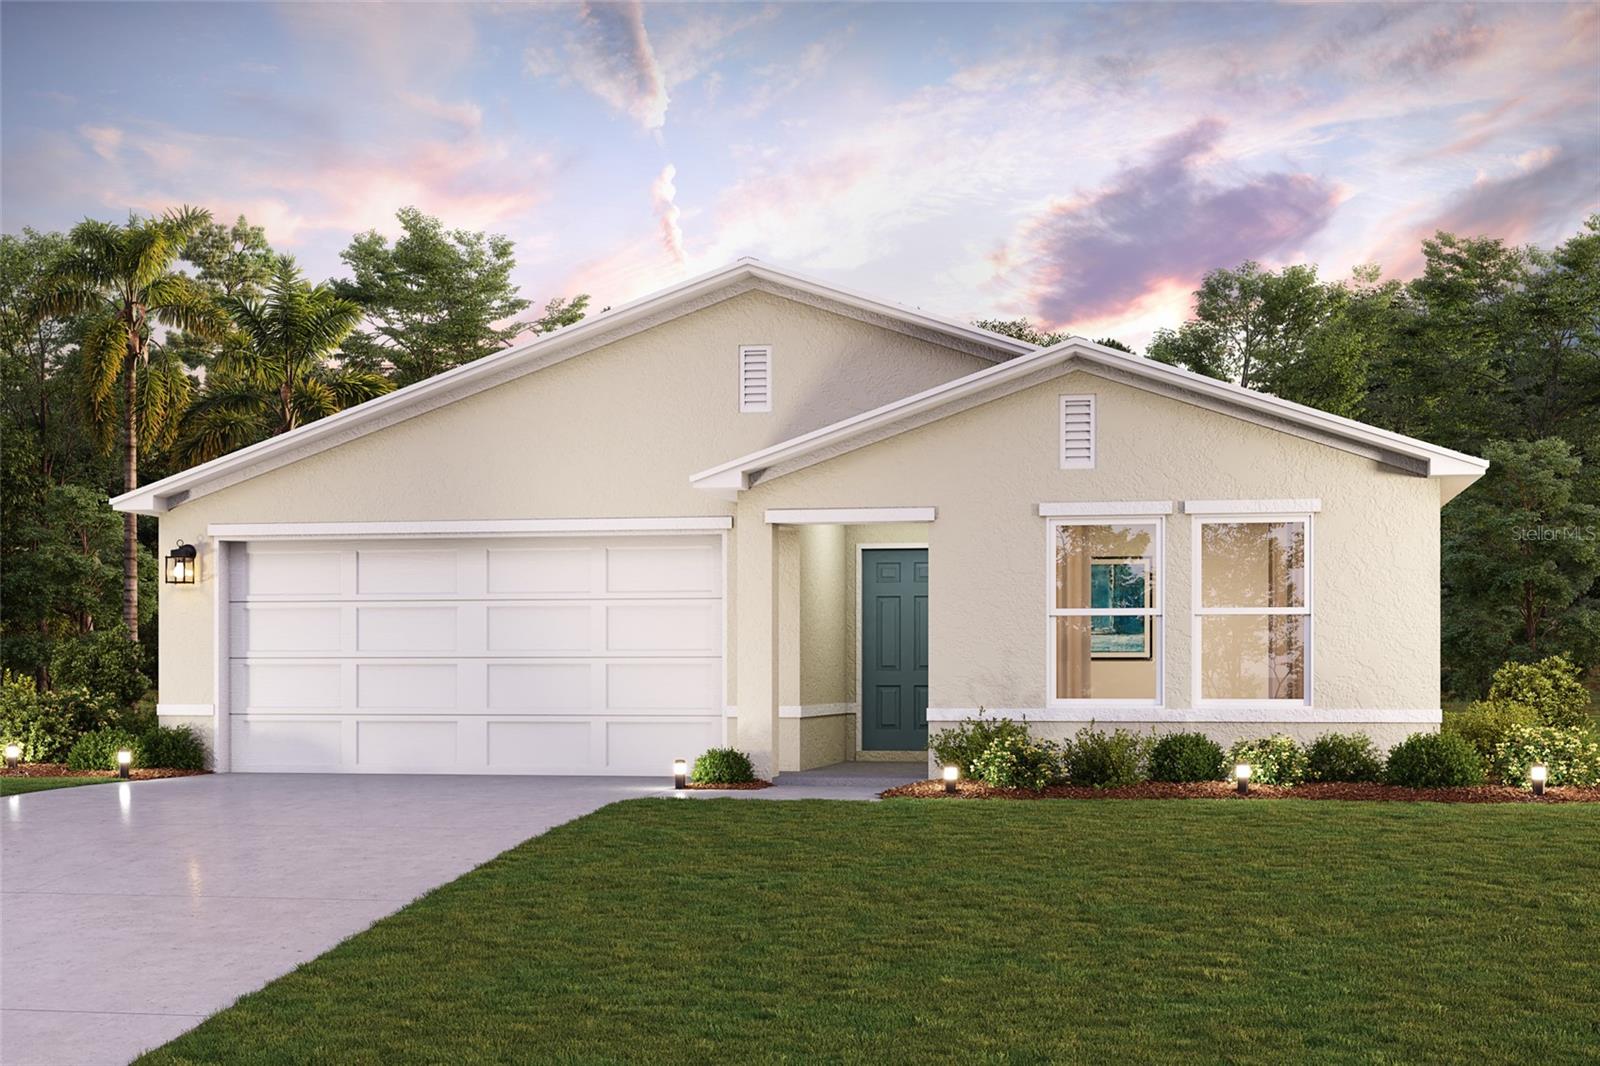
BELLEVIEW
13035 SE 53RD AVENUE
3 Beds
2 Baths
1,477 Sq.Ft.
$266,990
MLS#: C7528467
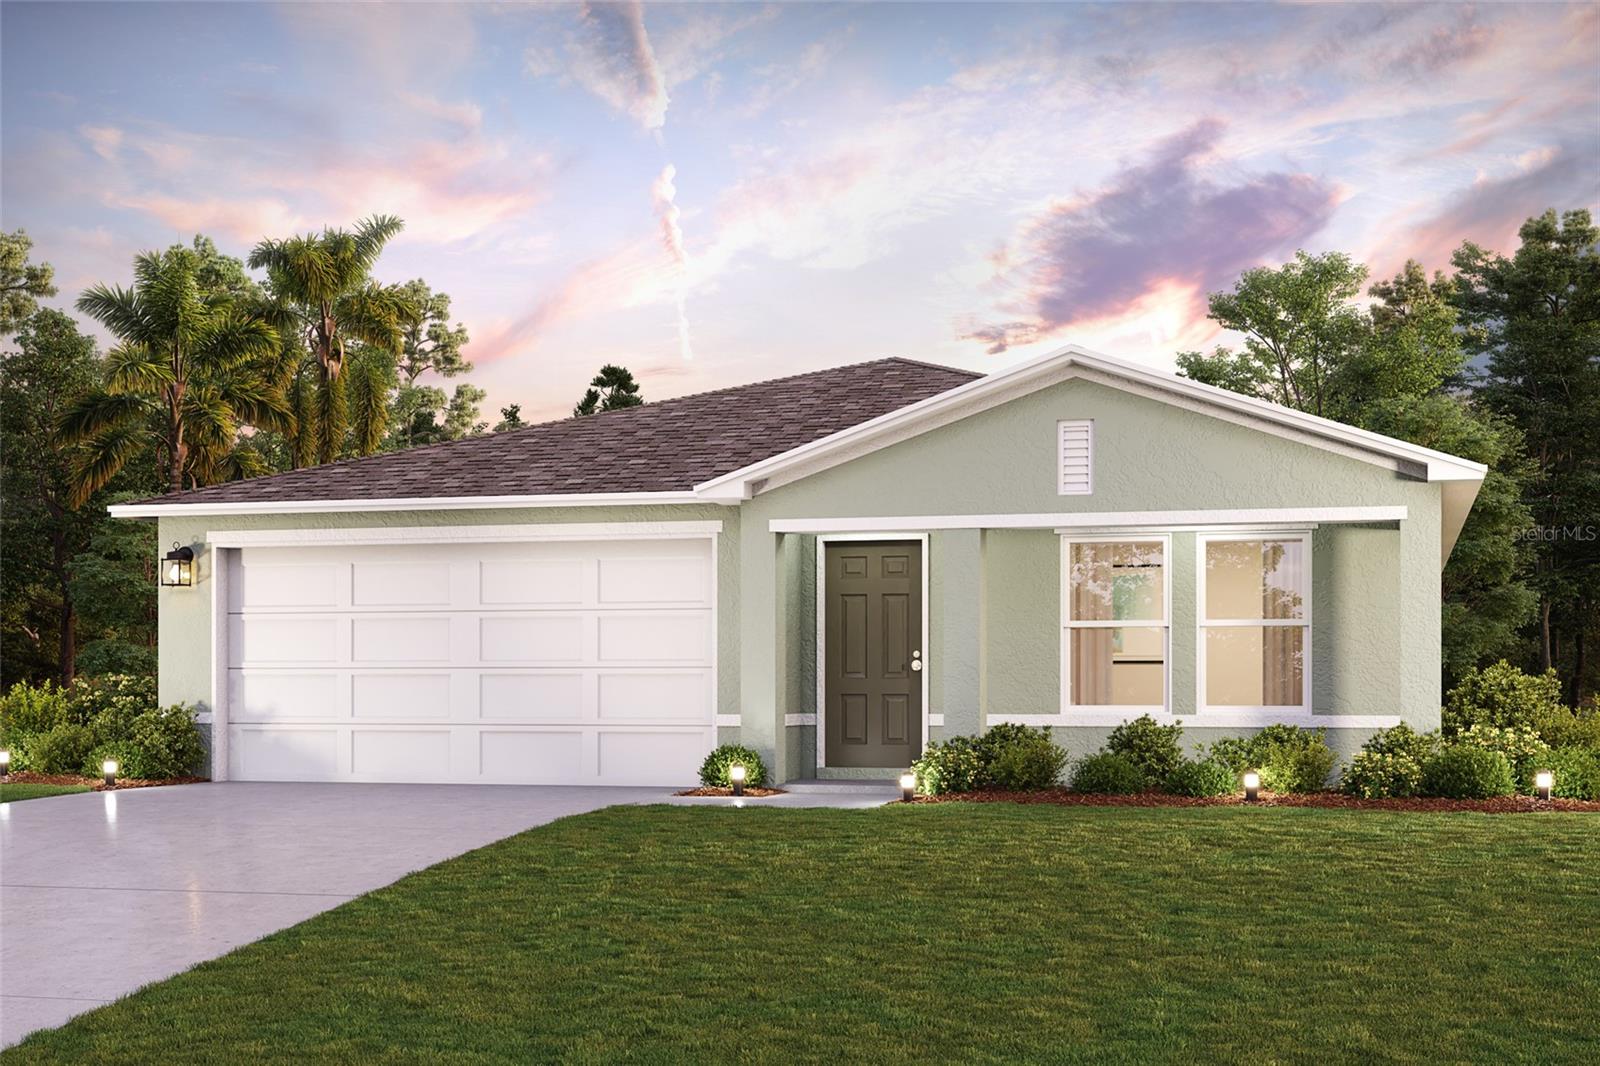
BELLEVIEW
13023 SE 53RD AVENUE
4 Beds
2 Baths
1,666 Sq.Ft.
$273,990
MLS#: C7528464
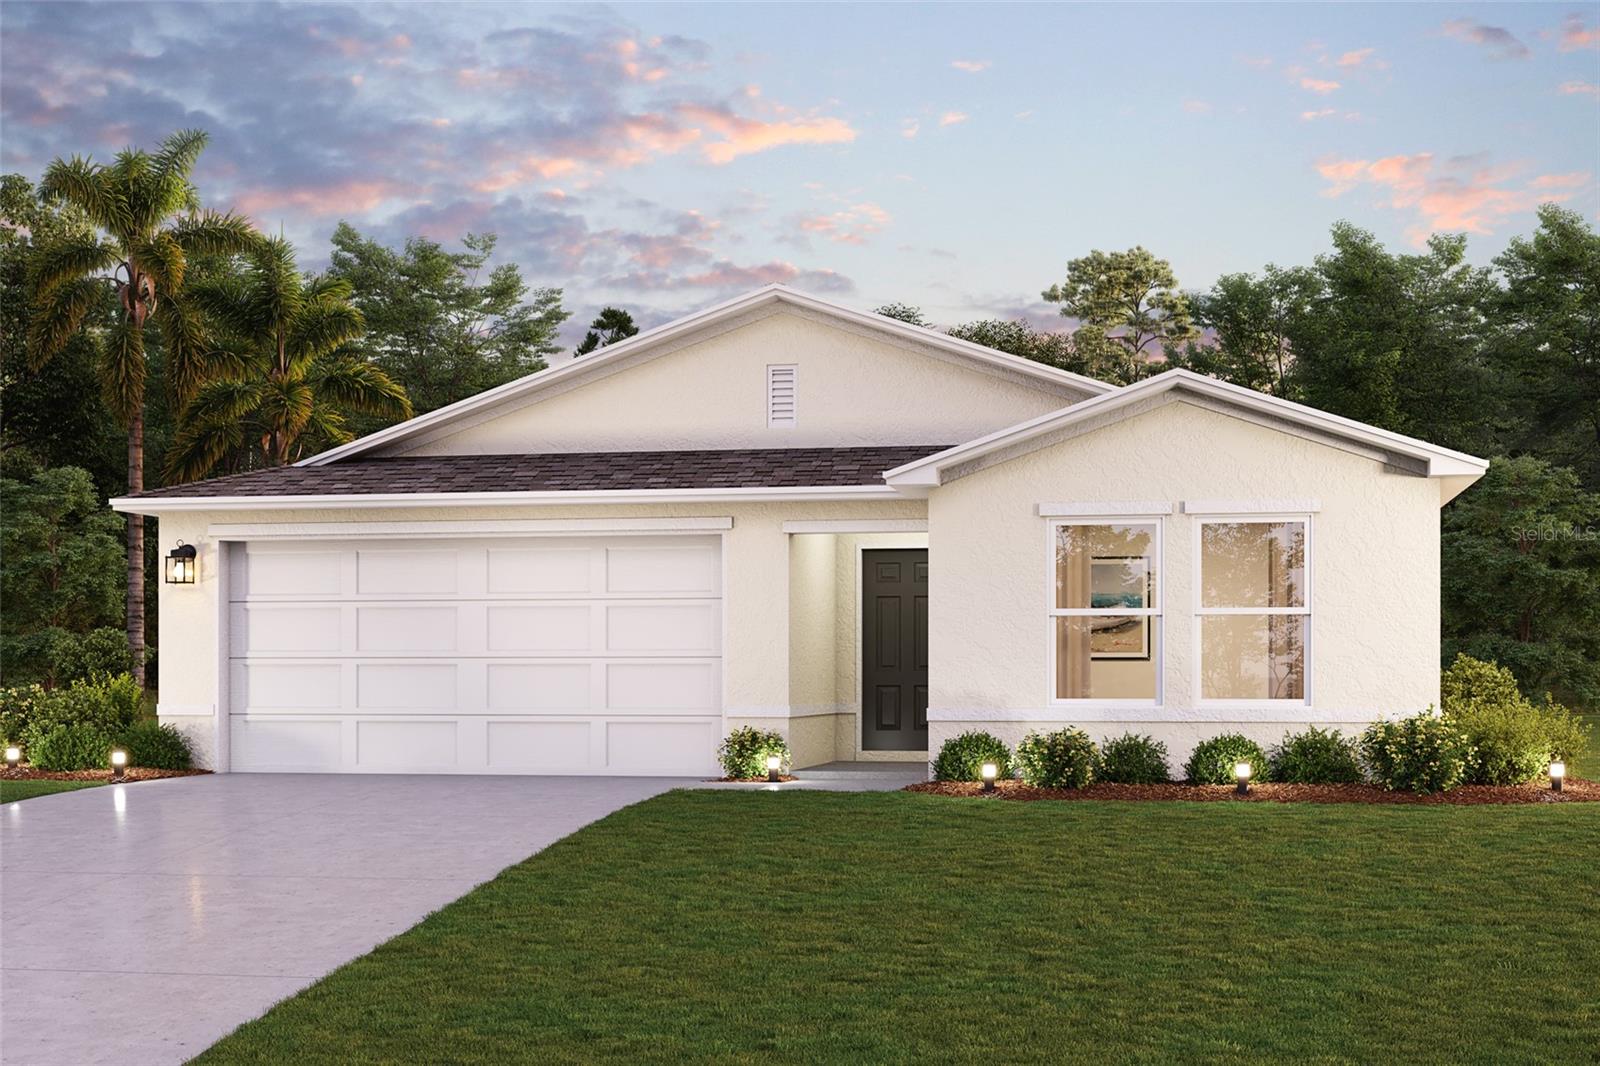
BELLEVIEW
12838 SE 53RD COURT
3 Beds
2 Baths
1,477 Sq.Ft.
$261,990
MLS#: C7528460
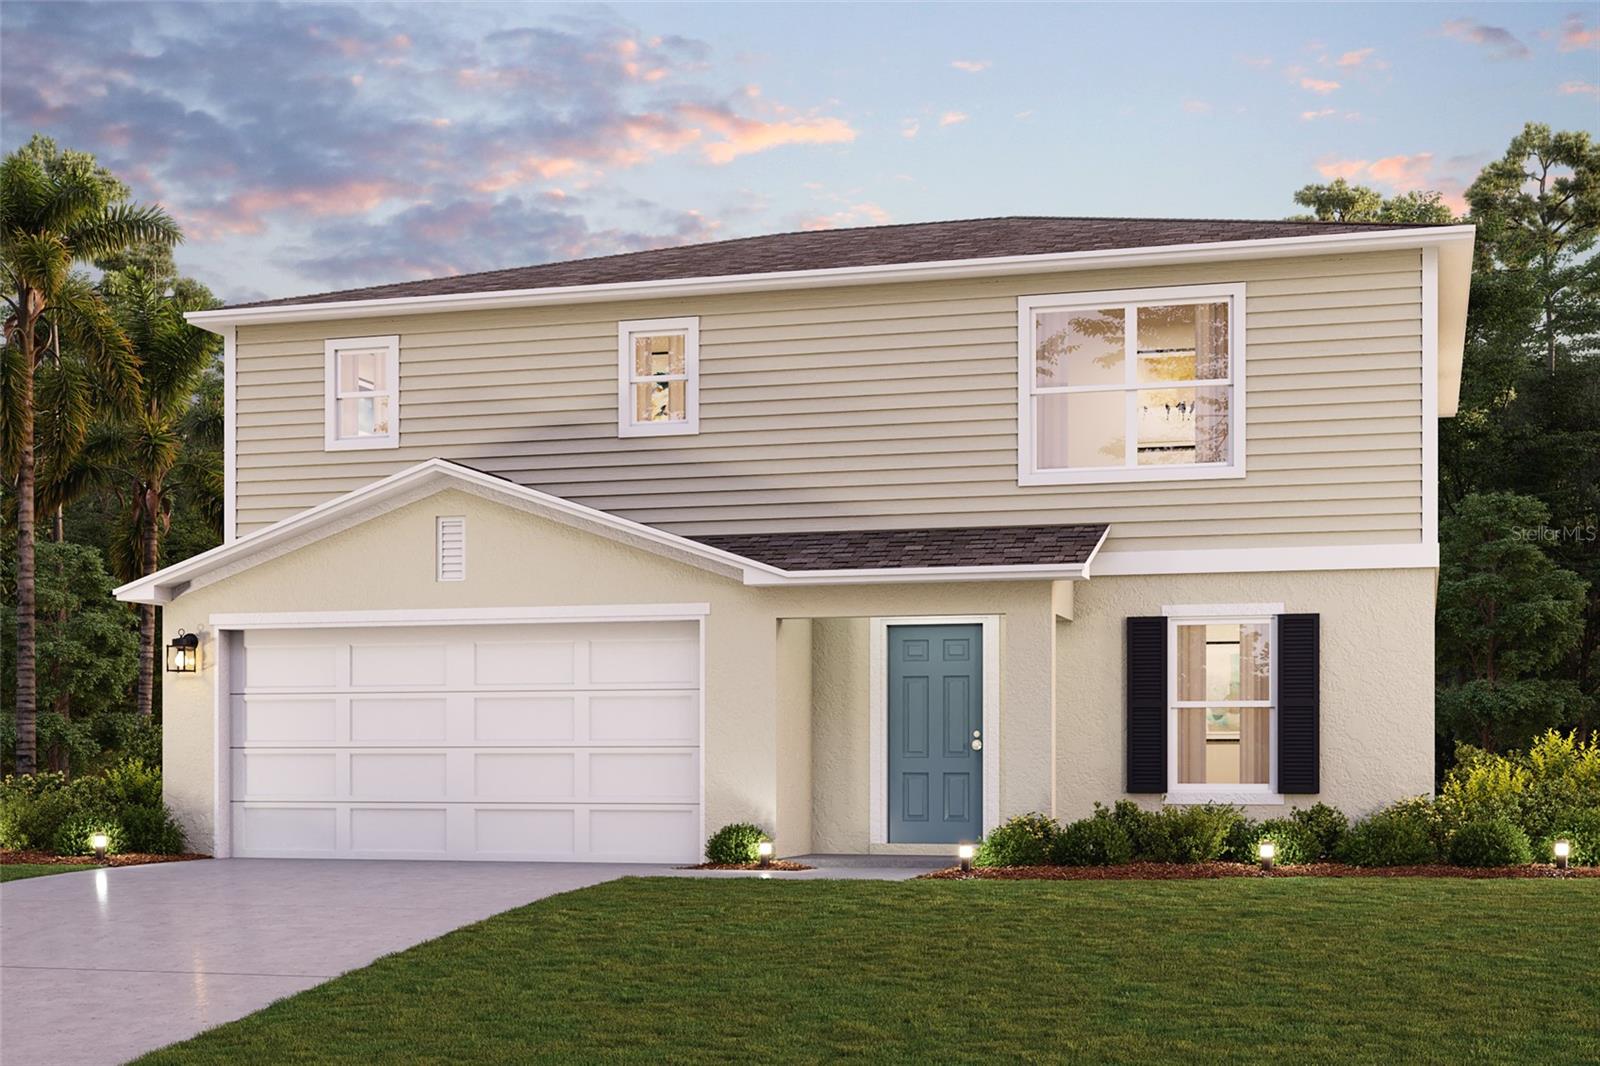
BELLEVIEW
12860 SE 53RD COURT
4 Beds
3 Baths
1,941 Sq.Ft.
$317,990
MLS#: C7528463
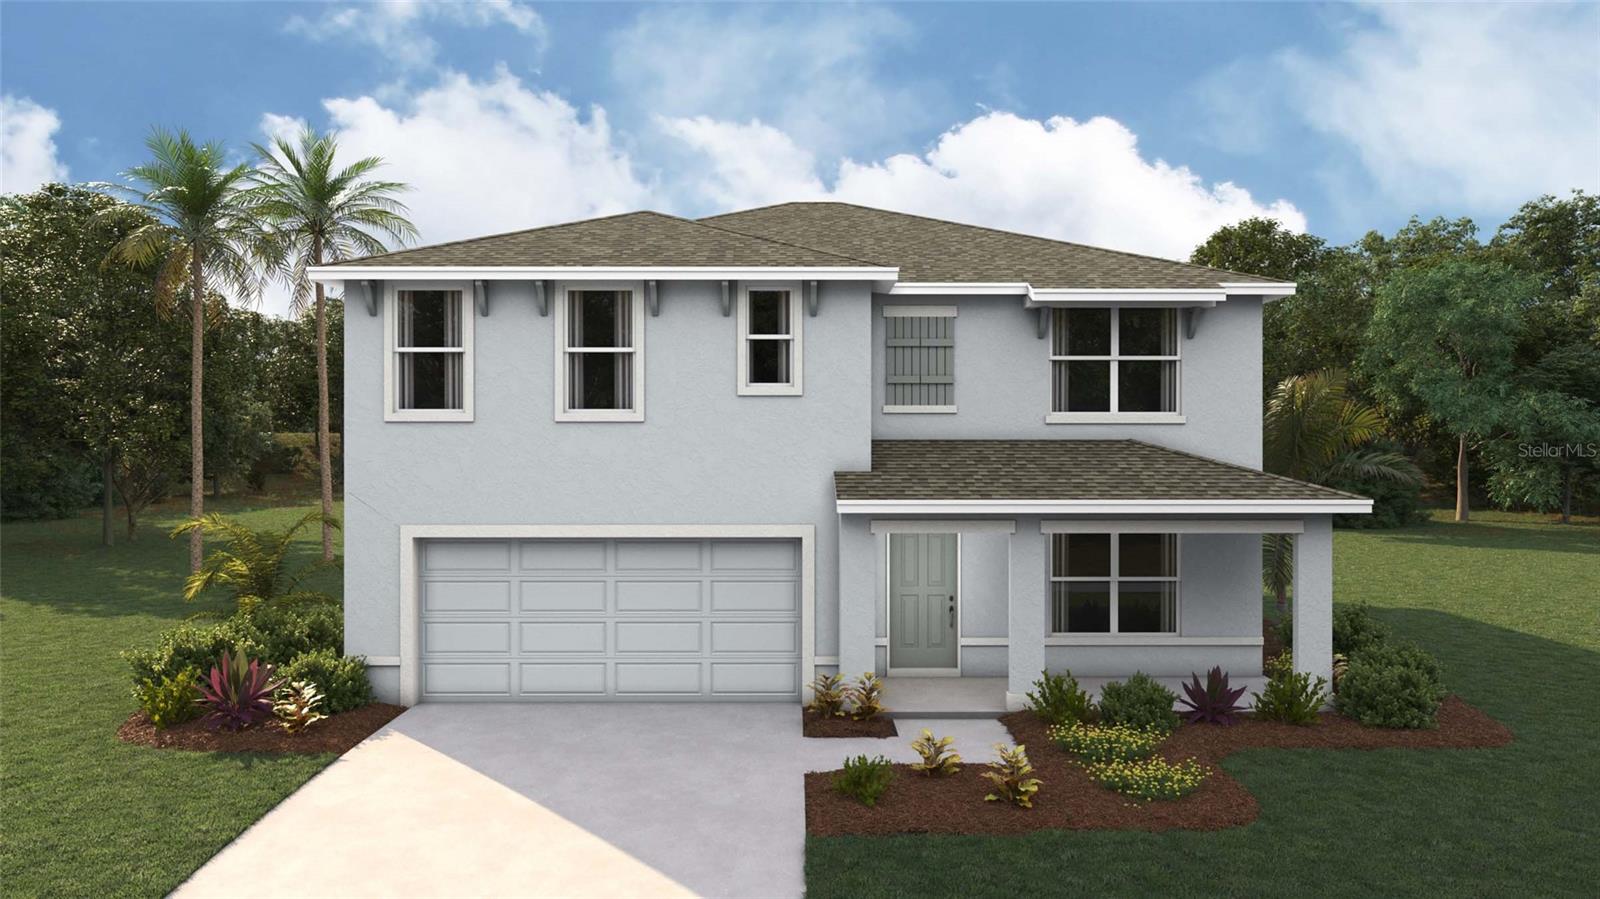
BELLEVIEW
7146 SE 112TH LANE
5 Beds
3 Baths
2,605 Sq.Ft.
$339,570
MLS#: OM728538
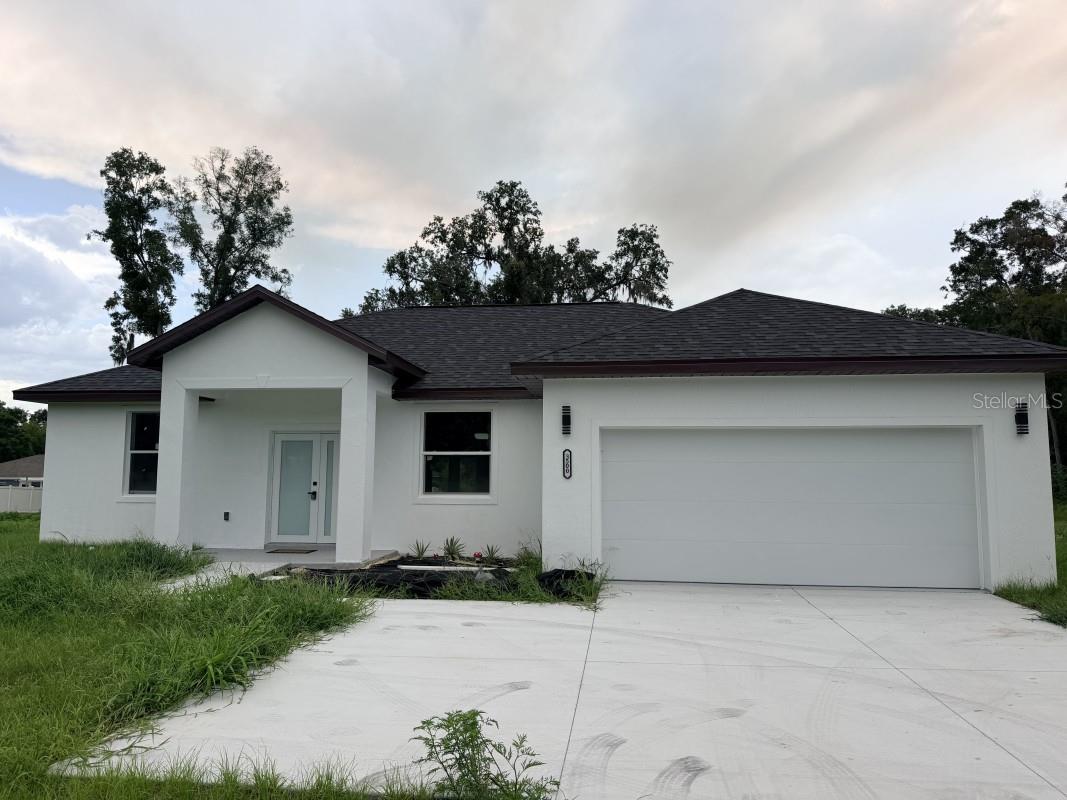
BELLEVIEW
3500 SE 484
3 Beds
2 Baths
1,546 Sq.Ft.
$289,900
MLS#: A4700054
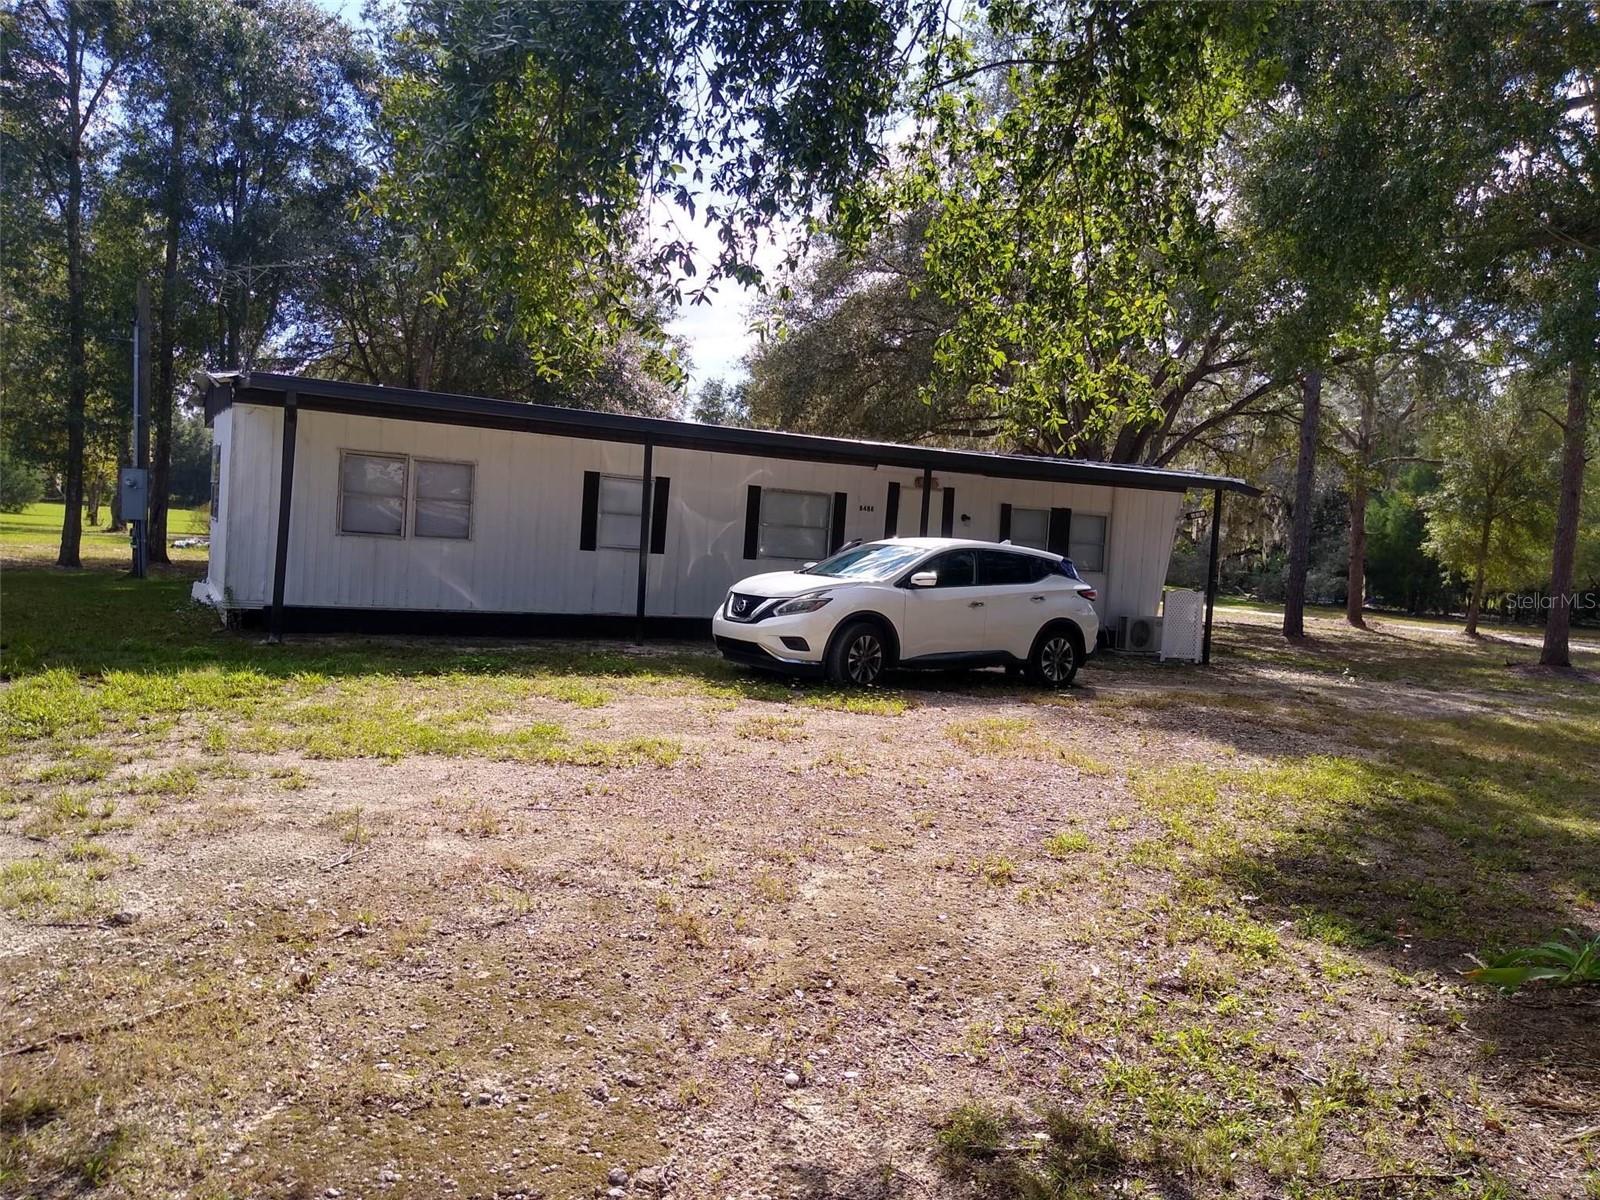
BELLEVIEW
8488 SE 126TH PLACE
2 Beds
2 Baths
1,056 Sq.Ft.
$350,000
MLS#: S5153236
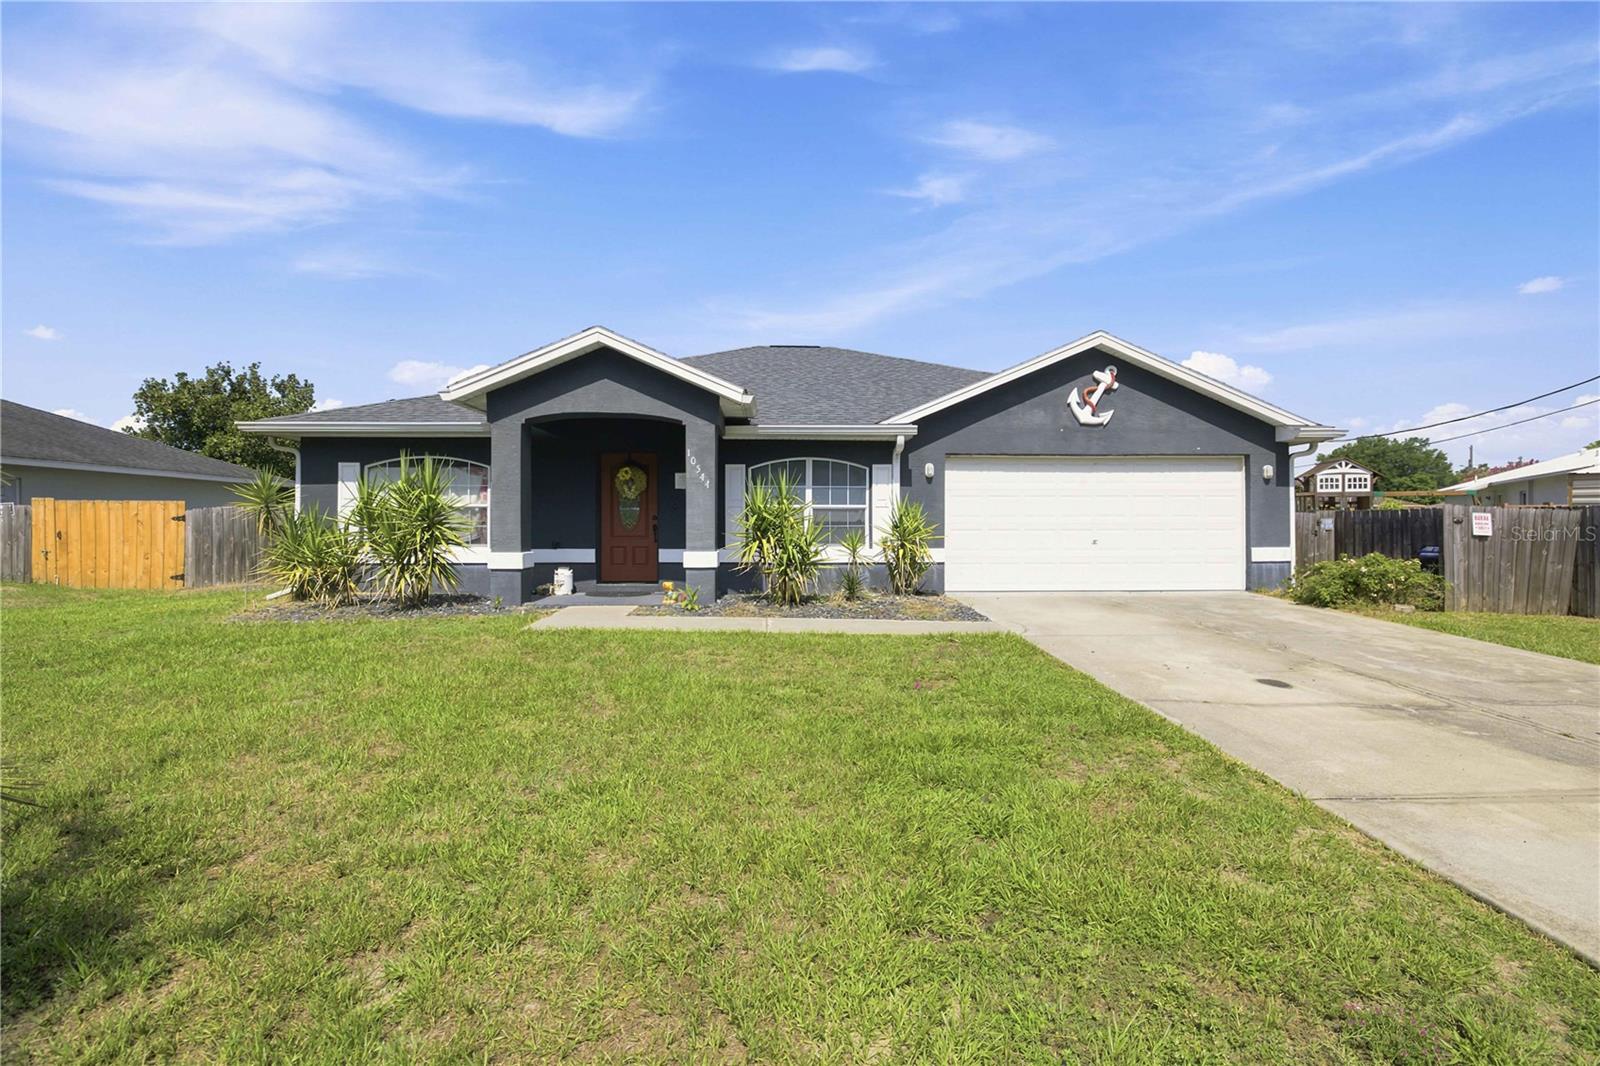
BELLEVIEW
10544 SE 54TH AVENUE
4 Beds
2 Baths
1,801 Sq.Ft.
$269,000
MLS#: O6424289
