.webp?size=346x80)
- Properties
- Meet our agents
- Communities
- Market Report
- Home Value
- Calculator
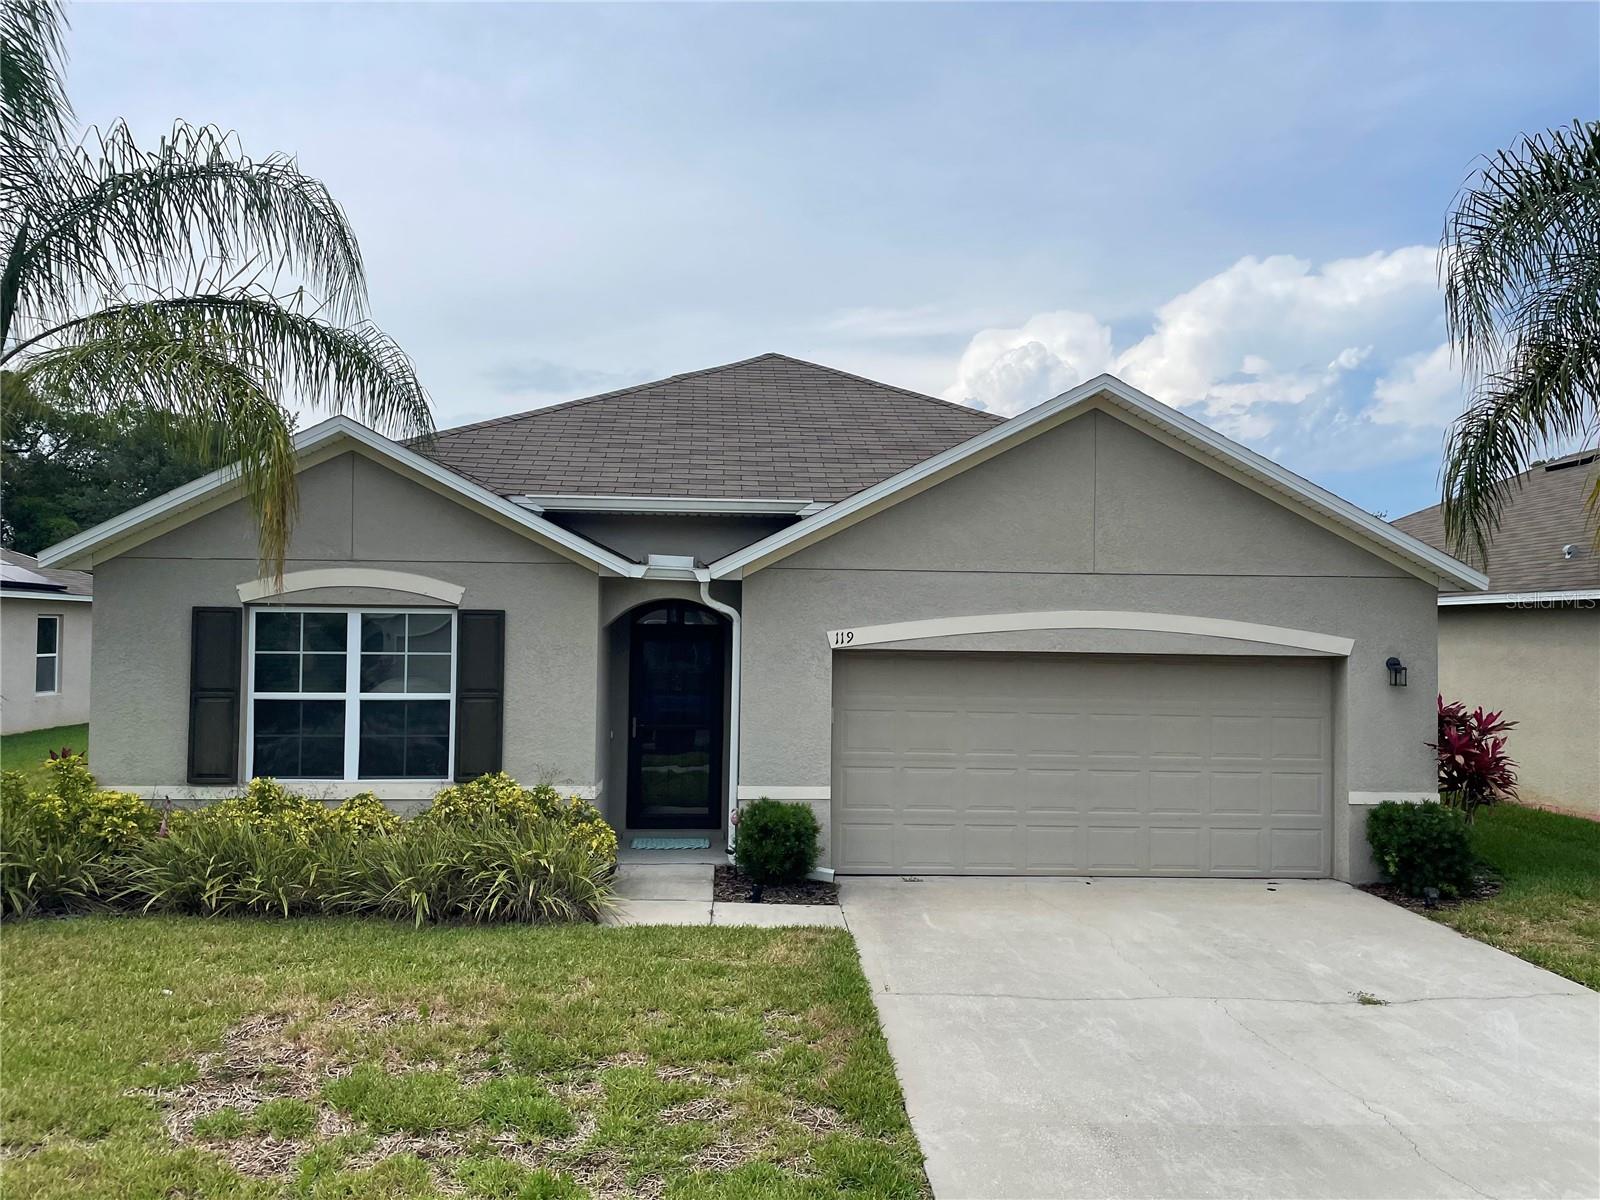
Property
Beds
4
Full Baths
2
1/2 Baths
None
Year Built
2017
Sq.Footage
1,812
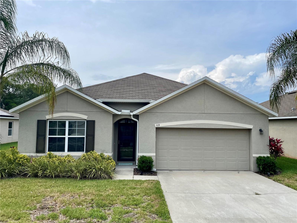
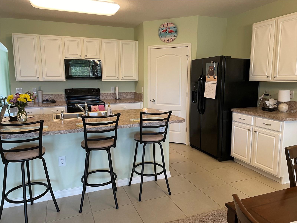
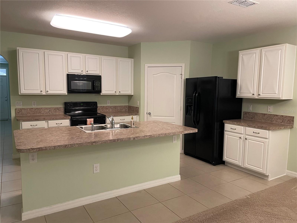
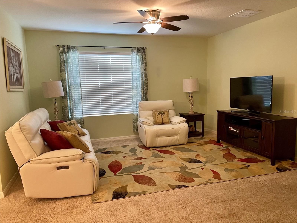
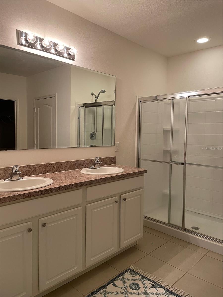
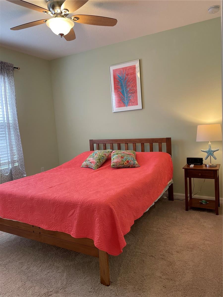
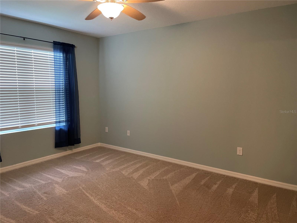
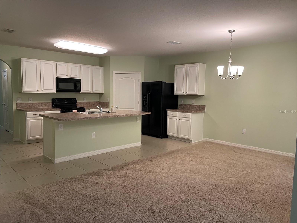
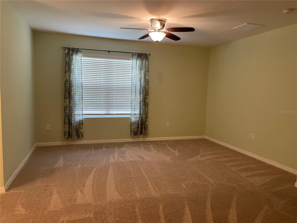
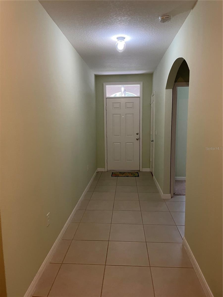
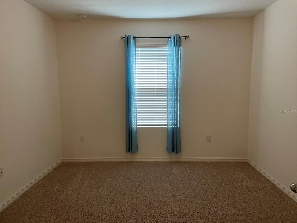
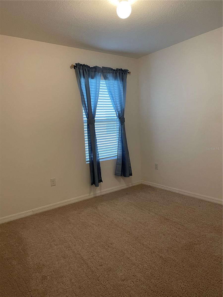
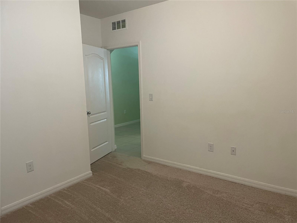
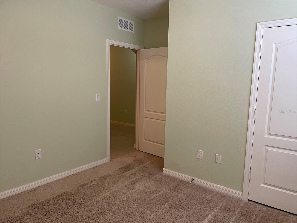
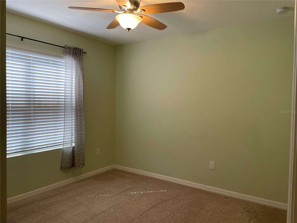
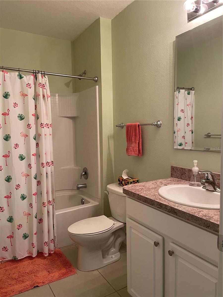
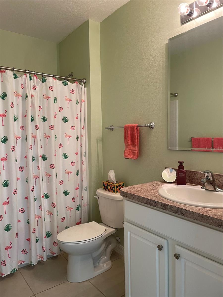
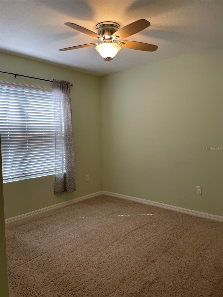
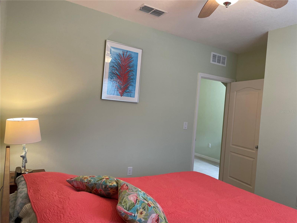
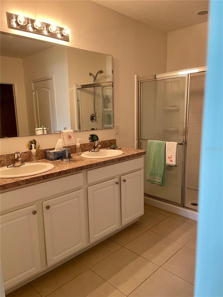
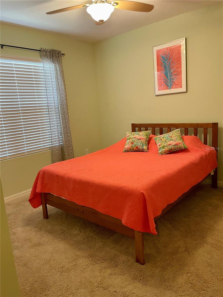
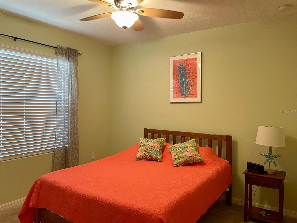
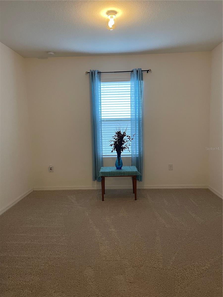
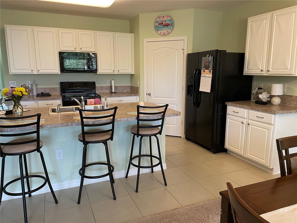
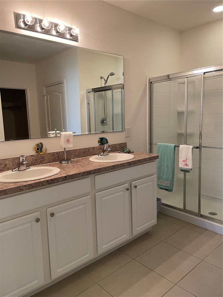
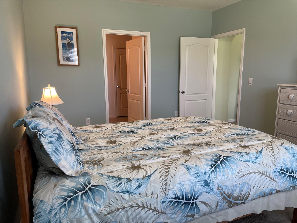
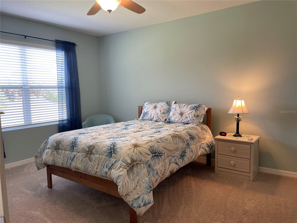
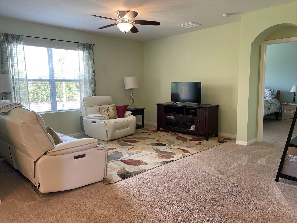
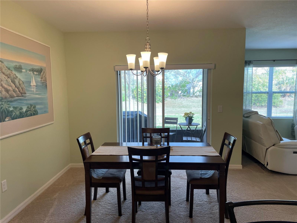
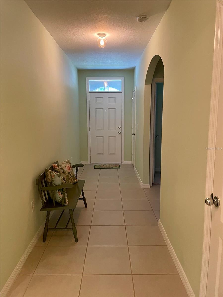
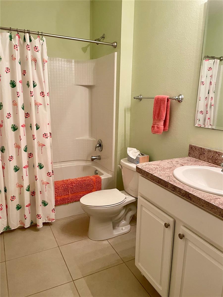
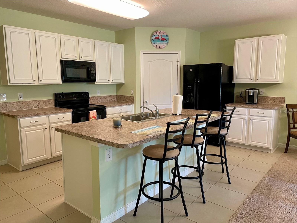
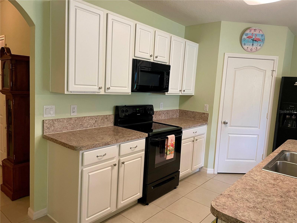
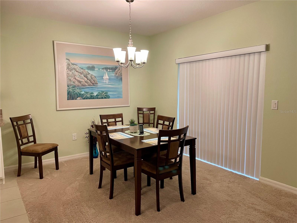
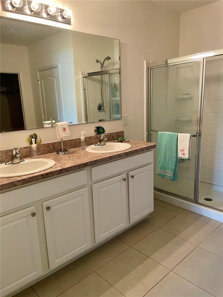
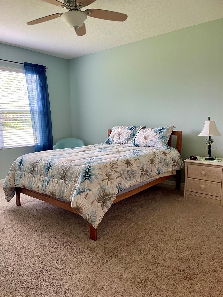
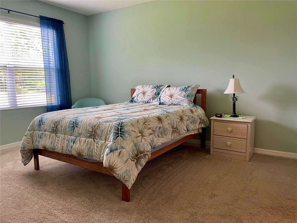
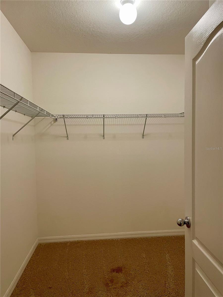
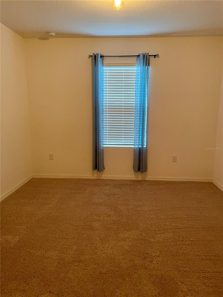
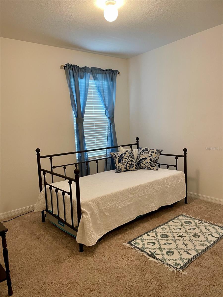
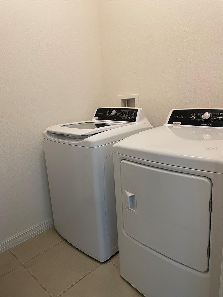
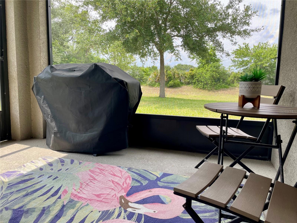
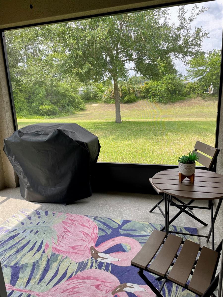
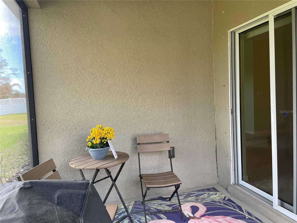
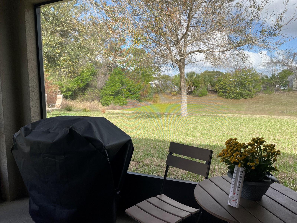
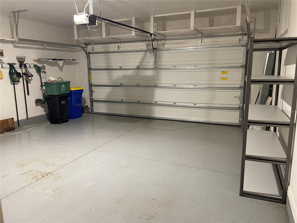
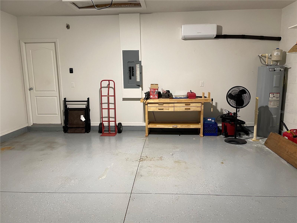
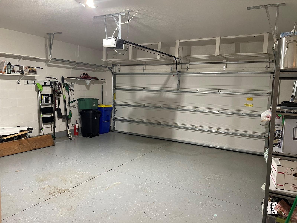
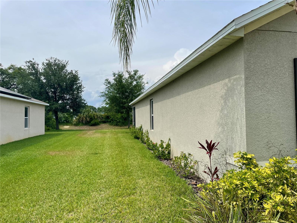
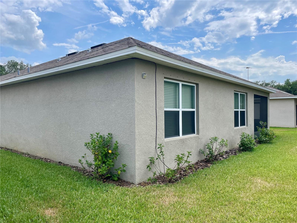
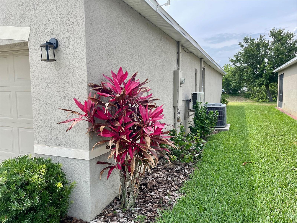
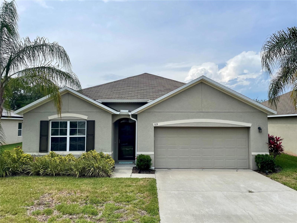
This Cali Express model by D.R. Horton offers a smart triple-split floor plan designed for ultimate privacy, making it ideal for families, guests, or a home office setup. The heart of the home features an open-concept kitchen, living, and dining area, perfect for everyday living or entertaining. The kitchen is complete with all appliances included, a large island with seating, and ample cabinetry. The spacious primary suite boasts a large walk-in closet and en-suite bath, providing a peaceful retreat. Secondary bedrooms are generously sized with easy access to full bathrooms and convenient linen storage. Additional features include: Separate laundry room, concrete block construction with stucco, energy-efficient upgrades such as double-pane insulated windows and blown-in insulation and air conditioned garage, perfect for the car enthusiast or handyman. Enjoy the security and serenity of a gated community, with community dock on the Indian River and just minutes from shopping, schools, and the Intracoastal. Whether you're a first-time buyer, looking for a second home in a quiet community or looking to simplify, this home checks all the boxes. Schedule your private tour today and discover why 119 Fishermans Cove feels like home!
Features & Amenities
Interior
-
Other Interior Features
Open Floorplan, Walk-In Closet(s)
-
Total Bedrooms
4
-
Bathrooms
2
-
Cooling YN
YES
-
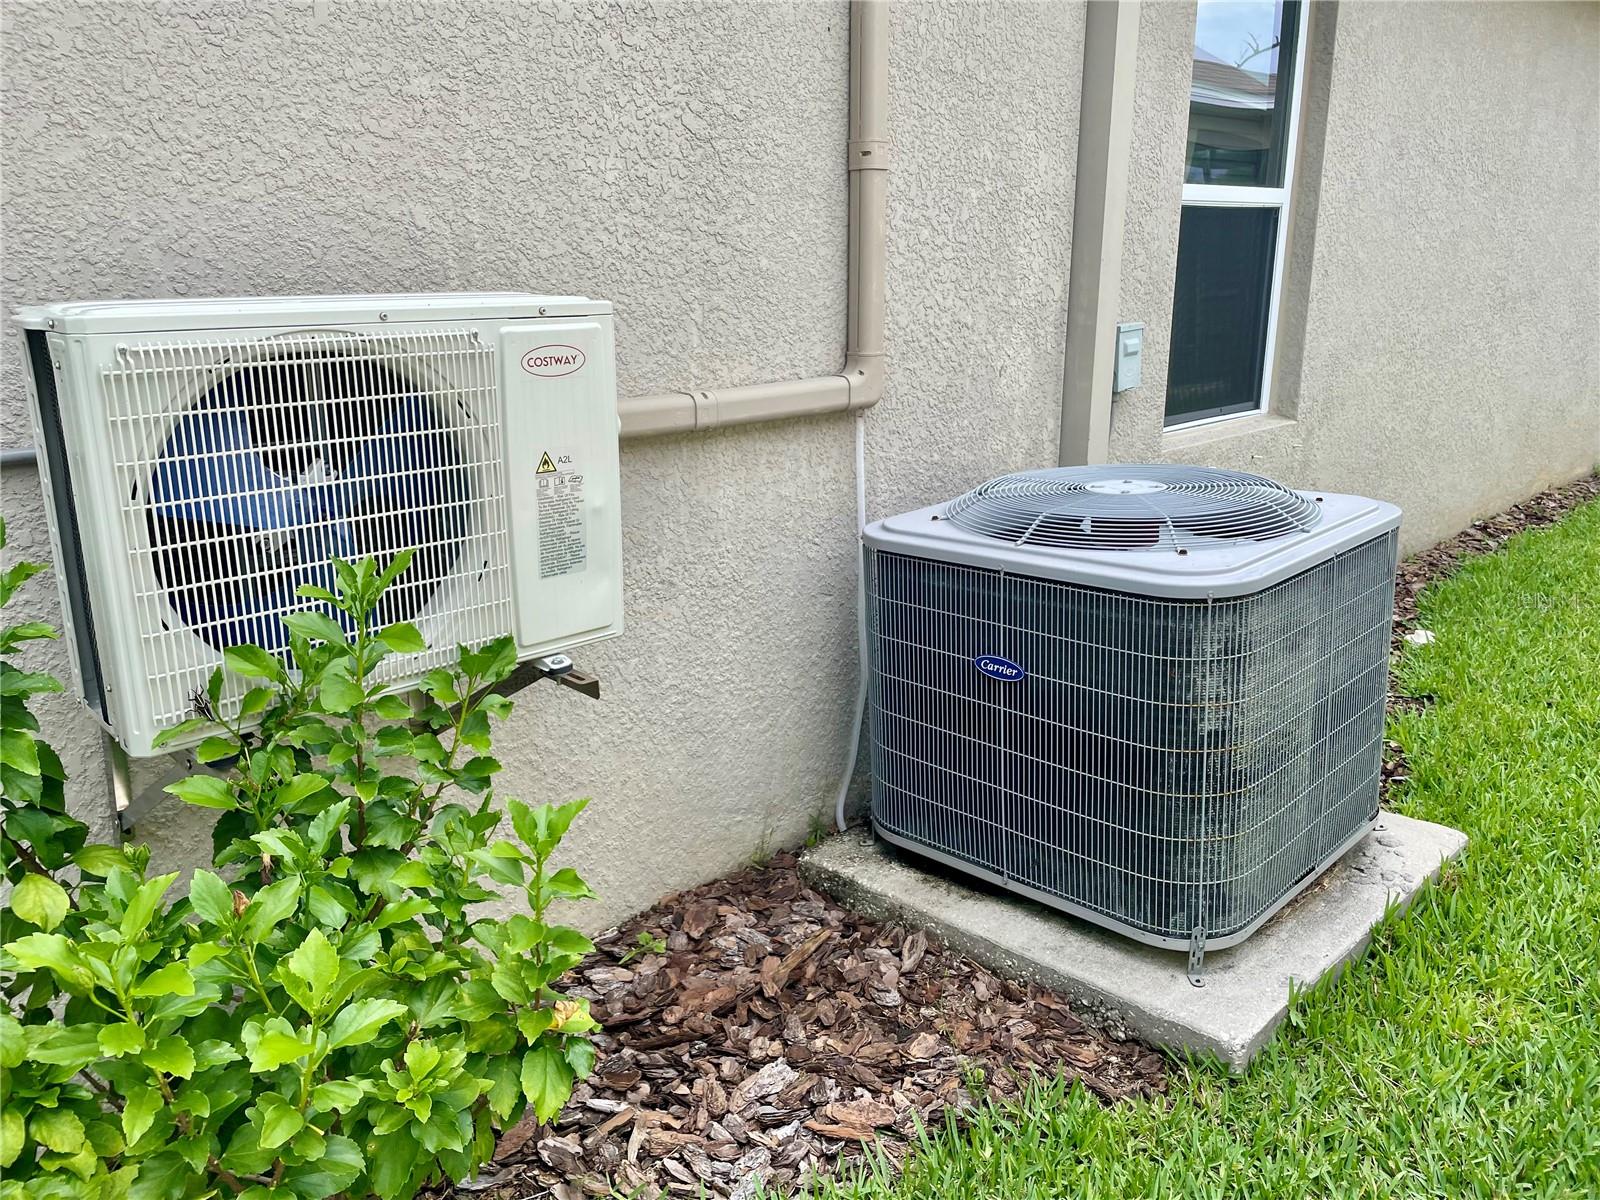
Cooling
Central Air
-
Fireplace YN
NO
-
Heating YN
YES
-
Heating
Central
-
Pet friendly
Cats OK, Dogs OK
Exterior
-
Garage
Yes
-
Garage spaces
2
-
Construction Materials
Block, Stucco
-
Parking
Attached
-
Pool
No
-
Waterfront YN
NO
Area & Lot
-
Lot Size(acres)
0.13
-
Lot Size(square feet)
5,500
-
Property Type
Residential
-
Property Sub Type
Single Family Residence
Price
-
Sales Price
$334,900
-
Tax Amount
$5,136.77
-
Sq. Footage
1,812
-
Price/SqFt
$184
HOA
-
Association
YES
-
Association Fee
$116
-
Association Fee Frequency
Monthly
-
Association Fee Includes
N/A
-
Total Monthly Fees
$116
School District
-
Elementary School
N/A
-
Middle School
N/A
-
High School
N/A
Property Features
-
New Construction
NO
-
Foundation Details
Slab
-
Ownership
Fee Simple
-
Senior Community YN
NO
-
Sewer
Public Sewer
-
Tax Lot
56
-
Water Source
Public
Schedule a Showing
Showing scheduled successfully.
Mortgage calculator
Estimate your monthly mortgage payment, including the principal and interest, property taxes, and HOA. Adjust the values to generate a more accurate rate.
Your payment
Principal and Interest:
$
Property taxes:
$
HOA fees:
$
Total loan payment:
$
Total interest amount:
$
Location
County
Volusia
Elementary School
Middle School
High School
Listing Courtesy of Lindsey Huntington , VOLUSIA COUNTY GUIDE
RealHub Information is provided exclusively for consumers' personal, non-commercial use, and it may not be used for any purpose other than to identify prospective properties consumers may be interested in purchasing. All information deemed reliable but not guaranteed and should be independently verified. All properties are subject to prior sale, change or withdrawal. RealHub website owner shall not be responsible for any typographical errors, misinformation, misprints and shall be held totally harmless.

Executive Assistant
Emil Garinga
Call Emil today to schedule a private showing.

* Listings on this website come from the FMLS IDX Compilation and may be held by brokerage firms other than the owner of this website. The listing brokerage is identified in any listing details. Information is deemed reliable but is not guaranteed. If you believe any FMLS listing contains material that infringes your copyrighted work please click here to review our DMCA policy and learn how to submit a takedown request.© 2024 FMLS.
Related Properties
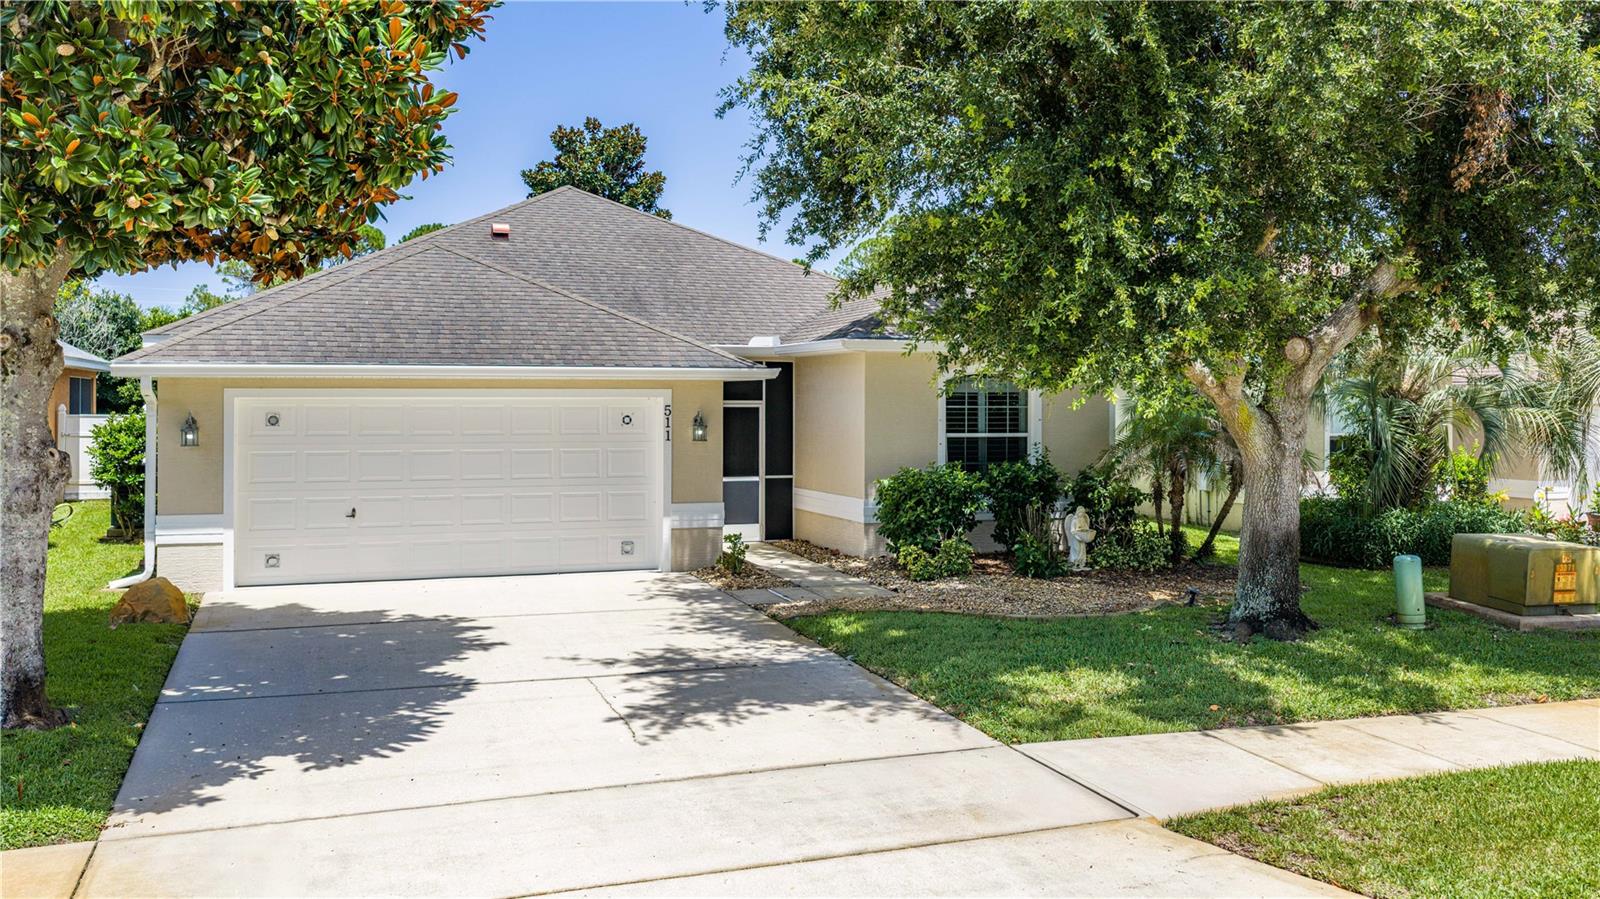
EDGEWATER
511 SAFE HARBOR DRIVE
3 Beds
2 Baths
1,912 Sq.Ft.
$350,000
MLS#: NS1088688
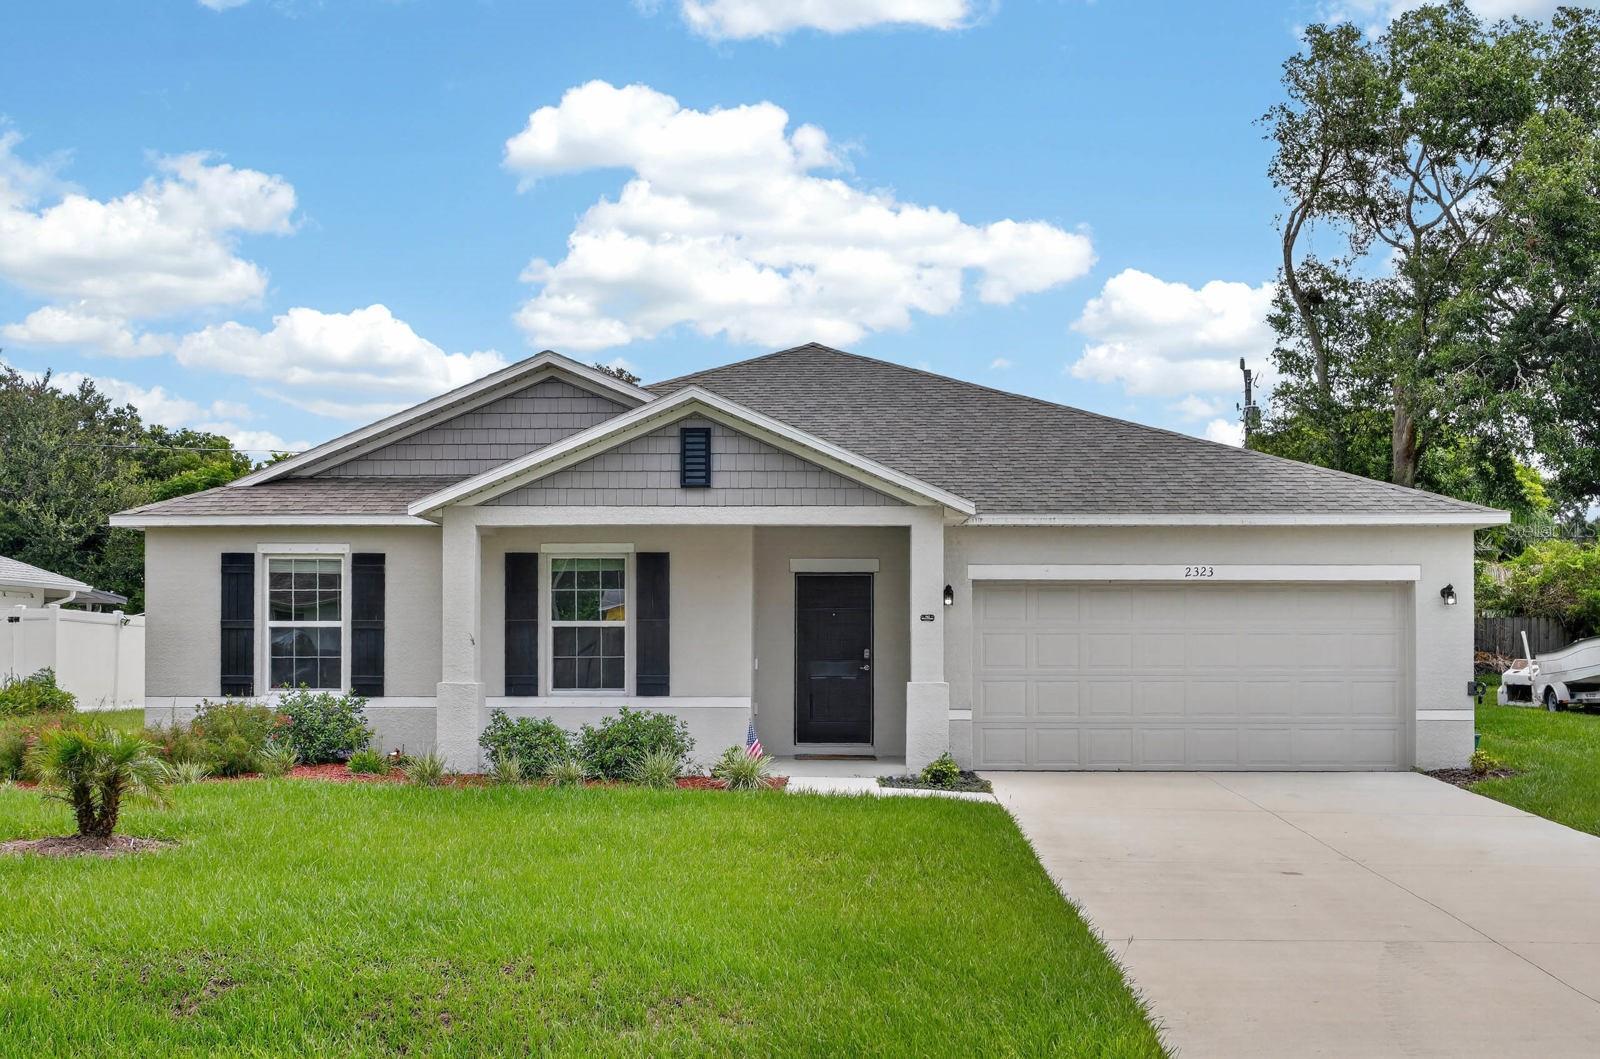
EDGEWATER
2323 FERN PALM DRIVE
4 Beds
2 Baths
1,878 Sq.Ft.
$399,900
MLS#: V4950194
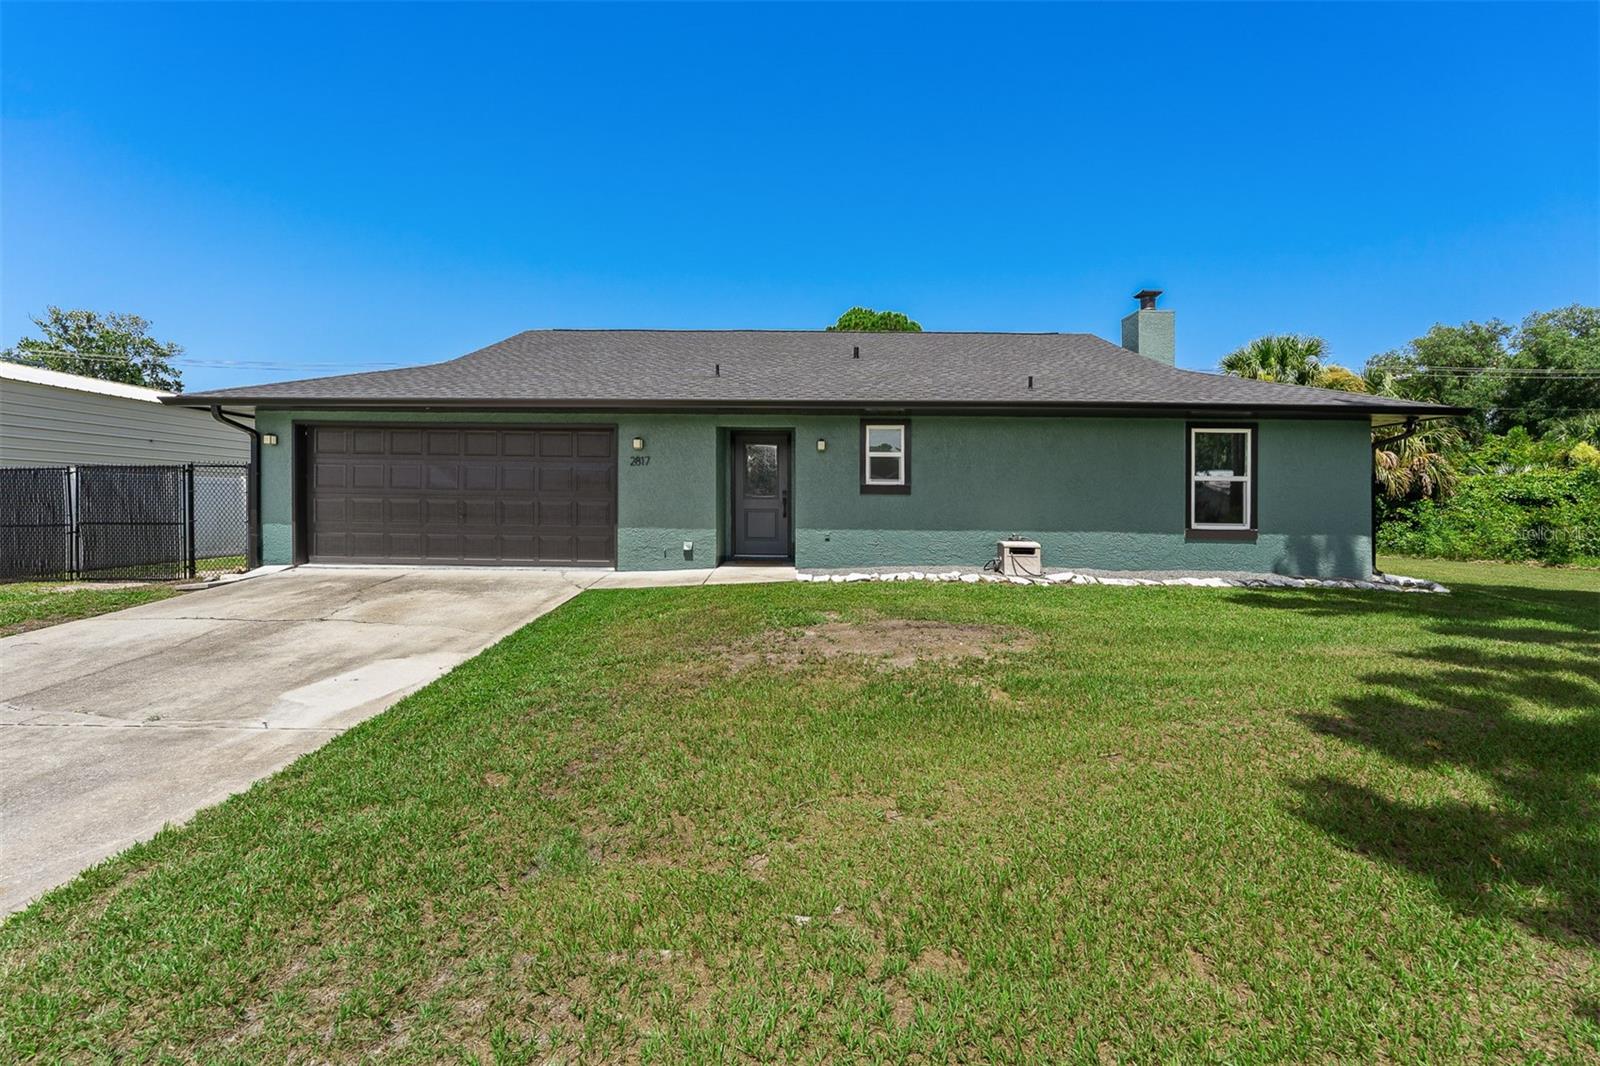
EDGEWATER
2817 YULE TREE DRIVE
4 Beds
2 Baths
1,875 Sq.Ft.
$379,000
MLS#: V4950119
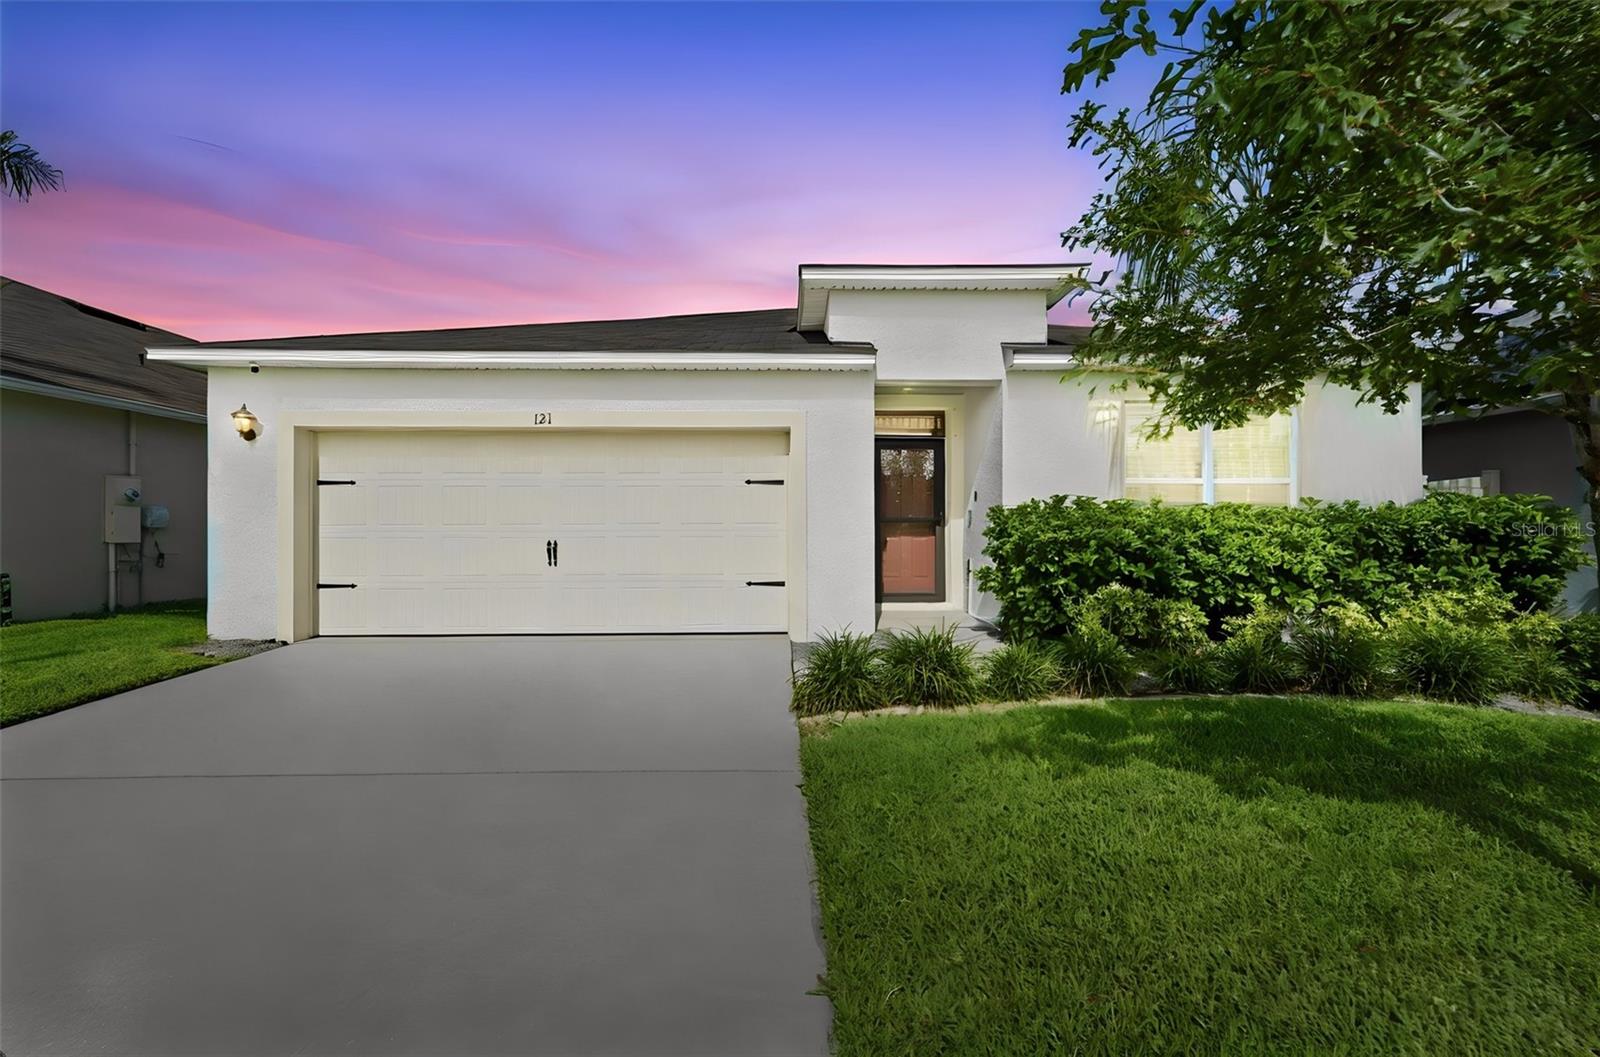
EDGEWATER
121 OLD MILL POND ROAD
4 Beds
2 Baths
1,846 Sq.Ft.
$335,000
MLS#: V4950145
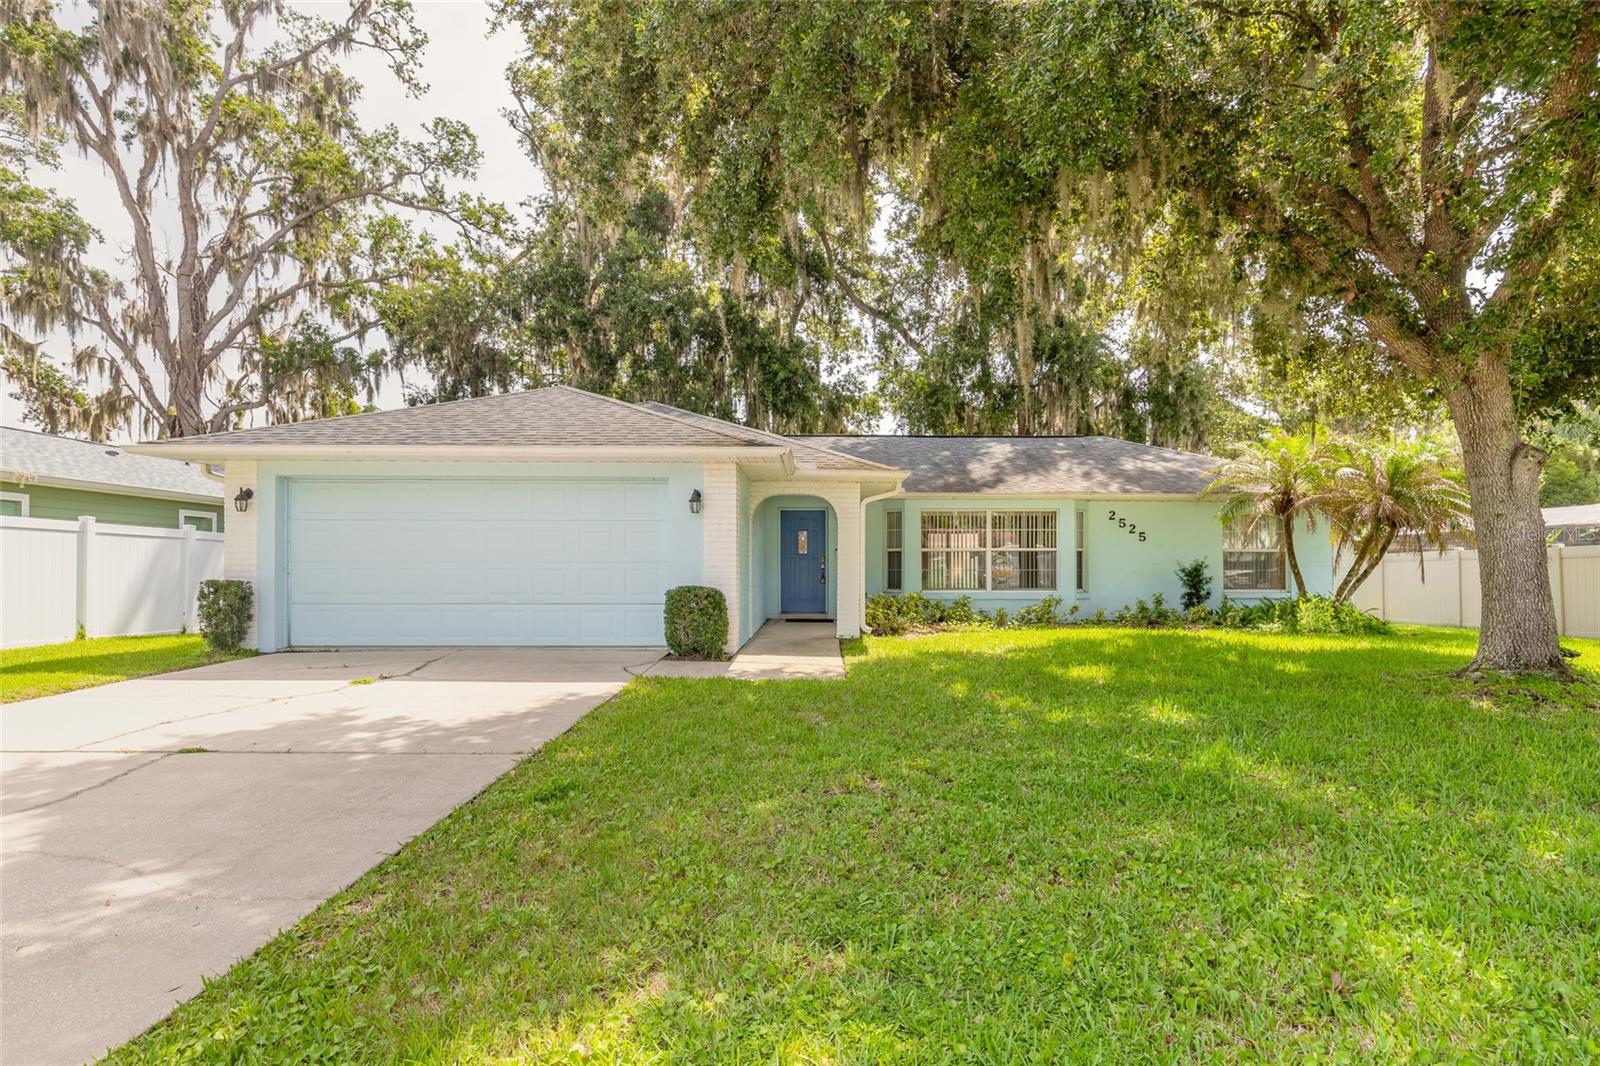
EDGEWATER
2525 ROYAL PALM DRIVE
3 Beds
2 Baths
1,444 Sq.Ft.
$328,000
MLS#: NS1088700
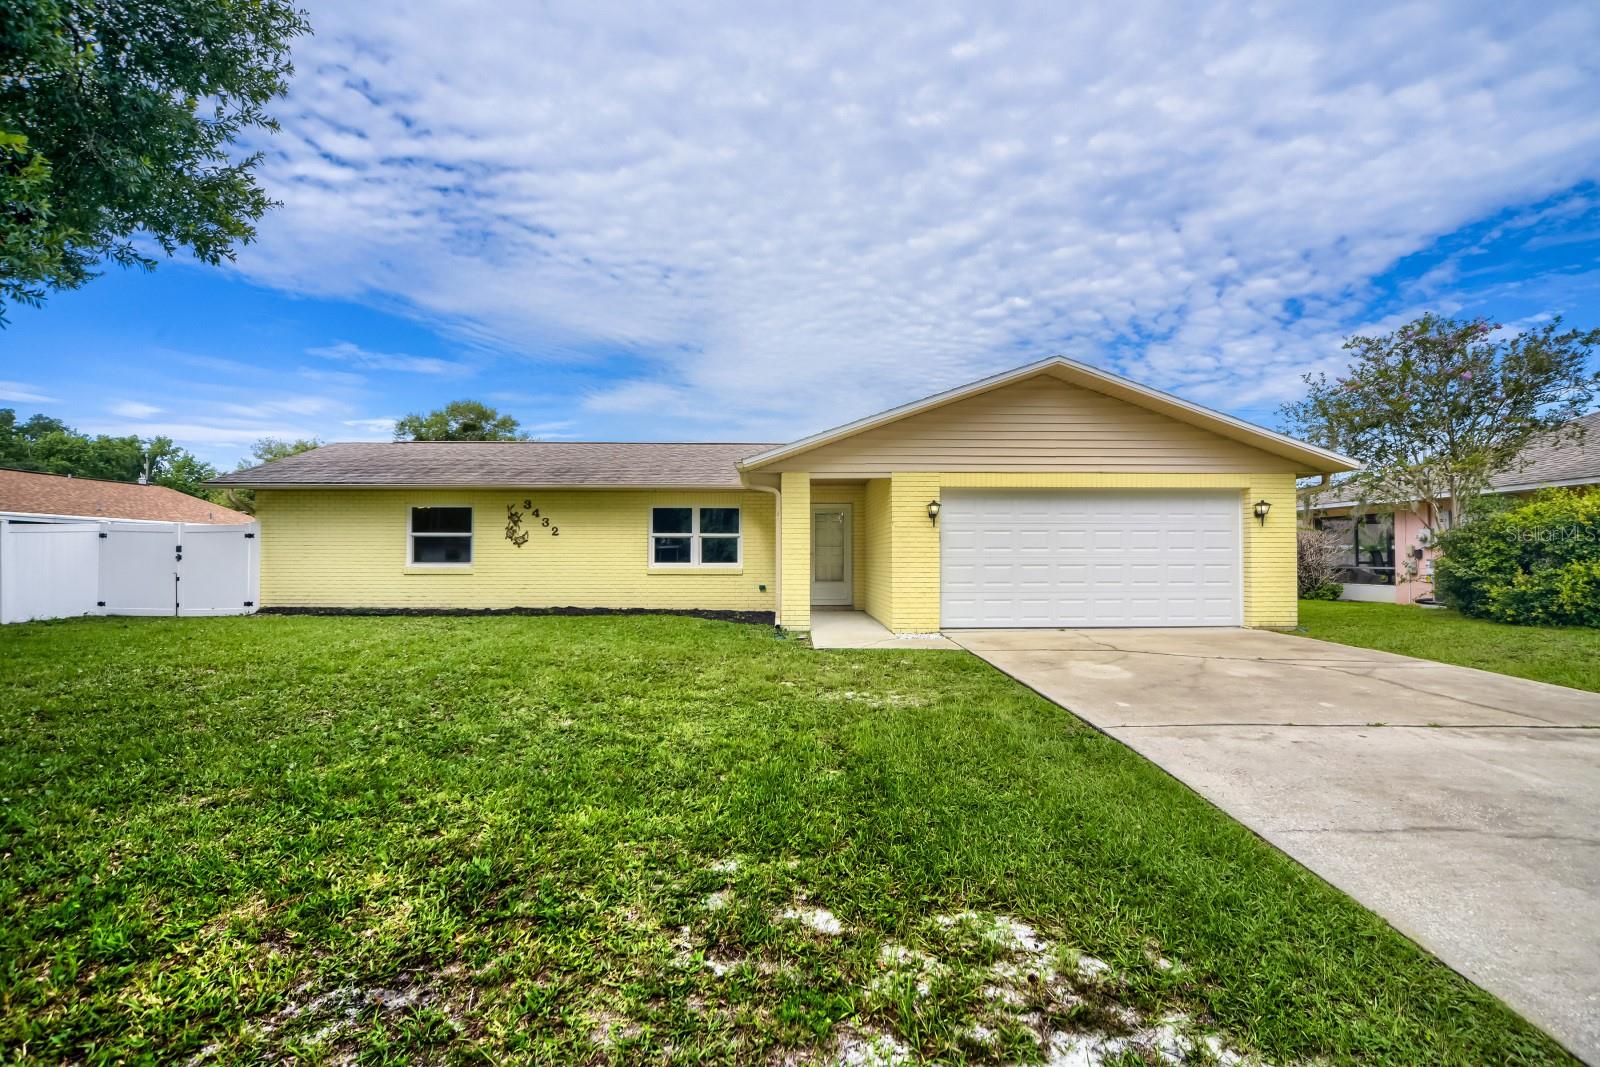
EDGEWATER
3432 UNITY TREE DRIVE
3 Beds
2 Baths
1,228 Sq.Ft.
$300,000
MLS#: TB8524792
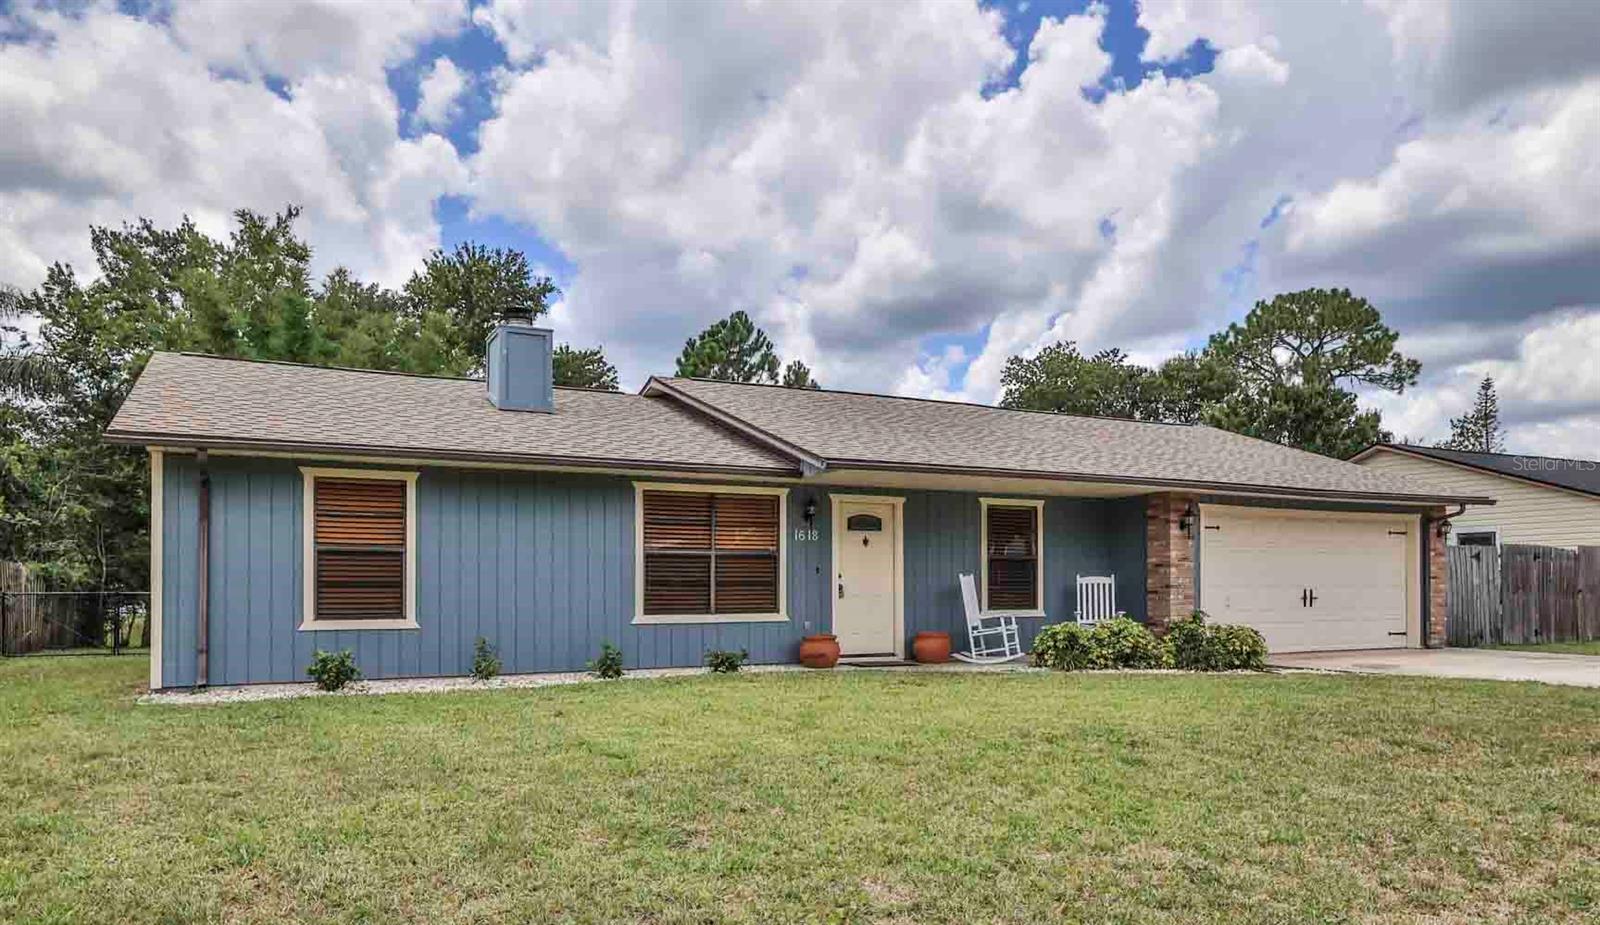
EDGEWATER
1618 WILLOW OAK DRIVE
3 Beds
2 Baths
1,200 Sq.Ft.
$319,000
MLS#: NS1088662
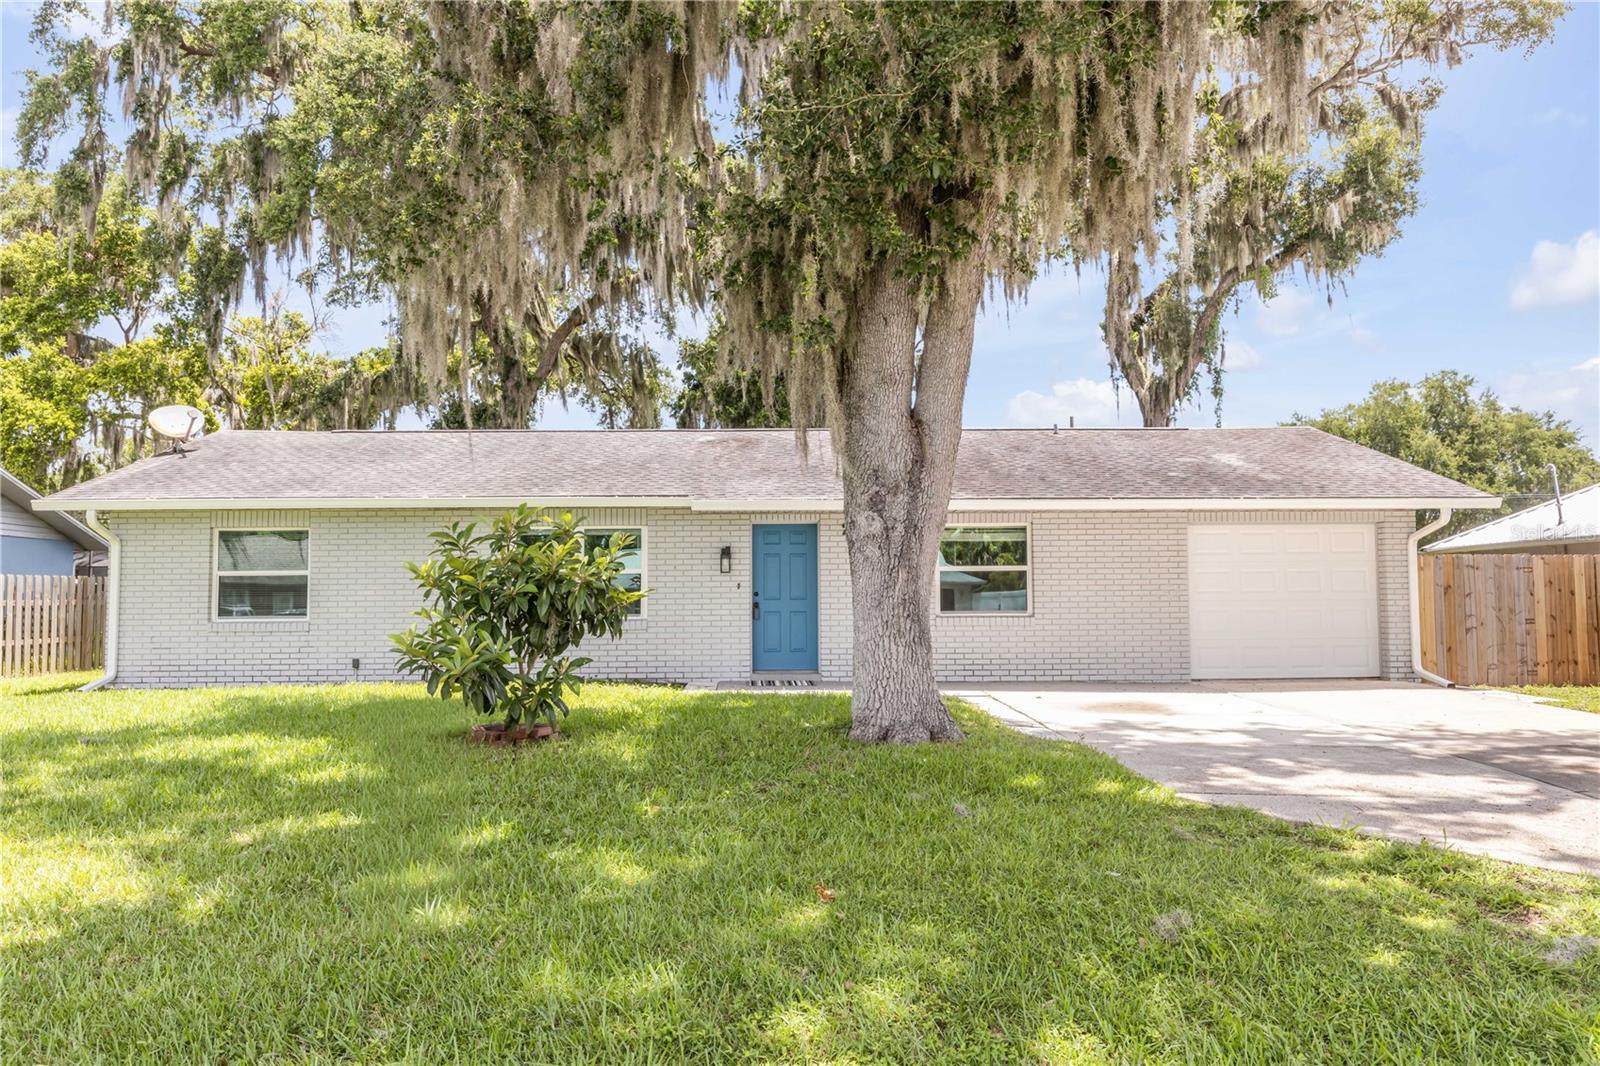
EDGEWATER
2119 LIME TREE DRIVE
3 Beds
2 Baths
1,288 Sq.Ft.
$289,900
MLS#: NS1088591
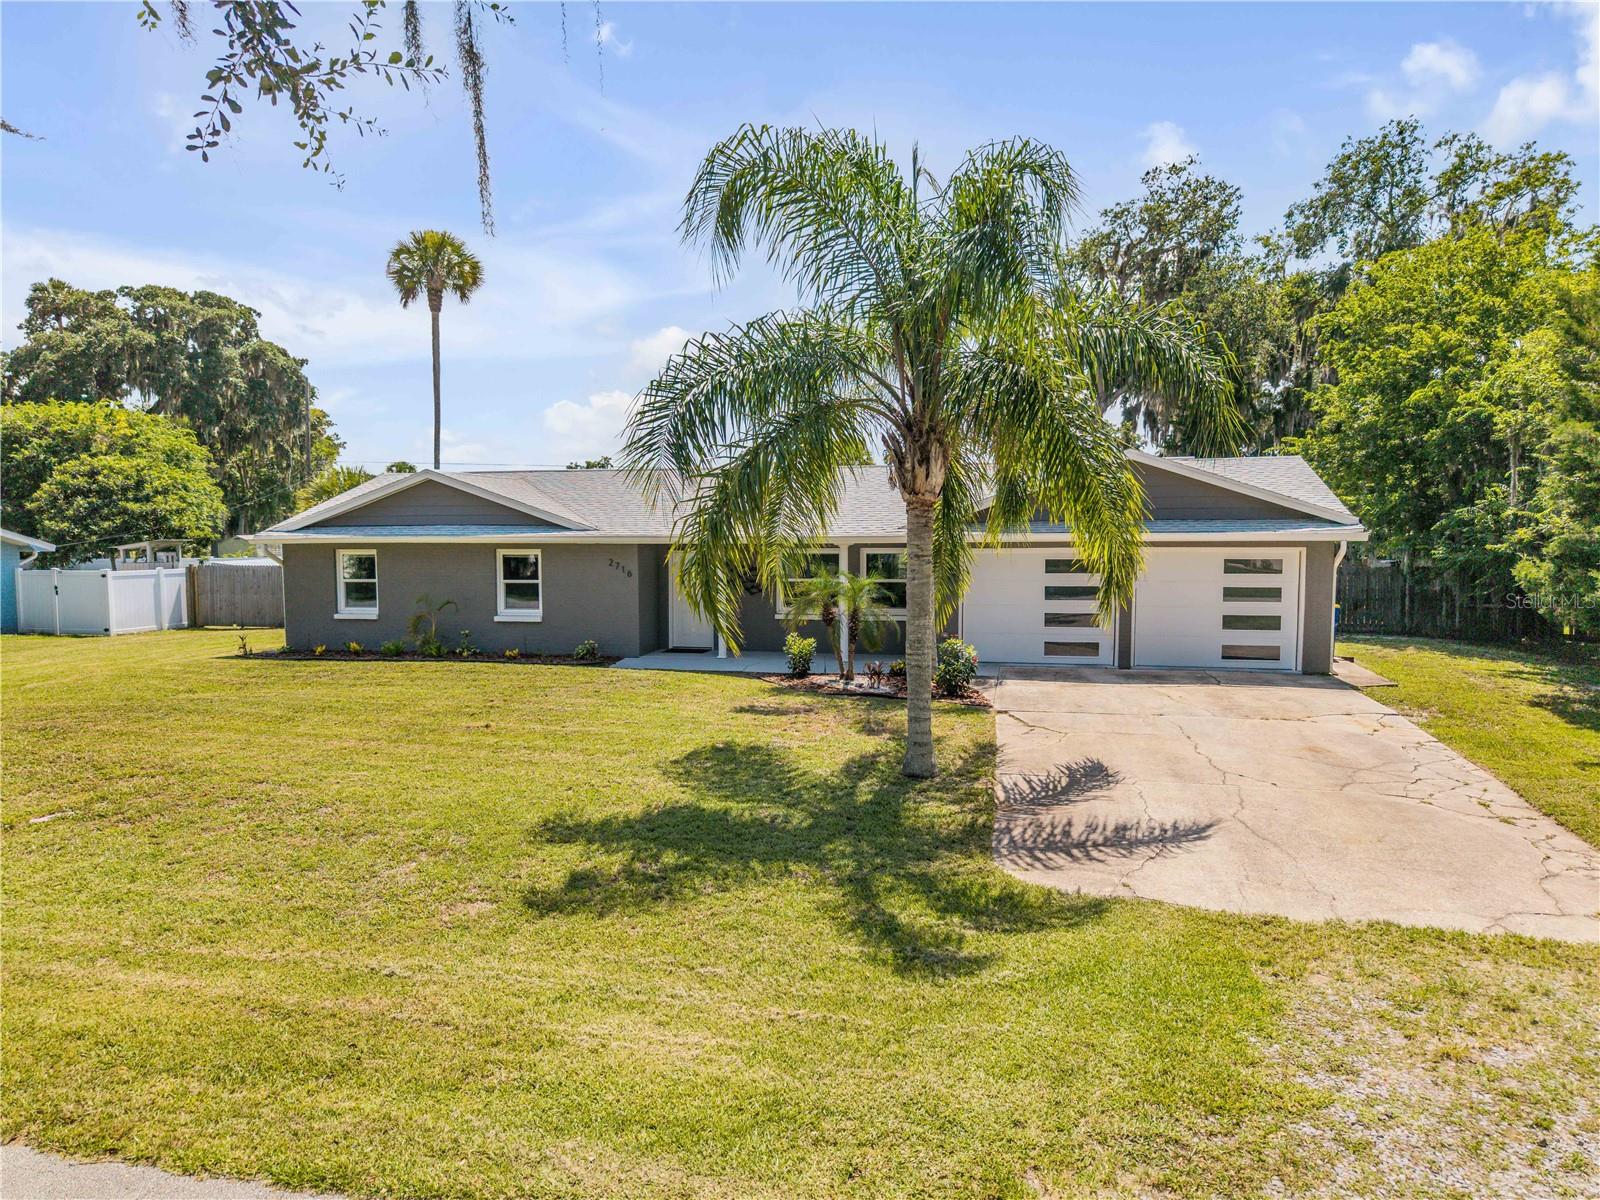
EDGEWATER
2716 KUMQUAT DRIVE
3 Beds
2 Baths
1,208 Sq.Ft.
$350,000
MLS#: NS1088642
