Features & Amenities

Interior

  • Other Interior Features

    Cathedral Ceiling(s), Coffered Ceiling(s), Crown Molding, Eat-in Kitchen, Elevator, Open Floorplan, Stone Counters, Tray Ceiling(s), Vaulted Ceiling(s), Walk-In Closet(s), Wet Bar

  • Total Bedrooms

    8

  • Bathrooms

    5

  • 1/2 Bathrooms

    5

  • Cooling YN

    YES

  • Cooling

    N/A

  • Heating YN

    YES

  • Heating

    Electric, Zoned

  • Pet friendly

    N/A

Exterior

  • Garage

    Yes

  • Garage spaces

    7

  • Construction Materials

    Block, Stucco

  • Other Exterior Features

    Awning(s), Balcony, Other, Rain Gutters

  • Parking

    Circular Driveway, Driveway, Garage Door Opener, Garage Faces Side, Guest, Oversized, Attached

  • Patio and Porch Features

    Covered, Deck, Enclosed, Front Porch, Other, Patio, Porch, Rear Porch, Screened, Wrap Around

  • Pool

    No

  • Waterfront YN

    YES

  • View

    Lake, Water

Area & Lot

  • Lot Features

    Waterfront

  • Lot Size(acres)

    1.94

  • Lot Size(square feet)

    84500.0

  • Property Type

    Residential

  • Property Sub Type

    Single Family Residence

  • Architectural Style

    Mediterranean

Price

  • Sales Price

    $8,500,000

  • Tax Amount

    $57,547.67

  • Zoning

    R-1AAA

  • Sq. Footage

    19, 619

  • Price/SqFt

    $433

HOA

  • Association

    No

School District

  • Elementary School

    N/A

  • Middle School

    N/A

  • High School

    N/A

Property Features

  • Stories

    2

  • Accessibility Features

    Accessible Entrance, Accessible Elevator Installed

  • Foundation Details

    Slab

  • Ownership

    Fee Simple

  • Sewer

    Public Sewer

Schedule a Showing

Showing scheduled successfully.

<
>
IN PERSON
VIA CHAT

What is 3 + 4 ?


Change time

Mortgage calculator

Estimate your monthly mortgage payment, including the principal and interest, property taxes, and HOA. Adjust the values to generate a more accurate rate.

Your payment

Principal and Interest:

$

Property taxes:

$

HOA fees:

$

Total loan payment:

$

Total interest amount:

$

Location

County

Orange

Elementary School

Middle School

High School

Listing Courtesy of Brian Mitnik , RE/MAX 200 REALTY

RealHub Information is provided exclusively for consumers' personal, non-commercial use, and it may not be used for any purpose other than to identify prospective properties consumers may be interested in purchasing. All information deemed reliable but not guaranteed and should be independently verified. All properties are subject to prior sale, change or withdrawal. RealHub website owner shall not be responsible for any typographical errors, misinformation, misprints and shall be held totally harmless.

Agent Michael Graf

Business Coach | Executive Sales Associate | Realtor®

Michael Graf

Call Michael today to schedule a private showing.


* Listings on this website come from the FMLS IDX Compilation and may be held by brokerage firms other than the owner of this website. The listing brokerage is identified in any listing details. Information is deemed reliable but is not guaranteed. If you believe any FMLS listing contains material that infringes your copyrighted work please click here to review our DMCA policy and learn how to submit a takedown request.© 2024 FMLS.
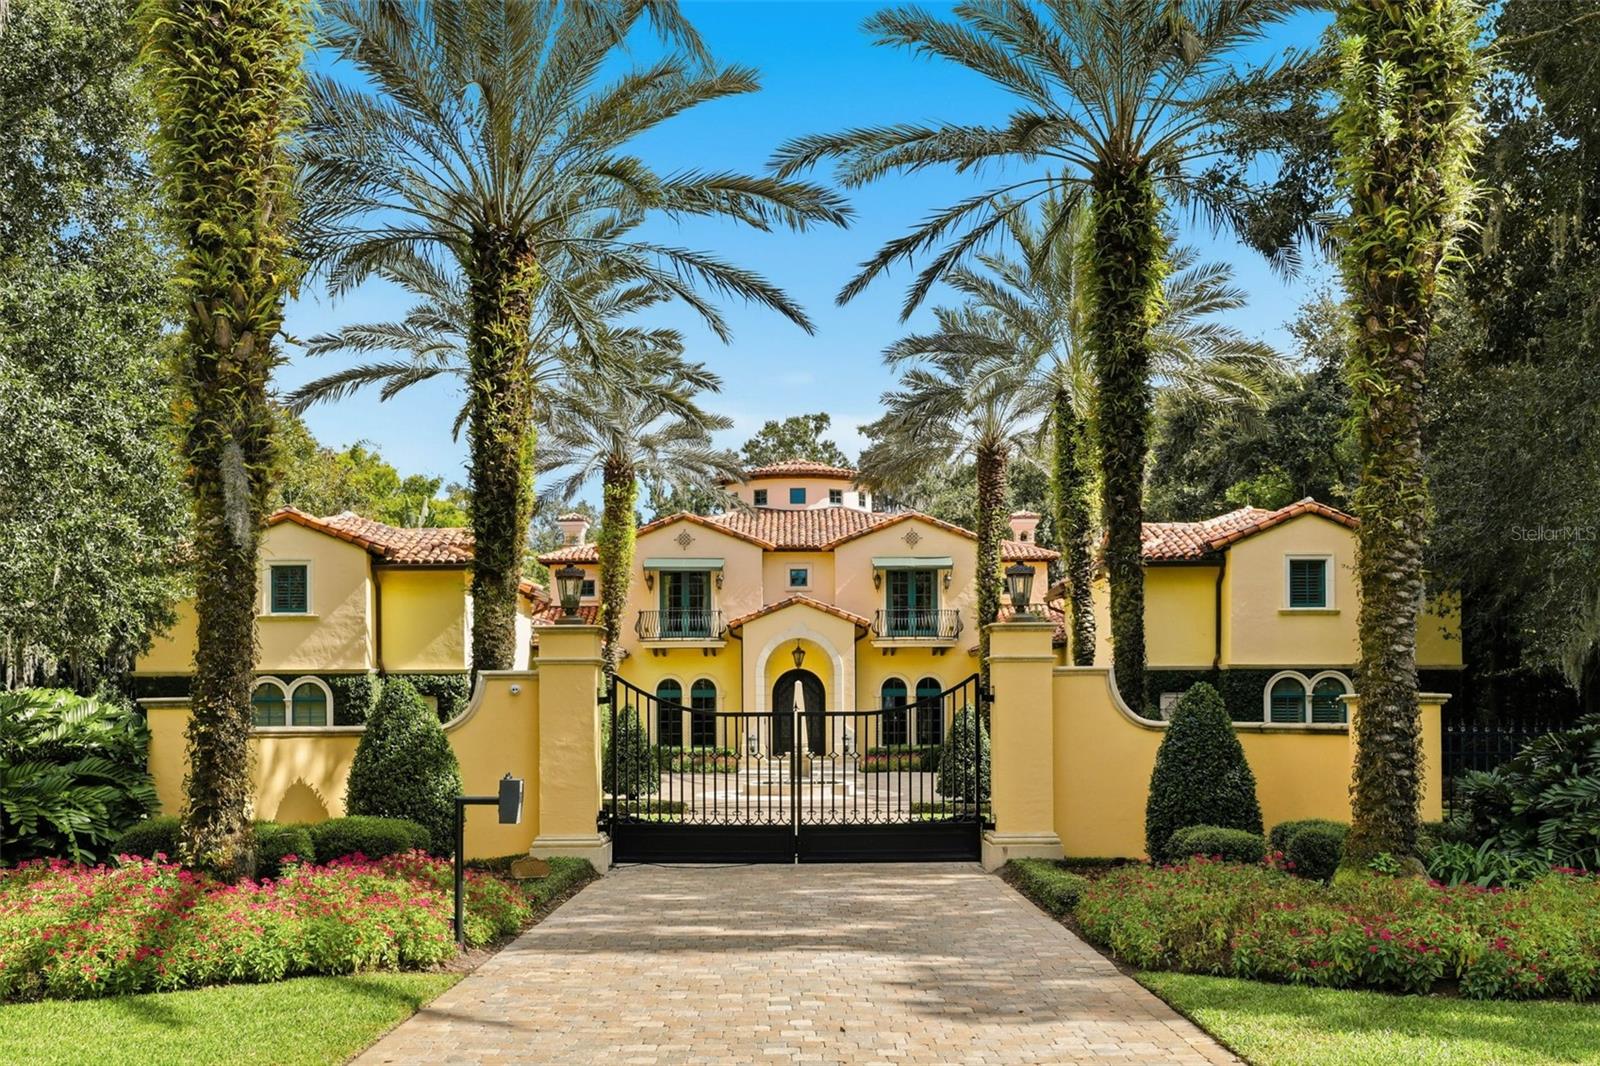
One or more photo(s) has been virtually staged. This magnificent estate was originally built in 1938 with a major addition in 1999. The estate is nestled on nearly 2 acres of prime property on Lake Maitland on the Winter Park Chain of Lakes and walking distance to all the shops and restaurants on Park Avenue. As you drive up to the estate, you will be impressed by the entry gate that leads to the huge circular paved driveway complete with a fountain. For the car enthusiast, there are 2 separate garages totaling 7 spaces.  There is plenty of additional parking as this house was built for luxury living and entertaining! The home spans 19,304 square feet under air and 25,124 square feet under the roof. There are two separate grand foyers to welcome you, with high ceilings, gorgeous staircases, and magnificent lake views. This home was built to showcase the stunning lake views from almost every room.  There are multiple patios and balconies to offer the perfect spots to take in the incredible views. With a total of 8 bedrooms, 3 of which are master suites with ensuite bathrooms and massive walk-in closets there is no shortage of space in this home. In total, there are 9 full baths and 5 half baths making sure everyone has plenty of space in this Park Avenue Estate. Plus, there is a caregiver’s suite with private entries for live-in help. This home is equipped with 3 kitchens making any large gathering a breeze to accommodate! As well as 3 elevators so everyone can move about the estate with ease. The expansive estate is perfect for a multi-generational family, with plenty of bedrooms and bathrooms for everyone to comfortably live together. The grounds are simply beautiful, with mature landscaping and expansive lake views there is truly nothing like it. The possibilities are endless with this home! If you are looking for a one-of-a-kind property, this is it! The grandeur of this estate and its prime location makes it a truly unique find. Don’t miss your chance to own a piece of Winter Park history!

1190 N PARK AVENUE

Message successfully sent.

What would you like to know?

What is 3 + 4 ?

I agree to receive email communication and understand I can unsubscribe at any time.

I agree to be contacted by The Graf Group of Coldwell Banker via call, email, and text for real estate services. To opt out, you can reply 'stop' at any time or reply 'help' for assistance. You can also click the unsubscribe link in the emails. Message and data rates may apply. Message frequency may vary. Privacy Policy

Related Properties

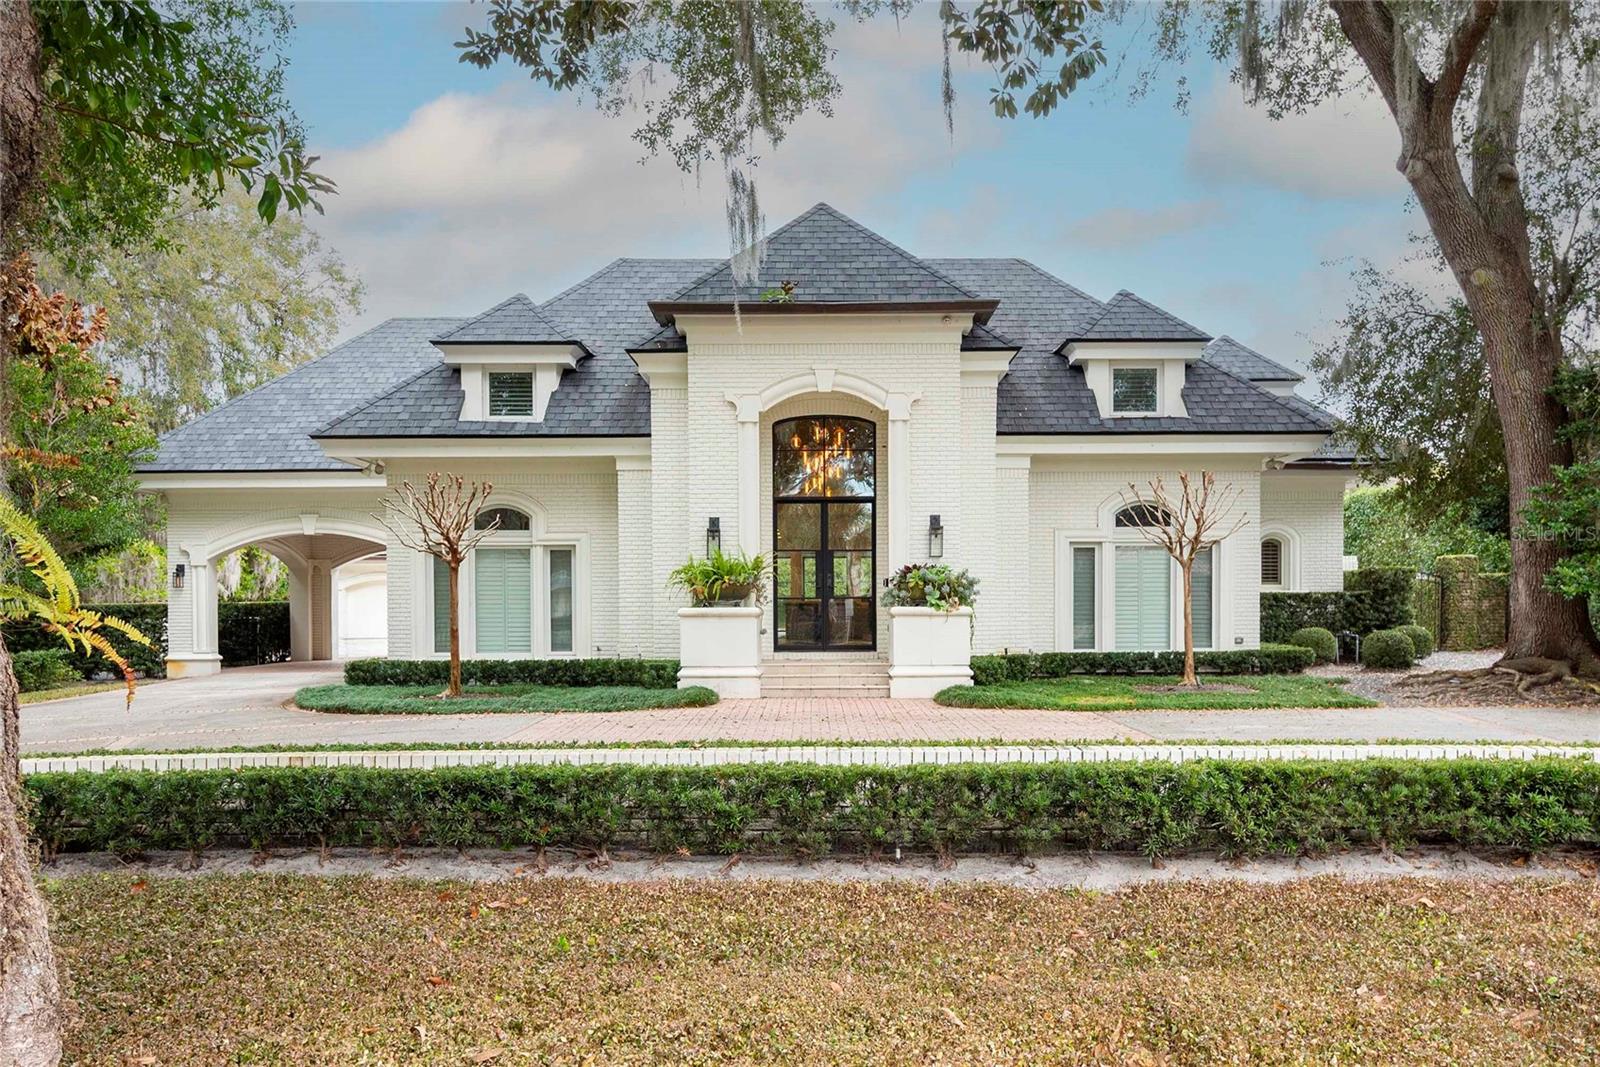
Rarely does a property of this caliber grace the Winter Park market. Nestled along the coveted Venetian Canal with 95 feet of pristine waterfrontage, this magnificent masonry estate is the pinnacle of refined Florida living — offering 6,396 square feet of meticulously crafted space, a private boathouse, resort-style grounds, and an address mere steps from the best of Park Avenue.
From the moment you arrive, the circular driveway, porte-cochère, and motor court signal that something extraordinary awaits. Solid brick construction and lush, manicured landscaping frame a grand entrance that sets the tone for every detail within.
Step through the dramatic grand foyer into a home defined by elevated ceilings, rich hardwood floors, and exquisite crown moldings throughout. The formal living and dining rooms offer elegant spaces for entertaining, while a beautifully appointed wine room with stunning glass doors adds an unmistakable touch of sophistication. A chef's kitchen that truly inspires — outfitted with professional WOLF, Sub-Zero, and Miele appliances, dual islands with breathtaking countertops, a prep sink, built-in nugget ice machine, and a butler's hallway with floor-to-ceiling storage — flows effortlessly into the warm and inviting family room (complete with fireplace) and informal dining area. Bright, sun-drenched interiors and French doors open to a spectacular covered outdoor kitchen and a beautifully landscaped turf backyard, where a stunning saltwater pool and spa invite you to unwind in style.
The first-floor primary suite is a sanctuary unto itself — featuring a private office, den, or sitting room anchored by a stunning double-sided fireplace, and a spa-caliber en suite with double vanities, jetted soaking tub, walk-in shower, and an oversized custom-built walk-in closet. A true retreat from the world.
Upstairs, four generously sized bedrooms offer comfort and privacy for family and guests alike. One bedroom enjoys its own private en suite and a delightful secret bonus room — a magical hideaway perfect for children. Two bedrooms share a beautifully appointed Jack-and-Jill bath, each with its own private vanity area, and the fourth bedroom is spacious and well-served by the hall bath. The pièce de résistance of the upper level is a state-of-the-art home theater, complete with projector and screen, ceiling surround sound speakers, and a built-in dry bar with wine fridge — the ultimate in at-home entertainment.
A detached guest casita with a full bath and wet bar provides ideal accommodations for visitors, while a detached three-car garage offers ample space for vehicles and storage. Two laundry rooms — one per floor — add everyday convenience, and custom storage solutions are found throughout. The whole-house Lutron lighting system and full-house generator ensure comfort, security, and seamless living at every turn.
And then there is the water. The private boathouse along the Venetian Canal, with 95 feet of serene waterfront, offers a lifestyle that simply cannot be replicated — direct access to Winter Park's legendary chain of lakes, all from your own backyard.
Located just a short stroll to the boutiques and dining of Park Avenue, the beauty of Kraft Azalea Gardens, and the Winter Park Racquet Club, this estate offers not just a home — but a way of life that the most discerning buyers have only dreamed of.
#O6387200

WINTER PARK

1260 ALABAMA DRIVE

6 Beds

5 Baths

6,396 Sq.Ft.

$6,900,000

MLS#: O6387200
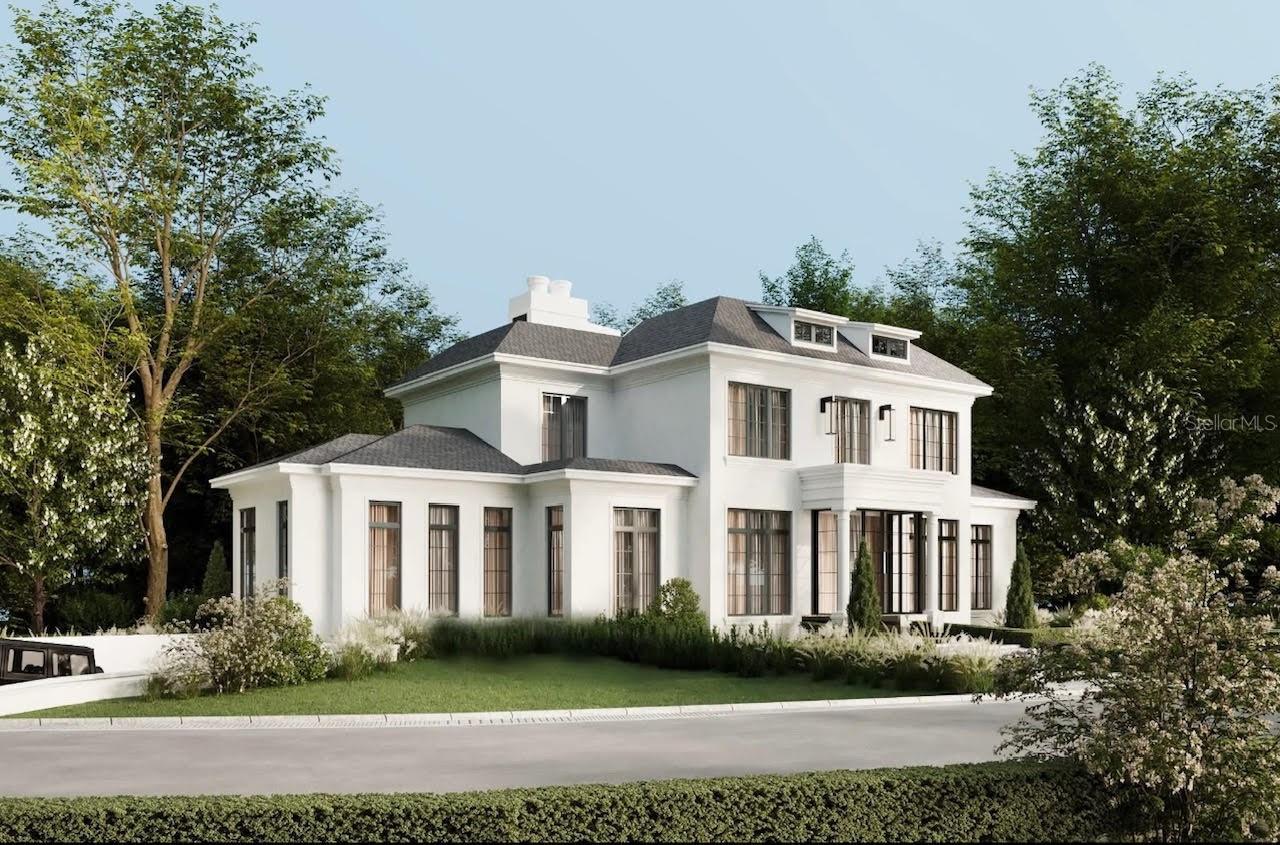
Under Construction. Opportunities like this rarely present themself, just a eight-minute walk from the iconic shops, restaurants, and cafés of Park Avenue, 40 Palmer represents a rare convergence of architectural significance, uncompromising craftsmanship, and premier Winter Park location. Built by Vimaro Homes, this extraordinary new construction estate is a statement piece that redefines what luxury living looks like in the heart of Winter Park. The exterior architecture is refined yet commanding, with classical influences interpreted through a modern lens, setting the tone for the exceptional level of design and finishes found inside.  One of the most remarkable features, and an offering rarely found in Winter Park, is the underground four-car garage. Designed to discreetly accommodate an impressive vehicle collection, the garage is complemented by a striking spiral staircase that rises from the basement through the main living level and continues to the second floor. The family room is nothing short of breathtaking, featuring bespoke millwork with integrated shelving, soft architectural lighting, and a dramatic fireplace wrapped entirely in marble. The kitchen is a culinary showpiece designed for those who expect nothing less than perfection. Calcutta marble countertops cascade across the space, paired with stunning custom cabinetry, and a professional-grade Thermador appliance suite. A dedicated dirty kitchen allows for discreet preparation, while an expansive walk-in pantry ensures effortless hosting and immaculate presentation. The primary bedroom wing features a spa-inspired bathroom finished in rich marble, featuring dual vanities, a freestanding soaking tub and an enormous walk-in closet with a separate washer and dryer. Upstairs, a dedicated laundry room and a spacious secondary living area provide flexibility for family living, guests, or relaxation. The lower level extends the home’s versatility, offering a workshop, dedicated holiday and seasonal storage, and seamless elevator access to the main level of the home. Outdoor living is equally impressive. A large covered exterior lanai with a pool bath and full summer kitchen creates a seamless indoor-outdoor lifestyle, ideal for entertaining year-round. The backyard is truly resort-inspired, featuring a large swimming pool, sunken fire pit, and spa, all set within a private, beautifully secluded outdoor setting. What ultimately sets 40 Palmer apart is not just its design or finishes, but its unmatched combination of luxury and location. Just minutes from Park Ave shopping and restaurants, moments from the famous Winter Park Golf Course, yet privately tucked away, this home offers a lifestyle that is both vibrant and exclusive. A truly rare opportunity to own a part of the exceptional standard of living delivered by Vimaro Homes.
#O6380444

WINTER PARK

40 PALMER AVENUE

5 Beds

5 Baths

5,905 Sq.Ft.

$6,950,000

MLS#: O6380444

In the exclusive community of Windsong on Lake Berry, this magnificent 1.6-acre gated Mediterranean estate is a private oasis. With over 11,000 square feet of living area and a beautifully landscaped lakefront lot, this residence offers an exceptional blend of elegance, charm and privacy rarely found in Winter Park. The home features seven spacious bedrooms and nine full and two half baths. Entertain in the all-glass conservatory, dedicated theater room with motorized seating and a fully equipped game room. Modern conveniences throughout including gas-powered generators, an elevator and dumbwaiter. Two above-garage apartments provide ideal accommodations for guests and family. Outdoors, enjoy an expansive covered lanai, infinity edge pool and spa, boat dock with jet ski lift, and a summer kitchen complete with wood-burning fireplace, gas grill, refrigerator and icemaker, all overlooking the beautifully landscaped yard and lake. With its private gated entrance, this home is a one-of-a-kind opportunity to enjoy all the amenities Winter Park and Windsong have to offer.
#O6350054

WINTER PARK

1120 PRESERVE POINT DRIVE

7 Beds

9 Baths

11,255 Sq.Ft.

$8,950,000

MLS#: O6350054

 - property

Send a message

Message successfully sent.

Your message

What is 3 + 4 ?

Reason for contacting?

I agree to receive email communication and understand I can unsubscribe at any time.

I agree to be contacted by The Graf Group of Coldwell Banker via call, email, and text for real estate services. To opt out, you can reply 'stop' at any time or reply 'help' for assistance. You can also click the unsubscribe link in the emails. Message and data rates may apply. Message frequency may vary. Privacy Policy

Sign Out

Virtual Assistant

Would you like to take the next step with this property? We can help you schedule a showing or virtual tour, or send you more details.

Yes, I would like more information.

Thank You for Your Reply, One of Our Agents will contact you as soon as possible

No, maybe later.

Thank you, you can always contact me via email, phone number or through the contact form.

Realhub AI

Lucy - Your AI-Powered Realtor

Update Your Temporary Password

Personalize your search

Enter your email and we'll notify you immediately when new listings match what you're looking for.

or enter email address

Already have an account ? Login here

Continue your home search

I agree to receive communications and understand I can unsubscribe at any time.

I agree to be contacted by The Graf Group of Coldwell Banker via call, email, and text for real estate services. To opt out, you can reply 'stop' at any time or reply 'help' for assistance. You can also click the unsubscribe link in the emails. Message and data rates may apply. Message frequency may vary. Privacy Policy

Already have an account ? Login here

We use cookies

We use cookies primarily for analytics to enhance your experience. By accepting, you agree to our use of these cookies. You can manage your preferences or learn more about our cookies policy.