Features & Amenities

Interior

  • Other Interior Features

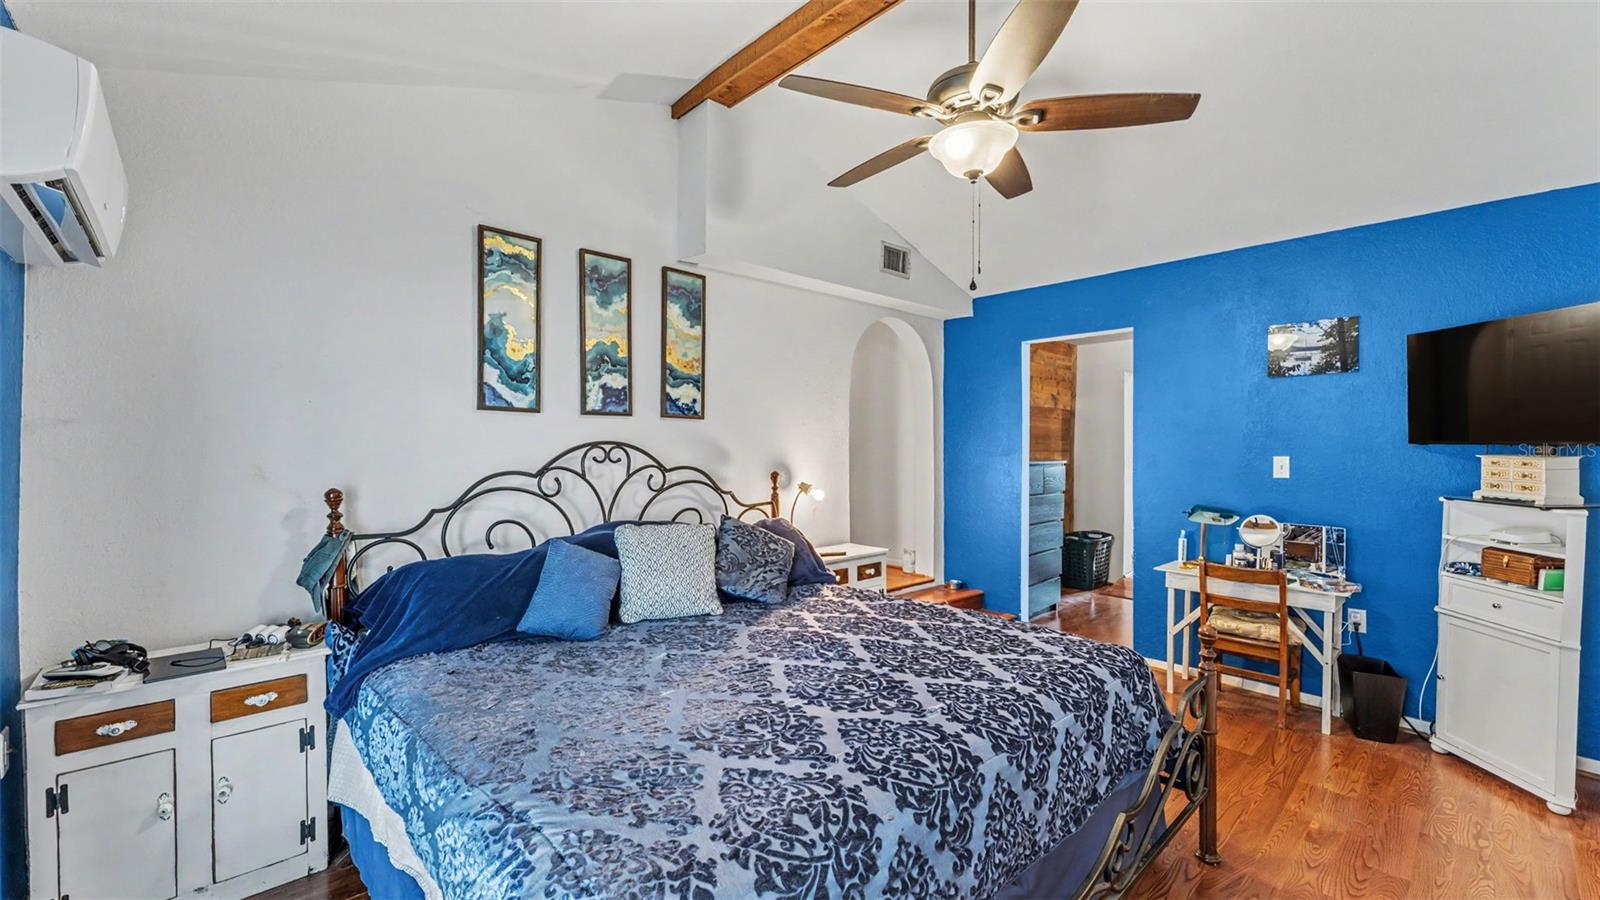
    Eat-in Kitchen, Stone Counters, In-Law Floorplan

  • Total Bedrooms

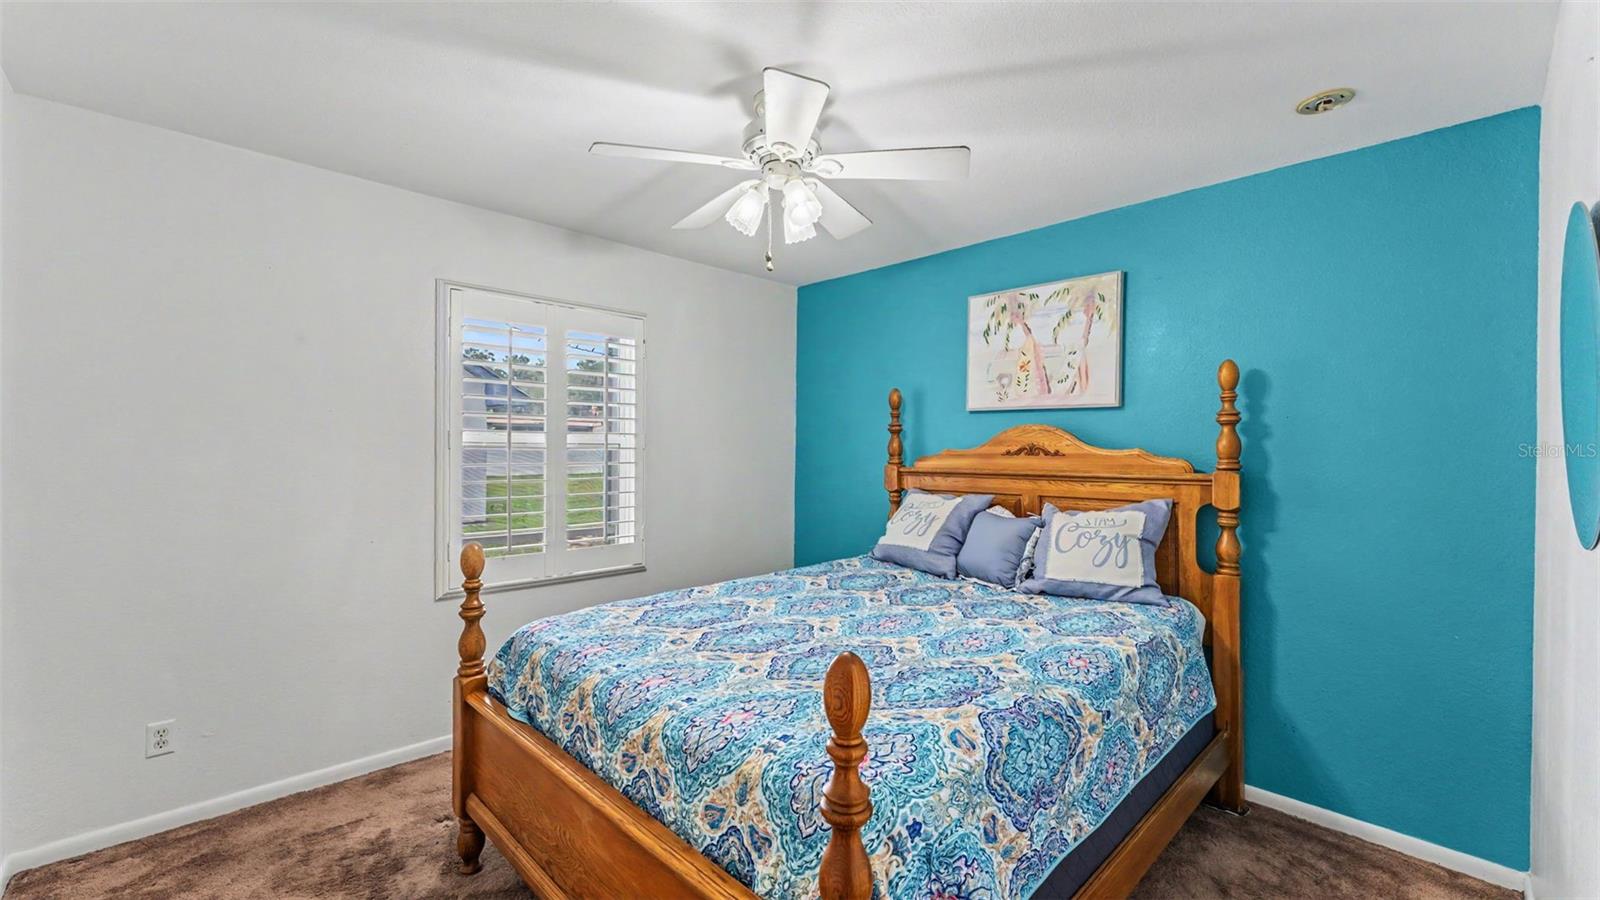
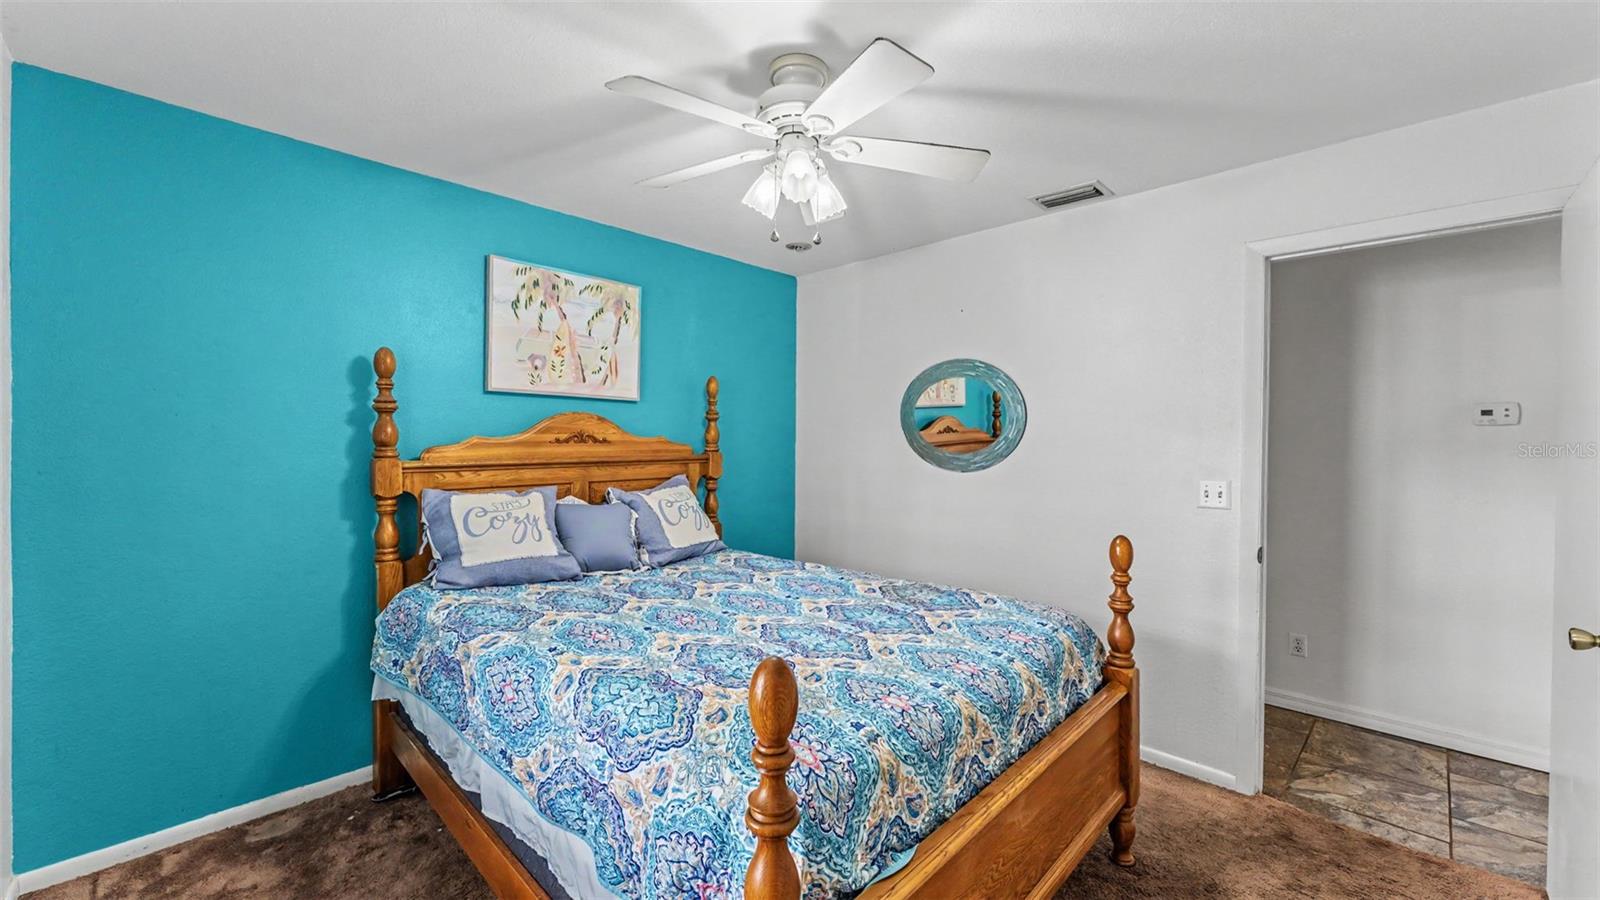
    5

  • Bathrooms

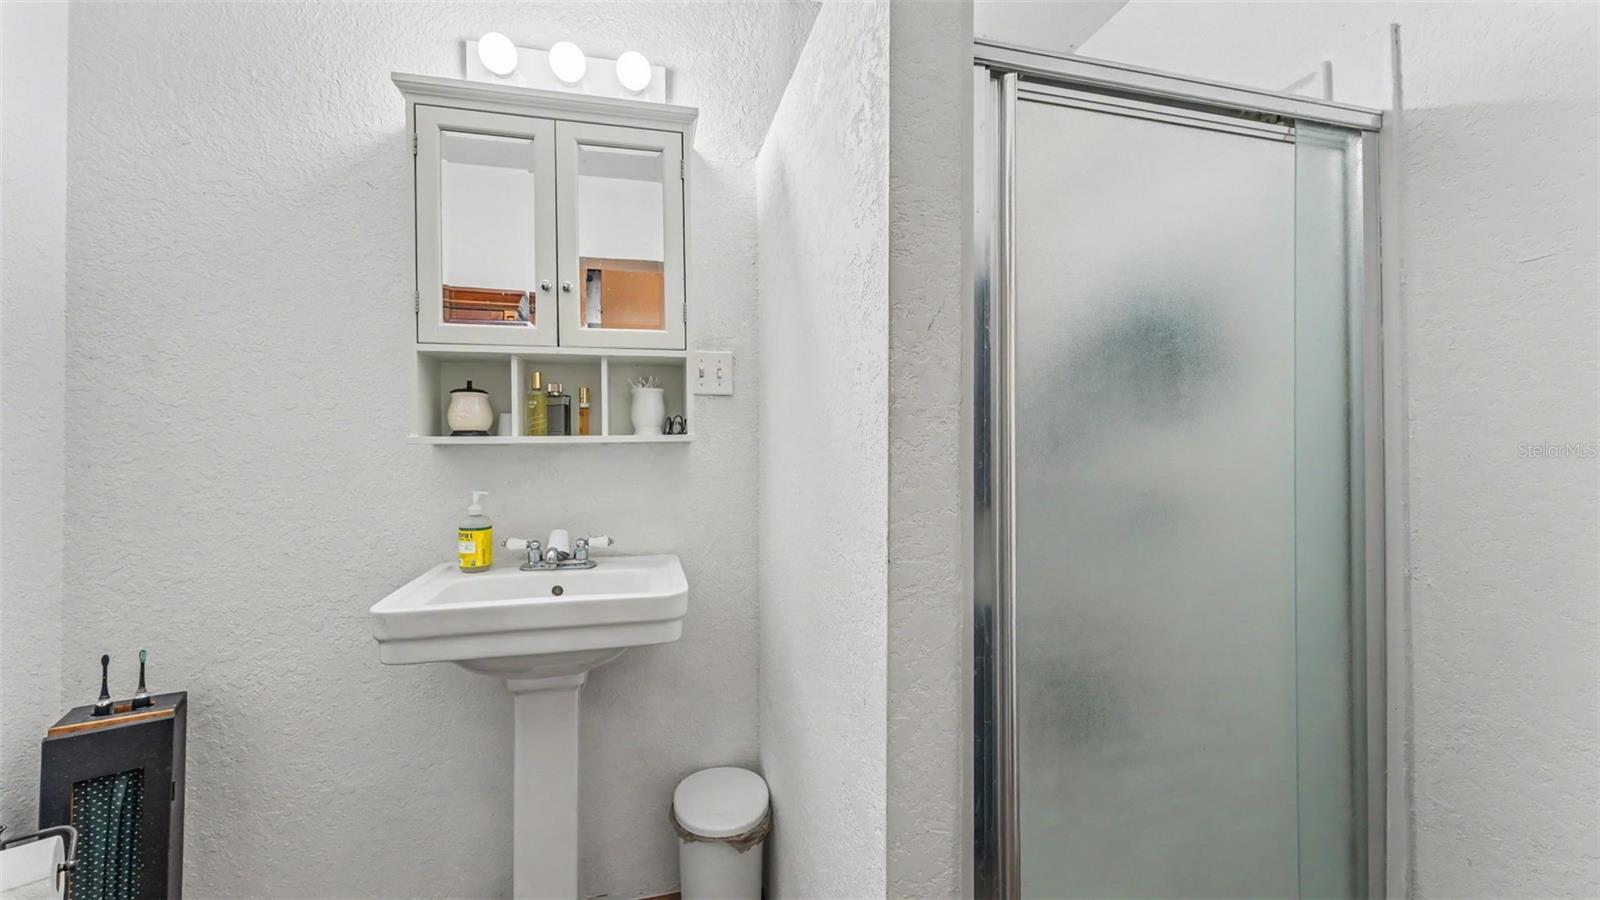
    4

  • Cooling YN

    YES

  • Cooling

    Central Air

  • Fireplace YN

    NO

  • Heating YN

    YES

  • Heating

    Central, Heat Pump

  • Pet friendly

    Yes

Exterior

  • Garage

    Yes

  • Garage spaces

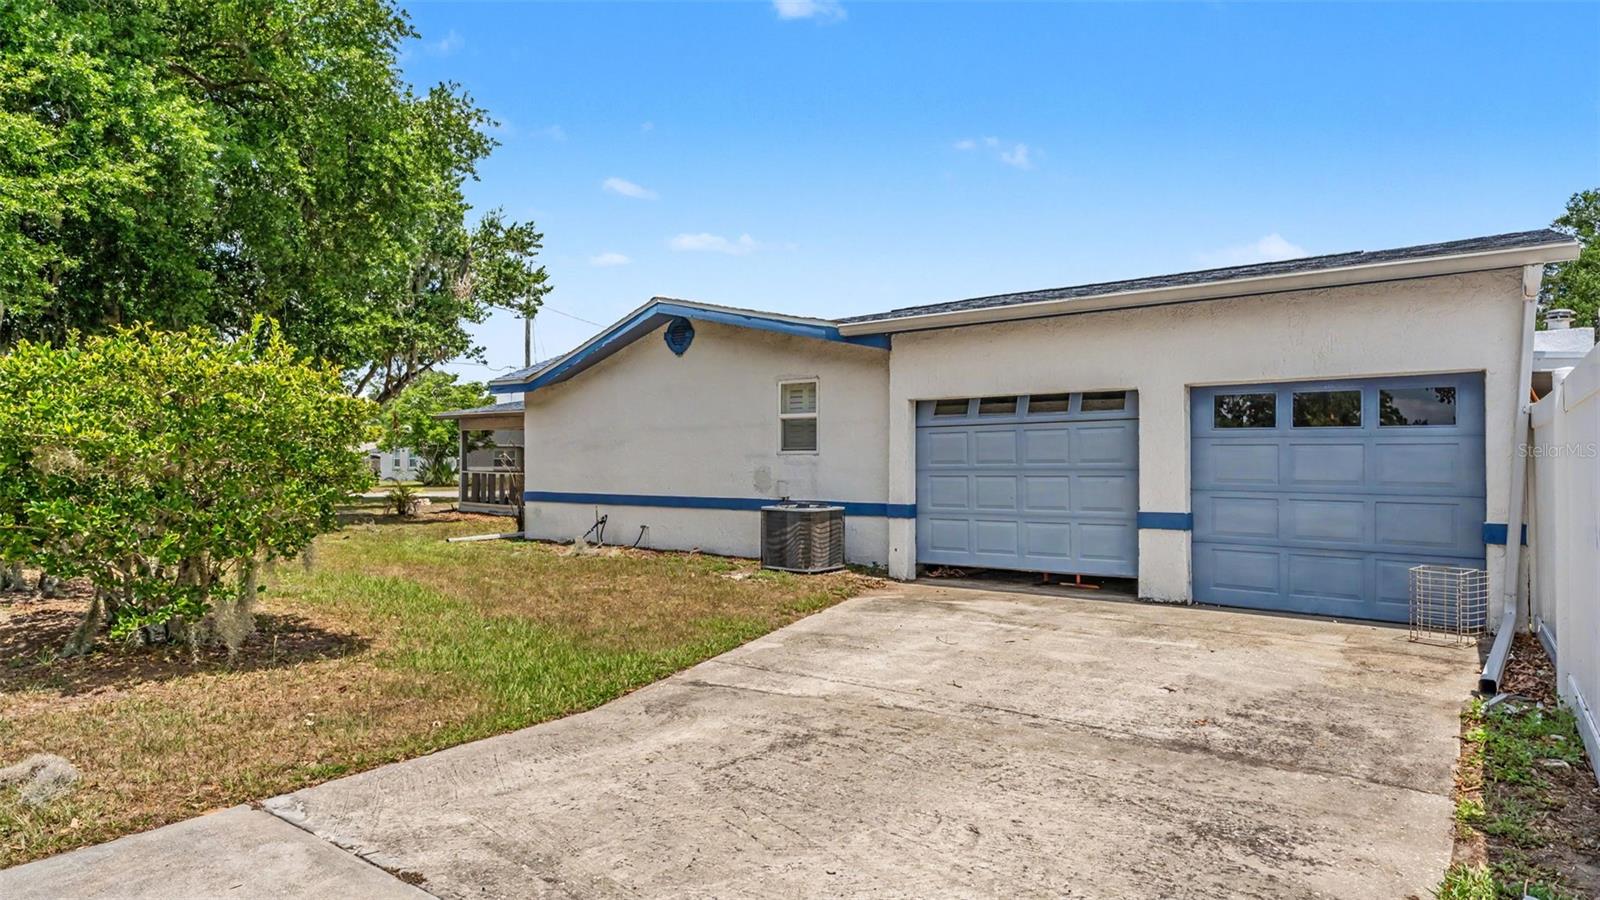
    3

  • Construction Materials

    Block, Stucco

  • Parking

    Attached

  • Patio and Porch Features

    Rear Porch, Screened

  • Pool

    Yes

  • Pool Features

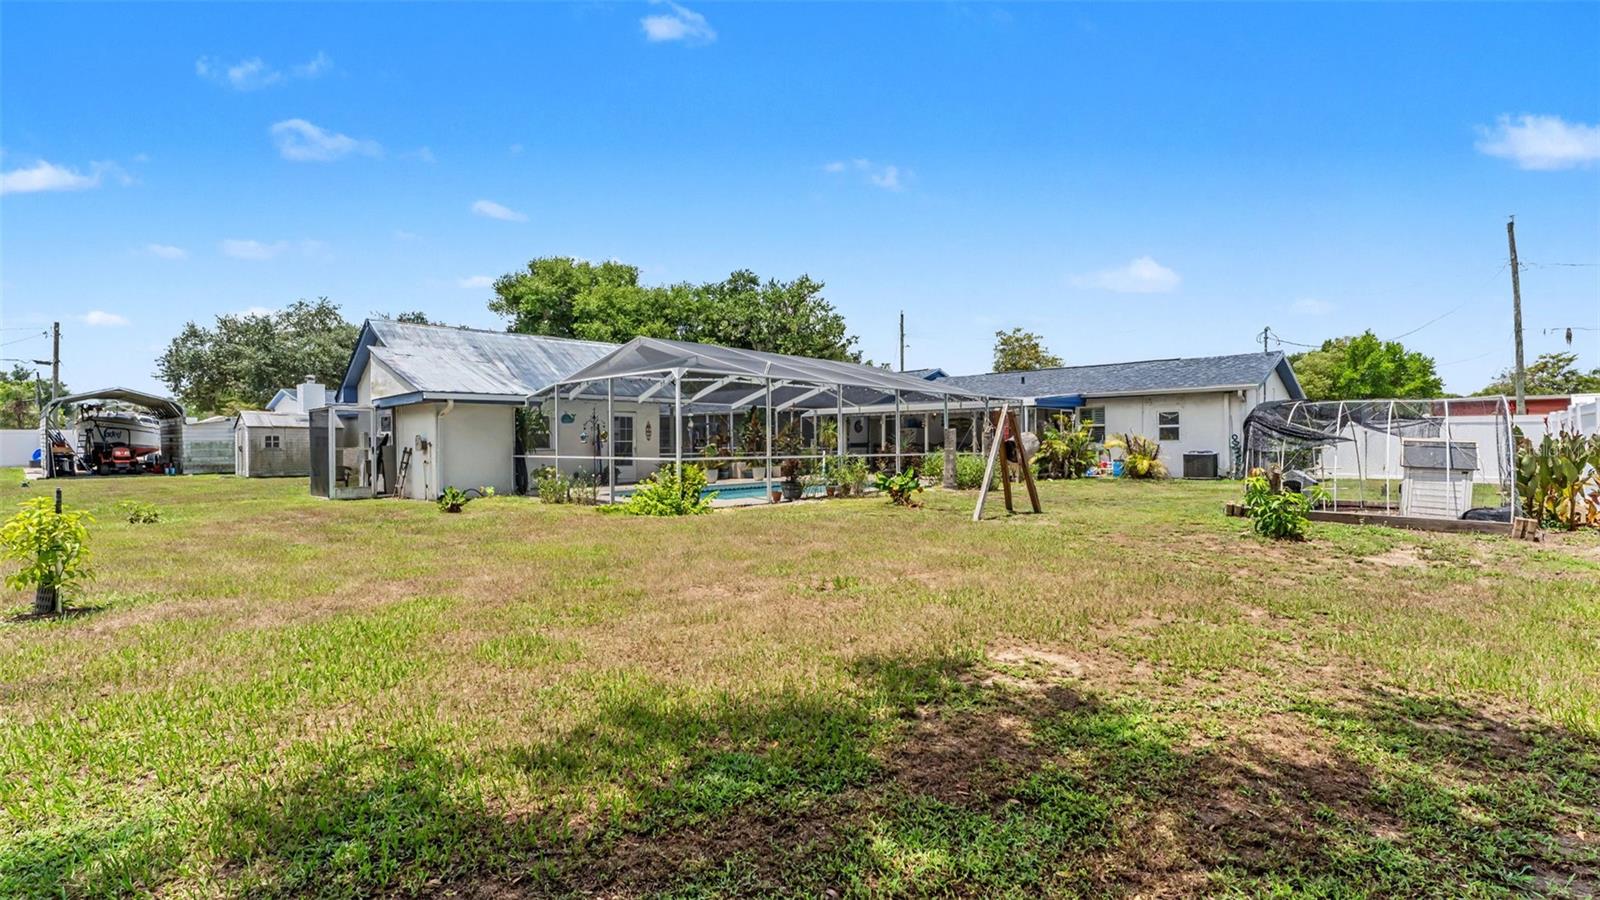
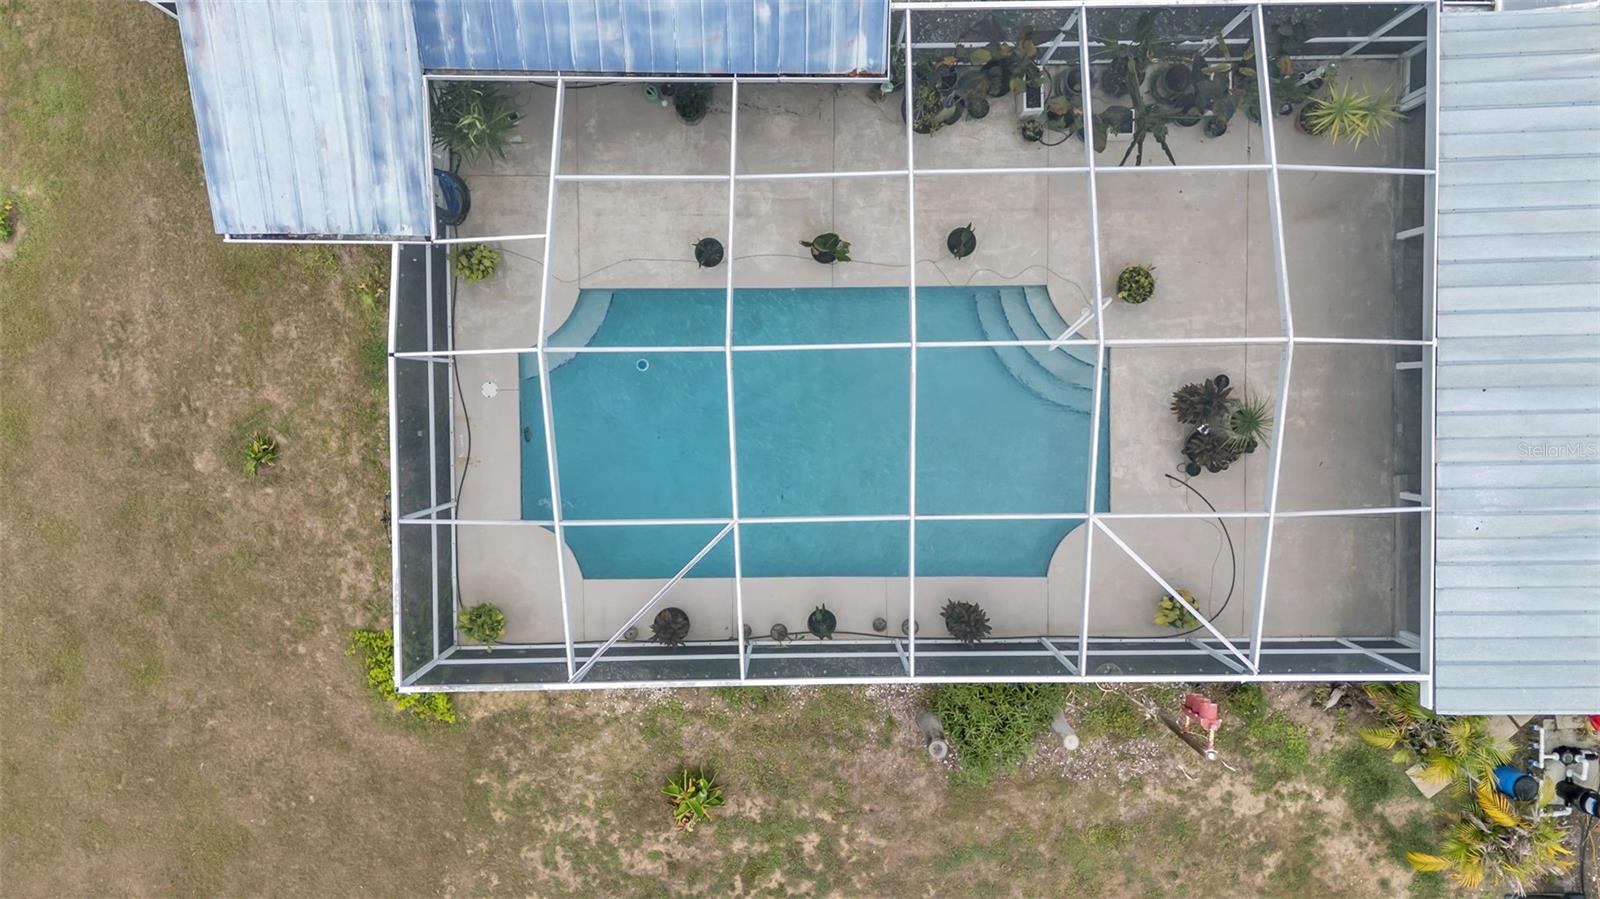
    Gunite, In Ground, Screen Enclosure, Private

  • Waterfront YN

    NO

  • View

    Garden

Area & Lot

  • Lot Features

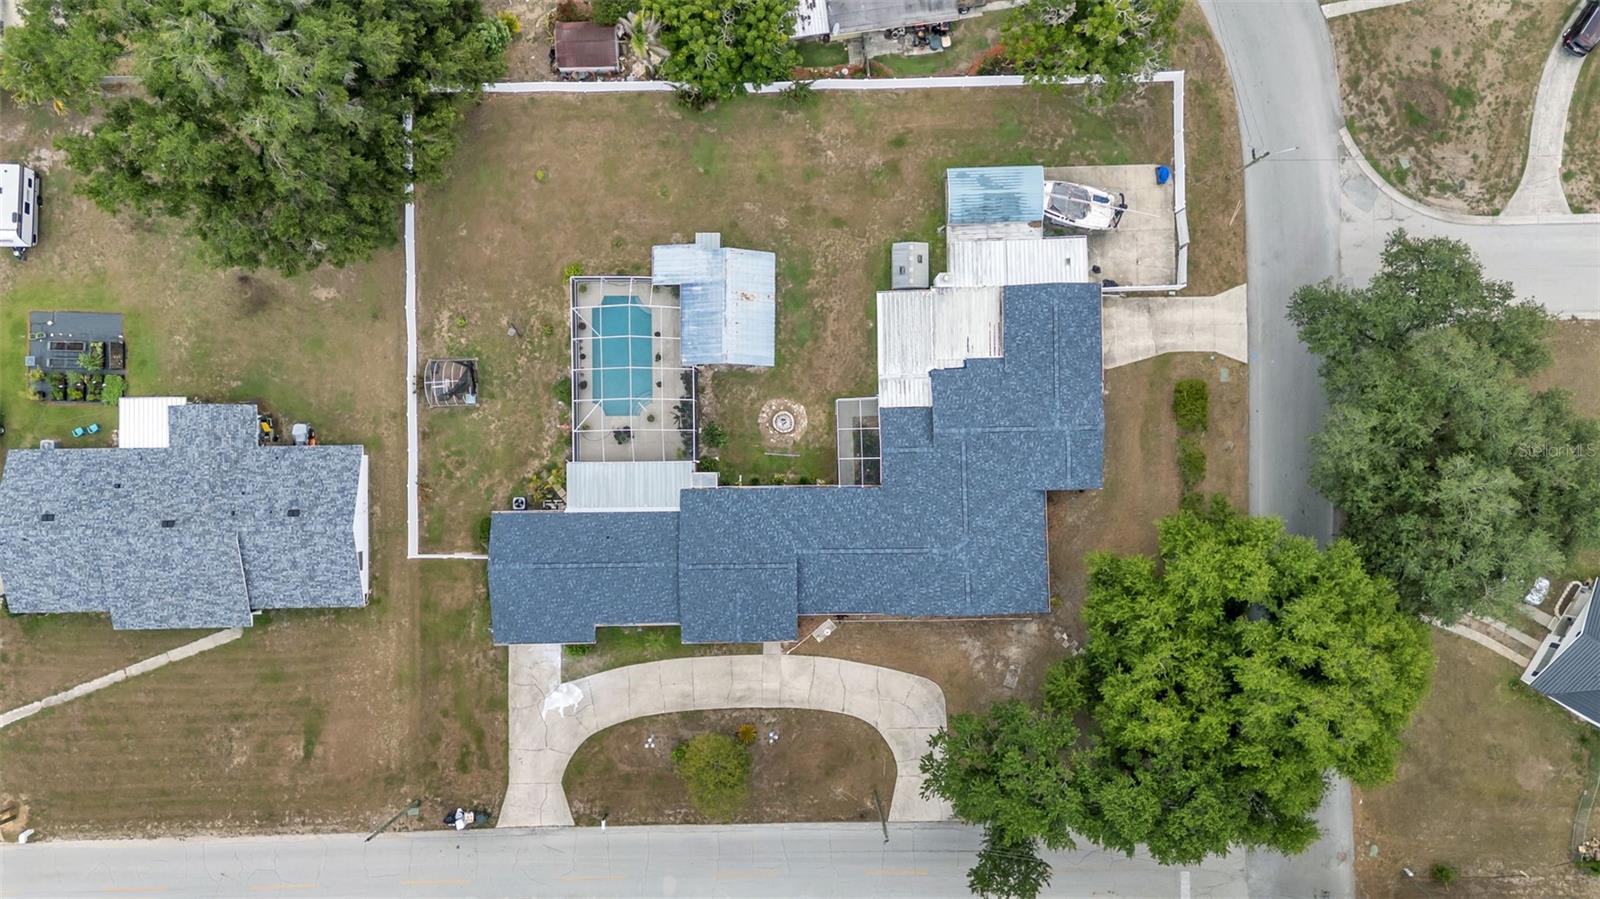
    Corner Lot, Landscaped, Paved

  • Lot Size(acres)

    0.6

  • Lot Size(square feet)

    26,271

  • Property Type

    Residential

  • Property Sub Type

    Single Family Residence

  • Architectural Style

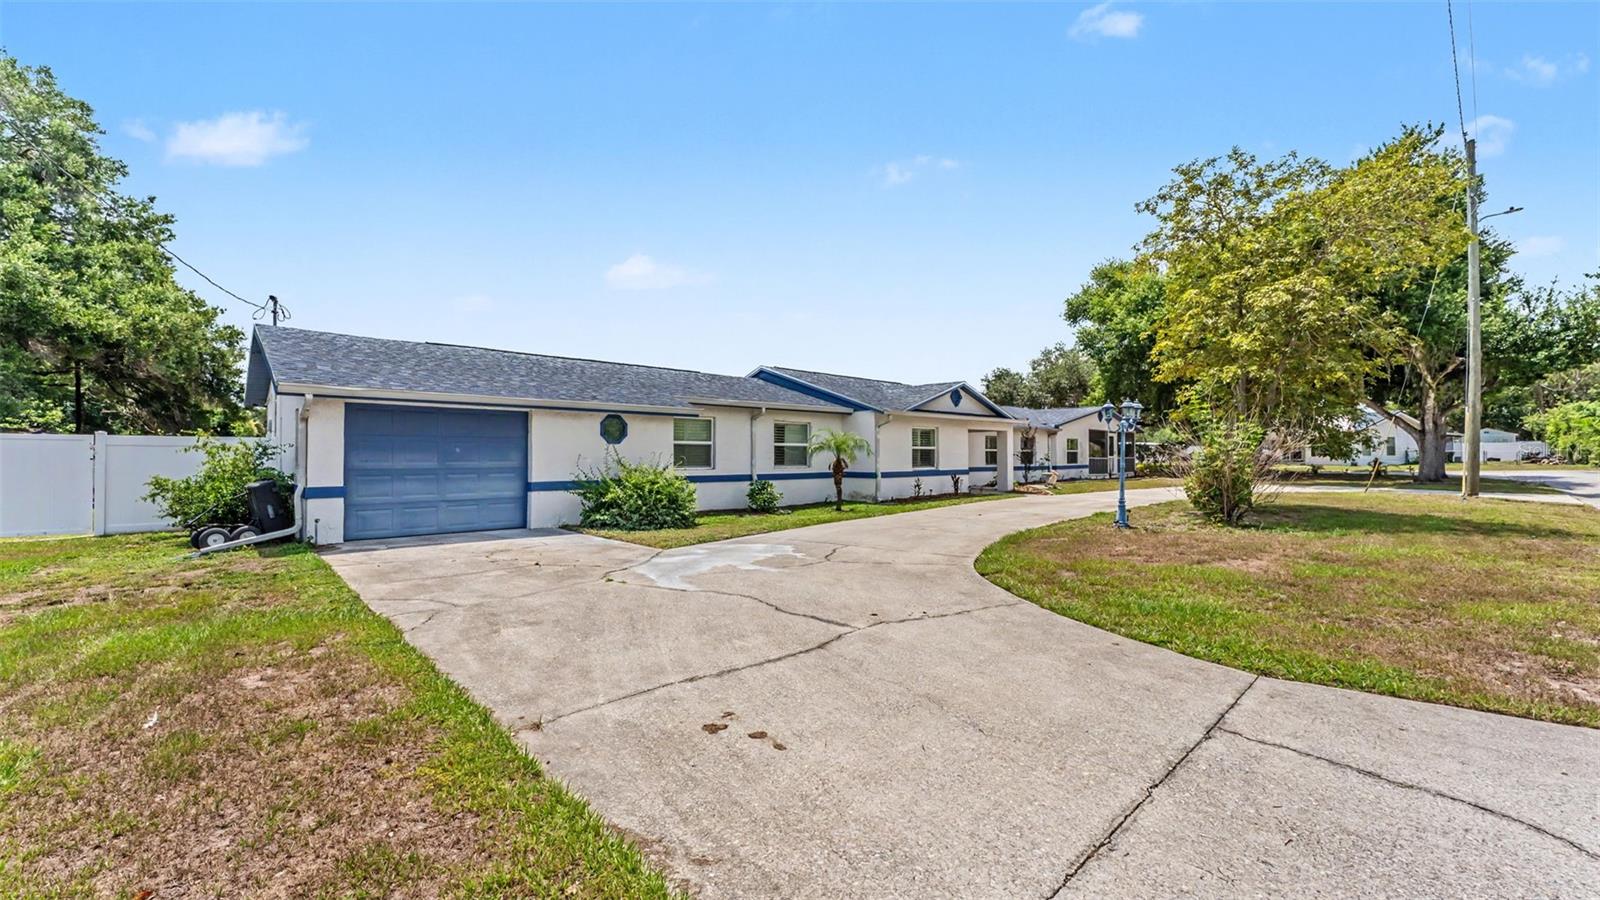
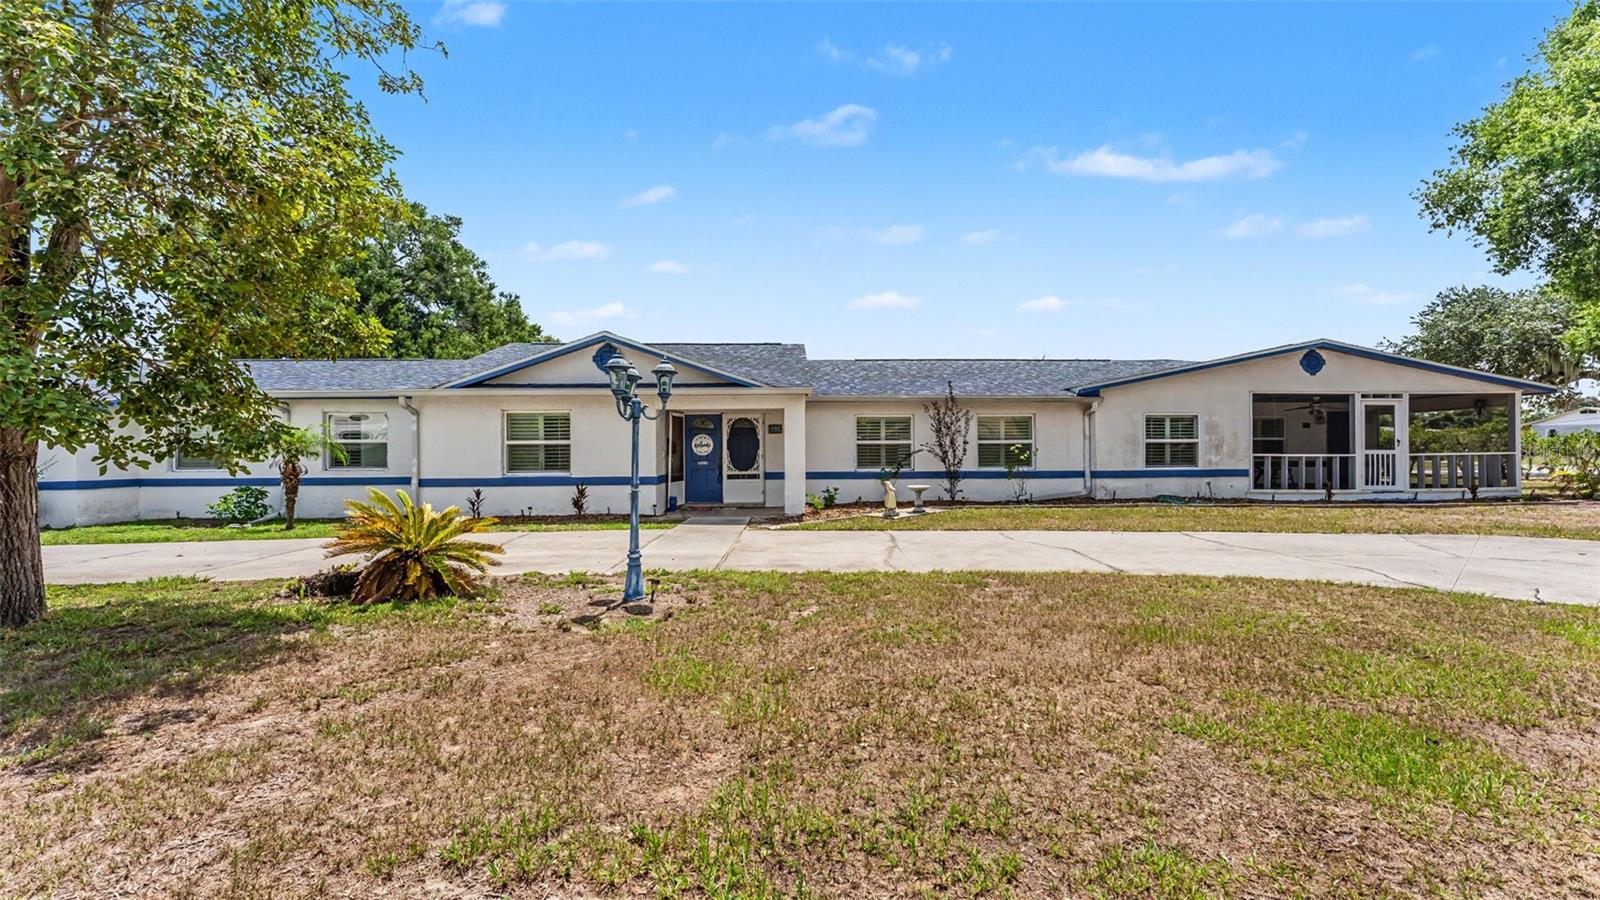
    Ranch

Price

  • Sales Price

    $439,900

  • Tax Amount

    $6,289.72

  • Sq. Footage

    3,866

  • Price/SqFt

    $113

HOA

  • Association

    No

School District

  • Elementary School

    N/A

  • Middle School

    N/A

  • High School

    N/A

Property Features

  • Stories

    1

  • New Construction

    NO

  • Foundation Details

    Slab

  • Ownership

    Fee Simple

  • Senior Community YN

    NO

  • Sewer

    Public Sewer

  • Tax Lot

    6

  • Water Source

    Public

Schedule a Showing

Showing scheduled successfully.

<
>
IN PERSON
VIA CHAT

What is 3 + 4 ?


Change time

Mortgage calculator
Estimate your monthly mortgage payment, including the principal and interest, property taxes, and HOA. Adjust the values to generate a more accurate rate.

Your payment

Principal and Interest:

$

Property taxes:

$

HOA fees:

$

Total loan payment:

$

Total interest amount:

$

Location

County

Polk

Elementary School

Middle School

High School

Listing Courtesy of Maria Santillo , REMAX EXPERTS

RealHub Information is provided exclusively for consumers' personal, non-commercial use, and it may not be used for any purpose other than to identify prospective properties consumers may be interested in purchasing. All information deemed reliable but not guaranteed and should be independently verified. All properties are subject to prior sale, change or withdrawal. RealHub website owner shall not be responsible for any typographical errors, misinformation, misprints and shall be held totally harmless.

Agent Emil Garinga

Executive Assistant

Emil Garinga

Call Emil today to schedule a private showing.


* Listings on this website come from the FMLS IDX Compilation and may be held by brokerage firms other than the owner of this website. The listing brokerage is identified in any listing details. Information is deemed reliable but is not guaranteed. If you believe any FMLS listing contains material that infringes your copyrighted work please click here to review our DMCA policy and learn how to submit a takedown request.© 2024 FMLS.
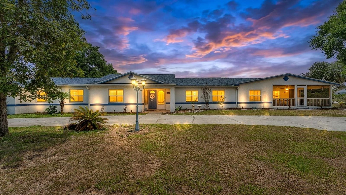
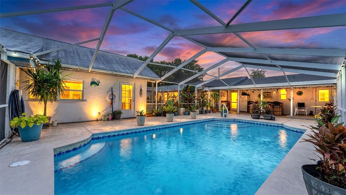
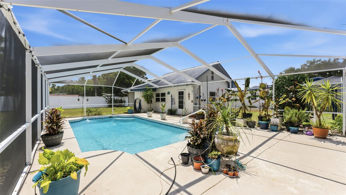
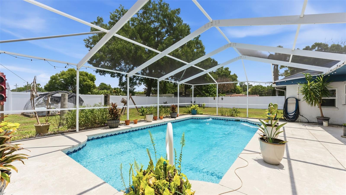
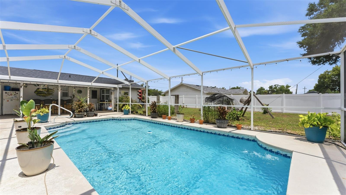
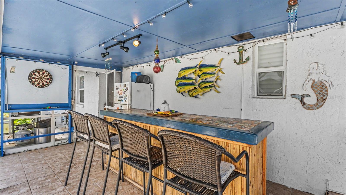
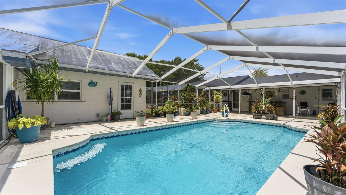
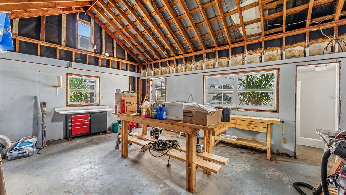
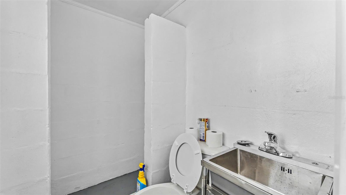
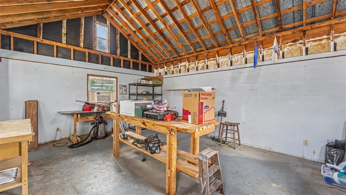
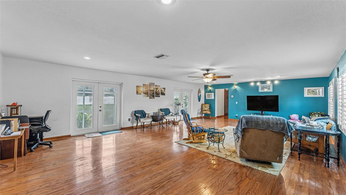
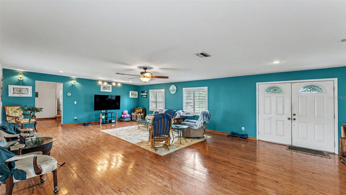
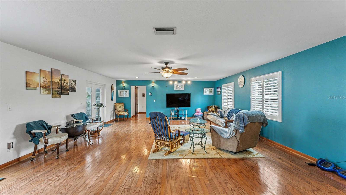
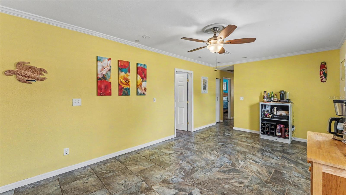
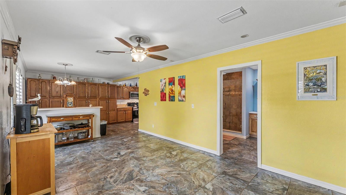
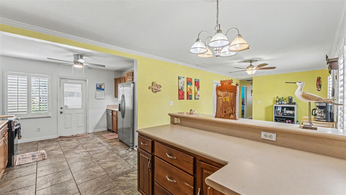
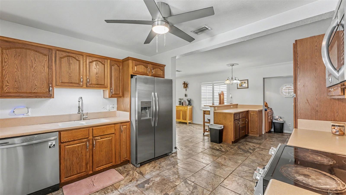
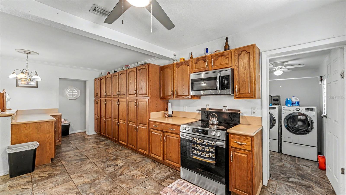
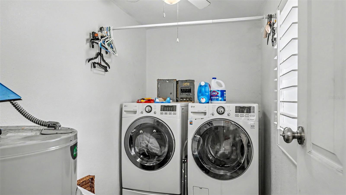
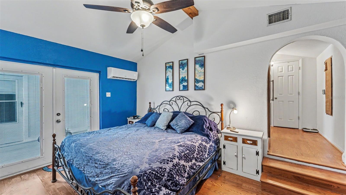
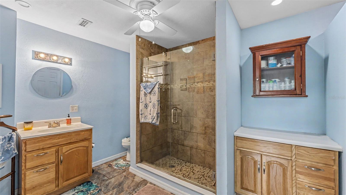
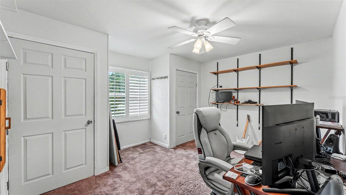
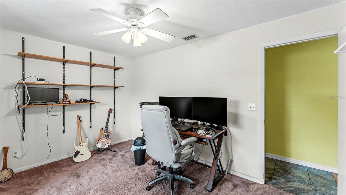
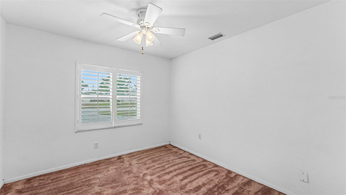
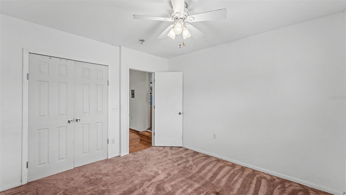
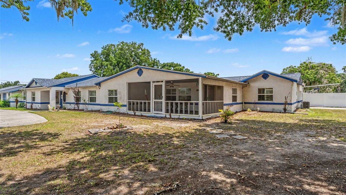
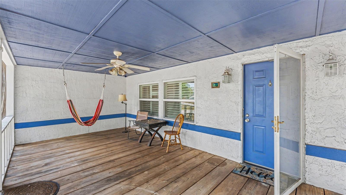
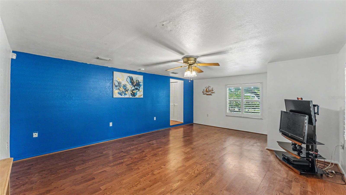
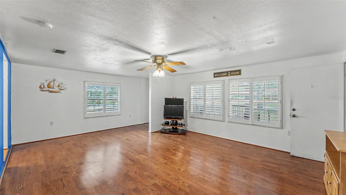
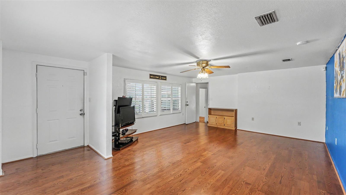
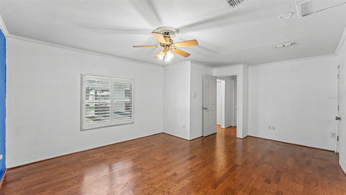
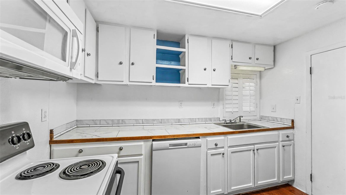
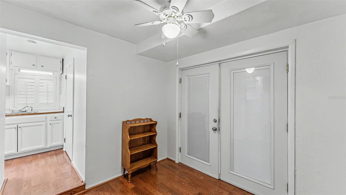
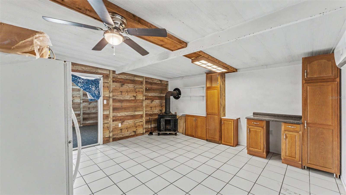
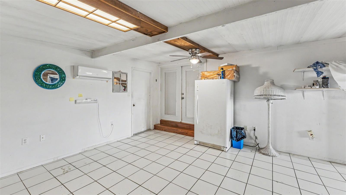
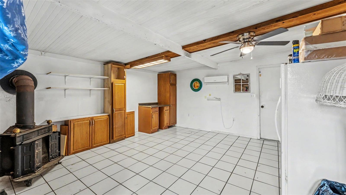
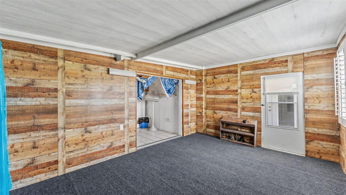
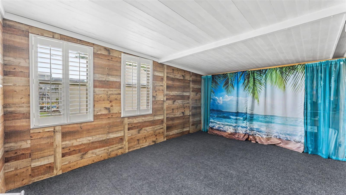
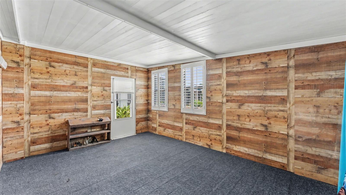
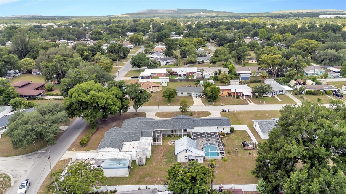
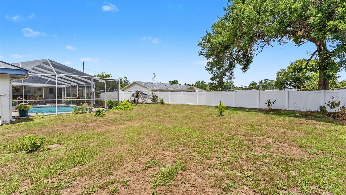
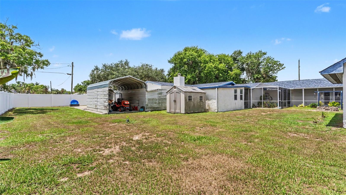
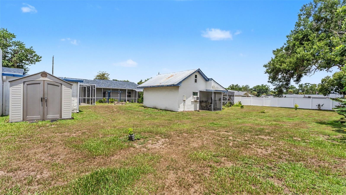
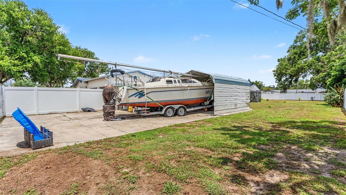
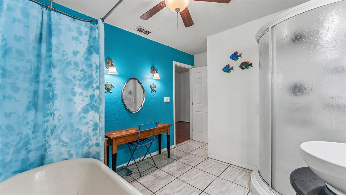
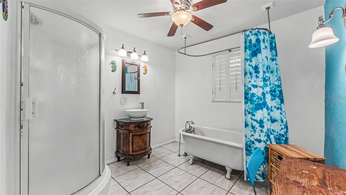
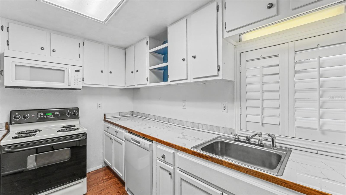
One-of-a-kind pool home on over half an acre in Bartow with NO HOA!! Full of character, charm, and thoughtful updates, this spacious property offers over 3,500 square feet of living space and a flexible triple-split floor plan with room for everyone. With multiple living areas, two kitchens, a formal dining room, and a "she shed", there is no shortage of space for everyday living or entertaining. The main living room welcomes you with generous space and two sets of French doors leading out to the screened pool area. The large galley-style kitchen offers abundant storage, custom cabinetry, stone countertops, stainless steel appliances, a breakfast bar, walk-in pantry, crown molding, and access to the formal dining room. A standout feature of this home is the attached in-law suite with its own private entrance!!! This flexible space includes one bedroom, a living area, small dining space, kitchenette, and an en-suite bathroom complete with a corner shower, clawfoot tub, and private water closet — ideal for extended guests, multi-generational living, or a private retreat. Outdoor living is just as impressive, with four screened enclosures, a spacious pool area with a resurfaced pool, all of which make this home ready for summer entertaining! The backyard is fully fenced with vinyl fencing, offering added privacy and usable outdoor space. There is also an unfinished pool house with a functioning half bathroom, offering additional potential for future use. This unique property offers space, charm, flexibility, and so much potential — a rare find in the heart of Bartow!

1190 S WOODLAWN AVENUE

Message successfully sent.

What would you like to know?

What is 3 + 4 ?

I agree to receive email communication and understand I can unsubscribe at any time.

I agree to be contacted by The Graf Group of Coldwell Banker via call, email, and text for real estate services. To opt out, you can reply 'stop' at any time or reply 'help' for assistance. You can also click the unsubscribe link in the emails. Message and data rates may apply. Message frequency may vary. Privacy Policy

Related Properties

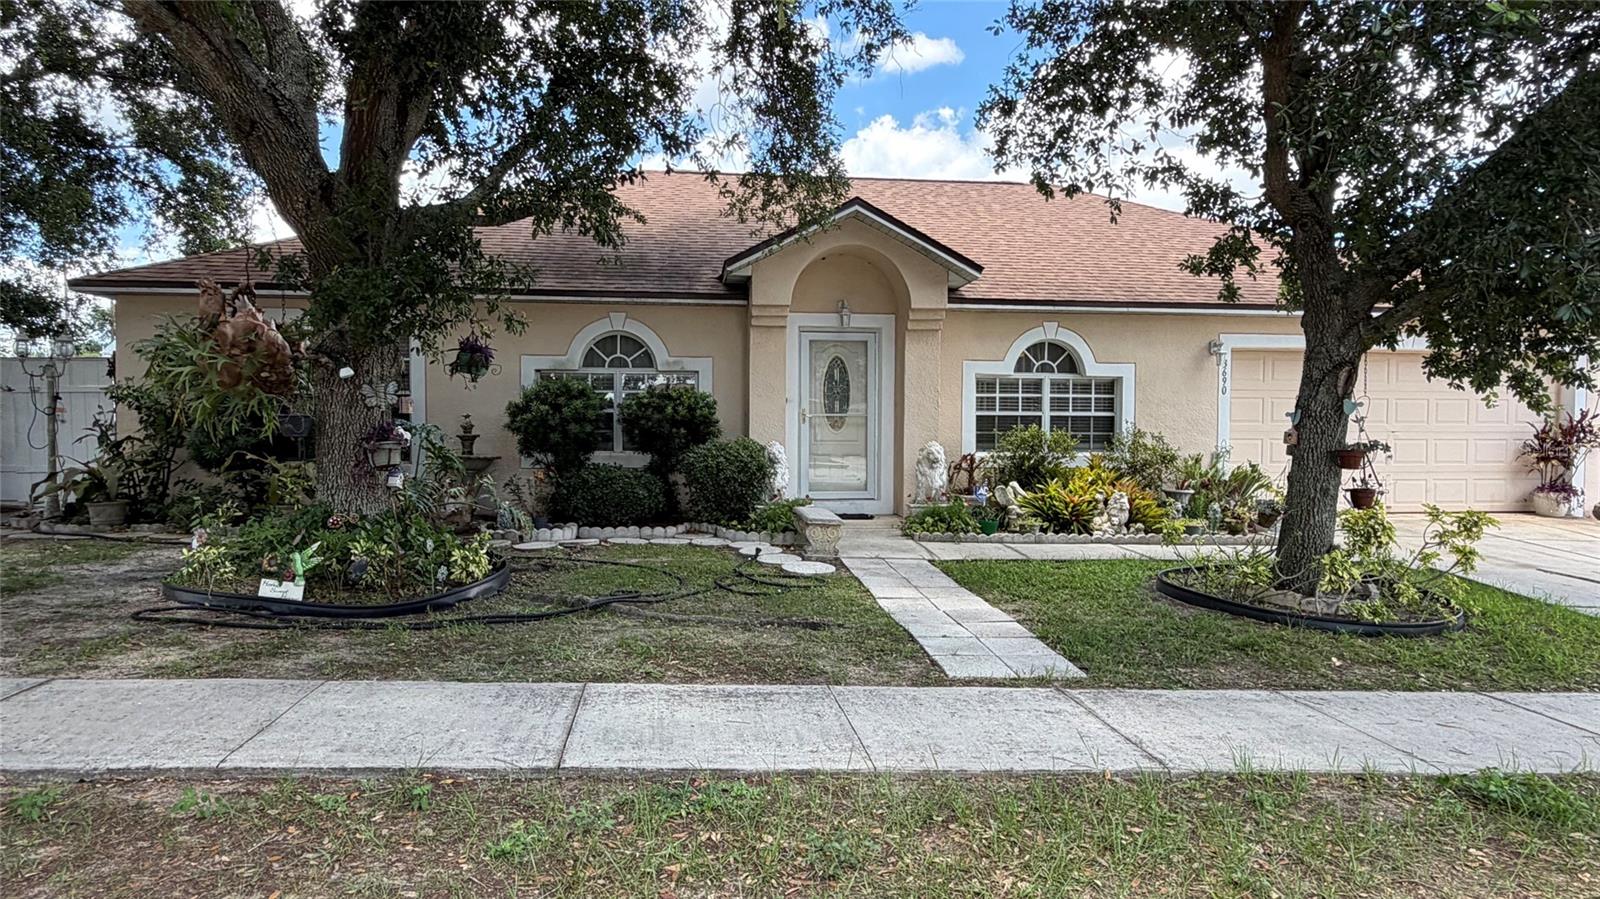
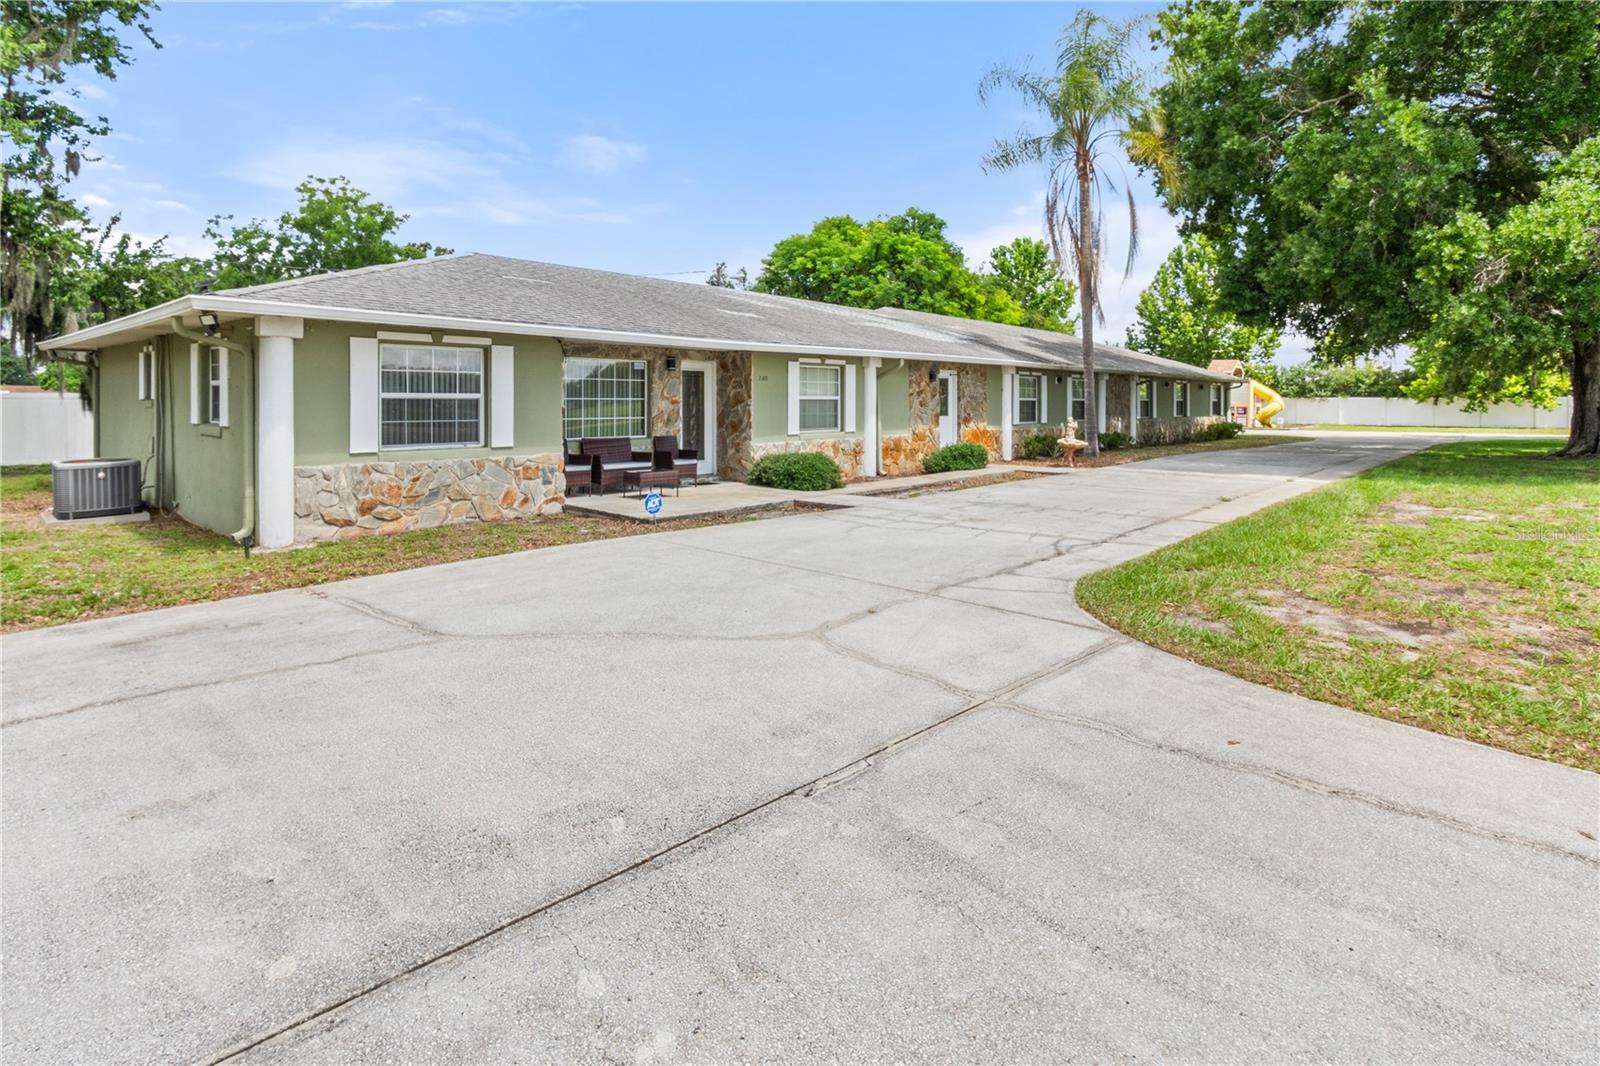
This isn't just a home —it's a property designed for those who dream bigger. Live comfortably, generate income, and create a future filled with possibilities at 3690 Wellington Place. Where space, flexibility, and opportunity come together just off Highway 60 on the outskirts of Bartow. Nestled in a community with a low HOA, this one-of-a-kind property offers the perfect blend of comfortable living and exceptional income potential.

The main residence features 2 bedrooms and 1 bathroom, designed with both everyday living and entertaining in mind. At the heart of the home is an oversized kitchen with a large center island, abundant cabinetry, and plenty of prep space—ideal for hosting family gatherings or casual meals. Formal living and dining rooms provide additional room to relax, entertain, or create dedicated spaces to fit your lifestyle.

Retreat to the generous primary suite, complete with a spacious en-suite bathroom featuring a garden tub, separate walk-in shower, and plenty of room to unwind.

What truly sets this property apart are the two attached one-bedroom, one-bath efficiencies, offering incredible versatility and it's one private entrance. Whether you're looking to generate rental income, create private guest accommodations, house extended family, or launch a room-rental business, these additional living spaces open the door to endless possibilities.

Outside, you'll find an oversized backyard with room to garden, entertain, or simply enjoy the outdoors, along with additional storage space for tools, equipment, and seasonal items.

Conveniently located with easy access to Highway 60 while offering a peaceful setting just outside the city, this unique property presents an opportunity that's hard to find. The best investments don't always look like investments. Sometimes they look like home. Welcome to 3690 Wellington Place—where everyday living meets extraordinary opportunity.

Schedule your private showing today and discover all the possibilities.
#L4962352

BARTOW

3690 WELLINGTON PLACE

4 Beds

2 Baths

2,524 Sq.Ft.

$360,000

MLS#: L4962352

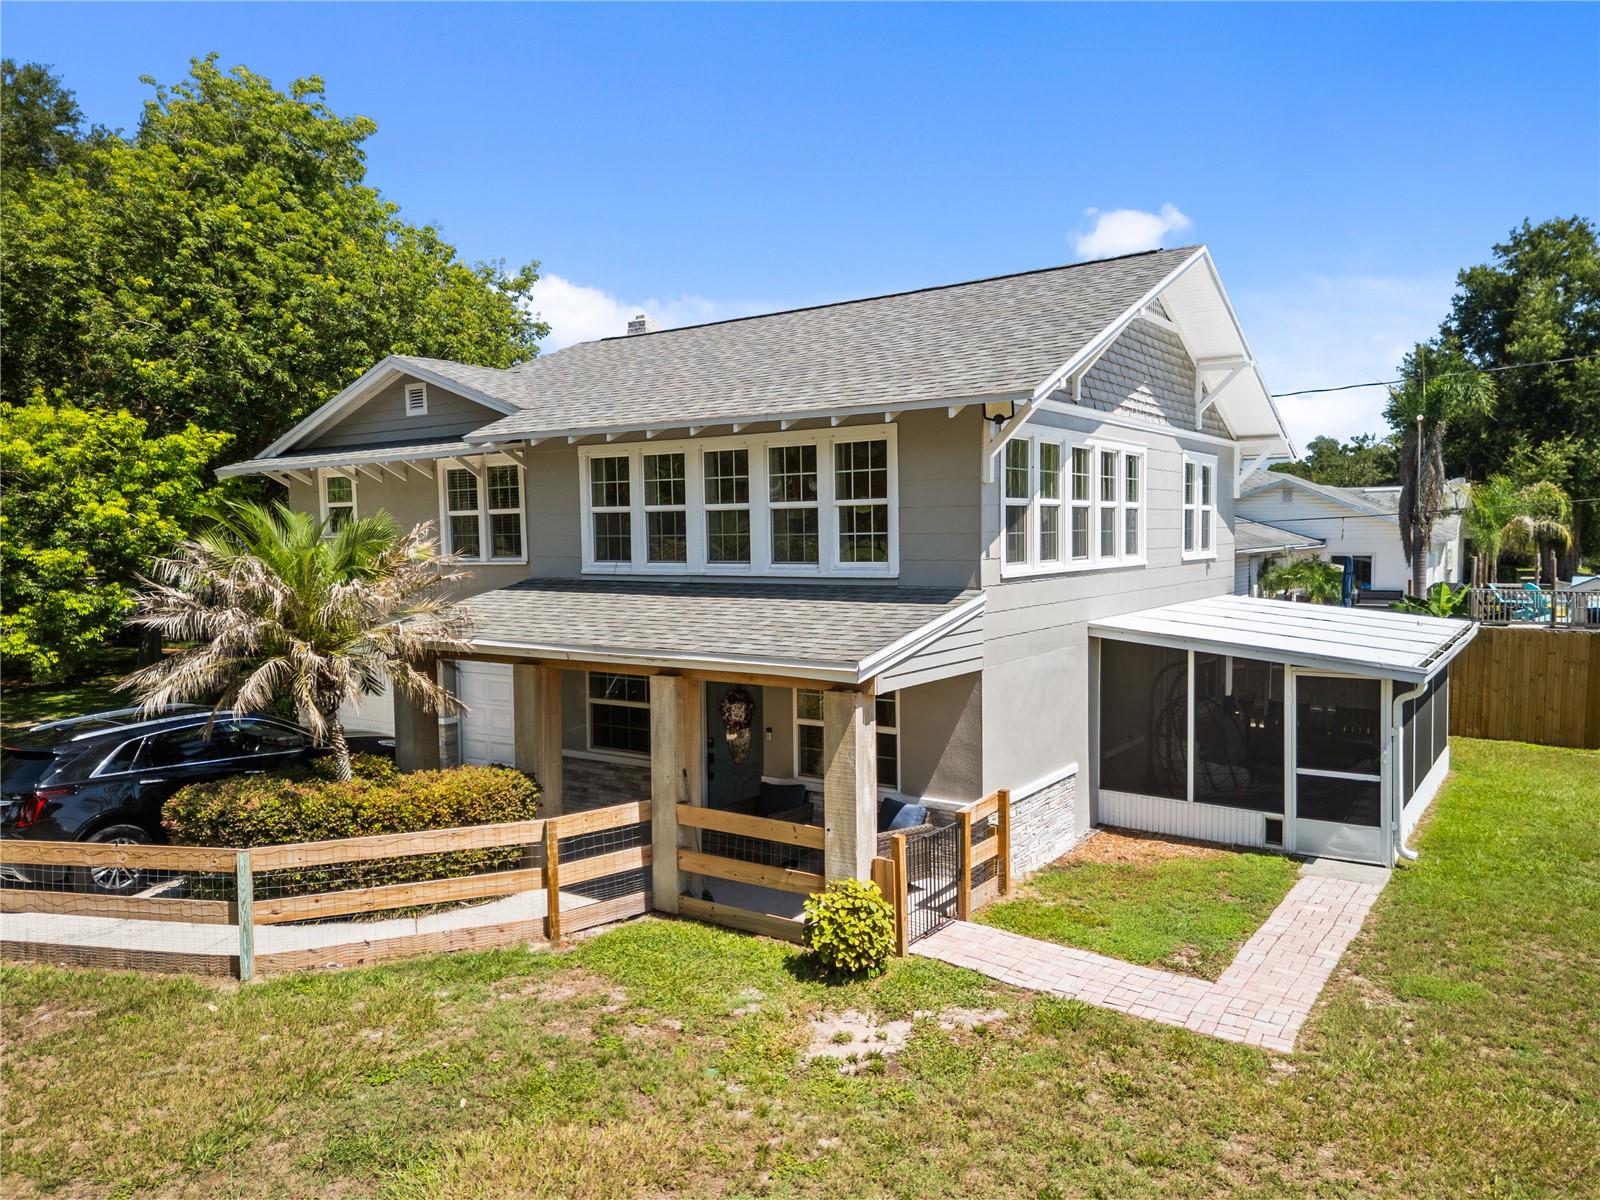
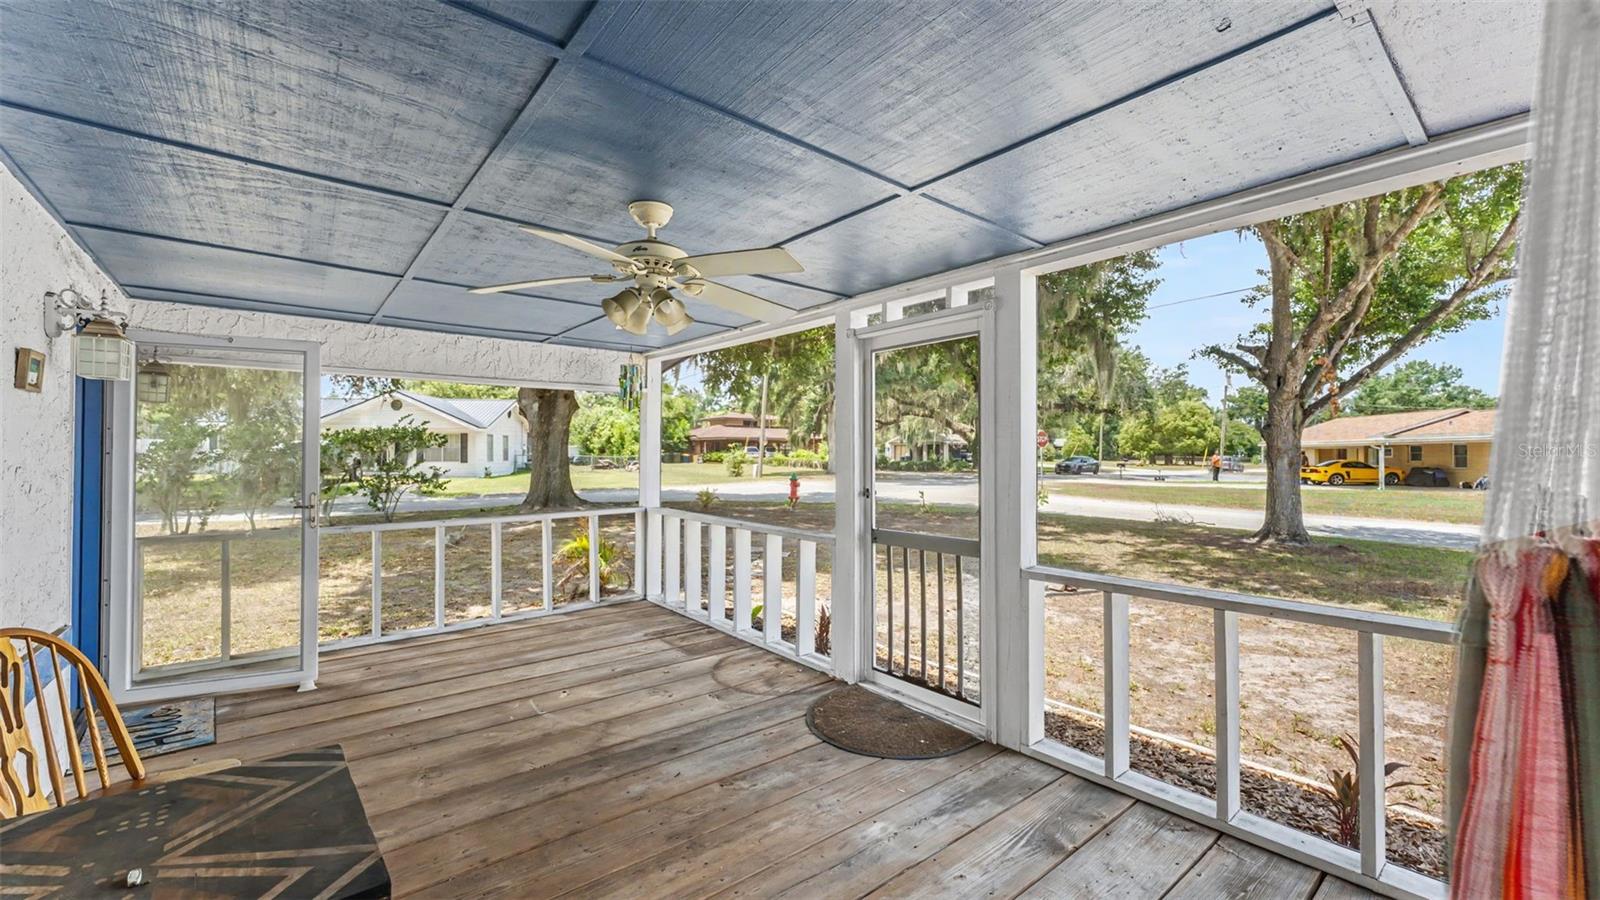
Located in the desirable BARTOW HISTORIC AREA, this beautifully updated 4-bedroom, 2-bathroom home blends timeless character with modern comfort in a prime Central Florida location. With NO HOA, a 2023 roof, and an 8-month-old water heater, this property offers peace of mind along with exceptional curb appeal. The inviting front porch and fenced front yard create a warm welcome, while the home’s distinctive architecture and mature surroundings add to its historic charm. The primary bedroom is located on the main floor, serving as a private retreat with a fireplace, walk-in corner shower, and his-and-her vanity in the en-suite bathroom. The living room, kitchen, and additional bedrooms are located on the second floor, providing a spacious and functional layout for everyday living. The living room is filled with natural light from OVERSIZED WINDOWS, creating a bright and airy atmosphere. The huge island kitchen is designed for both everyday living and entertaining, offering a dinette area, closet pantry, granite countertops, rich wood cabinetry, stainless steel appliances, and ample counter space. One of the secondary bedrooms features carpet flooring, adding comfort and flexibility for family, guests, or a home office. Additional conveniences include an inside laundry room and a 2-car garage. Enjoy pretty views of the golf course directly across the street from the front porch, and relax in the screened lanai, which provides access to the fully fenced yard, perfect for outdoor enjoyment and privacy. The spacious yard offers excellent potential for a future garden, play area, outdoor entertaining space, or additional landscaping, allowing buyers to customize the outdoor area to fit their lifestyle. Ideally situated near DOWNTOWN BARTOW, this home offers convenient access to local shops, dining, parks, schools, and community events while still providing a peaceful residential setting. With its blend of historic charm, modern updates, scenic views, and versatile outdoor space, this property presents a unique opportunity to own a beautifully maintained home in one of Bartow’s most sought-after areas.
#L4963194

BARTOW

1660 E MAIN STREET

4 Beds

2 Baths

1,940 Sq.Ft.

$370,000

MLS#: L4963194

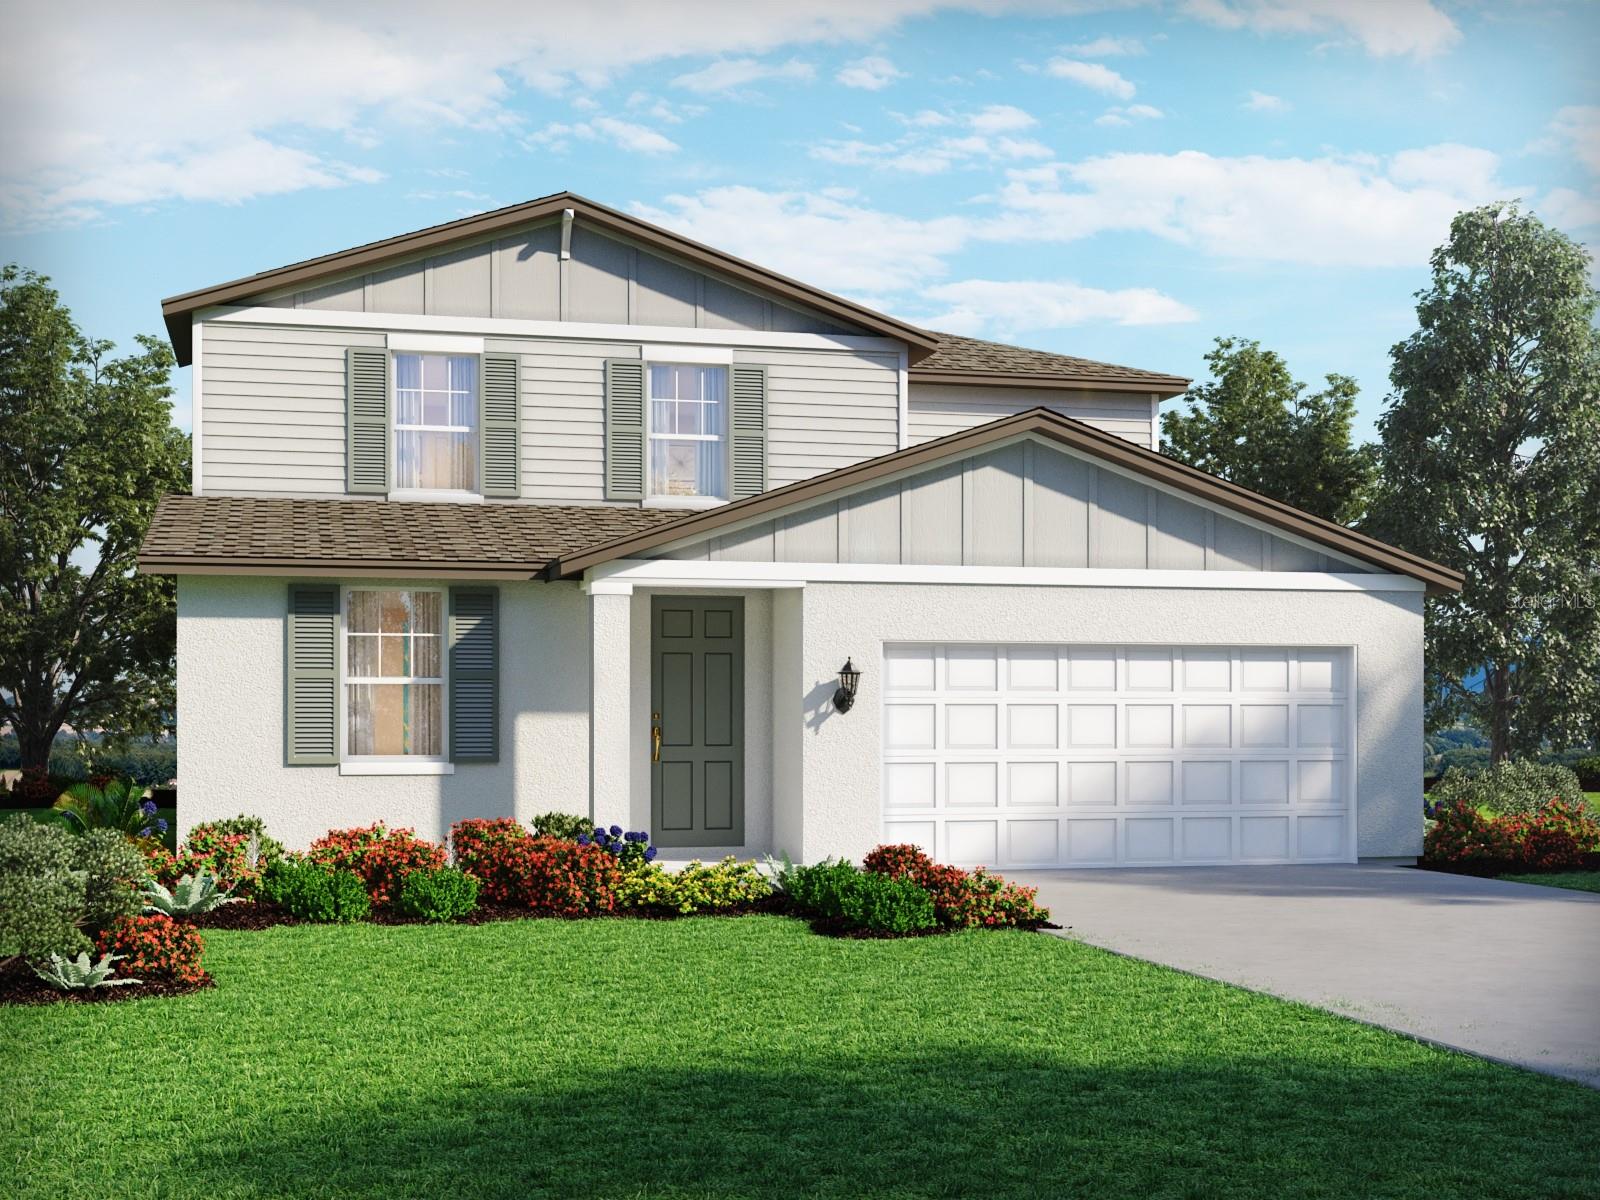
Under Construction. Brand new, energy-efficient home available by Jul 2026! The Orchid features a first-floor primary suite for added privacy. Upstairs, a spacious loft is perfect for work or play. The open kitchen shines with a large island, ideal for cooking and entertaining. The Grove at Stuart Crossing Classic Series offers single-family homes with open-concept floorplans in Bartow, FL. Convenient to several major highways, this community is ideal for those who commute to Lakeland, Tampa and Orlando. Residents will enjoy amazing amenities that include a resort-style pool, clubhouse, fitness center, pickleball courts, playground, dog park, trails and more.  Each of our homes is built with innovative, energy-efficient features designed to help you enjoy more savings, better health, real comfort and peace of mind.
#TB8527453

BARTOW

2214 SAGELAND WAY

4 Beds

2 Baths

2,503 Sq.Ft.

$381,070

MLS#: TB8527453

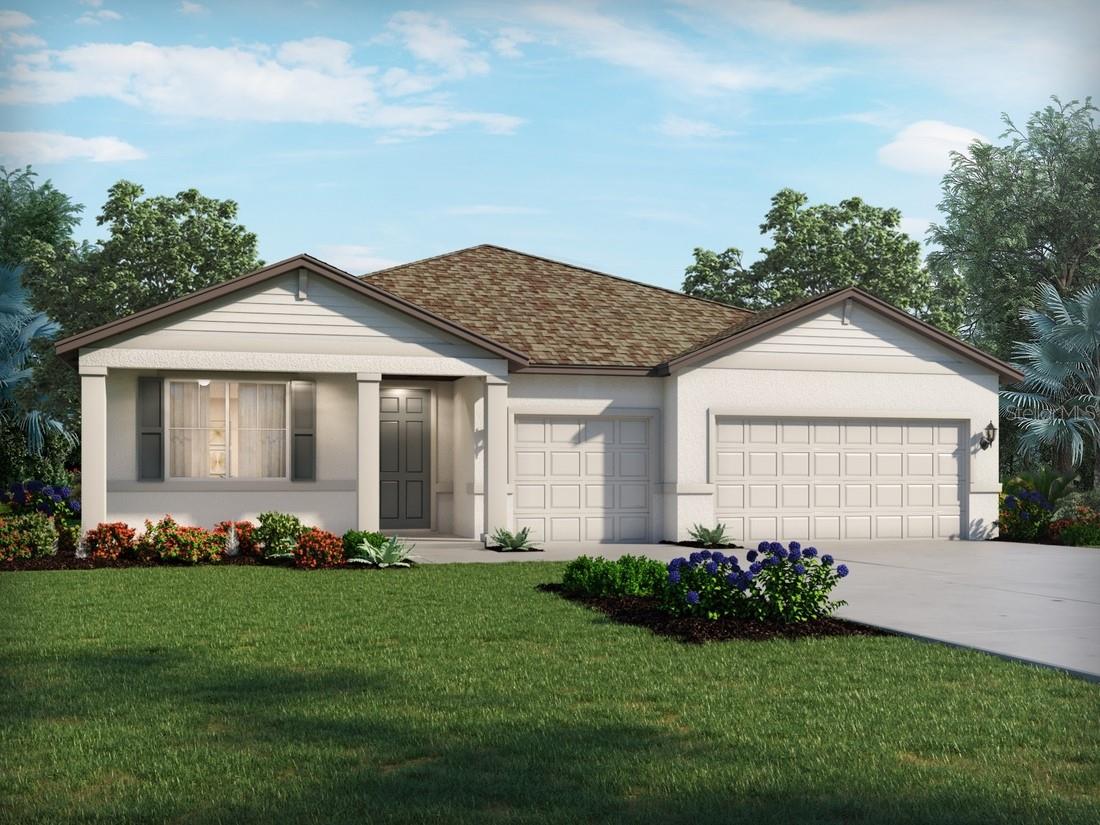
Under Construction. Brand new, energy-efficient home available by Jul 2026! The Chesapeake features an oversized entry and large laundry room providing plenty of easily accessible storage. The open kitchen overlooks the spacious great room and dining area. Enjoy entertaining or relaxing outdoors on the covered lanai. The Grove at Stuart Crossing Signature Series offers single-family homes with open-concept floorplans in Bartow, FL. Convenient to several major highways, this community is ideal for those who commute to Lakeland, Tampa and Orlando. Residents will enjoy amazing amenities that include a resort-style pool, clubhouse, fitness center, pickleball courts, playground, dog park, and trails in a beautiful "old Florida" setting.  Each of our homes is built with innovative, energy-efficient features designed to help you enjoy more savings, better health, real comfort and peace of mind.
#TB8527451

BARTOW

3918 NATURE SOUND LANE

4 Beds

3 Baths

2,181 Sq.Ft.

$390,000

MLS#: TB8527451

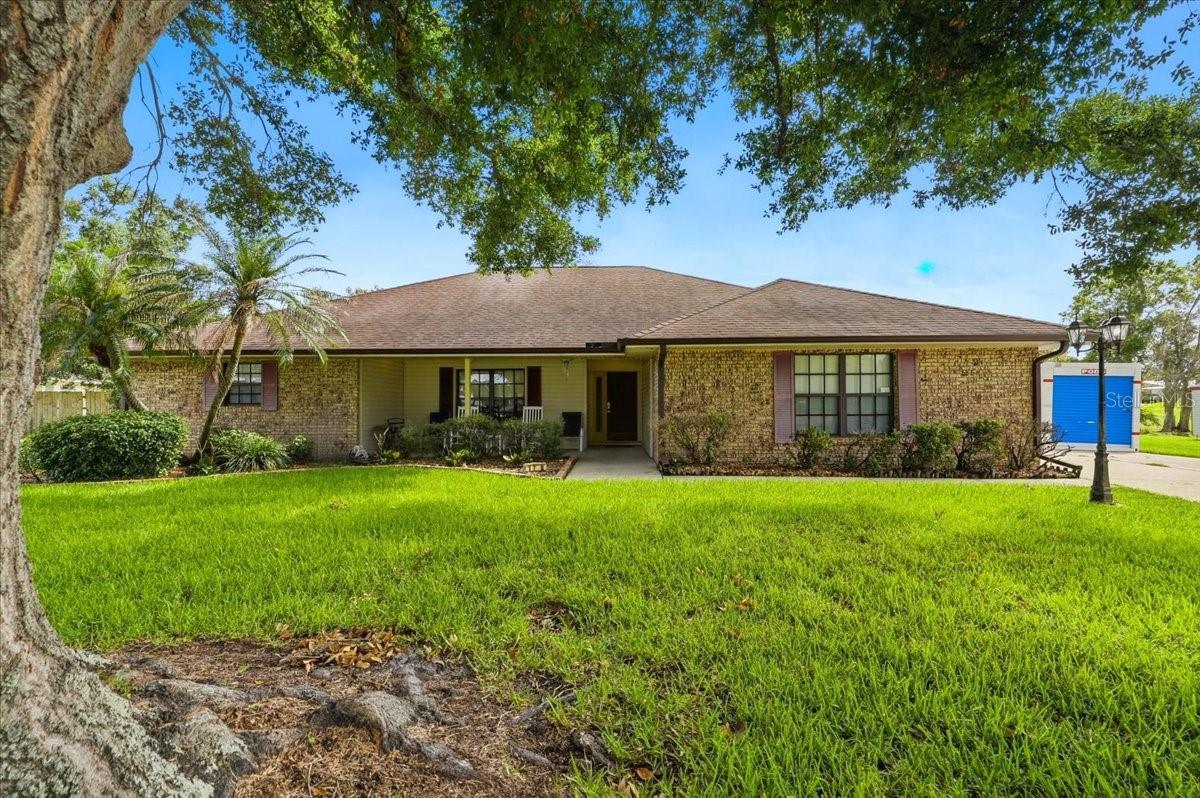
Welcome to this charming 3-bedroom, 2-bath brick home tucked away on a peaceful cul-de-sac in Bartow. Full of timeless character and unique charm, this inviting home offers warm living spaces, classic brick construction, and a welcoming atmosphere that's hard to find. Located just minutes from Bartow's historic downtown, local shops, restaurants, parks, and everyday conveniences, you'll enjoy the perfect balance of small-town charm and modern accessibility. Whether you're looking for your first home, your next home, or an investment opportunity, this one-of-a-kind property is ready to welcome its next owner.
#P4939246

BARTOW

1700 VARNER COURT

3 Beds

2 Baths

2,008 Sq.Ft.

$365,000

MLS#: P4939246

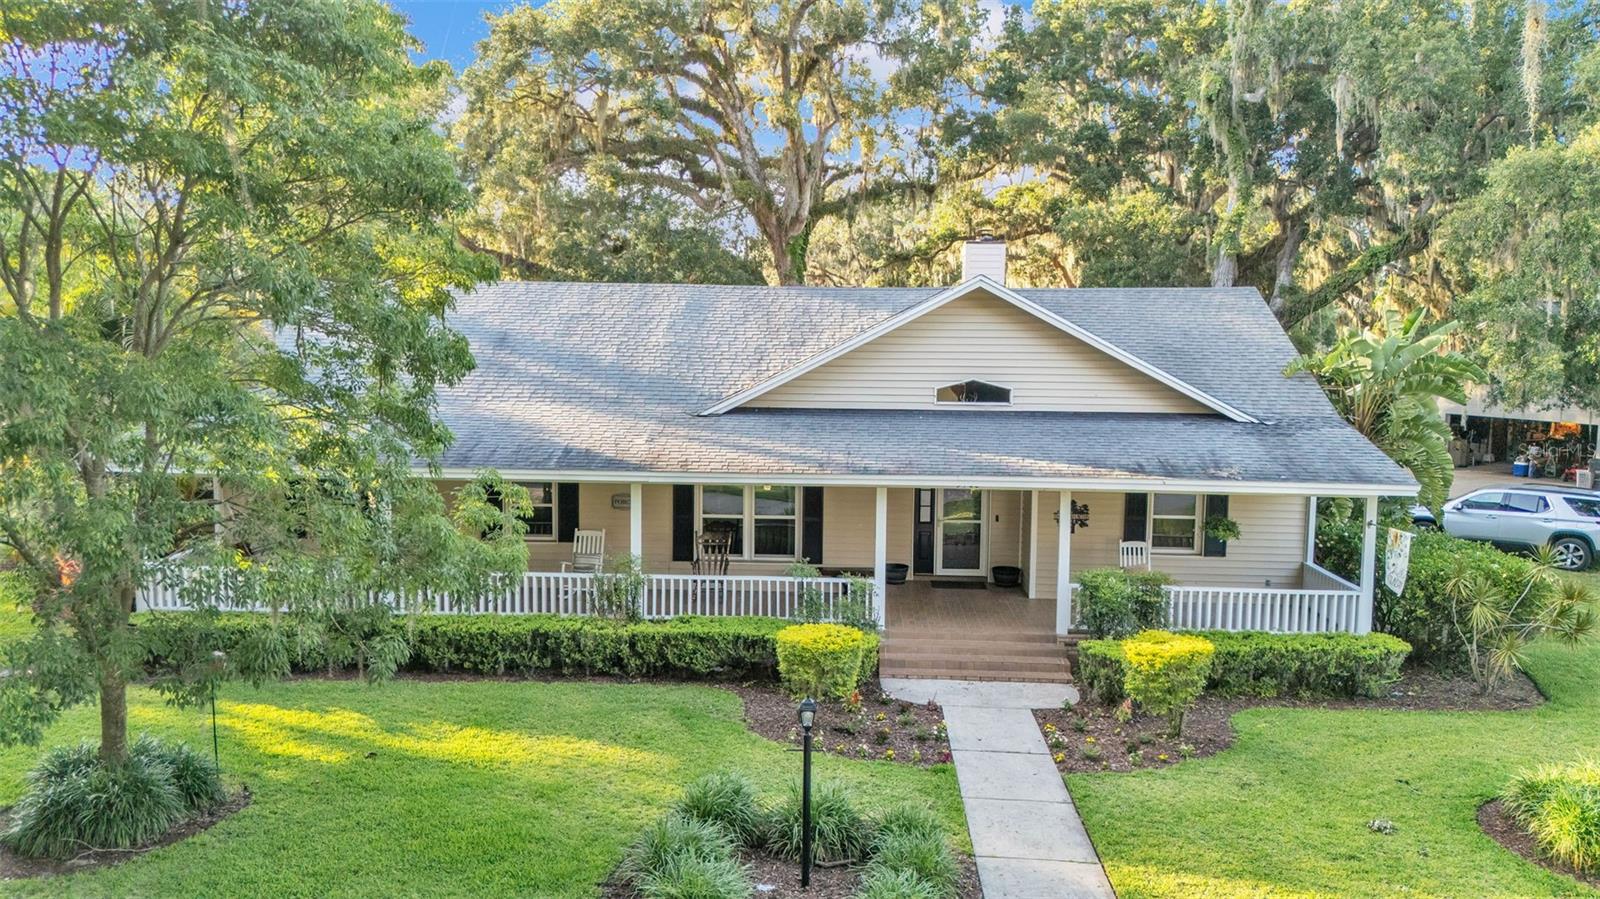
MOTIVATED SELLERS! This 3-bedroom, 2-bath home situated on a spacious 0.72-acre lot with no HOA in the desirable Waterwood subdivision. A long, welcoming front porch invites you inside to a bright split floor plan featuring vaulted ceilings, an open living area with a fireplace, and a separate dining room. The kitchen provides ample cabinet storage along with a cozy breakfast nook. Outdoor living shines with a large back patio, vinyl-fenced backyard, and a screened porch off the primary bedroom—perfect for morning coffee or unwinding in the evening. The home is connected to a separate well for irrigation, keeping lawn care easy and utility costs low. Bonus space alert! The property features a 2-car garage, with one side currently enclosed and under A/C, being used as a flexible 4th bedroom. This area is not counted in the heated square footage but offers great versatility and can be converted back to a full 2-car garage if desired. There's plenty of parking with an oversized circular driveway. Conveniently located near the Polk Parkway, Fort Fraser Trail, schools, shopping, and a nearby public boat ramp.
#L4963187

BARTOW

5108 WATERWOOD DRIVE

3 Beds

2 Baths

2,126 Sq.Ft.

$499,900

MLS#: L4963187

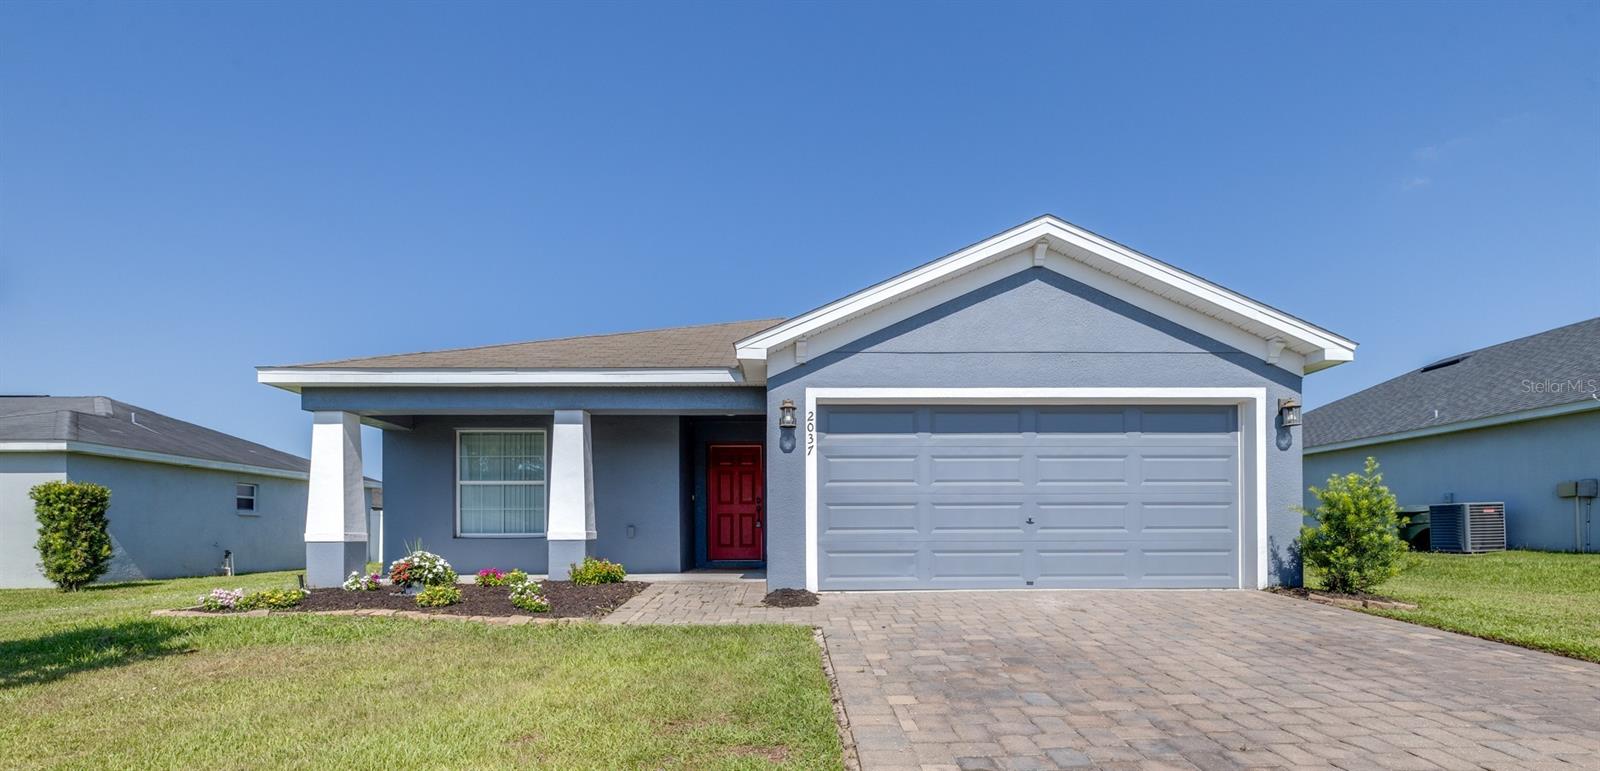
Take a look at this beautiful 4-bed 2-bath home for sale in the desirable Magnolia Walk community of Bartow. This spacious home, built in 2018, features a nice-sized lot and many nice interior upgrades. Inside you will find a well-designed open-concept layout with the large kitchen area overlooking the living room. The living room has plenty of space for family and guests and features beautiful tile flooring throughout. Overlooking the living area, the kitchen features really good-looking granite countertops, a large kitchen island with the same beautiful granite finish, stainless steel appliances, and nice vinyl flooring. Directly off of the kitchen, you have a dinette area that is perfect for family meals and also features nice vinyl flooring. On the other side of the kitchen, you have the pantry and a convenient inside laundry room that leads to the two-car garage. Near the front of the home, you have 2 of the secondary bedrooms and the secondary bathroom, with the primary bedroom and an additional bedroom being located at the rear of the home, which helps maximize privacy. All the secondary bedrooms feature beautiful flooring and plenty of space, with the secondary bathroom featuring a shower/tub combination and granite vanity. The nice-sized primary bedroom has a walk-in closet, beautiful flooring, and an en-suite bathroom that features a dual-sink vanity with a granite finish, a step-in shower, and a garden tub. Stepping outside, you have a porch space where you can grill out or entertain guests and a nice-sized backyard with plenty of space for pets. Magnolia Walk is a gated community in Bartow not too far from restaurants, shopping, and schools. Do not miss out on this beautiful home; schedule your showing today!
#L4963150

BARTOW

2037 CHARLESTON LANE

4 Beds

2 Baths

1,763 Sq.Ft.

$359,900

MLS#: L4963150

Stunning custom ranch-style home situated on just under a private acre, offering an exceptional blend of grand scale and family-friendly functionality. Boasting 6,000 total square feet with 4,444 sq. ft. of living space, this impressive 7-bedroom, 3.5-bathroom home provides plenty of room for everyone. A long, sweeping private driveway leads past mature landscaping to a welcoming covered front sitting area, highlighting a striking exterior detailed with solid columns, keystone accents, decorative concrete shutters, and pristine Carolina river rock. 

Inside, the incredibly spacious layout is designed for effortless living and entertaining. The kitchen serves as the heart of the home, flooded with natural light and accented by track lighting. Built-for-purpose features abound, including customized built-in bookshelves gracing both the dedicated home office and the main hallway. The split floor plan ensures privacy, particularly for the sprawling primary suite which features its own dedicated outdoor retreat complete with an above-ground separate jacuzzi. 

The outdoor oasis continues with a massive, freestanding inground pool perfect for warm Florida days. Car enthusiasts and hobbyists will appreciate the 3-car garage, which comes fully equipped with air conditioning. Combining unparalleled space, custom architectural character, and acreage, this exceptional property offers a rare find in today's market.
#L4962854

BARTOW

245 ALTURAS ROAD

7 Beds

3 Baths

4,444 Sq.Ft.

$480,000

MLS#: L4962854

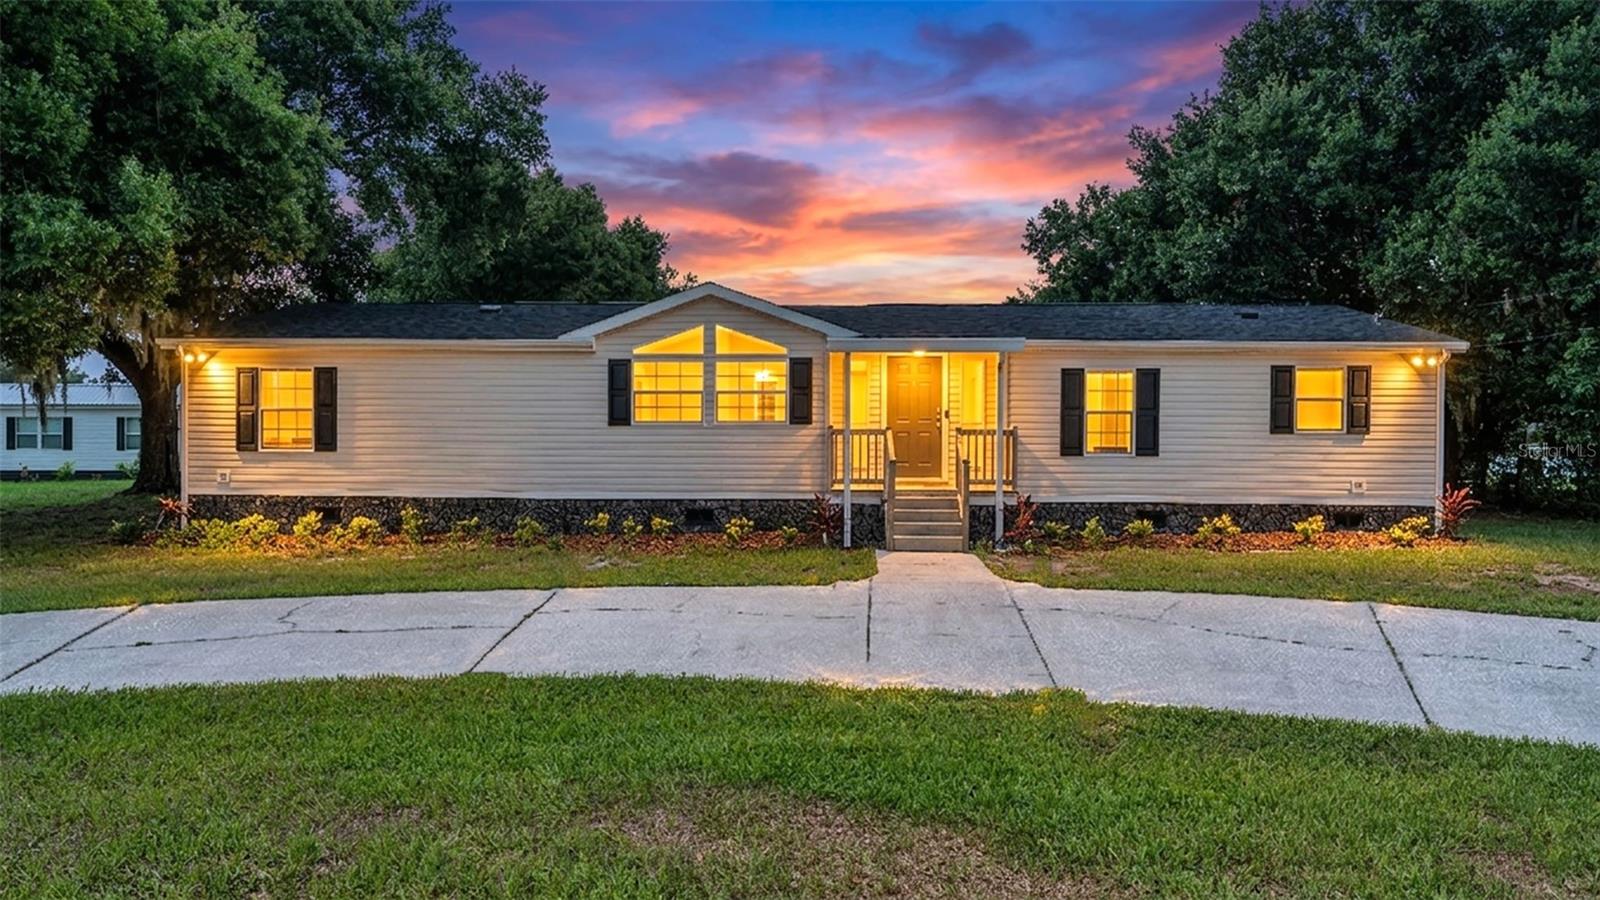
Welcome to your own private lakefront retreat. Completely renovated and move in ready. This beautiful updated 4 bedroom 2 bath home site on 3.25 acres of picturesque lakefront property and offer the peace, privacy, and freedom that are becoming increasingly hard to find. Newly renovated and truly turnkey, this rare lakefront property combines modern updates with the beauty and tranquility of country living. Inside, you'll find over 2,000 sq ft of thoughtfully updated living space featuring a split floor plan,generous living areas, new flooring, a fully remolded kitchen,fresh interior finishes, and countless improvements that make this home ready to enjoy from day one. Step outside and discover one of the properties most exceptional features-true frontage on the private 40 acre Lake Walker. With no public access, residents enjoy a peaceful setting ideal for fishing, kayaking, swimming, paddle boarding, and small boats. This is genuine lakefront living at its finest. The circle driveway and additional access points provide ample parking for guest, boats, RVs, and recreational vehicles, while the expansive property offers endless opportunities for outdoor recreation, gardening, hobbies, or simply enjoying the peaceful surroundings beneath mature oak trees. Three storage buildings provide exceptional flexibility and storage. Two lakeside buildings are equipped with electricity, including one outfitted with shelving and workbenches for workshop space and another ideal for storing lake toys, kayaks, and lawn equipment. A third storage building near the home offers convenient space for tools, bikes, and outdoor gear. With no HOA restrictions, room to roam, this property offers a rare opportunity to enjoy the best of Florida county living while remaining convenient to Lake Wales, Bartow, and surrounding Central Florida communities. If you've been dreaming of a move-in ready lakefront retreat with acreage, privacy, and modern updates already complete, this one is a must see.
#L4963057

BARTOW

8045 ALTURAS BABSON PARK CUTOFF

4 Beds

2 Baths

2,079 Sq.Ft.

$369,900

MLS#: L4963057

 - property

Send a message

Message successfully sent.

Your message

What is 3 + 4 ?

Reason for contacting?

I agree to receive email communication and understand I can unsubscribe at any time.

I agree to be contacted by The Graf Group of Coldwell Banker via call, email, and text for real estate services. To opt out, you can reply 'stop' at any time or reply 'help' for assistance. You can also click the unsubscribe link in the emails. Message and data rates may apply. Message frequency may vary. Privacy Policy

Sign Out

Virtual Assistant

Would you like to take the next step with this property? We can help you schedule a showing or virtual tour, or send you more details.

Yes, I would like more information.

Thank You for Your Reply, One of Our Agents will contact you as soon as possible

No, maybe later.

Thank you, you can always contact me via email, phone number or through the contact form.

Realhub AI

Lucy - Your AI-Powered Realtor
Update Your Temporary Password

Personalize your search

Enter your email and we'll notify you immediately when new listings match what you're looking for.

or enter email address
Already have an account ? Login here

Continue your home search

I agree to receive communications and understand I can unsubscribe at any time.

I agree to be contacted by The Graf Group of Coldwell Banker via call, email, and text for real estate services. To opt out, you can reply 'stop' at any time or reply 'help' for assistance. You can also click the unsubscribe link in the emails. Message and data rates may apply. Message frequency may vary. Privacy Policy

Already have an account ? Login here

We use cookies

We use cookies primarily for analytics to enhance your experience. By accepting, you agree to our use of these cookies. You can manage your preferences or learn more about our cookies policy.