Features & Amenities

Interior

  • Other Interior Features

    Built-in Features, Coffered Ceiling(s), Crown Molding, Eat-in Kitchen, High Ceilings, Open Floorplan, Stone Counters, Tray Ceiling(s), Walk-In Closet(s)

  • Total Bedrooms

    4

  • Bathrooms

    3

  • 1/2 Bathrooms

    1

  • Cooling YN

    YES

  • Cooling

    Central Air, Zoned

  • Fireplace YN

    YES

  • Heating YN

    YES

  • Heating

    Electric, Heat Pump, Propane

  • Pet friendly

    Yes

Exterior

  • Garage

    Yes

  • Garage spaces

    3

  • Construction Materials

    Block, Stucco

  • Other Exterior Features

    Outdoor Grill, Outdoor Kitchen, Rain Gutters

  • Parking

    Covered, Driveway, Garage Door Opener, Parking Pad, Attached

  • Patio and Porch Features

    Covered, Patio, Screened

  • Pool

    Yes

  • Pool Features

    Gunite, Heated, In Ground, Salt Water, Screen Enclosure, Private

  • Waterfront YN

    NO

  • View

    Pond, Water, Pool, Trees/Woods

Area & Lot

  • Lot Features

    Cleared, Farm, Pasture, Paved

  • Lot Size(acres)

    26.12

  • Lot Size(square feet)

    1137787.0

  • Property Type

    Residential

  • Property Sub Type

    Single Family Residence

  • Architectural Style

    Custom

Price

  • Sales Price

    $2,600,000

  • Tax Amount

    $15,732.17

  • Sq. Footage

    3, 502

  • Price/SqFt

    $742

HOA

  • Association

    Yes

  • Association Fee

    $4,630

  • Association Fee Frequency

    Annually

  • Association Fee Includes

    N/A

  • Total Monthly Fees

    $385.83

School District

  • Elementary School

    Belleview Elementary School

  • Middle School

    Belleview Middle School

  • High School

    Belleview High School

Property Features

  • Stories

    1

  • New Construction

    NO

  • Foundation Details

    Slab

  • Ownership

    Fee Simple

  • Senior Community YN

    NO

  • Sewer

    Septic Tank

  • Tax Lot

    28, 29

  • Water Source

    Private, Well

Schedule a Showing

Showing scheduled successfully.

<
>
IN PERSON
VIA CHAT

What is 3 + 4 ?


Change time

Mortgage calculator
Estimate your monthly mortgage payment, including the principal and interest, property taxes, and HOA. Adjust the values to generate a more accurate rate.

Your payment

Principal and Interest:

$

Property taxes:

$

HOA fees:

$

Total loan payment:

$

Total interest amount:

$

Location

County

Marion

Elementary School

Belleview Elementary School

Middle School

Belleview Middle School

High School

Belleview High School

Listing Courtesy of Matt Varney , OCALA HORSE PROPERTIES, LLC

RealHub Information is provided exclusively for consumers' personal, non-commercial use, and it may not be used for any purpose other than to identify prospective properties consumers may be interested in purchasing. All information deemed reliable but not guaranteed and should be independently verified. All properties are subject to prior sale, change or withdrawal. RealHub website owner shall not be responsible for any typographical errors, misinformation, misprints and shall be held totally harmless.

Agent Emil Garinga

Executive Assistant

Emil Garinga

Call Emil today to schedule a private showing.


* Listings on this website come from the FMLS IDX Compilation and may be held by brokerage firms other than the owner of this website. The listing brokerage is identified in any listing details. Information is deemed reliable but is not guaranteed. If you believe any FMLS listing contains material that infringes your copyrighted work please click here to review our DMCA policy and learn how to submit a takedown request.© 2024 FMLS.
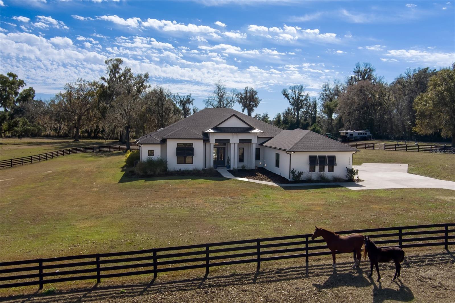
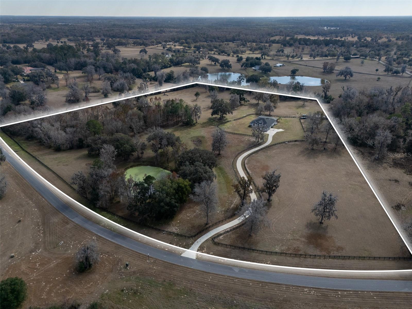
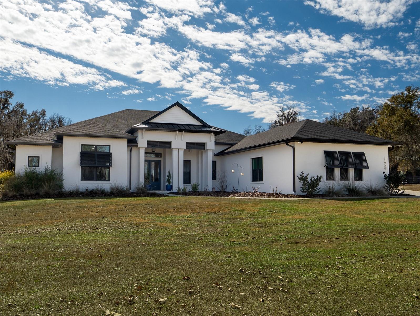
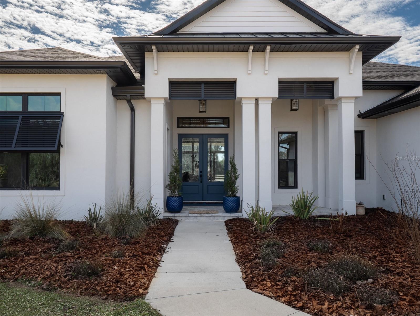
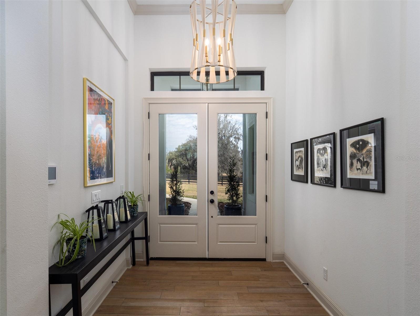
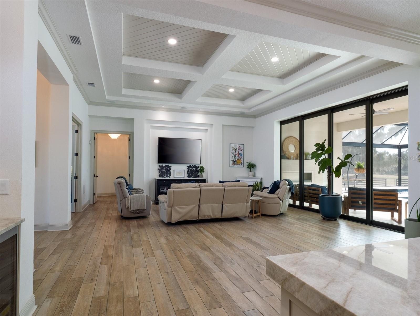
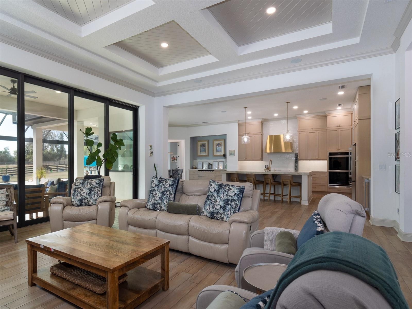
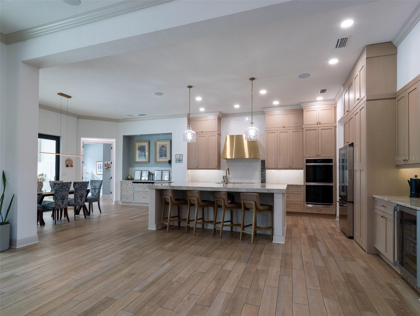



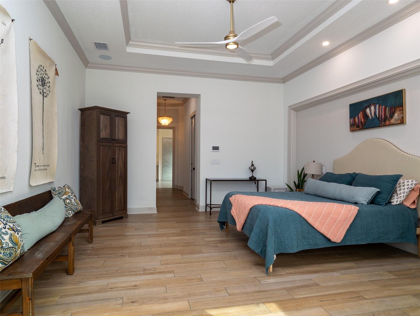
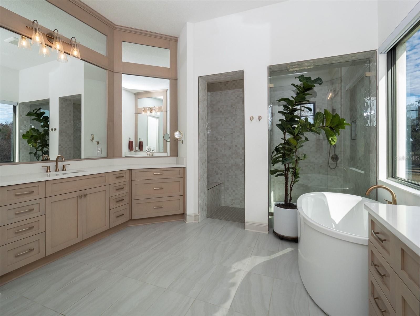
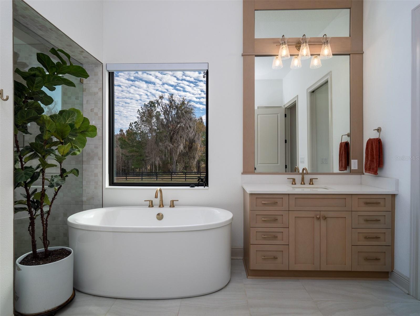
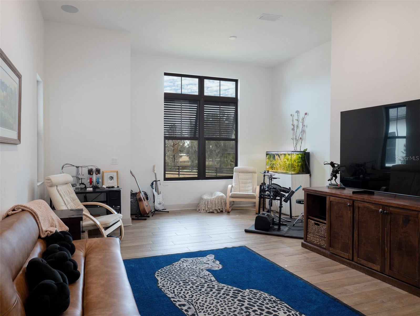

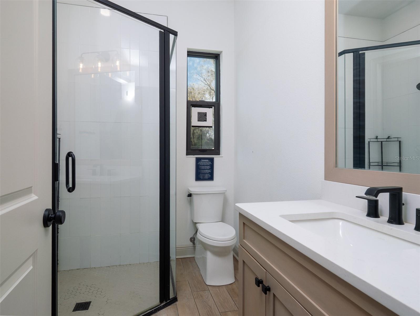
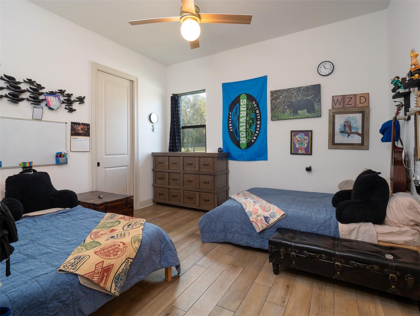
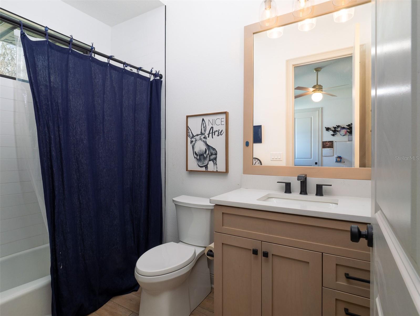
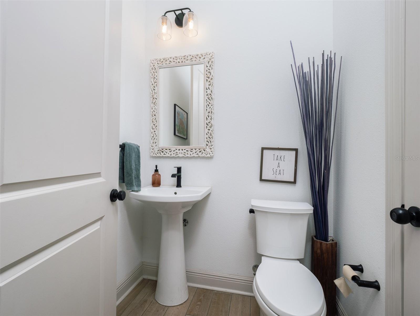
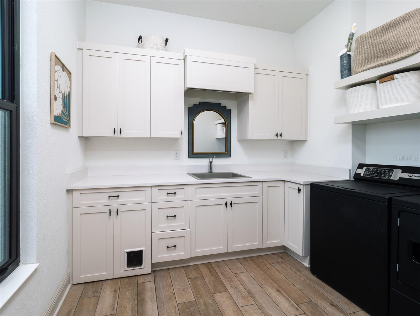
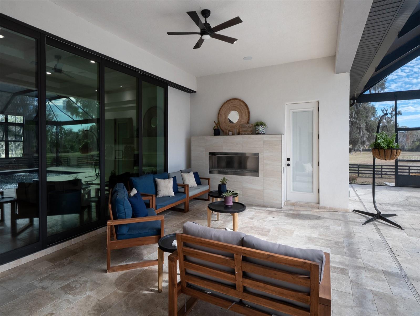
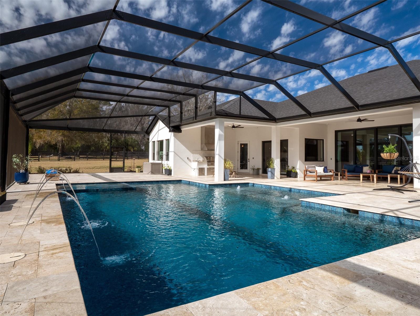
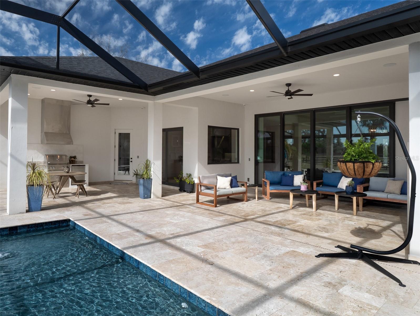
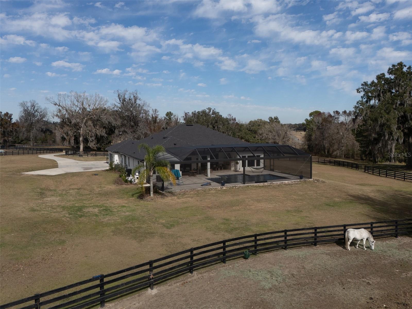
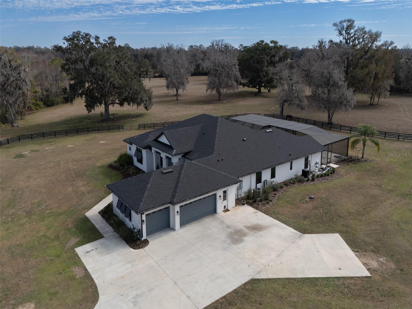
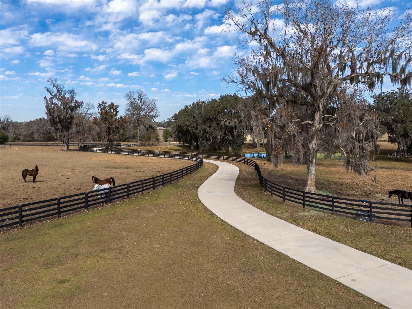
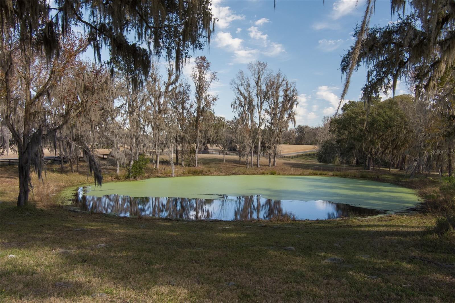
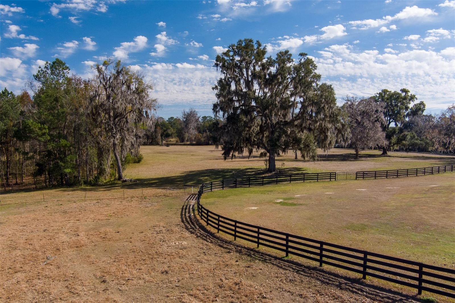
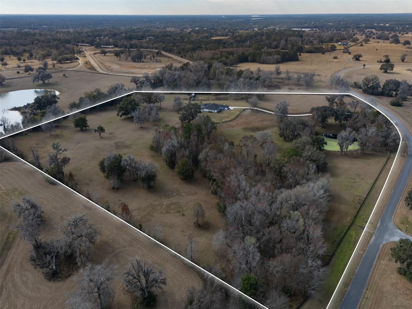

Located in the Via Paradisus subdivision, with deeded access to the Florida Greenway and the community’s private trailhead, and just 8 minutes from the Florida Horse Park, this exceptional property spans just over 26 acres of fully fenced land, thoughtfully divided into two large pastures and one paddock. The property features a long paved driveway and a small pond, with expansive acreage offering ample space to build a barn and arena, creating the ideal setting for a dream farm or equestrian estate. Built in 2023, the thoughtfully designed home offers 4 bedrooms and 3.5 bathrooms, highlighted by a primary suite with a large walk-in shower, soaking tub, and beautifully finished cabinetry. The gourmet kitchen features updated appliances, a large island ideal for both preparation and entertaining, abundant storage, custom cabinetry, and a beverage refrigerator. High tray ceilings, porcelain tile flooring, walk-in closets, a dedicated office, a 3-car garage, and a spacious laundry room complete the home’s refined interior. Sliding doors from the living room lead to a private backyard retreat with a screened-in pool reaching depths of up to 7 feet, enhanced by a sun shelf and water features. A covered porch with lounge area, outdoor kitchen, and fireplace creates an ideal setting for outdoor living, while expansive windows throughout the home flood the interior with natural light and showcase its elegant design. This property seamlessly blends modern luxury with exceptional equestrian potential, offering a rare opportunity to create a truly remarkable farm estate.

11920 SE 22ND AVENUE ROAD

Message successfully sent.

What would you like to know?

What is 3 + 4 ?

I agree to receive email communication and understand I can unsubscribe at any time.

I agree to be contacted by The Graf Group of Coldwell Banker via call, email, and text for real estate services. To opt out, you can reply 'stop' at any time or reply 'help' for assistance. You can also click the unsubscribe link in the emails. Message and data rates may apply. Message frequency may vary. Privacy Policy

Related Properties

New on site today
Welcome to an exceptional equestrian estate in the heart of horse country at Ocala — perfectly positioned less than 10 miles from World Equestrian Center and 3.6 miles to HITS Ocala. Situated directly off of US HWY 27 and on nearly 24 picturesque acres, this turnkey horse property blends high-end functionality with the relaxed charm of Florida farm living.

Designed with serious equestrians in mind, the property features a beautifully maintained 20-stall barn with proven seasonal income potential, premium all-weather footing, and thoughtfully laid-out facilities ideal for training, boarding, or competition operations. The grounds provide ample space for paddocks, turnout, riding, and expansion opportunities while maintaining privacy and a peaceful atmosphere.

The approximately 2,500-square-foot main residence has been tastefully updated and provides comfortable, modern living with views of the farm and surrounding countryside. Whether you’re hosting clients, relaxing after a horse show, or enjoying quiet evenings under the oaks, the home delivers the perfect blend of comfort and practicality.
#OM725247

OCALA

12670 N US HIGHWAY 27

3 Beds

2 Baths

2,355 Sq.Ft.

$2,995,000

MLS#: OM725247
New on site 4 days ago
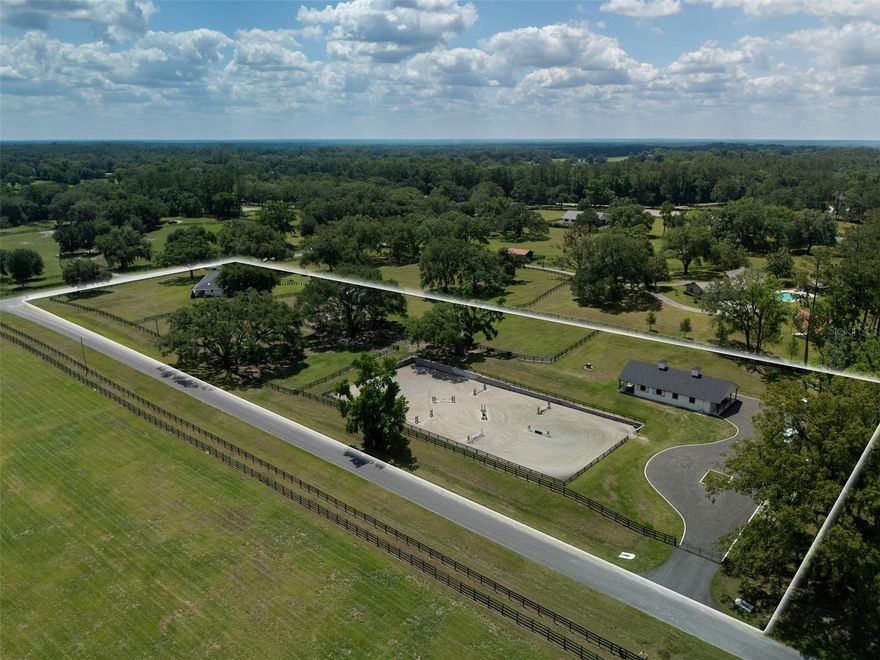
Located just 10 minutes from the World Equestrian Center and 15 minutes from HITS, Penny Lane Farm captures the charm of farm life with thoughtfully designed spaces for both horses and home. Set on 5+ acres shaded by stunning canopy oak trees, the property offers a peaceful and private setting while remaining close to some of the area’s premier equestrian destinations. Combining comfort, convenience, and thoughtful equestrian design, the property features 4 spacious paddocks, a riding arena with GGT footing and irrigation system, and 2 well-maintained barns with a total of 6 stalls complete with mats and fans for excellent ventilation. The main block center aisle barn includes 4 stalls, an air-conditioned tack room, a kitchen area, laundry space, a full bathroom, 2 wash racks with hot water, and generous storage for hay, feed, and equipment, creating a setup beautifully organized for everyday barn life. As you approach the residence, the lush landscaping and attention to detail immediately set the tone for what awaits inside. This stunning home offers a seamless blend of elegance, warmth, and comfort with beautiful finishes throughout, soaring ceilings with exposed beams, skylights, and carefully curated design touches in every room. The home offers 3 bedrooms, 2 full bathrooms, 2 half bathrooms, a private office, and a spacious laundry room. The living room feels both inviting and refined, with a beautiful fireplace serving as the focal point of the space. The primary suite offers a quiet retreat within the home, complete with its own fireplace, dual walk-in closets, and a beautifully designed bathroom featuring stunning tile work, a soaking tub, and an oversized walk-in shower that brings a spa-like feel to the space. The kitchen is inviting, featuring classic appliances, a large center island with additional storage and prep space, and charming windows that fill the room with natural light while offering peaceful views overlooking the farm. Just beyond, the dining area opens through sliding glass doors to the outdoor living spaces, creating an effortless indoor-outdoor flow. Outside, the screened-in pool and outdoor kitchen create the ideal setting for entertaining or relaxing, while a paver walkway leads to a charming fire pit area surrounded by the beauty of the property’s mature oaks. Additional features include an RV hookup, two generators servicing both the home and barn, and an electric dog fence in the front yard. Own this thoughtfully designed equestrian property in one of Ocala’s most desirable locations!
#OM724022

OCALA

10250 NW 76TH TERRACE

3 Beds

2 Baths

3,904 Sq.Ft.

$2,825,000

MLS#: OM724022
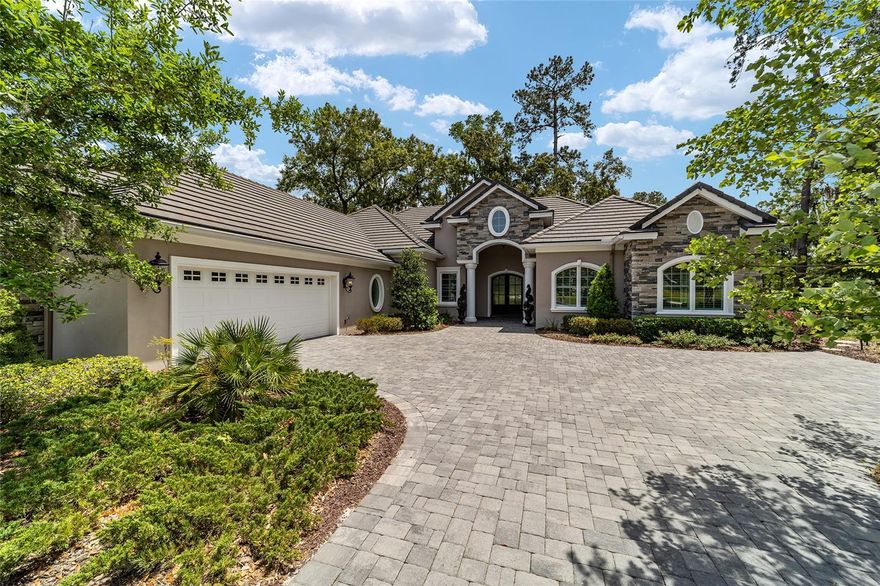
Turnkey luxury living in Golden Ocala Golf & Equestrian Club, perfectly positioned at the end of a private cul-de-sac overlooking the 7th fairway, offering a rare blend of privacy, prestige, and effortless access to the world-renowned World Equestrian Center just moments away. Designed for buyers seeking an elevated lifestyle, this custom residence captures the essence of Ocala’s luxury equestrian market, and offers those who value refined living, exclusivity, and proximity to world-class amenities.
From the moment you enter through the grand double doors, the home welcomes you with a striking foyer featuring stone accents and a seamless flow into the main living spaces. Porcelain tile flooring extends throughout, complemented by crown molding, designer lighting, and a statement stone fireplace that anchors the living area. Expansive windows frame sweeping golf course views while filling the home with natural light, creating an inviting yet sophisticated atmosphere ideal for both everyday living and entertaining.
The kitchen is thoughtfully designed to meet the expectations of the most discerning buyer, featuring a spacious island, custom cabinetry, elegant lighting, and high-end appliances that blend functionality with refined design. The adjacent dining and living areas offer a seamless connection to the outdoors, enhancing the home’s open-concept layout and lifestyle appeal.

The primary suite is a private retreat, offering dual walk-in closets and a spa-inspired bath designed for relaxation and comfort. Every element of the home reflects quality craftsmanship and attention to detail, creating a true turnkey experience.

Outdoor living is equally impressive, with a beautifully designed lanai featuring a full outdoor kitchen, generous dining and lounge areas, porcelain tile flooring, and a screened enclosure that allows for year-round enjoyment. The backyard is fully fenced with privacy hedges and meticulously landscaped grounds, enhanced by a professionally designed outdoor lighting system with automated astronomical timing that creates a stunning ambiance in the evening hours.
Additional features include a whole-house Generac generator, offering peace of mind and convenience. Located within Golden Ocala, one of the area’s most prestigious gated communities, this residence provides unmatched access to championship golf, fine dining, and the vibrant lifestyle surrounding the World Equestrian Center.
Move-in ready and designed for effortless luxury, this home presents an exceptional opportunity to experience the very best of Ocala’s golf and equestrian lifestyle.
#OM723163

OCALA

7554 NW 33RD PLACE

3 Beds

3 Baths

3,096 Sq.Ft.

$2,700,000

MLS#: OM723163
Price reduced
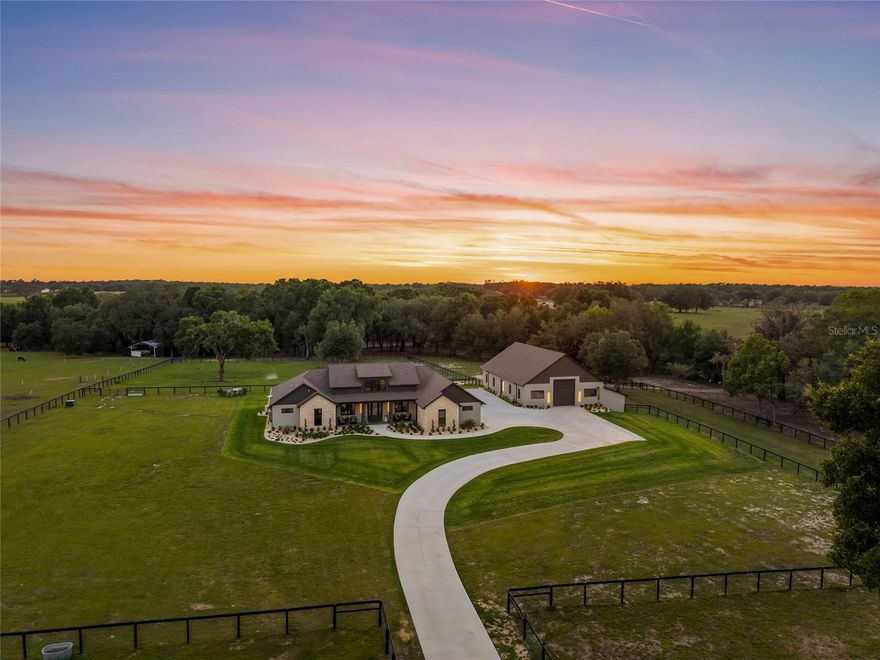
In the heart of Marion County horse country, about 5 minutes from the World Equestrian Center and 18 minutes to HITS, this breathtaking custom gated equestrian estate offers the perfect blend of timeless architecture, modern elegance and top-tier construction. Set on 10 picturesque acres, with an additional 10 acres available, this newly built residence features over 3,800 sqft of thoughtfully designed living space, with 4 bedrooms, 4 baths, and a fabulous office with built-ins, all arranged in a multi-split layout for maximum comfort and privacy. The main living areas are designed for effortless indoor-outdoor entertainment, anchored by a stunning gourmet kitchen with custom cabinetry, an oversized island, dual refrigerators, double ovens, a full beverage center, and premium ZLINE appliances with champagne accents. The private primary suite is a true retreat, dual vanities, a walk-in rain shower and an incredible custom closet with it's own dedicated laundry. Two guest suites are located on the main level, while an upstairs bonus room offers a secluded space with panoramic farm views—ideal for guests, private escape or in-laws, as well as a finished room for additional storage, currently being used as a wine cellar. The 56’ x 64’ concrete block barn is built for versatility, with spray foam insulation, tongue-and-groove ceilings, and two 14’ roll-up doors offering the space and height for your RV, boat or equipment and culminated with 5 interior and 5 exterior stalls, wash rack and a 450 sqft office with kitchenette, full bathroom and laundry. Construction highlights include block construction throughout, spray foam insulation, Anderson windows, porcelain tile flooring, gorgeous custom cabinetry, quartz countertops, 8-foot doors and tongue-and-groove soffits. Perimeter fencing, multiple paddocks, a 900-foot paved drive, 26KW whole-property generator with a 250-gallon buried propane tank and an advanced well system delivering strong, consistent pressure complete this exquisite and turnkey equestrian estate in one of Ocala’s most desirable locations.
#OM722586

OCALA

3888 SW 140TH AVENUE

4 Beds

5 Baths

4,257 Sq.Ft.

$2,988,000

MLS#: OM722586
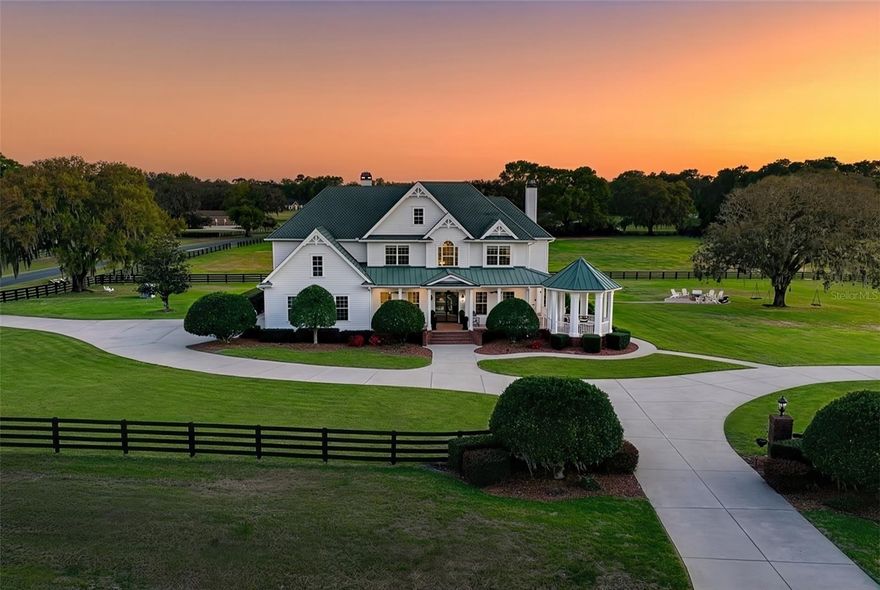
One or more photo(s) has been virtually staged. Only interior Barn pic is virtual. Exquisitely renovated and set on nearly 14 acres on 2 contiguous parcels in the highly desirable Greenway Crossing community, this exceptional estate delivers the rare combination of timeless Southern architecture, modern luxury finishes, and true estate-scale living—just minutes from the Santos Trail system and the heart of Ocala’s premier horse country.

Greeted by custom iron Milano doors on the southern charm front porch, the home has been completely reimagined with a designer’s eye with flooring throughout showcases a curated blend of Thassos & Nero Marquina marble, French limestone, and stunning Herringbone White Oak, creating a layered, high-end aesthetic that is both bold and timeless. The layout of the home surrounded in wrap around porches is perfect for families and entertaining with multiple spaces to enjoy watching movies, eating and or lounging. 

The kitchen is a true showpiece—designed for both entertaining and everyday luxury—featuring all brand new gunmetal DACOR appliances including a double sub fridge, two ovens, 4 burner gas cooktop with griddle, an ultra lux wine dispenser, elite cabinetry, quartz countertops, gold fixtures / lighting and a custom butcher block island that anchors the space with warmth and functionality overlooking the sparkling pool.

Additional upgrades include Lutron smart lighting controls, integrated LED lighting, HEOS whole-home audio system, custom Milano iron doors, Buster & Punch hardware, and designer Graham & Brown wallpaper accents. 

Outdoor living is equally impressive, with a screened pool and spa equipped with Pentair ScreenLogic controls, expansive brick paver entertaining areas, and covered spaces designed to capture the peaceful views of the surrounding acreage. 50 year Carriage House Roof!

The property is fully fenced with classic black board fencing and adorned with mature oak trees, offering open pasture and a detached oversized Kentucky style barn currently set up as a gym with full Bath and 1500 Sq. ft. second story that could be finished with versatile use including a very simple transition to a European 6 stall Stables or recreational use.

Whether you're hosting under the oaks, enjoying quiet mornings on the wraparound porch, or entertaining poolside as the sun sets over the pasture—this property doesn’t just check boxes… it creates moments and a lifestyle that’s getting harder to find and impossible to recreate at this level. The sunsets are INCREDIBLE!
#OM721201

OCALA

2730 SE 101ST STREET

5 Beds

5 Baths

10,717 Sq.Ft.

$2,950,000

MLS#: OM721201
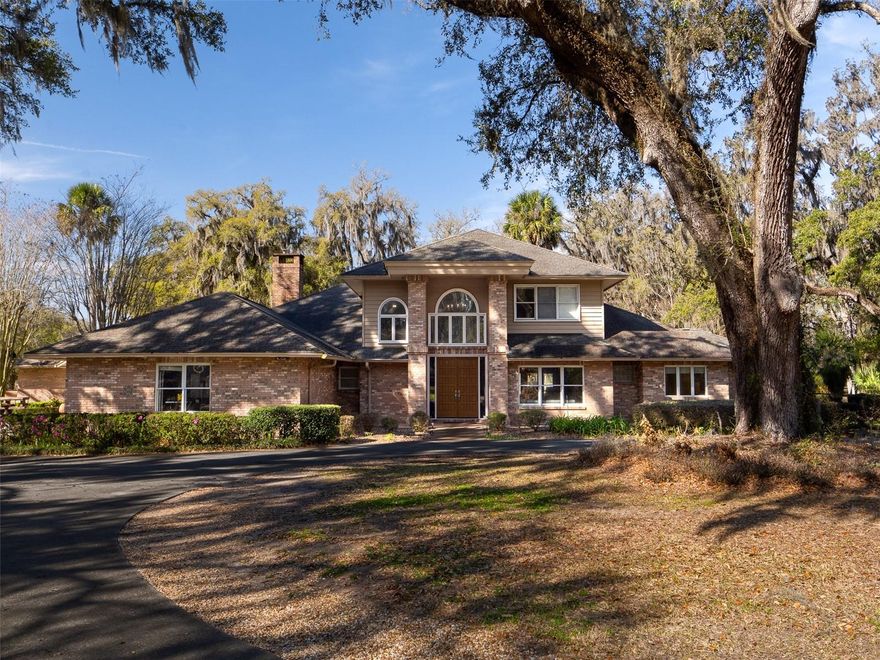
Set on 10 acres in the heart of Ocala, this estate is just 10 minutes from the Florida Horse Park and historic downtown Ocala, with its shops, restaurants, and local amenities. The property is also near the Florida Greenway trails, ideal for riding, walking, or simply enjoying the outdoors. A concrete circular driveway welcomes you to a stunning two-story brick home offering 5 bedrooms and 5.5 bathrooms. The primary suite is a private retreat, complete with a large soaking tub, spacious walk-in shower, dual sinks, and a vanity. Throughout the home, high ceilings, walk-in closets, an office/den with a wood burning stove, a great room, and a living room create a sense of space, elegance, and comfort. The gourmet kitchen boasts an island with ample storage, updated appliances, a breakfast nook, and a formal dining room with French doors opening to the covered back porch and in-ground pool. A large laundry room and 2-car garage add convenience and functionality. The property also features a 4-stall block center-aisle barn with tack and feed rooms, a round pen, a clay riding arena, and run-in sheds. A small pond with a dock enhances the landscape, while mature trees provide shade and natural beauty for both you and your horses. This exceptional estate combines refined luxury, premier equestrian facilities, and a serene country setting, creating a truly one-of-a-kind Florida lifestyle.
#OM719205

OCALA

4986 SW 7TH AVENUE ROAD

5 Beds

5 Baths

6,109 Sq.Ft.

$2,395,000

MLS#: OM719205
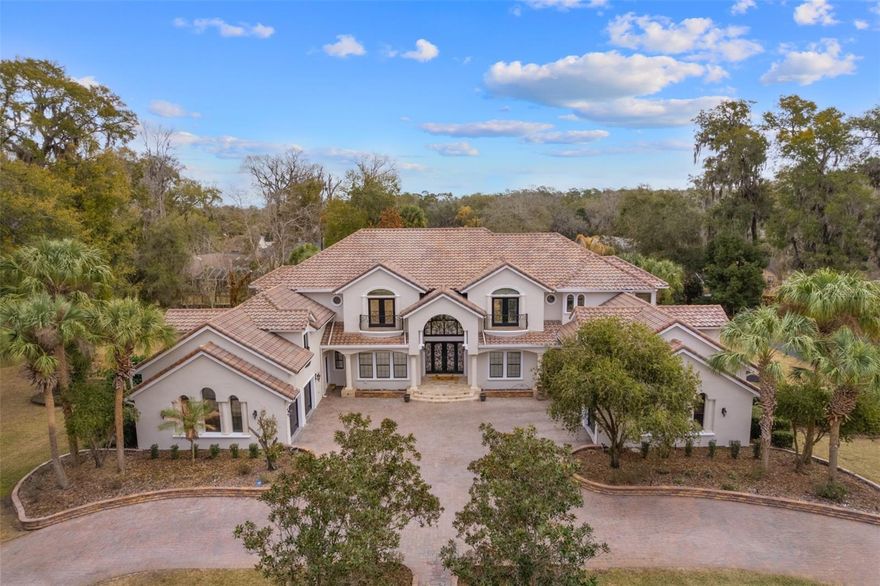
Come discover this magnificent 7,240 square foot two-story Estate Home on a double lot in the prestigious and highly sought after neighborhood of South Point. Everything in this home has been exquisitely curated to the highest standards. Upon entry you are greeted with a massive living room with soaring 24-foot ceiling bringing in tons of natural light. You will also be captivated by beautiful hand-painted murals, and delicately faux-finished walls; everything in this home has been thoughtfully crafted with excellence and elegance in mind. This home is close to everything you could want, just minutes to Downtown Ocala for shopping, dining, or other amenities, and just a short drive out to the World Equestrian Center. This gorgeous home sits on a double lot and boasts seven ensuite bedrooms as well as a full pool bath and an added powder bath. Marble and travertine flooring throughout. A generously sized kitchen with ample storage. The large family room boasts a gorgeous floor to ceiling fireplace. This home also comes with an exceptionally large office and a beautifully appointed movie theater. There is also a wet bar, wine fridge, and wine storage. This home comes with a 4-car garage. Outside you are met with a covered porch that spans the length of the home, an oversized and screened vanishing-edge pool, with hot tub, and a fully equipped outdoor kitchen. A half-court basketball court sits to the side and there are solar panels for heating the pool. Upstairs you enter a truly grand master bedroom with two large walk-in closets and a large well-appointed master bathroom. The master bedroom opens to a Verandah overlooking the pool and spa. In addition, there are six other generously sized bedrooms, all with walk-in closets and private bathrooms. There is also an added flex space that can be used as a play area, lounge or a music room overlooking the family room. In addition, there is a full gym worth of equipment that conveys with the home. This home was built with family in mind, and you and yours will be able to enjoy it for years to come.
#OM720287

OCALA

3409 SE 17TH COURT

7 Beds

8 Baths

7,240 Sq.Ft.

$2,700,000

MLS#: OM720287
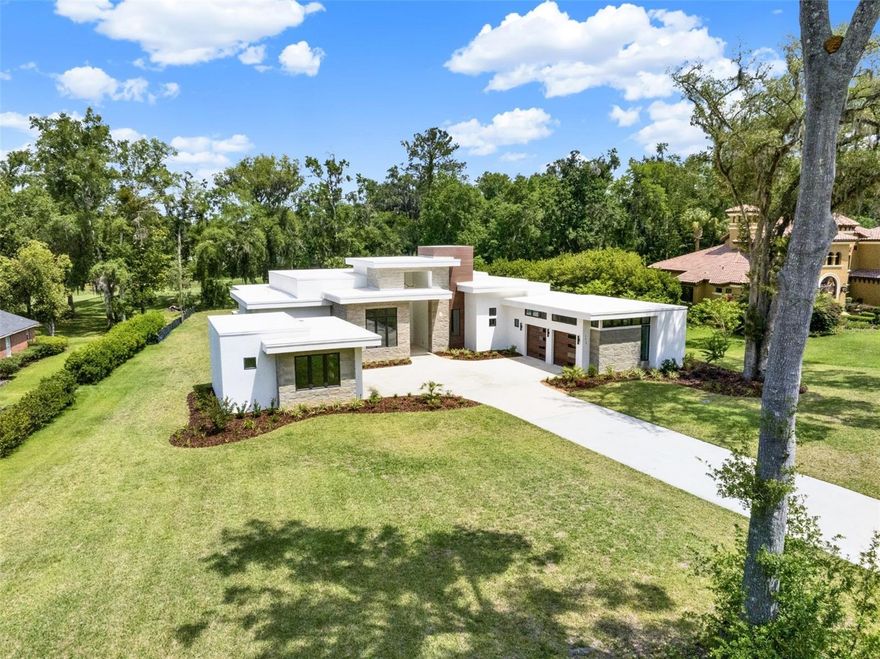
Experience the pinnacle of modern luxury in this extraordinary estate located within the unparalleled gated community of the Country Club of Ocala. Built in 2024 and never occupied, this architectural masterpiece offers the rare opportunity to own a near-new luxury residence in one of Ocala’s most coveted golf course communities.

Designed with both sophistication and comfort in mind, this contemporary five-bedroom, 4.5-bath home showcases sleek architectural lines, expansive living spaces, and high-end finishes throughout. A spacious club room provides the perfect setting for entertaining or unwinding in style, while a private home gym supports your wellness routine and a dedicated office offers an ideal space for remote work or quiet study.  Over $200,000 was spent on custom Ornare closets you had to see to believe.

The home is thoughtfully equipped with premium upgrades, including a whole-house Generac generator and advanced water treatment system, providing comfort and peace of mind year-round.

Beyond the home, residents enjoy the exceptional lifestyle offered by the Country Club of Ocala, featuring a championship 18-hole golf course, resort-style pool, tennis courts, and a state-of-the-art fitness center, all within a beautifully maintained gated setting.

This masterpiece is truly move-in ready... a remarkable residence representing a rare blend of modern design, luxury amenities, and tranquil Florida living.
#O6388085

OCALA

7615 SE 12TH CIRCLE

5 Beds

5 Baths

5,976 Sq.Ft.

$2,300,000

MLS#: O6388085
Price reduced
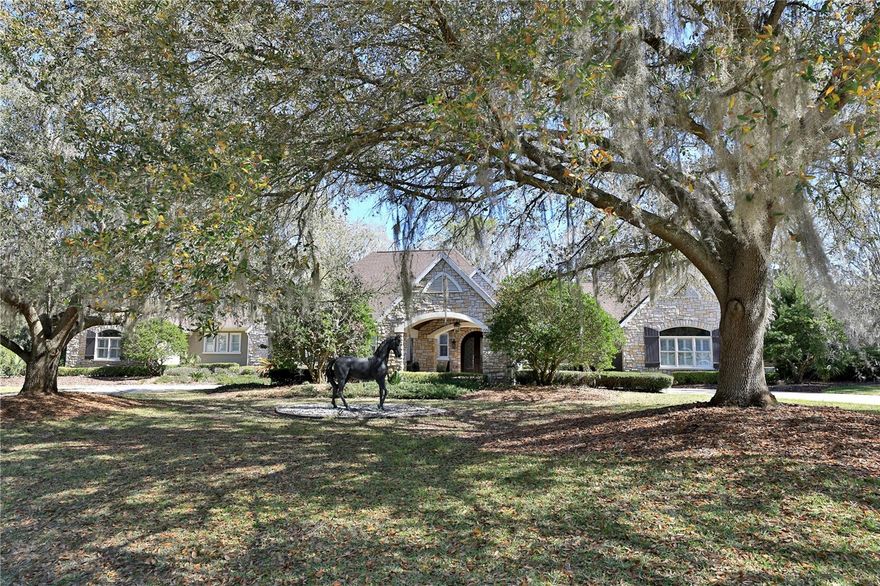
Elegant Entertaining Estate in the Country Club of Ocala. Set on more than two beautifully landscaped acres within the Country Club of Ocala, this exceptional residence offers refined French Country interiors, remarkable architectural details, and thoughtfully designed spaces ideal for everyday living and elegant entertaining. Upon entering, guests are welcomed by an impressive foyer that opens to a gracious living room filled with natural light. The open-concept kitchen and family room create a warm, inviting gathering space with expansive views of the eighteenth fairway of the golf course, the home’s spacious deck, and the sparkling swimming pool.
The chef’s kitchen is beautifully appointed with custom cabinetry, exquisite granite countertops, a large center island, and a raised bar with seating that seamlessly connects to the family room and outdoor entertaining areas. The dramatic family room features a striking black-stone fireplace, vaulted tongue-and-groove ceilings, Cypress beams, built-in cabinetry, and a private office accented with custom-designed iron doors. A versatile media room provides flexible space for a man cave, billiards room, or fitness area, with direct access to the luxurious owner’s suite. The spacious primary retreat includes a generous closet and dressing area, along with an elegant bathroom featuring dual facilities and a private laundry for added convenience.
Designed for effortless indoor-outdoor living, the screened pool area offers multiple spaces for dining, relaxation, and entertaining while enjoying serene golf-course views. Additional highlights include a spacious garage with a bonus area and ample storage.
Recent improvements enhance both comfort and peace of mind, including a newer roof, full-house generator, full-house water filtration system, four new A/C units, and a new central vacuum system complete with motor, tank, and hoses, all installed in 2021. Additional updates include a dishwasher, washer, and dryer in the primary suite laundry area, as well as a 36-inch Sub-Zero refrigerator/freezer with custom panels installed in 2023.
This remarkable property combines timeless elegance, modern updates, comfort, and exceptional entertaining spaces in one of Ocala’s most sought-after golf-course communities.
#OM720144

OCALA

7963 SE 12TH CIRCLE

3 Beds

3 Baths

5,040 Sq.Ft.

$2,297,000

MLS#: OM720144

Located within the World-class community of Golden Ocala Golf & Equestrian Club, this light-filled residence offers a rare and breathtaking water view with abundant wildlife visible from nearly every room. Just steps from the Golden Ocala Spa and Tennis/Fitness Center, the home delivers an exceptional resort-style lifestyle in one of Ocala's most sought-after communities.

Elegant finishes and refined architectural details define the interior, including spectacular onyx flooring, exquisite molding, and rich wood paneling throughout. The gourmet kitchen features Viking appliances with gas cooking and a striking molded stone range hood that mirrors the dramatic molded stone surround on the living room fireplace.

The spacious primary suite is a serene retreat, highlighted by a grand bay window overlooking the water- a stunning backdrop for morning light and evening sunsets.

Designed for both everyday comfort and upscale entertaining, the private patio showcases a built-in summer kitchen and tranquil water views. The yard is fenced for fur babies, offering both privacy and peace of mind.

Ideally positioned just a golf cart ride from the World Equestrian Center, offering seamless access to Ocala's premier equestrian venue.
#OM719711

OCALA

2730 NW 80TH AVENUE

3 Beds

2 Baths

2,457 Sq.Ft.

$2,190,000

MLS#: OM719711

 - property

Send a message

Message successfully sent.

Your message

What is 3 + 4 ?

Reason for contacting?

I agree to receive email communication and understand I can unsubscribe at any time.

I agree to be contacted by The Graf Group of Coldwell Banker via call, email, and text for real estate services. To opt out, you can reply 'stop' at any time or reply 'help' for assistance. You can also click the unsubscribe link in the emails. Message and data rates may apply. Message frequency may vary. Privacy Policy

Sign Out

Virtual Assistant

Would you like to take the next step with this property? We can help you schedule a showing or virtual tour, or send you more details.

Yes, I would like more information.

Thank You for Your Reply, One of Our Agents will contact you as soon as possible

No, maybe later.

Thank you, you can always contact me via email, phone number or through the contact form.

Realhub AI

Lucy - Your AI-Powered Realtor

Update Your Temporary Password

Personalize your search

Enter your email and we'll notify you immediately when new listings match what you're looking for.

or enter email address

Already have an account ? Login here

Continue your home search

I agree to receive communications and understand I can unsubscribe at any time.

I agree to be contacted by The Graf Group of Coldwell Banker via call, email, and text for real estate services. To opt out, you can reply 'stop' at any time or reply 'help' for assistance. You can also click the unsubscribe link in the emails. Message and data rates may apply. Message frequency may vary. Privacy Policy

Already have an account ? Login here

We use cookies

We use cookies primarily for analytics to enhance your experience. By accepting, you agree to our use of these cookies. You can manage your preferences or learn more about our cookies policy.