Features & Amenities

Interior

  • Other Interior Features

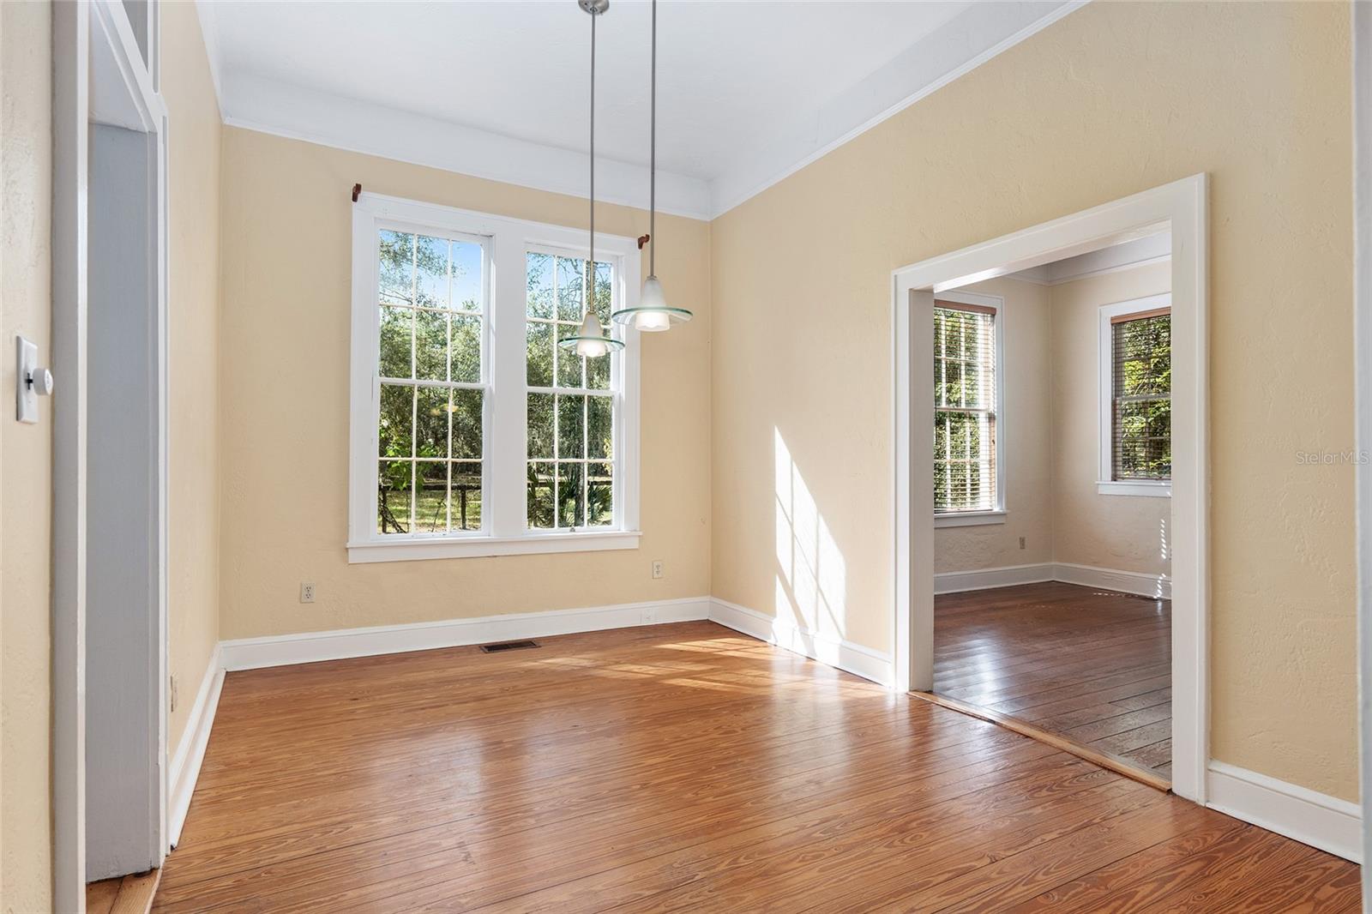
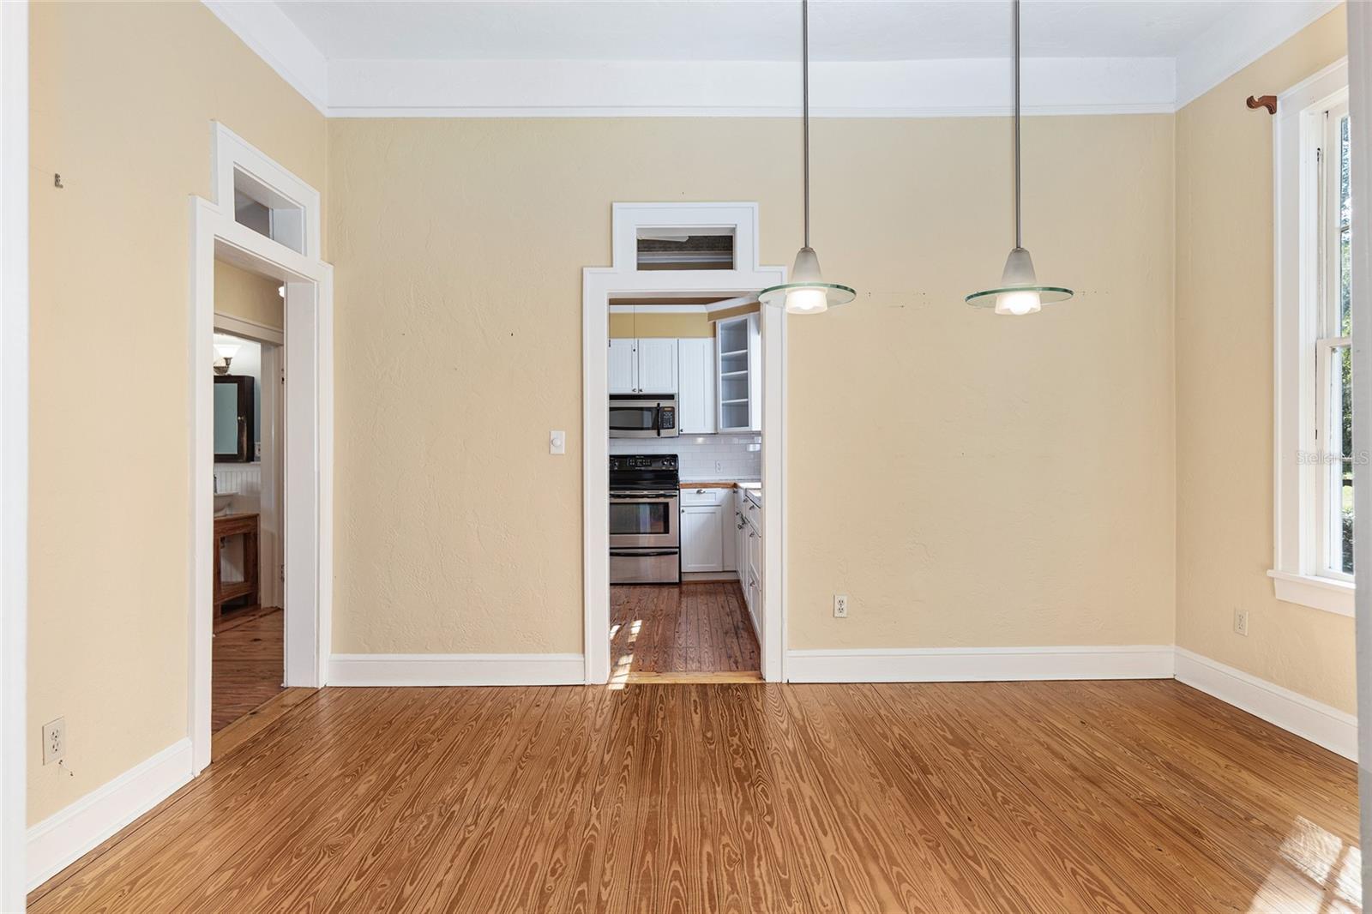
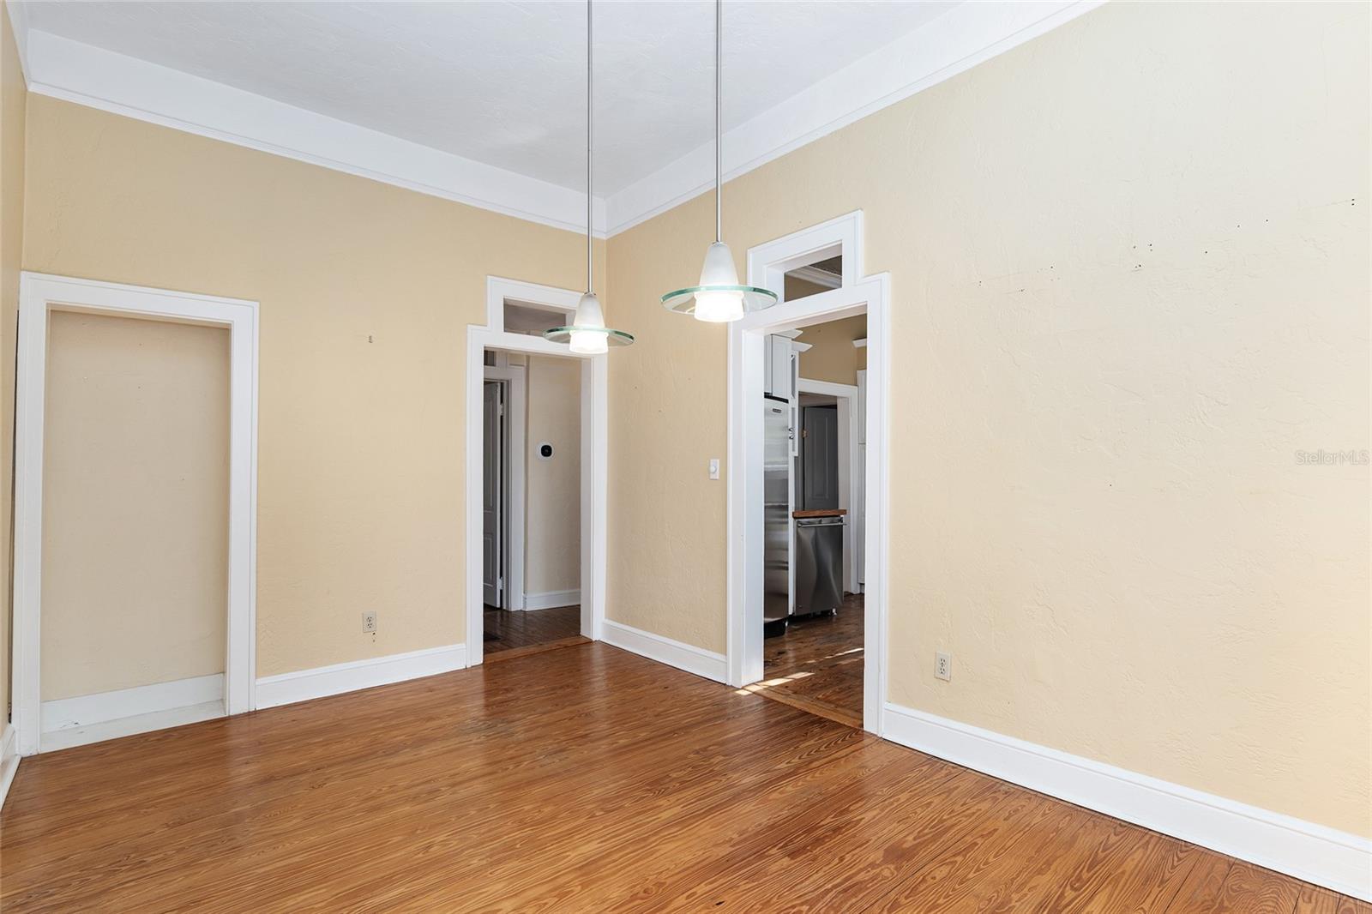
    Built-in Features, High Ceilings, Tray Ceiling(s)

  • Total Bedrooms

    2

  • Bathrooms

    2

  • Cooling YN

    YES

  • Cooling

    N/A

  • Heating YN

    YES

  • Heating

    Central, Electric

  • Pet friendly

    N/A

Exterior

  • Garage

    No

  • Other Exterior Features

    Garden, Rain Gutters

  • Parking

    Open

  • Patio and Porch Features

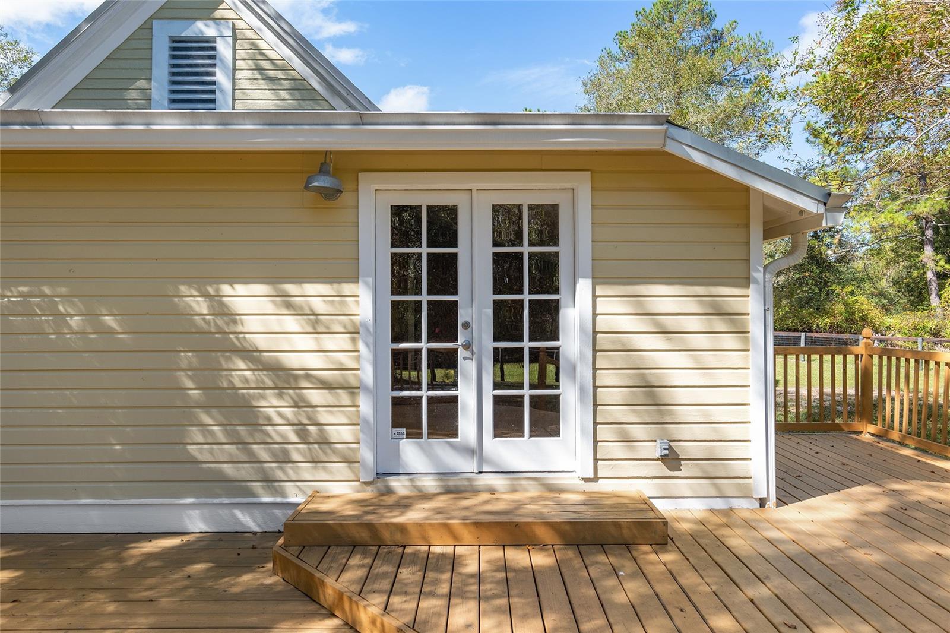
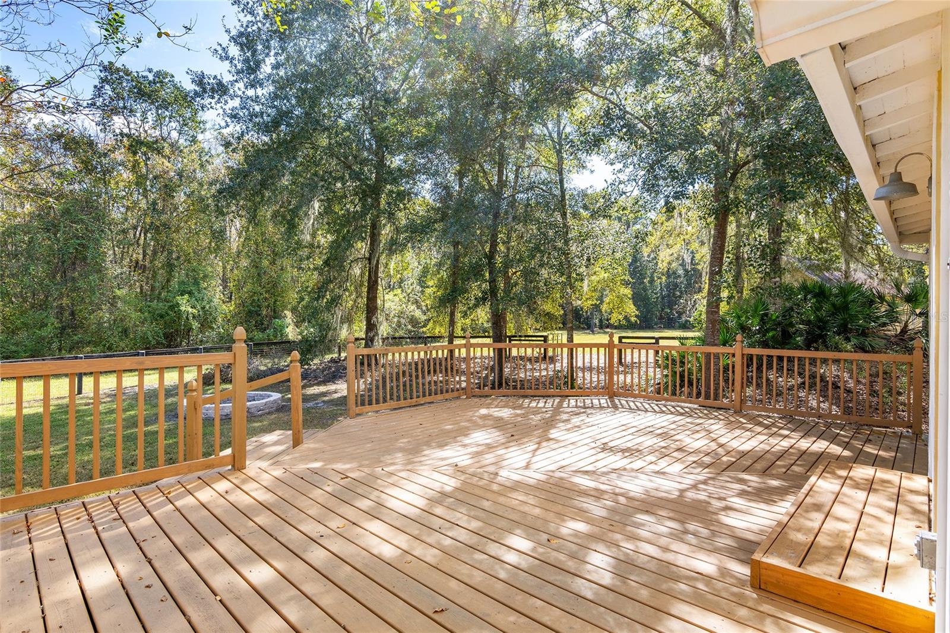
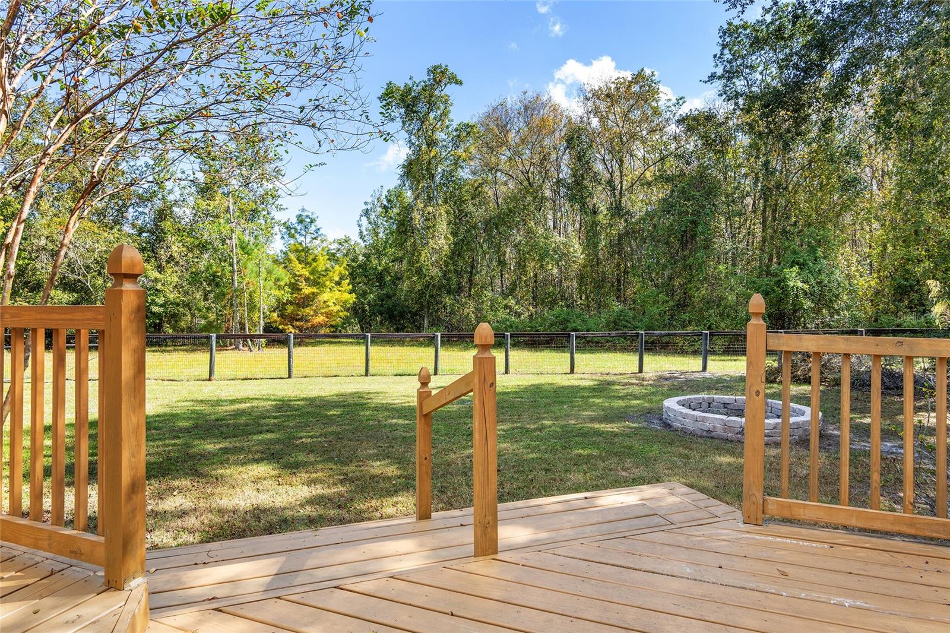
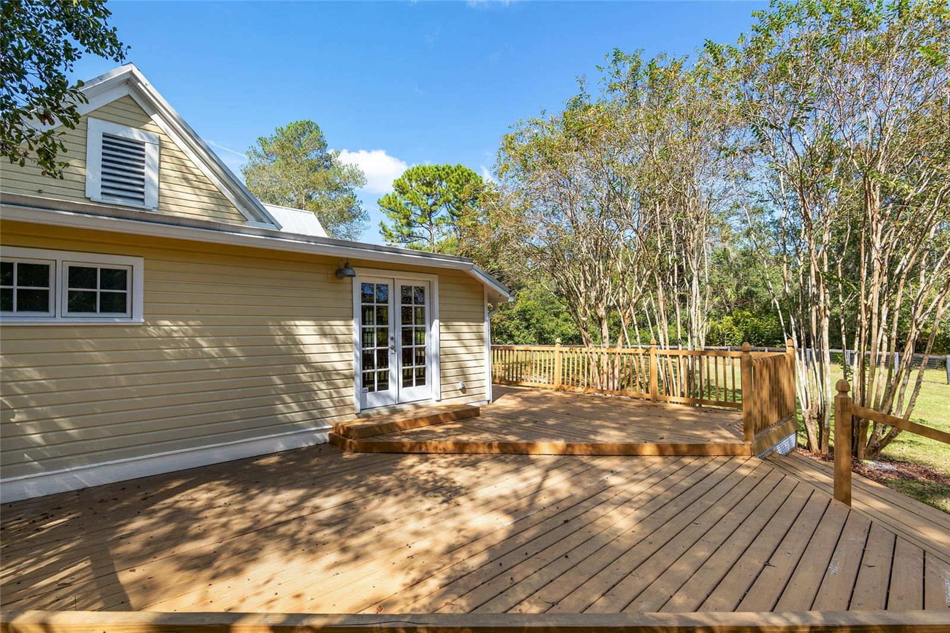
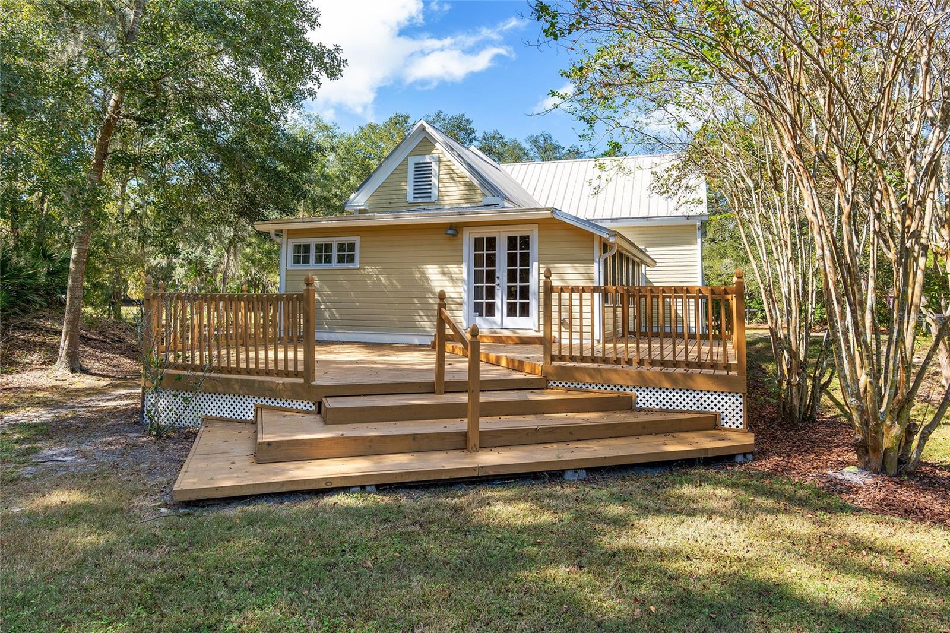
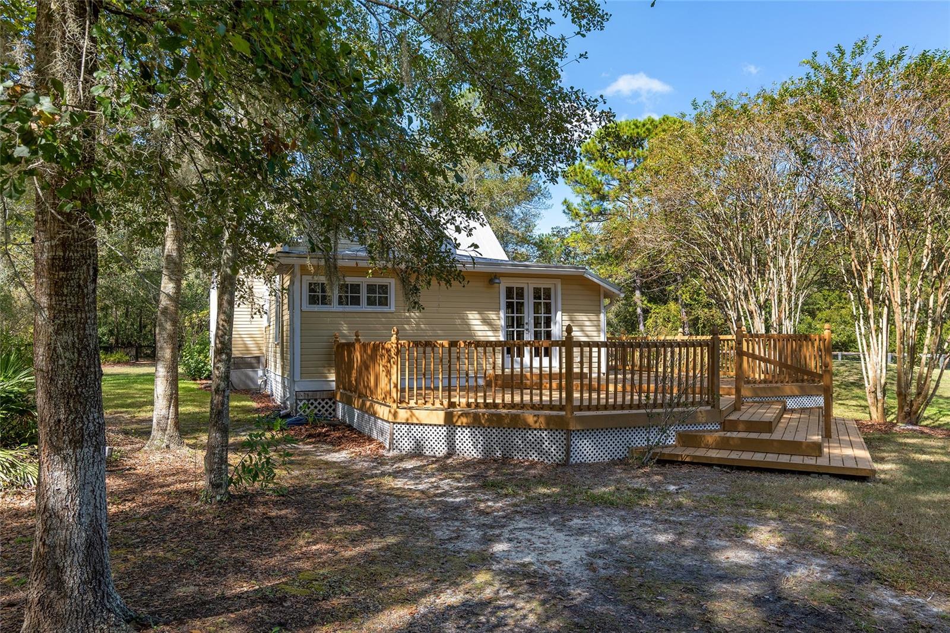
    Covered, Deck, Front Porch, Screened

  • Pool

    No

  • Waterfront YN

    NO

  • View

    Garden, Trees/Woods

Area & Lot

  • Lot Features

    Private

  • Lot Size(acres)

    4.34

  • Lot Size(square feet)

    189,050

  • Property Type

    Residential

  • Property Sub Type

    Single Family Residence

  • Architectural Style

    Historic

Price

  • Sales Price

    $385,000

  • Tax Amount

    $1,638.84

  • Zoning

    A

  • Sq. Footage

    1,379

  • Price/SqFt

    $279

HOA

  • Association

    No

School District

  • Elementary School

    Chester Shell Elementary School-AL

  • Middle School

    Hawthorne Middle/High School-AL

  • High School

    Hawthorne Middle/High School-AL

Property Features

  • Stories

    2

  • Ownership

    Fee Simple

  • Sewer

    Septic Tank

Schedule a Showing

Showing scheduled successfully.

<
>
IN PERSON
VIA CHAT

What is 3 + 4 ?


Change time

Mortgage calculator
Estimate your monthly mortgage payment, including the principal and interest, property taxes, and HOA. Adjust the values to generate a more accurate rate.

Your payment

Principal and Interest:

$

Property taxes:

$

HOA fees:

$

Total loan payment:

$

Total interest amount:

$

Location

County

Alachua

Elementary School

Chester Shell Elementary School-AL

Middle School

Hawthorne Middle/High School-AL

High School

Hawthorne Middle/High School-AL

Listing Courtesy of Anh-Thu Hillier , RABELL REALTY GROUP LLC

RealHub Information is provided exclusively for consumers' personal, non-commercial use, and it may not be used for any purpose other than to identify prospective properties consumers may be interested in purchasing. All information deemed reliable but not guaranteed and should be independently verified. All properties are subject to prior sale, change or withdrawal. RealHub website owner shall not be responsible for any typographical errors, misinformation, misprints and shall be held totally harmless.

Agent Michael Graf

Business Coach | Executive Sales Associate | Realtor®

Michael Graf

Call Michael today to schedule a private showing.


* Listings on this website come from the FMLS IDX Compilation and may be held by brokerage firms other than the owner of this website. The listing brokerage is identified in any listing details. Information is deemed reliable but is not guaranteed. If you believe any FMLS listing contains material that infringes your copyrighted work please click here to review our DMCA policy and learn how to submit a takedown request.© 2024 FMLS.
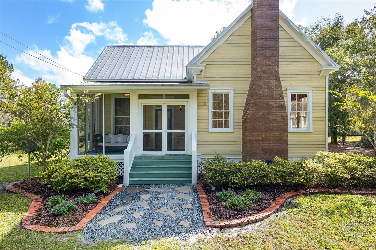
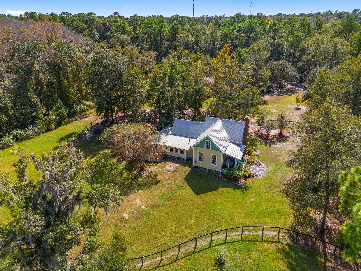
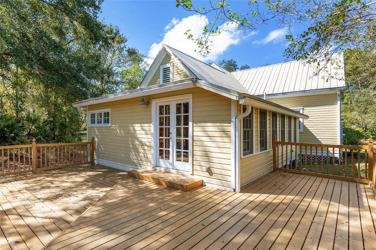
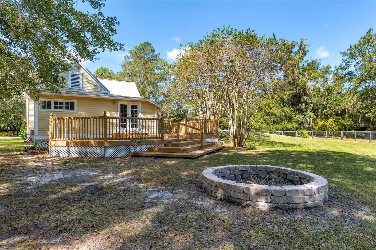
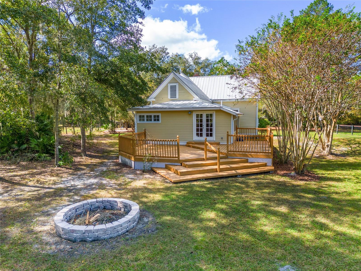
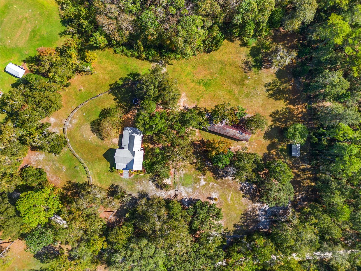
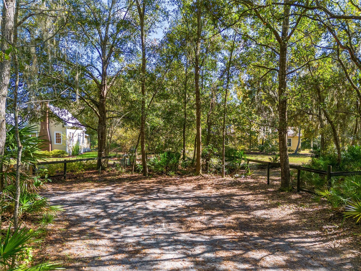
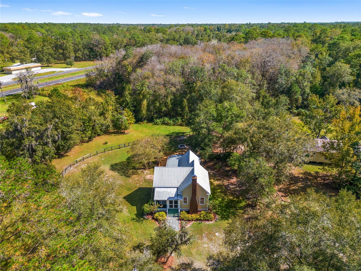
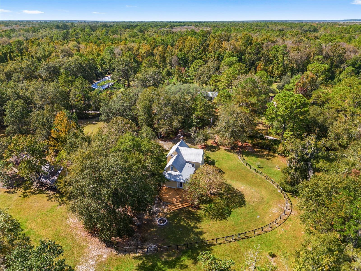
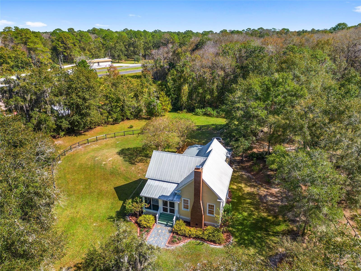
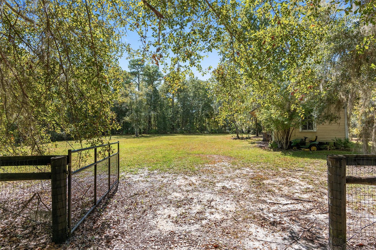
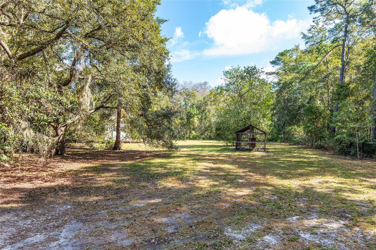
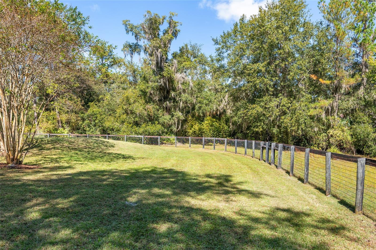
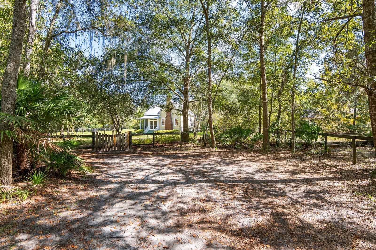
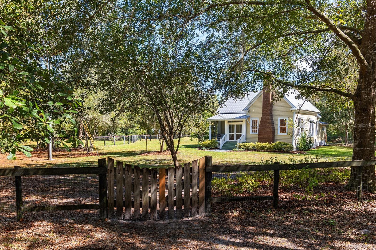
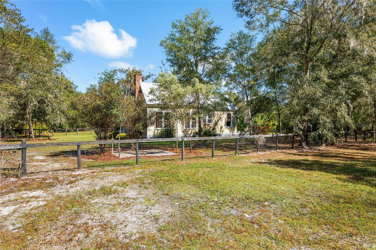
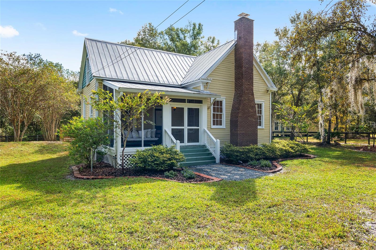
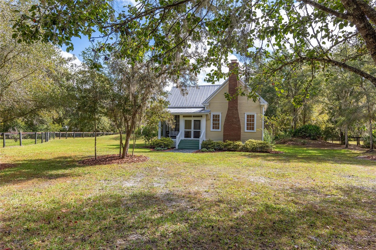
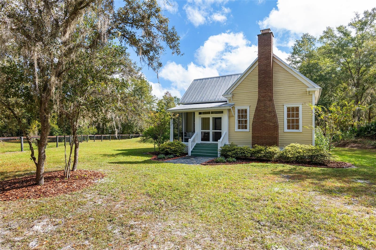
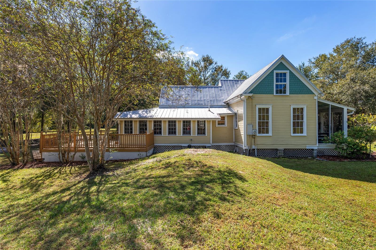
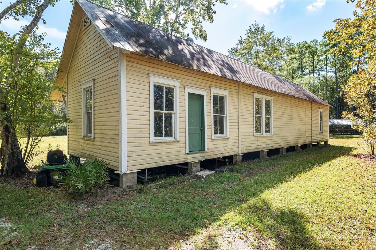
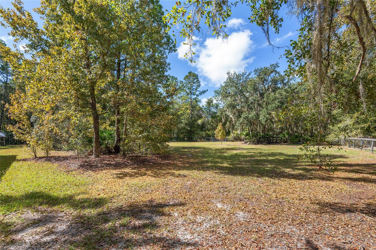
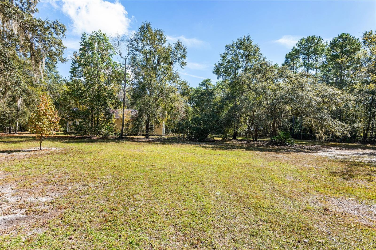
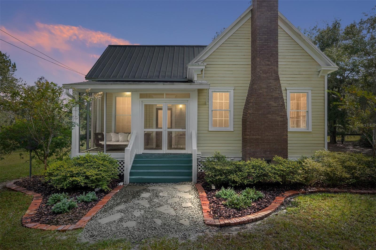
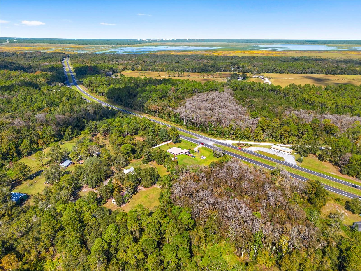
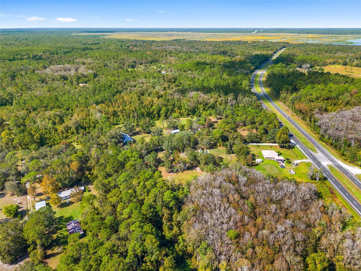
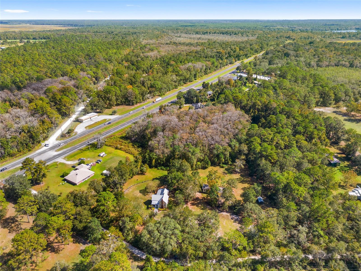
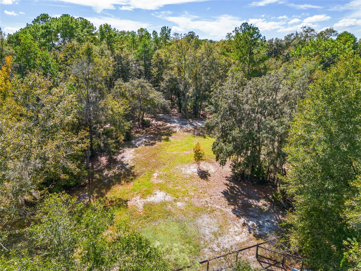
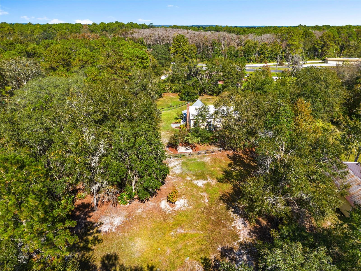
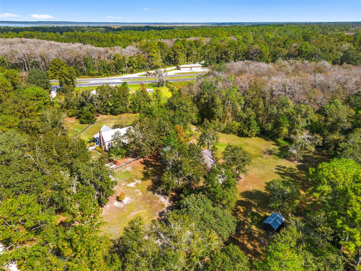
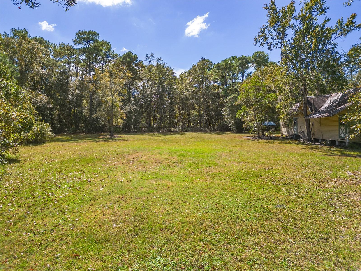
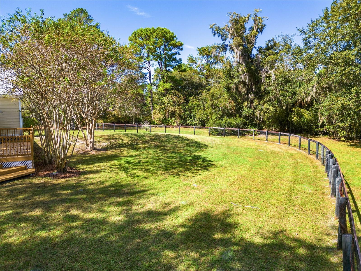
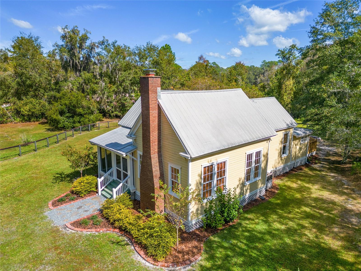
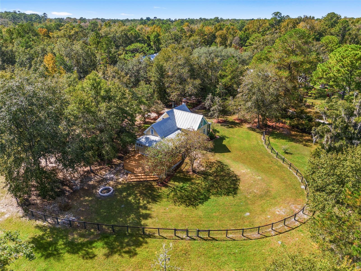
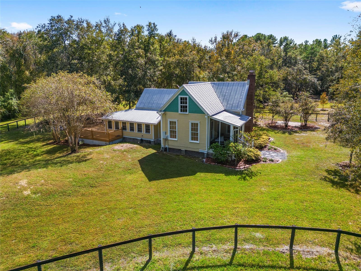
Step into your own piece of history with this charming updated chic cottage style home in the historic Micanopy that is nestled on nearly 5 acres of picturesque land, all fenced in for horses if desired. This breathtaking spectacular home offers an abundance of endless charms, for those with love for a nostalgic, vintage Southern charm, this is your home. 

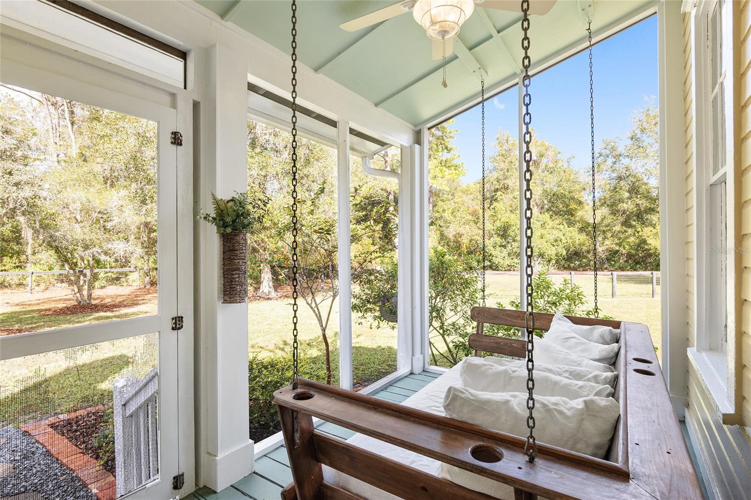
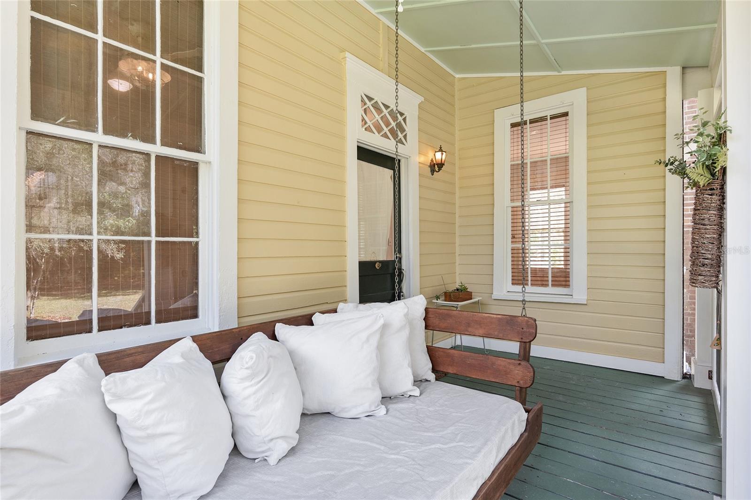
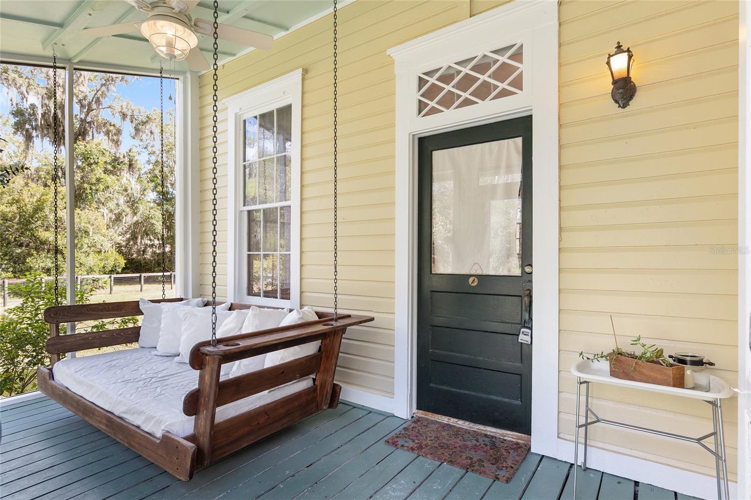
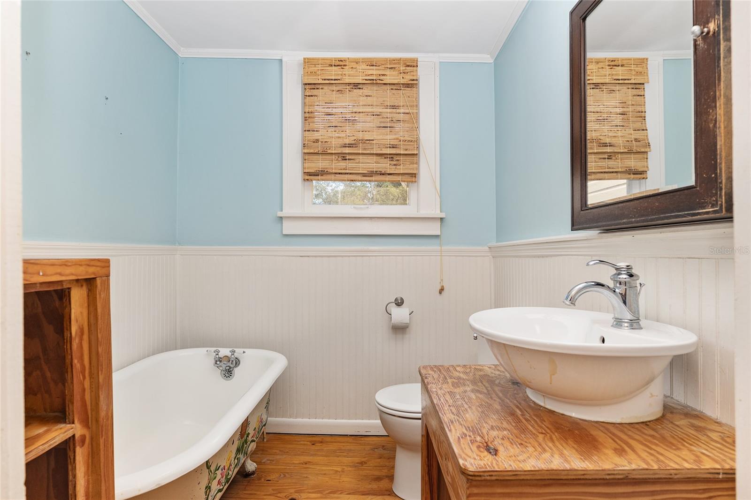
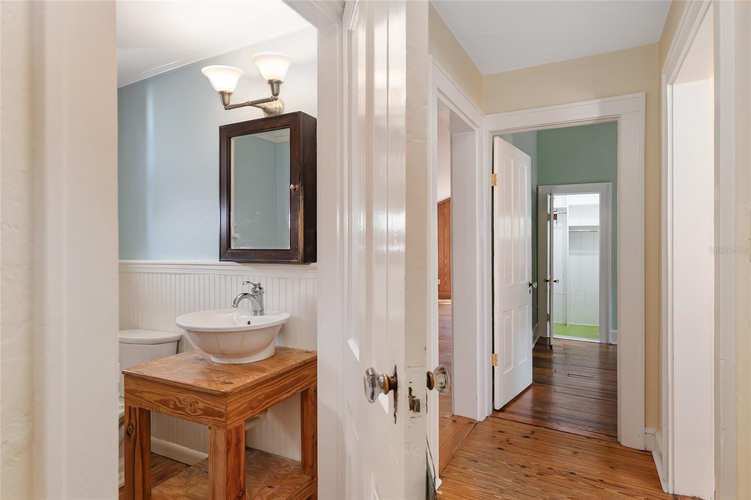
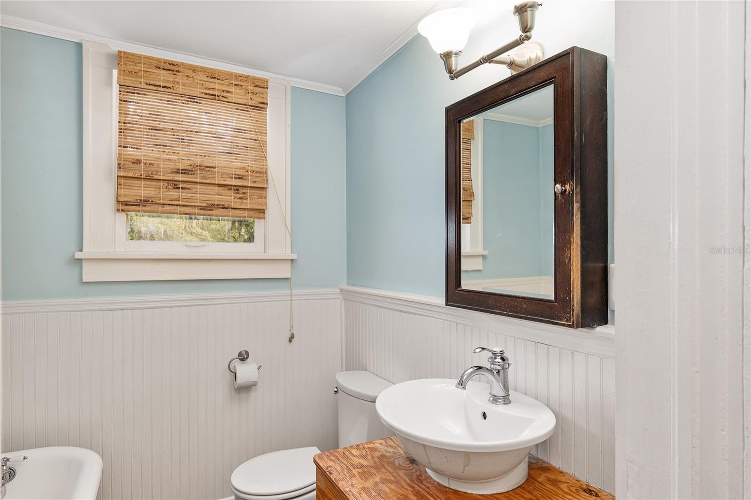
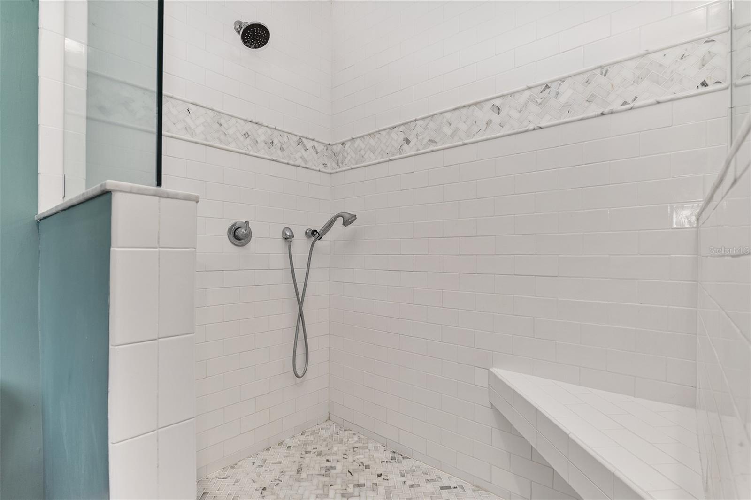
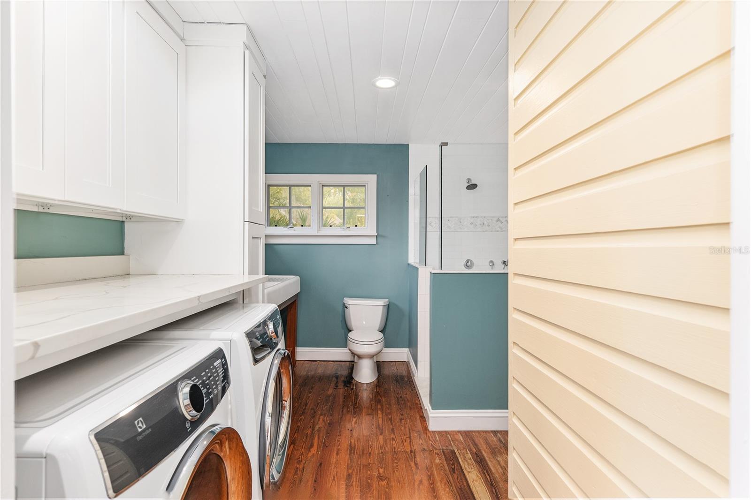
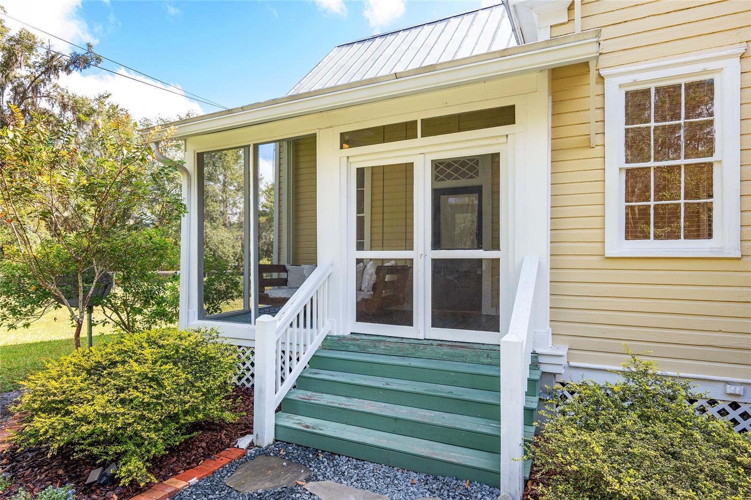
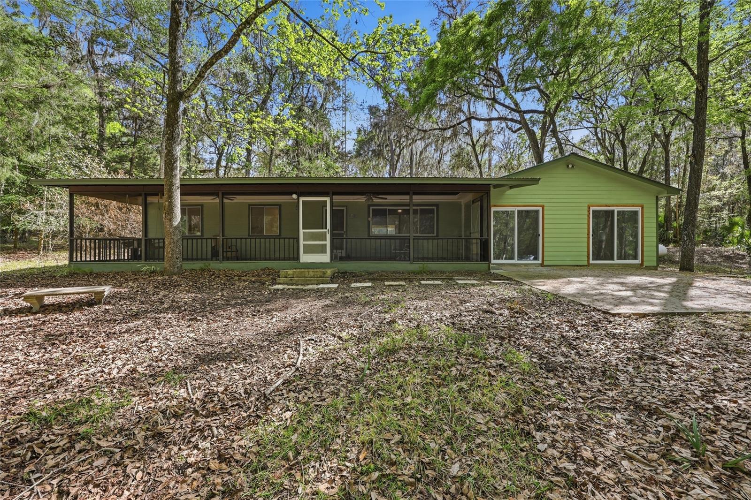
As soon as you enter the screened in porch, you will be welcomed by a cozy custom made wood lounge bed swing perfect for snuggling on cool fall evenings, you will be captivated by the southern charm and the seamless blend of vintage meets modern amenities. With over 1400 square feet of living space, this 2 bedroom, 2 bath home offers plenty of room to grow which ultimately will create the home of your dreams.

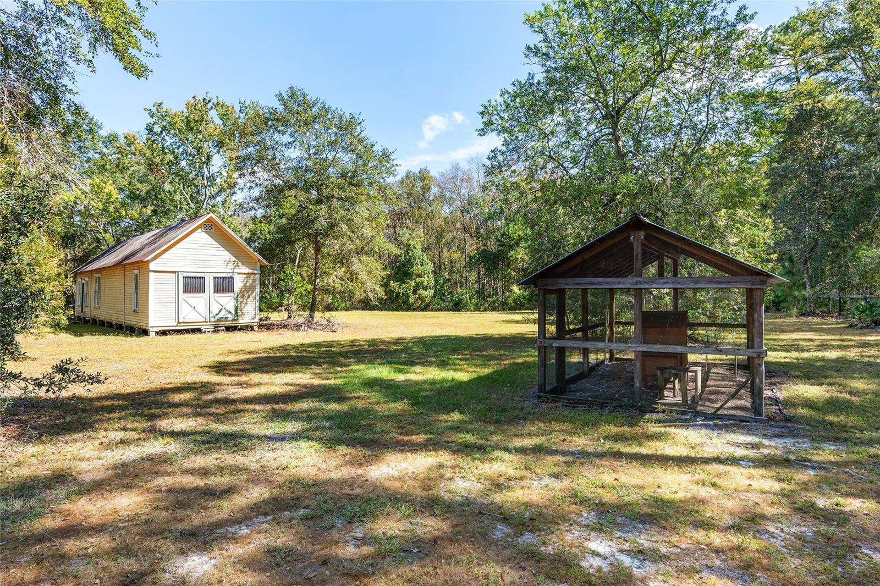
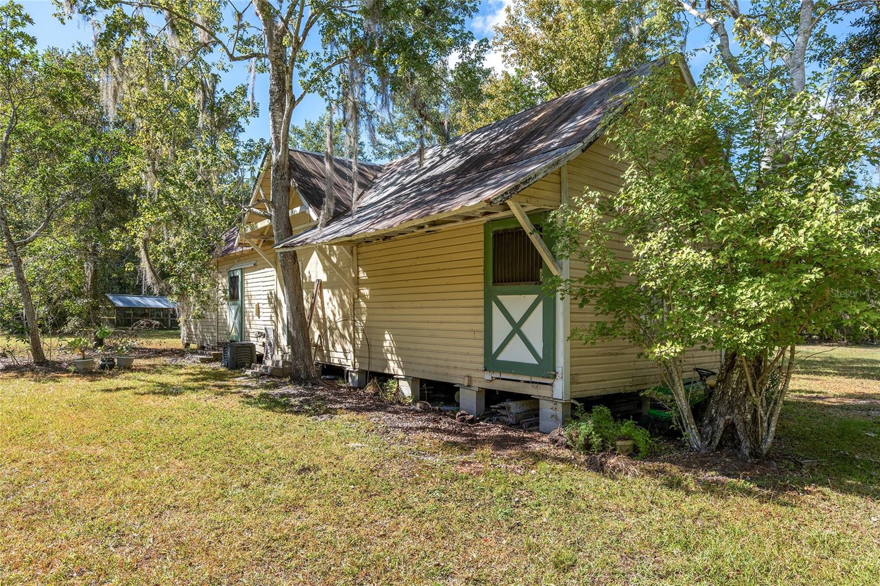
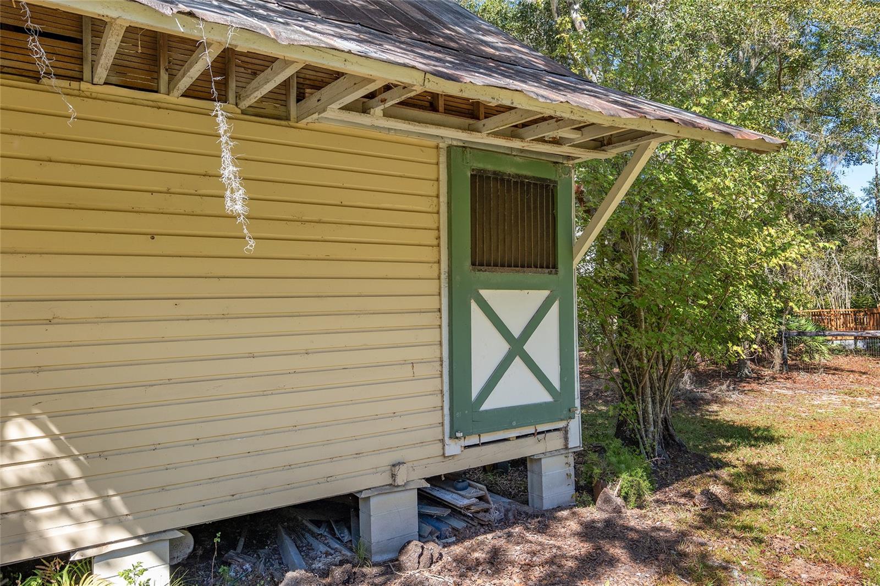
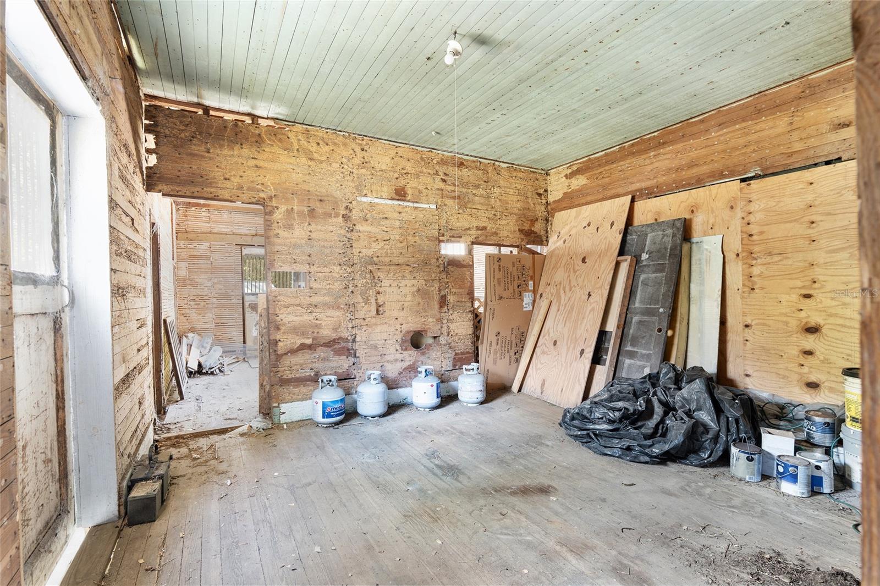
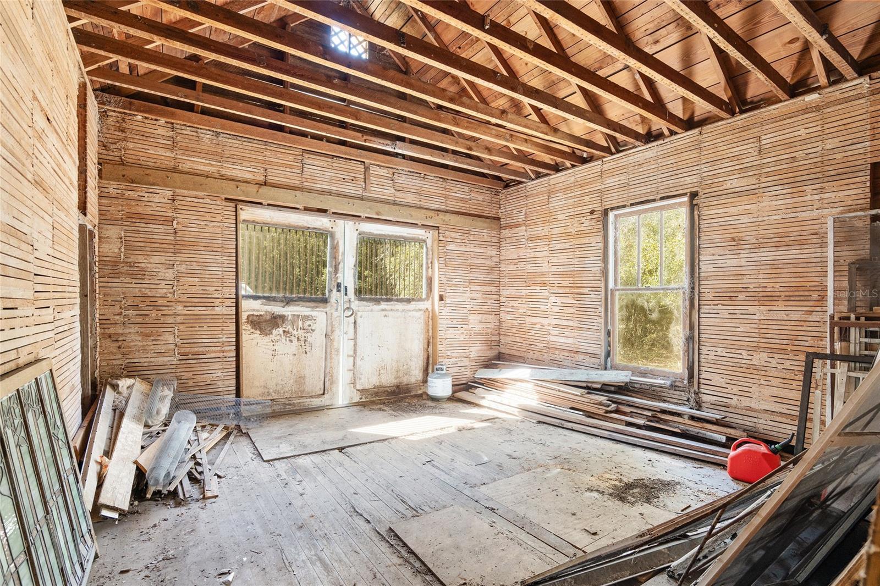
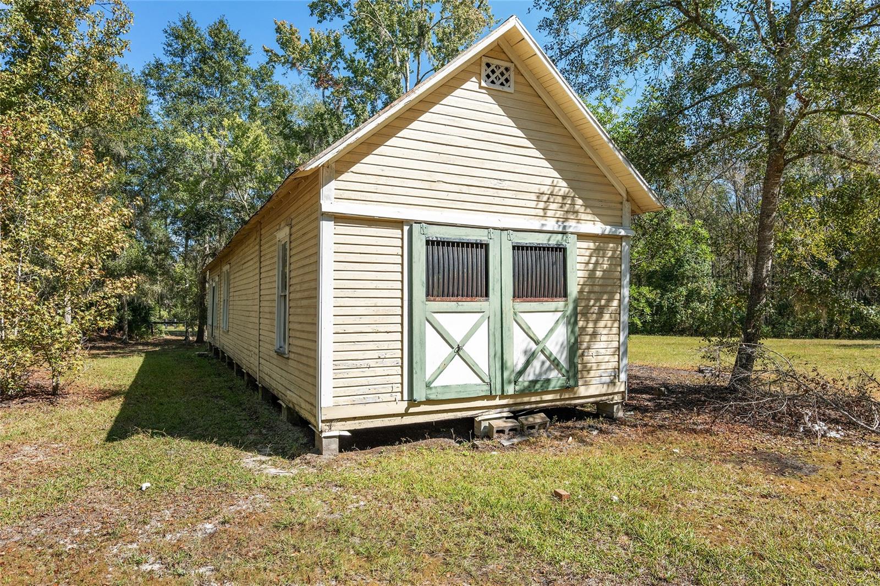
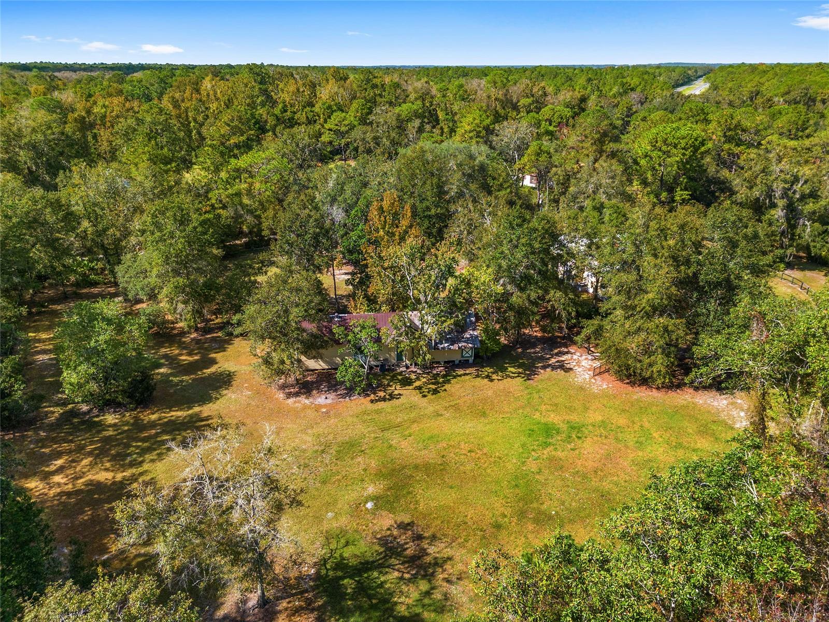
The barn-like train depot is included as a bonus with this purchase, opens up a world of possibilities. Imagine transforming it into a guest house, art studio, or even a workshop - the choice is yours!

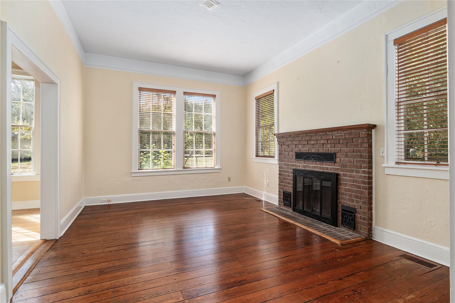
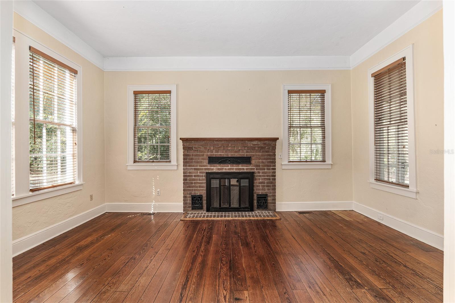
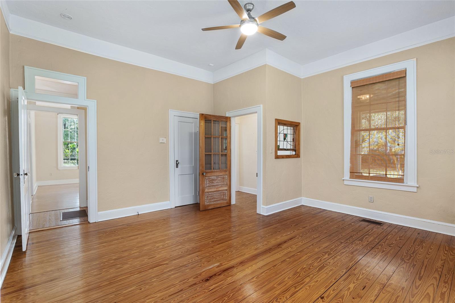
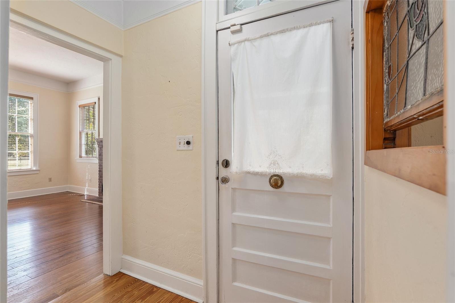
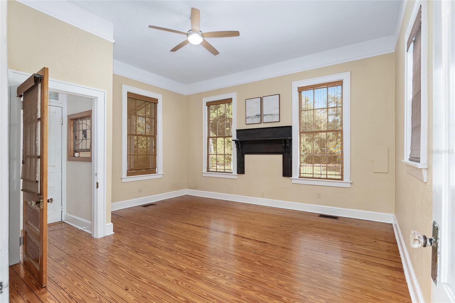
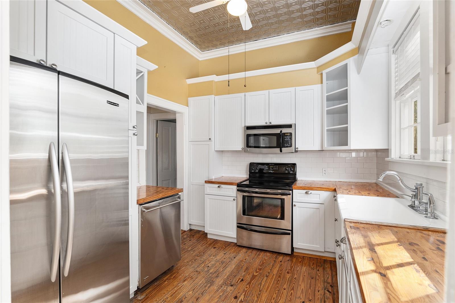
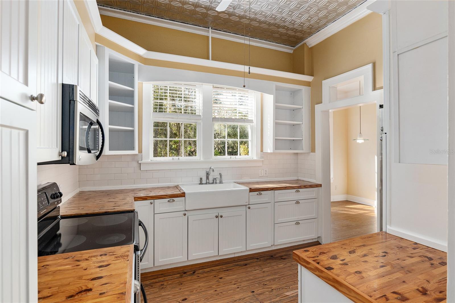
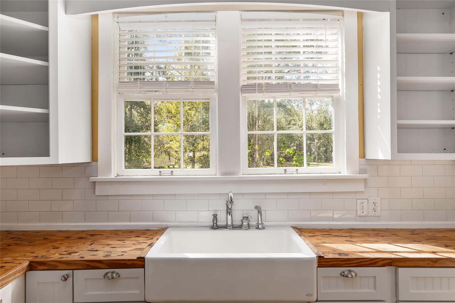
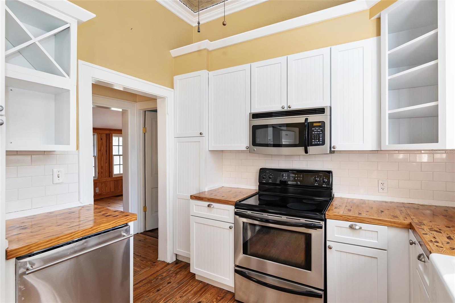
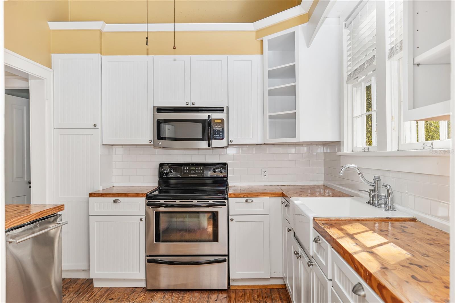
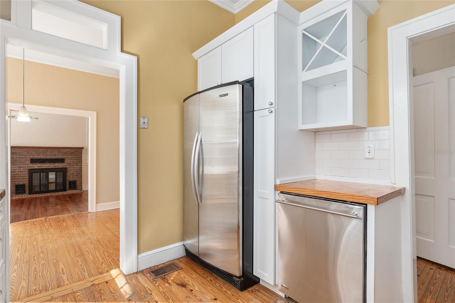
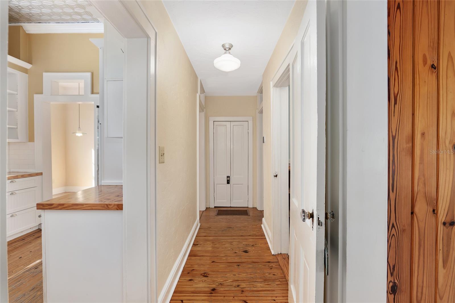
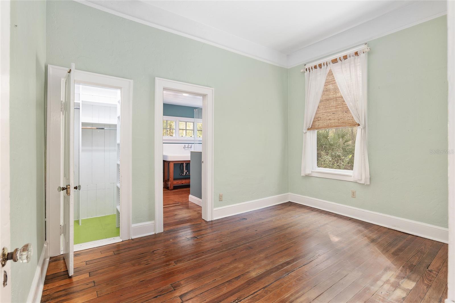
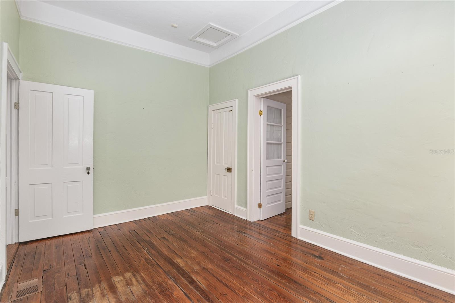
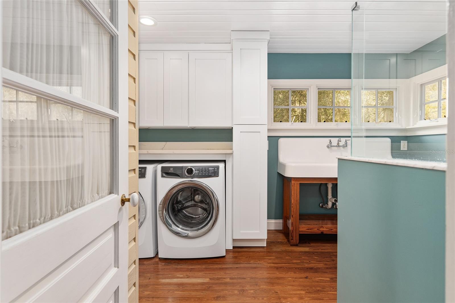
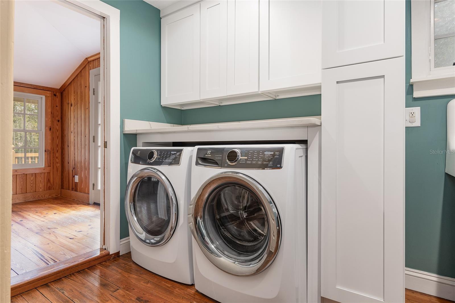
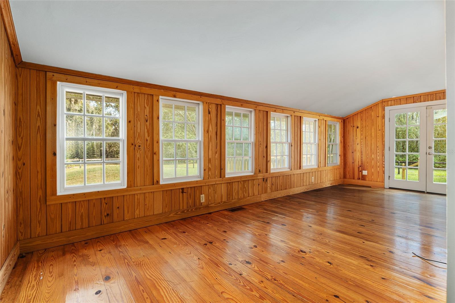
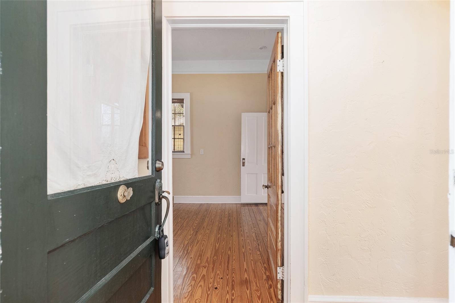
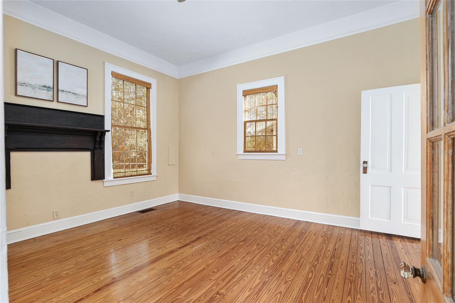
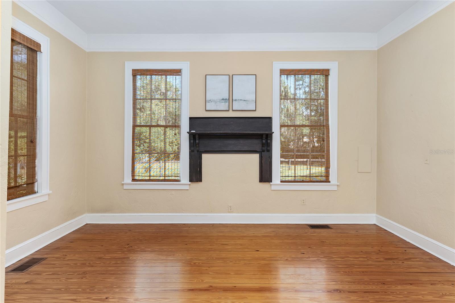
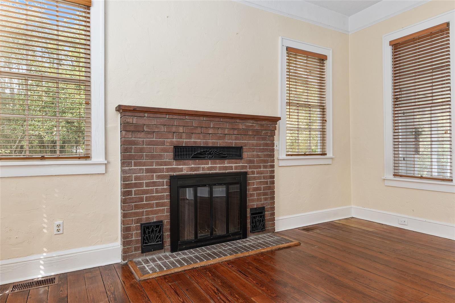
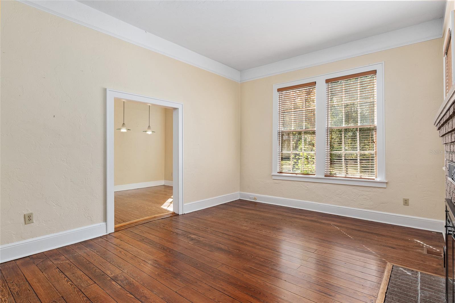
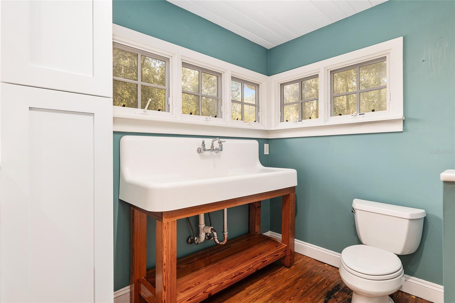
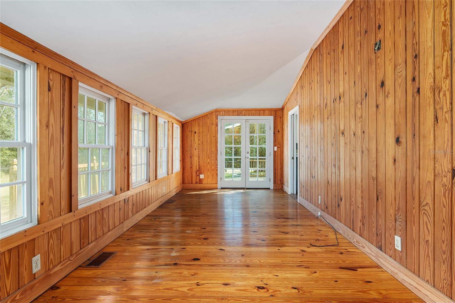
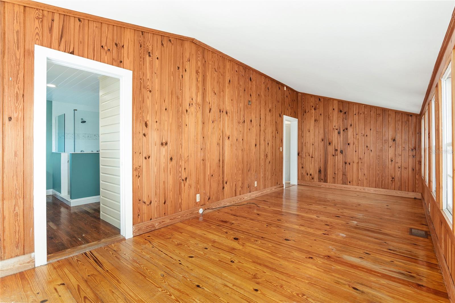
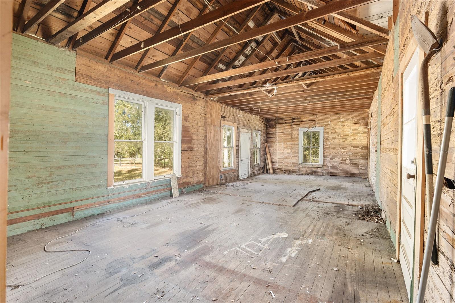
But it's not just the potential that makes this property special. The attention to detail is evident throughout, from the high ceilings, stunning molding design, remodeled kitchen with custom stamped tin kitchen ceiling to the farmhouse sinks. The natural wood flooring and brick fireplace add a touch of warmth and character, making you feel right at home.

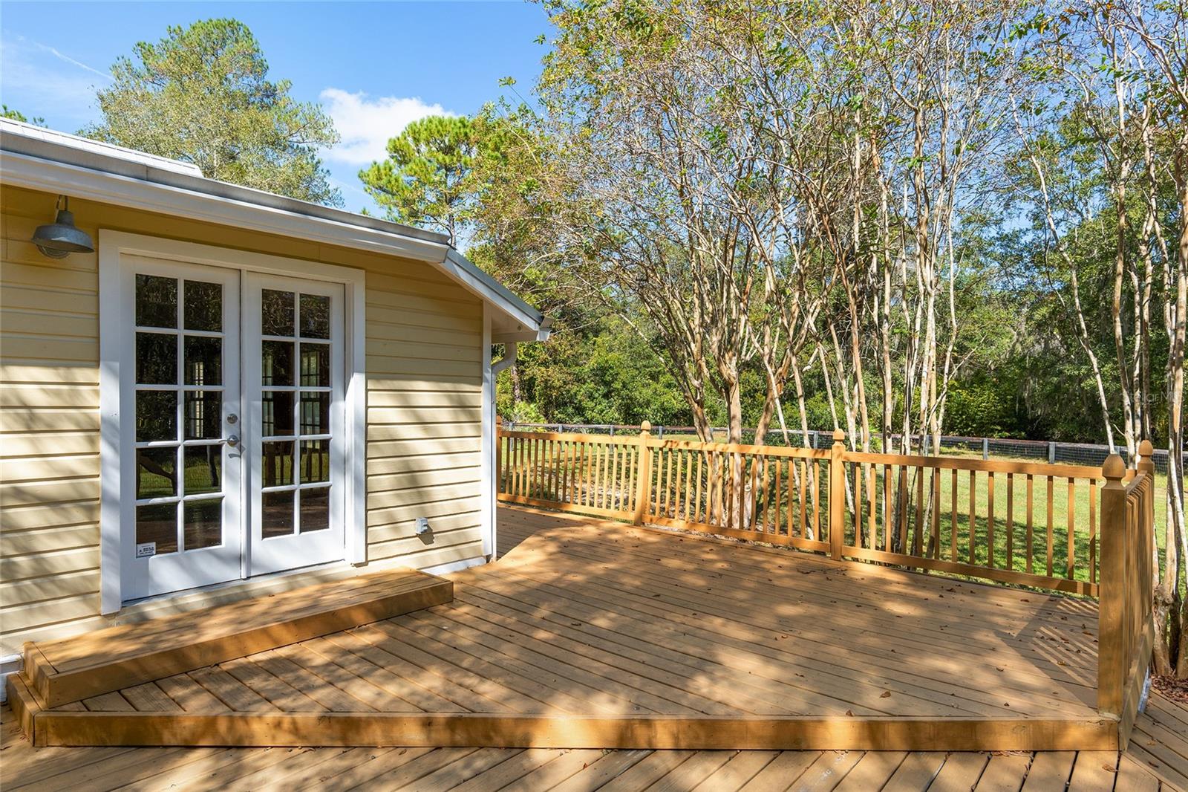
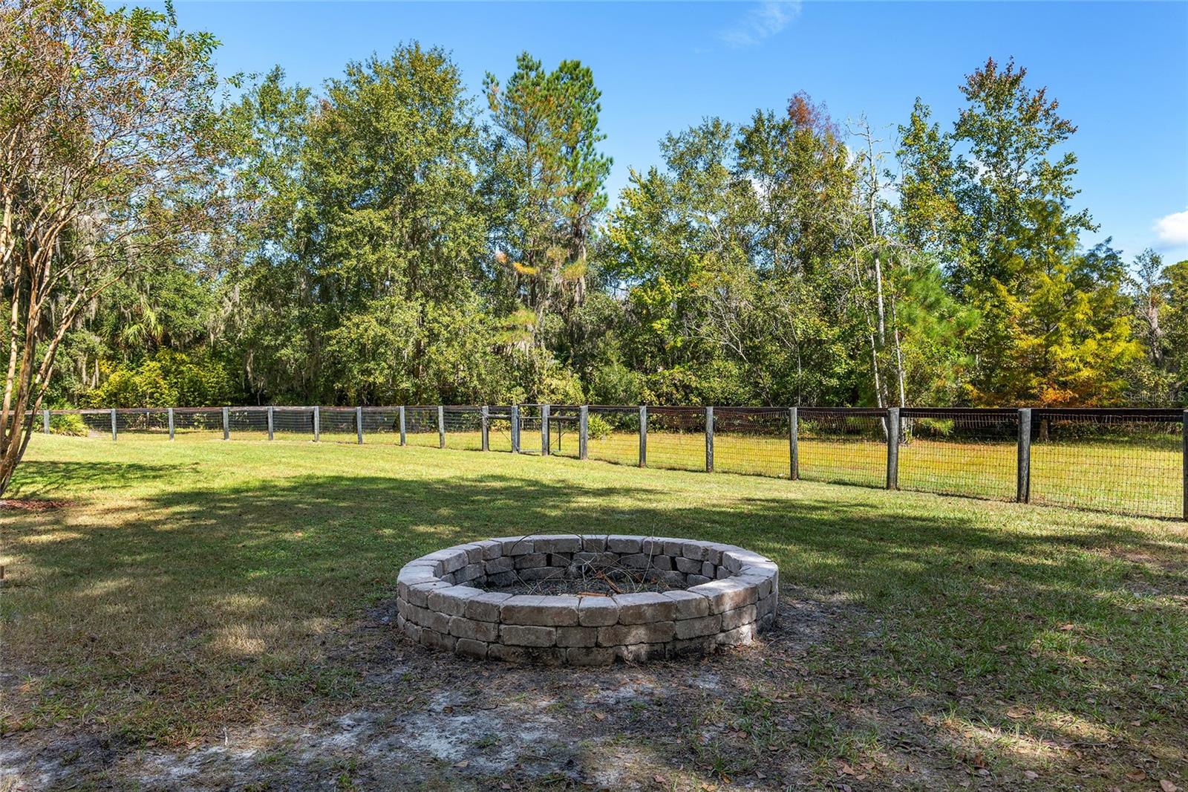
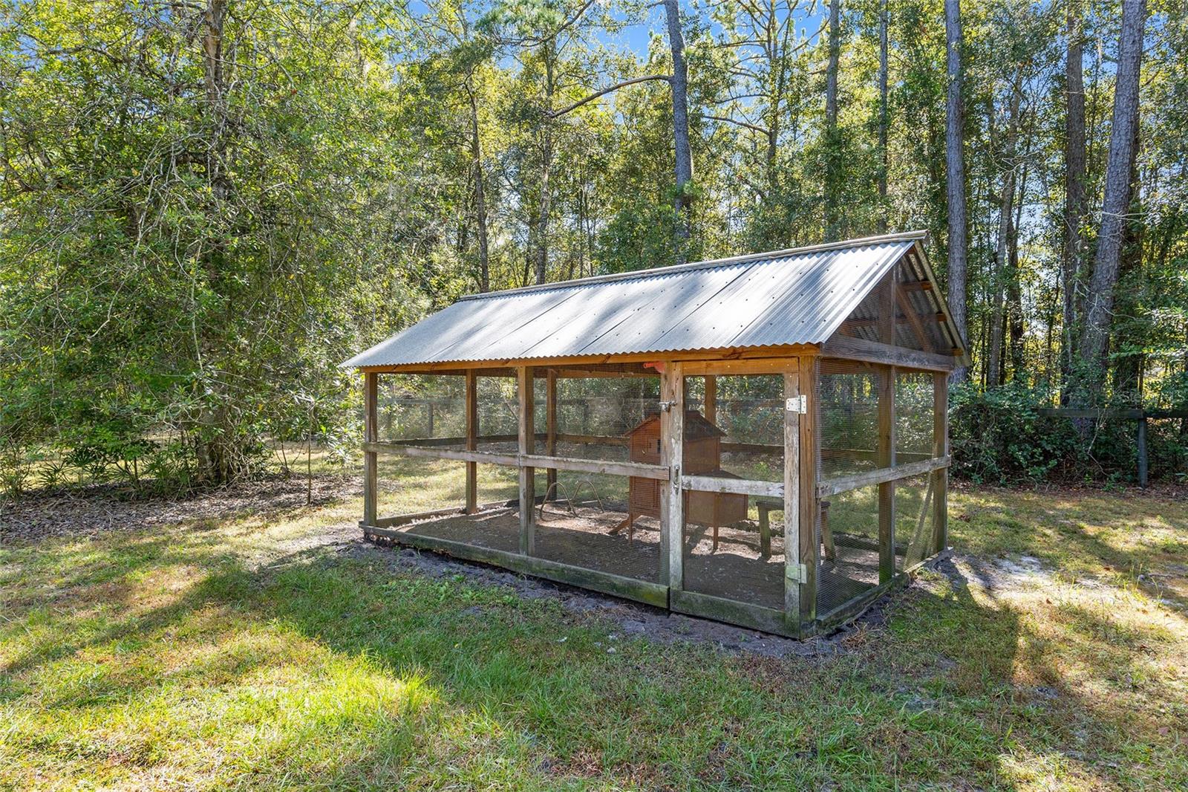
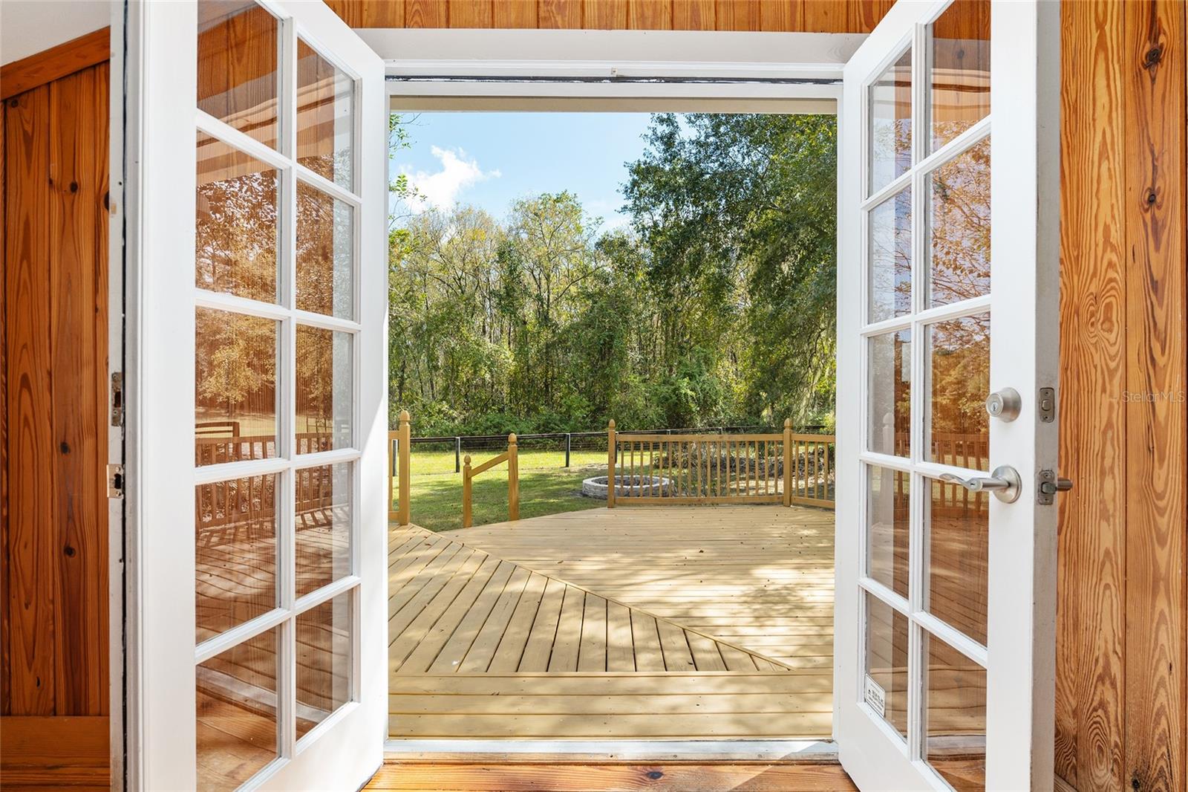
In addition to the charming interior, the exterior is a true oasis. Step outside to the stone fire pit and enjoy the tranquility of the expansive land, complete with a chicken coop for those with a green thumb or a yearning for farm-fresh eggs.

Located in the historical town of Micanopy, you'll have the best of both worlds - a peaceful retreat away from the hustle and bustle, yet conveniently close to UF and all that Gainesville has to offer.

Don't miss out on this incredible opportunity to own a piece of history. Schedule your private showing today and let your imagination run wild with the endless possibilities that await you in this scenic farmhouse chic cottage. But be quick, because this unique gem won't be available for long!

11925 SW 1ST STREET

Message successfully sent.

What would you like to know?

What is 3 + 4 ?

I agree to receive email communication and understand I can unsubscribe at any time.

I agree to be contacted by The Graf Group of Coldwell Banker via call, email, and text for real estate services. To opt out, you can reply 'stop' at any time or reply 'help' for assistance. You can also click the unsubscribe link in the emails. Message and data rates may apply. Message frequency may vary. Privacy Policy

Related Properties

Set on 10 fully fenced acres in Micanopy, this single-story 3-bedroom, 2-bath home offers 1,359 heated sq ft surrounded by open lawn, mature trees and wooded acreage. Trails wind through the wooded portion of the property for walking, four-wheeling and dirt-bike riding, while wildlife is regularly observed throughout the acreage. A large natural depression behind the home provides an area suited to target shooting. Outdoor features include an RV electrical hookup, powered storage/workshop shed, small dog run, covered porch, generous open space for outdoor use, and a mix of cleared and wooded land. Inside, the open living and kitchen area features a vaulted ceiling, recessed lighting, ceiling fans, a breakfast bar/peninsula and tile flooring in the kitchen and dining areas. The kitchen includes refrigerator, range, microwave and dishwasher, and the kitchen appliances, washer and dryer convey. The 3-bedroom, 2-bath configuration includes a permitted bedroom and bathroom addition completed in 2016. One bath features a tiled walk-in shower, while the other includes a tub/shower with tile surround. The HVAC system was replaced in 2016. Roof, well and septic were installed in 2006, and the property also has a water softener system. With partially fenced acreage, wooded trails, RV hookup, powered shed, target-shooting area and space for recreational use, the property combines a residence with substantial outdoor utility on 10 acres.
#OM730573

MICANOPY

21497 NW 75TH AVENUE

3 Beds

2 Baths

1,359 Sq.Ft.

$440,000

MLS#: OM730573

Price reduced
Welcome home to this JUST COMPLETED 3 bedroom, 2.5 bath home located in scenic Micanopy. Set on a park-like .75-acre lot, this home offers a peaceful retreat in a laid-back rural setting, yet is just 15 minutes from Gainesville. Step inside to soaring tray ceilings, an open floor plan, and gorgeous LVP flooring throughout. The well-appointed gourmet kitchen offers ample prep and storage space, a breakfast bar, timeless wood shaker cabinets, and stunning granite counters. Pass through an arched hallway into the expansive primary suite, featuring tray ceilings, a large walk-in closet, and a spa-like bath with a freestanding soaking tub and oversized walk-in shower. Two bright guest bedrooms offer 9-foot ceilings and share a beautifully appointed bathroom. The spacious, well-lit laundry room includes a separate sink, storage cabinets, and a convenient half bath. This NEW CONSTRUCTION home is ready for its new homeowners — call to schedule your tour today!
#GC542272

MICANOPY

832 NW 5TH STREET

3 Beds

2 Baths

1,705 Sq.Ft.

$419,500

MLS#: GC542272

Price reduced
Experience breathtaking panoramic views of Orange Lake from this well-maintained waterfront home in the desirable Orange Lake Shores community of Micanopy. Situated on an oversized 0.63-acre lot, this property offers direct lake access, abundant outdoor space, and the opportunity to create your own waterfront retreat. Designed for comfortable living and entertaining, the home features an open floor plan with a spacious kitchen that has been partially remodeled and flows seamlessly into the main living areas. A large Florida room lined with windows showcases the unmatched lake views while filling the home with natural light. Built-in storage throughout the home adds functionality, and a separate bonus room offers flexibility for a home office, hobby room, or potential third bedroom. Step outside to enjoy the waterfront lifestyle with both a cement dock and an unfinished wood dock, a seawall, mature oak trees, and a screened patio overlooking the lake. A securely fenced backyard area provides a safe place for pets to play while still enjoying the beauty of the property. The attached 2-car garage is well-equipped with abundant cabinets, shelving, work benches, and a dedicated laundry area, making it ideal for storage, hobbies, or workshop space. An attached, spacious carport provides additional covered parking for vehicles, boats, or recreational equipment. Additional features include a newer roof (less than four years old), a water purification system, and a property that has been well cared for over the years. With solid construction and great bones, this home offers an excellent opportunity to personalize the cosmetic finishes while enjoying all the benefits of waterfront living. Back on the market through no fault of the Seller or the property, this home presents another opportunity for buyers after the previous contract was unable to close due to buyer circumstances. Combined with a significant price improvement, this is an exceptional opportunity to own a lakefront property with incredible views, direct water access, and outstanding potential. The Seller is highly motivated! schedule your private showing today and discover everything this Orange Lake home has to offer.
#OM721615

MICANOPY

21407 NW 39TH COURT

2 Beds

3 Baths

2,240 Sq.Ft.

$425,000

MLS#: OM721615

Price reduced
Located on 6.83 acres in Micanopy, this 2,163 sq ft 2-bed, 3-bath home has been fully renovated throughout. The home features a screened-in front porch extending along most of the length of the home. Indoors, the layout has been modified to include a converted garage that now serves as additional living space with wide-plank LVP flooring, a textured ceiling with LED lighting, and updated sliding doors. The kitchen includes quartz countertops, new cabinetry, under-cabinet lighting, and flooring that continues into the dining and living areas. The primary suite was created by combining two smaller rooms and includes dual ceiling fans and two closets with bifold doors. The bathrooms have been updated, including a guest bath with a walk-in tile shower and a second bath with tile and a modern vanity. Additional improvements include a new 5-ton AC unit, a whole-home generator with propane tank, and recent roof repairs that included new plywood sheeting and fascia boards. The laundry and mudroom include a washer and dryer that convey and provide access to the back patio. The property also includes a French drain system and a metal workshop building with a garage door. Located in a community with no HOA on the Marion County side of Micanopy, the property is minutes from the historic downtown and approximately 20 minutes from Gainesville, with access to the University of Florida, UF Health, dining, shopping, and entertainment. Schedule your private tour today to experience this woodland property in person!
#GC537955

MICANOPY

8856 NW 230TH STREET

2 Beds

3 Baths

2,163 Sq.Ft.

$392,500

MLS#: GC537955

 - property

Send a message

Message successfully sent.

Your message

What is 3 + 4 ?

Reason for contacting?

I agree to receive email communication and understand I can unsubscribe at any time.

I agree to be contacted by The Graf Group of Coldwell Banker via call, email, and text for real estate services. To opt out, you can reply 'stop' at any time or reply 'help' for assistance. You can also click the unsubscribe link in the emails. Message and data rates may apply. Message frequency may vary. Privacy Policy

Sign Out

Virtual Assistant

Would you like to take the next step with this property? We can help you schedule a showing or virtual tour, or send you more details.

Yes, I would like more information.

Thank You for Your Reply, One of Our Agents will contact you as soon as possible

No, maybe later.

Thank you, you can always contact me via email, phone number or through the contact form.

Realhub AI

Lucy - Your AI-Powered Realtor
Update Your Temporary Password

Personalize your search

Enter your email and we'll notify you immediately when new listings match what you're looking for.

or enter email address
Already have an account ? Login here

Continue your home search

I agree to receive communications and understand I can unsubscribe at any time.

I agree to be contacted by The Graf Group of Coldwell Banker via call, email, and text for real estate services. To opt out, you can reply 'stop' at any time or reply 'help' for assistance. You can also click the unsubscribe link in the emails. Message and data rates may apply. Message frequency may vary. Privacy Policy

Already have an account ? Login here

We use cookies

We use cookies primarily for analytics to enhance your experience. By accepting, you agree to our use of these cookies. You can manage your preferences or learn more about our cookies policy.