
- Properties
- Meet our agents
- Communities
- Market Report
- Home Value
- Calculator


Property
Beds
3
Full Baths
3
1/2 Baths
None
Year Built
2023
Sq.Footage
1,804
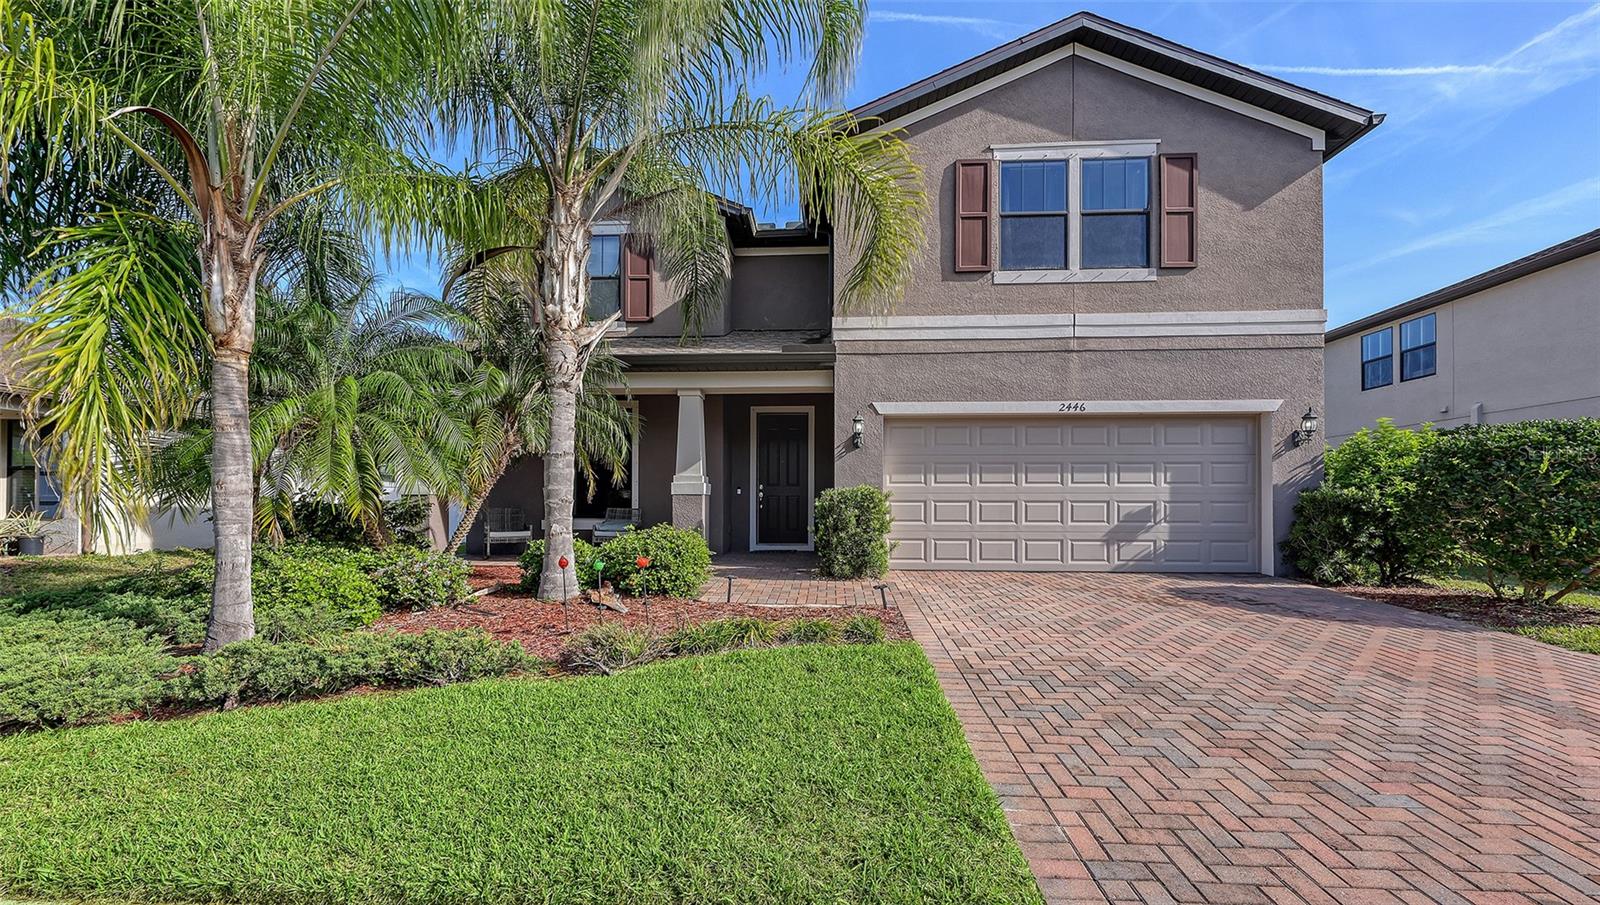
With 10-foot ceilings, 8-foot doors, and ceramic tile throughout, this three-bedroom, three-bathroom North Port home offers an open, spacious interior with a consistent finish from room to room. The main living area connects to the kitchen, creating a comfortable setting for everyday living and gathering with guests. Stone countertops and stainless steel appliances give the kitchen a clean, finished look, while additional shelving installed in the pantry makes practical use of the storage space. The home also includes a reverse osmosis water filtration system. The current owners have made several improvements that add to the home’s functionality and outdoor living space. The lanai has been enclosed with impact windows and screens, allowing it to be enjoyed with the windows closed or opened for fresh air. Electrical outlets were also added, making the space more versatile for a seating area, dining table, or a quiet place to spend time overlooking the backyard. Landscaping additions include three groupings of decorative palms in the front yard, which frame the home and complement the paver driveway. In the backyard, fruit trees and a raised herb garden positioned alongside the lanai add an established starting point for anyone who enjoys growing and tending their own plants. Two of the bathrooms feature owner-installed bidets. Coordinating curtains throughout the rooms and windows, along with the shower curtains, will remain with the home, preserving the cohesive look the owners have created. Located within reach of downtown Wellen Park, Warm Mineral Springs, Costco, and other shopping and dining destinations, the property combines access to area conveniences with a comfortable residential setting. Three full bathrooms, generous ceiling heights, and an open layout provide a practical foundation, while the enclosed lanai, added storage, and landscaping reflect the care the owners have put into the home.
Features & Amenities
Interior
-
Other Interior Features
Coffered Ceiling(s), Eat-in Kitchen, Open Floorplan, Walk-In Closet(s)
-
Total Bedrooms
3
-
Bathrooms
3
-
Cooling YN
YES
-
Cooling
Central Air
-
Fireplace YN
NO
-
Heating YN
YES
-
Heating
Central
-
Pet friendly
N/A
Exterior
-
Garage
Yes
-
Garage spaces
2
-
Construction Materials
Stucco
-
Other Exterior Features
Rain Gutters
-
Parking
Attached
-
Pool
No
-
Waterfront YN
NO
Area & Lot
-
Lot Size(acres)
0.22
-
Lot Size(square feet)
9,372
-
Property Type
Residential
-
Property Sub Type
Single Family Residence
Price
-
Sales Price
$399,000
-
Tax Amount
$4,505
-
Financing Options
Cash, Conventional, FHA, VA Loan
-
Sq. Footage
1,804
-
Price/SqFt
$221
HOA
-
Association
No
School District
-
Elementary School
Glenallen Elementary
-
Middle School
Heron Creek Middle
-
High School
Wellen Park High
Property Features
-
New Construction
NO
-
Foundation Details
Slab
-
Ownership
Fee Simple
-
Senior Community YN
NO
-
Sewer
Public Sewer
-
Tax Lot
4
-
Water Source
Private, Well
Schedule a Showing
Showing scheduled successfully.
Mortgage calculator
Estimate your monthly mortgage payment, including the principal and interest, property taxes, and HOA. Adjust the values to generate a more accurate rate.
Your payment
Principal and Interest:
$
Property taxes:
$
HOA fees:
$
Total loan payment:
$
Total interest amount:
$
Location
County
Sarasota
Elementary School
Glenallen Elementary
Middle School
Heron Creek Middle
High School
Wellen Park High
Listing Courtesy of Bonnie Ibrahim, PARADISE EXCLUSIVE REAL ESTATE
RealHub Information is provided exclusively for consumers' personal, non-commercial use, and it may not be used for any purpose other than to identify prospective properties consumers may be interested in purchasing. All information deemed reliable but not guaranteed and should be independently verified. All properties are subject to prior sale, change or withdrawal. RealHub website owner shall not be responsible for any typographical errors, misinformation, misprints and shall be held totally harmless.

Executive Assistant
Emil Garinga
Call Emil today to schedule a private showing.

* Listings on this website come from the FMLS IDX Compilation and may be held by brokerage firms other than the owner of this website. The listing brokerage is identified in any listing details. Information is deemed reliable but is not guaranteed. If you believe any FMLS listing contains material that infringes your copyrighted work please review our DMCA policy and learn how to submit a takedown request.© 2024 FMLS.
Related Properties
NORTH PORT
2446 CARNATION COURT
4 Beds
2 Baths
2,856 Sq.Ft.
$425,000
MLS#: A4688781

NORTH PORT
3470 ELIAS CIRCLE
3 Beds
2 Baths
2,132 Sq.Ft.
$349,900
MLS#: D6149818

NORTH PORT
2042 BRANCUSI AVENUE
3 Beds
2 Baths
2,071 Sq.Ft.
$399,900
MLS#: C7533459

NORTH PORT
4851 BOSTON TERRACE
3 Beds
2 Baths
1,913 Sq.Ft.
$349,000
MLS#: C7533759

NORTH PORT
1208 MENDAVIA TERRACE
3 Beds
2 Baths
1,482 Sq.Ft.
$335,000
MLS#: C7533075

NORTH PORT
3522 CUTHBERT AVENUE
3 Beds
2 Baths
1,943 Sq.Ft.
$429,000
MLS#: N6146731

NORTH PORT
2446 REDSTONE AVENUE
3 Beds
2 Baths
1,838 Sq.Ft.
$369,900
MLS#: C7533698

NORTH PORT
1829 NEW LONDON STREET
3 Beds
2 Baths
1,681 Sq.Ft.
$349,900
MLS#: A4713521

NORTH PORT
4990 CROMEY ROAD
3 Beds
2 Baths
2,044 Sq.Ft.
$376,444
MLS#: C7533672

NORTH PORT
1227 BARSTOW AVENUE
3 Beds
2 Baths
1,670 Sq.Ft.
$350,000
MLS#: C7533554
