Features & Amenities

Interior

  • Total Bedrooms

    3

  • Bathrooms

    2

  • Cooling YN

    YES

  • Cooling

    Central Air

  • Fireplace YN

    NO

  • Heating YN

    YES

  • Heating

    Electric

  • Pet friendly

    N/A

Exterior

  • Garage

    No

  • Construction Materials

    Vinyl Siding

  • Other Exterior Features

    Storage

  • Pool

    No

  • Waterfront YN

    NO

Area & Lot

  • Lot Size(acres)

    4.5

  • Lot Size(square feet)

    196,020

  • Property Type

    Residential

  • Property Sub Type

    Manufactured Home

Price

  • Sales Price

    $750,000

  • Tax Amount

    $3,271.47

  • Financing Options

    Cash, Conventional, VA Loan

  • Sq. Footage

    1,648

  • Price/SqFt

    $455

HOA

  • Association

    No

School District

  • Elementary School

    N/A

  • Middle School

    N/A

  • High School

    N/A

Property Features

  • Stories

    1

  • New Construction

    NO

  • Ownership

    Fee Simple

  • Senior Community YN

    NO

  • Sewer

    Septic Needed

  • Tax Lot

    1

  • Water Source

    Public

Schedule a Showing

Showing scheduled successfully.

<
>
IN PERSON
VIA CHAT

What is 3 + 4 ?


Change time

Mortgage calculator

Estimate your monthly mortgage payment, including the principal and interest, property taxes, and HOA. Adjust the values to generate a more accurate rate.

Your payment

Principal and Interest:

$

Property taxes:

$

HOA fees:

$

Total loan payment:

$

Total interest amount:

$

Location

County

Orange

Elementary School

Middle School

High School

Listing Courtesy of Judson Osbon, RE/MAX PRIME PROPERTIES

RealHub Information is provided exclusively for consumers' personal, non-commercial use, and it may not be used for any purpose other than to identify prospective properties consumers may be interested in purchasing. All information deemed reliable but not guaranteed and should be independently verified. All properties are subject to prior sale, change or withdrawal. RealHub website owner shall not be responsible for any typographical errors, misinformation, misprints and shall be held totally harmless.

Agent Emil Garinga

Executive Assistant

Emil Garinga

Call Emil today to schedule a private showing.


* Listings on this website come from the FMLS IDX Compilation and may be held by brokerage firms other than the owner of this website. The listing brokerage is identified in any listing details. Information is deemed reliable but is not guaranteed. If you believe any FMLS listing contains material that infringes your copyrighted work please click here to review our DMCA policy and learn how to submit a takedown request.© 2024 FMLS.
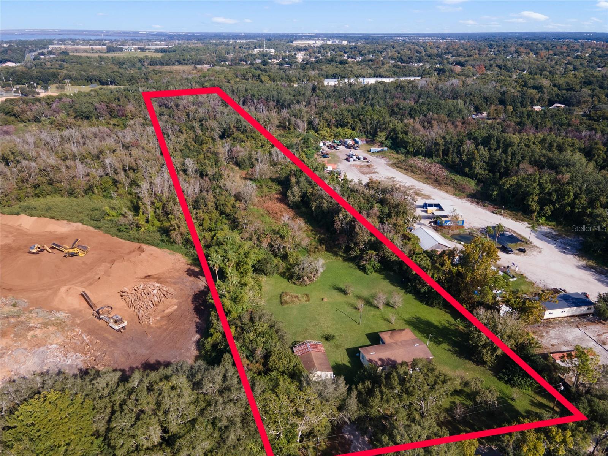
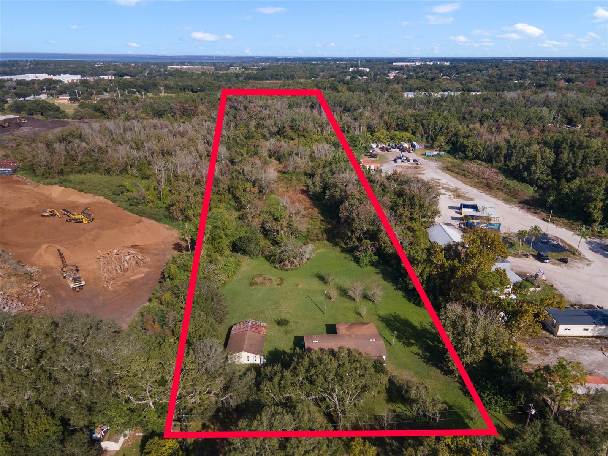
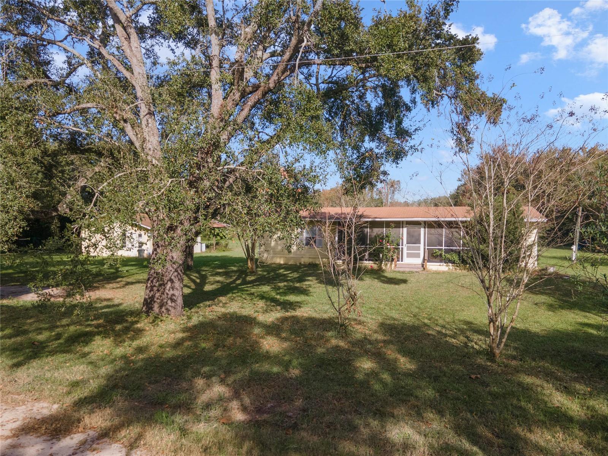
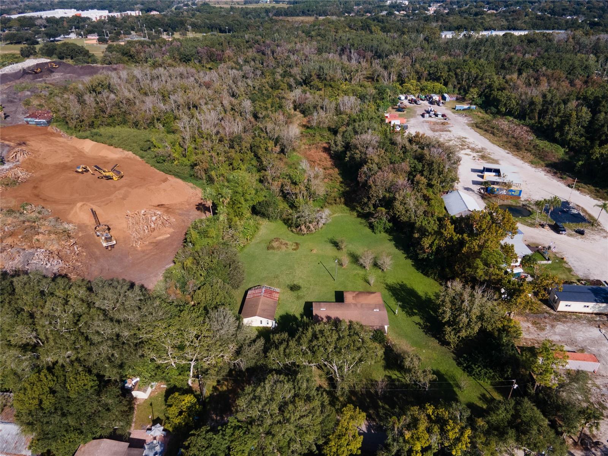
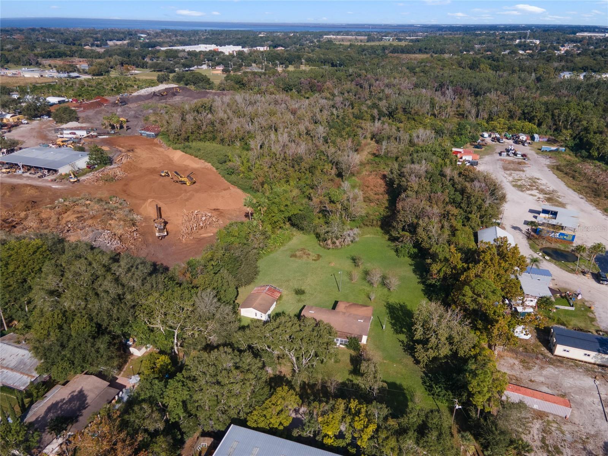
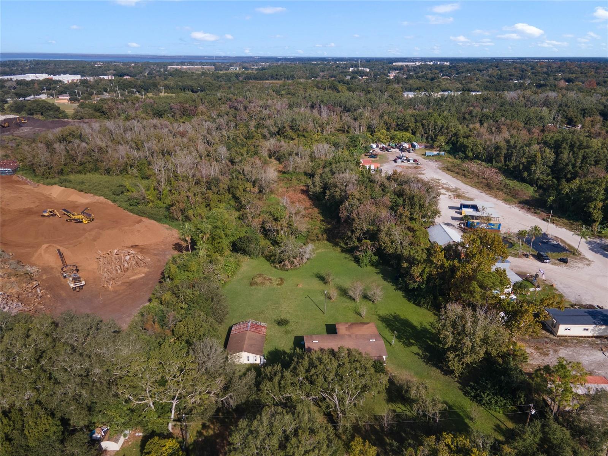
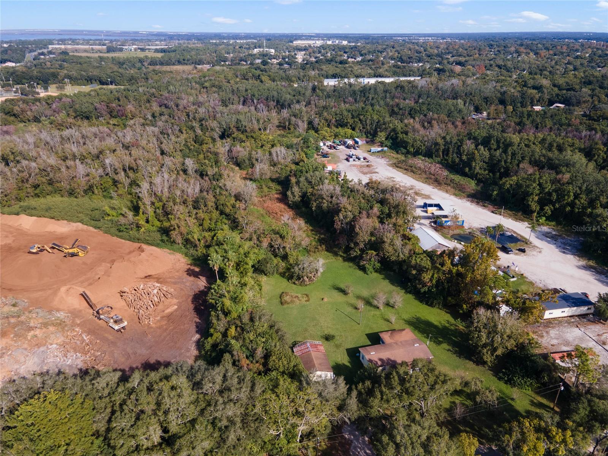
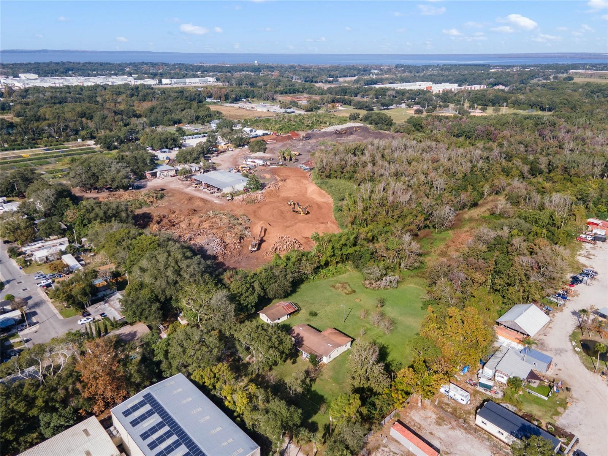
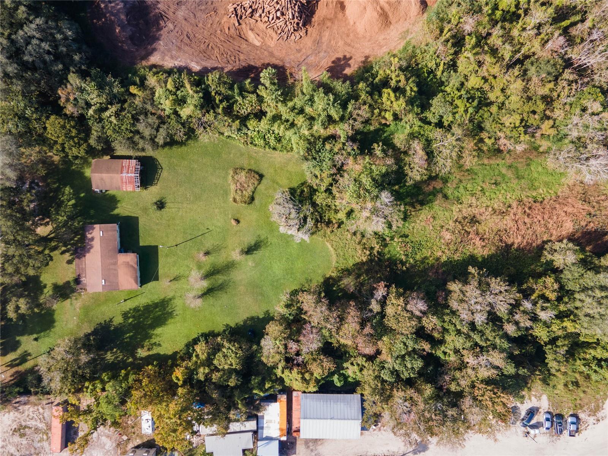
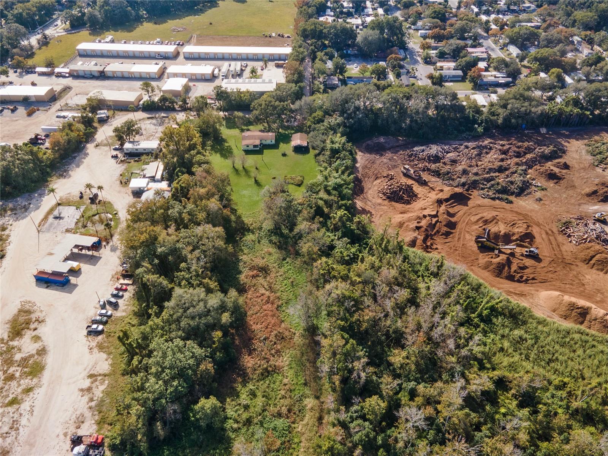
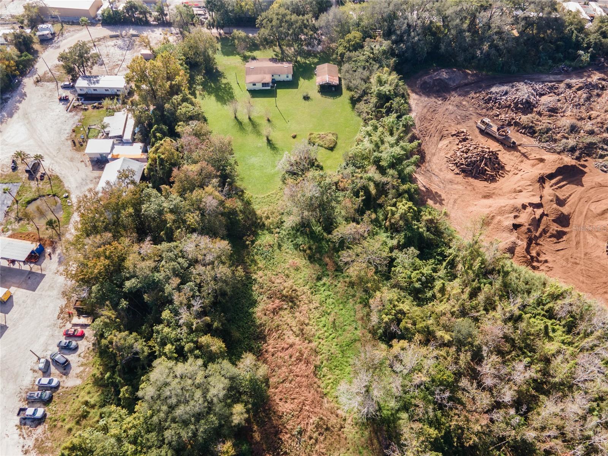
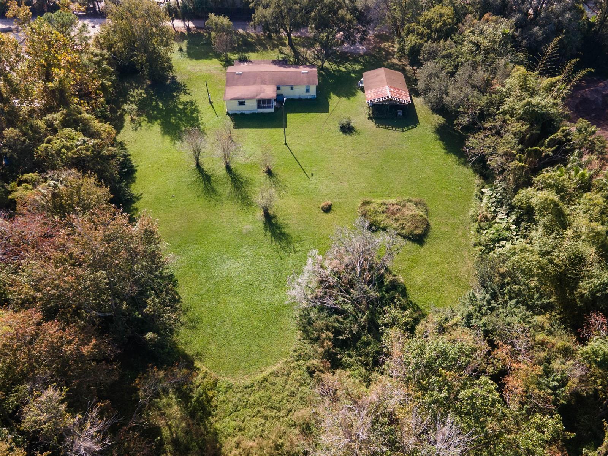
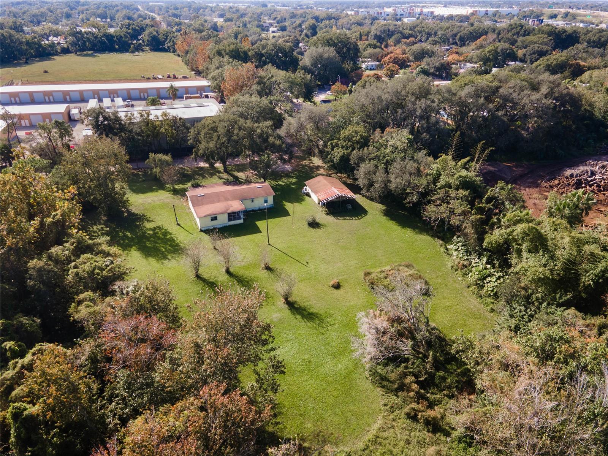
4.5 acres in Ocoee, FL close to everything! This parcel is nestled down a dirt road and offers a haven of privacy. Surrounding properties host commercial uses, opening the door to various commercial possibilities; however, it's advisable to consult with the City of Ocoee to ensure compatibility with your intended use as this property is currently zoned R-1.  

While a significant portion of the property is designated as flood zone AE, the city proactively addressed drainage concerns by digging a ditch along the western edge of the property a few years ago. This ensures that the property drains quickly and has efficient water management.

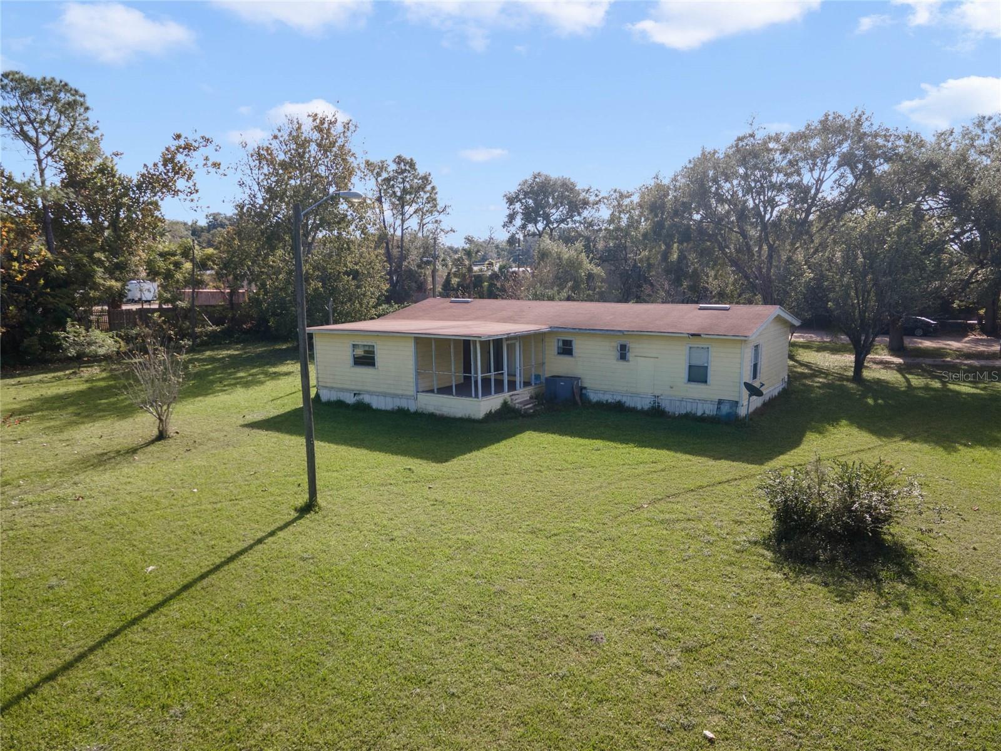
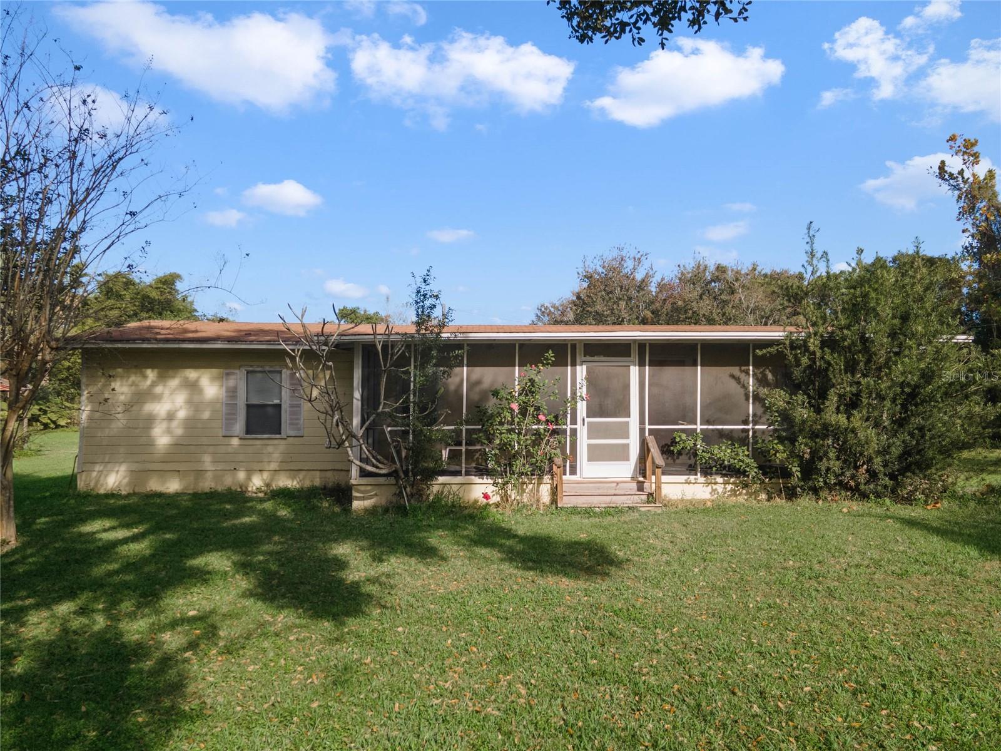
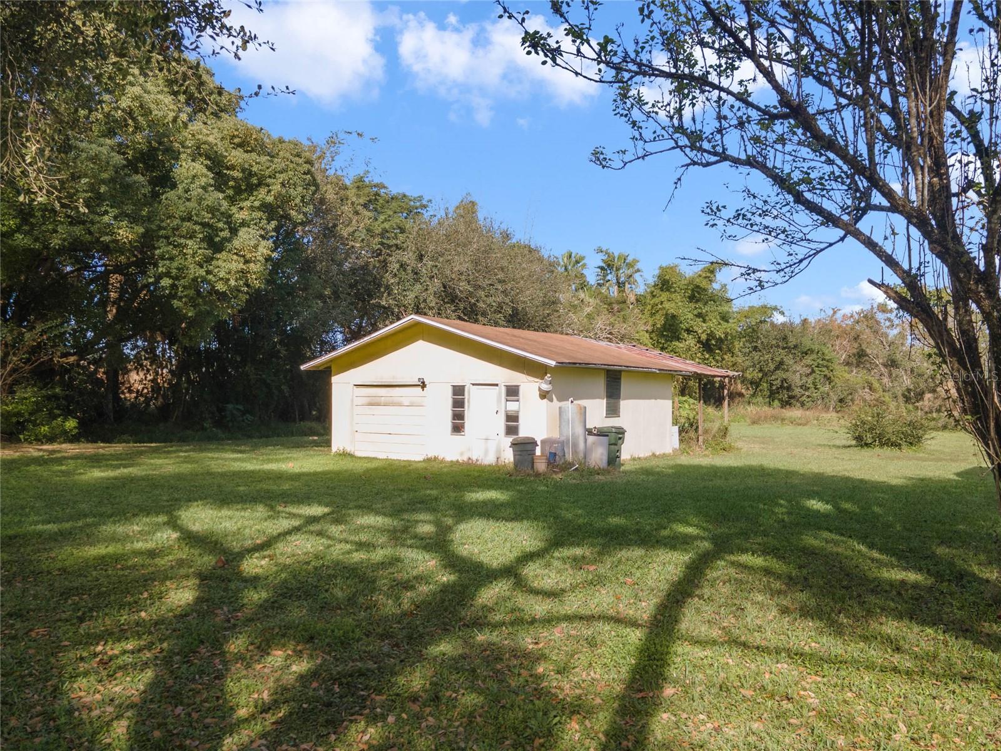
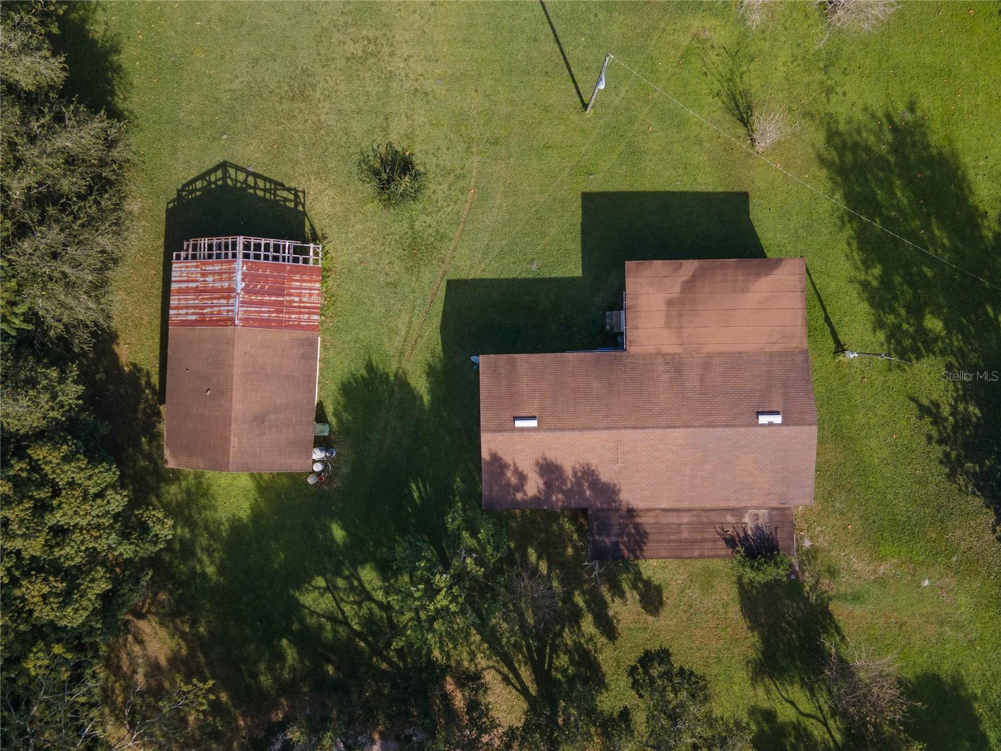
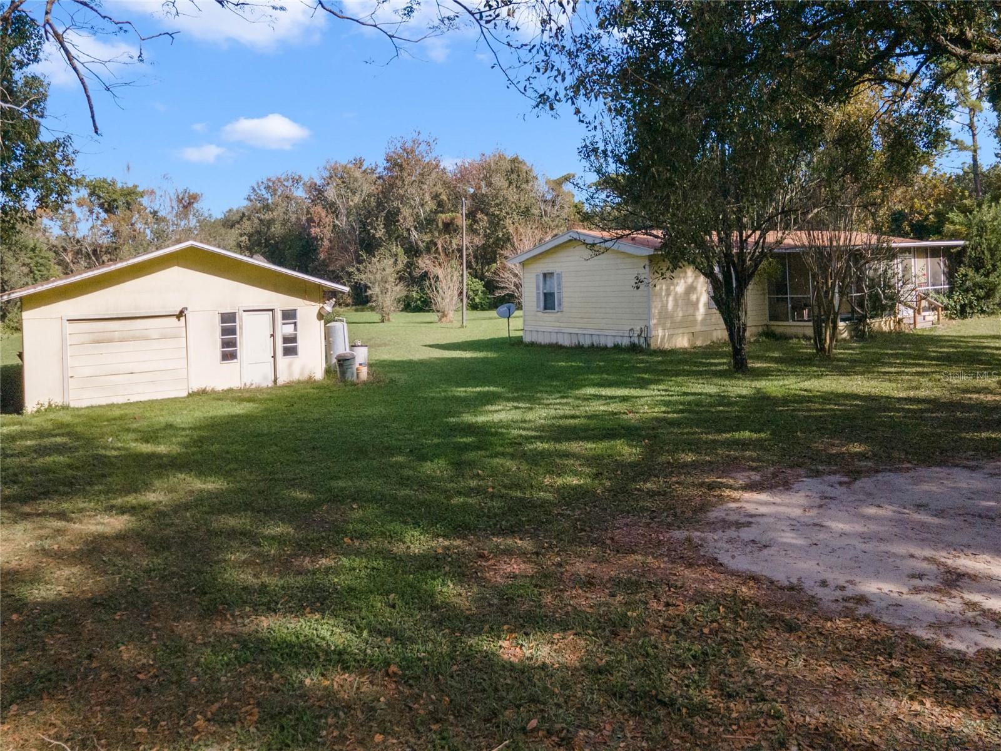
The existing structure is likely a tear down, but the true value lies in the expansive 4.5 acres of land. This presents an exciting opportunity for those envisioning a large food forest or wanting to utilize the space for large format storage needs.

Whether you're dreaming of a commercial venture or a unique agricultural project, this acreage offers a canvas for your ideas. Embrace the potential, explore the options, and envision the possibilities that this sprawling 4.5-acre property has to offer.

12 LEE STREET

Message successfully sent.

What would you like to know?

What is 3 + 4 ?

I agree to receive email communication and understand I can unsubscribe at any time.

I agree to be contacted by The Graf Group of Coldwell Banker via call, email, and text for real estate services. To opt out, you can reply 'stop' at any time or reply 'help' for assistance. You can also click the unsubscribe link in the emails. Message and data rates may apply. Message frequency may vary. Privacy Policy

Related Properties

New on site 2 days ago
Virtually Staged. A shaded backyard overlooking a pond, a **screened heated saltwater pool**, and a **fully paid-off solar system** distinguish this updated three-bedroom, two-bath home in Windermere Groves. With **2,084 square feet of living space**, ceilings reaching approximately 15 feet, and pocketing sliding glass doors, the home feels bright and spacious, with an easy connection to the outdoors.

The **kitchen was updated in 2026** with white shaker cabinetry, generous storage drawers, quartz countertops, new sink fixtures, and recently replaced stainless steel appliances. A skylight adds natural light, while the breakfast bar and adjoining breakfast nook provide space for everyday meals. The kitchen opens to the main living area, with views across the pool patio toward the landscaped backyard and pond.

The primary bedroom opens directly to the pool area and includes a walk-in closet and an ensuite bath with a stone-and-glass shower and separate garden tub. **Both bathrooms received updated cabinetry, countertops, and fixtures in 2026**, with quartz countertops in the primary bath and a custom hand-painted mural in the second bath. The second bathroom also provides convenient pool access. Both secondary bedrooms offer walk-in closets. Plantation shutters, tile flooring throughout most of the home, and laminate flooring in one room complete the interior.

Outside, the screened enclosure includes a **covered sitting area and paver pool deck**, providing room to dine, relax, and enjoy the pool. Mature trees, tropical plants, and a butterfly garden frame **views of the pond and fountain**. Pavers continue along the driveway and gently sloping front entry walkway, and LeafGuard gutters add a practical exterior feature.

Additional improvements include a **roof replaced in 2019**, a **paid-off 39-panel solar system installed in 2019**, whole-house PEX repiping in 2013, a hybrid heat-pump water heater installed in 2020, and a garage mini-split added in 2022. The pool was resurfaced with a pebble finish and new edge tile in 2019. **Fresh interior and exterior paint in 2026** complements the recent kitchen and bathroom updates. Attic flooring, lighting, and shelving provide additional storage.

Community amenities include a **playground and pickleball, tennis, and basketball courts**. The location offers convenient access to shopping, dining, downtown Windermere, historic downtown Winter Garden, and major road connections.
#A4708778

OCOEE

840 GROVESMERE LOOP

3 Beds

2 Baths

2,084 Sq.Ft.

$684,900

MLS#: A4708778

Location says it all! Conveniently located near shopping, theme parks, highways, and community events, this gated community on the edge of Windermere remains one of the most popular in the area. Within walking distance to A-rated Thornebrooke Elementary and Freedom Park, Windsor Landing connects with a path to the school and playground. Also within the zones of popular Gotha Middle and the coveted Olympia High School, you'll find value in your peace of mind. The open floor plan of this 4-bedroom / 3-bath is sure to impress. This flexible floor plan offers space for everyone. A formal living room could double as a spacious office, while the formal dining room will be the perfect venue for family gatherings. An open kitchen offers granite counters, 42” cabinets, and an island allowing enough space for everyone to help the cook. The family room boasts views of the pool. When the day is done, retire to the master suite, which offers a spacious bath and walk-in closet. Highlights include crown molding throughout, renovated secondary baths (2025), engineered wood floors in the bedrooms (2025), pool pump (2025), and energy-efficient windows (2025). With plenty of room to roam, the 3-way split bedroom plan gives everyone in the family privacy, and the 3-car garage is certainly a plus. New 2026 5-ton HVAC will be installed prior to closing or a credit can be offered.
#O6445614

OCOEE

3272 BEAZER DRIVE

4 Beds

3 Baths

2,645 Sq.Ft.

$737,000

MLS#: O6445614

**Distinctive Single-Story Living on an Oversized .33-Acre Lot in Amenity-Rich Westyn Bay**
The Seller is offering a concession of up to $7,500 toward the Buyer’s allowable closing costs, prepaid expenses, and other costs permitted by the terms of the applicable loan program, subject to the terms of the purchase contract and lender approval. Additionally, qualified Buyers who obtain financing through the preferred lender may be eligible for an additional lender credit of up to 1%, subject to lender approval, applicable loan-program guidelines, eligibility requirements, and the lender’s terms and conditions. Welcome to a home that stands apart. Offering 3,207 square feet of impeccable designed living space on an oversized .33 acre lot. With a floor plan that flows effortlessly from room to room, this is a home made for gathering: holiday mornings around the tree, family dinners that stretch late into the evening, and everyday moments that turn into cherished memories. This beautifully updated 5-bedroom residence combines soaring 12-foot ceilings, a distinctive floor plan, custom finishes, and exceptional privacy within the sought-after, 24-hour guard-gated neighborhood of Westyn Bay. Step through the welcoming foyer and immediately experience the sense of volume created by those impressive ceilings and an expansive interior designed for both everyday comfort and effortless entertaining. Custom mosaic tile design adds character, while the updated kitchen and thoughtfully curated gathering spaces create a seamless flow from room to room. The primary suite serves as a true sanctuary, featuring a his and hers walk-in closet and a spa-inspired bath complete with a soaking garden tub, separate walk-in shower, and custom tilework. A second primary-style suite offers exceptional flexibility for multigenerational living, an in-law setup, or extended-stay guests. Outside, the oversized homesite provides rare breathing room and enhanced privacy, with rear neighbors largely screened from view. A custom-designed patio extends your living space into the open air, creating an inviting setting for weekend gatherings, morning coffee, or quiet evenings under the stars. Peace of mind meets move-in readiness with significant updates already completed, including a newer roof(2021), main HVAC system(2024), water heater(2022), and a spacious 3-car garage. Life in Westyn Bay extends well beyond your front door. You'll love pulling out the bikes for a family ride along the community path or straight to the West Orange Trail, right from your own front door. Enjoy a 24-hour manned guard gate and being a few steps away from the resort-style pool, clubhouse, tennis, pickleball, and basketball courts, sports fields, playgrounds, walking trails, and a picturesque gazebo overlooking Lake Apopka—plus easy access to the West Orange Trail and SR 429. More space. More privacy. More flexibility. Welcome home to Westyn Bay.
#O6437964

OCOEE

3038 COSTA CLUB DRIVE

5 Beds

4 Baths

3,207 Sq.Ft.

$624,900

MLS#: O6437964

Pre-Construction. To be built. TWO RESIDENCES. FIVE CAR GARAGE. NEARLY HALF AN ACRE. NO HOA. BRAND NEW CONSTRUCTION.
Welcome to 674 California Ave in Ocoee, where your vision of space, privacy, and flexibility is being built from the ground up. Estimated for completion in December 2026, this one of a kind new construction property offers something increasingly difficult to find in Central Florida: two separate residences on one oversized homesite, each designed for freedom focused living.
The main residence will feature approximately 2,400 square feet, with 4 bedrooms, 3 bathrooms and an impressive 3 car garage. Just steps away, a completely detached guest/in-law residence offers approximately 1,000 additional square feet, featuring 1 bedroom, 1 bathroom, its own 2 car garage and separate utilities. Imagine having your parents or in-laws close enough for Sunday dinner while still giving everyone their own privacy. Create the ultimate guest retreat, a private space for an adult child, or simply enjoy the flexibility of having an entirely separate second residence on your property.
Together, the property offers approximately 3,400 square feet of living space, 5 bedrooms, 4 bathrooms and FIVE garage spaces, all situated on approximately 0.45 acres with NO HOA.
Buyers who use our preferred lender may receive up to $10,000 in lender credits — an opportunity to help buy down your rate or offset closing costs on this one of a kind new construction home.
This isn't simply another new construction home. It's an opportunity to create a lifestyle that works for multiple generations, more vehicles, more hobbies, more privacy and more possibilities, all on one property.
The dream is currently under construction. Now is your opportunity to make it yours before the final chapter is complete.
Estimated completion: December 2026.
#O6441860

OCOEE

674 CALIFORNIA AVENUE

5 Beds

4 Baths

3,400 Sq.Ft.

$879,900

MLS#: O6441860

Price reduced
If location, convenience, and a great neighborhood are high on your list, this home is worth a visit.

Tucked inside the gated community of Meadow Ridge, this home sits just about 350 feet from the community pool, clubhouse, and playground. The neighborhood has a great outdoor feel, with sidewalk-lined streets, mature oak trees, and plenty of space to walk, ride bikes, or get out for a run.

One of the biggest perks is you get to enjoy the neighborhood pool without having to worry about maintenance. The community pool and clubhouse are practically right outside your front door, with the playground just a short walk away.

Inside, the home offers a true split floor plan with three bedrooms and three full bathrooms, giving everyone their own space. The primary suite is tucked away for privacy and features a spacious bedroom, large en-suite bathroom, and walk-in closet. The additional two bedrooms are separated with one having an en-suite. The living and dining areas flow together nicely, creating a comfortable space for everyday living or having friends and family over. Step outside to the covered, screened-in patio, where you can enjoy your morning coffee, unwind after a long day, or simply take in the privacy of your backyard.

Then there's the convenience. With easy access to the 408, Turnpike, 429, and Highway 50, getting around Central Florida is simple. Winter Garden Village is less than 10 minutes away, putting shopping, dining, and everyday essentials close by.

This is a home where the neighborhood, the location, and the lifestyle really come together.
#O6431440

OCOEE

544 DOUGLAS EDWARD DRIVE

3 Beds

3 Baths

2,534 Sq.Ft.

$674,900

MLS#: O6431440

Discover waterfront living in one of Ocoee's most desirable gated communities bordering Windermere. Positioned on a premium pond-front homesite, this well maintained 4-bedroom, 3-bath residence, built in 2003, offers 3,245 square feet of thoughtfully designed living space, exceptional indoor-outdoor living, and access to highly rated schools, including Thornebrooke Elementary and Olympia High School. A grand foyer with soaring ceilings welcomes you into the home, leading to a formal dining room accented with crown molding and custom drapery. Beyond, the formal living room frames picturesque water views, creating a warm and inviting setting for both entertaining and everyday living. The desirable split-bedroom floor plan offers exceptional privacy, with the spacious primary suite serving as a true retreat. Complete with a tray ceiling, an extended flex space ideal for a home office, nursery, or fitness area, private patio access, dual walk-in closets, and a luxurious ensuite featuring dual vanities, a soaking tub, and a walk-in shower, the owner's suite is designed for comfort. At the heart of the home, the open-concept kitchen features granite countertops, stainless steel appliances, abundant cabinetry, a pantry, and a breakfast nook overlooking the expansive family room. Soaring two-story ceilings, a cozy fireplace, and sliding glass doors create a seamless connection between the home's living spaces and the inviting outdoor entertaining area. A secondary bedroom and full bath are conveniently located on the first floor, making an ideal guest suite or multigenerational living space. Upstairs, an open loft overlooks the family room, providing the perfect space for a media room, library, or additional lounge. Two generously sized bedrooms, each with walk-in closets, share a full bath.Step outside to enjoy the screened pool and spacious lanai, where tranquil pond views provide the perfect backdrop for relaxing or entertaining year-round. A three-car garage offers ample room for vehicles, storage, or hobbies. Ideally located just minutes from Windermere, Restaurant Row, premier shopping, dining, and major roadways—with Publix conveniently located just across the street—this home combines everyday convenience with an exceptional lifestyle. Offering an exceptional combination of location, space, waterfront views, and highly rated schools, this home presents a rare opportunity in one of Ocoee's most desirable communities. Schedule your private tour today and experience everything this beautiful property has to offer.
#O6429310

OCOEE

84 BRAELOCK DRIVE

4 Beds

3 Baths

3,245 Sq.Ft.

$775,000

MLS#: O6429310
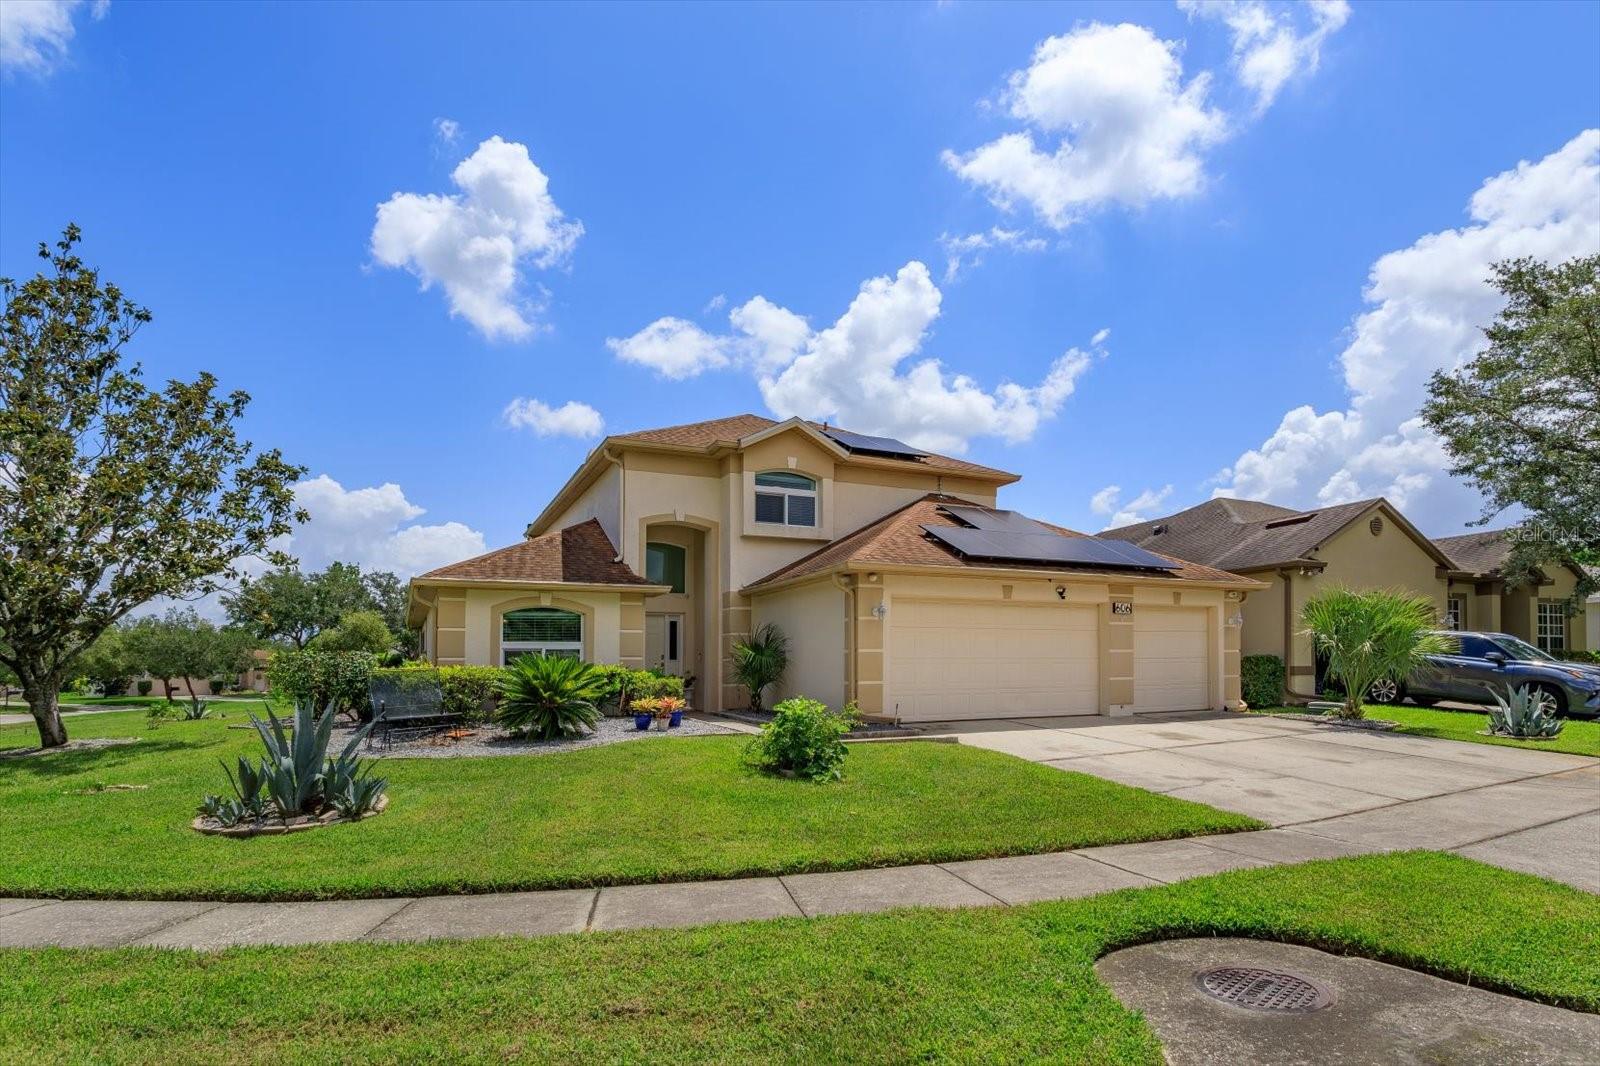
Exceptional opportunity to own this remodeled 3 bedroom 3 1/2 bath pool home set behind the gates of highly sought after Wesmere subdivision - a community with exceptional amenities.  This home features large primary bedroom on ground floor with a stunningly renovated primary bath. The open concept livingroom boasts soaring ceilings, fireplace, grand foyer and views of the stunning pool and lanais. Bonus loft provides large and expansive additional flex space for game room, study/den, office, or even enclosed to add additional bedrooms, theater room, or the like.  Secondary bedrooms upstairs with remodeled bath.  The pool lanai area offers 2 separate enclosed porches.  Create one as an outdoor living room enjoying sunsets around the pool complete with outdoor shower, bath, and plumbed for summer kitchen.  Create another as an additional outdoor dining space. Oversized 3 car garage.  20-30 minutes to all theme parks, 30 min to international airport, close proximity to downtown Winter Garden and Windermere.  Easy access to all major thoroughfares that run througout central Florida.  Minutes to fine dining and shopping.  You can't beat this location and skies the limit with this gorgeous pool home with fantastic layout and corner lot.  Roof 2017, windows replaced 2021, solar added 2020, AC 2015. Community amenities include Olympic swimming pool, 3 tennis courts, 2 pickleball courts, basketball courts, 2 fishing ponds, 8 miles of parkway and sidewalks within the gates for exercise and pet paths, resident only entrance, cable and internet at highest speeds available in the area.
#O6426268

OCOEE

606 BUCKHAVEN LOOP

3 Beds

3 Baths

1,952 Sq.Ft.

$615,000

MLS#: O6426268
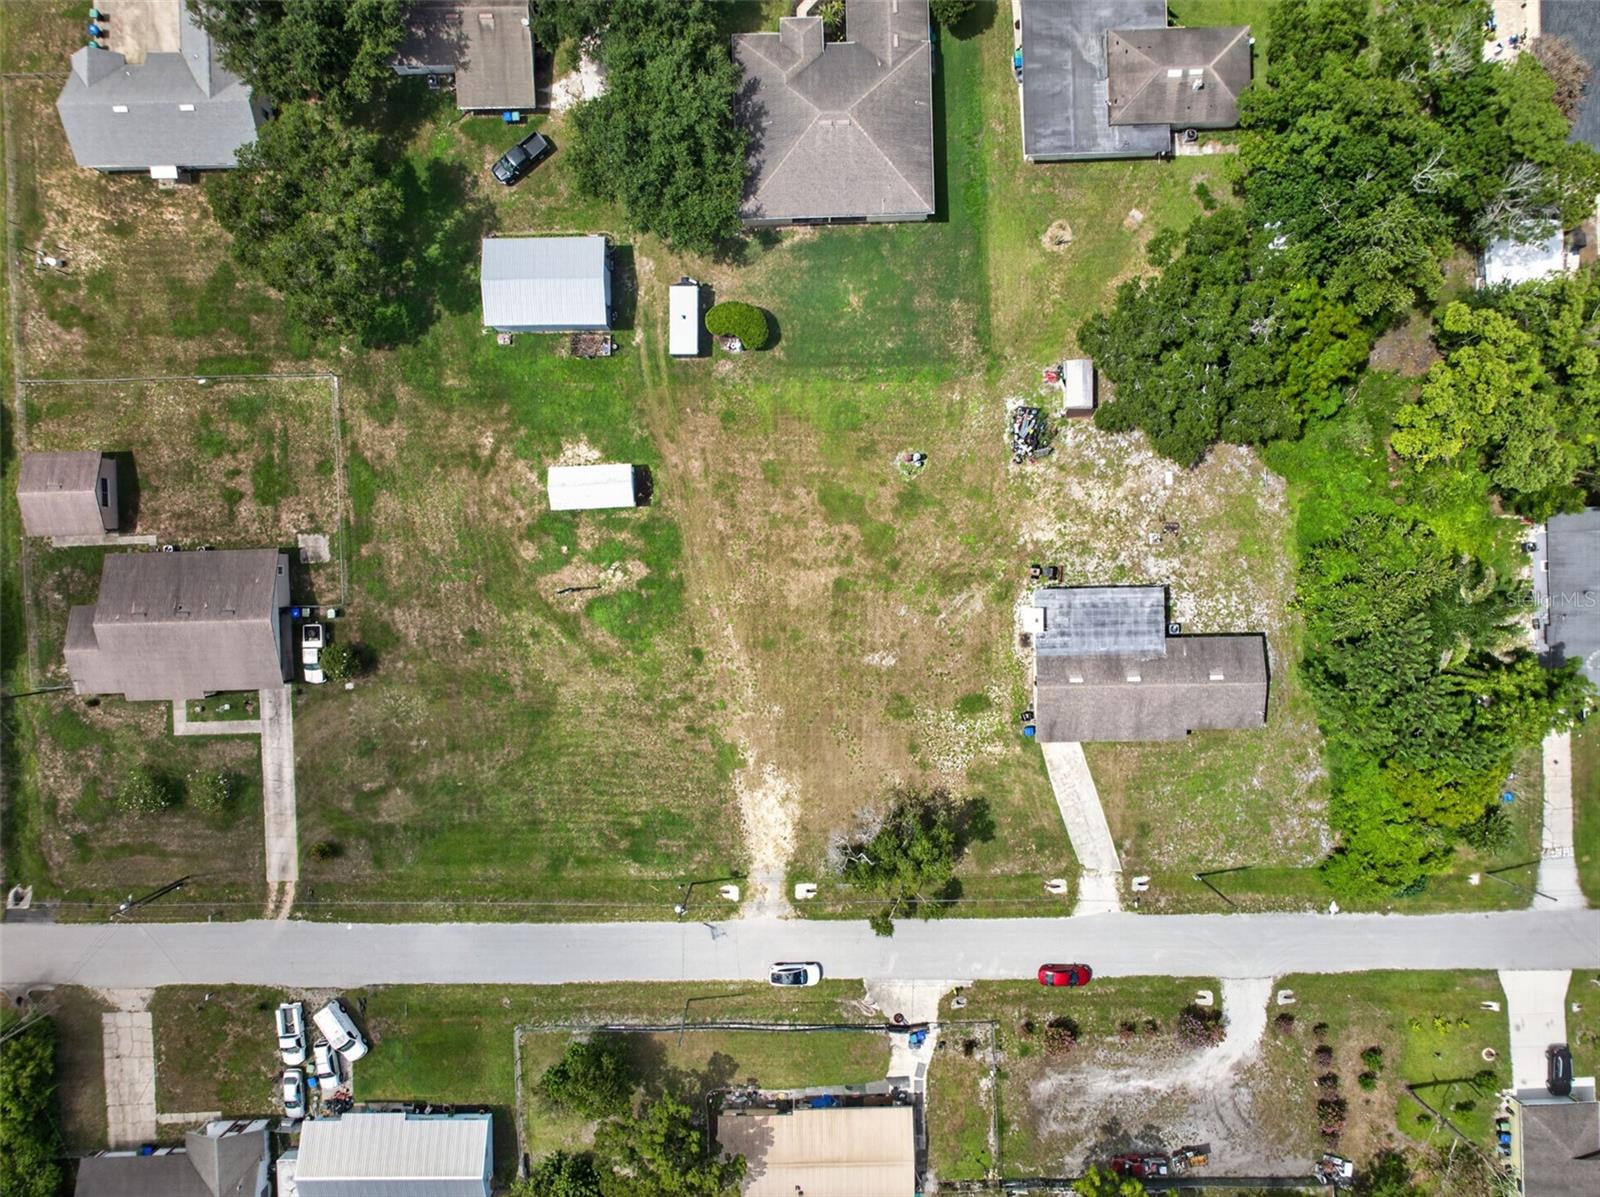
Virtually Staged. BUILDER/DEVELOPER OPPORTUNITY — 1.03-ACRE R-2 ASSEMBLAGE SITE. Located at 212 15th Ave,
Ocoee, FL 34761 and priced at $645,000, this 1.03-acre (approx. 44,867 sq ft) parcel is zoned R-2 and is part of an
active multi-parcel assemblage. The site can be subdivided into up to six 50'x150' lots if the existing home is removed,
or up to four additional buildable lots while retaining the current 3-bedroom, 1-bath, 1,778 sq ft home — a
straightforward way to hold rental income through the entitlement and permitting process. New construction at 315 15th
Ave Ocoee, built on a comparably sized lot, is proof of concept for infill demand in this rapidly appreciating Ocoee
neighborhood. This is a rare chance to acquire meaningful acreage inside an established, in-demand pocket of Orange
County, minutes from downtown Ocoee, with land value driving the opportunity and an income-capable structure
already on site. Buyer and buyer's agent to independently verify all lot-split, zoning, and platting requirements with the
City of Ocoee.
#O6425436

OCOEE

212 15TH AVENUE

3 Beds

1 Baths

1,778 Sq.Ft.

$645,000

MLS#: O6425436
Price reduced
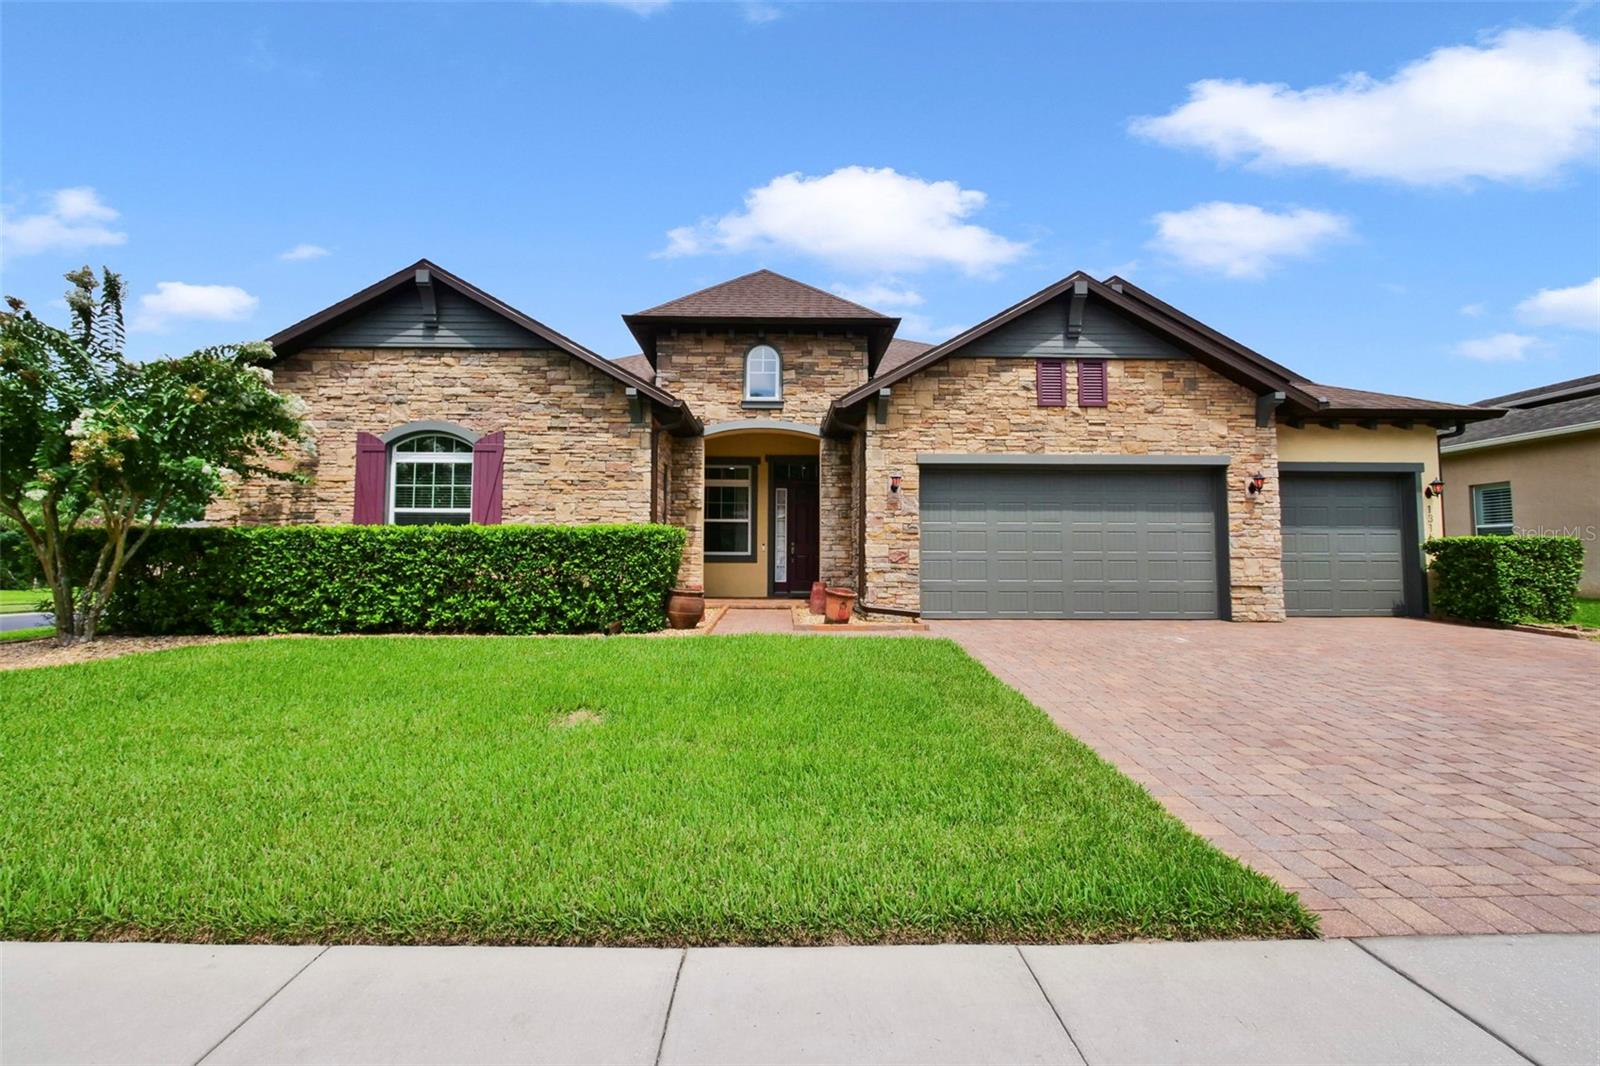
***Seller is Motivated***Within the beautifully landscaped, meticulously maintained community of Arden Park South, this exceptional executive residence offers a rare opportunity to own a move-in-ready luxury home. Thoughtfully designed with elegance and everyday comfort in mind, this one-of-a-kind residence features four spacious bedrooms, four full baths and an impressive collection of high-end upgrades throughout. From the moment you enter, you'll appreciate the refined craftsmanship, designer finishes and sophisticated details that elevate every space. The heart of the home is the gourmet chef's kitchen, complete with premium finishes, abundant cabinetry and an adjoining butler's pantry, ideal for entertaining or effortless daily living. The luxurious primary suite serves as a private retreat, highlighted by a beautifully customized walk-in closet designed for style and functionality.  Additional premium features include elegant custom window treatments and designer drapery, upgraded fixtures and finishes throughout, spacious living and entertaining areas, and meticulous attention to detail that reflects pride of ownership. For added peace of mind, the home's air conditioning system was just replaced and the roof replaced in 2018.
#O6421413

OCOEE

1315 ARDEN OAKS DRIVE

4 Beds

3 Baths

3,527 Sq.Ft.

$695,000

MLS#: O6421413
Price reduced
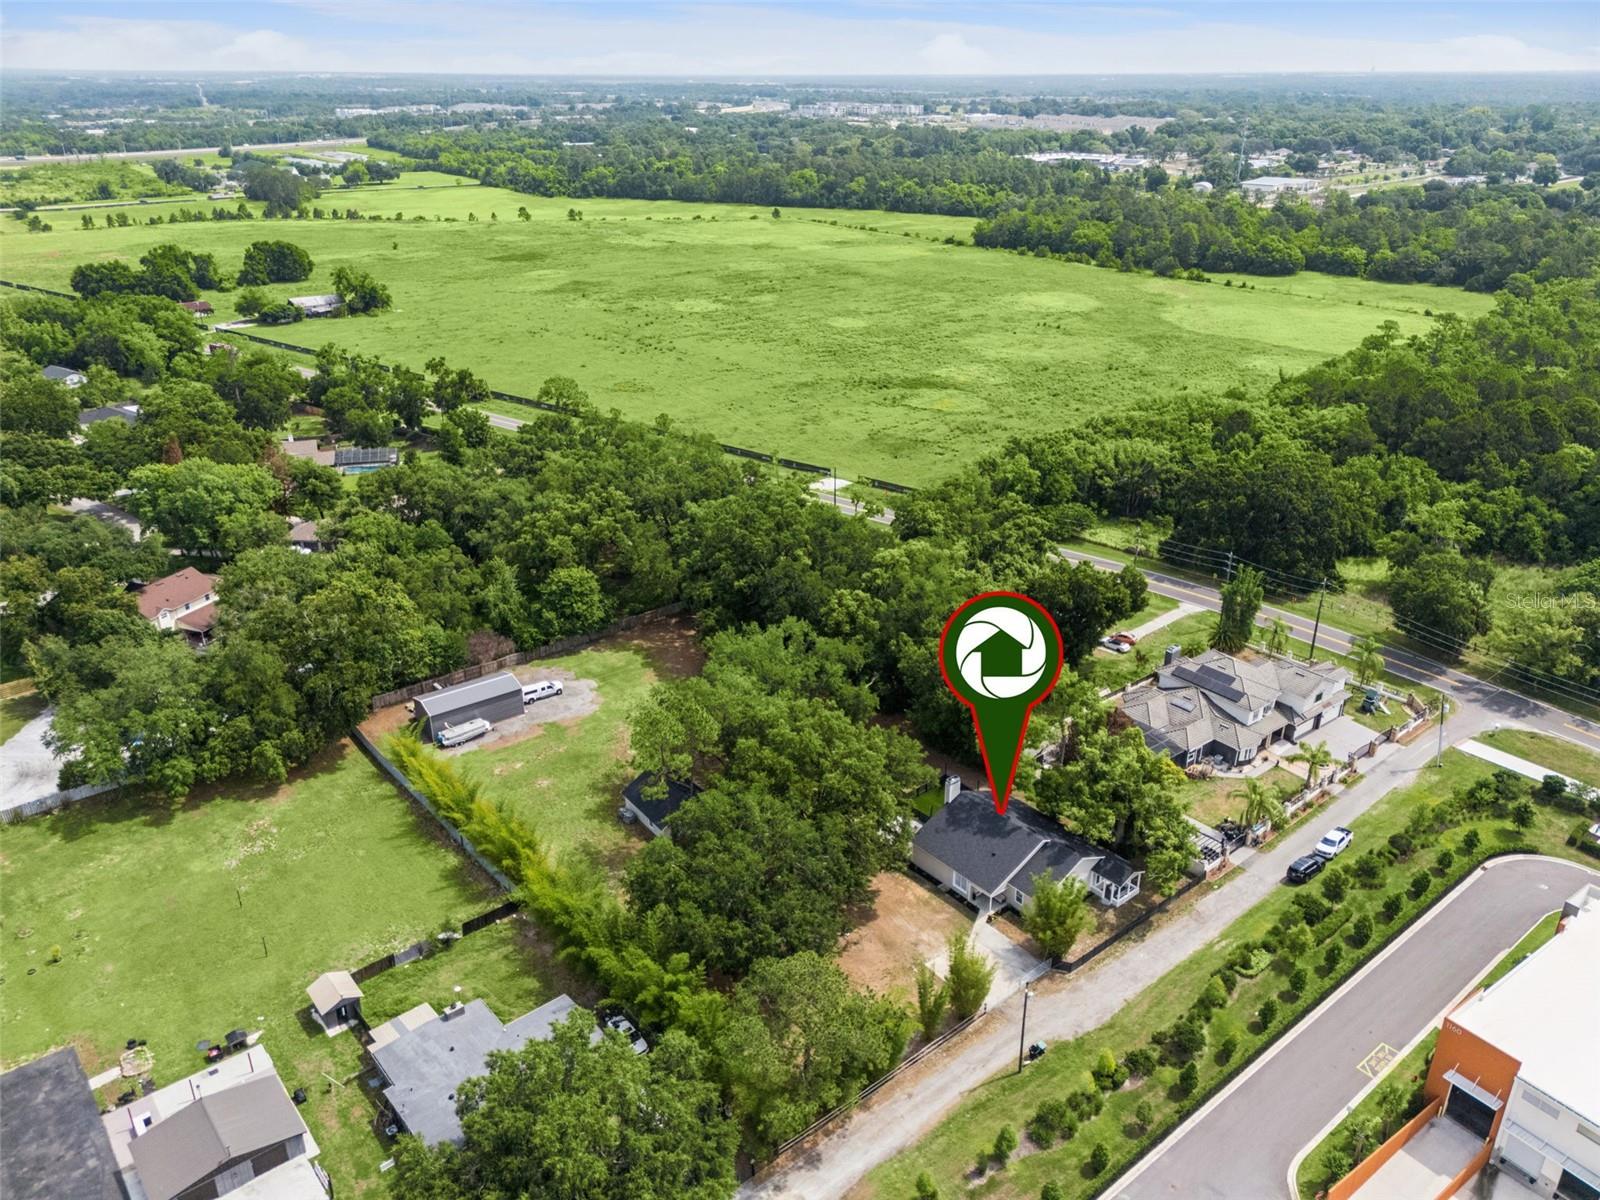
REDUCED *** Bring your TOYS! *** Historic Downtown WINTER GARDEN is only ~10 minutes away! Situated on just under 1.5 ACRES, this beautifully UPDATED & customized FENCED property offers the perfect blend of privacy, comfort, & flexibility with a rare opportunity to enjoy peaceful country-style living while remaining close to everyday conveniences. Mature landscaping & natural buffering create a private retreat-like setting, ideal for relaxing, entertaining, or enjoying the outdoors. This meticulously maintained 3-bedroom, 2.5-bath home has been extensively upgraded from head to toe including fresh interior & exterior paint, durable HARDIE board SIDING, a new ROOF, paver patio, artificial turf dog run, whole house water filtration system & softener, new doors, & stylish finishes throughout. At the heart of the home, the upgraded kitchen showcases stunning stone countertops, stainless appliances, including a convenient beverage fridge, soft-close drawers, & smart storage solutions including pull-out drawers & corner carousel organizers. The adjoining living & dining area flow seamlessly to the outdoor spaces, creating an ideal indoor-outdoor lifestyle. The living room is anchored by a charming WOOD-burning fireplace, creating a warm and inviting atmosphere. The spacious primary suite features dual vanities, ample storage, an oversized shower, & a walk-in closet with vanity. The additional two bedrooms are on the opposite side of the home, separated by a secondary full bath, featuring a standalone soaking tub, shower, & dual sinks. One of the bedrooms features a unique loft space accessed by a built-in staircase, offering the perfect setup for a play area, reading nook, or additional storage. This space also leads to the attic. The third bedroom is ideally suited as a guest retreat, featuring FRENCH doors that open to its own covered porch—creating a peaceful space for visitors to relax & unwind. The thoughtfully designed laundry room features a stackable washer & dryer, extensive counter space, a utility sink, & a dedicated DOG-WASHING station to help keep your pets clean after backyard play time! Outdoor amenities truly set this property apart. The expansive acreage provides endless possibilities for gardening, recreation, storage, or future expansion. Additional structures add tremendous versatility & value, including a large steel building (~20 X 45) on a concrete pad to house a BOAT/RV & a detached WORKSHOP (~18 X 18) that could easily function as a hobby space, home business, or potential future IN-LAW suite conversion. This property offers the ability to bring livestock, including horses, goats, chickens, & other animals, subject to Orange County allowances. HIGHLIGHTS: roof (2026), vaulted ceilings, FULL house REMODEL, AC (2022), water heater (2021), Hardie board siding (2024), well & hardware to the pump (2026). Just 10 minutes from charming downtown Winter Garden, residents can enjoy boutique shopping, local dining, the farmers market, entertainment, & scenic strolls along Plant Street & the West Orange Trail. The home is also in close proximity to the highly anticipated Dynasty Experience, a $1 billion sports development coming soon to Ocoee, adding investment appeal to this exceptional property. Easy access to interstate travel, golf courses, & world-renowned theme parks, don’t miss this RARE opportunity to live the country lifestyle in the heart of the action!
#O6408592

OCOEE

1825 DEMASTUS LANE

3 Beds

2 Baths

2,360 Sq.Ft.

$885,000

MLS#: O6408592

Send a message

Message successfully sent.

Your message

What is 3 + 4 ?

Reason for contacting?

I agree to receive email communication and understand I can unsubscribe at any time.

I agree to be contacted by The Graf Group of Coldwell Banker via call, email, and text for real estate services. To opt out, you can reply 'stop' at any time or reply 'help' for assistance. You can also click the unsubscribe link in the emails. Message and data rates may apply. Message frequency may vary. Privacy Policy

Sign Out

Virtual Assistant

Would you like to take the next step with this property? We can help you schedule a showing or virtual tour, or send you more details.

Yes, I would like more information.

Thank You for Your Reply, One of Our Agents will contact you as soon as possible

No, maybe later.

Thank you, you can always contact me via email, phone number or through the contact form.

Realhub AI

Lucy - Your AI-Powered Realtor

Update Your Temporary Password

Personalize your search

Enter your email and we'll notify you immediately when new listings match what you're looking for.

or enter email address

Already have an account ? Login here

Continue your home search

I agree to receive communications and understand I can unsubscribe at any time.

I agree to be contacted by The Graf Group of Coldwell Banker via call, email, and text for real estate services. To opt out, you can reply 'stop' at any time or reply 'help' for assistance. You can also click the unsubscribe link in the emails. Message and data rates may apply. Message frequency may vary. Privacy Policy

Already have an account ? Login here

We use cookies

We use cookies primarily for analytics to enhance your experience. By accepting, you agree to our use of these cookies. You can manage your preferences or learn more about our cookies policy.