.webp?size=346x80)
- Properties
- Meet our agents
- Communities
- Market Report
- Home Value
- Calculator


Property
Beds
2
Full Baths
2
1/2 Baths
None
Year Built
1983
Sq.Footage
1,144
Located in the gated 55+ community of Continental Country Club, this turnkey corner-lot home has already been updated and is ready to enjoy. Inside, you'll find luxury vinyl plank flooring throughout, a spacious open floor plan, an updated kitchen featuring a large center island, newer stainless steel appliances, updated bathrooms, and a 2023 roof. The Golf Certificate, golf cart, and most furnishings are included, making this an easy move whether you're looking for a full-time residence or a seasonal retreat. The screened lanai overlooks a scenic community pond and fountain, creating a wonderful place to enjoy your morning coffee or unwind at the end of the day. An oversized workshop provides plenty of space for your golf cart, hobbies, and additional storage. With the major updates already completed and many of the extras included, this home is truly move-in ready. Continental Country Club offers an exceptional lifestyle with an 18-hole championship golf course, clubhouse, restaurant, swimming pools, tennis, pickleball, fitness center, and a full calendar of social activities. The HOA also includes lawn service, trash pickup, and Spectrum cable, internet, and Wi-Fi, allowing you to spend more time enjoying the community. Conveniently located just minutes from shopping, restaurants, medical facilities, and everyday conveniences.
Features & Amenities
Interior
-
Other Interior Features
Open Floorplan
-
Total Bedrooms
2
-
Bathrooms
2
-
Cooling YN
YES
-
Cooling
Central Air
-
Fireplace YN
NO
-
Heating YN
YES
-
Heating
Central
-
Pet friendly
Cats OK, Dogs OK
Exterior
-
Garage
No
-
Construction Materials
Vinyl Siding
-
Other Exterior Features
None
-
Parking
Covered
-
Patio and Porch Features
Covered, Rear Porch, Screened, Side Porch
-
Pool
No
-
Waterfront YN
NO
-
View
Pond, Water
Area & Lot
-
Lot Features
Corner Lot, Paved
-
Lot Size(acres)
0.14
-
Lot Size(square feet)
6,021
-
Property Type
Residential
-
Property Sub Type
Manufactured Home
Price
-
Sales Price
$165,000
-
Tax Amount
$994.63
-
Sq. Footage
1,144
-
Price/SqFt
$144
HOA
-
Association
YES
-
Association Fee
$361
-
Association Fee Frequency
Monthly
-
Association Fee Includes
N/A
-
Total Monthly Fees
$361
School District
-
Elementary School
N/A
-
Middle School
N/A
-
High School
N/A
Property Features
-
New Construction
NO
-
Ownership
Fee Simple
-
Senior Community YN
YES
-
Sewer
Public Sewer
-
Tax Lot
8
-
Water Source
Public
Schedule a Showing
Showing scheduled successfully.
Mortgage calculator
Estimate your monthly mortgage payment, including the principal and interest, property taxes, and HOA. Adjust the values to generate a more accurate rate.
Your payment
Principal and Interest:
$
Property taxes:
$
HOA fees:
$
Total loan payment:
$
Total interest amount:
$
Location
County
Sumter
Elementary School
Middle School
High School
Listing Courtesy of Stacy Bracewell , ERA GRIZZARD REAL ESTATE
RealHub Information is provided exclusively for consumers' personal, non-commercial use, and it may not be used for any purpose other than to identify prospective properties consumers may be interested in purchasing. All information deemed reliable but not guaranteed and should be independently verified. All properties are subject to prior sale, change or withdrawal. RealHub website owner shall not be responsible for any typographical errors, misinformation, misprints and shall be held totally harmless.

Business Coach | Executive Sales Associate | Realtor®
Michael Graf
Call Michael today to schedule a private showing.

* Listings on this website come from the FMLS IDX Compilation and may be held by brokerage firms other than the owner of this website. The listing brokerage is identified in any listing details. Information is deemed reliable but is not guaranteed. If you believe any FMLS listing contains material that infringes your copyrighted work please click here to review our DMCA policy and learn how to submit a takedown request.© 2024 FMLS.
Related Properties

WILDWOOD
4 GROVE COURT
2 Beds
2 Baths
1,456 Sq.Ft.
$159,900
MLS#: G5116859

WILDWOOD
112 LYONIA LANE
2 Beds
2 Baths
1,664 Sq.Ft.
$197,000
MLS#: G5116181

WILDWOOD
48 S BOBWHITE ROAD
2 Beds
2 Baths
960 Sq.Ft.
$134,900
MLS#: G5115677

WILDWOOD
802 ROBIN LANE
2 Beds
2 Baths
1,508 Sq.Ft.
$179,000
MLS#: G5115879

WILDWOOD
35 SEMINOLE PATH
2 Beds
2 Baths
1,456 Sq.Ft.
$165,000
MLS#: G5115572
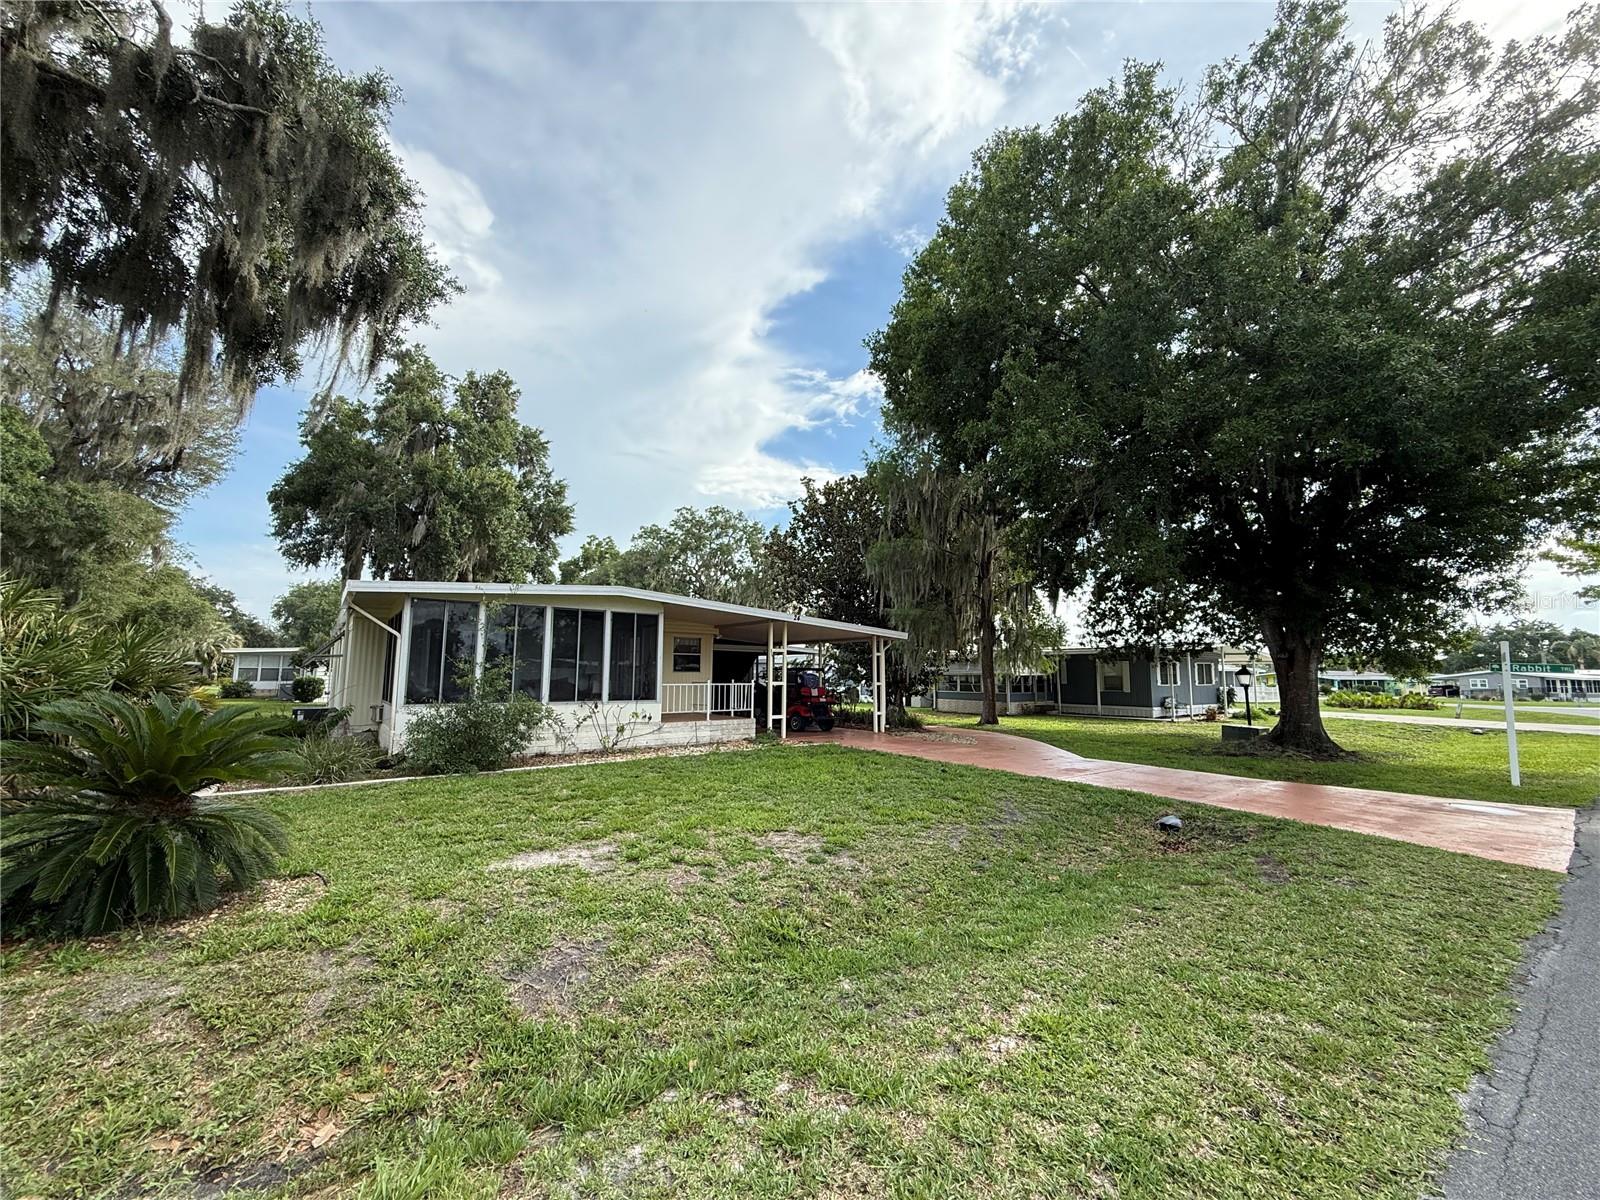
WILDWOOD
24 N BOBWHITE ROAD
2 Beds
2 Baths
1,176 Sq.Ft.
$135,000
MLS#: G5113302
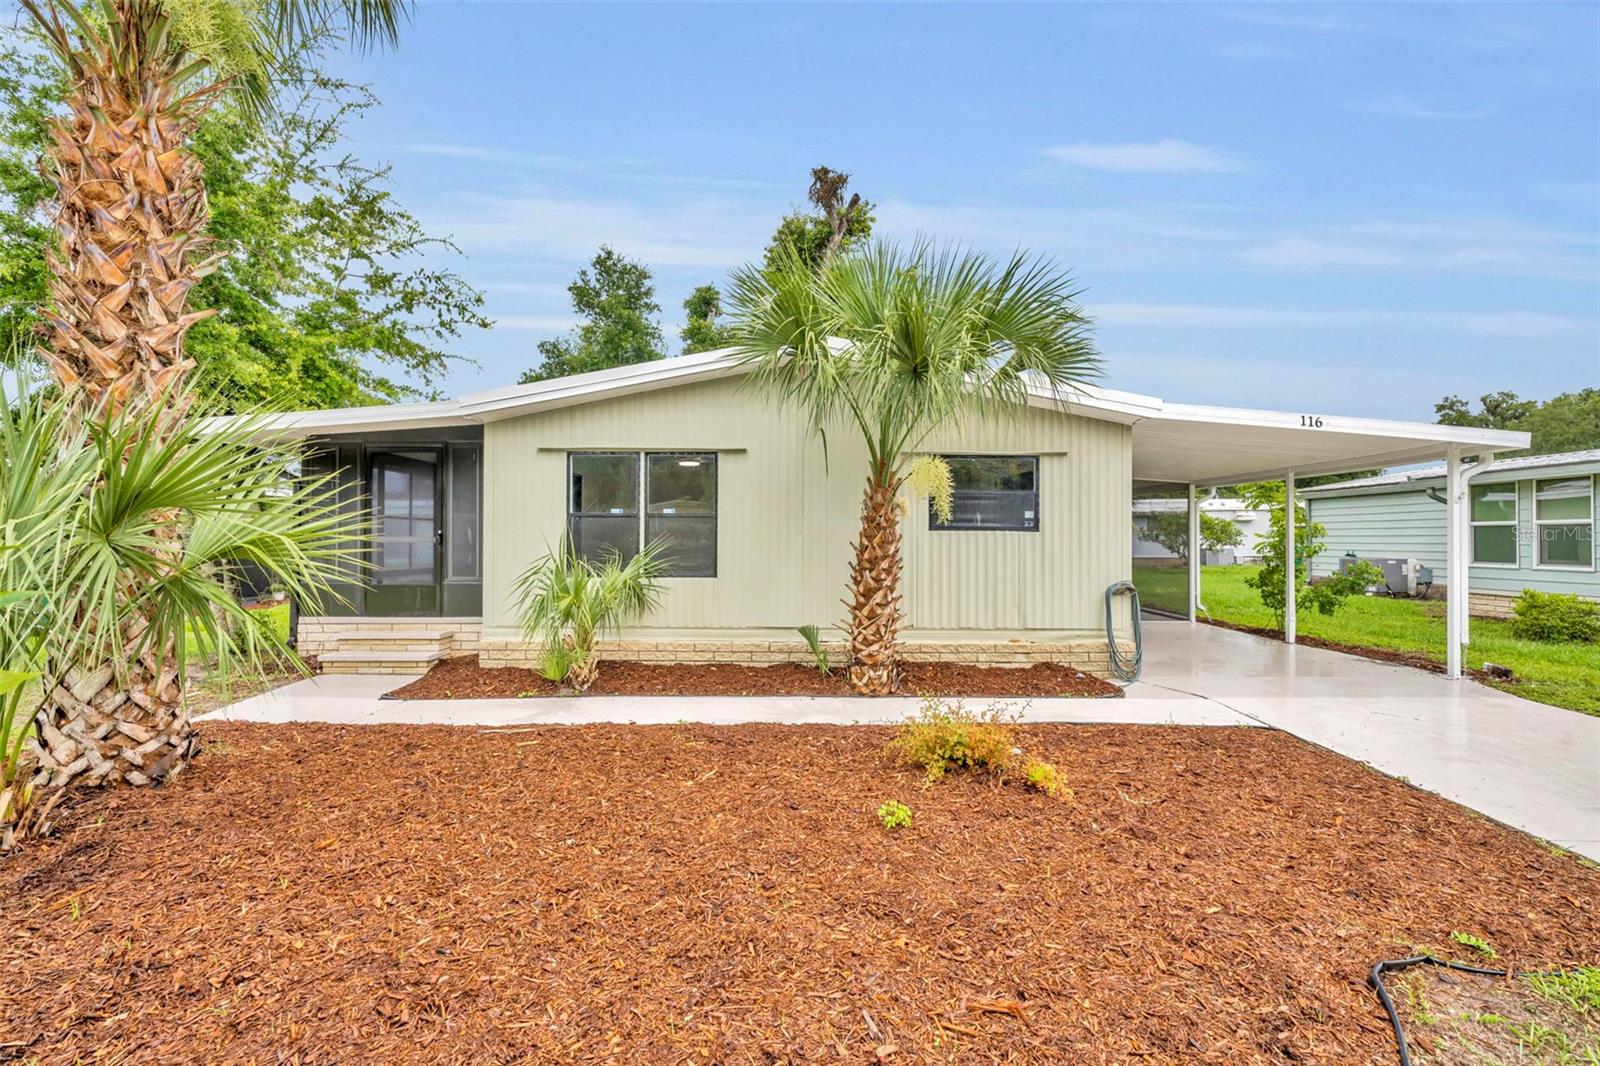
WILDWOOD
116 CYPRESS ROAD
2 Beds
2 Baths
1,040 Sq.Ft.
$159,000
MLS#: G5113244
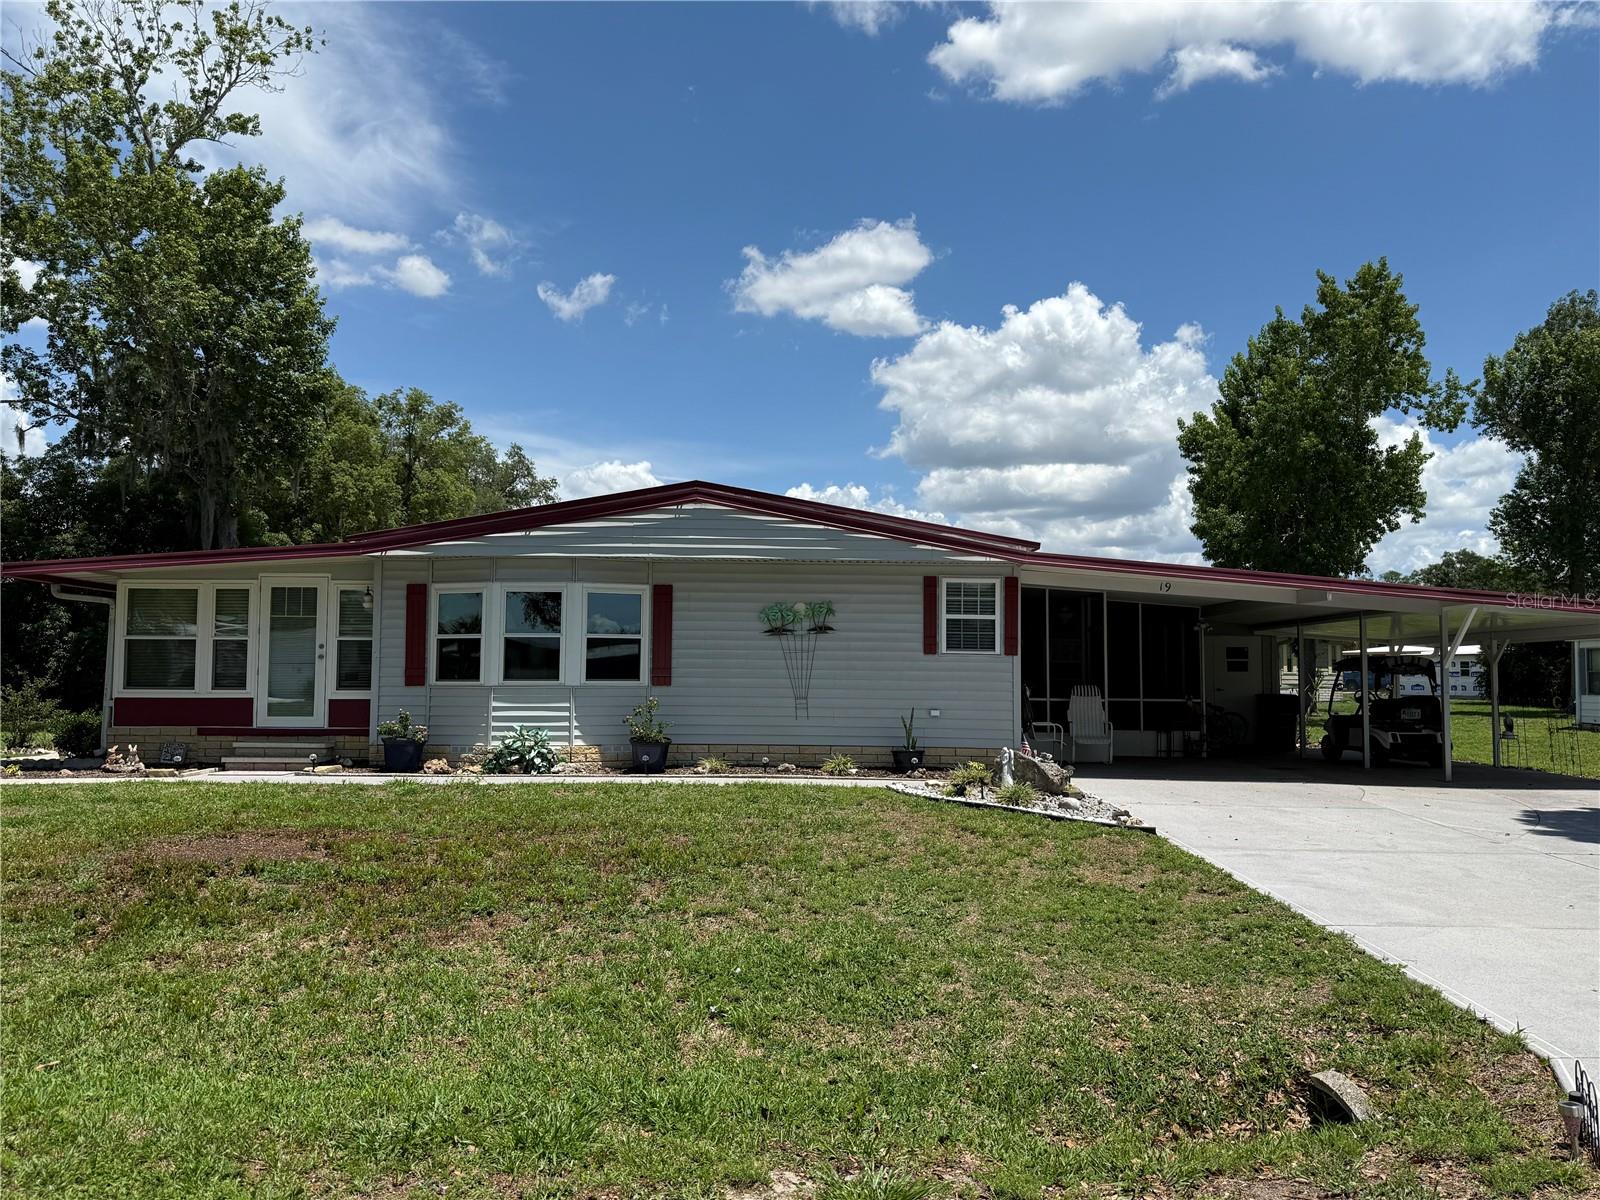
WILDWOOD
19 MAGNOLIA LANE
2 Beds
2 Baths
1,427 Sq.Ft.
$195,000
MLS#: G5112845
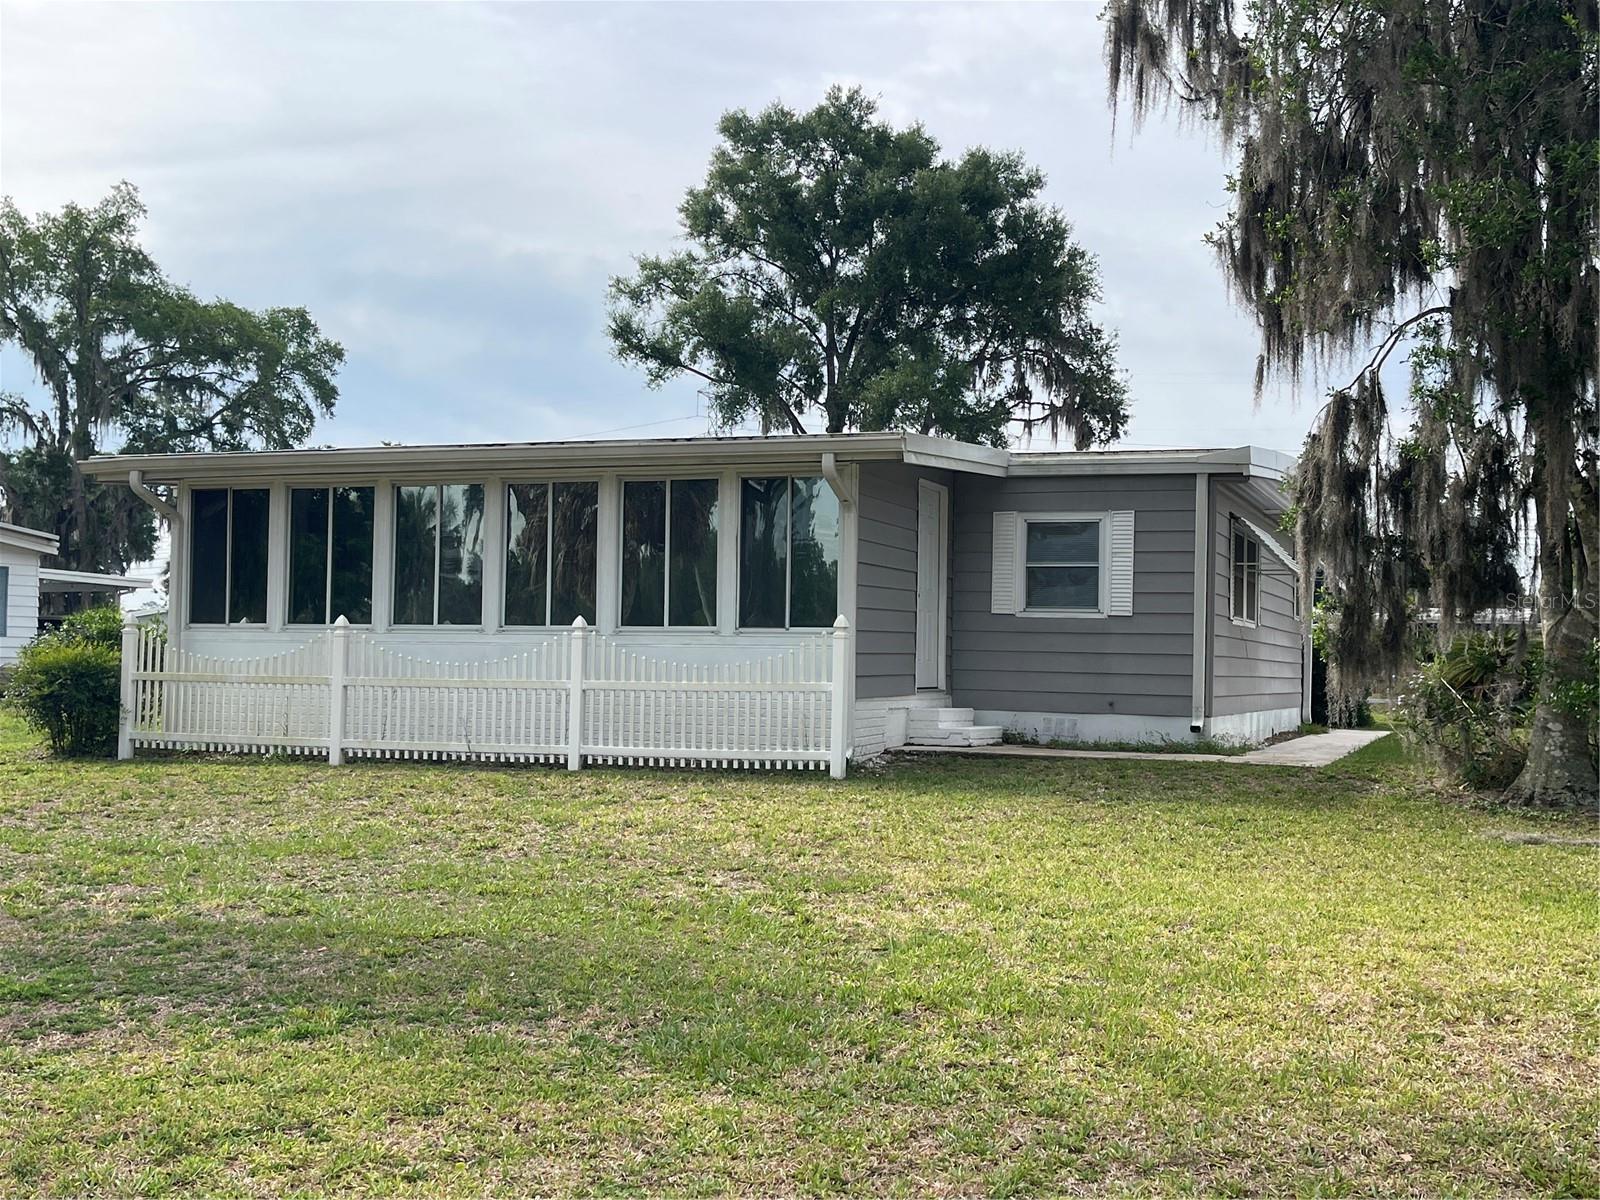
WILDWOOD
87 N BOBWHITE ROAD
2 Beds
2 Baths
1,120 Sq.Ft.
$174,900
MLS#: G5112210
