Features & Amenities

Interior

  • Other Interior Features

    Built-in Features, Eat-in Kitchen, High Ceilings, Open Floorplan

  • Total Bedrooms

    5

  • Bathrooms

    4

  • 1/2 Bathrooms

    2

  • Cooling YN

    YES

  • Cooling

    Central Air

  • Fireplace YN

    YES

  • Heating YN

    YES

  • Heating

    Central

  • Pet friendly

    Yes

Exterior

  • Garage

    Yes

  • Garage spaces

    3

  • Construction Materials

    Block, Wood Siding

  • Other Exterior Features

    Outdoor Grill, Outdoor Kitchen, Storage, Dock

  • Parking

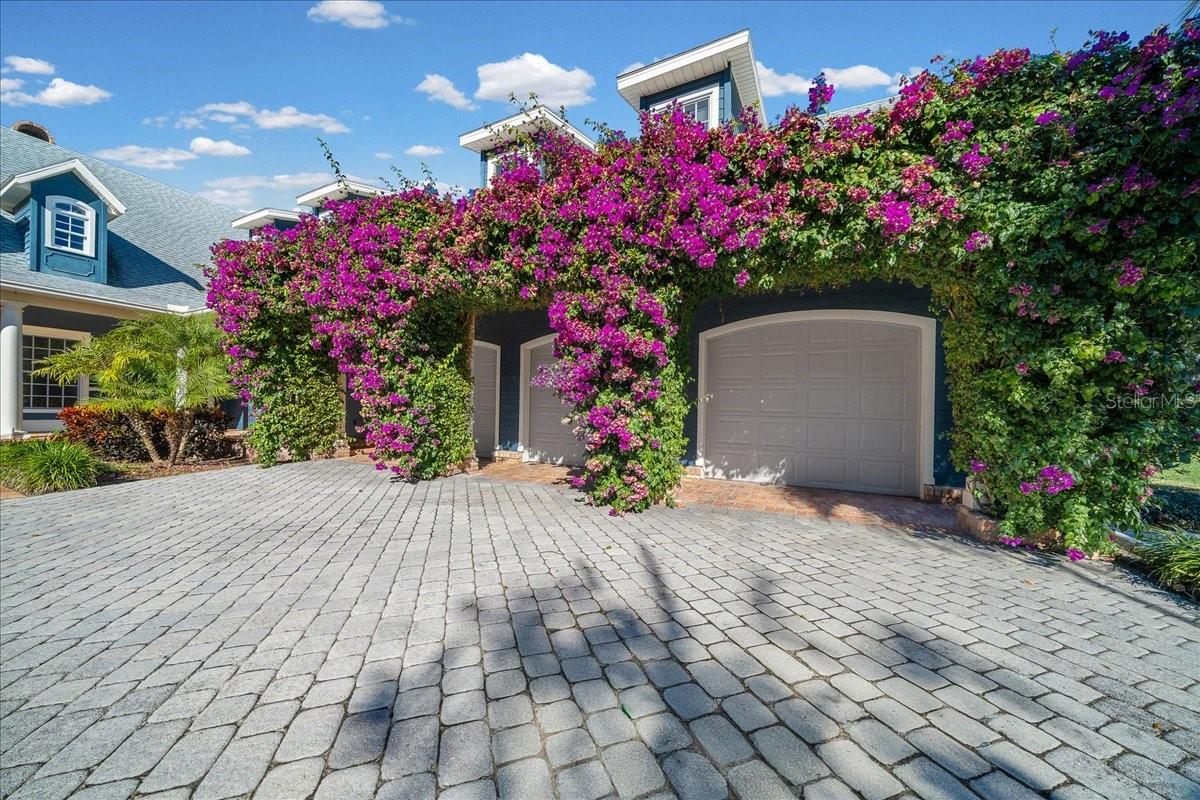
    Garage Door Opener, Garage Faces Side, Attached

  • Patio and Porch Features

    Covered, Enclosed

  • Pool

    Yes

  • Pool Features

    Gunite, In Ground, Private

  • Waterfront YN

    YES

  • View

    Lake, Water

Area & Lot

  • Lot Features

    Landscaped, Paved, Private, Waterfront

  • Lot Size(acres)

    0.91

  • Lot Size(square feet)

    39732.0

  • Property Type

    Residential

  • Property Sub Type

    Single Family Residence

  • Architectural Style

    Cape Cod

Price

  • Sales Price

    $2,350,000

  • Tax Amount

    $27,986

  • Sq. Footage

    6, 288

  • Price/SqFt

    $373

HOA

  • Association

    Yes

  • Association Fee

    $1,200

  • Association Fee Frequency

    Annually

  • Association Fee Includes

    N/A

  • Total Monthly Fees

    $100

School District

  • Elementary School

    N/A

  • Middle School

    N/A

  • High School

    N/A

Property Features

  • Stories

    2

  • New Construction

    NO

  • Foundation Details

    Slab

  • Ownership

    Fee Simple

  • Senior Community YN

    NO

  • Sewer

    Septic Tank

  • Tax Lot

    16

  • Water Source

    Private, Well

Schedule a Showing

Showing scheduled successfully.

<
>
IN PERSON
VIA CHAT

What is 3 + 4 ?


Change time

Mortgage calculator
Estimate your monthly mortgage payment, including the principal and interest, property taxes, and HOA. Adjust the values to generate a more accurate rate.

Your payment

Principal and Interest:

$

Property taxes:

$

HOA fees:

$

Total loan payment:

$

Total interest amount:

$

Location

County

Lake

Elementary School

Middle School

High School

Listing Courtesy of Lisa Sconyers , PARRISH REALTY GROUP INC

RealHub Information is provided exclusively for consumers' personal, non-commercial use, and it may not be used for any purpose other than to identify prospective properties consumers may be interested in purchasing. All information deemed reliable but not guaranteed and should be independently verified. All properties are subject to prior sale, change or withdrawal. RealHub website owner shall not be responsible for any typographical errors, misinformation, misprints and shall be held totally harmless.

Agent Michael Graf

Business Coach | Executive Sales Associate | Realtor®

Michael Graf

Call Michael today to schedule a private showing.


* Listings on this website come from the FMLS IDX Compilation and may be held by brokerage firms other than the owner of this website. The listing brokerage is identified in any listing details. Information is deemed reliable but is not guaranteed. If you believe any FMLS listing contains material that infringes your copyrighted work please click here to review our DMCA policy and learn how to submit a takedown request.© 2024 FMLS.
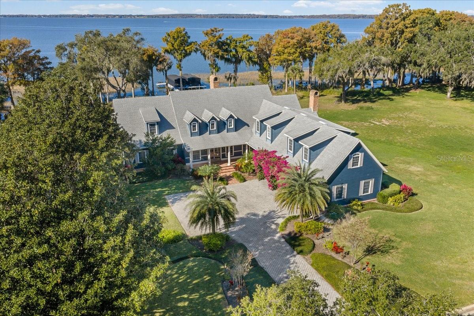
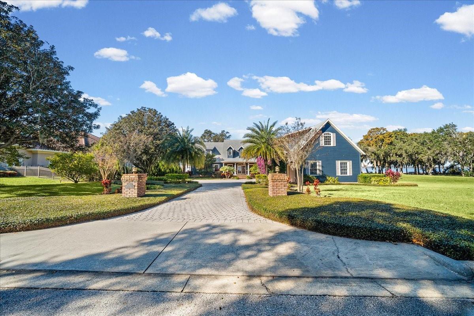
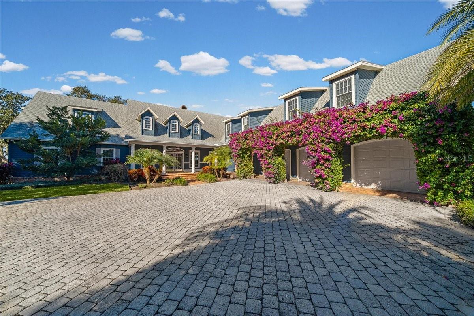
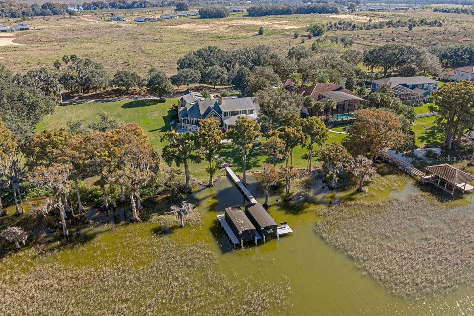
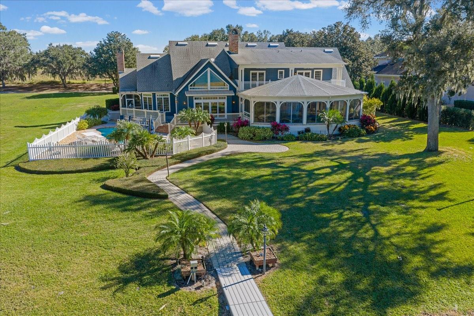
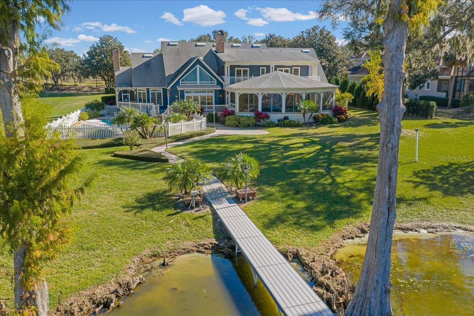
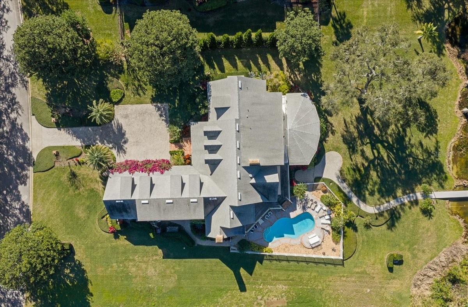
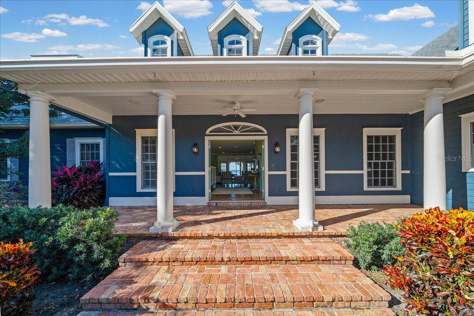
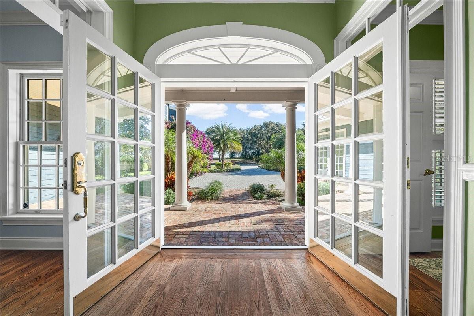
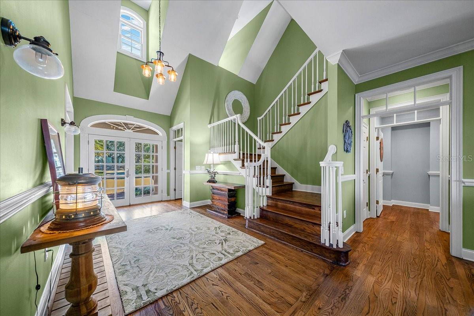
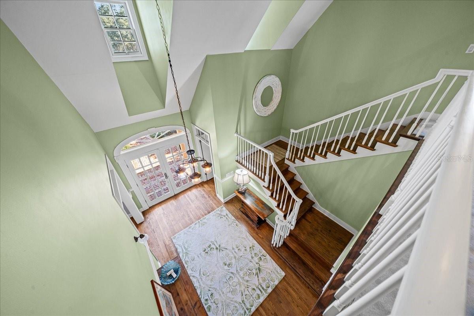
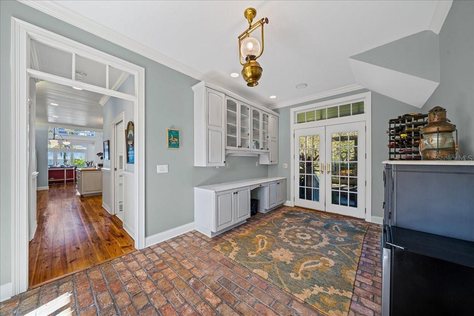
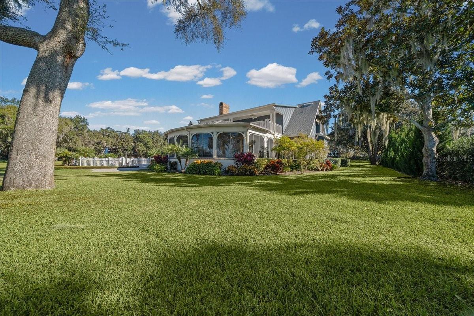
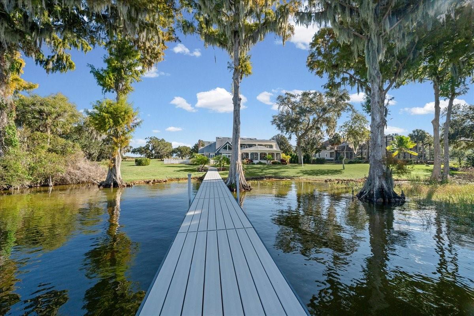
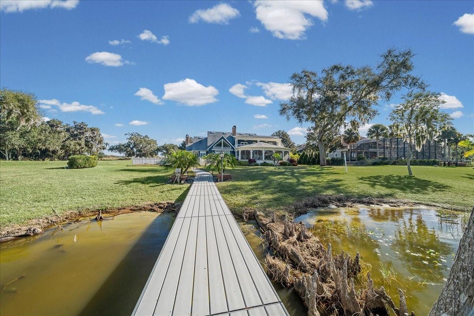
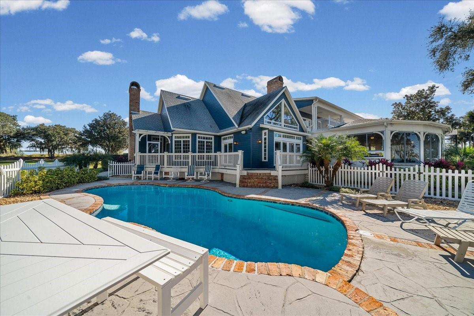
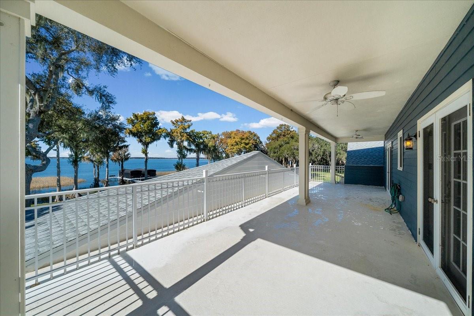
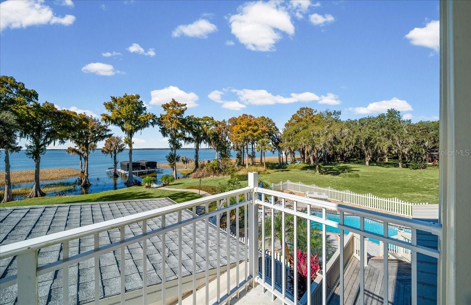
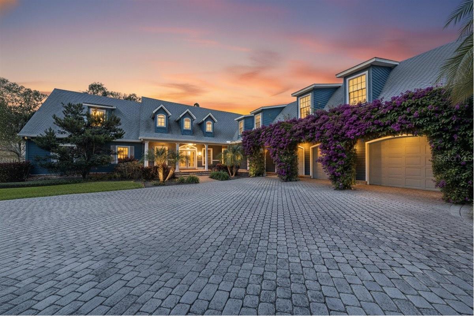
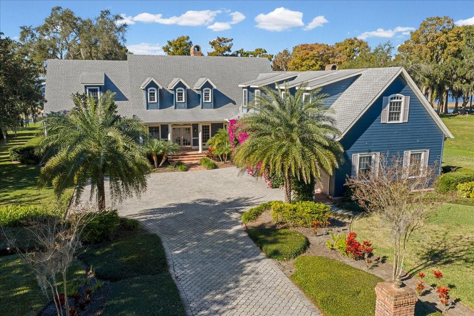
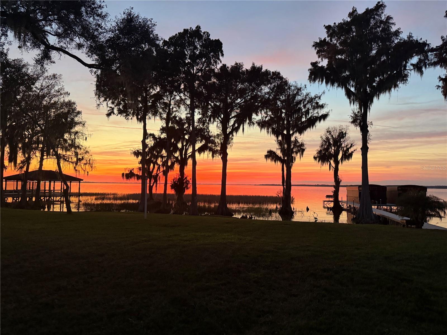
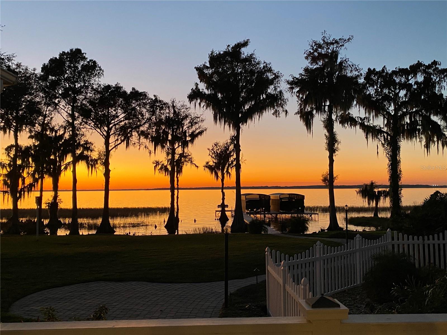
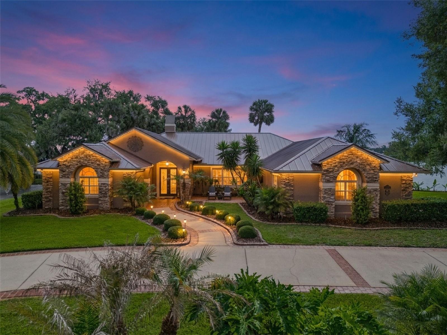
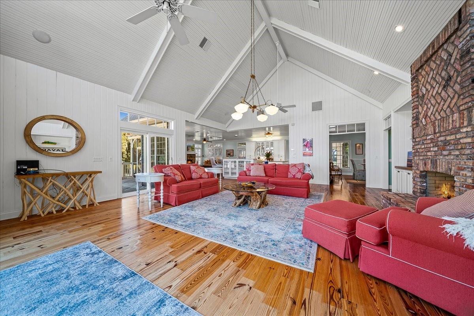
Welcome to an extraordinary lakefront estate in Tavares, gracefully positioned on a private peninsula along the coveted Harris Chain of Lakes. This exclusive enclave of 17 parcels is the most sought after address in Tavares.  Encompassing 6,288 square feet, this timeless Cape Cod-style residence, built in 1997, blends classic architectural charm with expansive living spaces and an unparalleled waterfront lifestyle.  This .9-acre home site sits at the water’s edge dotted with stately cypress trees. The sunsets are spectacular year-round and no two are alike!
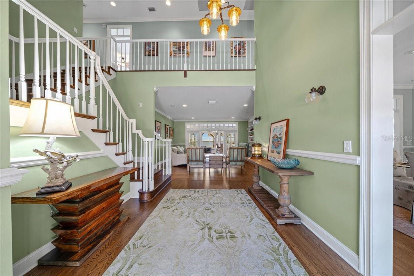
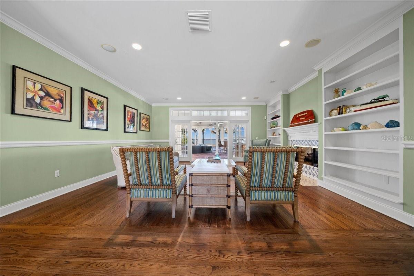
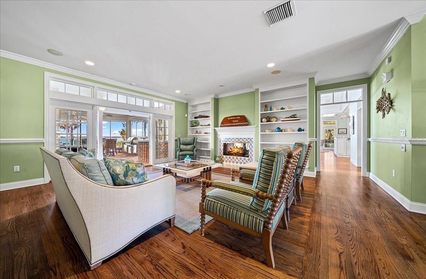
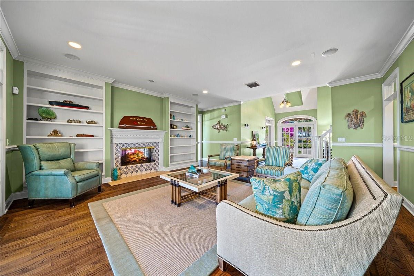
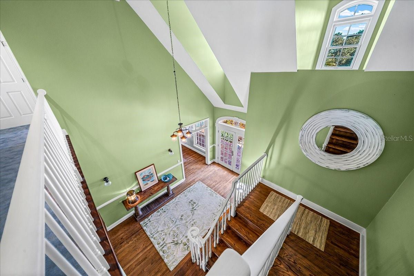
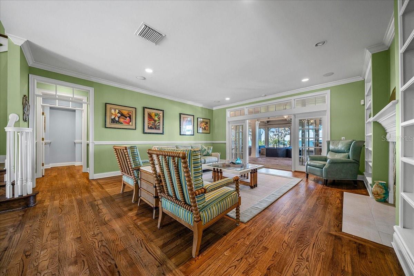
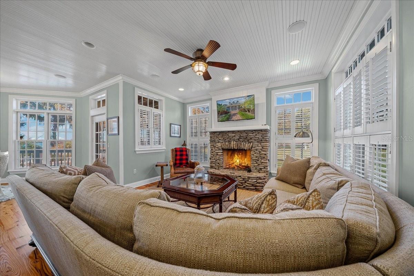
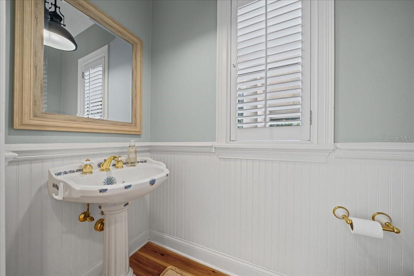
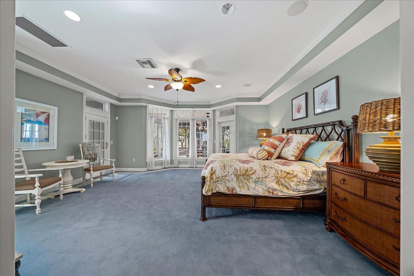
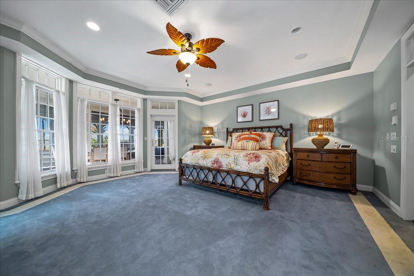
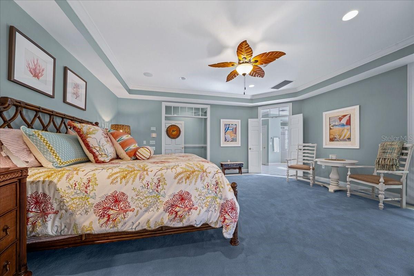
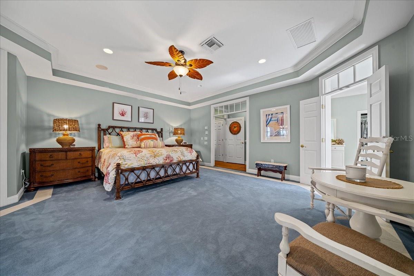
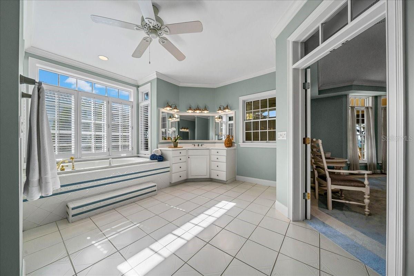
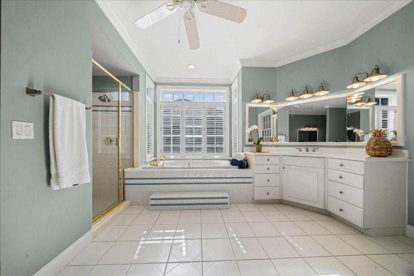
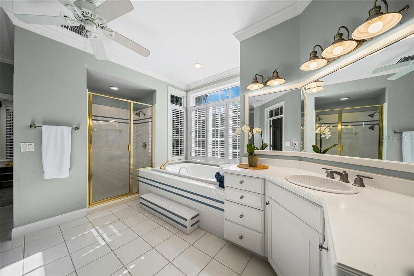
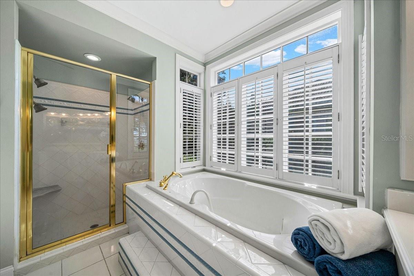
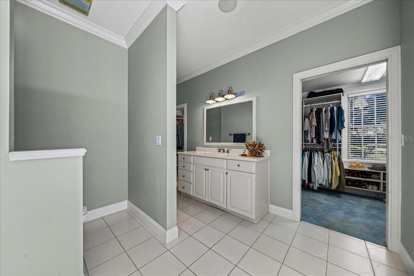
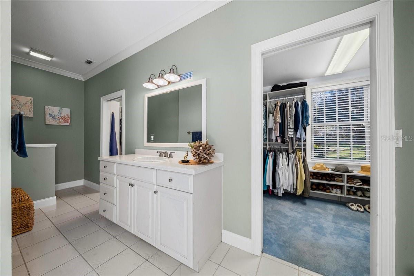
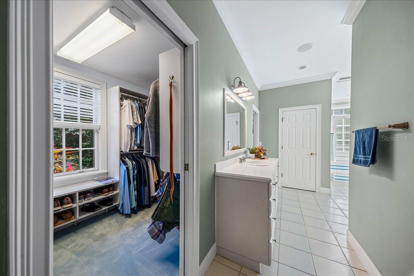
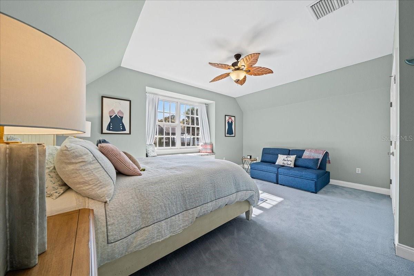
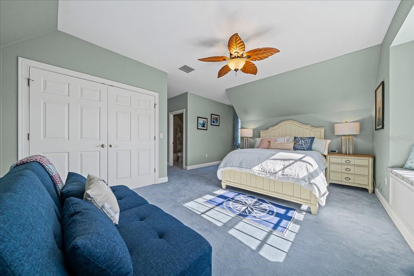
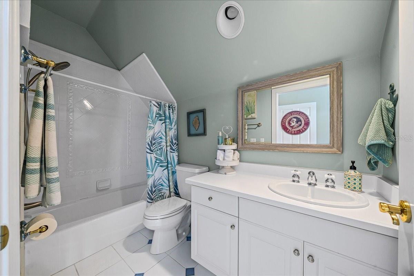
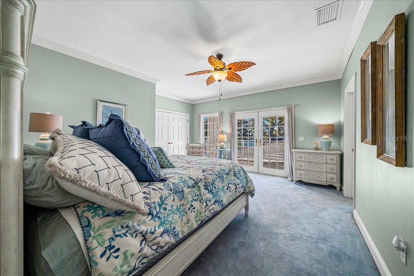
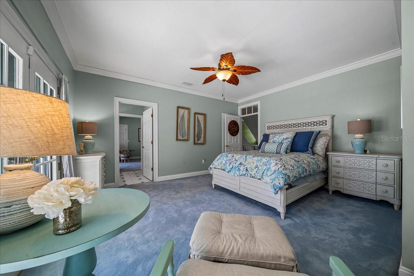
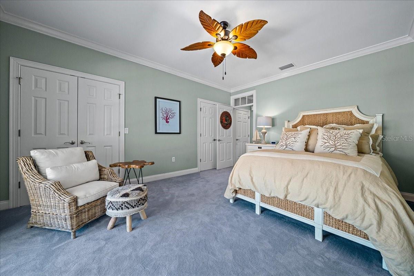
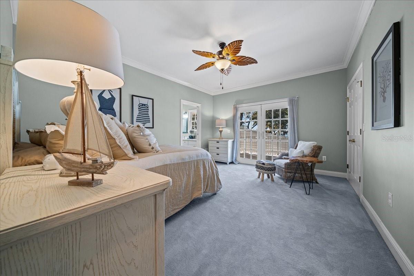
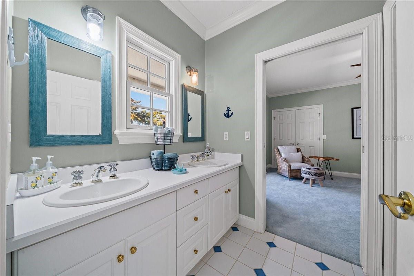
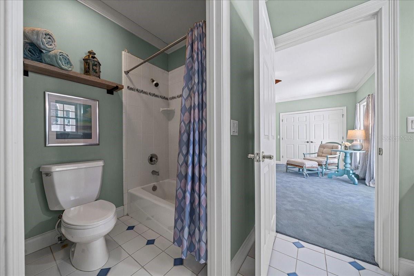
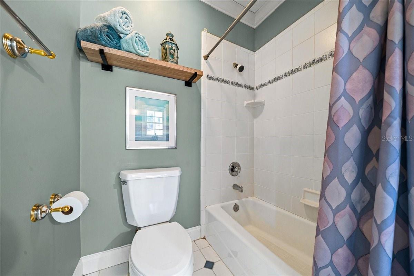
Boasting 5 bedrooms, 4 full baths, and 2 half baths, this thoughtfully designed 6,288 square foot  home offers both elegance and functionality. The main level features a spacious primary suite, providing privacy and convenience, while rich wood floors and a stunning double-sided gas fireplace create warmth and sophistication throughout the living areas.
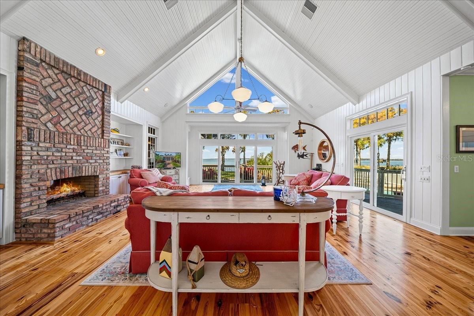
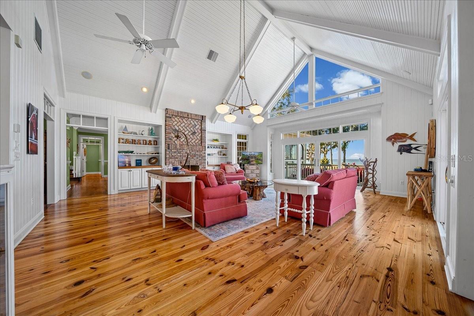
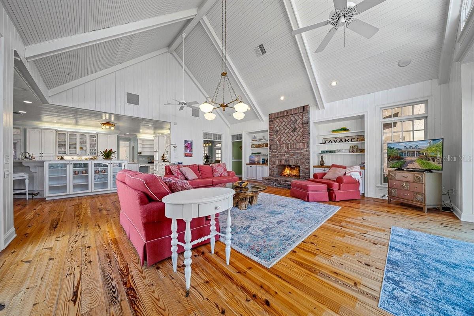
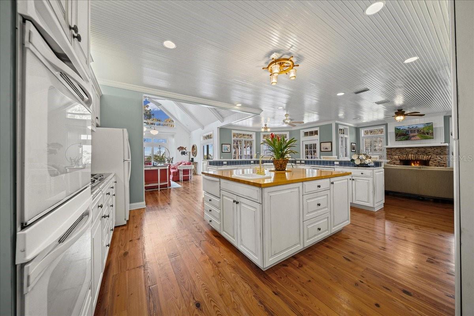
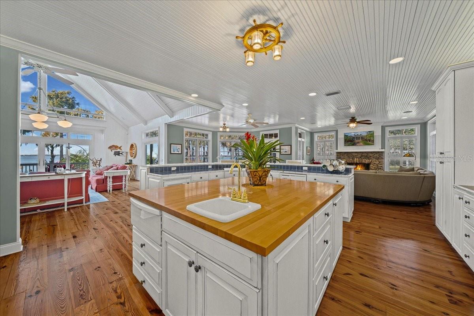
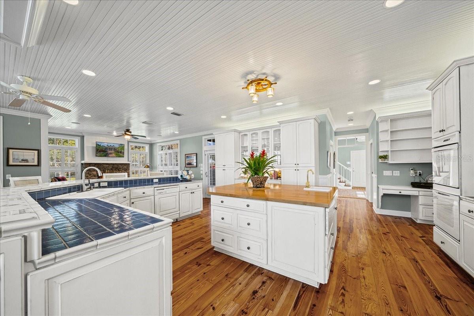
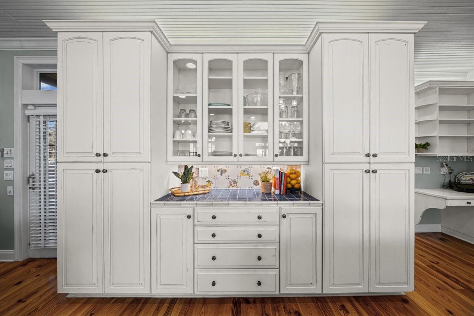
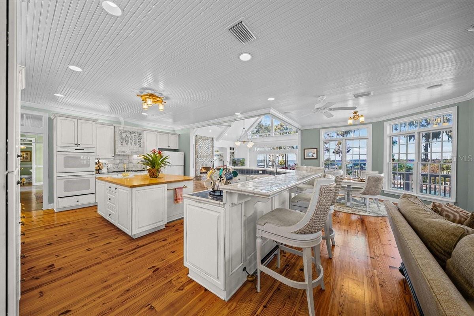
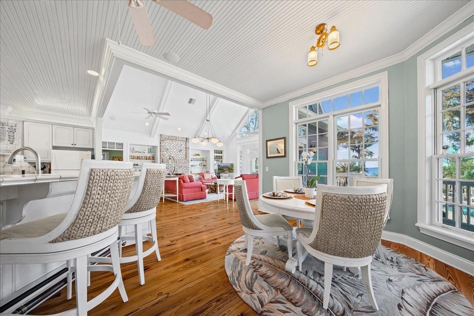
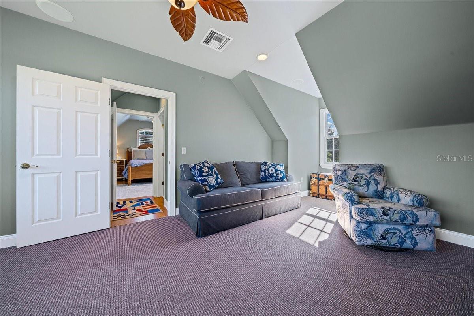
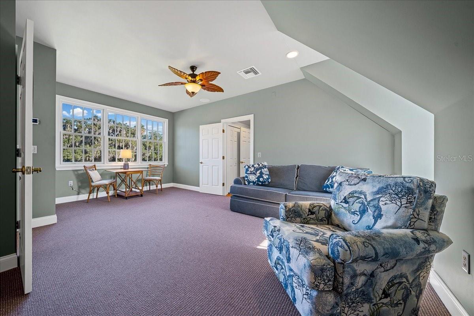
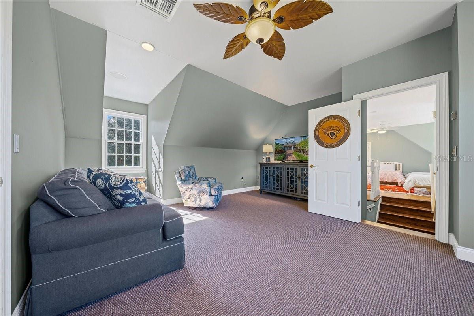
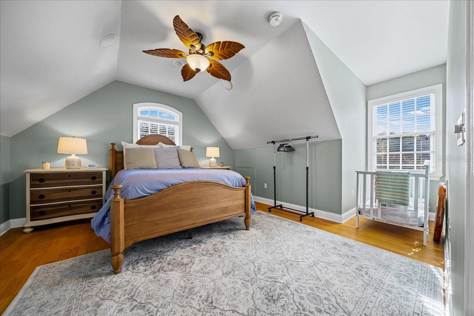
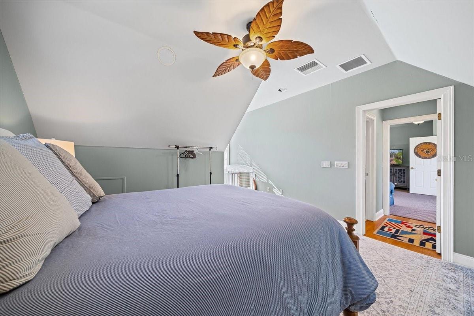
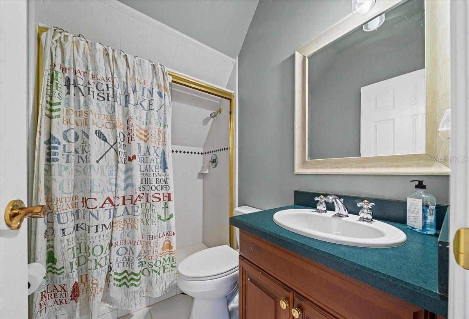
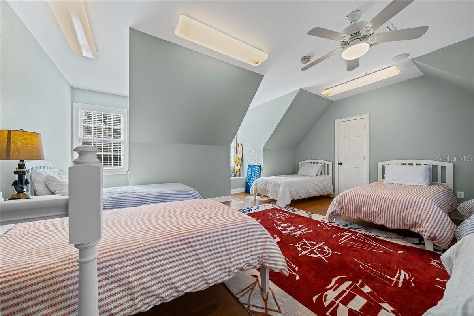
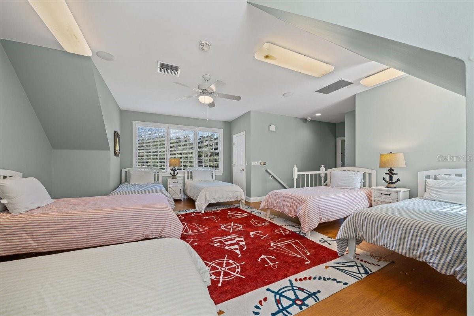
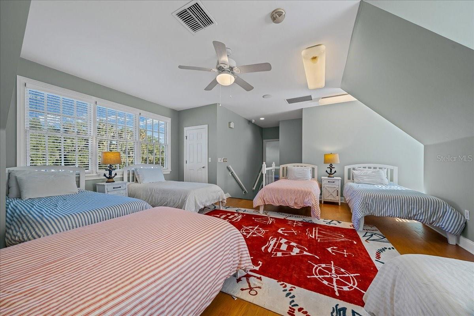
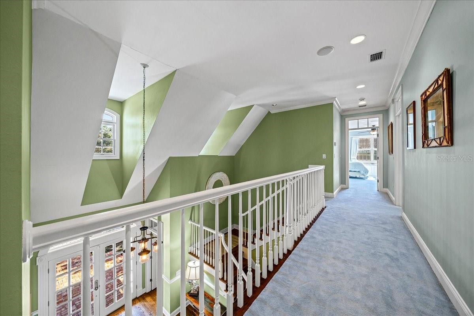
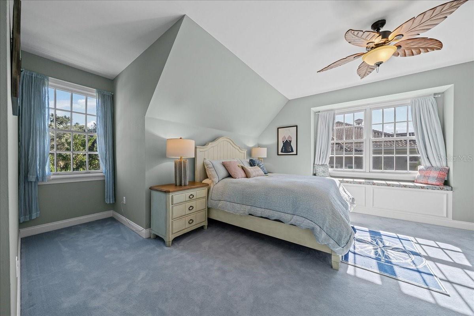
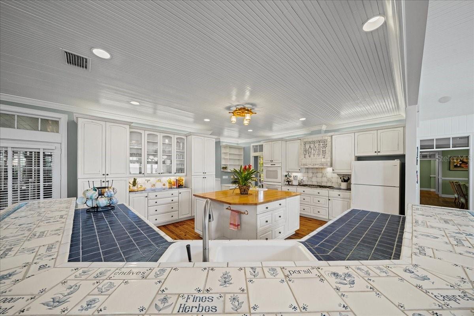
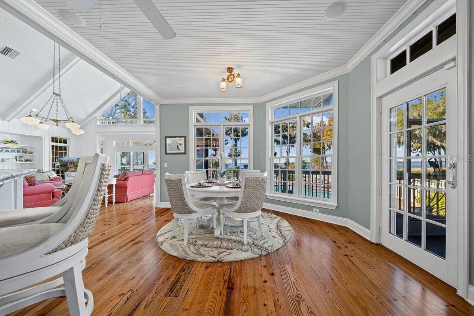
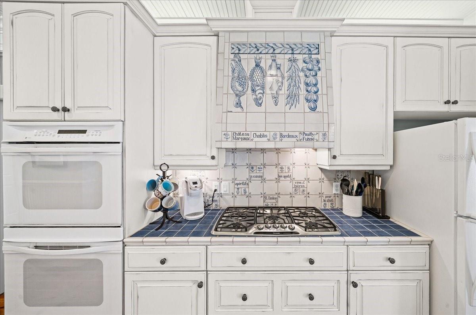
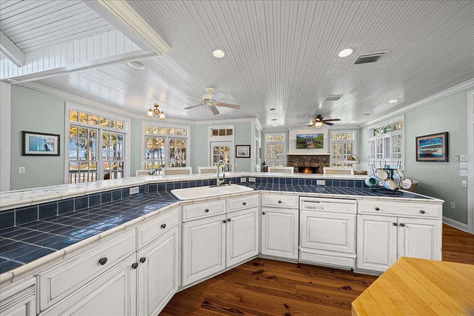
At the heart of the home, an inviting eat-in kitchen flows seamlessly into the family room, where vaulted ceilings with tongue-and-groove detailing and a cozy fireplace create an ideal gathering space.  This open-air kitchen offers a connection to the family room, kitchen dining area, and family room with vast water views of Lake Harris. Upstairs, three additional bedrooms and two full baths provide comfortable accommodations, while a separate oversized bunk room above the garage offers the perfect retreat for small guests. An additional private suite above the garage—complete with its own living room, bedroom, and full bath—adds flexibility for multi-generational living or extended stays.
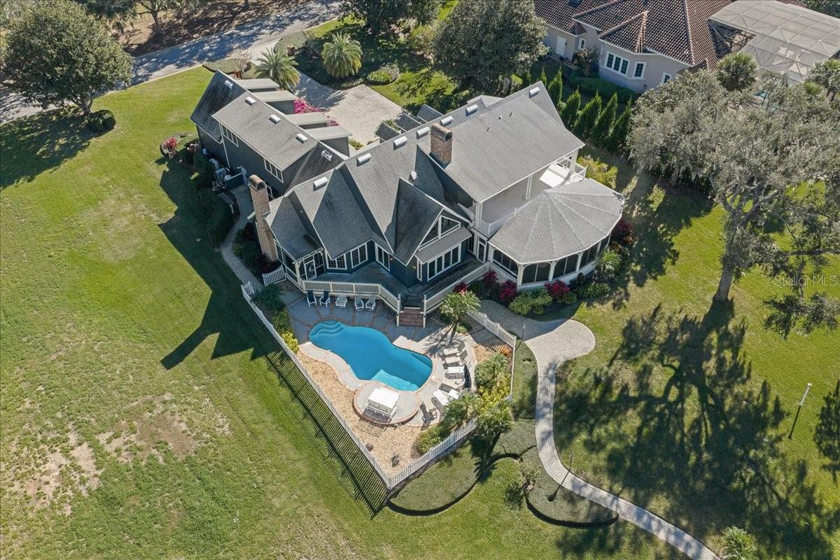
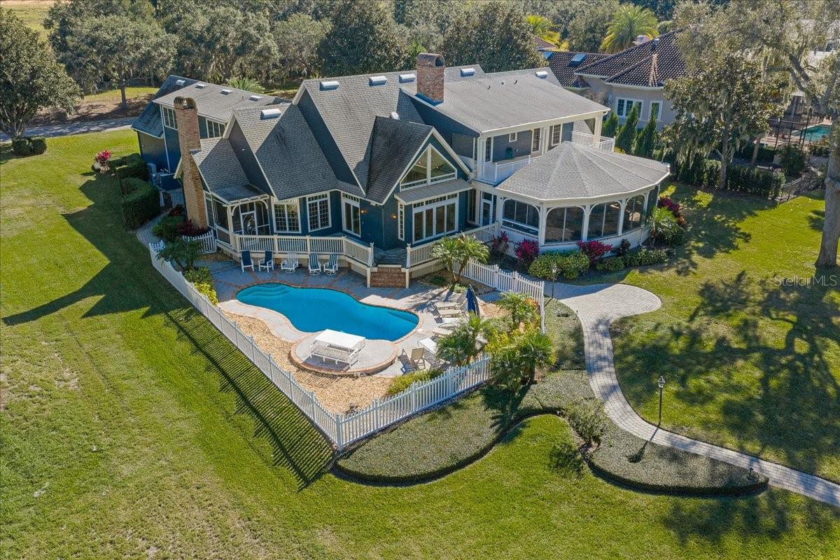
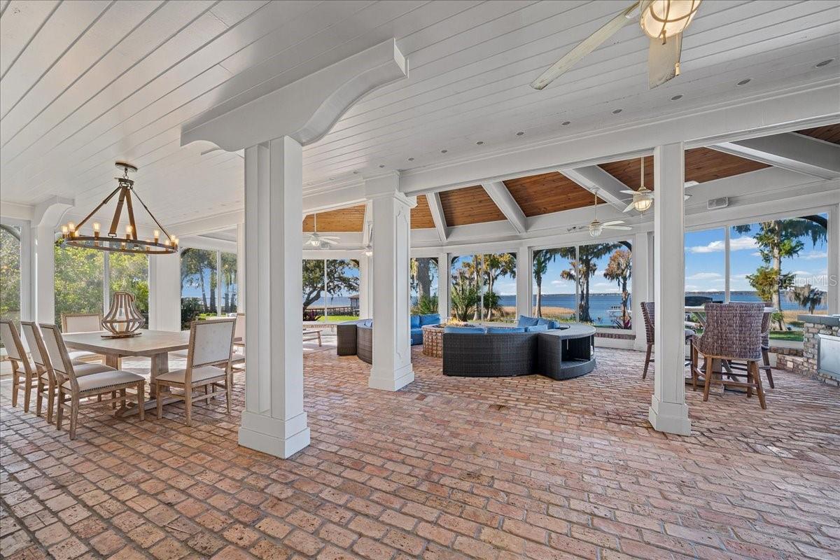
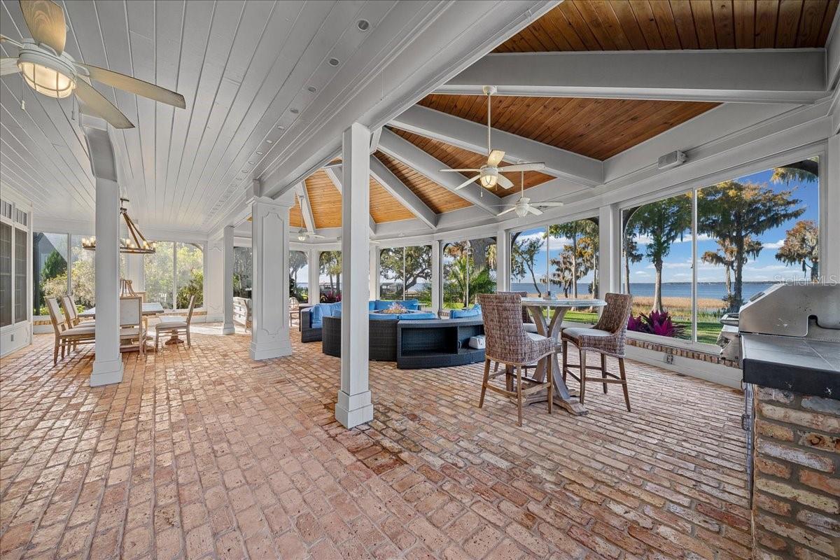
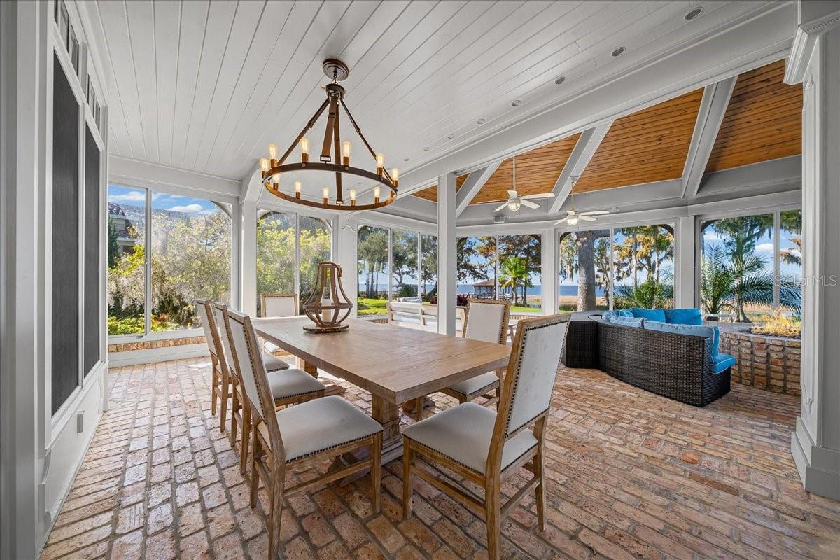
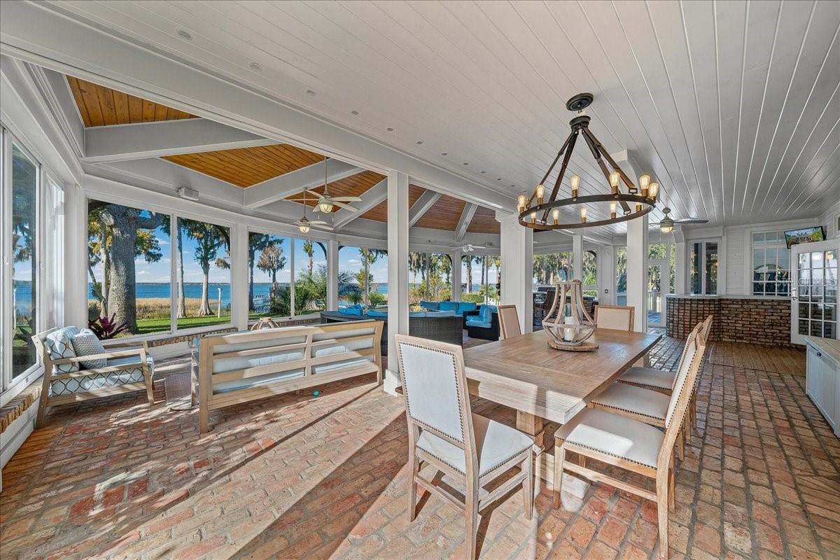
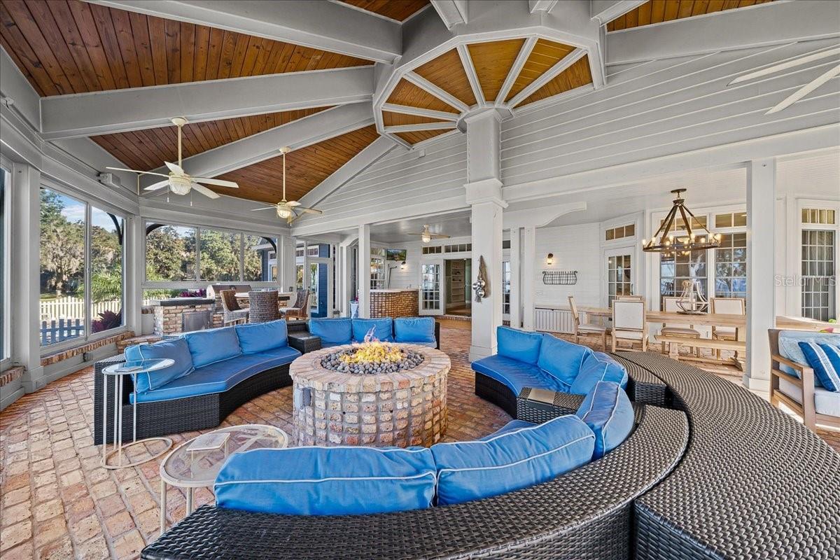
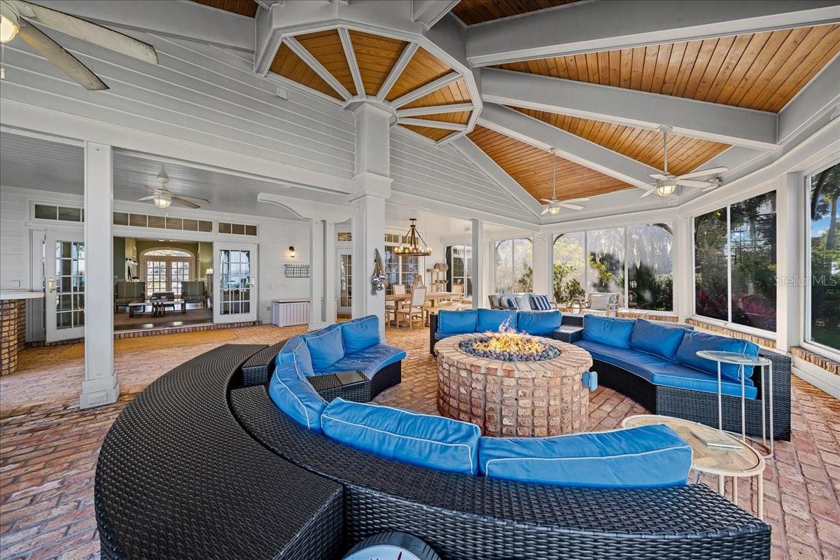
Designed for effortless indoor-outdoor living, the expansive covered brick lanai is a true showpiece. Complete with a gas firepit, built-in grill station, and dedicated dining area, this space is perfect for entertaining while enjoying serene lake views and unforgettable sunsets. This covered lanai creates an abundant space for luxury dining and entertaining by the water. 
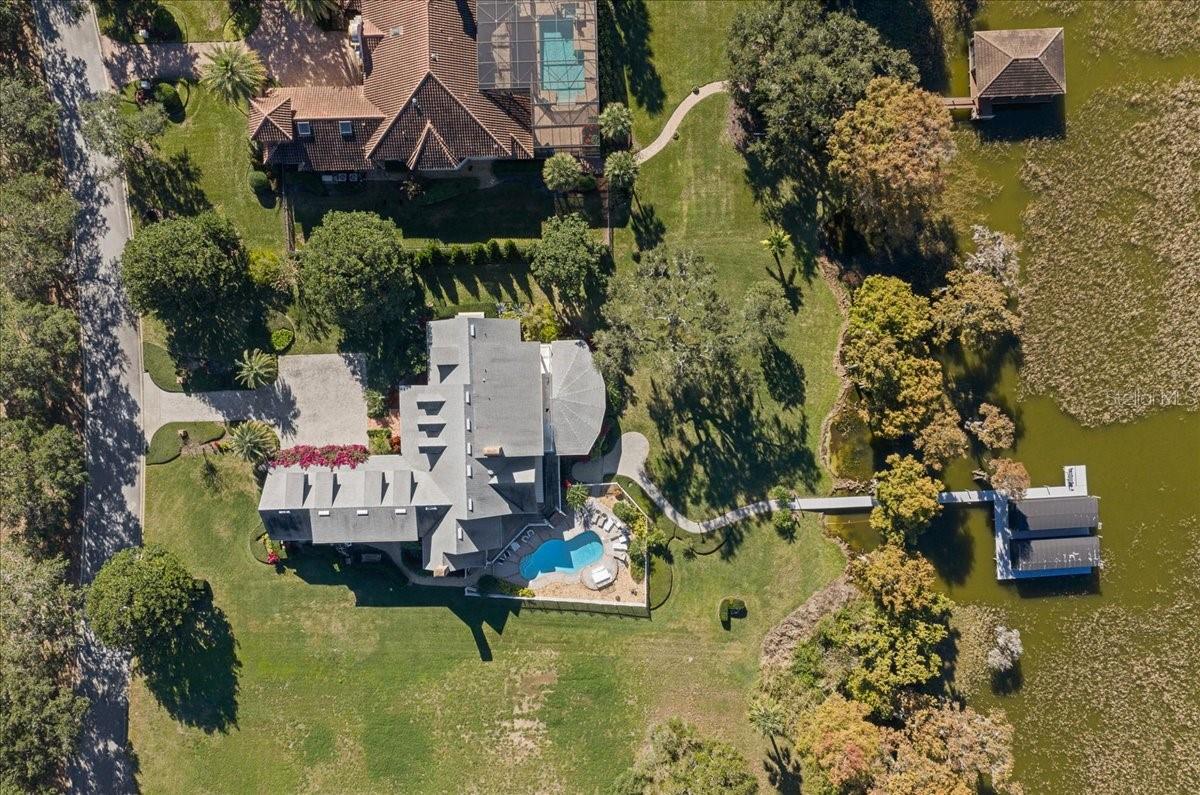
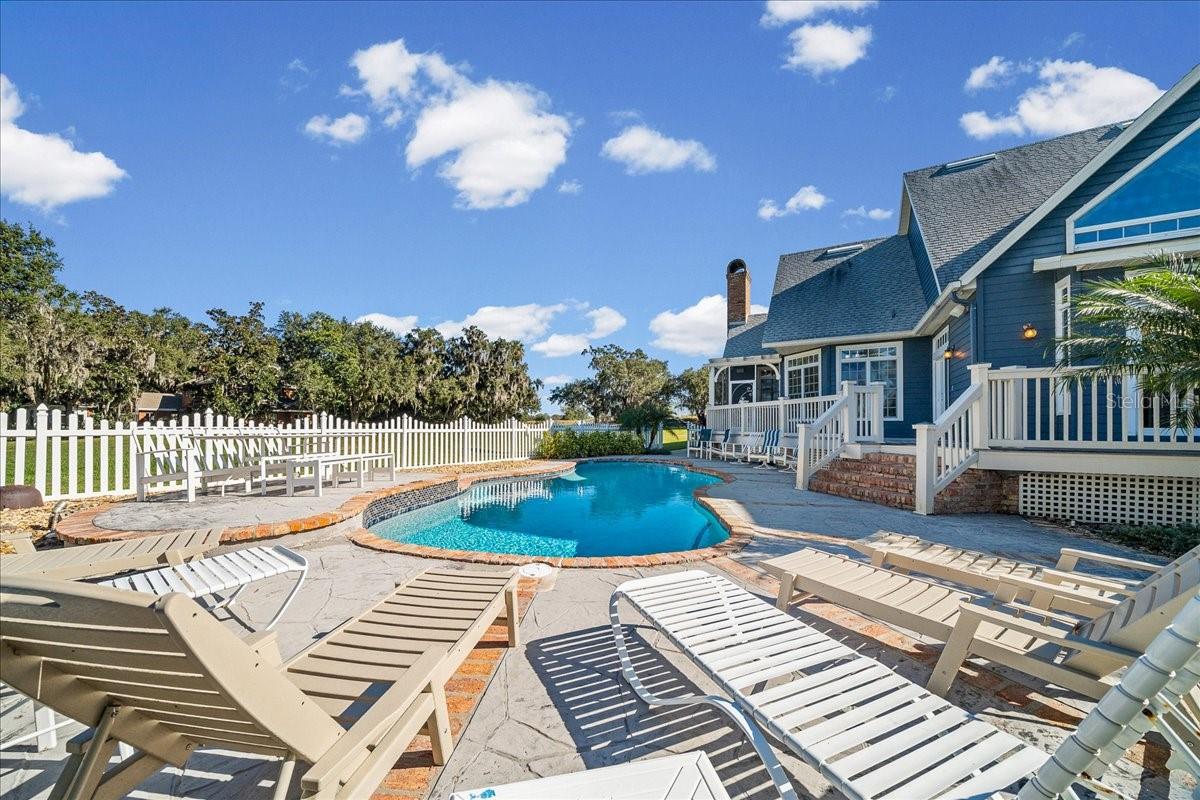
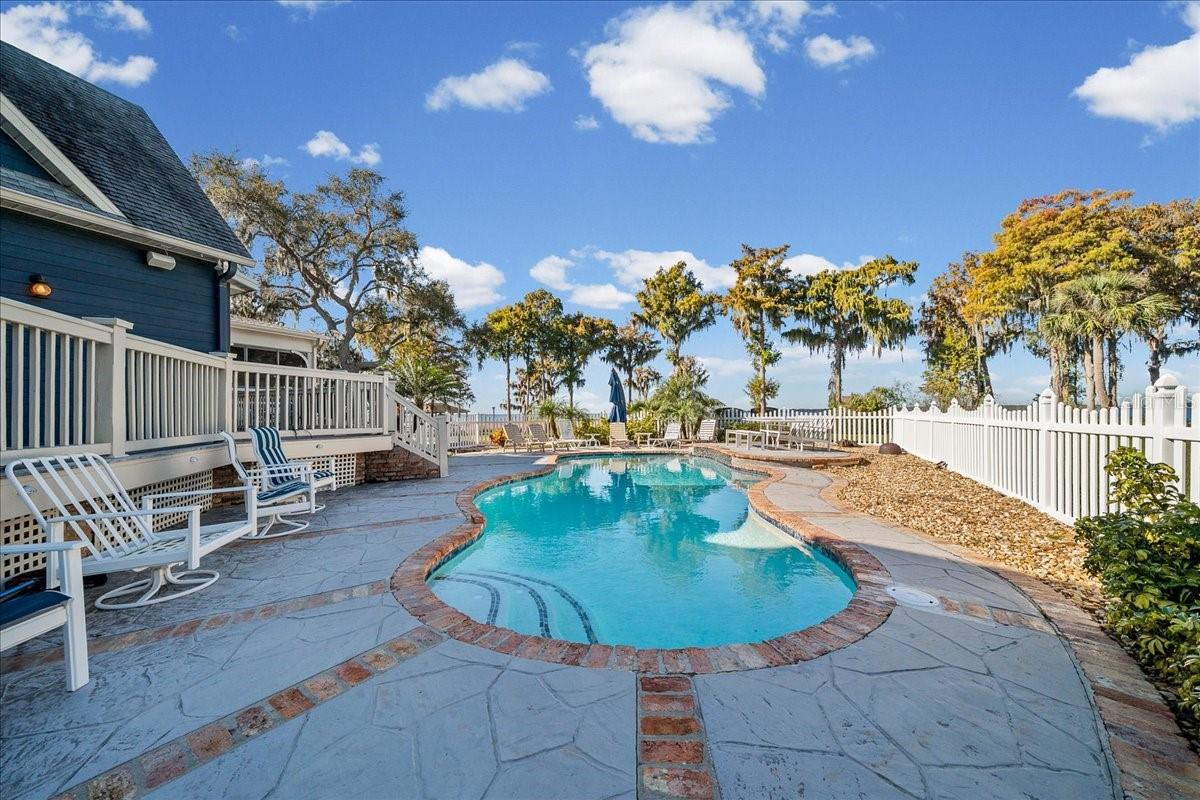
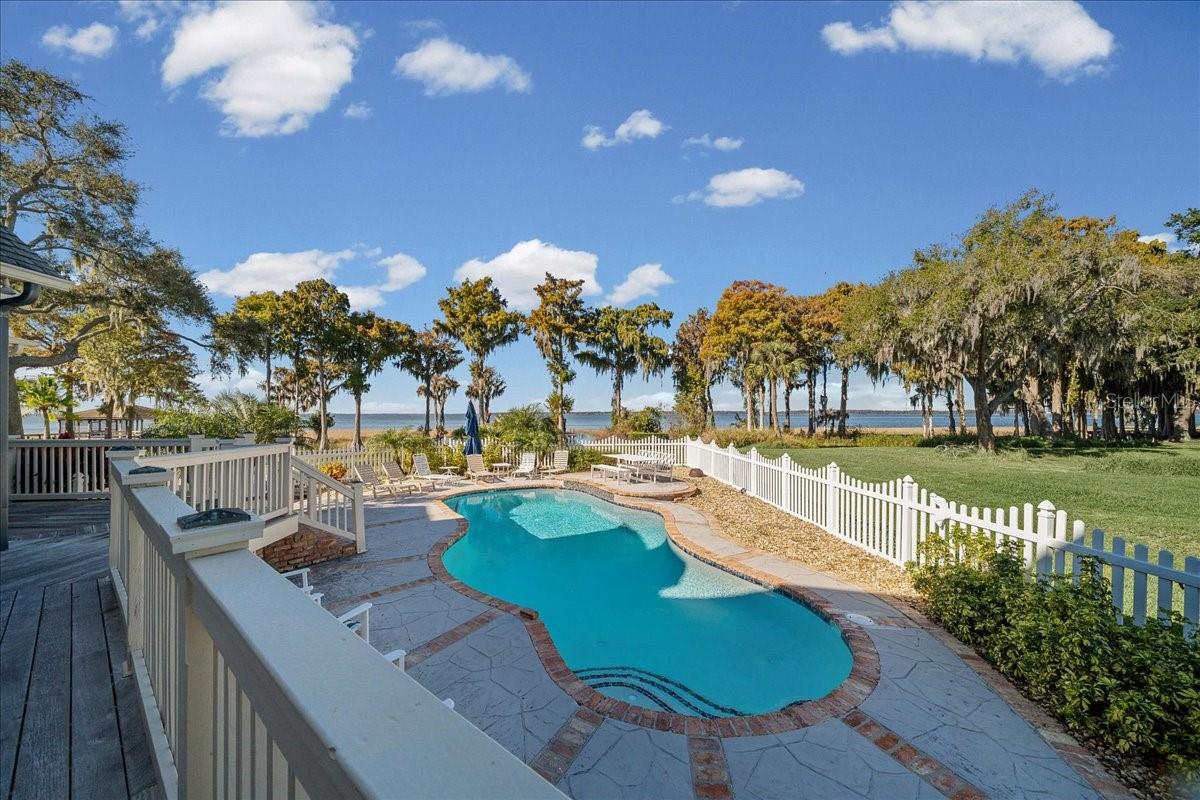
Step outside to a resort-style setting designed for both relaxation and entertaining. A free-form in-ground pool creates a private oasis, perfectly complemented by the expansive covered brick lanai.  Surrounded by lush landscaping and serene water views, this outdoor space captures the essence of Florida luxury living—ideal for hosting or unwinding poolside as the sun sets over the lake.
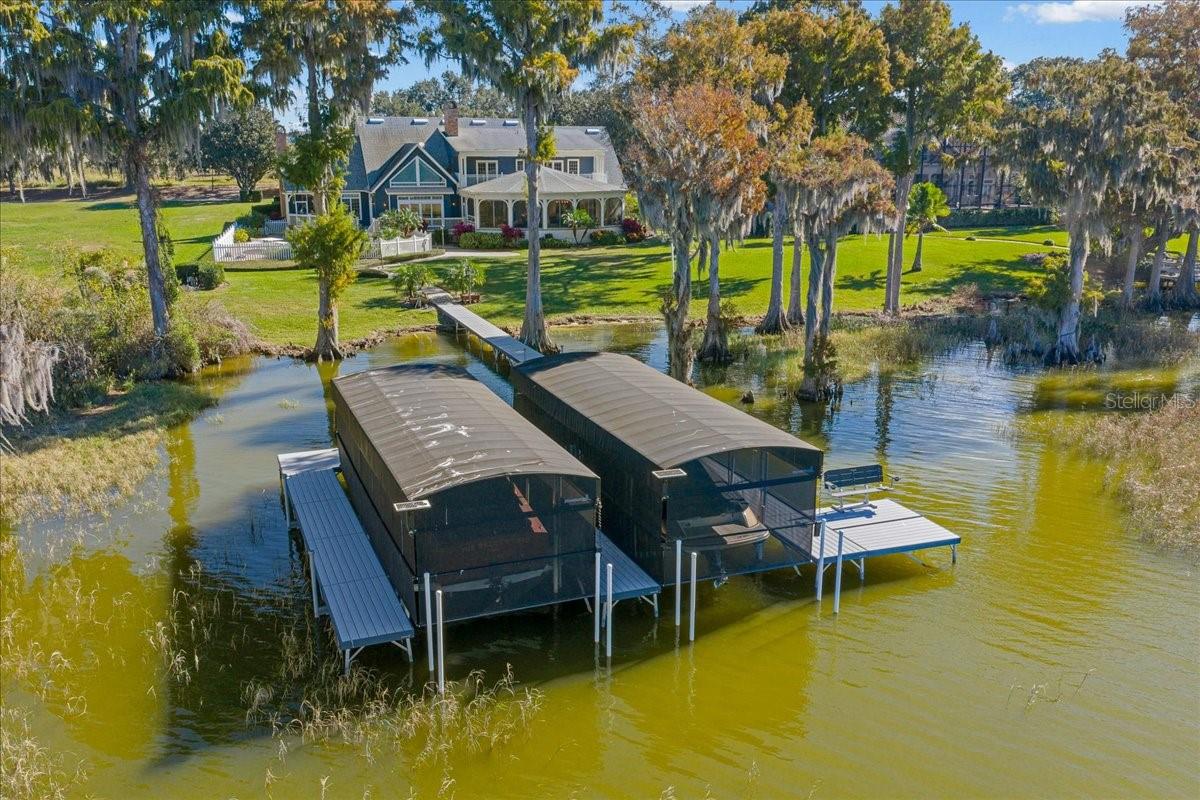
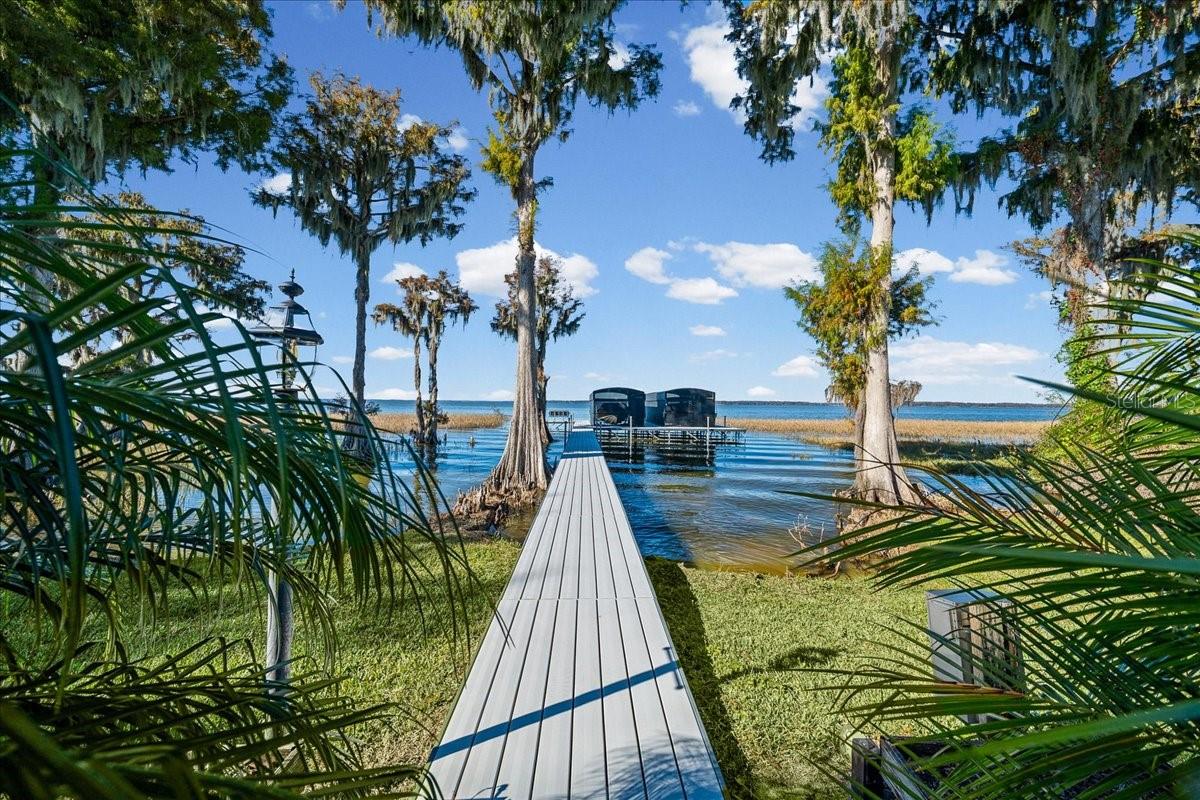
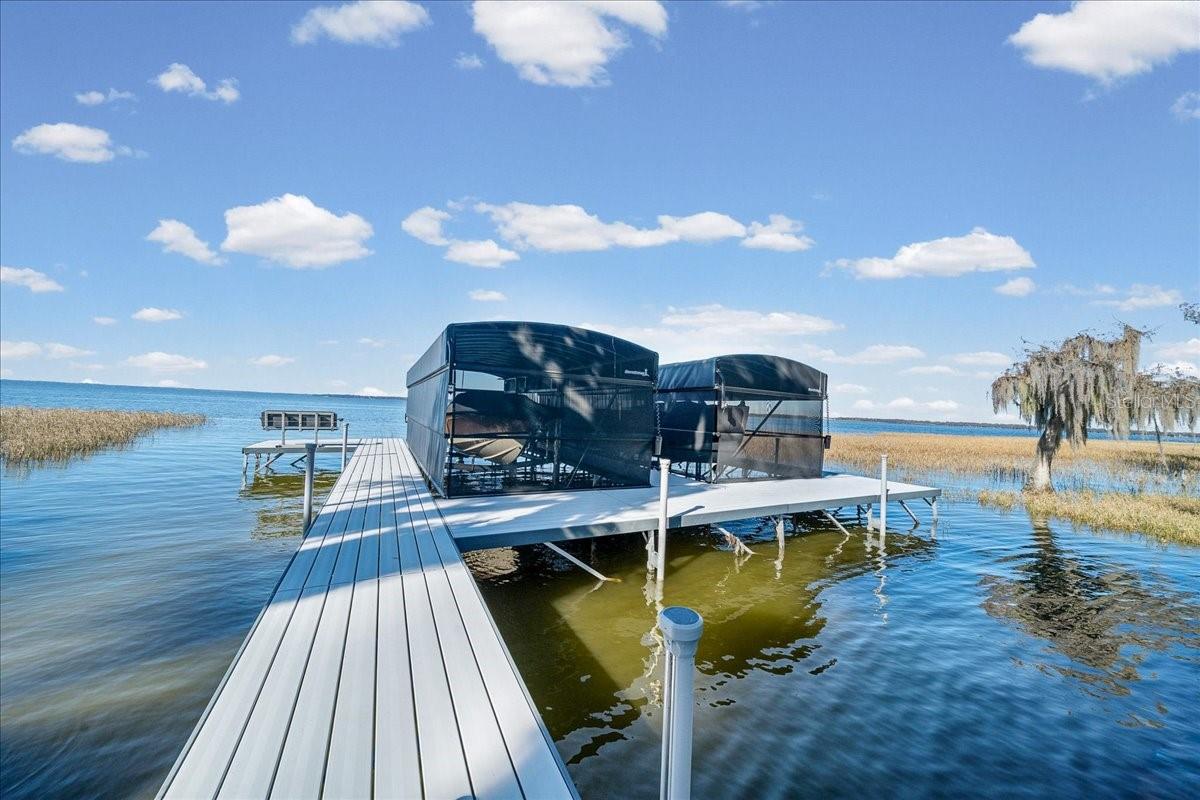
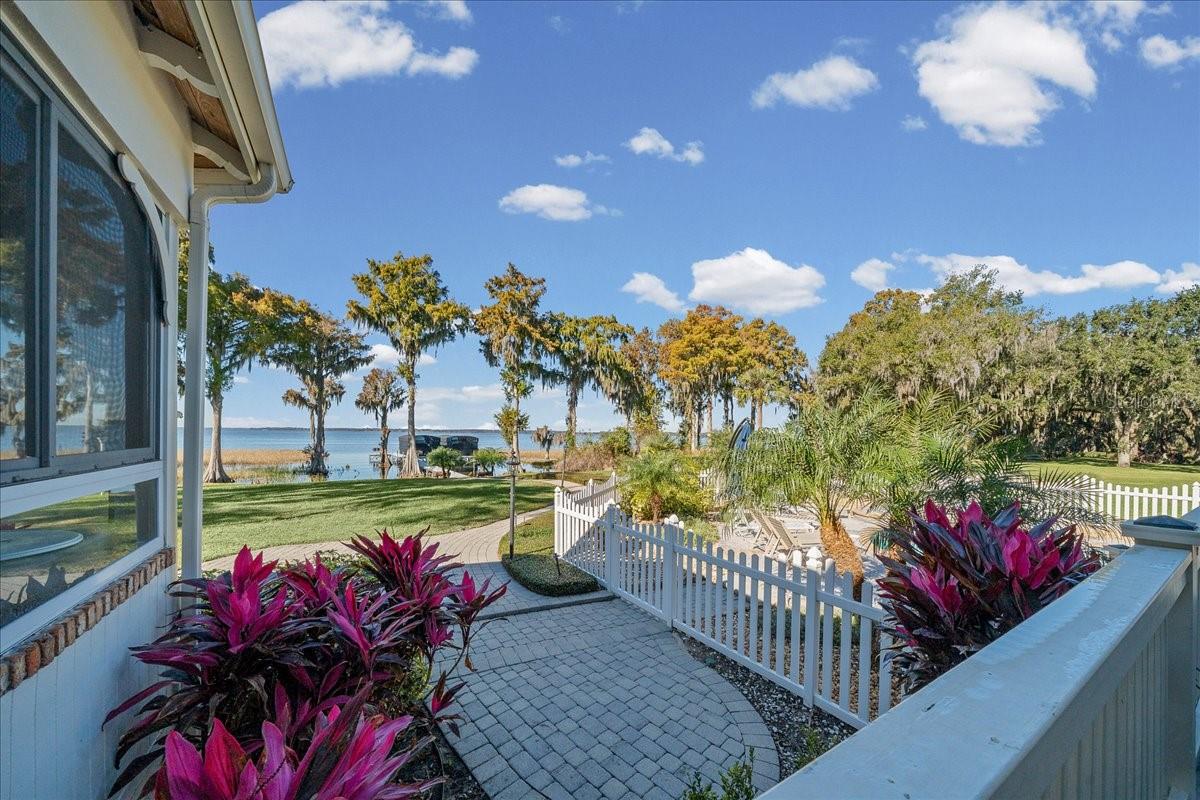
A lighted paver path leads to the covered boathouse featuring 2 boat slips with automated covers and electric lifts.  This is a premium, ShoreStation dock and boat lift system which enhances the waterfront experience, offering durability, convenience, and immediate access to the Chain. With direct entry to the Harris Chain of Lakes, enjoy world-class boating, fishing, and waterfront dining right from your backyard.
Live like you are on vacation with the 15,088-acre Lake Harris as your backyard or explore the 75,000+ acres of the Harris Chain of Lakes, offering old Florida scenery, waterfront dining options, and quaint, walkable downtowns. In approximately 10 minutes by boat, you can arrive at downtown Tavares, "America's Seaplane City," or the charming historic streets of Mount Dora, celebrated for its exceptional dining, boutique shopping, and year-round festivals. A rare offering where refined design meets relaxed waterfront living—this is lakefront luxury at its finest!  Home to be sold completely furnished (inquire for more details) See you at sunset!

1200 PENINSULA DRIVE

Message successfully sent.

What would you like to know?

What is 3 + 4 ?

I agree to receive email communication and understand I can unsubscribe at any time.

I agree to be contacted by The Graf Group of Coldwell Banker via call, email, and text for real estate services. To opt out, you can reply 'stop' at any time or reply 'help' for assistance. You can also click the unsubscribe link in the emails. Message and data rates may apply. Message frequency may vary. Privacy Policy

Related Properties

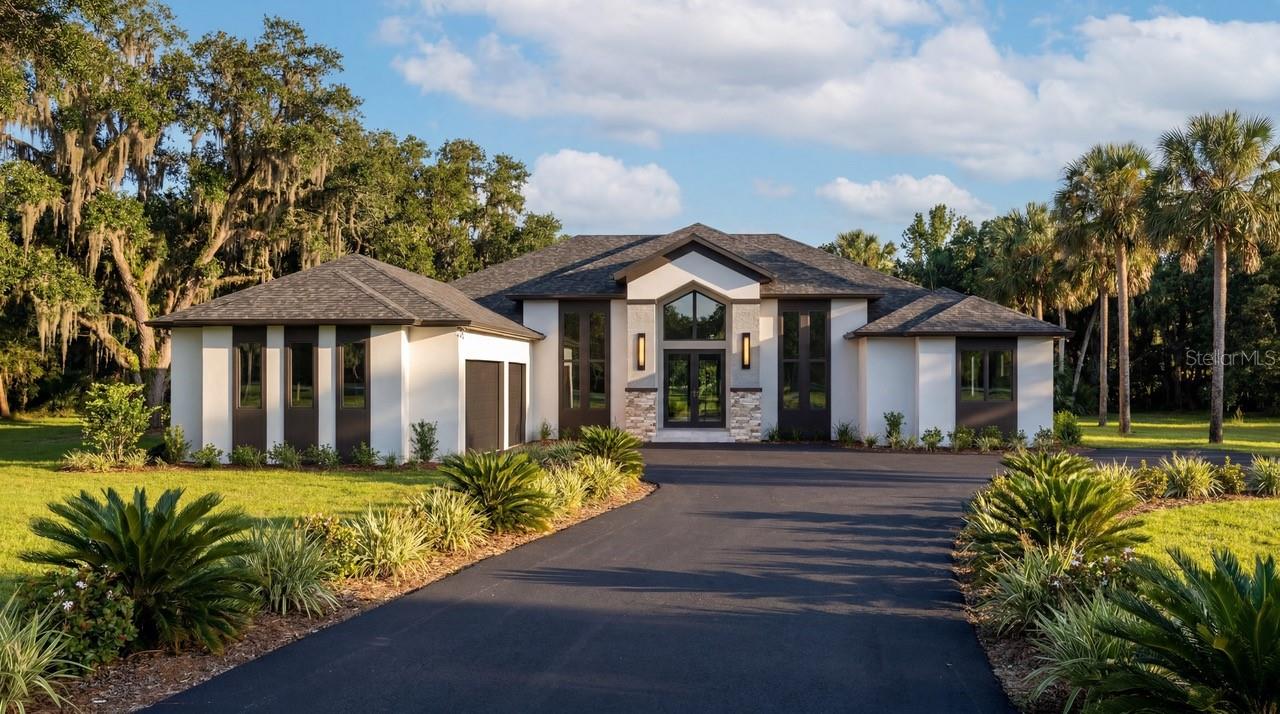
Imagine waking up every morning to breathtaking sunrise views over LAKE DORA, one of the crown jewels of the renowned Harris Chain of Lakes. This exceptional lakefront estate offers the ultimate Florida waterfront lifestyle on a rare 1-acre double lot boasting an impressive 305 ft of solid CONCRETE SEAWALL, a feature seldom found and highly coveted for its unmatched water frontage and stability. Completely renovated in 2020, this 3-bedroom, 2 1/2-bathroom home welcomes you through elegant double front doors into an expansive, light-filled open-concept living area. Towering windows and strategic design ensure PANORAMIC LAKE VIEWS from every room in the house. A wood-burning fireplace serves as the heart of the living room. The gourmet kitchen is a true showstopper, featuring quartz countertops, a massive island with abundant seating and prep space, new Thermador appliances and seamless flow into the living area. A custom-built bench seat nestled beneath a large picture window invites you to sit and soak in the serene lake views while enjoying a morning coffee or entertaining guests. Pocket sliding glass doors disappear completely, blurring the lines between indoor and outdoor living as they open wide to the resort-style backyard. One bedroom was masterfully reimagined as a sophisticated wet bar, complete with a huge picture window framing the sparkling lake, an ideal spot to craft cocktails while watching the sunset or hosting unforgettable parties. The spacious primary suite offers a private sanctuary with generous room for a king-sized bed and sitting area. It features direct access to the pool patio with pocket sliding doors overlooking the pool and lake. The exquisite master bathroom is a SPA-LIKE RETREAT with luxurious finishes, designed for ultimate relaxation with a skylight that provides optimum natural lighting.  The additional bedroom provides flexible space for family, guests, or a home office. The large screened enclosure protects a sparkling SPOOL, an integrated pool + spa combination, a 4’ Waterfall, and an 18-FT ELECTRIC RETRACTABLE SCREEN allows you to open the space completely on perfect Florida days. The expansive pool deck offers ample room for sunbathing, dining, and large-scale entertaining. A fully equipped summer kitchen makes outdoor hosting effortless and a MOSQUITO NIX SYSTEM helps keep pests away. Both front and back porches feature upgraded Tongue and Groove ceilings. Additional outdoor highlights include a tranquil POND WITH 2 FOUNTAINS, plus a FOUNTAIN IN THE LAKE along the seawall. Permanent exterior GOVEE lighting illuminates the property beautifully after dark, there is a PRIVATE DOCK complete with boathouse and boat lift, both the main house and boathouse have BRAND NEW METAL ROOFS for lasting peace of mind, convenient 50-amp RV hook-up for visiting family or friends and a circle driveway and mature landscaping enhance superb appeal. With Plantation Shutters and crown molding throughout, premium finishes, whole house generator and thoughtful details at every turn, this home delivers both everyday luxury and exceptional entertaining capabilities. Expansion Opportunity: The current owners have professional plans drawn up to convert the existing garage into two additional bedrooms plus a Jack-and-Jill bathroom, while constructing a new two-car garage. The Harris Chain of Lakes is famous for its world-class fishing, scenic boating routes, waterfront restaurants and bars, and even seaplane access.
#G5111459

TAVARES

29650 SQUIRREL POINT ROAD

3 Beds

2 Baths

2,916 Sq.Ft.

$2,190,000

MLS#: G5111459

The value in this property is based on the acreage and what the possibilities are for expanding on the options of a new community.  You have utilities already connected for the existing homes located here on the property so that is a great start.  If you are a developer looking to expand your ventures this is a must see area of Tavares.  Located minutes to all the everyday needs of the consumer and recreational ventures all around, minutes also to local boat ramps, fine and casual dining experiences.  This could be one exciting venture to get into with all the possibilities.  Located in the central area of the county, is what makes this a wise choice when choosing a spot for a new community.  The options are here if you just bring your imagination.  You just never know.  The property is occupied so please do not access with out an appointment.  Farm animals are also present so agent must accompany.
#G5106209

TAVARES

12301 WOODLEA ROAD

3 Beds

1 Baths

1,092 Sq.Ft.

$2,700,000

MLS#: G5106209

 - property

Send a message

Message successfully sent.

Your message

What is 3 + 4 ?

Reason for contacting?

I agree to receive email communication and understand I can unsubscribe at any time.

I agree to be contacted by The Graf Group of Coldwell Banker via call, email, and text for real estate services. To opt out, you can reply 'stop' at any time or reply 'help' for assistance. You can also click the unsubscribe link in the emails. Message and data rates may apply. Message frequency may vary. Privacy Policy

Sign Out

Virtual Assistant

Would you like to take the next step with this property? We can help you schedule a showing or virtual tour, or send you more details.

Yes, I would like more information.

Thank You for Your Reply, One of Our Agents will contact you as soon as possible

No, maybe later.

Thank you, you can always contact me via email, phone number or through the contact form.

Realhub AI

Lucy - Your AI-Powered Realtor
Update Your Temporary Password

Personalize your search

Enter your email and we'll notify you immediately when new listings match what you're looking for.

or enter email address
Already have an account ? Login here

Continue your home search

I agree to receive communications and understand I can unsubscribe at any time.

I agree to be contacted by The Graf Group of Coldwell Banker via call, email, and text for real estate services. To opt out, you can reply 'stop' at any time or reply 'help' for assistance. You can also click the unsubscribe link in the emails. Message and data rates may apply. Message frequency may vary. Privacy Policy

Already have an account ? Login here

We use cookies

We use cookies primarily for analytics to enhance your experience. By accepting, you agree to our use of these cookies. You can manage your preferences or learn more about our cookies policy.