Features & Amenities

Interior

  • Other Interior Features

    Stone Counters, In-Law Floorplan

  • Total Bedrooms

    2

  • Bathrooms

    2

  • Cooling YN

    YES

  • Cooling

    Central Air

  • Fireplace YN

    YES

  • Heating YN

    YES

  • Heating

    Central

  • Pet friendly

    N/A

Exterior

  • Garage

    No

  • Construction Materials

    Frame, Wood Siding

  • Other Exterior Features

    Lighting, Private Entrance, Private Yard

  • Pool

    No

  • Waterfront YN

    NO

Area & Lot

  • Lot Size(acres)

    0.15

  • Lot Size(square feet)

    6,543

  • Property Type

    Residential

  • Property Sub Type

    Single Family Residence

Price

  • Sales Price

    $524,999

  • Tax Amount

    $6,653.34

  • Sq. Footage

    1,558

  • Price/SqFt

    $336

HOA

  • Association

    No

School District

  • Elementary School

    N/A

  • Middle School

    N/A

  • High School

    N/A

Property Features

  • Stories

    1

  • New Construction

    NO

  • Ownership

    Fee Simple

  • Senior Community YN

    NO

  • Sewer

    Public Sewer

  • Tax Lot

    17

  • Water Source

    Public

Schedule a Showing

Showing scheduled successfully.

<
>
IN PERSON
VIA CHAT

What is 3 + 4 ?


Change time

Mortgage calculator
Estimate your monthly mortgage payment, including the principal and interest, property taxes, and HOA. Adjust the values to generate a more accurate rate.

Your payment

Principal and Interest:

$

Property taxes:

$

HOA fees:

$

Total loan payment:

$

Total interest amount:

$

Location

County

Hillsborough

Elementary School

Middle School

High School

Listing Courtesy of Madison Whiteman , COMPASS FLORIDA LLC

RealHub Information is provided exclusively for consumers' personal, non-commercial use, and it may not be used for any purpose other than to identify prospective properties consumers may be interested in purchasing. All information deemed reliable but not guaranteed and should be independently verified. All properties are subject to prior sale, change or withdrawal. RealHub website owner shall not be responsible for any typographical errors, misinformation, misprints and shall be held totally harmless.

Agent Emil Garinga

Executive Assistant

Emil Garinga

Call Emil today to schedule a private showing.


* Listings on this website come from the FMLS IDX Compilation and may be held by brokerage firms other than the owner of this website. The listing brokerage is identified in any listing details. Information is deemed reliable but is not guaranteed. If you believe any FMLS listing contains material that infringes your copyrighted work please click here to review our DMCA policy and learn how to submit a takedown request.© 2024 FMLS.
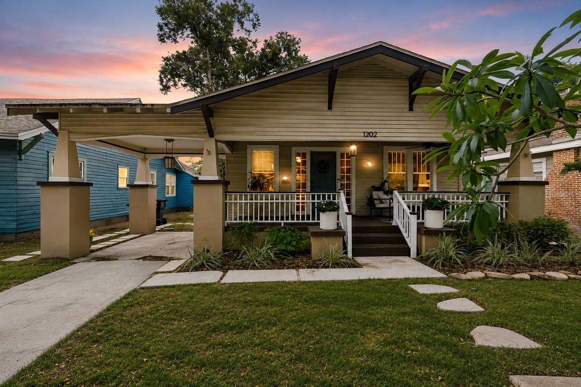
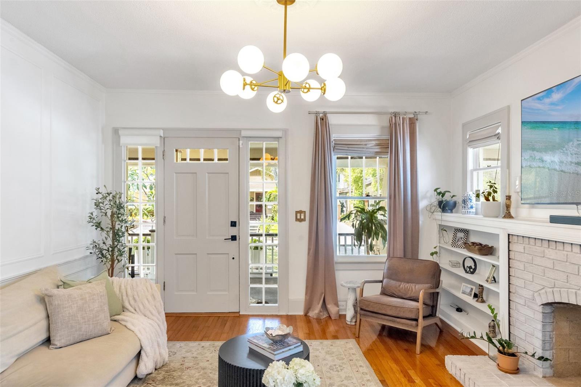
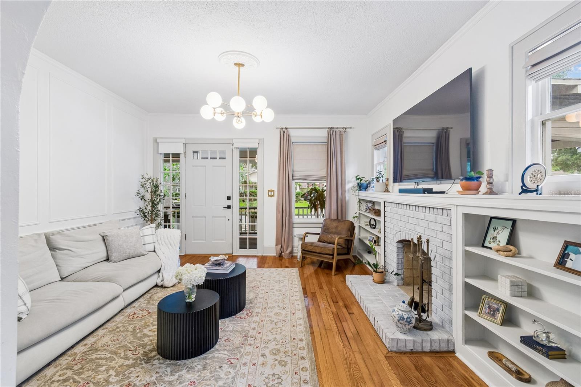
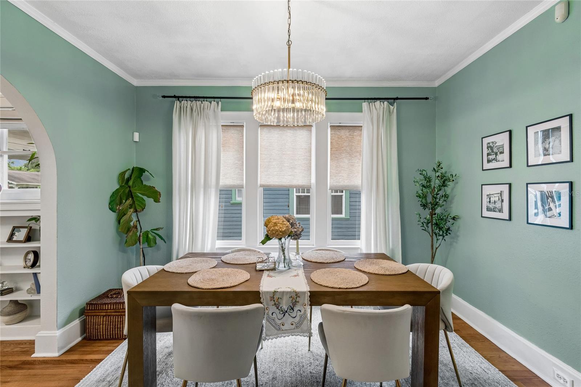
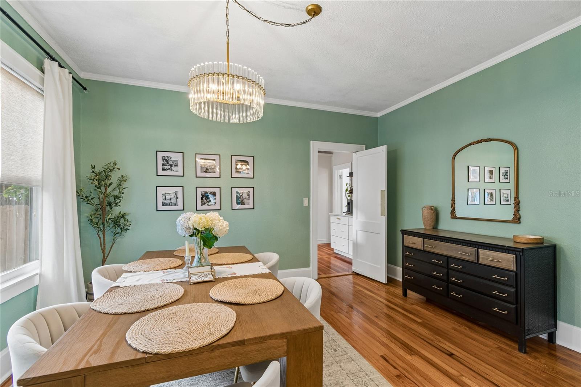
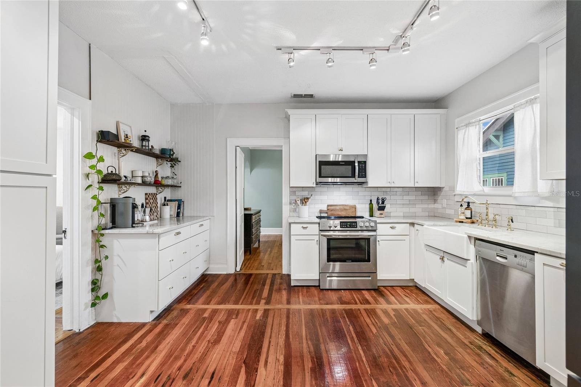
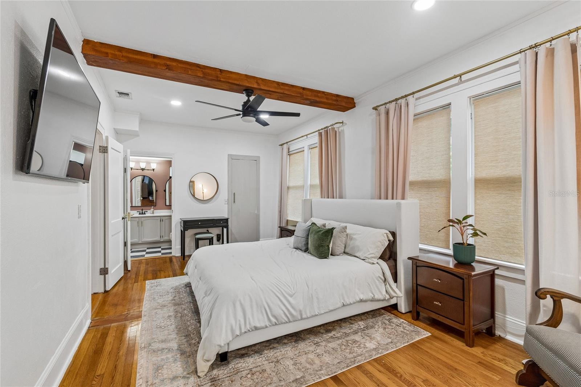
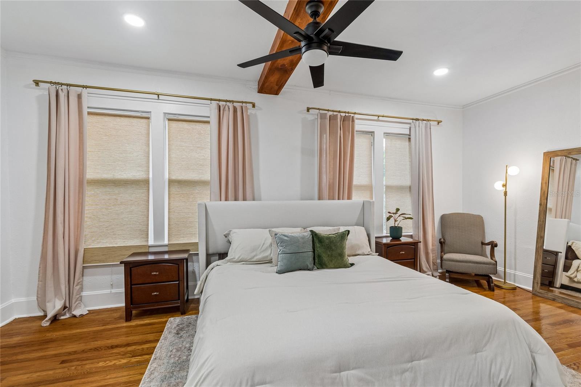
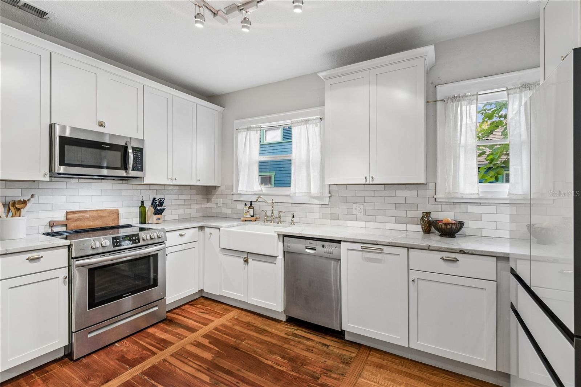
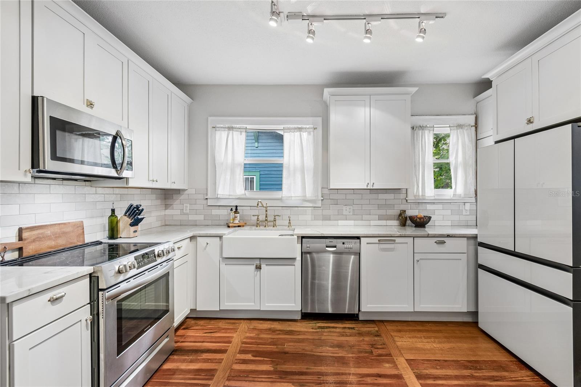
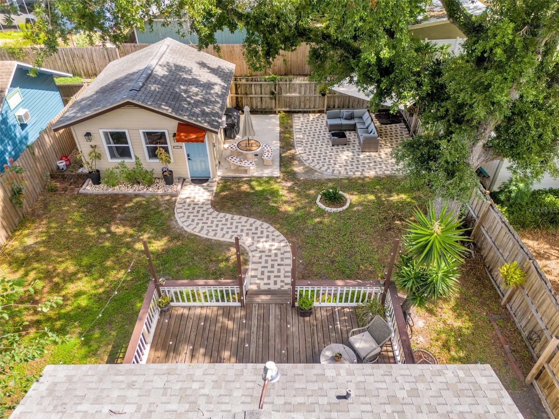
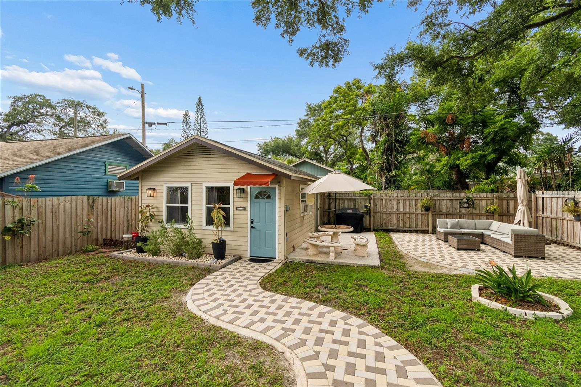
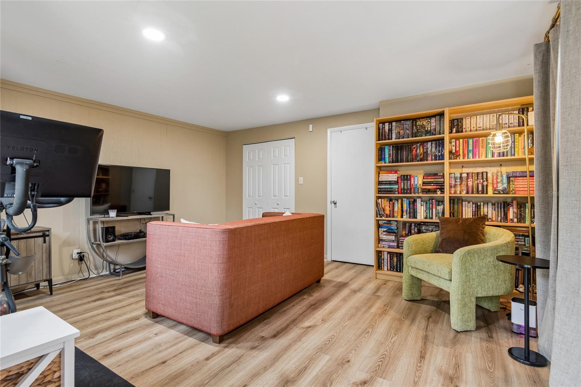
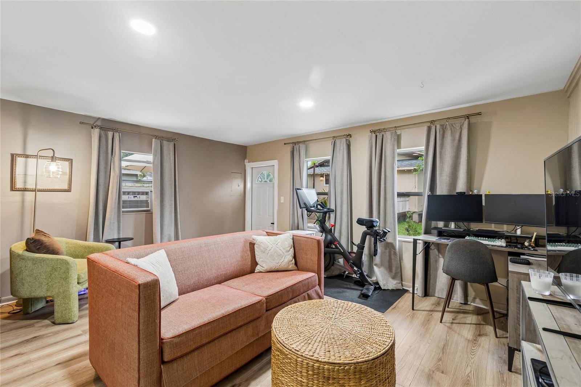
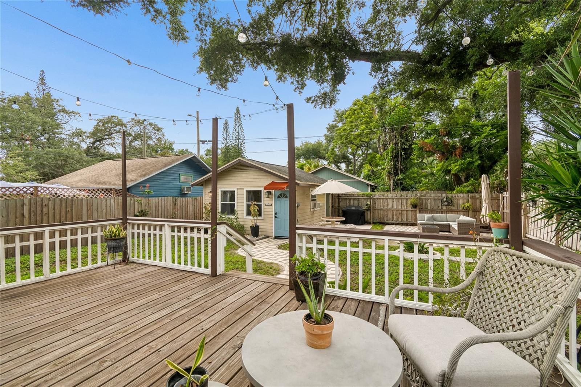
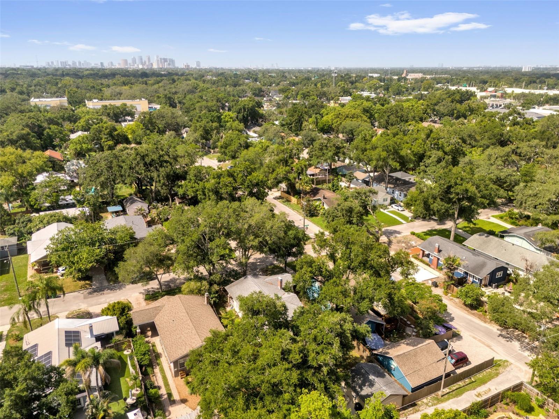
If homes could talk, this one would have the best stories to tell. This thoughtfully refreshed 2-bedroom, 2-bathroom Hampton Terrace bungalow is full of timeless character and includes a detached 300-square-foot studio casita that serves as the perfect THIRD BEDROOM, guest retreat, home office, gym, or creative space.
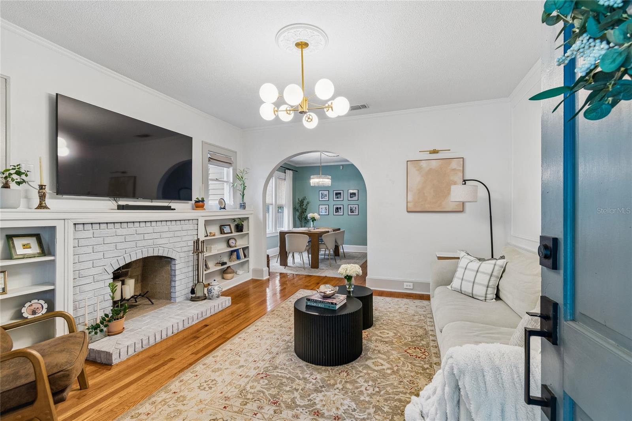
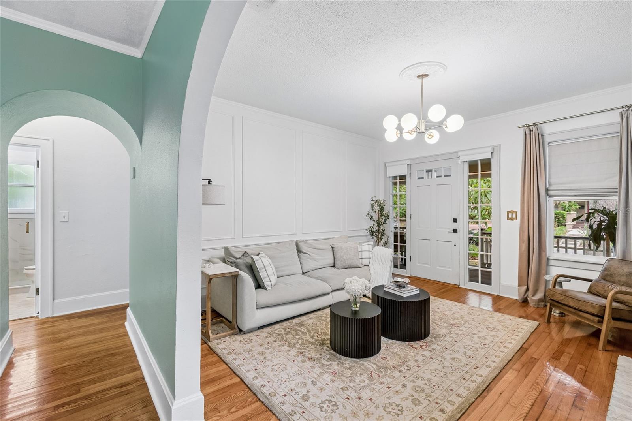
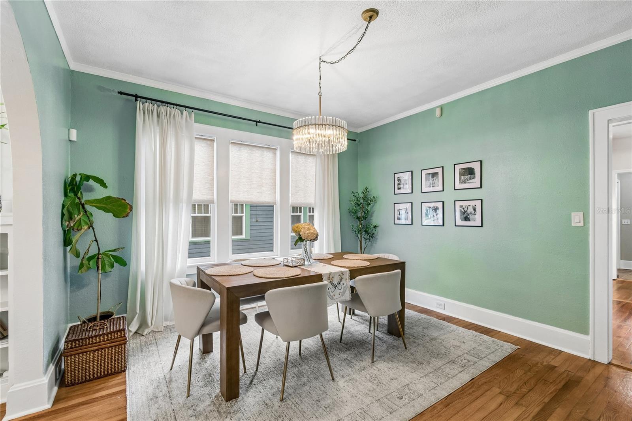
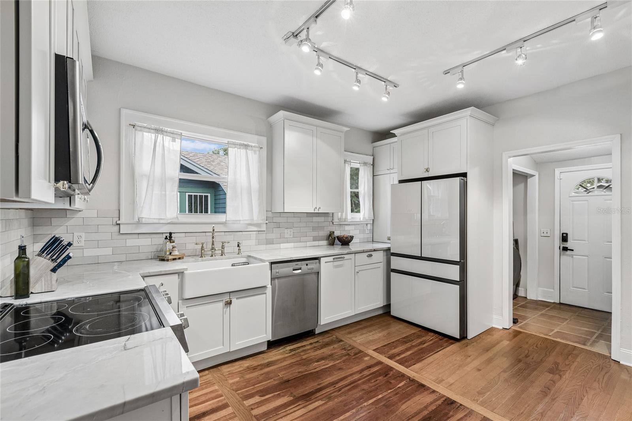
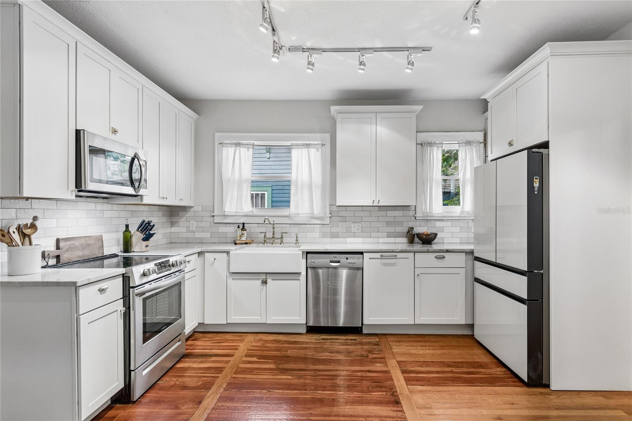
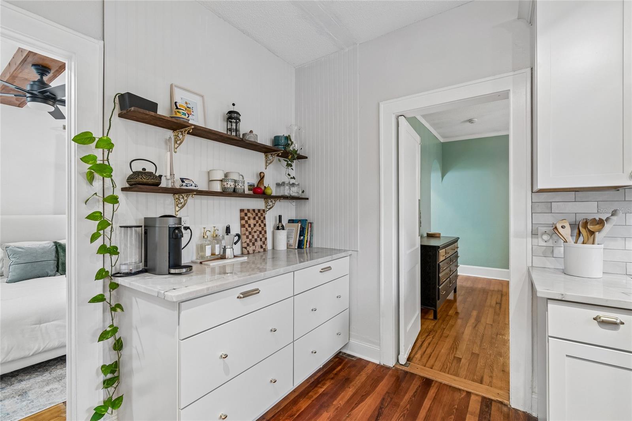
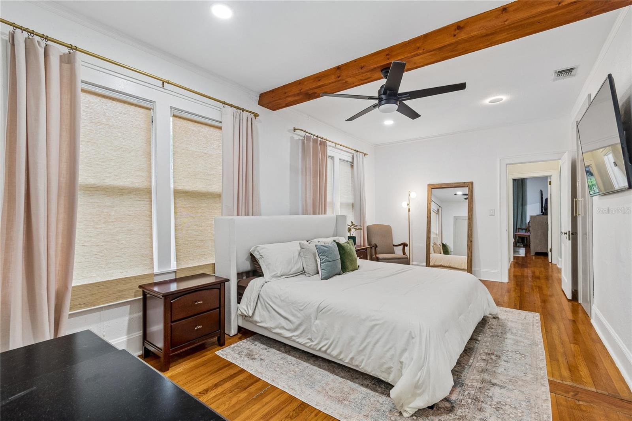
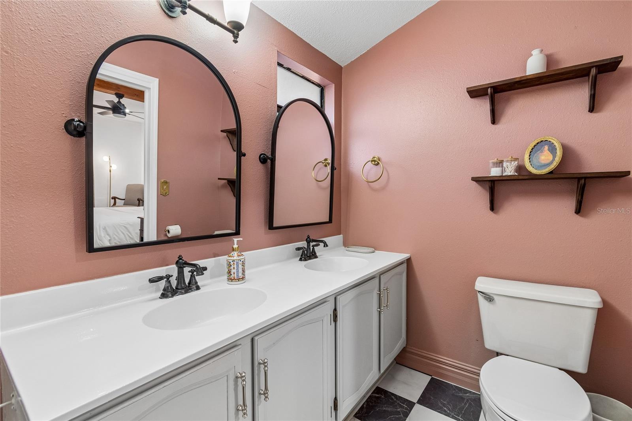
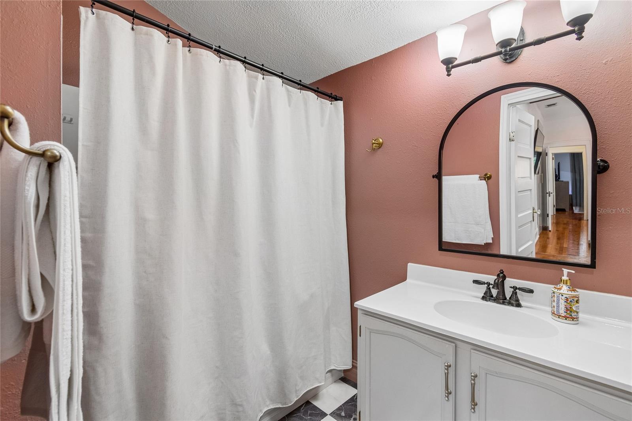
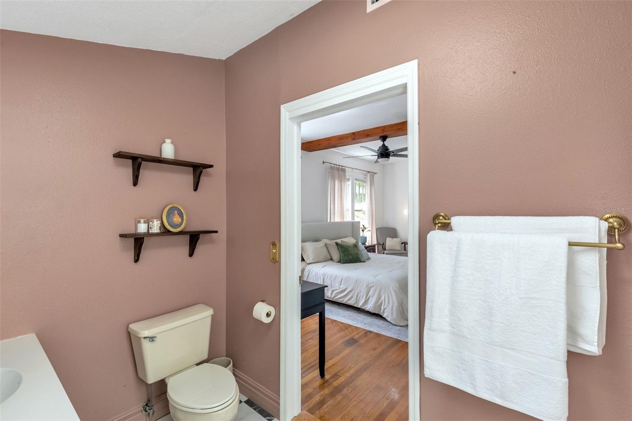
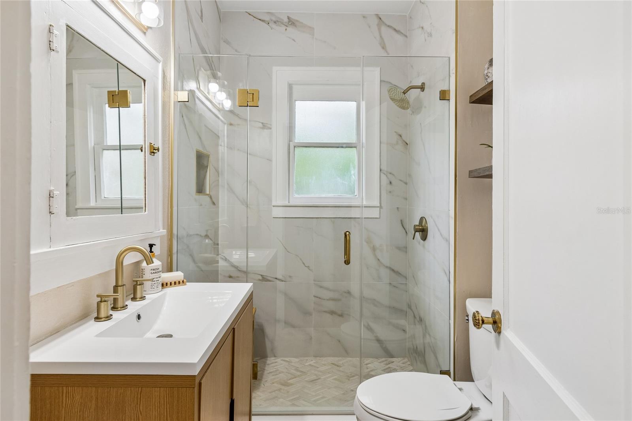
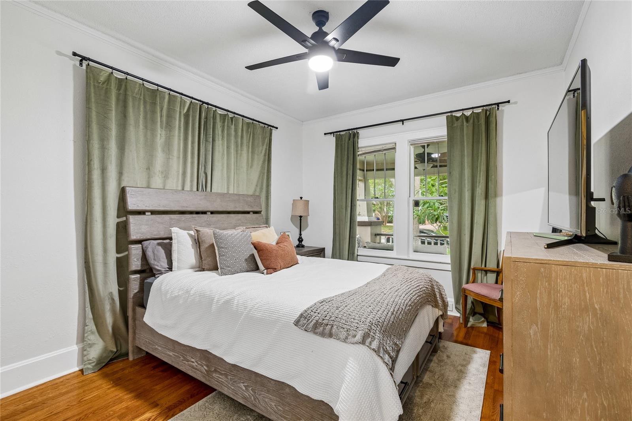
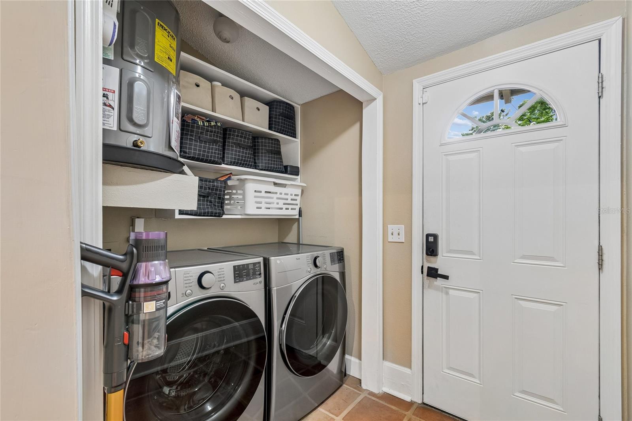
Inside the main home, you'll find all the charm you'd hope for in a 1920s bungalow, from the original hardwood floors, classic archways, and inviting fireplace to a designer kitchen with premium appliances and beautifully updated living spaces. The spacious primary suite features TWO custom closets, a rare find for a historic bungalow, while the home has also been fully repiped to PVC within the last two years and includes a beautifully renovated guest bathroom.
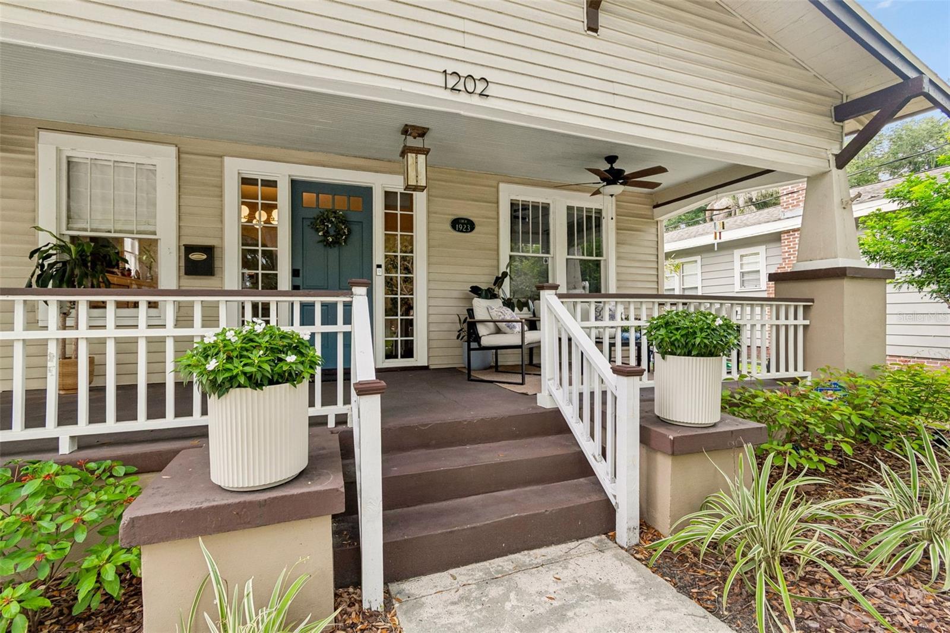
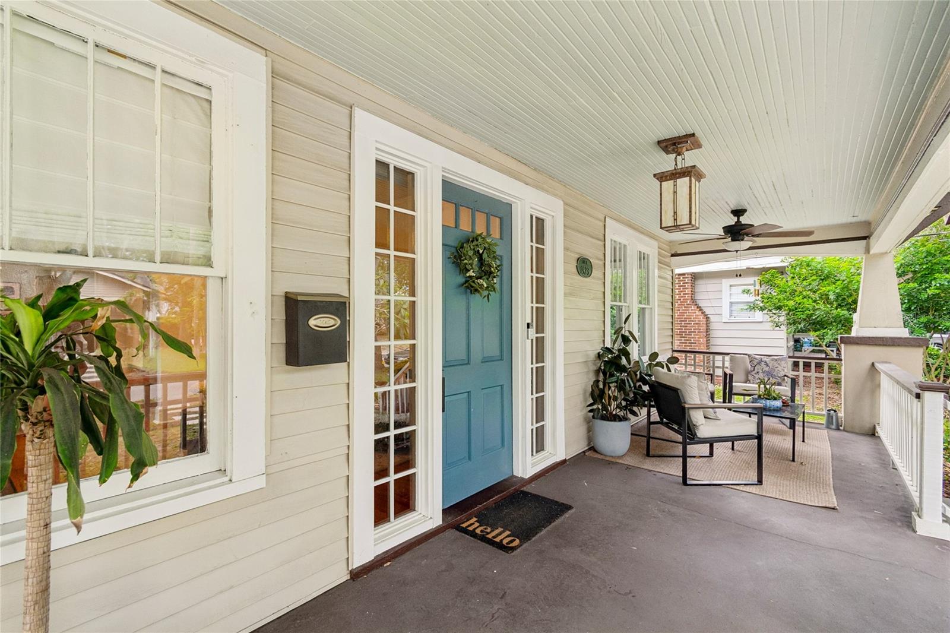
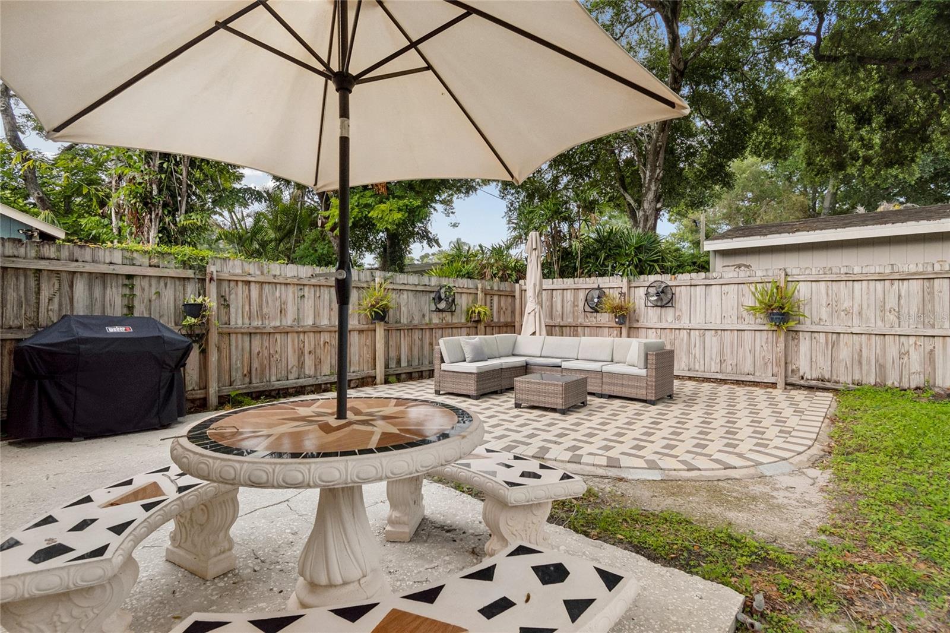
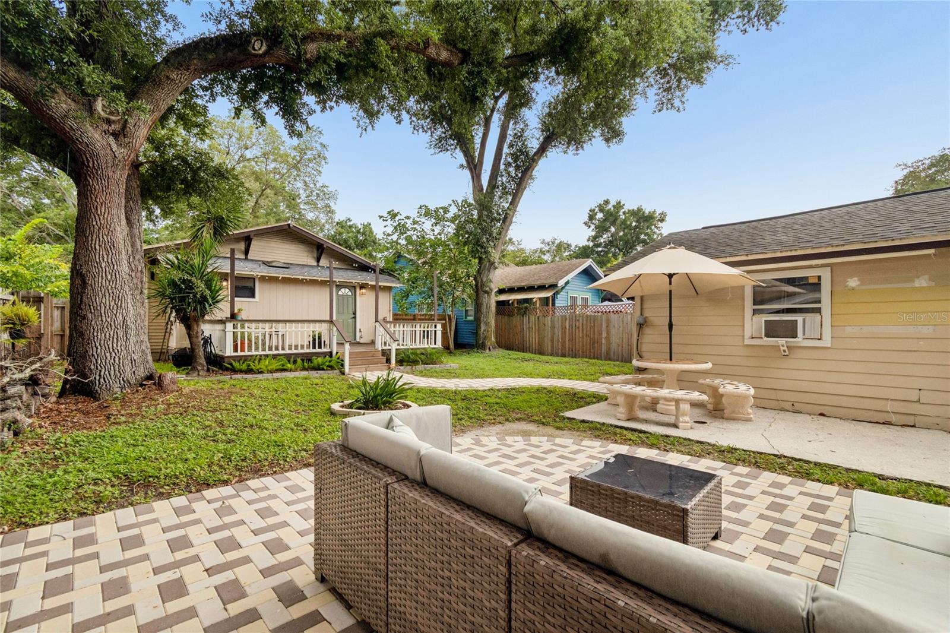
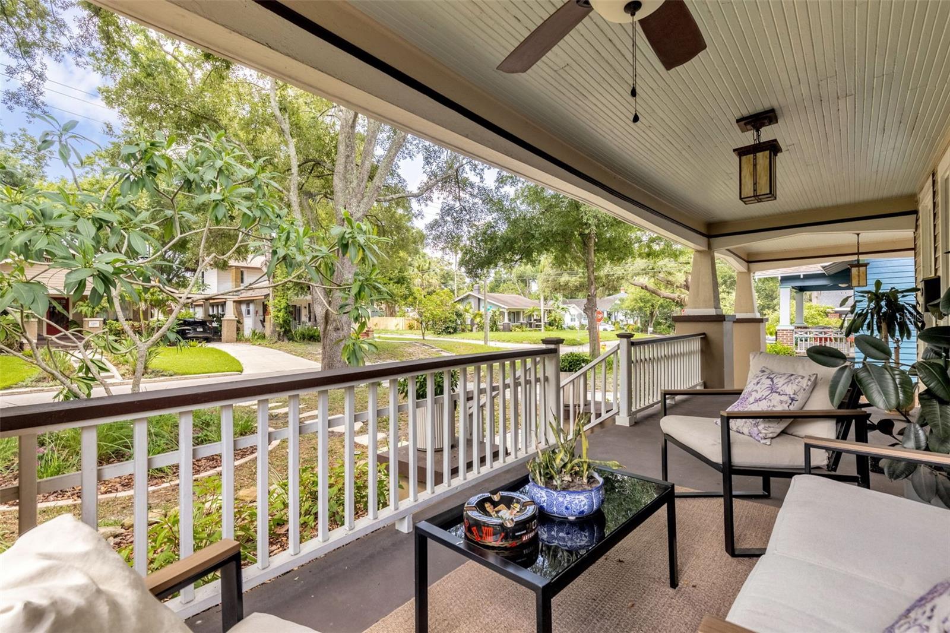
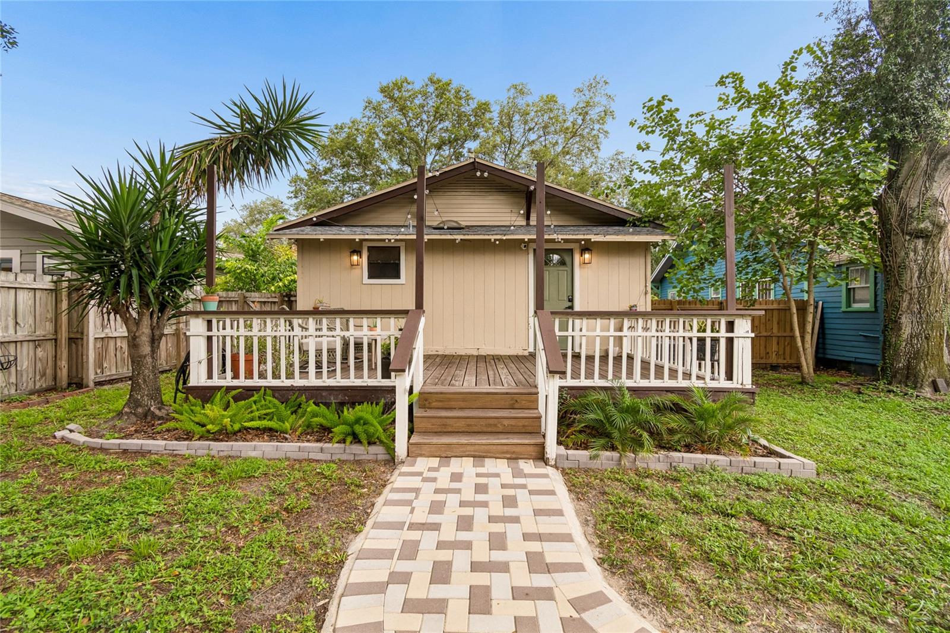
Outside, enjoy a welcoming front porch, rebuilt backyard deck, new pavers, refreshed landscaping, and an oversized backyard, all tucked beneath the tree-lined streets that make Hampton Terrace one of Seminole Heights' most beloved neighborhoods.

1202 E POWHATAN AVENUE

Message successfully sent.

What would you like to know?

What is 3 + 4 ?

I agree to receive email communication and understand I can unsubscribe at any time.

I agree to be contacted by The Graf Group of Coldwell Banker via call, email, and text for real estate services. To opt out, you can reply 'stop' at any time or reply 'help' for assistance. You can also click the unsubscribe link in the emails. Message and data rates may apply. Message frequency may vary. Privacy Policy

Related Properties

New on site today
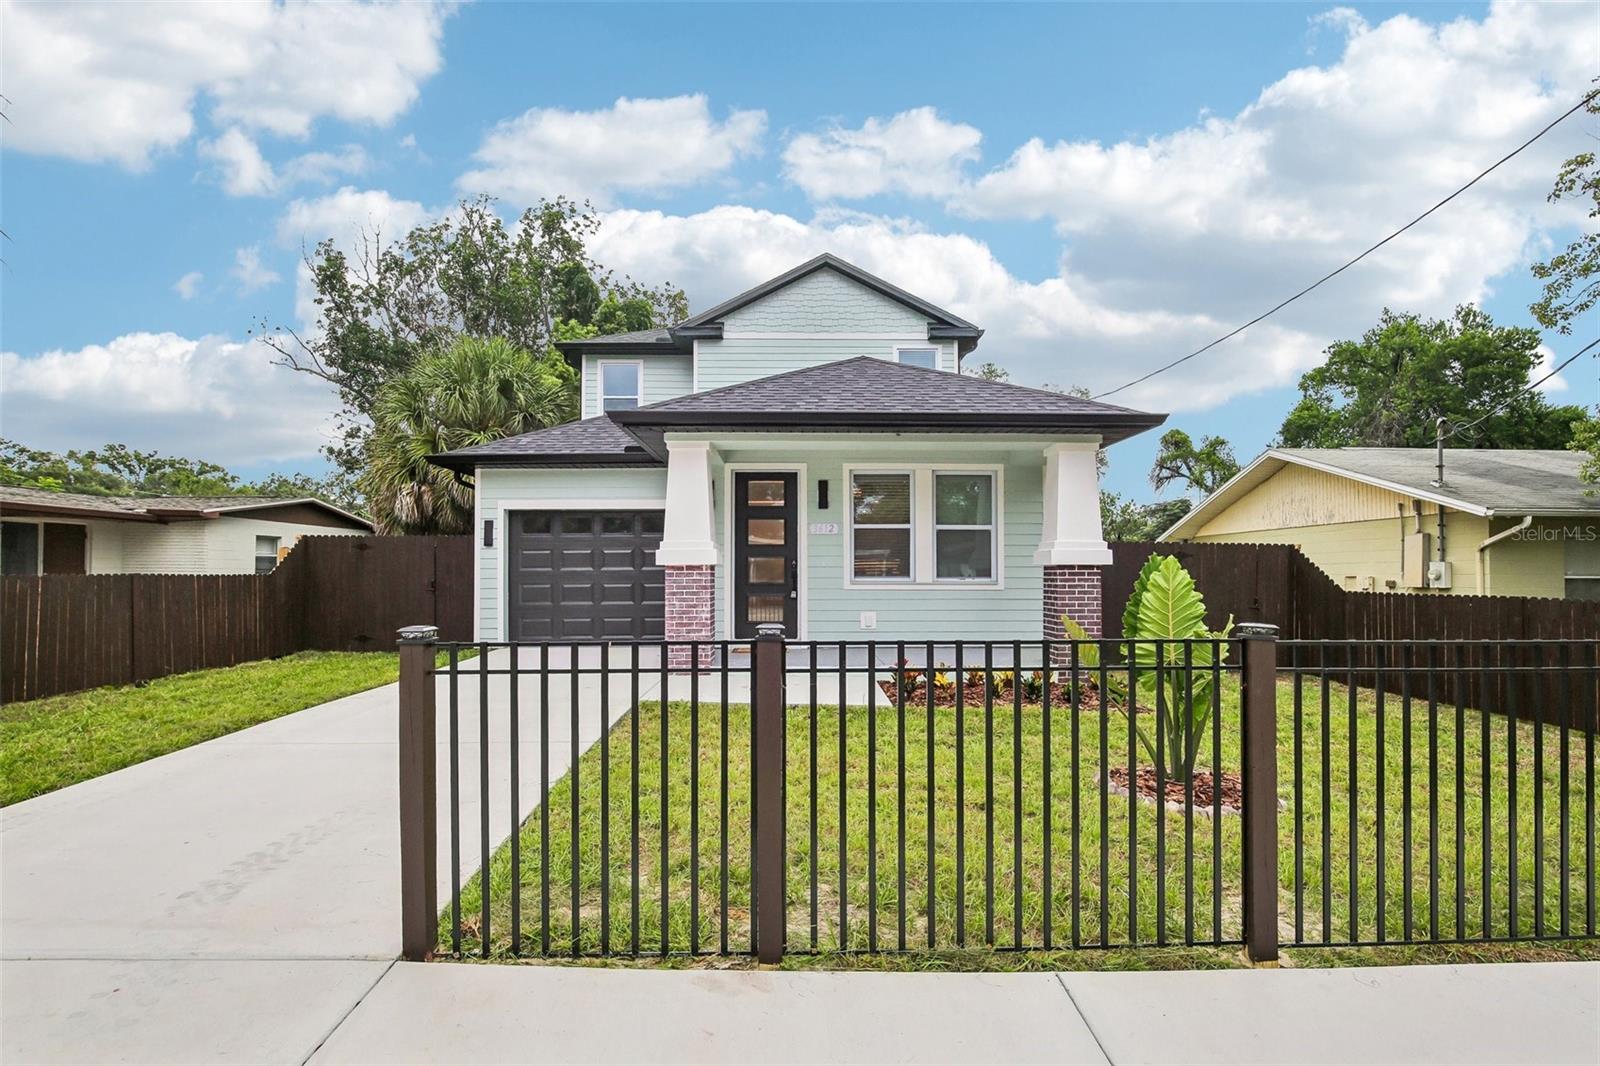
BELIEVE THE HYPE! This beautifully crafted three-bedroom, three full bathroom Craftsman-style bungalow blends timeless charm with modern luxury...and the peace of mind that comes with BRAND NEW construction! From the moment you arrive, the curb appeal draws you in to the inviting front porch, iron privacy gate, classic Craftsman columns, and a warm bungalow aesthetic that feels both welcoming and elevated.Step inside to be in awe of rich details like the soaring 9’4” ceilings, rich warm plank flooring, oversized baseboards and door casings, and thoughtfully curated custom light fixtures that set the tone.Abundant windows flood the home with natural light, bringing the spaces to life and creating a warm, inviting atmosphere throughout. At the heart of the home is a stunning gourmet kitchen, featuring a dramatic quartz waterfall island, 42-inch crown-molded cabinetry, a sleek designer backsplash, and an open flow perfect for cooking and entertaining. The home’s flexible triple-split layout offers exceptional livability: The first floor includes a private bedroom with a nearby full guest bathroom in the hallway—ideal for visitors, multi-generational living, or a private office space.Upstairs, two spacious bedrooms each feature their own en suite bathrooms. The primary suite serves as a luxurious retreat, while the second upstairs bedroom functions as a dual master with an ensuite bathroom. Both upstairs suites are elevated with tray ceilings, quartz bathroom vanities and refined designer details like sleek shower tiles that extend all the way to the ceiling for a lavish touch.Every corner of this home delivers luxury and chic aesthetic finishes, like something straight from your favorite design magazine! Unlock affordability, as this home qualifies for affordable home loan programs for qualified buyers - including options for up to 100% financing, zero down payment, no mortgage insurance, and potential access to city and state grant programs. Additional highlights include an epoxy-finished one-car garage, front and backyard fence, and a spacious backyard, perfect for entertaining, or simply enjoying the Florida lifestyle. Located just minutes from Seminole Heights, Downtown Tampa, I-275, restaurants, and shops—3612 E Clifton offers a rare opportunity to enjoy THE BEST of both worlds: a historic-style Craftsman bungalow... with all new EVERYTHING: Style. Peace of mind. Value. Don’t miss your opportunity to make this rare GEM yours!!BUYER/BUYER'S AGENT IS RESPONSIBLE FOR VERIFYING SQFT, LOT SIZE, ROOM DIMENSIONS, TAXES, and ALL FEES.
#TB8532046

TAMPA

3612 E CLIFTON STREET

3 Beds

3 Baths

1,707 Sq.Ft.

$439,999

MLS#: TB8532046
New on site today
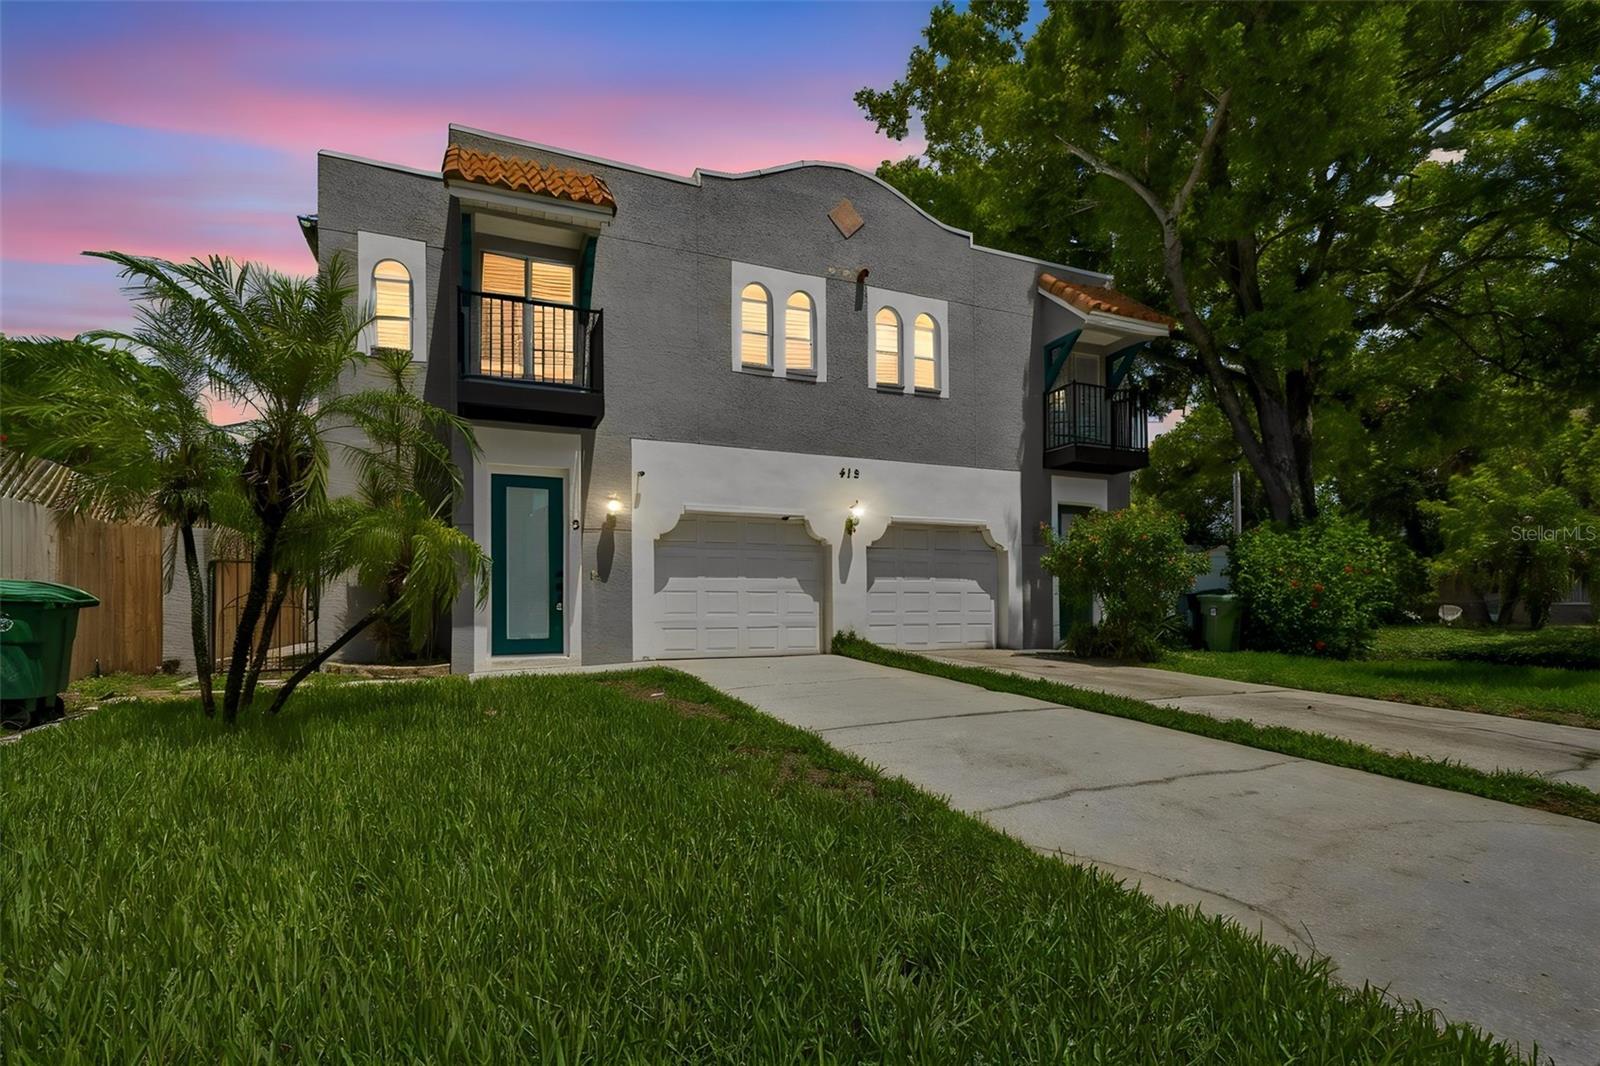
Welcome to this beautifully maintained Spanish-style townhome in the heart of South Tampa's SoHo neighborhood.  Ideally located within walking distance of popular restaurants, shops, and entertainment along Howard Avenue and Just minutes from Hyde Park, Bayshore Boulevard and Downtown Tampa.  
This spacious two-story end unit townhome features 3 bedrooms and 2.5 baths and 1,652 sq ft of thoughtfully designed living space. The inviting interior showcases some recent upgrades: LVP flooring throughout except for the bathrooms, new stair treads, new molding, updated primary bathroom and powder room, freshly painted and new front door, and new roof.
The primary suite features a walk in closet with built ins for maximum use of the space. The large ensuite primary bath features two sinks, jetted tub and a huge walk in shower.
Additional highlights include a one car attached garage, ample storage, skylight, laundry in unit, sliding glass door leading to your pavered patio,  and very affordable HOA in one of Tampa's most walkable and desirable neighborhoods.
#A4700835

TAMPA

412 S WESTLAND AVENUE 2

3 Beds

2 Baths

1,652 Sq.Ft.

$609,000

MLS#: A4700835
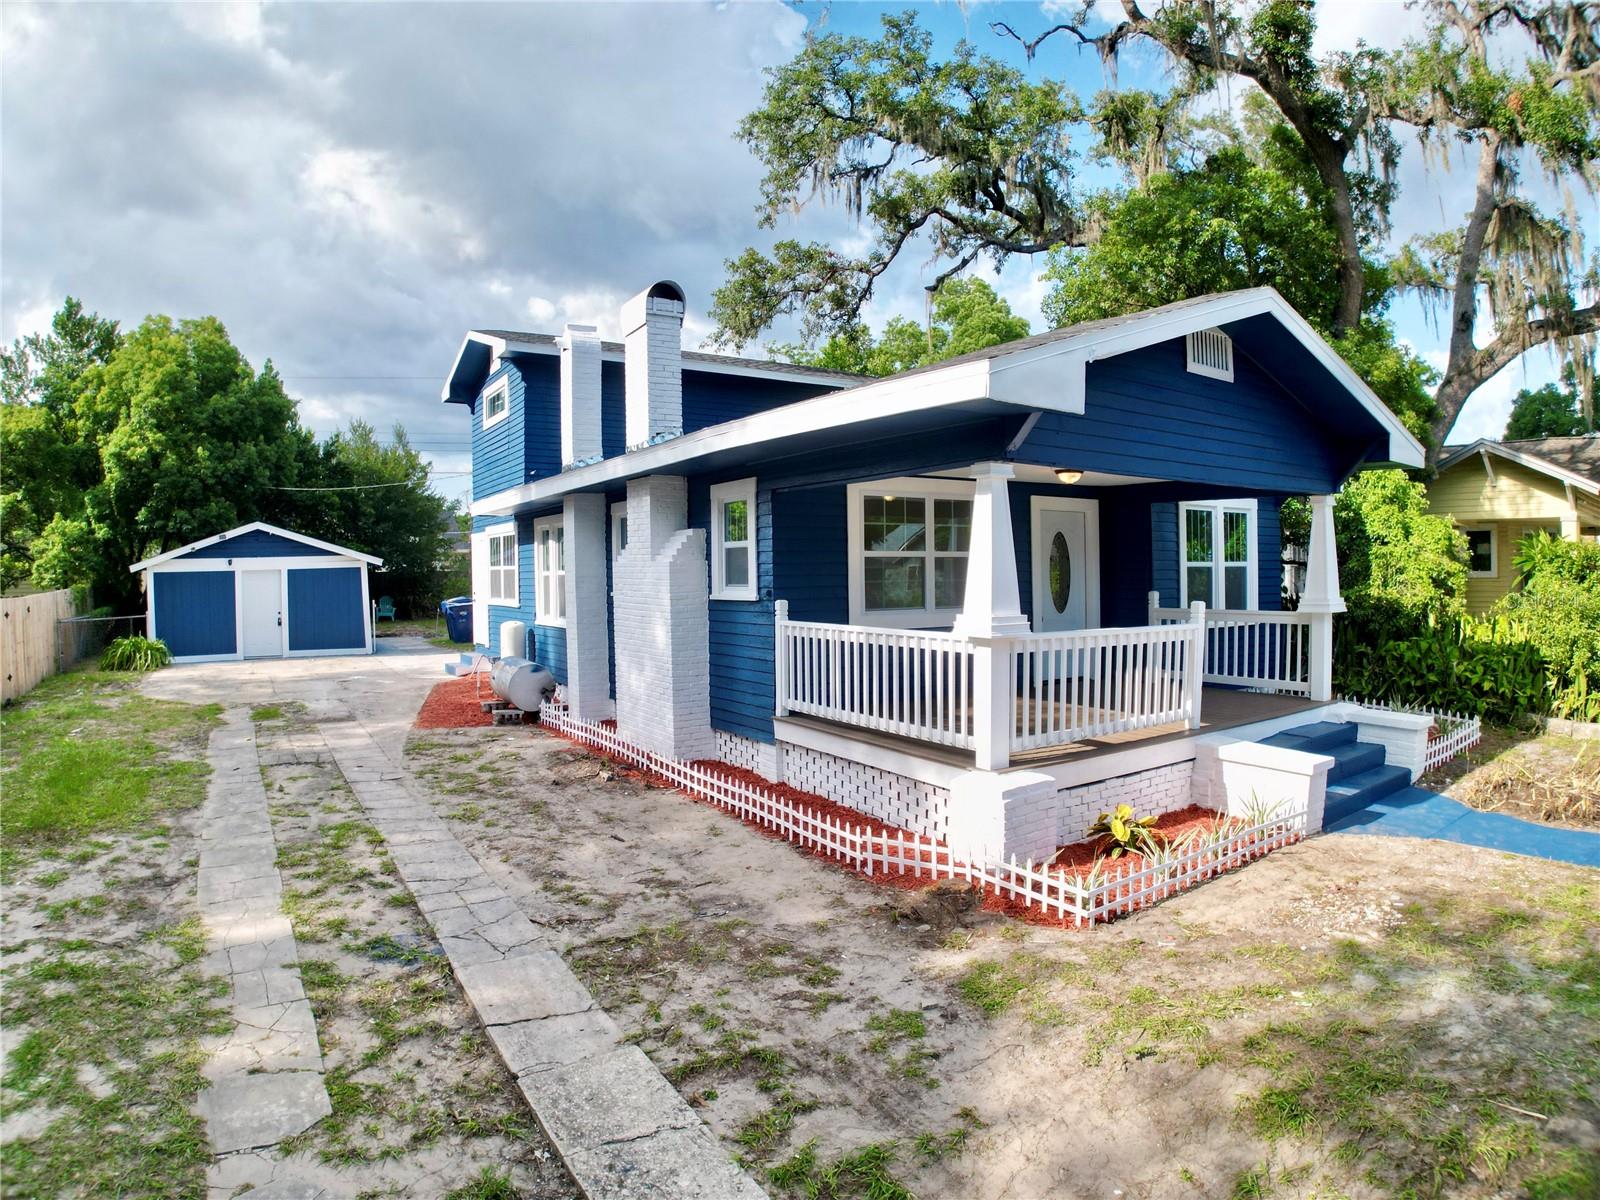
Beautifully refreshed and full of character, this stunning two-story home blends timeless charm with stylish modern finishes. From the striking navy exterior and expansive covered front porch to the detached garage and long driveway, this property makes a lasting first impression.

Step inside to discover approximately 1,500 square feet of thoughtfully designed living space featuring luxury vinyl flooring, recessed lighting, abundant natural light, and a spacious living room centered around a classic brick fireplace with custom built-ins.

The kitchen has been tastefully updated with shaker-style cabinetry, quartz countertops, stainless steel appliances, brushed gold fixtures, and ample cabinet and counter space. The bathrooms have been beautifully renovated with designer finishes, including a luxurious primary bath featuring a freestanding soaking tub, oversized walk-in shower, dual-sink vanity, and elegant tile work.

The spacious covered front porch is the perfect place to enjoy your morning coffee or unwind in the evening, while the detached garage offers additional storage, workshop potential, or parking flexibility.

Conveniently located near shopping, dining, parks, and major roadways, this move-in-ready home offers the perfect combination of classic character and modern style. Don’t miss your opportunity to own this beautifully updated home—schedule your private showing today!
#W7887769

TAMPA

1200 E HENRY AVENUE

3 Beds

2 Baths

1,500 Sq.Ft.

$529,000

MLS#: W7887769
New on site today
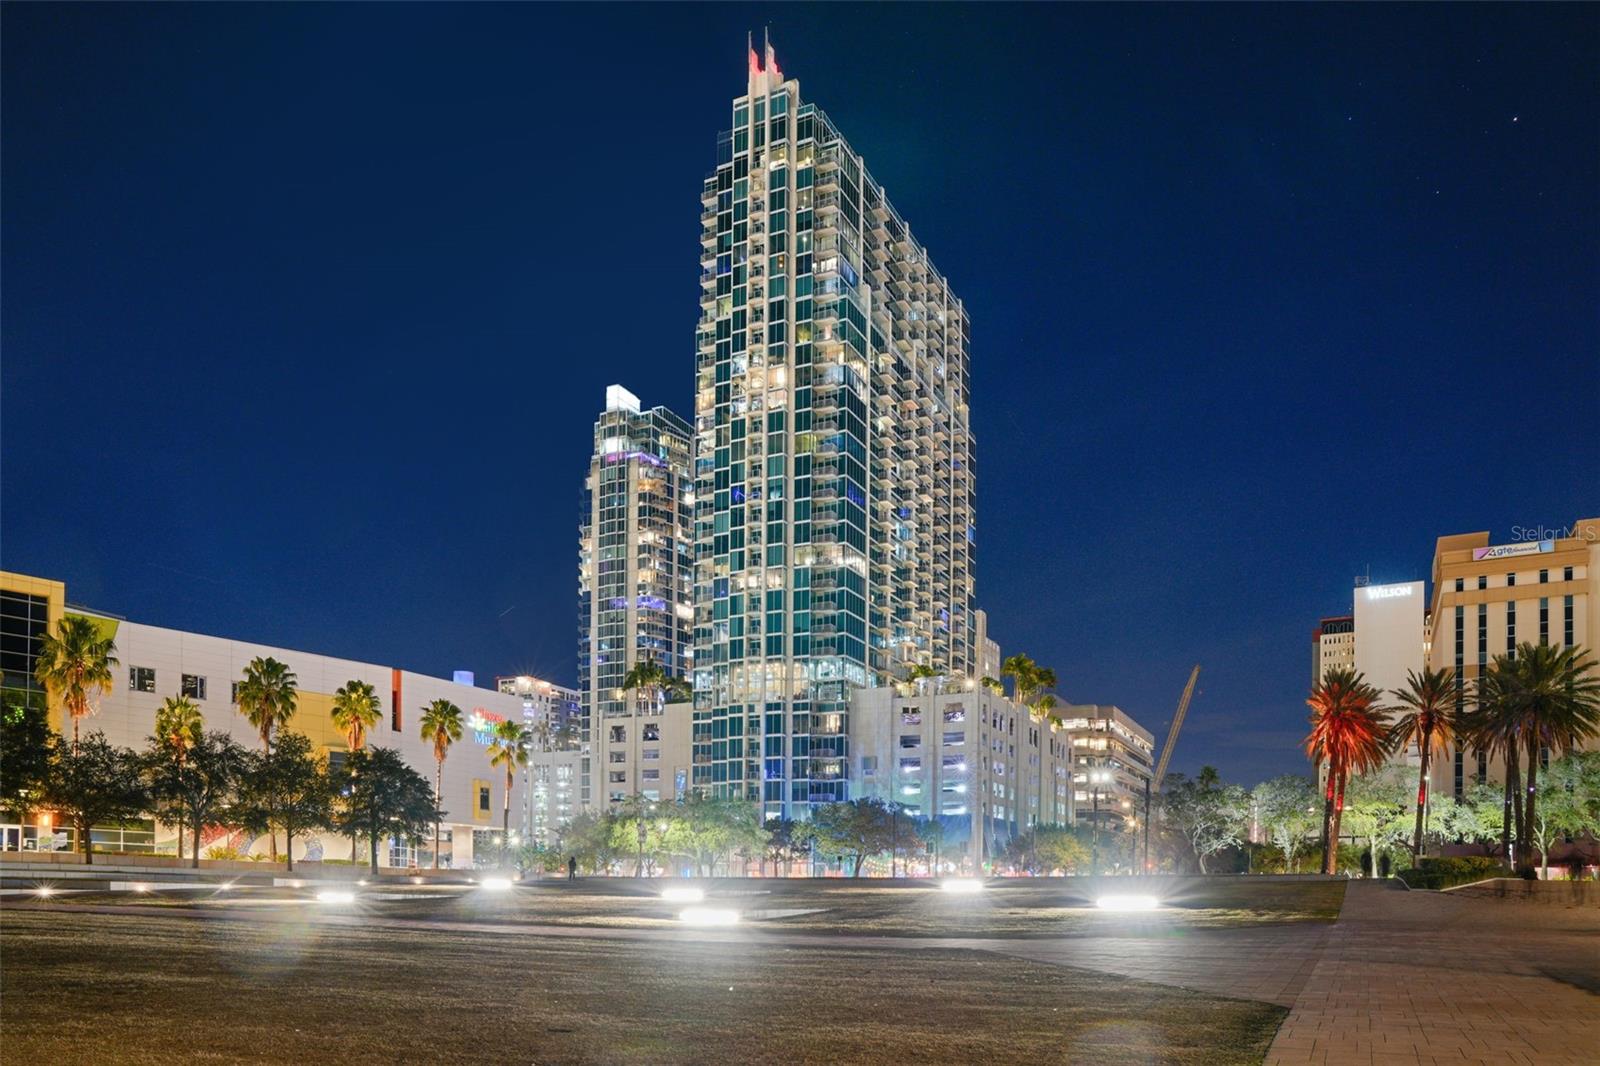
Virtually Staged. Overlooking SkyPoint's elevated urban park, this beautifully refreshed residence offers views of lush tropical landscaping, the Hillsborough River, and the downtown skyline. One of the building's most desirable floor plans, this residence features a fully enclosed bedroom with a stylish glass-paneled privacy door—a sought-after feature that provides separation from the living area, unlike many of SkyPoint's open-concept bedroom designs. The result is a more functional floor plan that offers added privacy while still allowing natural light to flow throughout the home.

Recent improvements include Brand-New Luxury Vinyl Flooring, Fresh Interior Paint, Electronic Shades, and an Updated Bathroom. Floor-to-ceiling windows provide abundant natural light while overlooking the park below and capturing views of the Hillsborough River.

SkyPoint offers 24-hour concierge service, secure access-controlled entry, a resort-style pool and spa, state-of-the-art fitness center, clubroom, outdoor grilling areas, and complimentary coffee service in the lobby.

Located adjacent to Curtis Hixon Waterfront Park and the Tampa Riverwalk, and just minutes from Armature Works, Water Street, the University of Tampa, and Amalie Arena, you'll enjoy convenient access to some of Tampa's best dining, entertainment, sporting events, and cultural attractions.

Come experience the perfect blend of privacy, style, and downtown convenience in one of SkyPoint's most sought-after residences.
#TB8531914

TAMPA

777 N ASHLEY DRIVE 1213

1 Beds

1 Baths

714 Sq.Ft.

$430,000

MLS#: TB8531914
New on site today
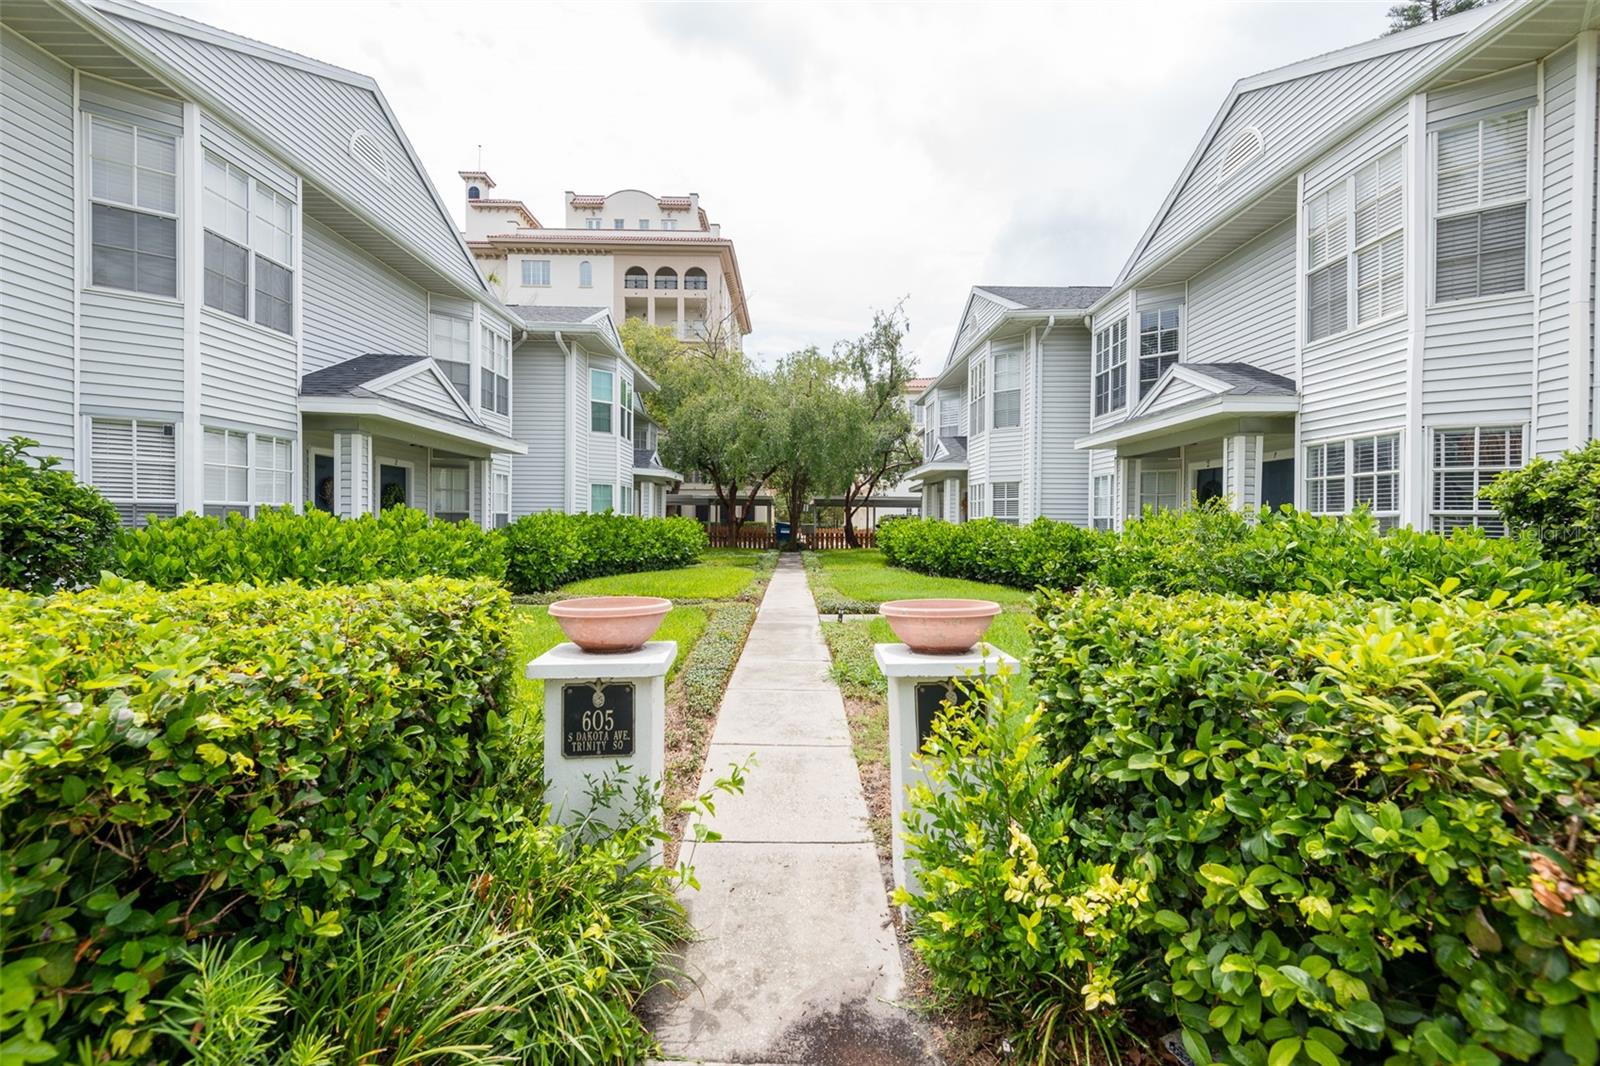
Searching for a great 2BD/2.5BA South Tampa home under $500K? Bonus points if it is within walking distance to Hyde Park Village, has a low HOA, a covered parking spot, and a private screened courtyard. This turn-key, pet friendly property is the ultimate low maintenance find near Tampa General Hospital, University of Tampa, and Downtown Tampa.

Embrace a vibrant lifestyle living in one of Tampa’s most historic and celebrated neighborhoods. Welcome to Hyde Park! This established neighborhood, bordered by gorgeous Bayshore Boulevard, is lined with 1920's estates and stately oak trees. You can find your corner townhouse tucked back on a residential street, only a block from Hyde Park Village.

Upon arrival, admire the charming colonial style exterior complemented by the lush tropical landscaped courtyard. Stepping inside, the freshly painted interior and durable wood-look tile acts as a pristine canvas for your style to shine. A large bay window allows natural light to illuminate the spacious open concept living and dining room. It's an inviting space for intimate dinners, evening get-togethers with friends, or lazy Sunday mornings.

Pass through to the eat in kitchen, a refreshed space featuring glossy granite countertops, stainless steel appliances, a breakfast bar, and plenty of storage. Elegant French doors open to reveal a private courtyard. Fully screened and enclosed by a tall privacy fence, this outdoor refuge serves as your own calming escape, ideal for morning espresso or evening wind-downs while enjoying the breeze. Back inside, an under the stairs storage closet, laundry closet, and convenient powder room complete the first floor's intuitive layout.

Head upstairs to decompress in comfort. Two generous bedrooms serve as serene sanctuaries, each featuring an updated full bathroom, and large closets for ample storage. The larger of the two bedrooms comes complete with its own relaxing screened patio.

Leave your vehicle in your designated, covered parking space because a lifestyle of unparalleled convenience lies just beyond your door. Step outside and stroll through the tree lined streets to Old Hyde Park Village, where world class dining, luxury boutiques, and cool coffee shops await. Jog along the iconic balustrade of Bayshore Boulevard, explore the nightlife of SoHo, or make a swift escape across the bridge to the fine white sands and crystal clear waters of the Gulf beaches.

For the busy urban professional, medical resident, or university student, the location is unbeatable. Enjoy a quick, five minute commute to Downtown Tampa, the University of Tampa, the USF Health Morsani College of Medicine, or Tampa General Hospital.

It's just what you've been looking for: a move-in-ready home, surrounded by understated elegance, positioned perfectly. Recent Updates include: Refrigerator 2024, Washer 2024, Dryer 2024, Newer Hot Water Heater, Interior Paint 2026, Wood-look Tile Flooring 2024, and Roof 2021. Schedule your private tour today to start your next chapter in Hyde Park tomorrow.
#TB8531296

TAMPA

603 S DAKOTA AVENUE A1

2 Beds

2 Baths

1,200 Sq.Ft.

$499,900

MLS#: TB8531296

New on site today
Welcome to this beautifully renovated home in the desirable South Tampa area!  Feels like New construction! This move-in-ready residence features a bright, open-concept layout with modern finishes and stylish updates throughout. The spacious kitchen boasts quartz countertops, stylish cabinetry, stainless steel appliances, and a large center island with an undermount sink—perfect for entertaining and everyday living.

Luxury vinyl plank flooring flows throughout the home, complemented by updated lighting, contemporary fixtures, and abundant natural light. The generously sized bedrooms offer comfort and versatility, while the updated bathrooms provide a fresh, modern feel.

Step outside to enjoy the spacious backyard, ideal for relaxing, entertaining, or creating your own outdoor oasis. Conveniently located just minutes from MacDill Air Force Base, Downtown Tampa, Tampa International Airport, shopping, dining, parks, schools, and major highways, this home offers the perfect combination of comfort and convenience.
#TB8522249

TAMPA

4104 W MONTGOMERY TERRACE

4 Beds

2 Baths

1,452 Sq.Ft.

$425,000

MLS#: TB8522249
New on site today
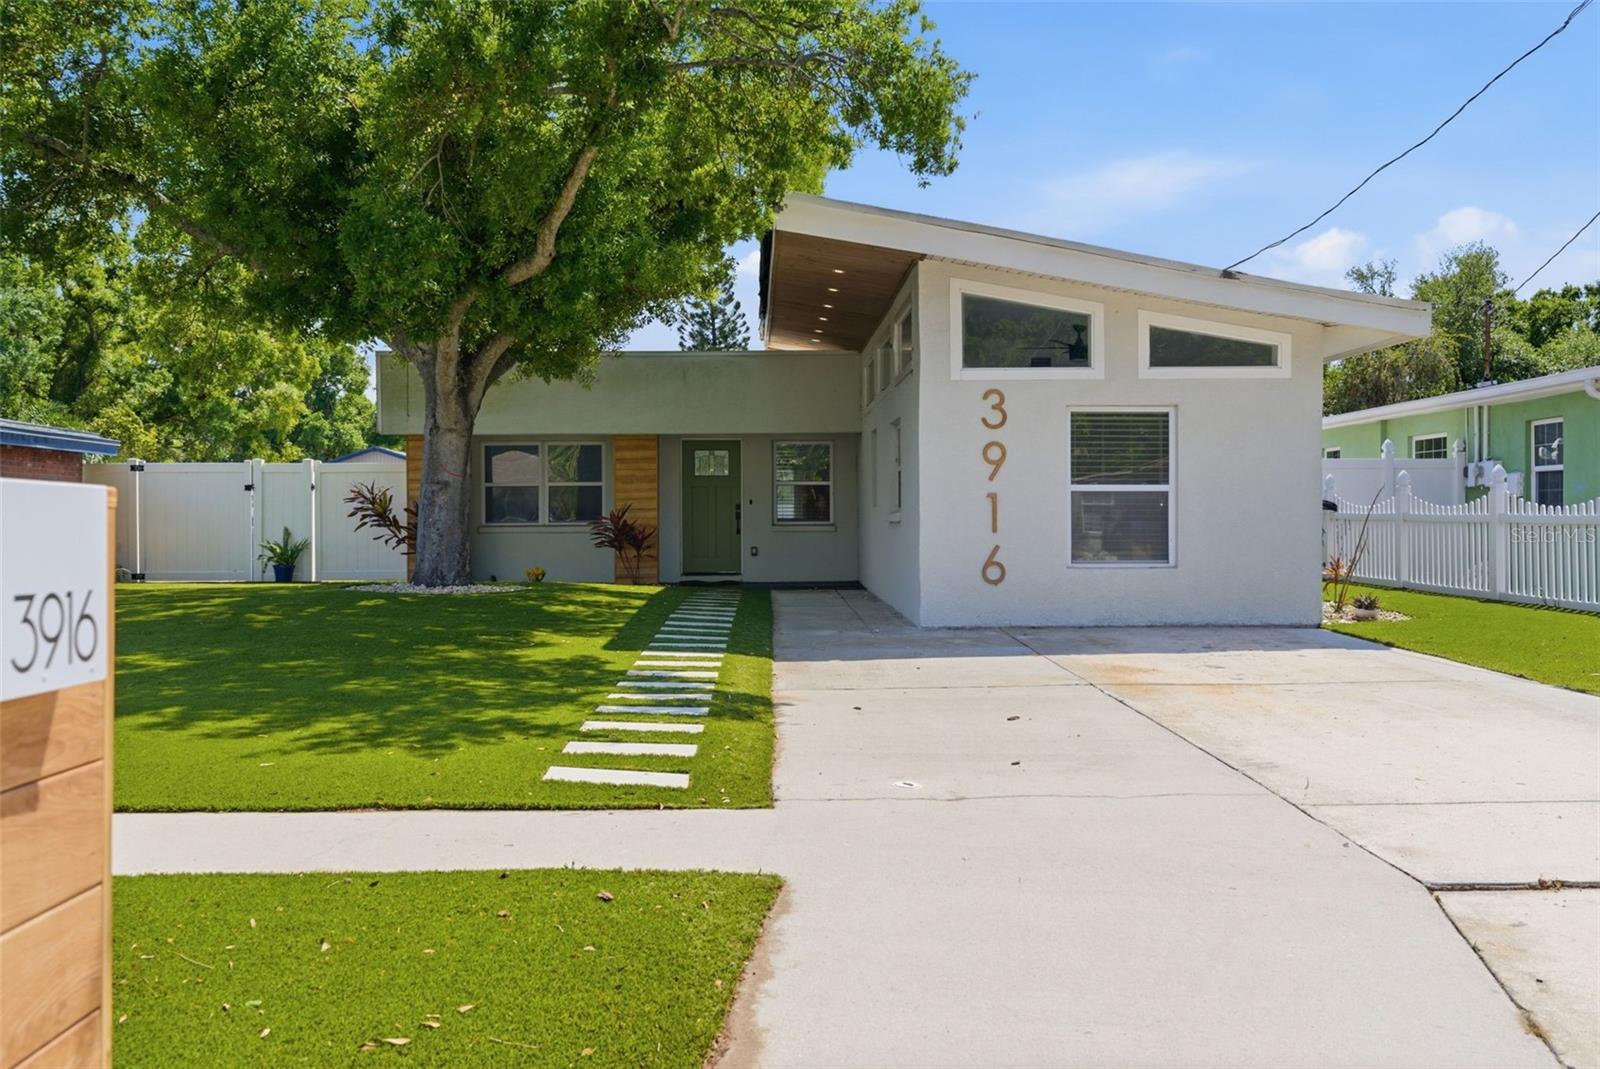
Located in a non-flood zone in the heart of South Tampa, you will find a home where contemporary style meets timeless mid-century modern design. This one story, concrete block home has been beautifully renovated and is move-in ready! Ideally located just one mile from MacDill Air Force Base, this move-in-ready residence offers exceptional convenience with quick access to the Selmon Expressway, Gandy Bridge, Downtown Tampa, Tampa General Hospital, Bayshore Boulevard, shopping, dining, and more.Inside, you'll find a bright, open-concept floor plan designed for today's lifestyle. The fully remodeled kitchen, with stainless steel appliances and white shaker cabinetry, flows seamlessly into the main living areas, creating the perfect space for everyday living and entertaining.  Thoughtfully updated throughout, the home showcases clean lines, modern finishes, and an abundance of natural light. The spacious primary suite serves as a relaxing retreat with volume ceiling and an ensuite bath with dual sinks and oversized step-in shower. You will llove the spacious walk-in closet!Two additional bedrooms offer flexibility for family, guests, or work from home space. Open the french doors to a large, fully vinyl privacy fenced backyard with endless possibilities. Whether you envision adding a pool, creating an outdoor kitchen, gardening, or simply enjoying the privacy, this oversized outdoor space is ready to become your personal Florida oasis. Located in one of South Tampa's most convenient areas, this home offers the perfect combination of style, functionality, and location. Don't miss your opportunity to own this turnkey property in the heart of Tampa.
#TB8528631

TAMPA

3916 IOWA AVENUE W

3 Beds

2 Baths

1,221 Sq.Ft.

$435,000

MLS#: TB8528631
New on site today
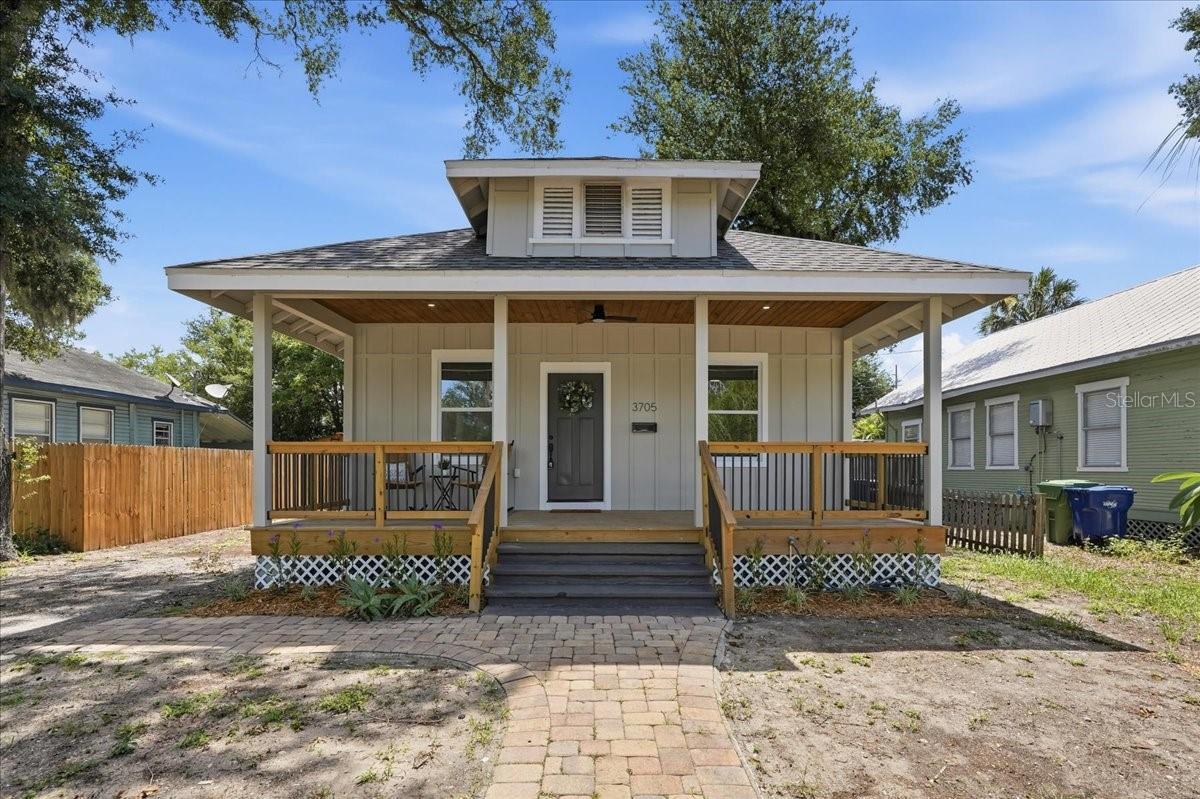
Beautifully remodeled and move-in ready, this charming 1918 bungalow offers timeless character and modern comfort in Arlington Heights. A classic covered front porch, warm wood-plank ceiling and inviting architectural details showcase the charm for which Tampa’s historic homes are known.
Inside, this 3-bedroom, 2-bathroom home offers 1,586 square feet with an open, light-filled layout and raised ceilings. The spacious living room features a sleek built-in fireplace and flows effortlessly into the dining area and beautifully redesigned kitchen—ideal for entertaining. The kitchen showcases quartz countertops, shaker cabinetry, a subway-tile backsplash, stainless steel appliances and a convenient utility closet with backyard access.
The versatile front bedroom offers direct access to a full bathroom that also serves guests and features a tiled tub surround, modern vanity and updated finishes. A second spacious bedroom is located down the hall, while the private primary suite is tucked away at the rear of the home. The primary retreat includes two closets, sliding doors opening to the backyard and a striking ensuite bathroom with a dual vanity, illuminated mirror and floor-to-ceiling tile in the oversized shower.
Thoughtfully restored from top to bottom, the home features a new roof, windows and HVAC, along with upgraded plumbing and electrical. Additional improvements include fresh interior and exterior paint, luxury vinyl plank flooring, new baseboards, trim, doors and lighting throughout.
Outside, the spacious backyard offers excellent flexibility, with convenient alley access, room to create a private fenced retreat and a large storage shed already in place.
Located beside the revitalized Heights district, this home places you just minutes from Armature Works, the Tampa Riverwalk, Downtown Tampa and the celebrated restaurants, breweries and nightlife of Tampa Heights and Seminole Heights. With convenient access to major roadways, nearby parks, entertainment venues and everything central Tampa has available, this is a rare opportunity to enjoy historic neighborhood charm without sacrificing modern comfort or convenience. Welcome home!
#TB8531843

TAMPA

3705 N HIGHLAND AVENUE

3 Beds

2 Baths

1,586 Sq.Ft.

$525,000

MLS#: TB8531843
New on site today
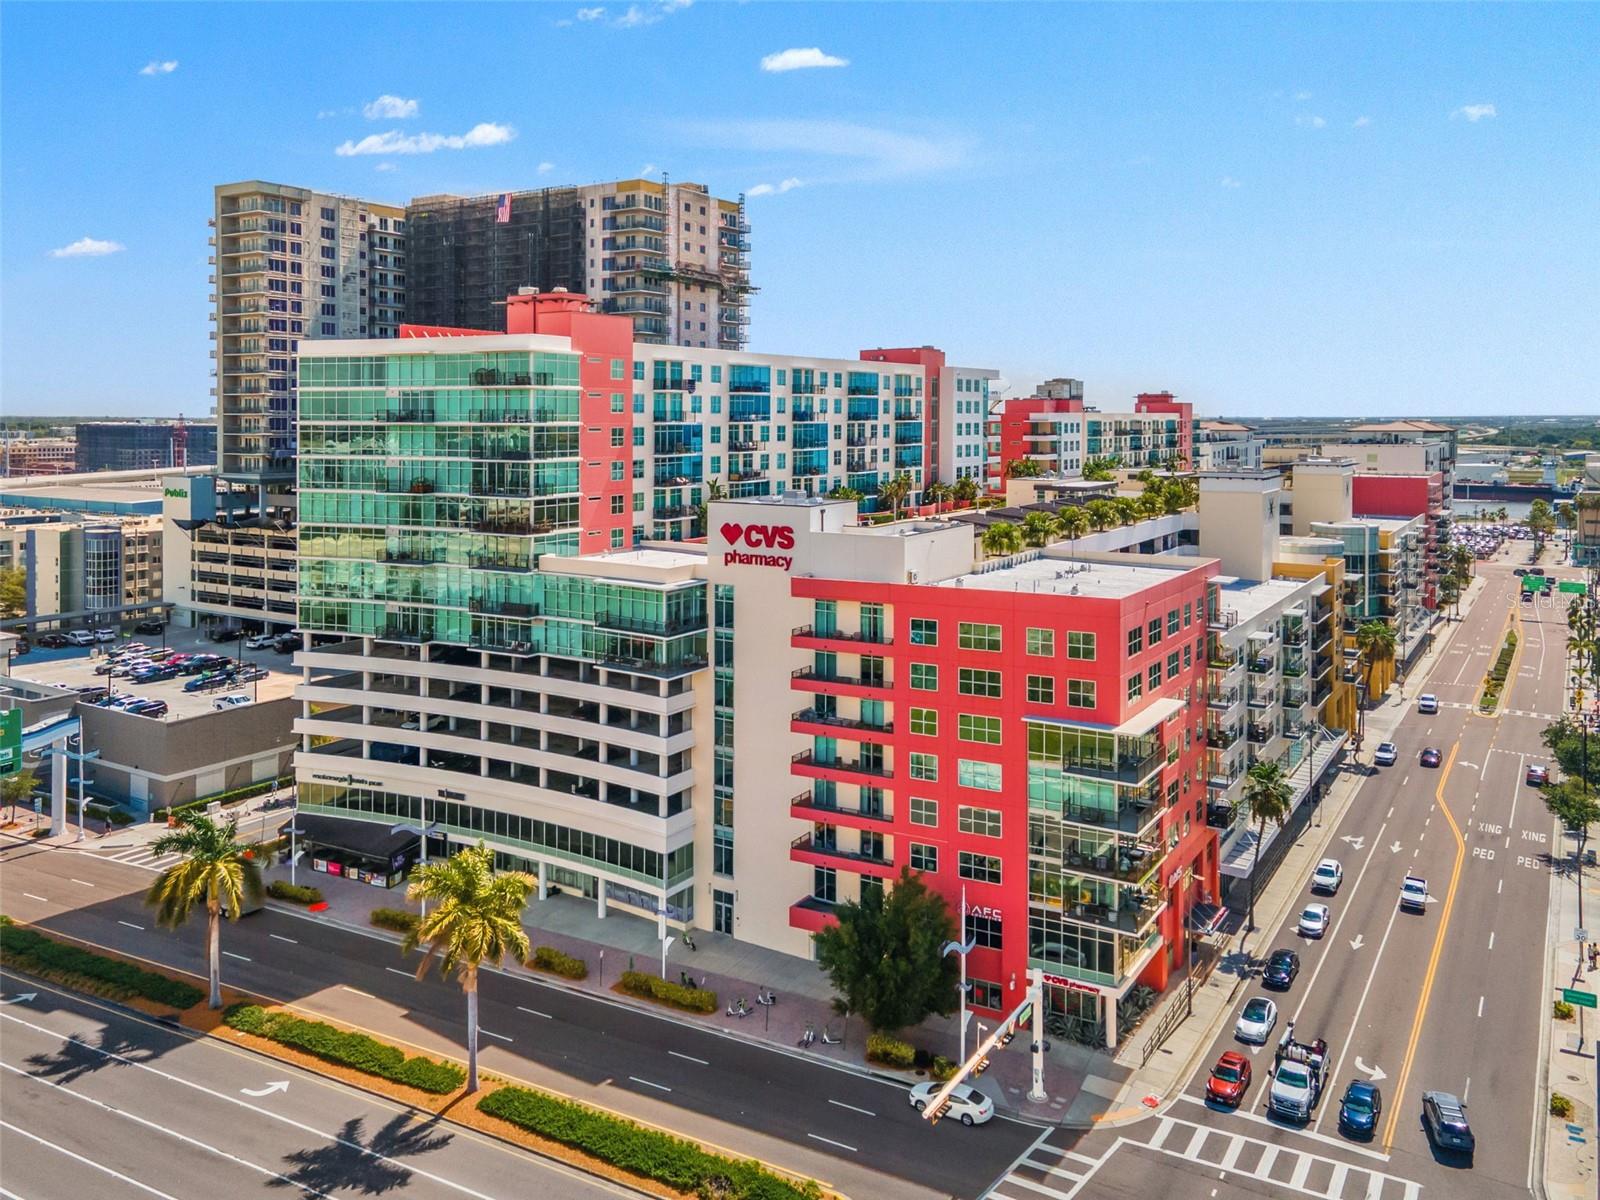
Welcome to urban luxury living at its finest in the heart of Channelside District, Tampa. This 12th-floor corner unit boasts unparalleled views from its wraparound balcony, providing a perfect vantage point to soak in the vibrant energy of the city. Step inside this meticulously designed residence featuring 2 large bedrooms and 2 baths strategically arranged on a split floor plan for maximum privacy. The expansive kitchen, adorned with top-of-the-line VIKING appliances, flows seamlessly into the great room, creating an ideal space for entertaining guests or simply enjoying your daily moments of tranquility. The Channelside District is not just a location; it's a lifestyle. Immerse yourself in the convenience of a neighborhood that pulsates with vitality, offering a plethora of amenities right at your doorstep. Enjoy the luxury of two pools, a fitness center, clubhouse and the added bonus of two covered parking spots. Delight in the culinary experiences waiting for you at the base of the building, where a variety of restaurants and bars add to the allure of your daily life. This prime location ensures that the Tampa Riverwalk, Amalie Arena, and Waterstreet are just moments away, allowing you to effortlessly connect with the heartbeat of the city. The comprehensive HOA takes care of the majority of utilities, including AC, gas, water, trash, and sewer, making your life not only stylish but also remarkably hassle-free. For those who embrace an urban lifestyle, the Channelside District offers more than just a home; it offers a complete living experience. With an on-site concierge ready to collect packages and provide assistance when needed, you'll find that every detail has been considered to enhance your comfort and convenience. Picture a lifestyle where you wouldn't even need a car if you don't want one – because everything you desire is right here. Elevate your living experience in Channelside District – where luxury meets convenience in the heart of Tampa.
#TB8530158

TAMPA

1120 E KENNEDY BOULEVARD 1229

2 Beds

2 Baths

1,366 Sq.Ft.

$619,000

MLS#: TB8530158

 - property

Send a message

Message successfully sent.

Your message

What is 3 + 4 ?

Reason for contacting?

I agree to receive email communication and understand I can unsubscribe at any time.

I agree to be contacted by The Graf Group of Coldwell Banker via call, email, and text for real estate services. To opt out, you can reply 'stop' at any time or reply 'help' for assistance. You can also click the unsubscribe link in the emails. Message and data rates may apply. Message frequency may vary. Privacy Policy

Sign Out

Virtual Assistant

Would you like to take the next step with this property? We can help you schedule a showing or virtual tour, or send you more details.

Yes, I would like more information.

Thank You for Your Reply, One of Our Agents will contact you as soon as possible

No, maybe later.

Thank you, you can always contact me via email, phone number or through the contact form.

Realhub AI

Lucy - Your AI-Powered Realtor

Update Your Temporary Password

Personalize your search

Enter your email and we'll notify you immediately when new listings match what you're looking for.

or enter email address

Already have an account ? Login here

Continue your home search

I agree to receive communications and understand I can unsubscribe at any time.

I agree to be contacted by The Graf Group of Coldwell Banker via call, email, and text for real estate services. To opt out, you can reply 'stop' at any time or reply 'help' for assistance. You can also click the unsubscribe link in the emails. Message and data rates may apply. Message frequency may vary. Privacy Policy

Already have an account ? Login here

We use cookies

We use cookies primarily for analytics to enhance your experience. By accepting, you agree to our use of these cookies. You can manage your preferences or learn more about our cookies policy.