.webp?size=346x80)
- Properties
- Meet our agents
- Communities
- Market Report
- Home Value
- Calculator


Property
Beds
3
Full Baths
2
1/2 Baths
None
Year Built
2023
Sq.Footage
1,377
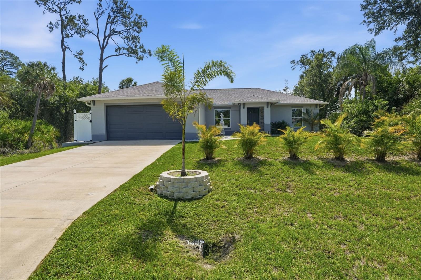
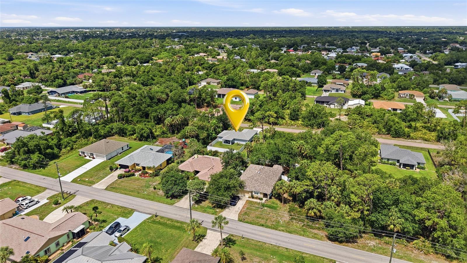
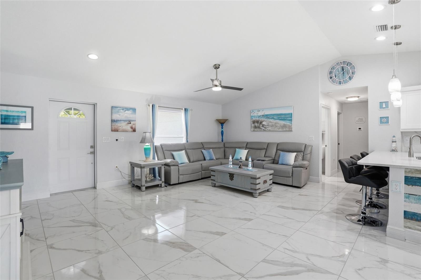
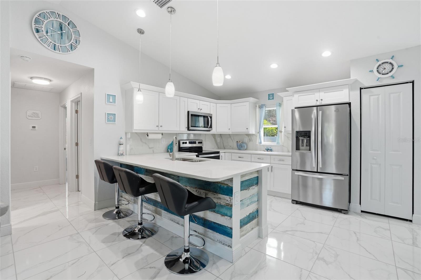
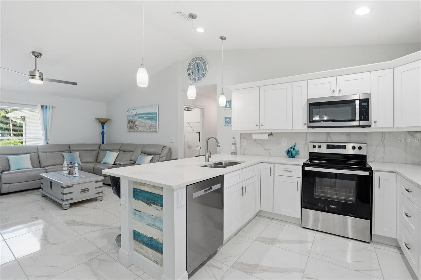
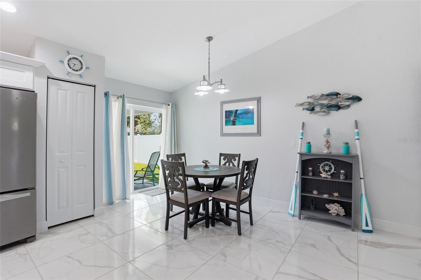
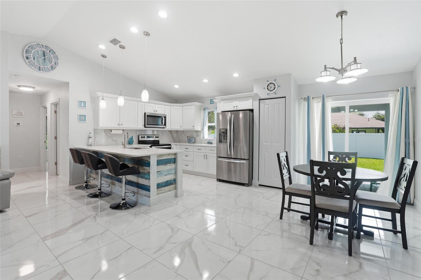
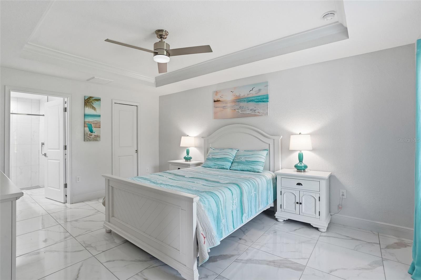
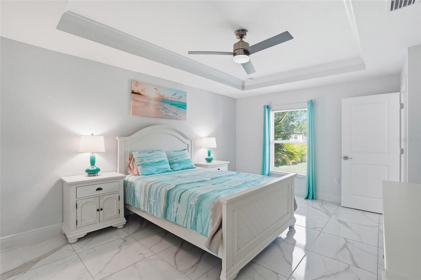
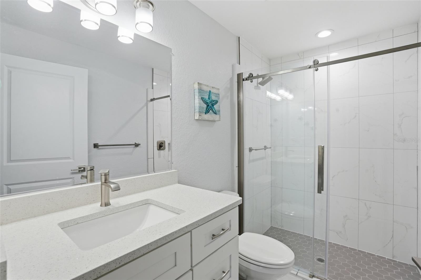
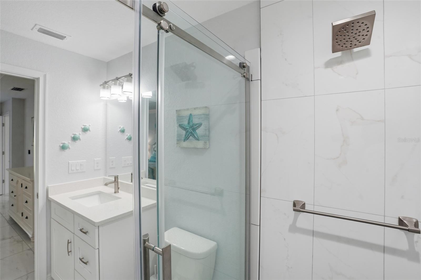
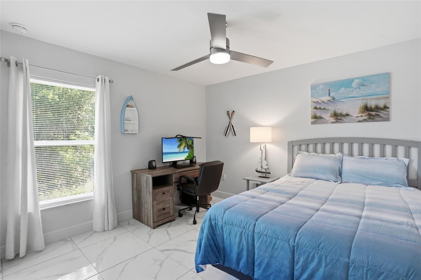
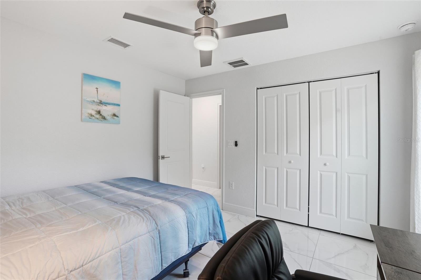
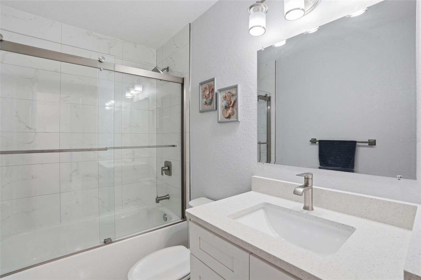
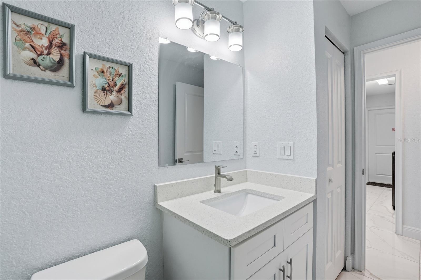
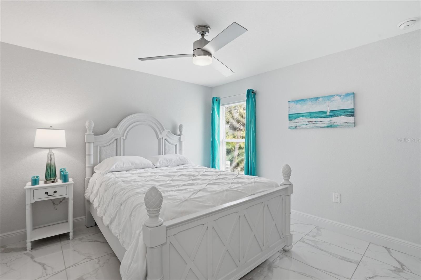
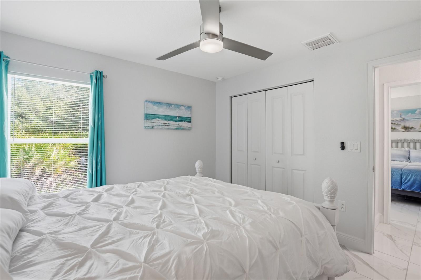
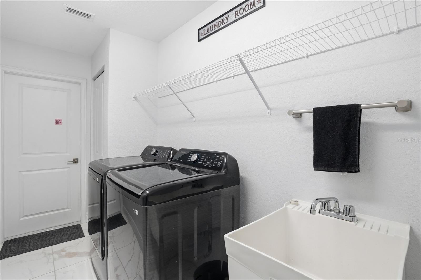
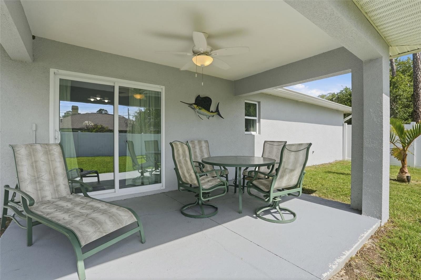
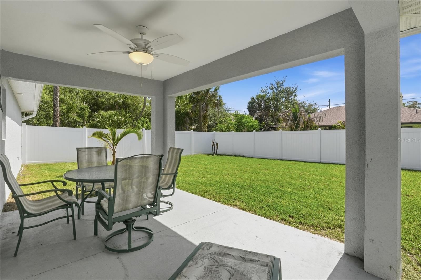
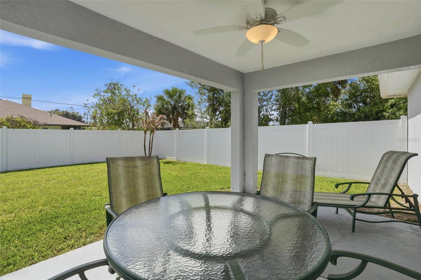
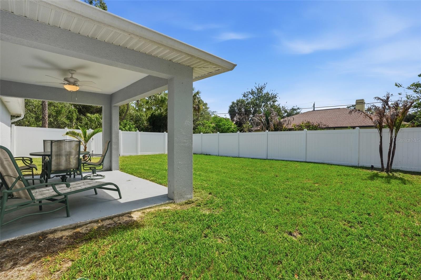
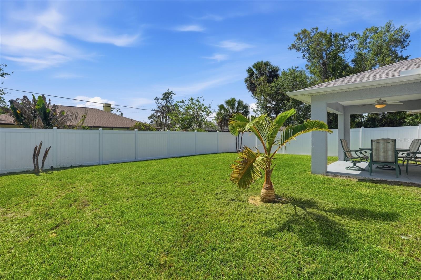
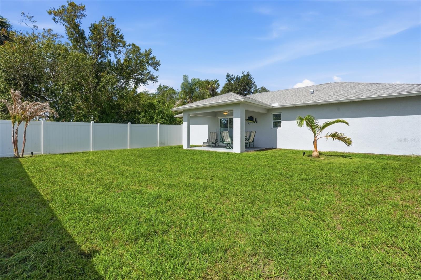
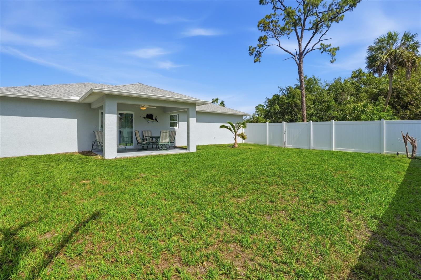
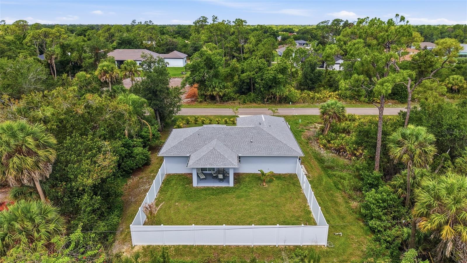
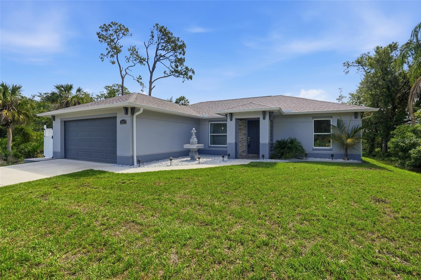
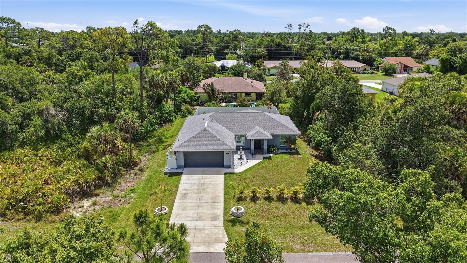
MODERN TURN-KEY LIVING IN PORT CHARLOTTE Built in 2023 and move-in ready, this beautifully maintained 3 bedroom, 2 bathroom home offers modern finishes, an open layout, and a spacious 2-car garage. Designed with comfort and entertaining in mind, the bright interior features vaulted ceilings, tile flooring throughout, and seamless indoor-outdoor living. The split bedroom floor plan provides privacy for guests while the oversized fenced backyard offers endless possibilities for creating your own outdoor retreat. Conveniently located near shopping, dining, golf, boating, and Gulf beaches, this home is ready to enjoy. INTERIOR FEATURES • Bright and open floor plan with abundant natural light • High vaulted ceilings throughout main living areas • Tile flooring throughout the entire home • Spacious living room flowing seamlessly into kitchen and dining areas • Glass sliding doors leading to the covered patio KITCHEN FEATURES • Stainless steel appliances • Quartz countertops • Large island with breakfast bar seating • Closet pantry for additional storage • Open design ideal for entertaining PRIMARY SUITE • Spacious primary bedroom with tray ceiling • Walk-in closet • Private en-suite bathroom • Walk-in shower • Single sink vanity ADDITIONAL FEATURES • Split bedroom floor plan for added privacy • Guest bedrooms with built-in closets • Nearby guest bathroom • 2-car garage with ample storage space • Covered patio with room for outdoor entertaining • Fully fenced backyard • Plenty of room to add a pool or create a custom outdoor oasis LOCATION • Located in Port Charlotte • Convenient access to shopping, dining, parks, golf, and boating • Short drive to Gulf beaches and waterfront attractions
Features & Amenities
Interior
-
Other Interior Features
Crown Molding, Eat-in Kitchen, High Ceilings, Open Floorplan, Stone Counters, Tray Ceiling(s), Vaulted Ceiling(s), Walk-In Closet(s)
-
Total Bedrooms
3
-
Bathrooms
2
-
Cooling YN
YES
-
Cooling
Central Air
-
Fireplace YN
NO
-
Heating YN
YES
-
Heating
Central, Electric
-
Pet friendly
Cats OK, Dogs OK, Yes
Exterior
-
Garage
Yes
-
Garage spaces
2
-
Construction Materials
Block, Stucco
-
Other Exterior Features
Lighting, Rain Gutters
-
Parking
Driveway, Attached
-
Patio and Porch Features
Rear Porch
-
Pool
No
-
Waterfront YN
NO
-
View
Trees/Woods
Area & Lot
-
Lot Features
Landscaped, Paved
-
Lot Size(acres)
0.23
-
Lot Size(square feet)
10000.0
-
Property Type
Residential
-
Property Sub Type
Single Family Residence
Price
-
Sales Price
$335,000
-
Tax Amount
$4,394.78
-
Sq. Footage
1, 377
-
Price/SqFt
$243
HOA
-
Association
No
School District
-
Elementary School
Kingsway
-
Middle School
Port Charlotte Middle
-
High School
Port Charlotte High
Property Features
-
Stories
1
-
New Construction
NO
-
Foundation Details
Slab
-
Ownership
Fee Simple
-
Senior Community YN
NO
-
Sewer
Septic Tank
-
Tax Lot
8
-
Water Source
Private, Well
Schedule a Showing
Showing scheduled successfully.
Mortgage calculator
Estimate your monthly mortgage payment, including the principal and interest, property taxes, and HOA. Adjust the values to generate a more accurate rate.
Your payment
Principal and Interest:
$
Property taxes:
$
HOA fees:
$
Total loan payment:
$
Total interest amount:
$
Location
County
Charlotte
Elementary School
Kingsway
Middle School
Port Charlotte Middle
High School
Port Charlotte High
Listing Courtesy of Robert Rose , KW PEACE RIVER PARTNERS
RealHub Information is provided exclusively for consumers' personal, non-commercial use, and it may not be used for any purpose other than to identify prospective properties consumers may be interested in purchasing. All information deemed reliable but not guaranteed and should be independently verified. All properties are subject to prior sale, change or withdrawal. RealHub website owner shall not be responsible for any typographical errors, misinformation, misprints and shall be held totally harmless.

Executive Assistant
Emil Garinga
Call Emil today to schedule a private showing.

* Listings on this website come from the FMLS IDX Compilation and may be held by brokerage firms other than the owner of this website. The listing brokerage is identified in any listing details. Information is deemed reliable but is not guaranteed. If you believe any FMLS listing contains material that infringes your copyrighted work please click here to review our DMCA policy and learn how to submit a takedown request.© 2024 FMLS.
Related Properties

PORT CHARLOTTE
1445 RED OAK LANE
2 Beds
2 Baths
1,364 Sq.Ft.
$289,900
MLS#: C7526482

PORT CHARLOTTE
3322 HAMPTON STREET
3 Beds
2 Baths
1,693 Sq.Ft.
$320,000
MLS#: C7525425
PORT CHARLOTTE
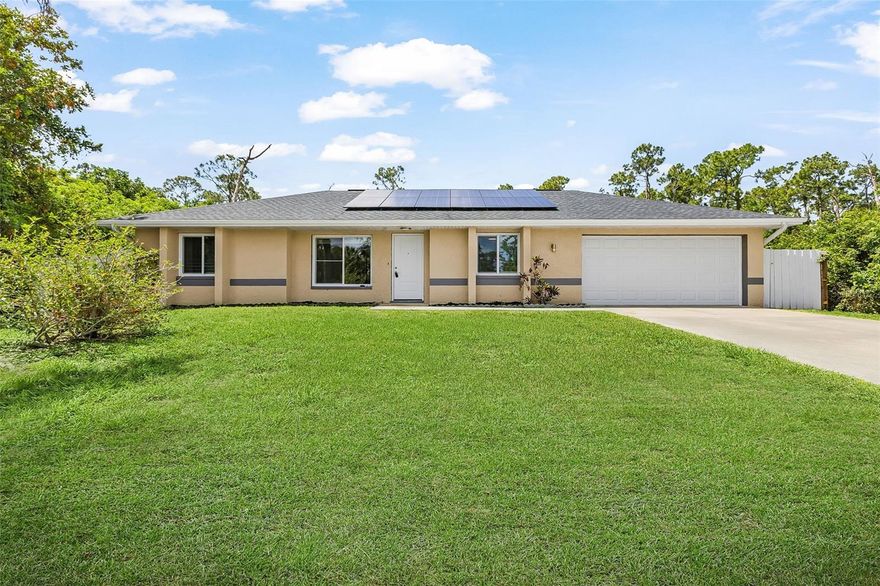
18271 TEMPLE AVENUE
3 Beds
2 Baths
1,309 Sq.Ft.
$325,000
MLS#: OM725494
PORT CHARLOTTE
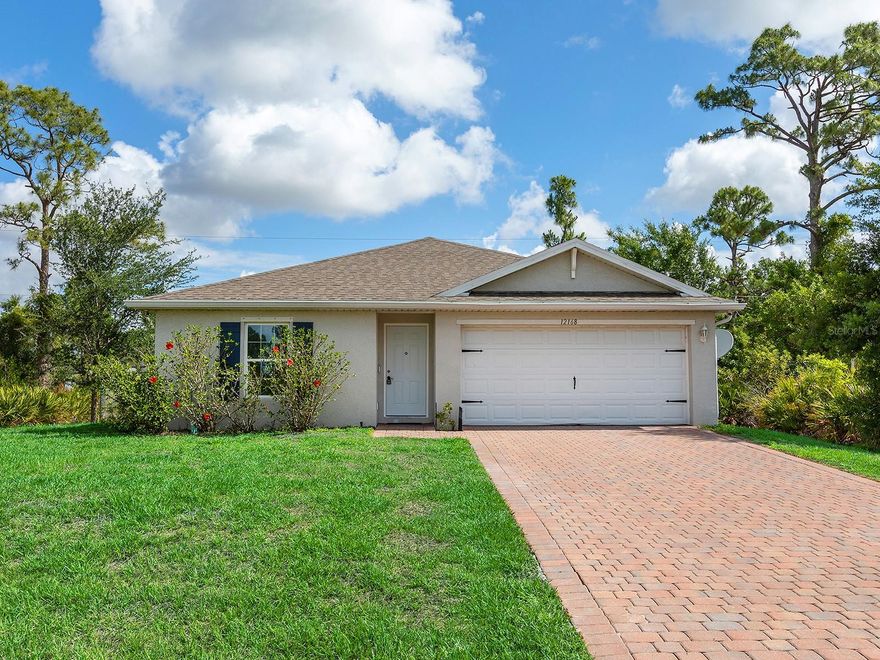
12168 GROSSPOINT AVENUE
4 Beds
2 Baths
1,485 Sq.Ft.
$275,000
MLS#: N6144485
PORT CHARLOTTE
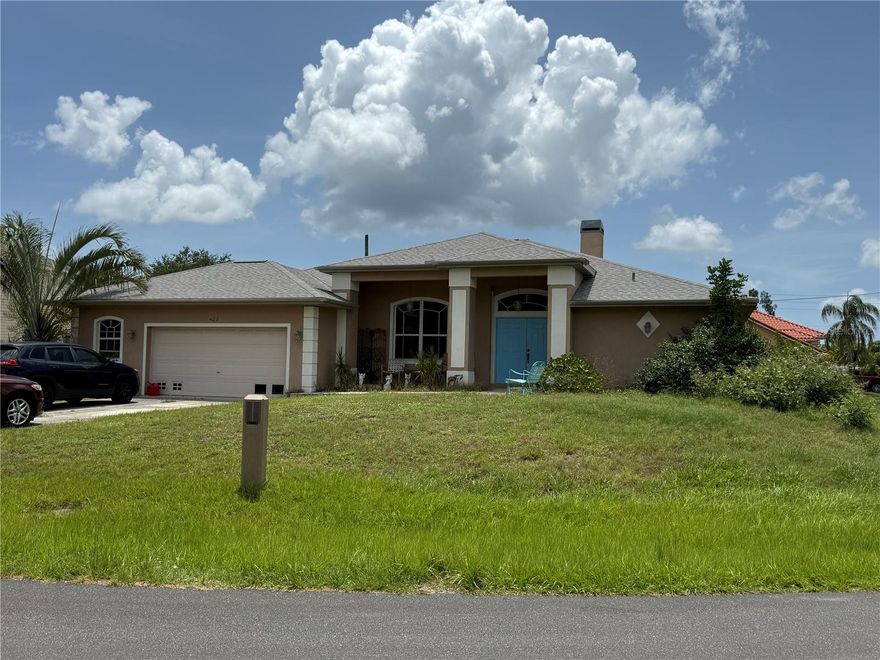
4217 BUR STREET
3 Beds
2 Baths
2,111 Sq.Ft.
$279,900
MLS#: C7526676
PORT CHARLOTTE
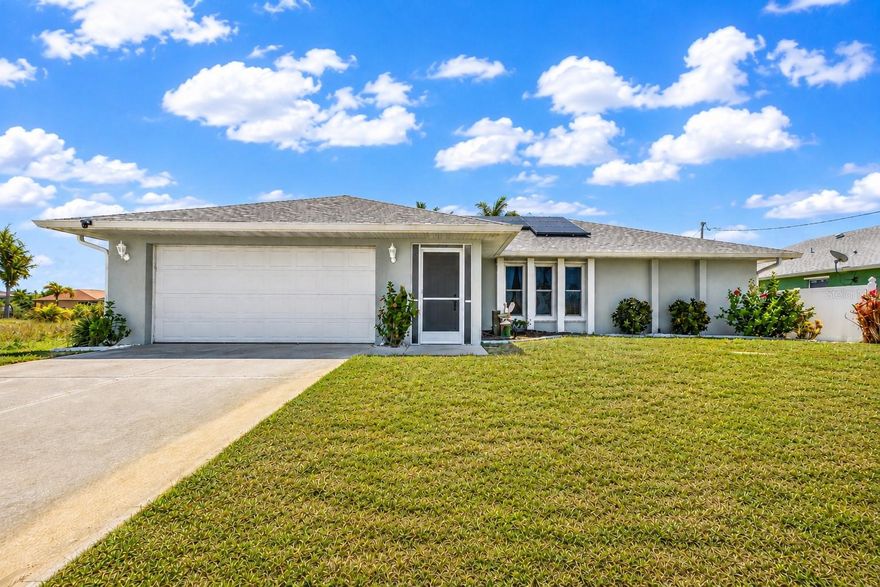
9532 GALAXIE CIRCLE
3 Beds
2 Baths
1,259 Sq.Ft.
$389,000
MLS#: D6147615
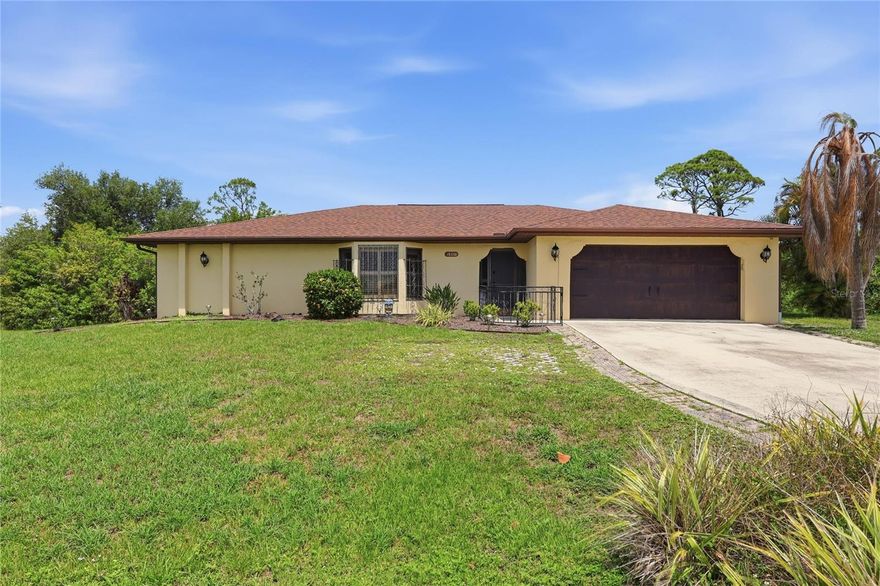
PORT CHARLOTTE
19358 ABHENRY CIRCLE
3 Beds
2 Baths
1,497 Sq.Ft.
$317,000
MLS#: D6147616
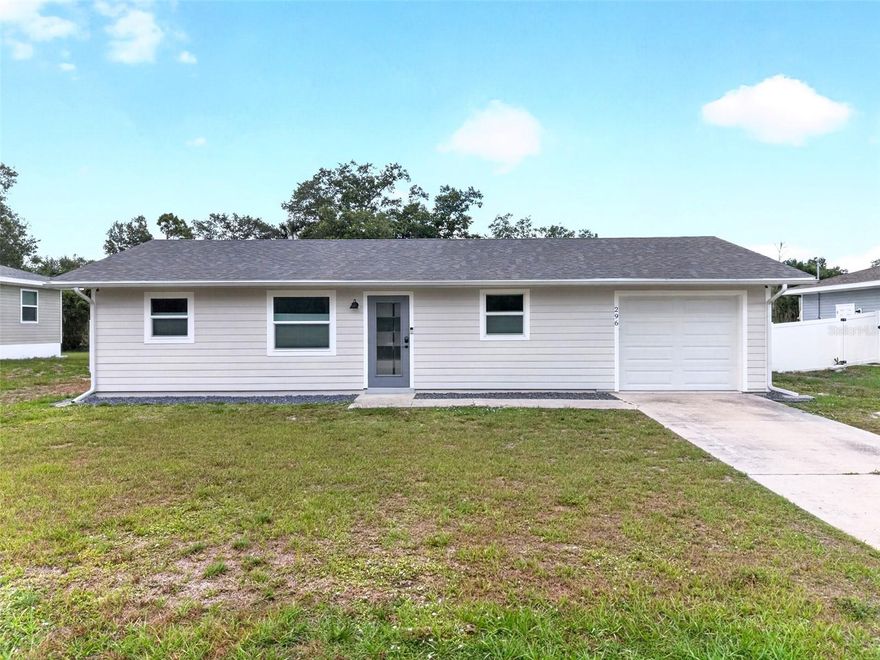
PORT CHARLOTTE
296 ELIDA STREET
2 Beds
2 Baths
936 Sq.Ft.
$299,000
MLS#: C7526349
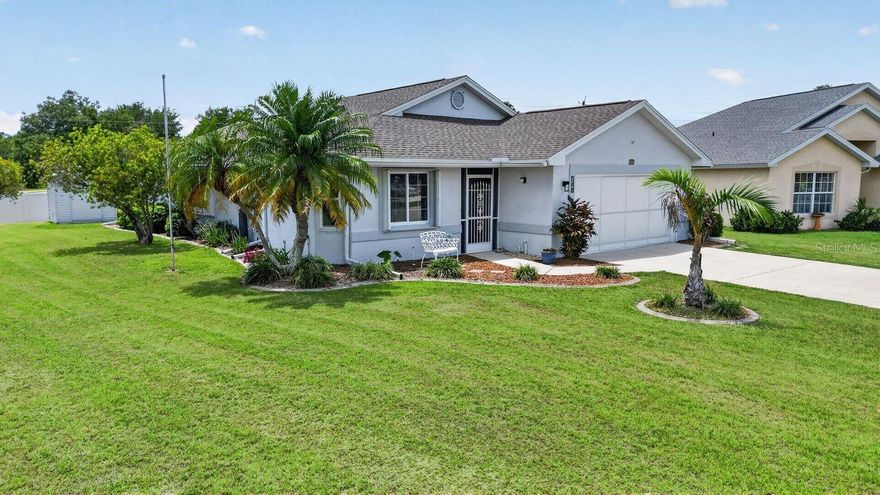
PORT CHARLOTTE
548 ROSE APPLE CIRCLE
2 Beds
2 Baths
1,461 Sq.Ft.
$275,000
MLS#: N6144072
