Features & Amenities

Interior

  • Other Interior Features

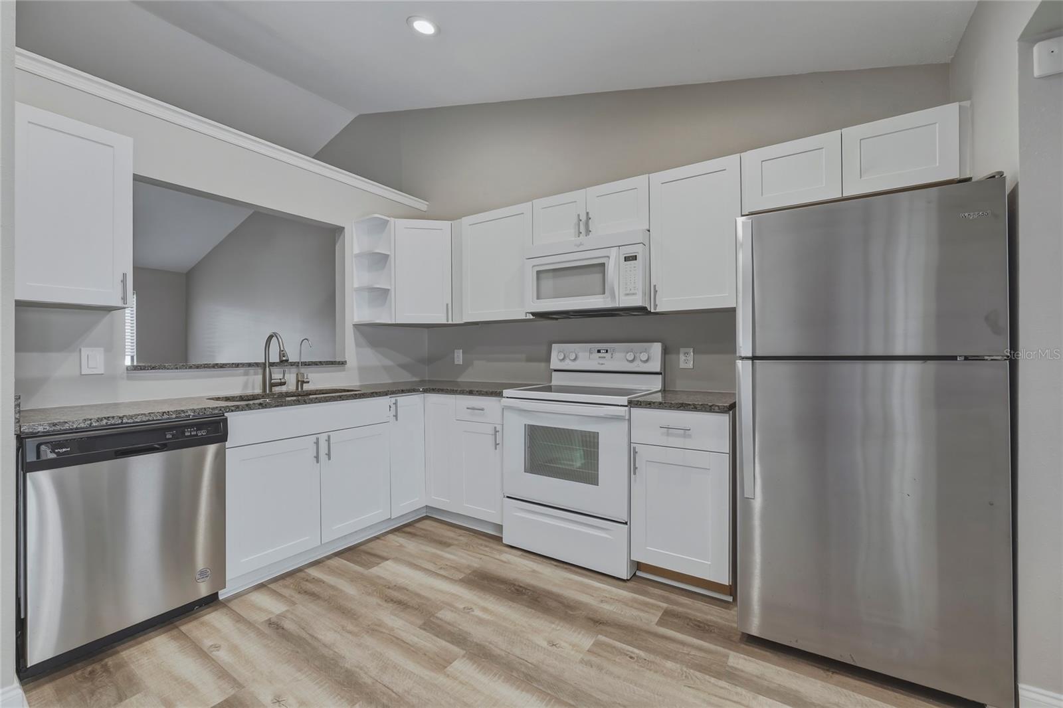
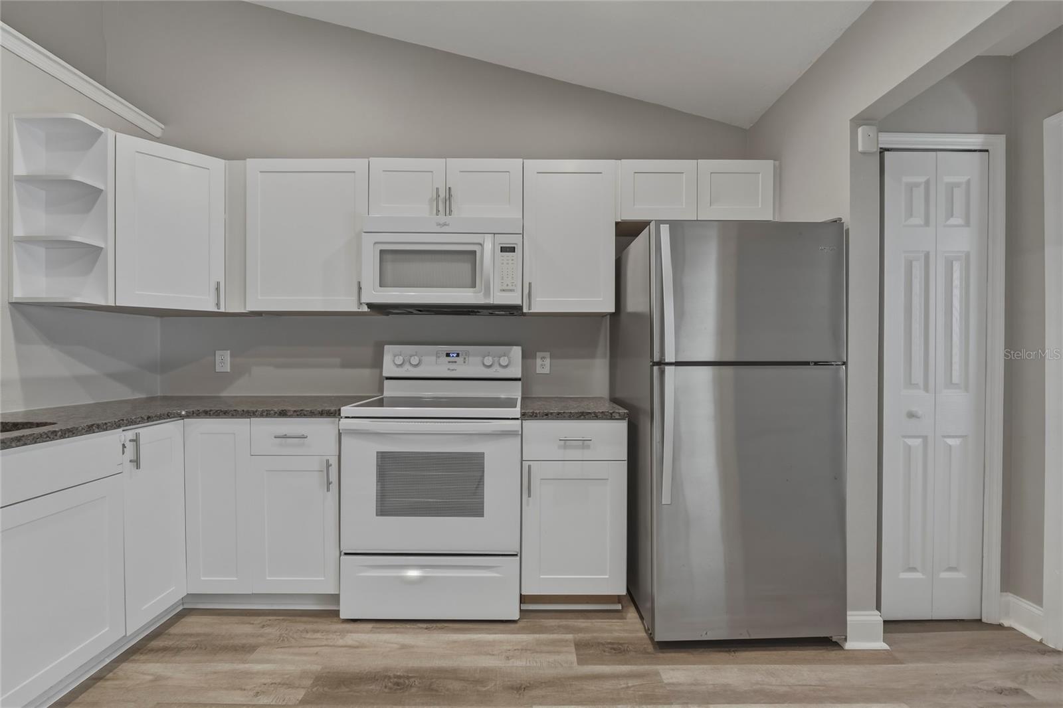
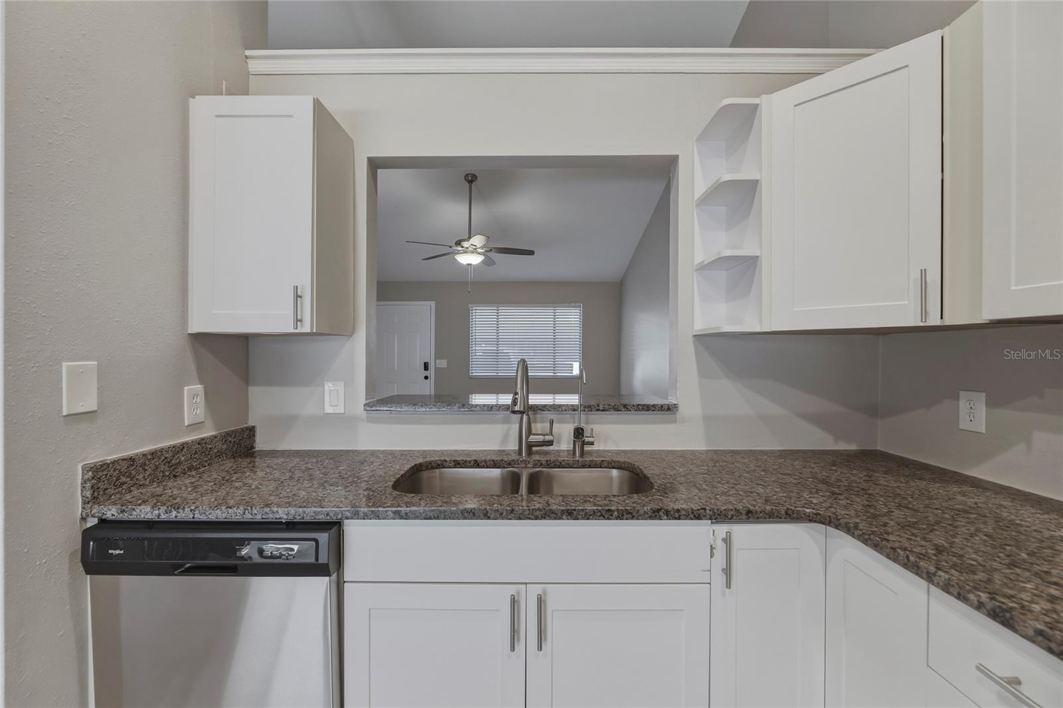
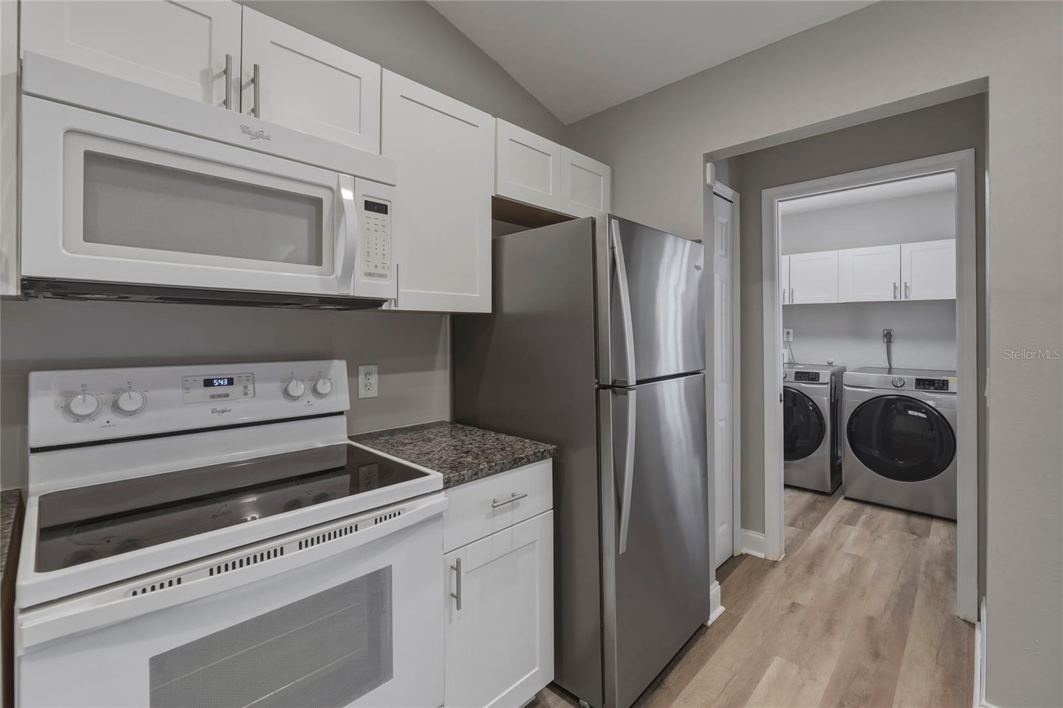
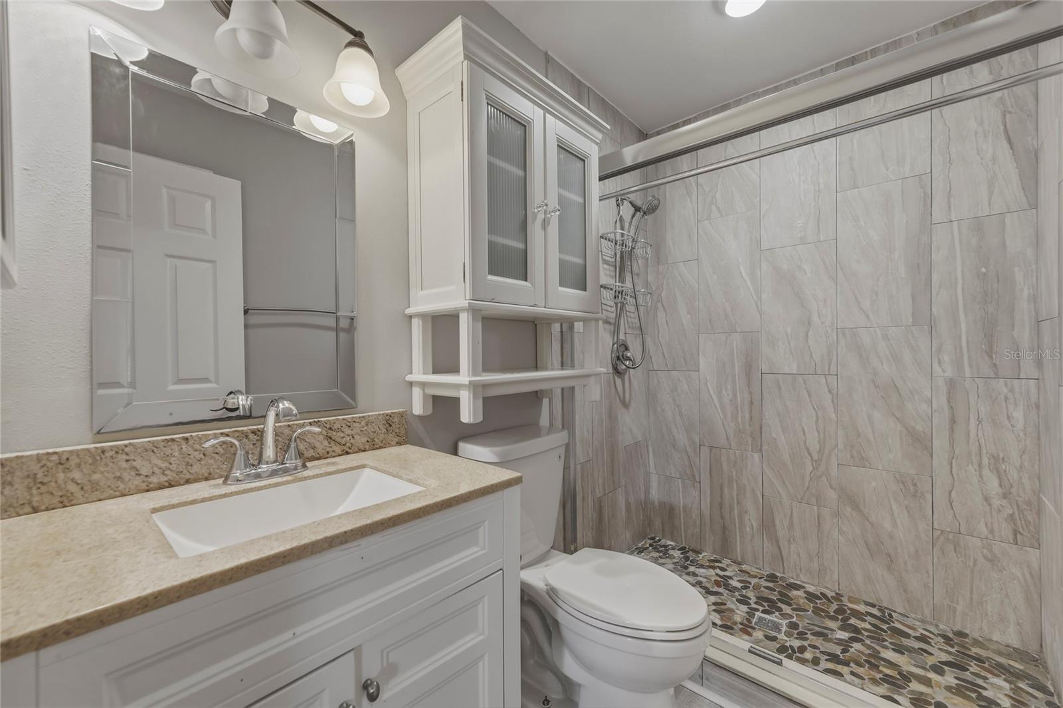
    Stone Counters

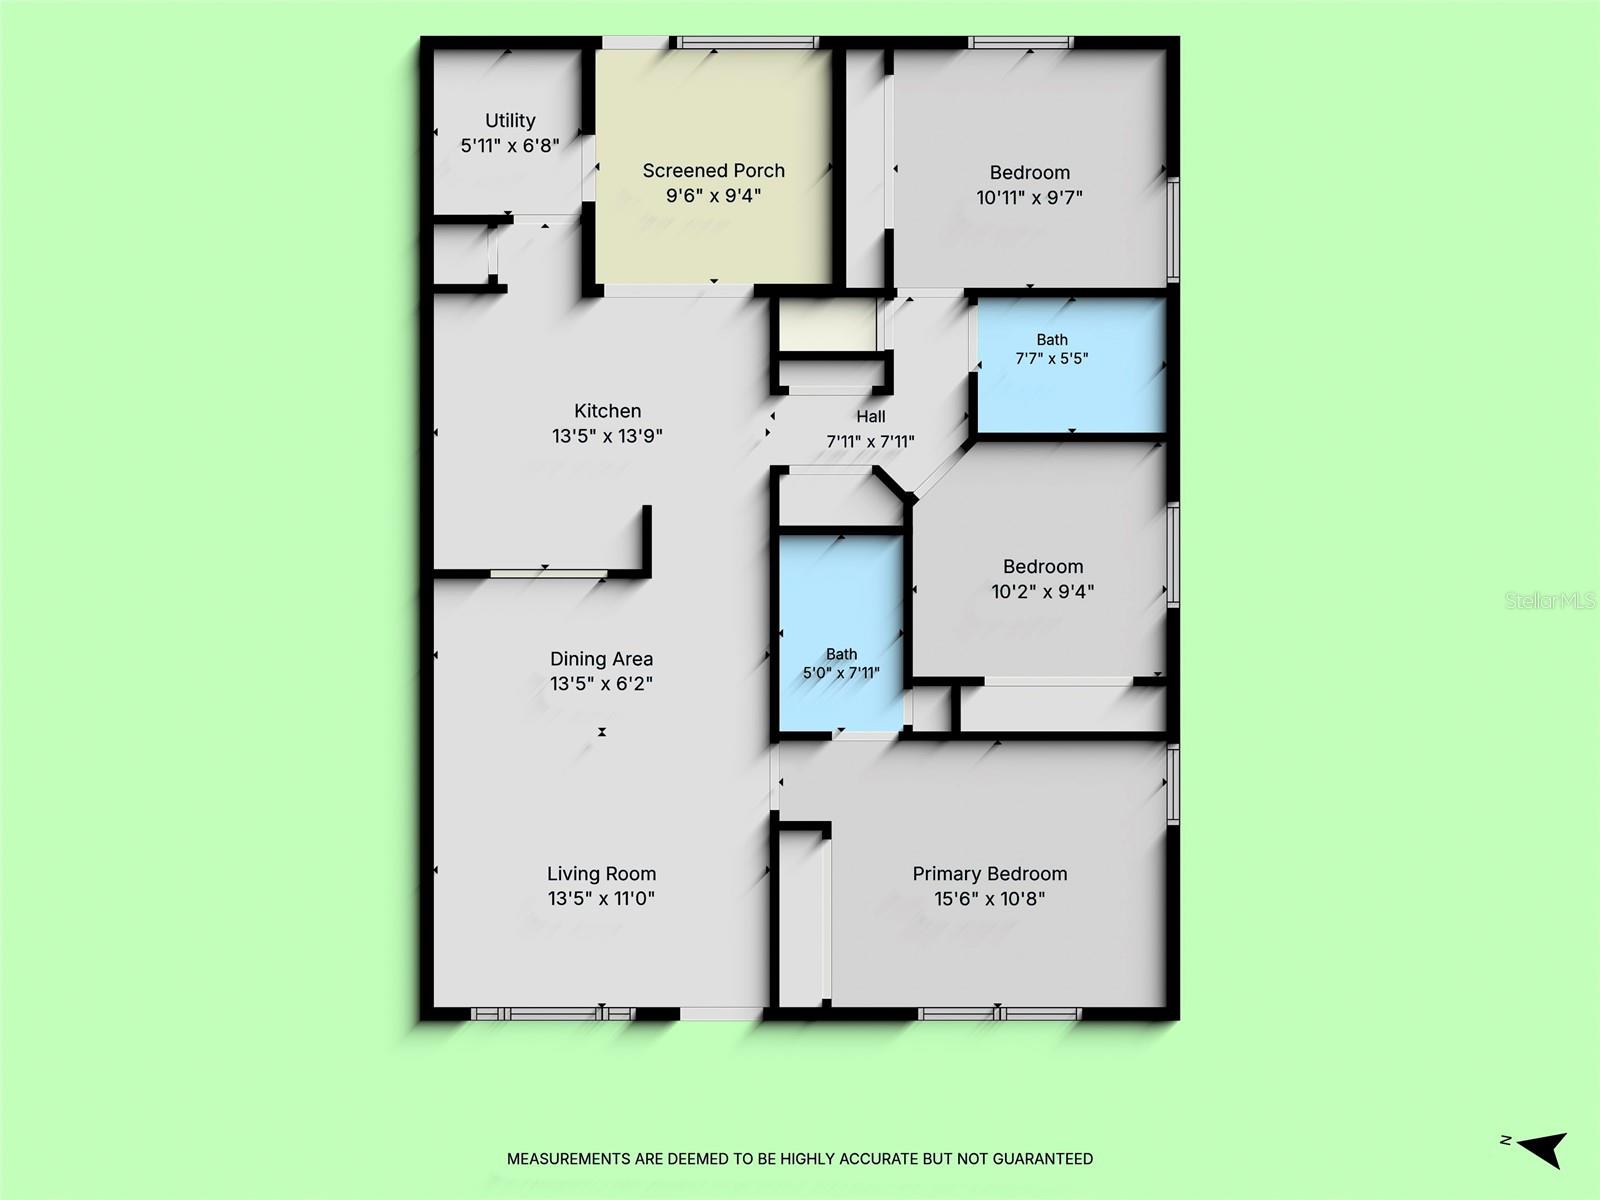
  • Total Bedrooms

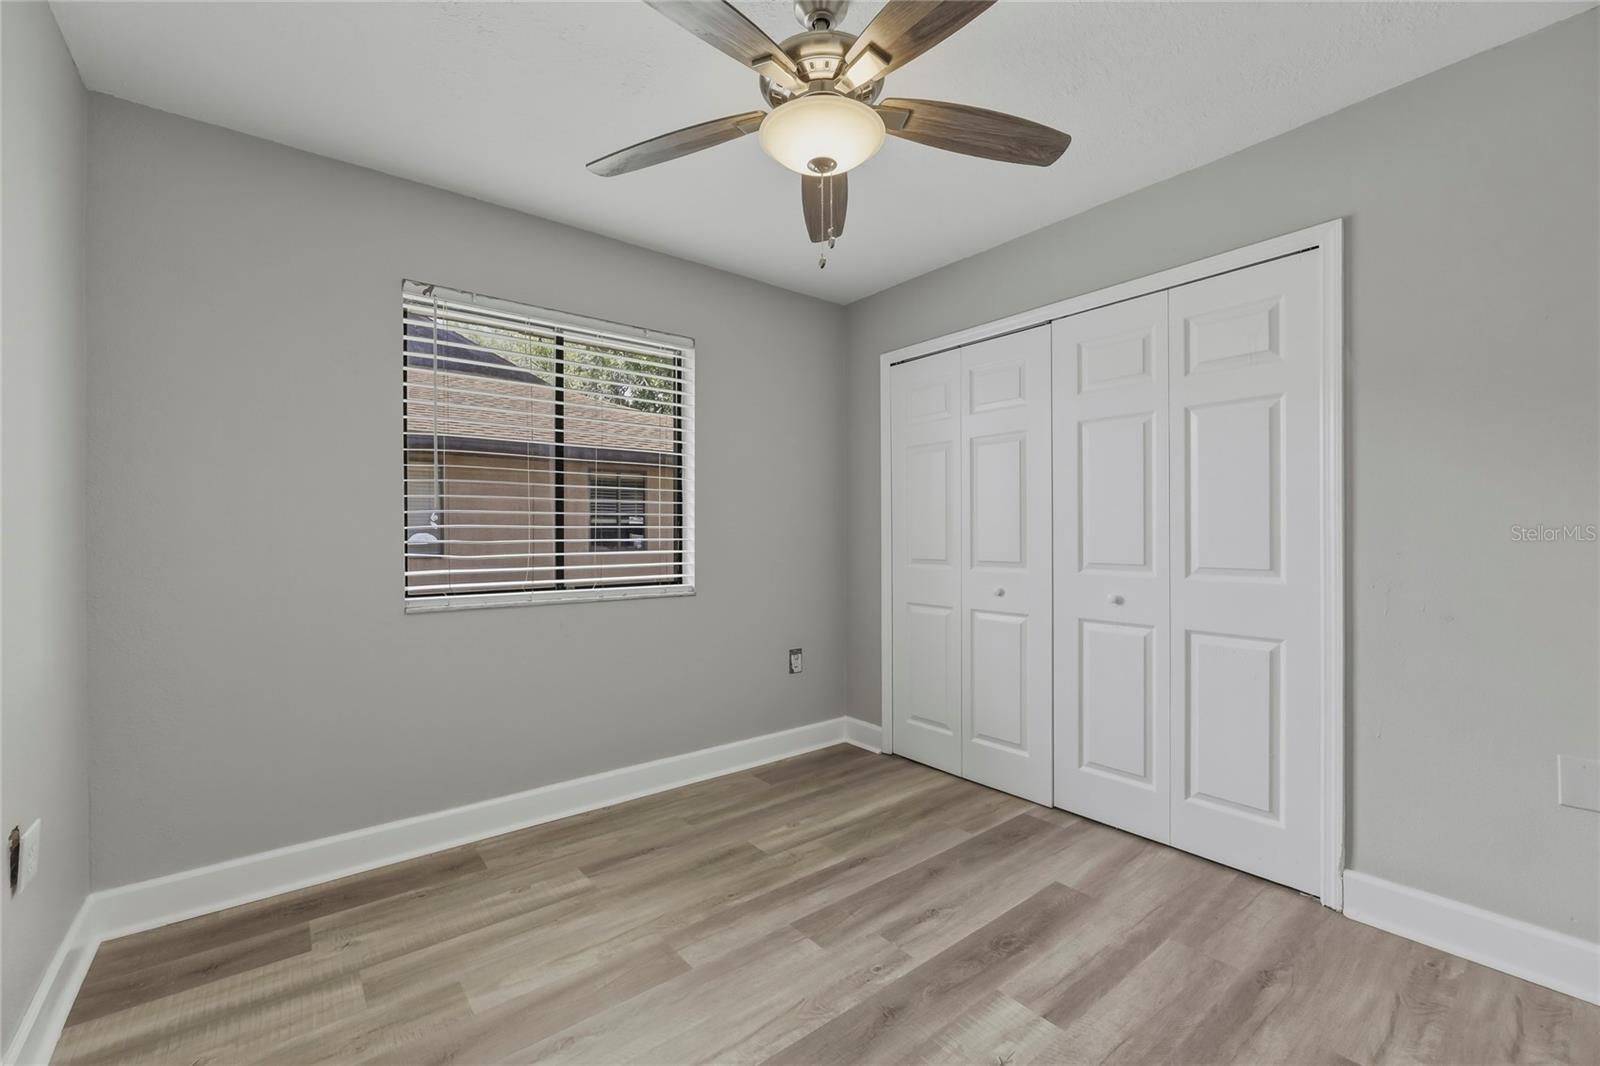
    3

  • Bathrooms

    2

  • Cooling YN

    YES

  • Cooling

    Central Air

  • Fireplace YN

    NO

  • Heating YN

    YES

  • Heating

    Central

  • Pet friendly

    Breed Restrictions, Cats OK, Dogs OK

Exterior

  • Garage

    No

  • Construction Materials

    Stucco, Frame

  • Other Exterior Features

    Other

  • Patio and Porch Features

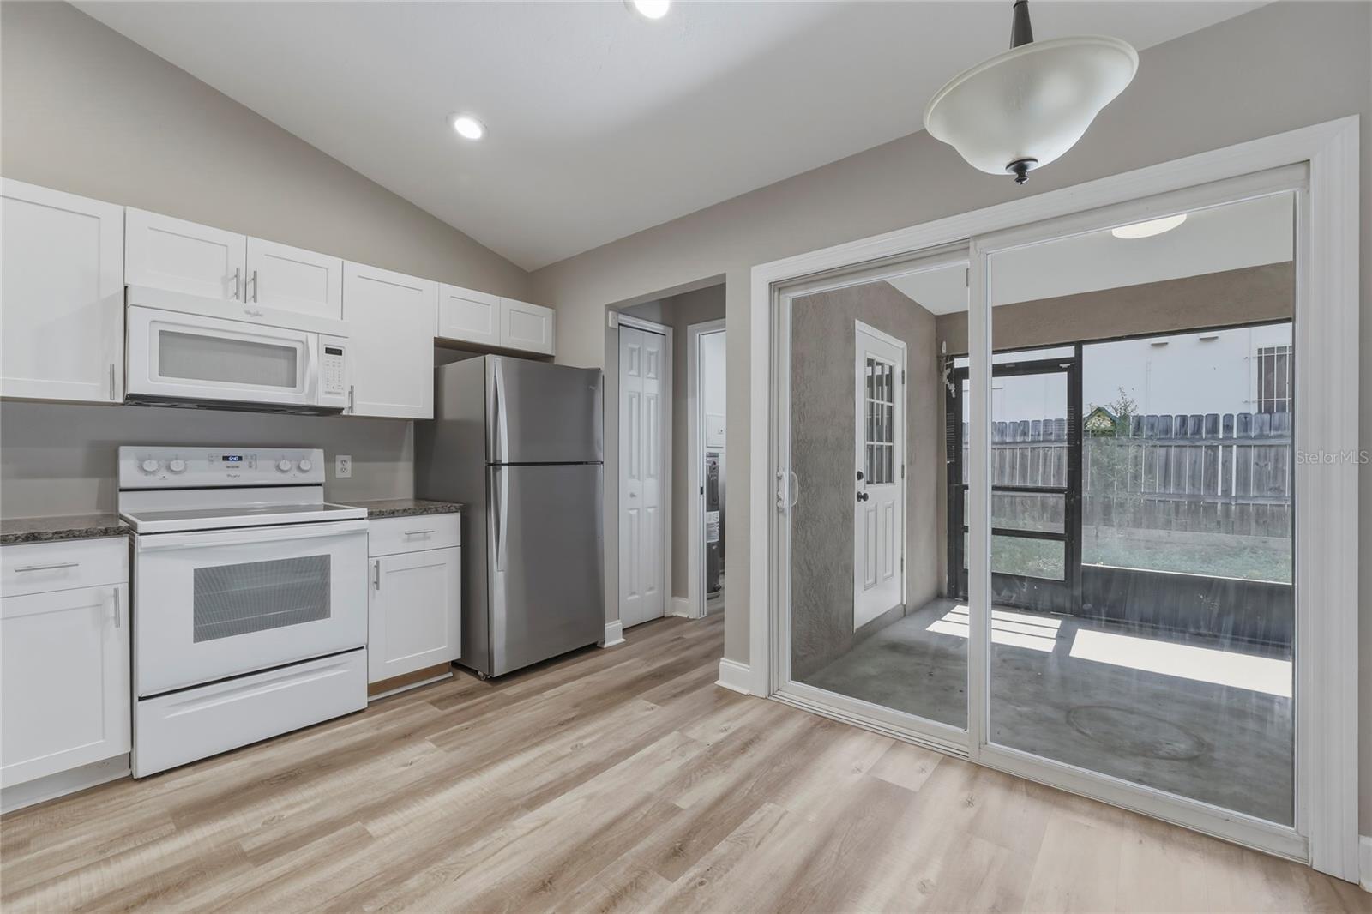
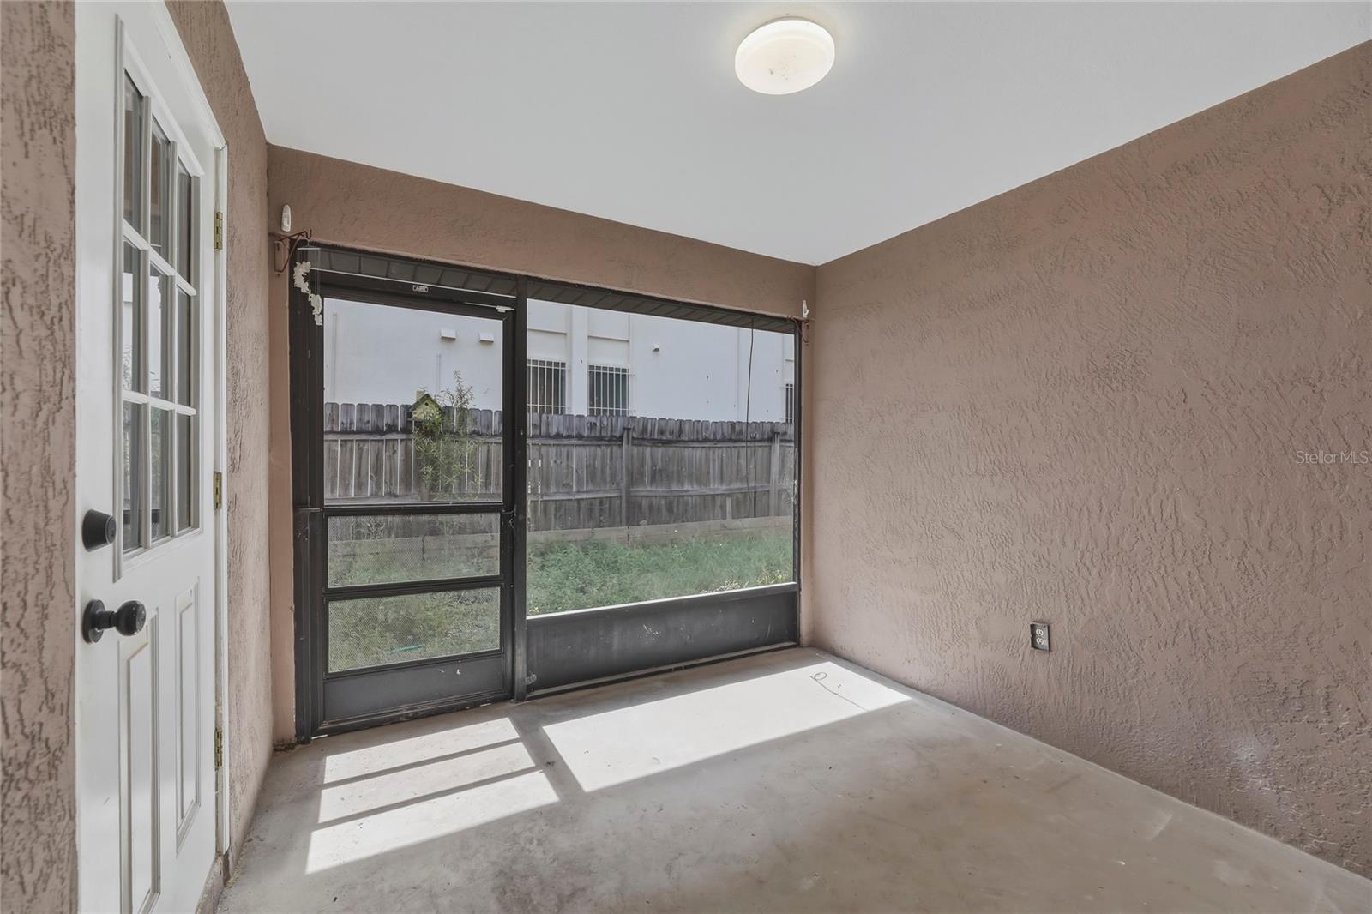
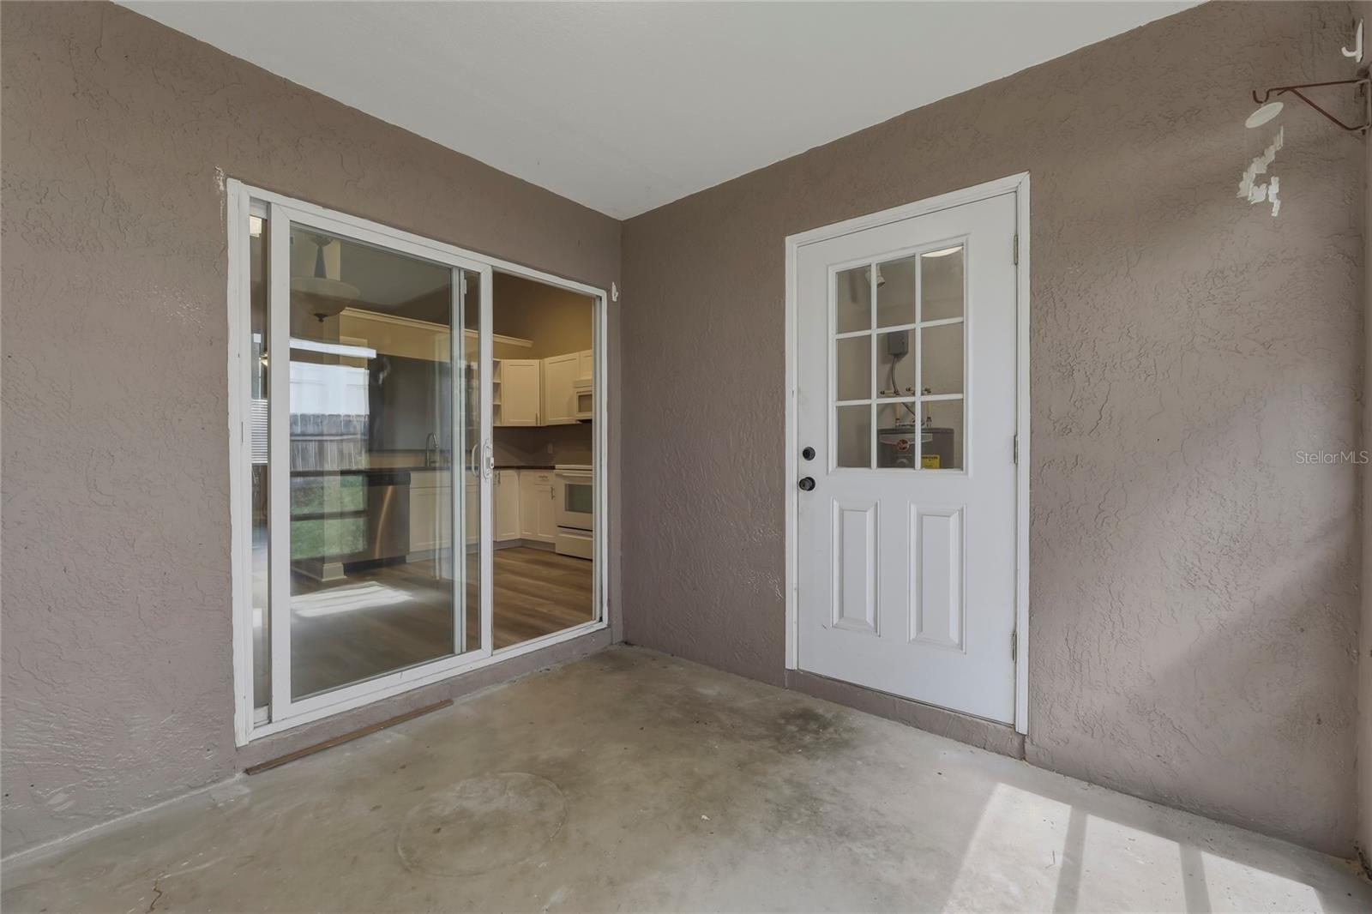
    Rear Porch

  • Pool

    No

  • Waterfront YN

    NO

Area & Lot

  • Lot Size(acres)

    0.05

  • Lot Size(square feet)

    2,178

  • Property Type

    Residential

  • Property Sub Type

    Townhouse

Price

  • Sales Price

    $164,900

  • Tax Amount

    $2,411.84

  • Sq. Footage

    1,030

  • Price/SqFt

    $160

HOA

  • Association

    YES

  • Association Fee

    $165

  • Association Fee Frequency

    Quarterly

  • Association Fee Includes

    N/A

  • Total Monthly Fees

    $55

School District

  • Elementary School

    N/A

  • Middle School

    N/A

  • High School

    N/A

Property Features

  • Stories

    1

  • New Construction

    NO

  • Association Amenities

    Other

  • Foundation Details

    Slab

  • Ownership

    Fee Simple

  • Senior Community YN

    NO

  • Sewer

    Public Sewer

  • Tax Lot

    5

  • Water Source

    Public

Schedule a Showing

Showing scheduled successfully.

<
>
IN PERSON
VIA CHAT

What is 3 + 4 ?


Change time

Mortgage calculator

Estimate your monthly mortgage payment, including the principal and interest, property taxes, and HOA. Adjust the values to generate a more accurate rate.

Your payment

Principal and Interest:

$

Property taxes:

$

HOA fees:

$

Total loan payment:

$

Total interest amount:

$

Location

County

Brevard

Elementary School

Middle School

High School

Listing Courtesy of Erik Parks , ISLAND REAL EST&PROP MGMT INC

RealHub Information is provided exclusively for consumers' personal, non-commercial use, and it may not be used for any purpose other than to identify prospective properties consumers may be interested in purchasing. All information deemed reliable but not guaranteed and should be independently verified. All properties are subject to prior sale, change or withdrawal. RealHub website owner shall not be responsible for any typographical errors, misinformation, misprints and shall be held totally harmless.

Agent Michael Graf

Business Coach | Executive Sales Associate | Realtor®

Michael Graf

Call Michael today to schedule a private showing.


* Listings on this website come from the FMLS IDX Compilation and may be held by brokerage firms other than the owner of this website. The listing brokerage is identified in any listing details. Information is deemed reliable but is not guaranteed. If you believe any FMLS listing contains material that infringes your copyrighted work please click here to review our DMCA policy and learn how to submit a takedown request.© 2024 FMLS.
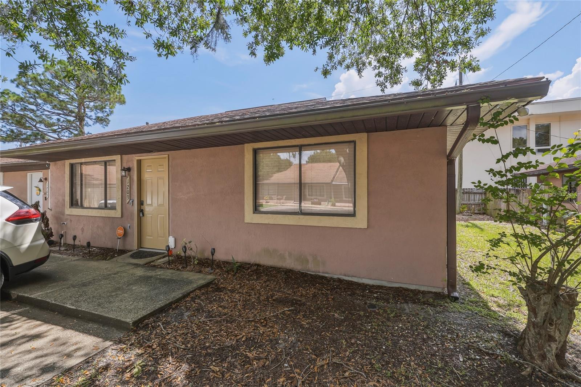
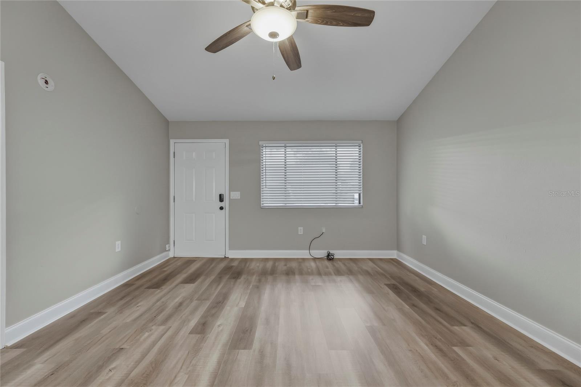
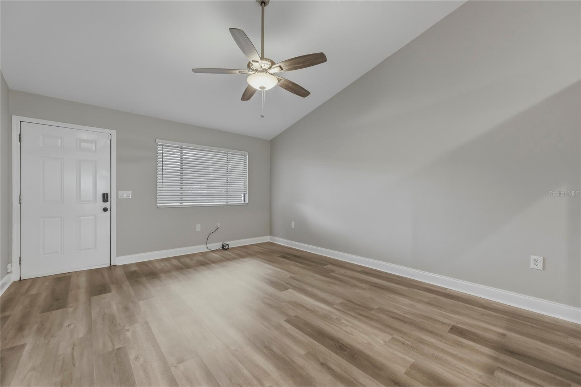
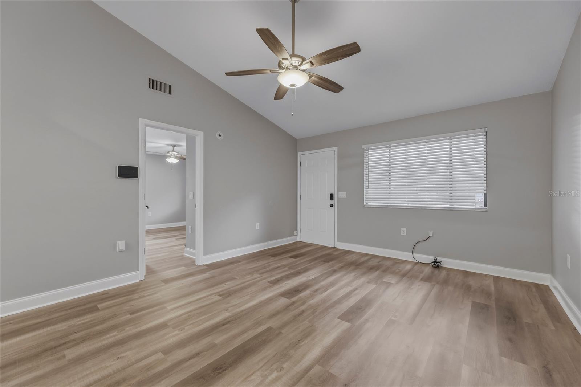
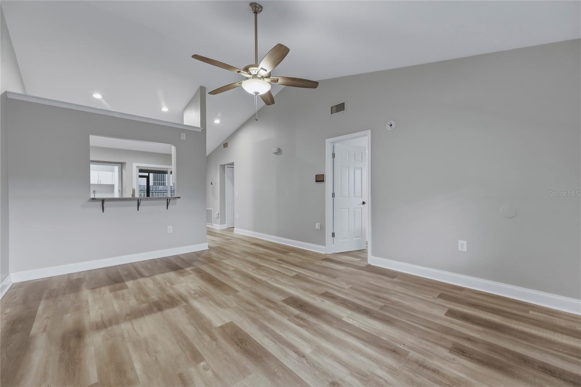
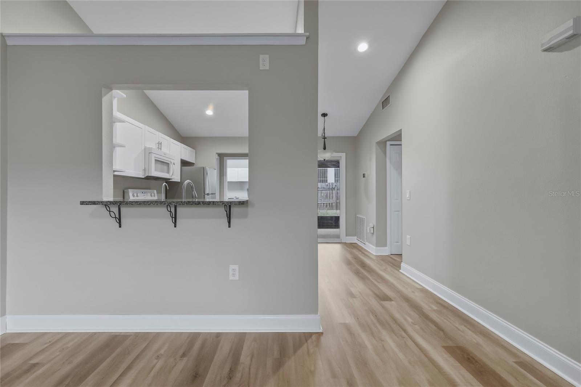
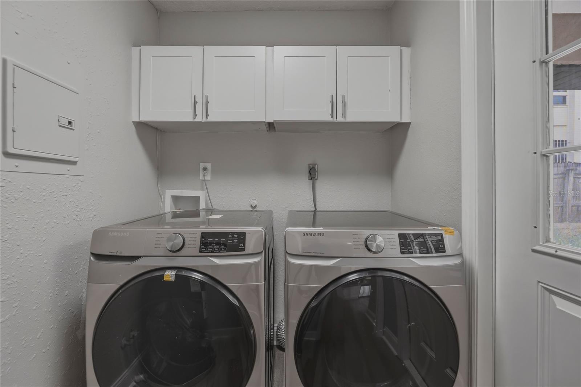
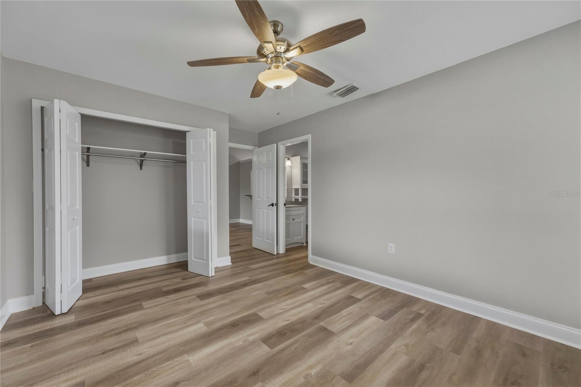
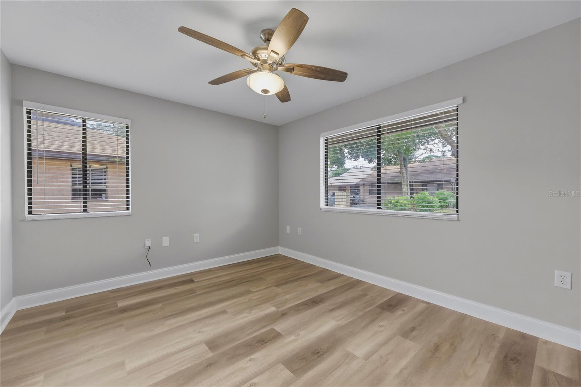
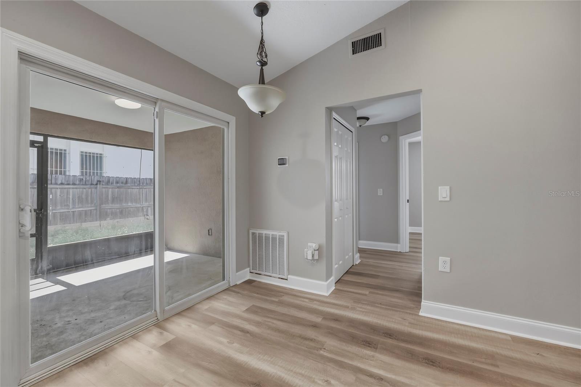
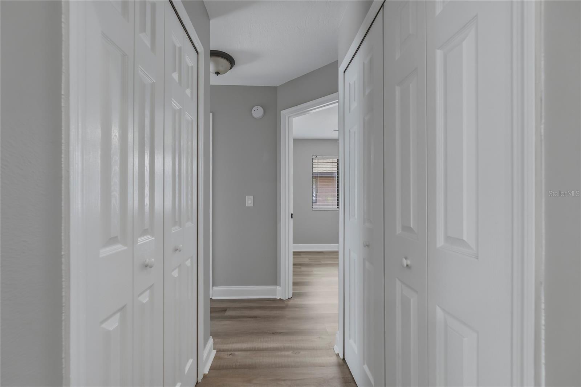
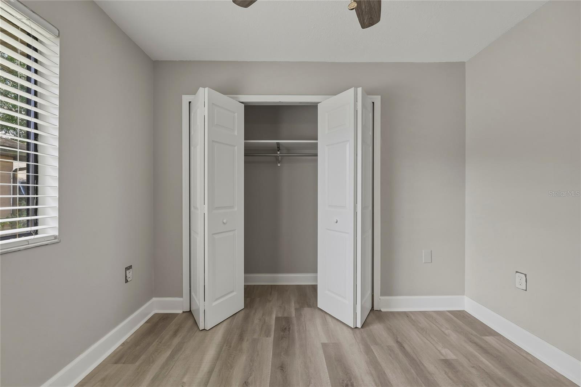
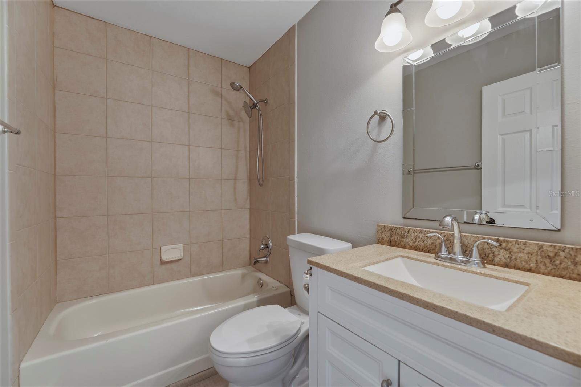
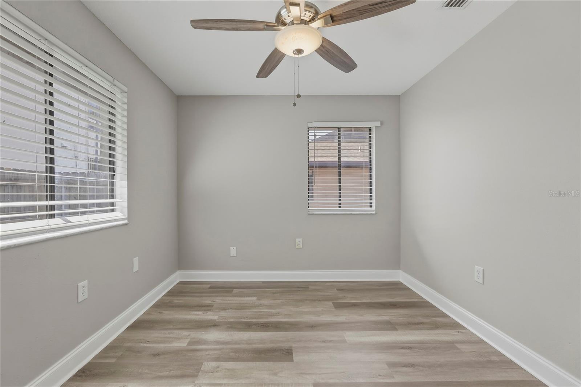
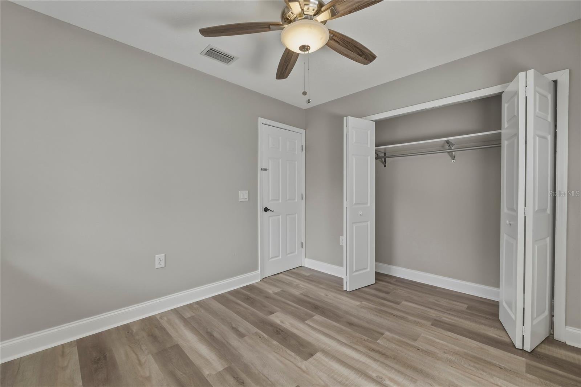
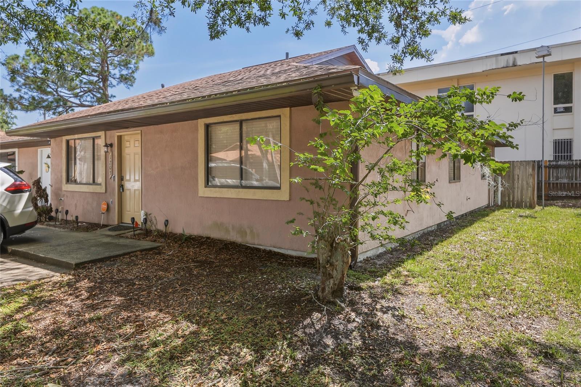
Check out this adorable 3 bed, 2 bath updated home located in the Shady Pines community. Home features new luxury vinyl plank flooring, baseboards, freshly painted interior, updated kitchen, and updated bathrooms. Image yourself relaxing or entertaining on your screened in back patio. This amazing home is clean and ready for you to move in with no CDD to worry about and a Low HOA. Shady Pines is conveniently located close to Hwy US-1, I-95, Kennedy Space Center, and the beach!

1203 SHADY PINES LANE

Message successfully sent.

What would you like to know?

What is 3 + 4 ?

I agree to receive email communication and understand I can unsubscribe at any time.

I agree to be contacted by The Graf Group of Coldwell Banker via call, email, and text for real estate services. To opt out, you can reply 'stop' at any time or reply 'help' for assistance. You can also click the unsubscribe link in the emails. Message and data rates may apply. Message frequency may vary. Privacy Policy

Related Properties

BANK-OWNED REO OPPORTUNITY IN TITUSVILLE! Investor offers will be considered beginning September 1, 2026. Bring your contractor, your vision, and your renovation plans to this 4-bedroom, 2-bath home offering approximately 1,320 square feet of heated living area plus a separate detached 2-car garage. The property needs substantial renovation and is being sold strictly AS-IS, but several notable improvements appear to have already been completed, including a roof replaced within approximately the last three years and an electrical panel that appears to have been updated.

The layout and detached garage provide plenty of possibilities for an owner-occupant, contractor, or investor looking to renovate and create value. The detached garage offers additional parking, storage, workshop space, or other potential uses, subject to buyer verification and applicable zoning.

The location is another major advantage. The property is within walking distance of the US-1 corridor, the Indian River, Epic Theatres, shopping, dining, and everyday conveniences, while also offering convenient access to Downtown Titusville, Space View Park, Kennedy Space Center, Merritt Island National Wildlife Refuge, Canaveral National Seashore, and Playalinda Beach. Titusville's Indian River waterfront is also well known for excellent rocket-launch viewing across the lagoon.

The property appears to be located in FEMA Flood Zone X; buyer and buyer's agent should independently verify the current flood-zone designation and any applicable insurance requirements.

IMPORTANT REO / SELLER TERMS: During the first 15 days of the MLS listing period, the property is exclusively available for sale to Owner-Occupant Buyers, HUD-approved Nonprofits, and Governmental Entities. After expiration of the 15-day exclusive period, the property will be available for purchase by investors and all other eligible buyers. Investor offers could be considered beginning September 1, 2026

Utilities are currently turned off. If utilities are needed for inspections, please notify the listing agent in advance so arrangements can be made to have them turned on. Buyer must conduct all inspections within 7 days after seller acceptance or the utilities being turned on, whichever occurs later, and the inspection contingency must be removed after the applicable 7-day inspection period.

Additional seller terms include:

Seller will make no repairs to the property.
Seller will not purchase a home warranty.
Seller will not pay for inspection reports, surveys, testing, or termite clearance.
Seller does not agree to arbitration or mediation.
Seller will not pay for an Owner's or Lender's Title Insurance Policy.
Seller will not contribute toward buyer closing costs of any kind.
Buyer is responsible for the cost of recording the deed.
Buyers and buyer's agents are responsible for conducting their own due diligence and independently verifying all property information, measurements, condition, permits, utilities, flood-zone information, and suitability for the buyer's intended use.

This is not a turnkey property, but for the buyer willing to take on the renovation, the combination of four bedrooms, two bathrooms, NO HOA, approximately 1,320 heated square feet, a detached two-car garage, newer roof, and convenient Space Coast location creates a compelling opportunity.
#V4950767

TITUSVILLE

218 OJIBWAY AVENUE

4 Beds

2 Baths

1,320 Sq.Ft.

$179,900

MLS#: V4950767

Welcome to this beautifully updated and exceptionally maintained 2-bed, 2.5-bath townhouse offering 1,280 square feet of comfortable living space. One of the home's standout features is its thoughtfully designed floor plan, which includes two spacious bedroom suites of equal size, each with its own private bathroom and walk-in shower--perfect for guests, roommates, multi-generational living, or simply enjoying the comfort of dual primary suites. Completely remodeled in 2021, this move-in-ready home features a stylish new kitchen, updated bathrooms, new flooring, interior doors, modern lighting, and updated appliances.The warm and inviting interior reflects pride of ownership throughout. Step outside to the large screened porch overlooking a peaceful green space, providing a private setting to enjoy your morning coffee, unwind after a long day, or entertain friends and family. Conveniently located just minutes from the YMCA, shopping, dining,healthcare facilities and downtown Titusville
#O6428512

TITUSVILLE

3156 FINSTERWALD DRIVE

2 Beds

2 Baths

1,280 Sq.Ft.

$170,000

MLS#: O6428512

Price reduced
Virtually Staged. Discover this stunning 3-bedroom, 3-bath Spanish/Mediterranean-style villa in the highly
desirable Oak Park Villas Brevard, offering the perfect blend of comfort, privacy, and
contemporary convenience. Step inside to a bright, open-concept main level where the living
and dining areas flow seamlessly—ideal for both everyday relaxation and effortless entertaining.
The functional kitchen features a breakfast bar, tile flooring, and abundant workspace,
creating a welcoming hub for cooking and gathering. A thoughtfully designed first-floor
bedroom showcases elegant travertine tile, making it an excellent option for guests, family, or
a private home office.
Upstairs, you’ll find two additional bedrooms, each offering travertine flooring, a private
en-suite bathroom, generous built-in closets, and its own private balcony—a rare luxury that
enhances both comfort and privacy.
Additional highlights include a first-floor laundry room, ample storage, and designated
parking with a 1-car attached garage plus a dedicated driveway. Completing the home is an
enclosed lanai with dual French doors opening directly to the backyard, creating a peaceful
indoor-outdoor retreat.
Homes offering this level of style, functionality, and Mediterranean charm are always in
demand. Make your move before this one slips away.
#O6427221

TITUSVILLE

3538 DAIRY ROAD 0

3 Beds

3 Baths

1,618 Sq.Ft.

$160,000

MLS#: O6427221

Price reduced
This charming 2-bedroom, 2-bath townhouse offering comfortable living and low-maintenance convenience. The thoughtfully designed floor plan provides spacious living areas, a functional kitchen, and well-sized bedrooms. Step outside to enjoy the small backyard, perfect for relaxing.
#O6423432

TITUSVILLE

1220 CHENEY HIGHWAY D

2 Beds

2 Baths

962 Sq.Ft.

$145,000

MLS#: O6423432
Price reduced
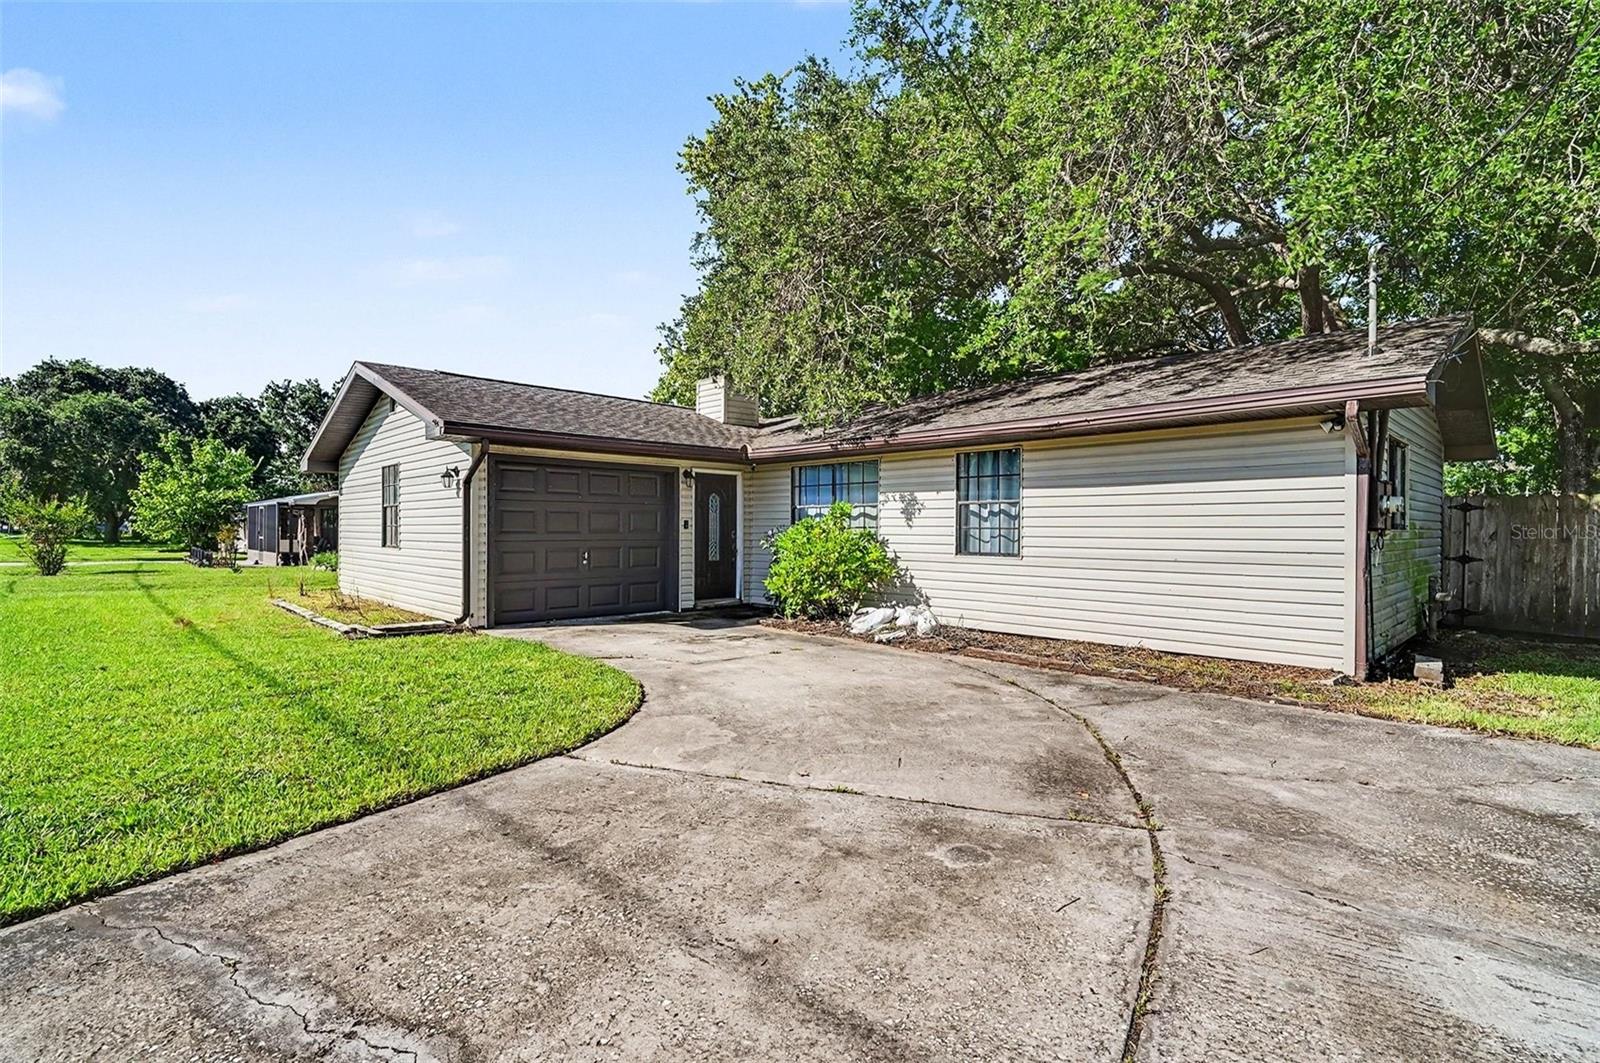
Virtually Staged. Short Sale. Welcome home! This beautifully updated 3-bedroom, 2-bathroom single-story ranch offers a fantastic opportunity for first-time buyers, downsizers, or investors. Spanning 1,020 sq. ft. of comfortable living space, the interior features an open floor plan highlighted by a stunning stone fireplace. The gorgeous gourmet kitchen serves as the heart of the home, showcasing elegant cherry wood cabinetry, granite countertops with bar seating, a pantry, and a full suite of stainless steel appliances.
The primary suite offers a private sanctuary with dual closets and a walk-in shower. Significant updates provide peace of mind, including five-year-roof and five-year-old plumbing. Step out back to the new wood deck overlooking a spacious, fully fenced backyard shaded by majestic oak trees—perfect for outdoor entertaining or pets. Complete with a 1-car attached garage and a security system, this NO HOA gem is minutes from the Space Coast attractions and local schools!
#O6417881

TITUSVILLE

1980 OLD DIXIE HIGHWAY

3 Beds

2 Baths

1,020 Sq.Ft.

$165,000

MLS#: O6417881
Price reduced
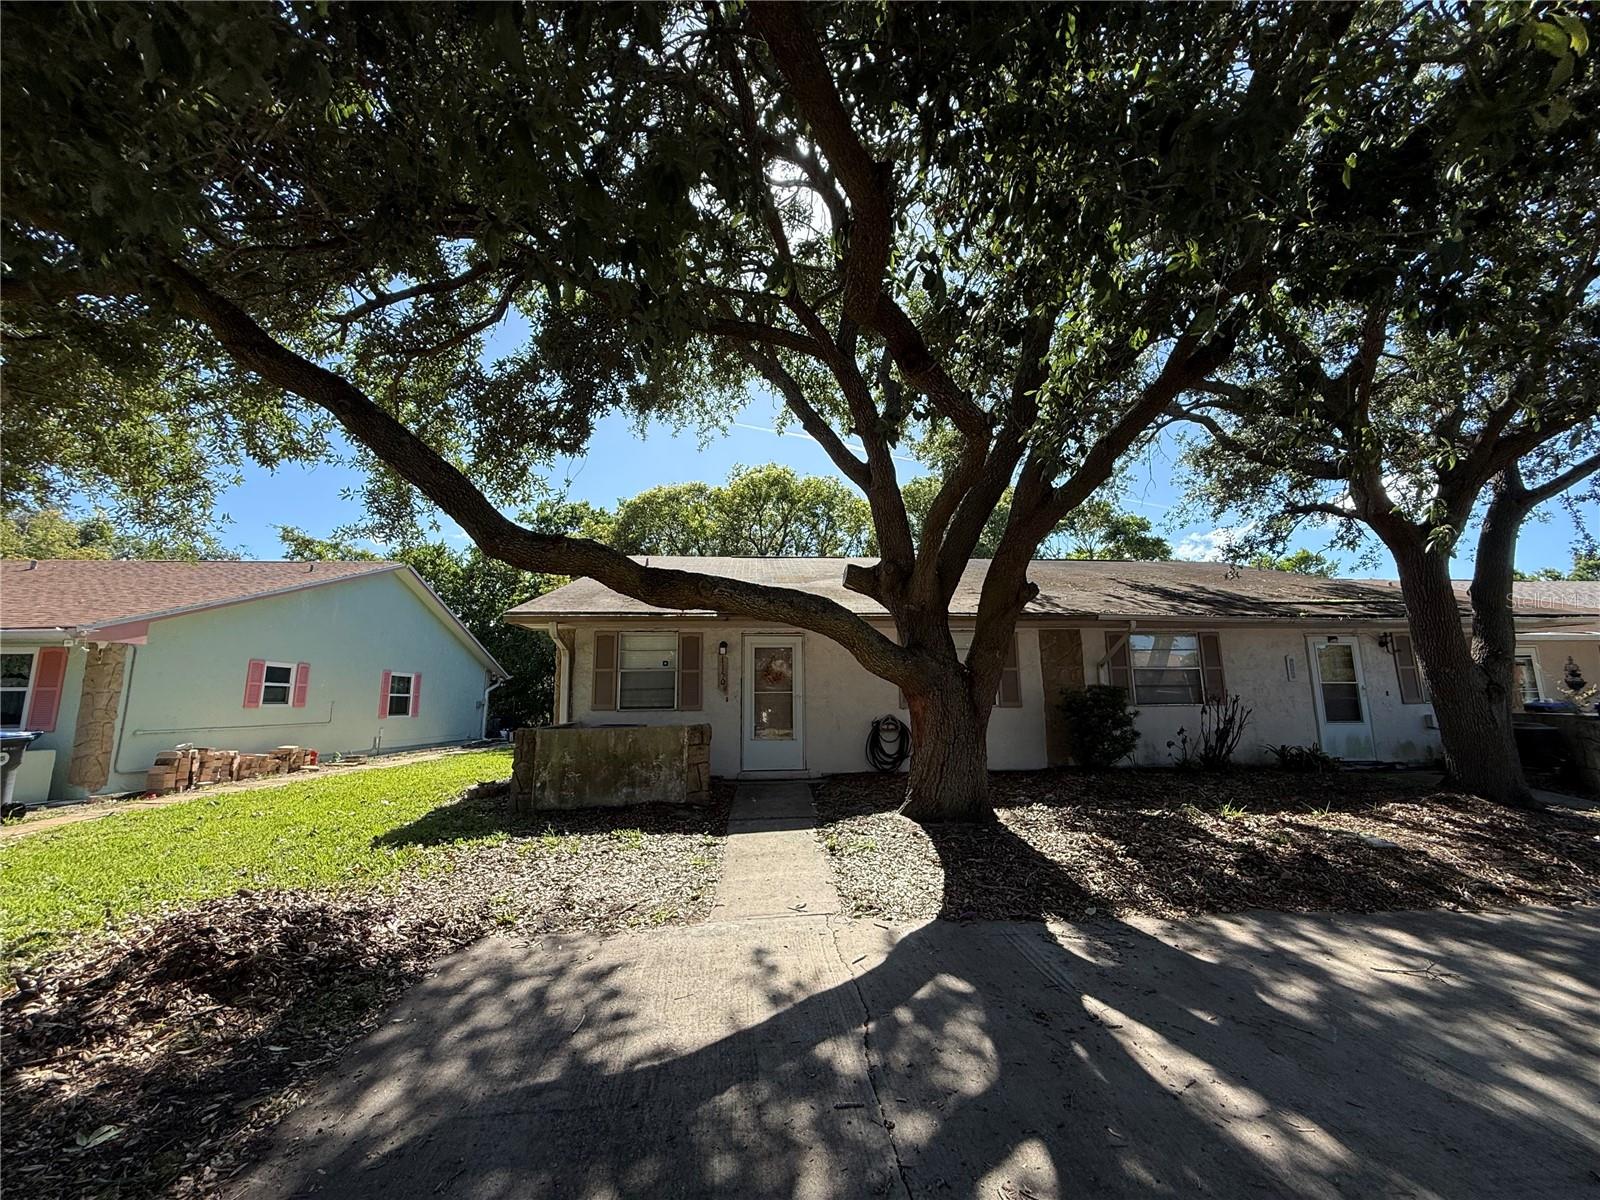
Townhome in great Central location in Titusville - one floor unit with 2 parking directly in front. Close to Publix, restaurants and shopping. 2 bedroom, 2 bath, HVAC 2022, Hot Water Heater 2020. Newer kitchen, updated bathrooms. Ceramic tile (look like wood) floors throughout. Low HOA fees of only $90 per month.
#O6414502

TITUSVILLE

1150 CHENEY HIGHWAY H

2 Beds

1 Baths

962 Sq.Ft.

$139,900

MLS#: O6414502
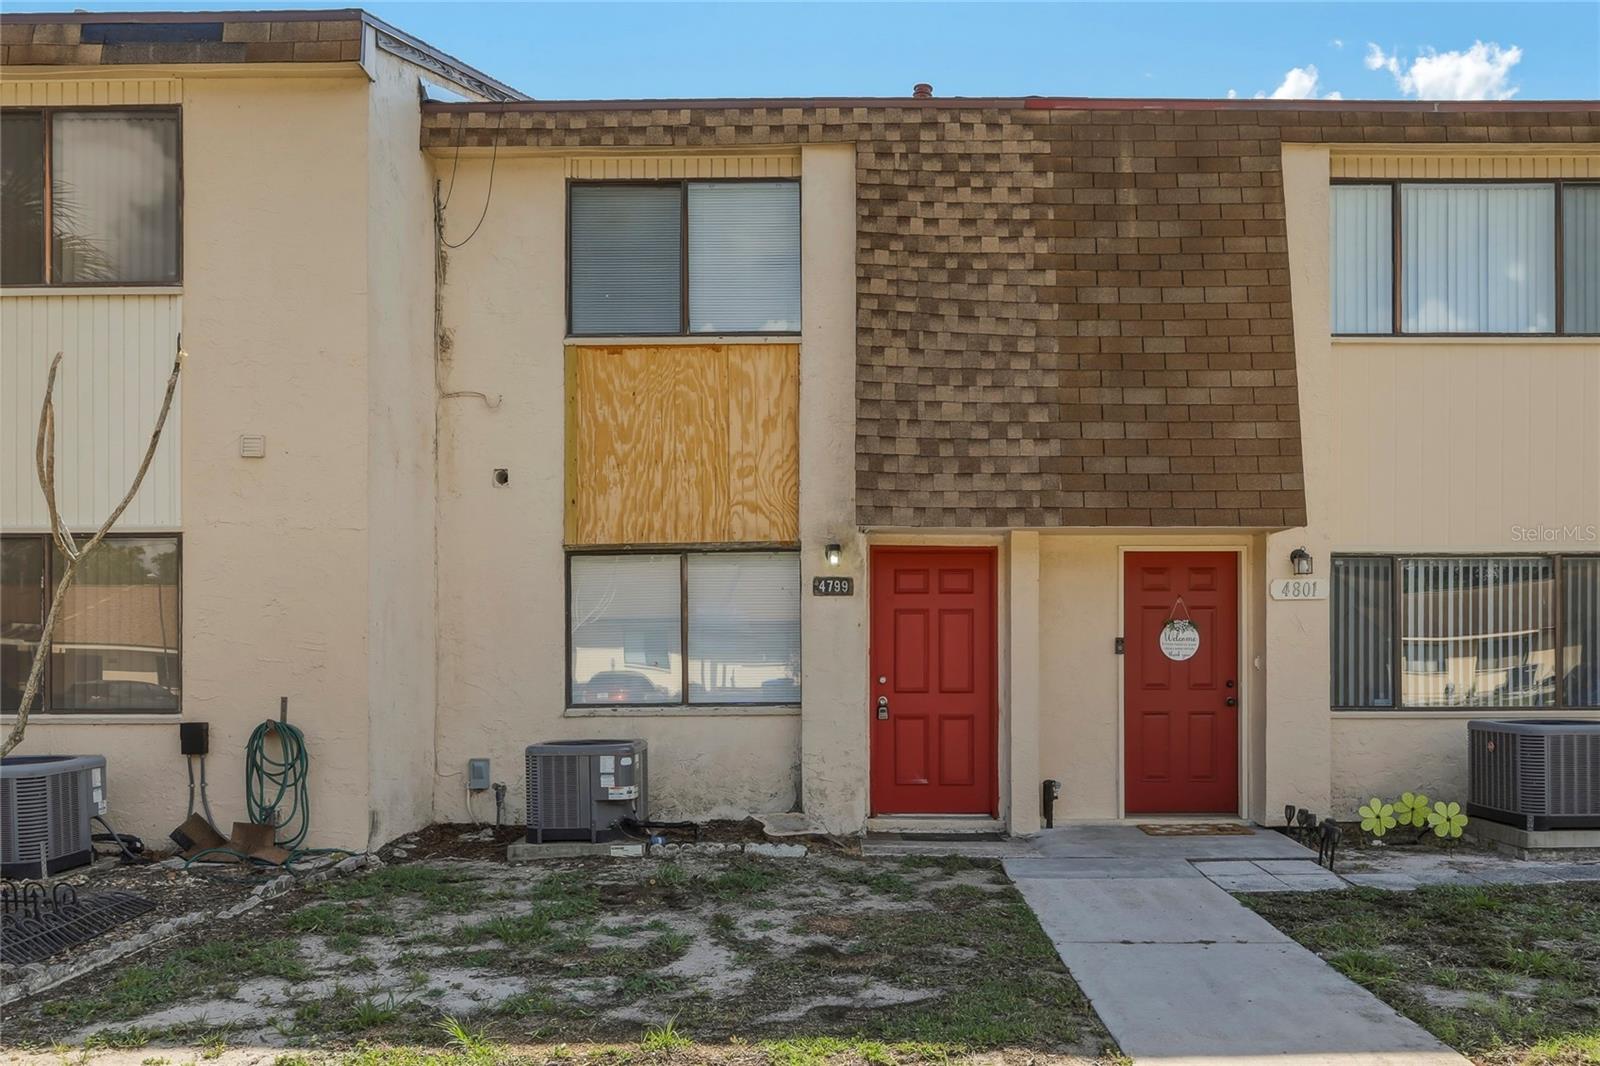
Welcome to 4799 Sisson Road — a freshly updated 2-bedroom, 2.5-bathroom townhouse-style condo offering the perfect blend of comfort and value. This move-in ready home features brand new flooring throughout the upstairs bedrooms, fresh neutral paint, and tile flooring on the main level, creating a bright and clean aesthetic from top to bottom. The spacious living area opens to a private, fully fenced backyard through sliding glass doors, offering a generous green space ideal for entertaining, pets, or simply enjoying the Florida sunshine. A staircase with updated wood treads connects the main living level to the upper floor, adding a warm architectural touch. The kitchen is equipped with white cabinetry, a gas range, refrigerator, dishwasher, and a double stainless steel sink — all the essentials ready for your personal touch. Upstairs, the primary bedroom impresses with two closets, including a dedicated linen closet and a separate reach-in closet, along with its own en suite bath featuring updated marble-style tile in the tub/shower surround. The second bedroom is equally spacious with its own closet and ceiling fan. A convenient half bath is located on the main level, and a dedicated laundry closet with washer/dryer hookups rounds out the interior. For added peace of mind, both the roof and water heater were replaced in 2026, meaning the big-ticket items are already taken care of. With ceiling fans in every room, ample storage throughout, and a private fenced yard, this property is an outstanding opportunity for first-time buyers, downsizers, or investors alike.
#O6409994

TITUSVILLE

4799 SISSON ROAD

2 Beds

2 Baths

1,140 Sq.Ft.

$169,900

MLS#: O6409994
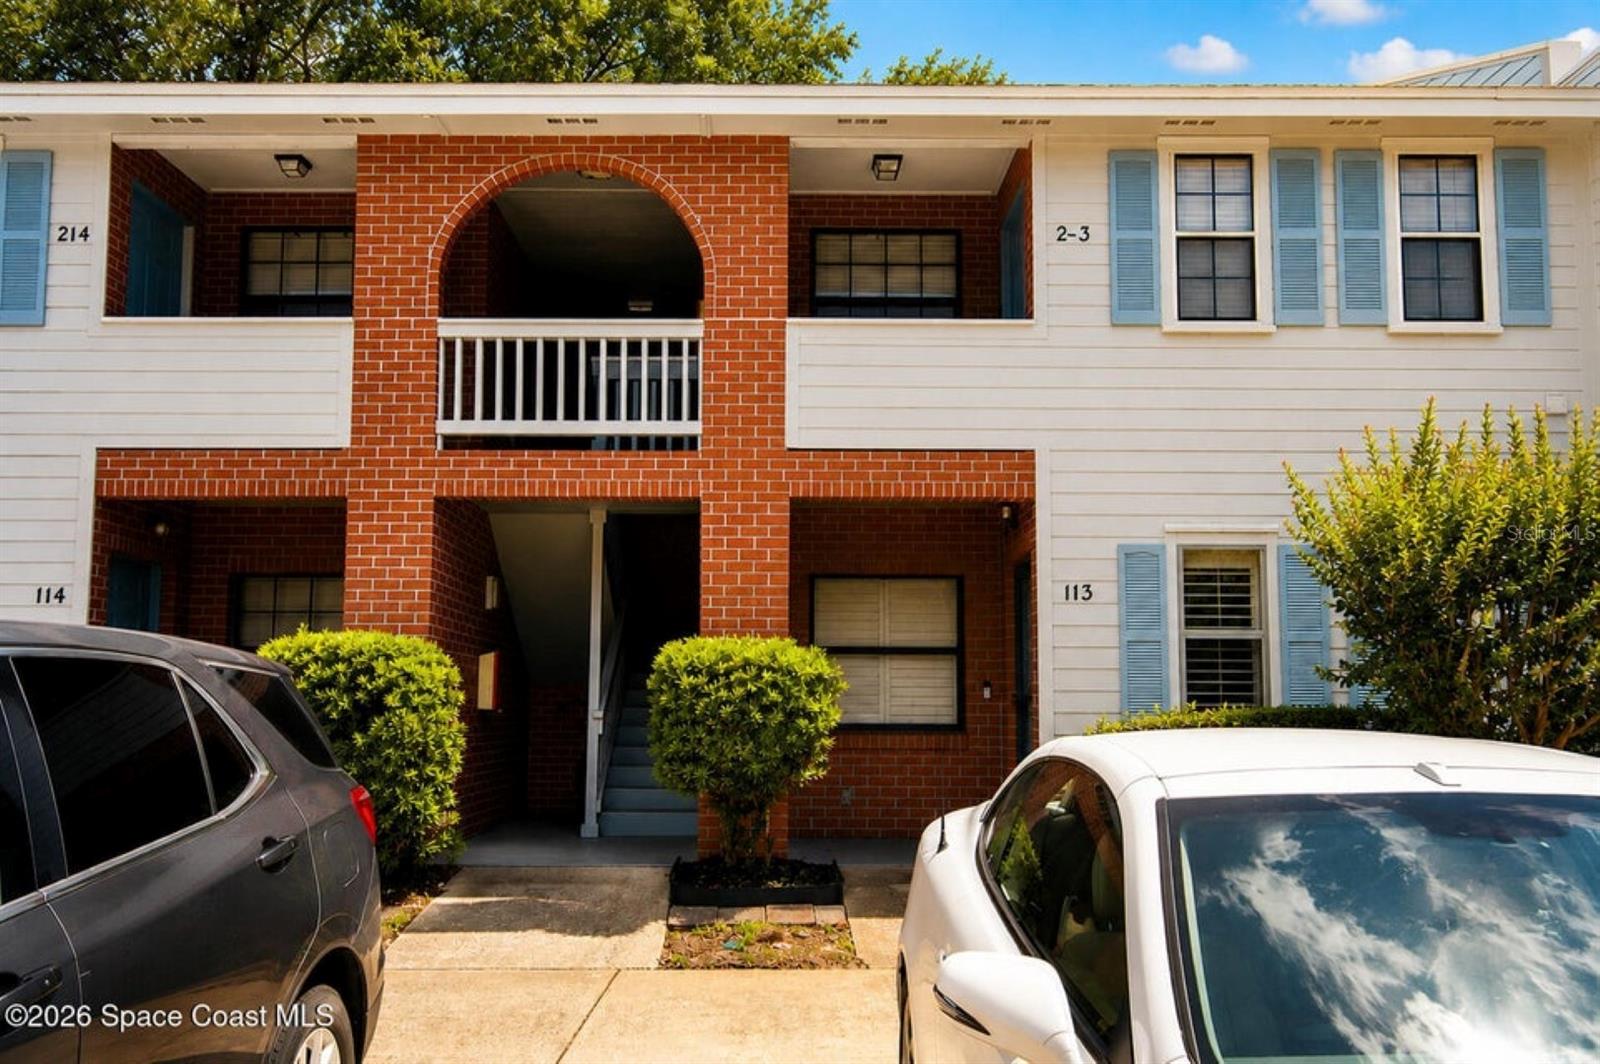
This welcoming 2-bed, 2-bath condo offers comfortable living in a great location. The open living and dining area provides a perfect space to relax or entertain. The kitchen has plenty of cabinet space. Both bedrooms are spacious, with the primary suite offering a private bathroom. The second full bathroom is conveniently located for guests. Enjoy the ease of condo living with assigned parking and community amenities. This home is ideal for first-time buyers or anyone seeking a low-maintenance lifestyle. Seller is willing to pay towards the buyer's closing costs
#O6407520

TITUSVILLE

1795 HARRISON STREET 213

2 Beds

2 Baths

915 Sq.Ft.

$132,500

MLS#: O6407520

Price reduced
AGENTS - PLEASE VIEW REALTOR REMARKS IN THE MLS. Welcome to 1590 Yorktown Avenue in Titusville—an updated home offering comfort, flexibility, and opportunity with no HOA restrictions. Whether you’re a first-time homebuyer looking for a move-in ready space or an investor, this 3-bedroom, 2-bath property checks all the boxes. Step inside to an open and inviting floor plan designed for easy everyday living. Tile flooring flows throughout the entire home, creating a clean, cohesive look while offering durability and low maintenance. The kitchen is both stylish and functional, featuring stone countertops and plenty of space to cook, gather, and entertain. The spacious primary bedroom provides a relaxing retreat with its own private bathroom, complete with a stand-alone shower. Two additional bedrooms offer flexibility for guests, family, or a home office. Convenient indoor laundry adds to the home’s practicality. Outside, the fully fenced yard gives you room to enjoy the outdoors—perfect for pets, entertaining, or simply unwinding in your own private space. Located just minutes from major highways, this home offers easy access to everyday conveniences, the Kennedy Space Center, and Florida’s beautiful east coast beaches—making it ideal for both living and long-term investment potential. With updates already in place, a functional layout, and a prime location, this Titusville home is ready for its next owner to move in and make it their own.

Offers may be entered ONLINE through Monday, August 24, 2026 at 3:00 pm.

AT SELLER'S DISCRETION, A SUBMISSION MAY BE ACCEPTED AT ANY TIME.
#O6401438

TITUSVILLE

1590 YORKTOWN AVENUE

3 Beds

2 Baths

1,100 Sq.Ft.

$195,000

MLS#: O6401438

 - property

Send a message

Message successfully sent.

Your message

What is 3 + 4 ?

Reason for contacting?

I agree to receive email communication and understand I can unsubscribe at any time.

I agree to be contacted by The Graf Group of Coldwell Banker via call, email, and text for real estate services. To opt out, you can reply 'stop' at any time or reply 'help' for assistance. You can also click the unsubscribe link in the emails. Message and data rates may apply. Message frequency may vary. Privacy Policy

Sign Out

Virtual Assistant

Would you like to take the next step with this property? We can help you schedule a showing or virtual tour, or send you more details.

Yes, I would like more information.

Thank You for Your Reply, One of Our Agents will contact you as soon as possible

No, maybe later.

Thank you, you can always contact me via email, phone number or through the contact form.

Realhub AI

Lucy - Your AI-Powered Realtor

Update Your Temporary Password

Personalize your search

Enter your email and we'll notify you immediately when new listings match what you're looking for.

or enter email address

Already have an account ? Login here

Continue your home search

I agree to receive communications and understand I can unsubscribe at any time.

I agree to be contacted by The Graf Group of Coldwell Banker via call, email, and text for real estate services. To opt out, you can reply 'stop' at any time or reply 'help' for assistance. You can also click the unsubscribe link in the emails. Message and data rates may apply. Message frequency may vary. Privacy Policy

Already have an account ? Login here

We use cookies

We use cookies primarily for analytics to enhance your experience. By accepting, you agree to our use of these cookies. You can manage your preferences or learn more about our cookies policy.