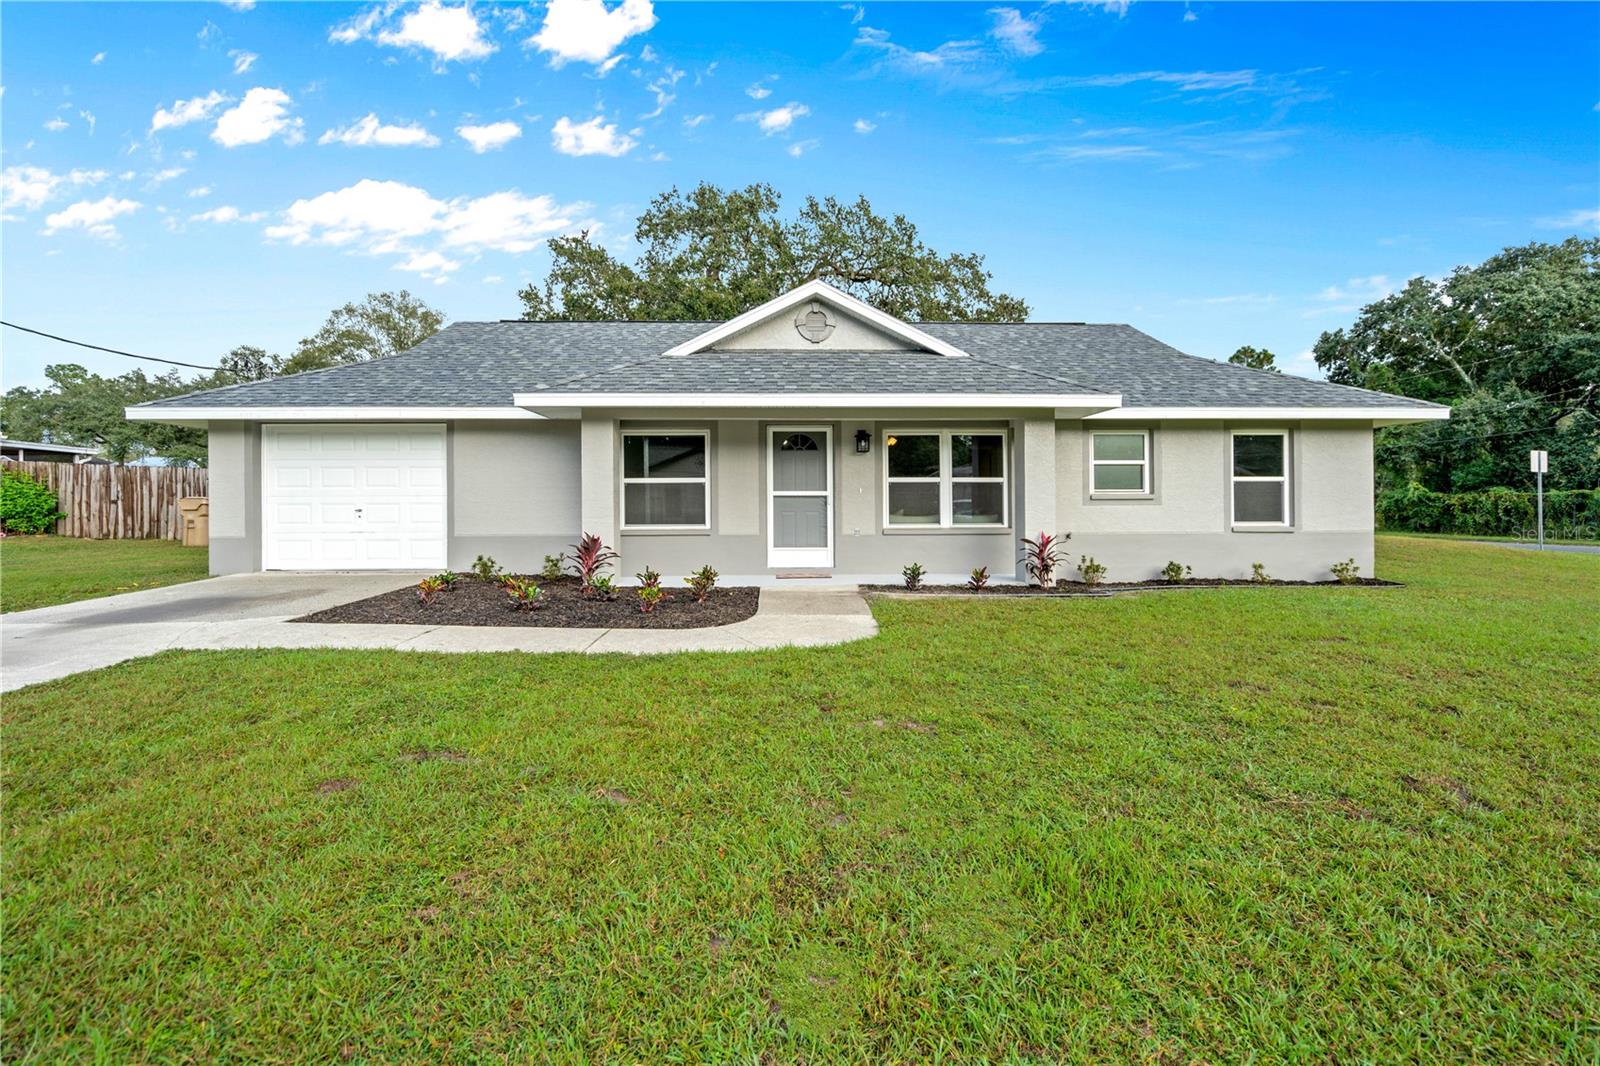
Features & Amenities

Interior

  • Total Bedrooms

    4

  • Bathrooms

    2

  • Cooling YN

    YES

  • Cooling

    N/A

  • Heating YN

    YES

  • Heating

    Central

  • Pet friendly

    Yes

Exterior

  • Garage

    Yes

  • Garage spaces

    1

  • Construction Materials

    Block

  • Parking

    Driveway, Attached

  • Patio and Porch Features

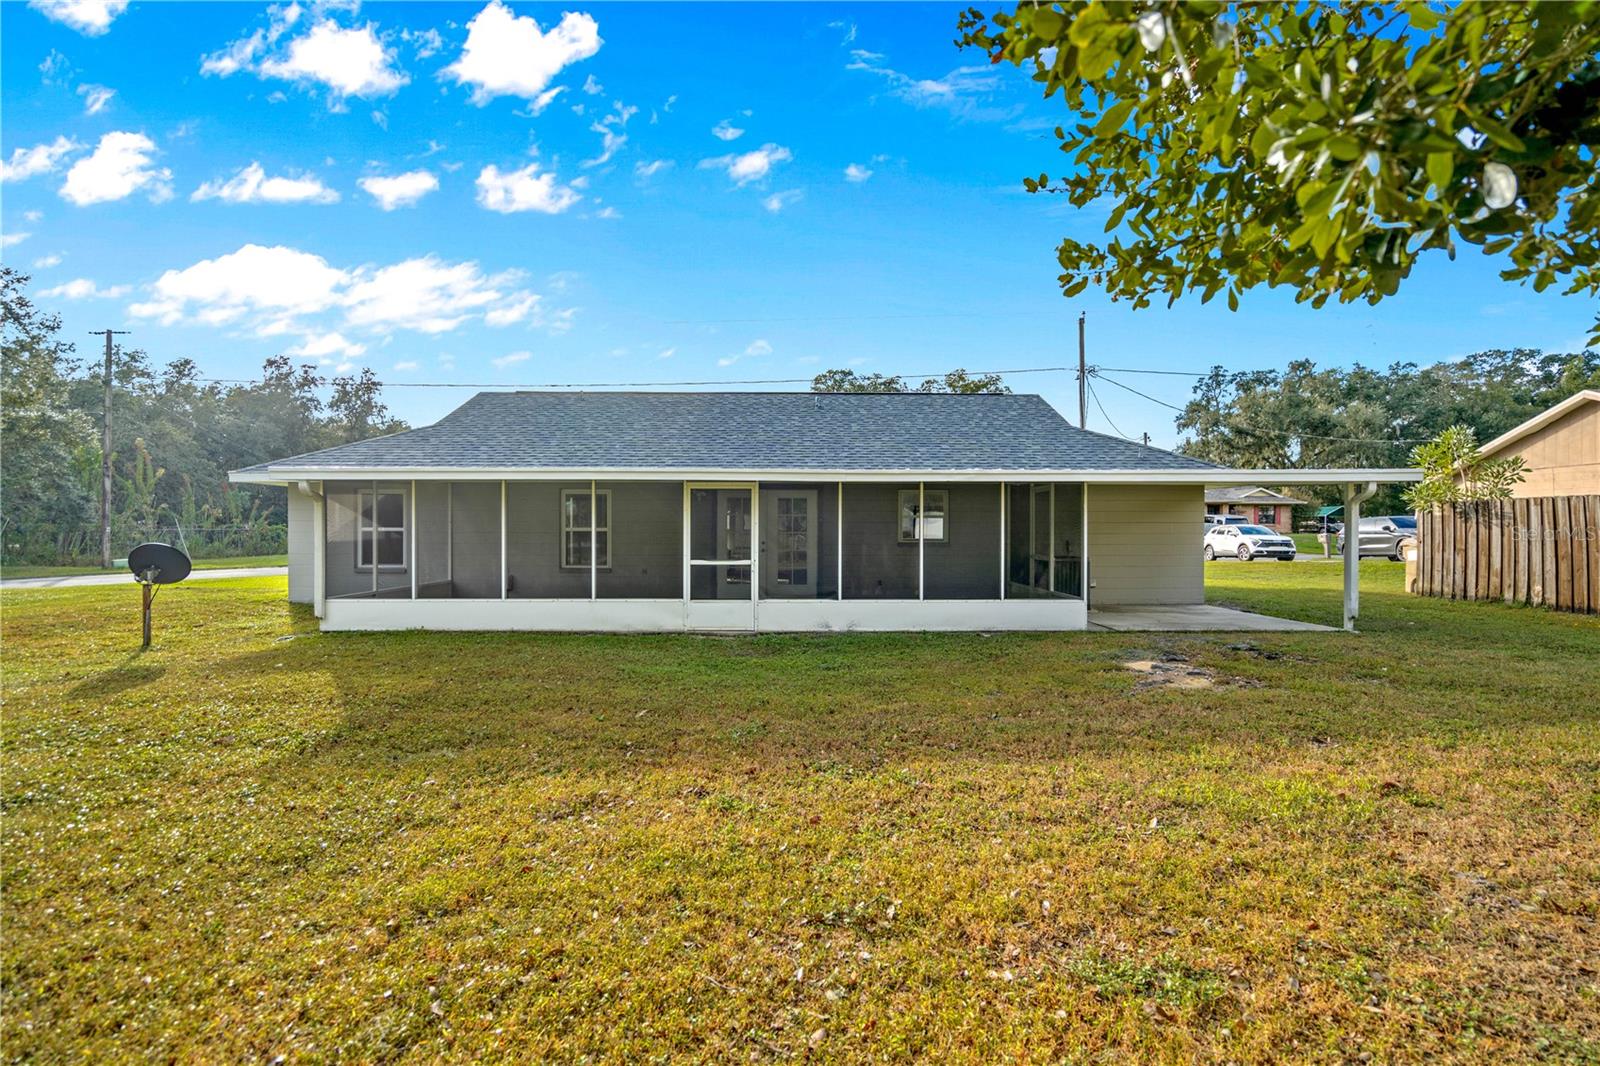
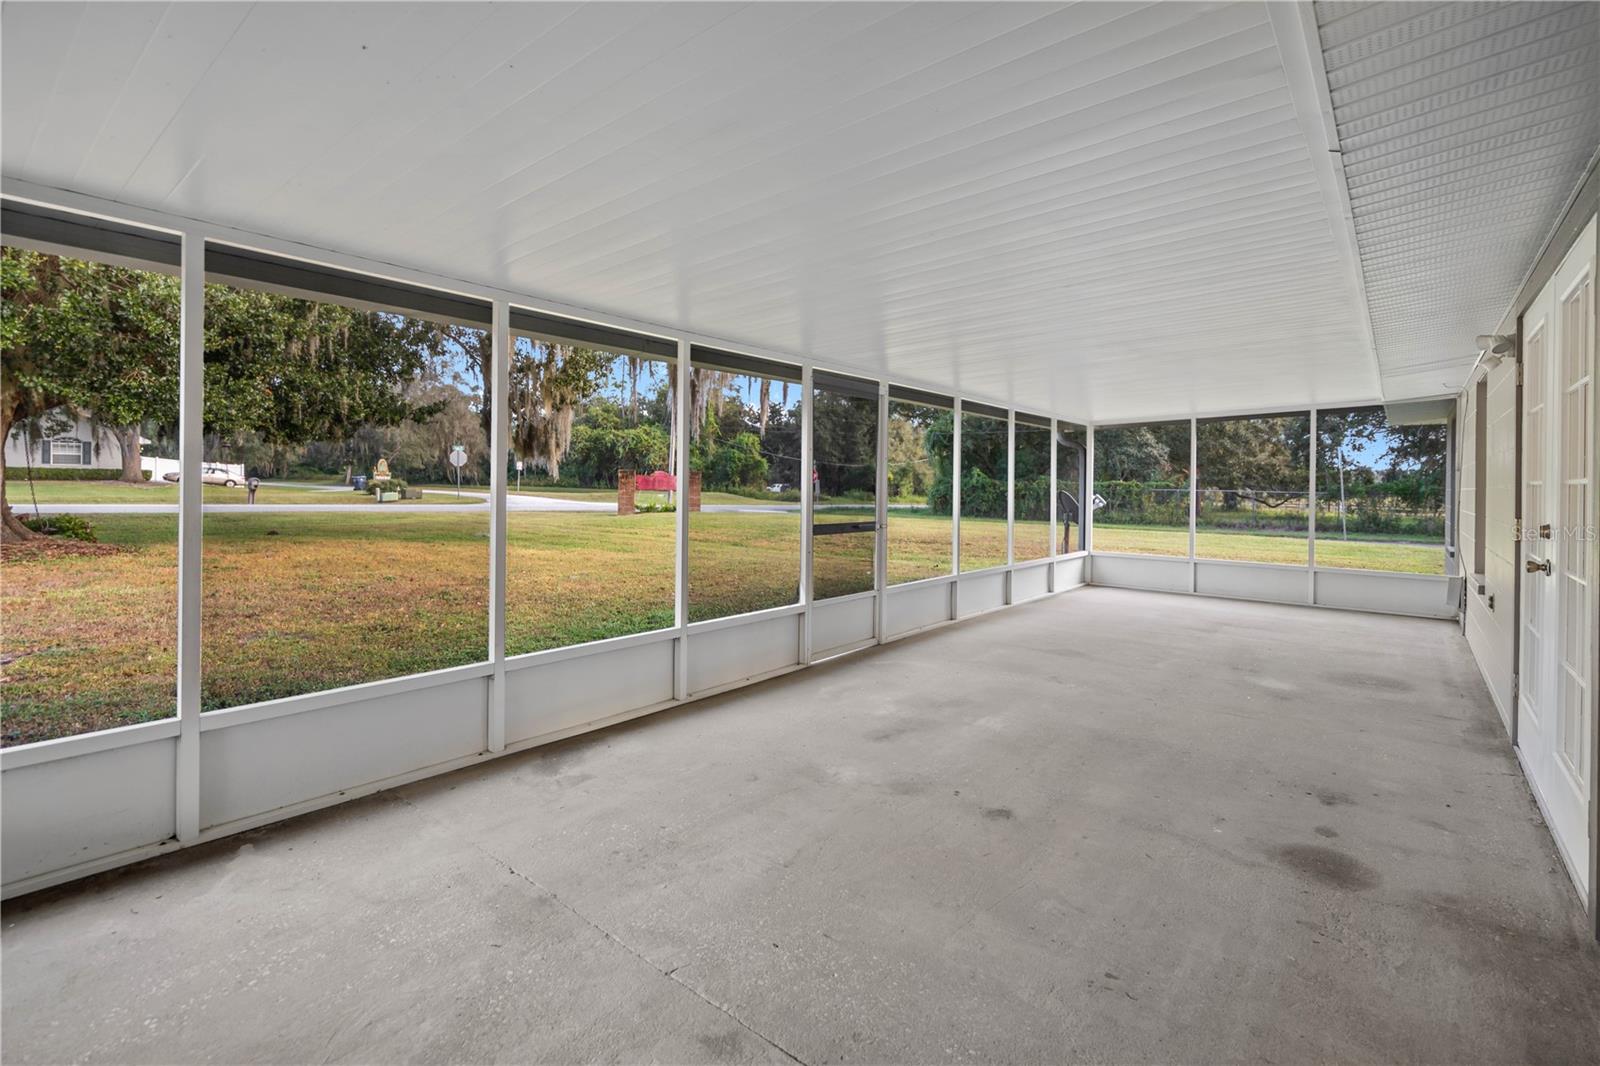
    Covered, Front Porch, Rear Porch, Screened

  • Pool

    No

  • Waterfront YN

    NO

Area & Lot

  • Lot Features

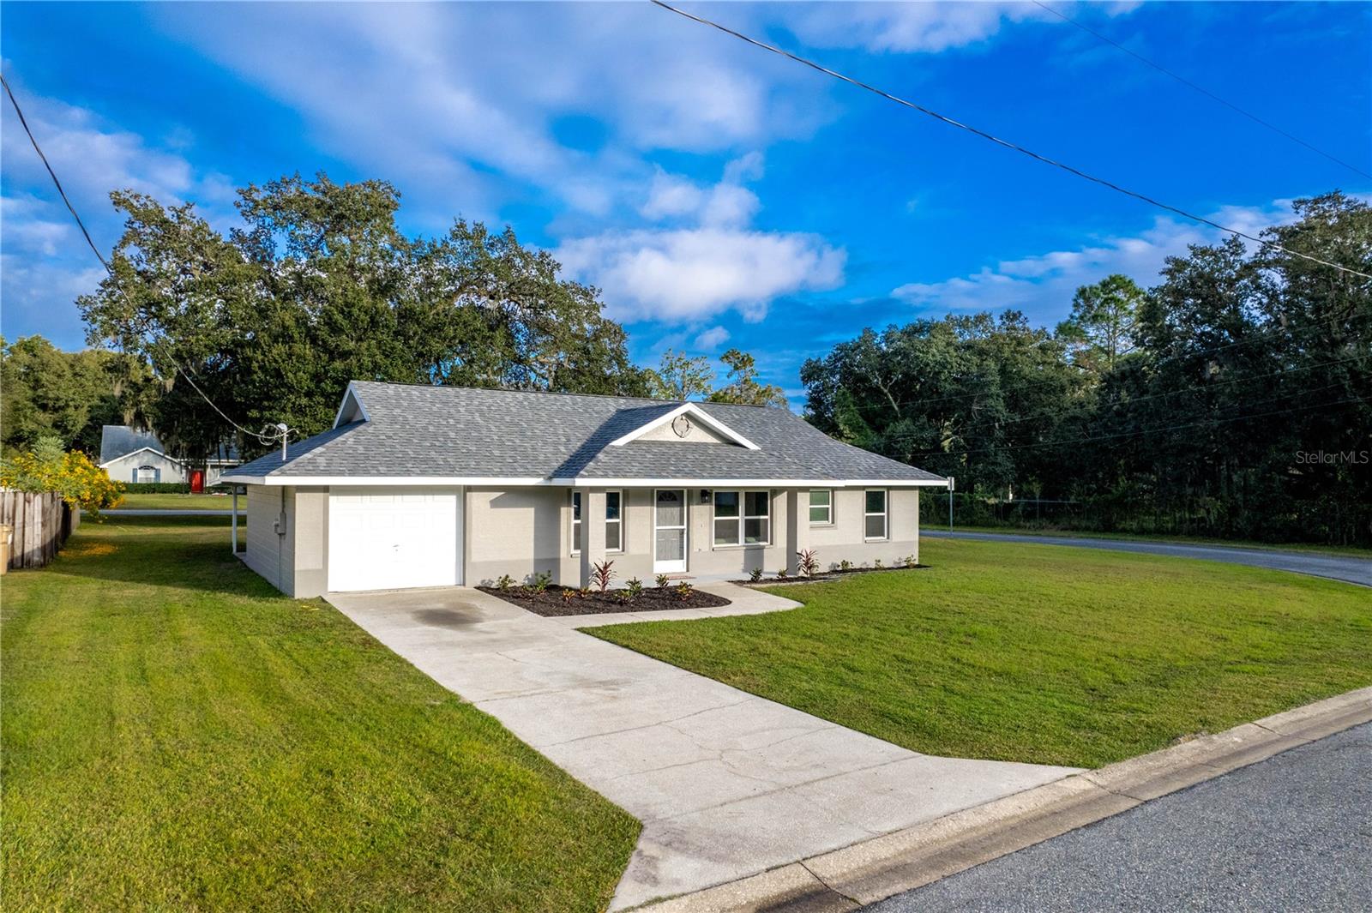
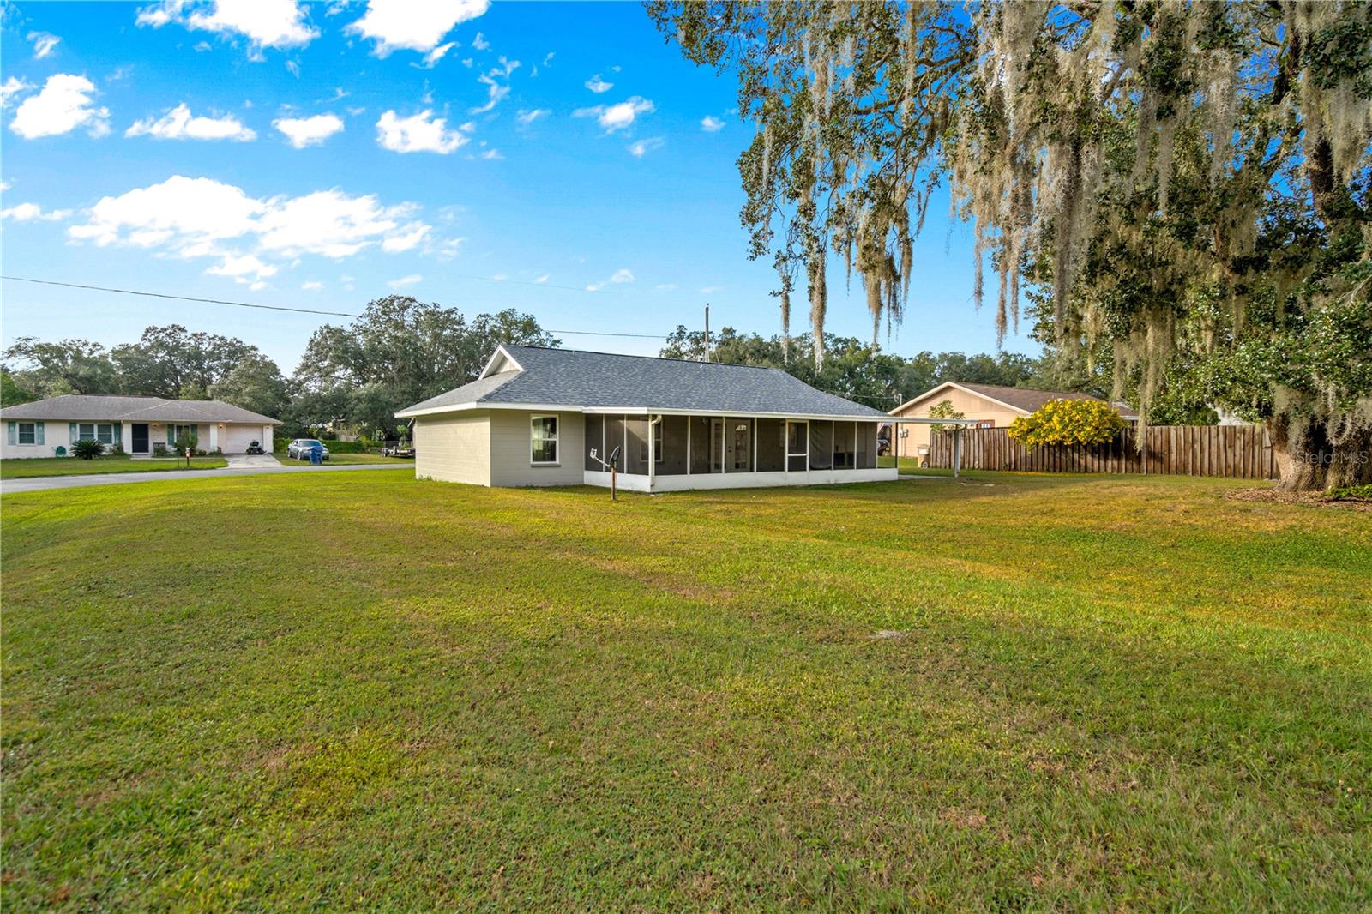
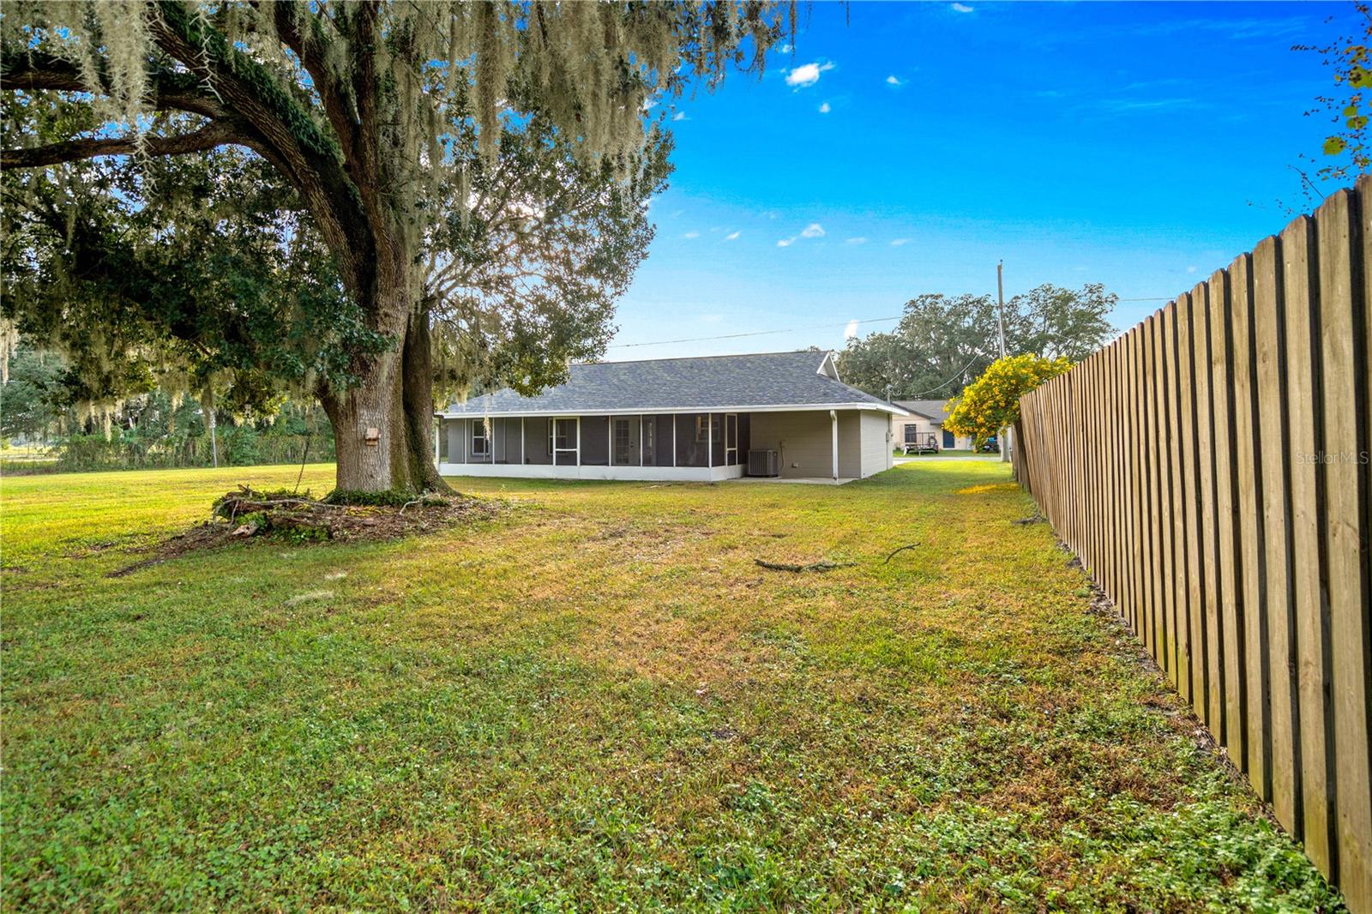
    Corner Lot

  • Lot Size(acres)

    0.24

  • Lot Size(square feet)

    10,355

  • Property Type

    Residential

  • Property Sub Type

    Single Family Residence

Price

  • Sales Price

    $359,900

  • Tax Amount

    $3,980.77

  • Zoning

    R3

  • Sq. Footage

    1,144

  • Price/SqFt

    $314

HOA

  • Association

    YES

  • Association Fee

    $50

  • Association Fee Frequency

    Annually

  • Association Fee Includes

    N/A

School District

  • Elementary School

    San Antonio-PO

  • Middle School

    Pasco Middle-PO

  • High School

    Pasco High-PO

Property Features

  • Stories

    1

  • Foundation Details

    Slab

  • Ownership

    Fee Simple

  • Sewer

    Septic Tank

Schedule a Showing

Showing scheduled successfully.

<
>
IN PERSON
VIA CHAT

What is 3 + 4 ?


Change time

Mortgage calculator
Estimate your monthly mortgage payment, including the principal and interest, property taxes, and HOA. Adjust the values to generate a more accurate rate.

Your payment

Principal and Interest:

$

Property taxes:

$

HOA fees:

$

Total loan payment:

$

Total interest amount:

$

Location

County

Pasco

Elementary School

San Antonio-PO

Middle School

Pasco Middle-PO

High School

Pasco High-PO

Listing Courtesy of Christine Hall , FLORIDA CRACKER PROPERTIES

RealHub Information is provided exclusively for consumers' personal, non-commercial use, and it may not be used for any purpose other than to identify prospective properties consumers may be interested in purchasing. All information deemed reliable but not guaranteed and should be independently verified. All properties are subject to prior sale, change or withdrawal. RealHub website owner shall not be responsible for any typographical errors, misinformation, misprints and shall be held totally harmless.

Agent Michael Graf

Business Coach | Executive Sales Associate | Realtor®

Michael Graf

Call Michael today to schedule a private showing.


* Listings on this website come from the FMLS IDX Compilation and may be held by brokerage firms other than the owner of this website. The listing brokerage is identified in any listing details. Information is deemed reliable but is not guaranteed. If you believe any FMLS listing contains material that infringes your copyrighted work please click here to review our DMCA policy and learn how to submit a takedown request.© 2024 FMLS.
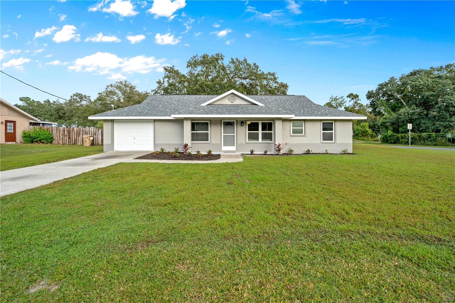
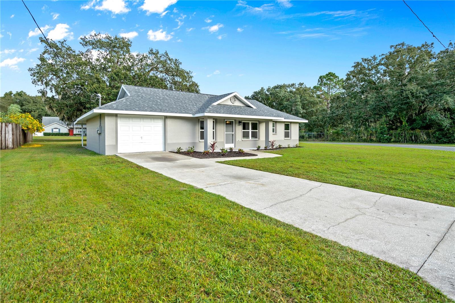
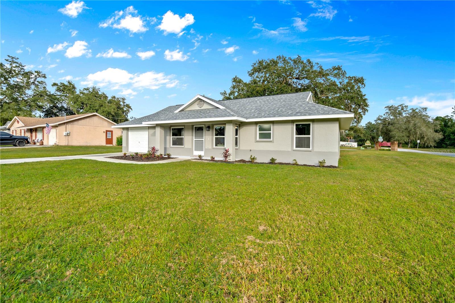
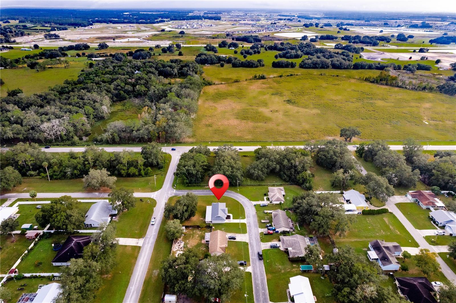
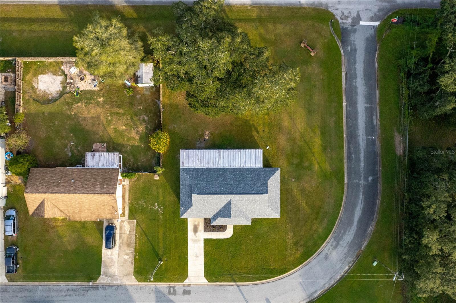
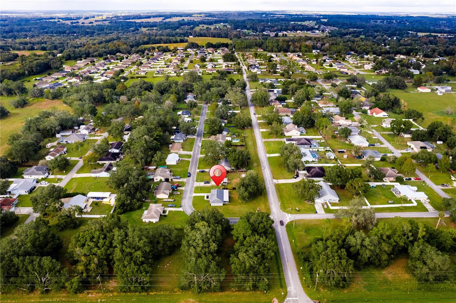
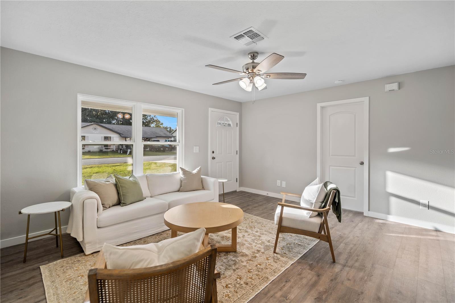
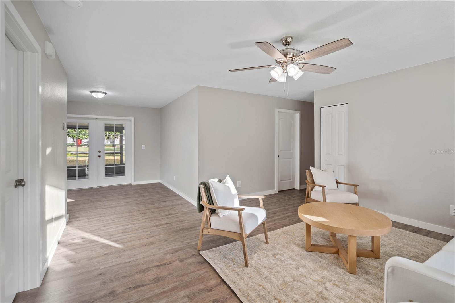
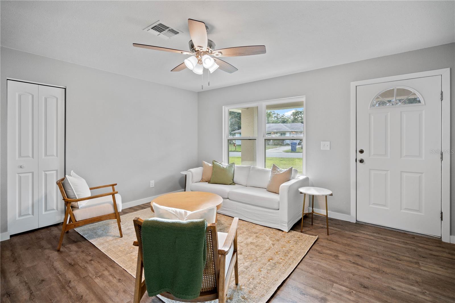
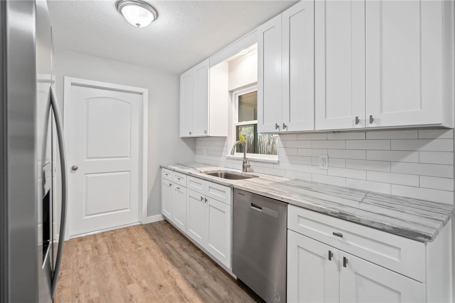
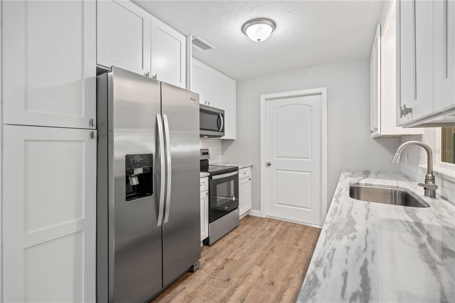
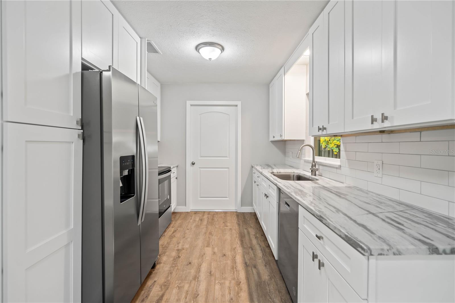
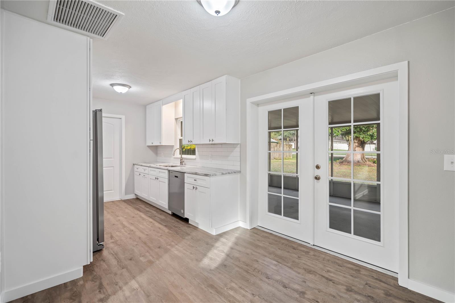
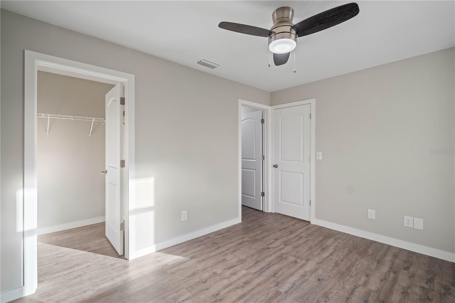
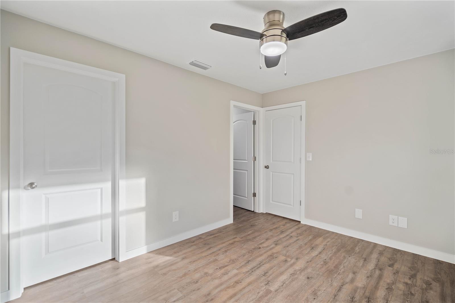
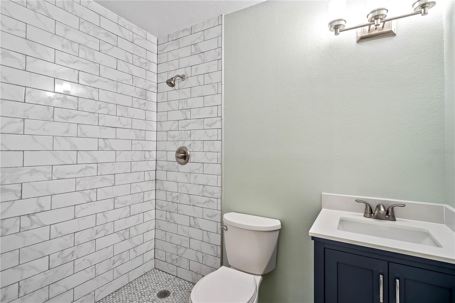
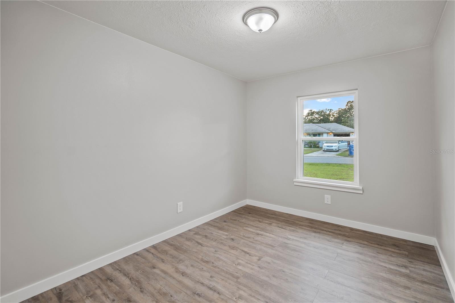
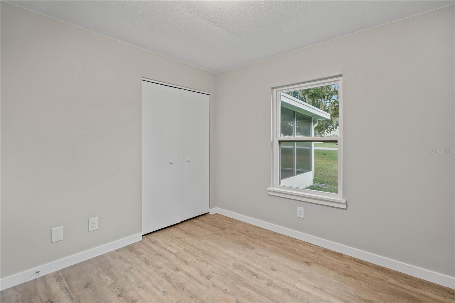
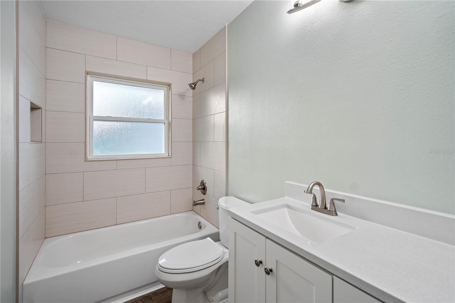
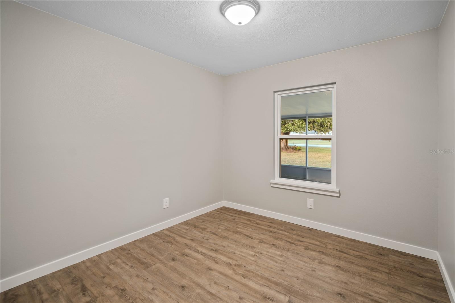
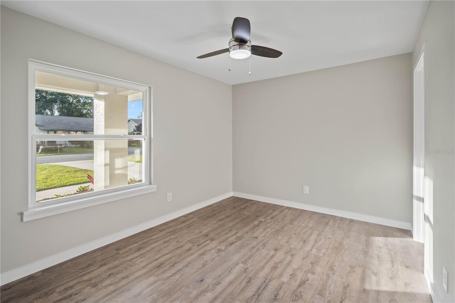
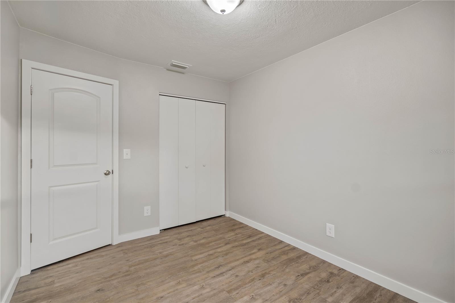
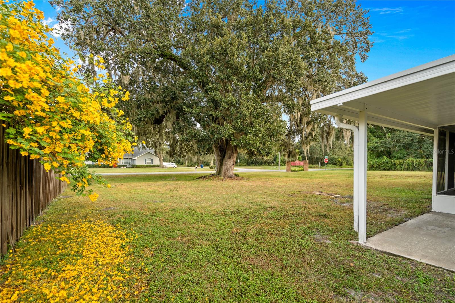
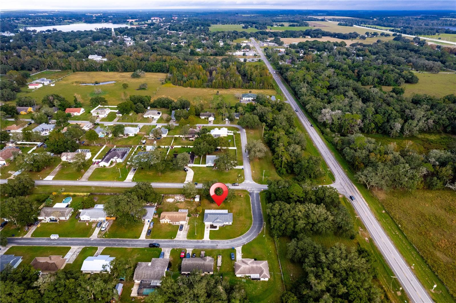
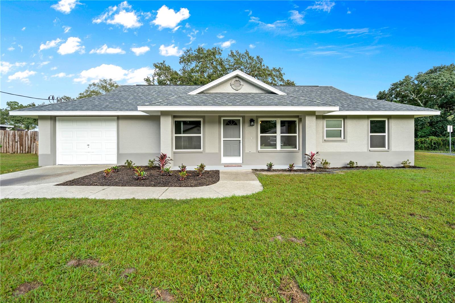
Don't Miss this San Antonio COMPLETE Remodel! This 4 Bedroom 2 Bath 1 Car Garage home has recently been renovated with a New Roof, New AC, New Windows, New Floors, New Kitchen, New Doors, New Bathrooms, & No Popcorn Ceiling. The kitchen features white shaker kitchen cabinets, level 3 granite, stainless single bowl undermount sink, & stainless steel Whirlpool Gold appliances. Each room features craftsman trim, laminate vinyl plank hardwood floors, new light fixtures, replaced outlets & replaced electrical switches. The bathrooms feature solid surface countertops, upgraded tile bathrooms with tile niches in each bathroom, & new vanities. Enjoy your 35x12 foot screened in back porch & 12x12 foot covered patio from your large corner lot. Aside from the home, you can't beat the location of this home! Near I-75, this home is perfect for a quick commute to Tampa. Also, this home is 4 minutes to Publix & the new Mirada Lagoon neighborhood. Located right in San Antonio, enjoy this quaint town or head into Downtown Dade City for shopping, entertainment, & delicious food options. You can't been this location!

12036 MEADOW LANE

Message successfully sent.

What would you like to know?

What is 3 + 4 ?

I agree to receive email communication and understand I can unsubscribe at any time.

I agree to be contacted by The Graf Group of Coldwell Banker via call, email, and text for real estate services. To opt out, you can reply 'stop' at any time or reply 'help' for assistance. You can also click the unsubscribe link in the emails. Message and data rates may apply. Message frequency may vary. Privacy Policy

Related Properties

New on site 1 day ago
Welcome to this stunning 4bd/2ba home located in the desirable Mirada community. Situated on a spacious lot with no back neighbors, this property offers a peaceful and private setting with a screened lanai. Step inside to find a bright and open floor plan featuring a large living room, perfect for relaxing or entertaining guests. The kitchen boasts granite countertops, stainless steel appliances, and plenty of cabinet space for all your storage needs. The master bedroom is a true retreat, complete with an en-suite bathroom featuring a dual vanity and large shower. Three additional bedrooms provide ample space for family or guests. Outside, you'll find a beautiful landscape, perfect for enjoying the serene Florida views. Don't miss out on this incredible opportunity to own a piece of paradise in Mirada. Schedule your private showing today!
#TB8541212

SAN ANTONIO

11497 LINDEN DEPOT ROAD

4 Beds

2 Baths

1,939 Sq.Ft.

$398,000

MLS#: TB8541212

New on site 3 days ago
ELEGANT FLORIDA LIVING WITH SPACE, UPGRADES & PRIVACY!  Located in the Gated Tampa Bay Golf & Country Club, this beautifully appointed K. Hovnanian built home featuring a distinctive hip roof, attractive stackstone accents and an impressive list of recent upgrades. The architectural shingle ROOF was replaced in 2024 for approximately $19,000, and the 5-ton Champion AC was replaced in 2024, complete with an air purifier and 10 year transferrable warranty. Screened front entry welcomes you through a beautiful leaded-glass door with sidelight, while wood and diagonal ceramic tile flooring add warmth and style throughout the home. The spacious primary suite is privately located at the rear and features a tray ceiling, dual-sink ensuite bath with granite countertop, wood cabinets and a large walk-in shower with a convenient seat. The guest suite is positioned at the front of the home and features an attractive eyebrow window to let in natural light. At the heart of the home, the gourmet kitchen showcases rich cherry wood cabinetry with crown molding, granite countertops, a breakfast bar with pendant lighting, and an adjoining eat-in dining area with access to the lanai. Dining area is spacious with a view of the conservation behind the home. The great room is open to the dining area and features hurricane-resistant triple sliding doors valued at approximately $10,000, creating an effortless connection to the outdoors. Enjoy the outside in your oversized extended lanai, complete with an insulated roof, paver floor and peaceful private conservation views -ideal setting for morning coffee or entertaining guests. Flexible living space is another highlight, with a FLEX room off the foyer featuring an arched entry intended to showcase a formal dining room, however currently used as a den or easily adaptable as potential guest quarters. A second flex room at the front of the home features double doors is a great space for a home office or den and could be the 3rd bedroom with the addition of a closet. The interior laundry room includes a high-efficiency LG washer and dryer, tile floors and overhead storage. The two car garage with epoxy floor includes additional valuable tandem space perfect for golf cart or more storage. Additional upgrades include an AO Smith water heater, Culligan water softener, and a brand new $5,000 French drain system on right side of home that directs the AC drainage underground. The 2024 French-door stainless-steel refrigerator is included, and furniture is negotiable. A golf cart is also available for purchase separately. With its thoughtful floor plan, extensive updates, flexible spaces, oversized lanai, private conservation setting, and exceptional garage space, this home offers an outstanding opportunity to enjoy comfortable, worry-free Florida living. Located North of Tampa, just off major highway for easy commute to Ocala, Orlando, Tampa, Wesley Chapel, the Krate, Premium outlets, Wiregrass, medical facilities, airports, beaches and all the new establishments being developed. Tampa Bay Golf & Country Club is a Gated, 55+ community with No CDD fees and offers 2 golf courses, 2 swimming pools, clubhouse with full service restaurant, pub/grille, library, card rooms, billiards, fitness center, poker tables, social events, planned travel excursions and onsite entertainment at the banquet facilities. Lawncare, cable and wifi/ high speed internet are also included in the HOA.  CALL TODAY to see why this IS the place to BE!
#TB8539215

SAN ANTONIO

29358 GRASS BUNKER DRIVE

3 Beds

2 Baths

1,973 Sq.Ft.

$425,000

MLS#: TB8539215

New on site 3 days ago
LIVE THE RESORT LIFESTYLE in Tampa Bay Golf & Tennis! This beautifully customized Sonora model is perfectly positioned on a premium homesite with breathtaking golf course and tranquil pond views, overlooking Hole #14, a Par 3 on the Championship Golf Course. From the moment you arrive, you'll appreciate the upgraded front door with screened entry and phantom screen, welcoming you into a thoughtfully designed home filled with upgrades and exceptional views! The spacious great room features upgraded ceramic tile flooring, 5¼-inch baseboards, neutral interior paint, and serene water views, while two sets of triple sliding glass doors provide an effortless transition to the expansive covered and screened lanai... an ideal setting for morning coffee, entertaining guests, or simply enjoying Florida's beautiful outdoors. The open kitchen features abundant 42-inch oak cabinets, a built-in desk, Corian countertops and upgraded stainless-steel appliances. The split bedroom floor plan provides privacy for everyone, with the luxurious primary suite situated at the rear of the home overlooking the water. The primary retreat includes a tray ceiling, large windows, a pocket door leading to the private water closet and a spa-inspired ensuite bath with a spacious shower featuring a seat and grab bar, plus a separate soaking tub. The guest bedroom is located on its own private wing with a large window and a full bathroom, while the versatile den/office can easily serve as a third bedroom and features double doors and a closet. Additional highlights include ceramic tile throughout the living areas, eight ceiling fans, marble bathroom finishes, stackable washer and dryer with folding table in laundry room, reverse osmosis system, owned Rheem water softener, sprinkler system, and a 50-gallon AO Smith water heater. Ten windows have been replaced with energy-efficient double-pane insulated glass and include a transferable warranty. The ROOF was replaced in January 2023, and the garage is exceptionally well equipped with a door opener and exterior keypad, storage shelves, storage cabinet and workbench. Radiant barrier insulation in the roof adds another desirable energy efficiency feature. Rest Easy on your lanai and enjoy the natural pond setting, complete with a charming wooden bridge, creating a peaceful backdrop for your own Florida retreat. And then there's the lifestyle! This wonderful community offers an impressive array of amenities designed for active adults, including golf, tennis, pickleball, clubhouse with full service restaurant and pub/grille Billiards, card and game rooms with poker tables, shuffleboard, horseshoes, fitness center, library and numerous clubs and social activities and excursions planned. Located in a 55+ Community, just North of Tampa with easy access to shopping, dining, entertainment and major highways to get to Orlando, Tampa, Ocala, the International Airports and the Beaches! Whether you're looking for recreation, relaxation, or an active social calendar, this exceptional Sonora offers the best of Florida resort living—all from a premium golf-and water-view homesite. Come see for yourself why this special home is one you'll want to call your own! CALL TODAY!
#TB8538965

SAN ANTONIO

10231 CLEGHORN DRIVE

3 Beds

2 Baths

1,819 Sq.Ft.

$410,000

MLS#: TB8538965

New on site 3 days ago
Virtually Staged. Welcome to this beautifully designed modern two-story townhome, offering a thoughtfully planned open-concept layout and stylish finishes throughout. The main level seamlessly connects the family room, dining area, kitchen, and covered patio, creating an inviting space for everyday living and entertaining. Upstairs, two secondary bedrooms are privately positioned toward the rear, while the spacious owner’s suite is ideally located at the front and features an attached bath.

The well-appointed kitchen showcases elegant countertops, spacious cabinetry with decorative hardware, a stainless-steel sink with faucet and disposal, and a complete stainless steel electric appliance package including refrigerator, dishwasher, microwave, and slide-in electric range. 

Additional interior highlights include energy-efficient lighting, low-maintenance ceramic tile flooring in the kitchen, bathrooms, laundry, and foyer, decorative interior doors with coordinating hardware, and 2-inch cordless designer blinds. Enjoy year-round comfort with a high-efficiency heating and air-conditioning system, along with a programmable thermostat, electric water heater, and energy-efficient dual-pane windows. A wonderful blend of modern style, comfort, functionality, and energy efficiency awaits!

Discover the exceptional lifestyle awaiting you at Mirada, a thoughtfully designed master-planned community in San Antonio, Florida. At the heart of the community is the spectacular 15-acre Mirada Lagoon - the largest lagoon in the nation - where residents can enjoy resort-style amenities including swimming, kayaking, paddleboarding, and relaxing on the sandy beach. The Mirada community is part of the Connected City, showcases ULTRAFi, a community-wide gigabyte internet and cable experience, Streetleaf solar street lights, golf cart paths, trails, dog parks and green spaces.  

This growing area also has the sought-after Kirkland Ranch Academy of Innovation and Innovation Preparatory Academy schools while close to the shopping and dining of the Tampa Premium Outlets and The Shops at Wiregrass. Approximately 40 minutes north of Downtown Tampa, 50 minutes from Tampa International Airport and just above an hour from Disney World, Orlando.
#TB8540096

SAN ANTONIO

10336 LAVENDER ASTER TRAIL

3 Beds

2 Baths

1,801 Sq.Ft.

$289,990

MLS#: TB8540096

New on site 3 days ago
YOUR FLORIDA LIFESTYLE AWAITS! Welcome to this beautifully decorated and meticulously maintained 2022 Lennar-built maintenance-free villa in the 55+ GATED section of Medley at Mirada Lagoon, with breathtaking sunsets and serene privacy come together. Featuring a durable ceramic tile roof, this exceptional home is ideally positioned on a premium conservation and pond homesite with no rear neighbors, offering lush views and gorgeous private sunsets. A paver driveway provides parking for up to four vehicles, while the paver walkway leads to an elegant leaded-glass front door with a phantom screen, perfect for enjoying refreshing cross breezes. Inside, you'll love the open, light-filled design with ceramic tile flooring laid on the diagonal throughout the main living areas, a spacious great room and a beautifully appointed kitchen featuring gleaming granite countertops, a center island, custom basket-weave backsplash, and crisp white 42-inch cabinetry accented with crown molding and stainless pulls. The upgraded appliance package includes a 2022 Samsung French-door refrigerator, slide-in induction range, 2022 microwave, and Samsung dishwasher, plus a convenient walk-in pantry. The kitchen is OPEN into the dining and living areas, highlighted by a huge ceiling fan and sliding glass doors that open to the screened, under-roof lanai overlooking the pond and conservation area—an ideal spot for morning coffee, afternoon relaxation, or entertaining while enjoying the peaceful Florida scenery. A convenient half-bath with pedestal sink and an interior laundry room with washer, dryer, and overhead storage complete the main level. Upstairs, a spacious loft provides a wonderful second living area, lounge, office, or gathering space, with a dedicated desk nook and private, lush pond and conservation views. The guest bedroom is generously sized with a large window overlooking the beautiful natural surroundings and is accompanied by a full upstairs bath. The two-car garage is exceptionally organized with overhead storage, storage shelving, and a painted floor, while the owned Costco whole-house water-softening system adds another valuable upgrade. Furniture is negotiable, making this an even easier opportunity to make this beautiful villa your own. MOVE RIGHT IN and enjoy the Medleys exclusive Clubhouse with fitness center, pickleball courts, walking trails, clubhouse with onsite restaurant, poolside bar, banquet facilities, beach entry swimming pool and planned events and activities! 15 acre Lagoon also offers a swim up bar, paddleboard, canoe, swim, kids water sports with slide and obstacle course and Access to new Tiki Bar, only for Medley members! Situated north of Tampa just off main highways for easy commute to Tampa, Orlando, Ocala, International airports and the beaches of Sunny Florida, within the incredible Mirada Lagoon community, this property offers the perfect combination of low-maintenance living, resort-style amenities, privacy, and the vibrant Florida lifestyle you've been waiting for—COME SEE why this one should be at the TOP of your list! CALL TODAY!
#TB8539216

SAN ANTONIO

10228 ECHO DOCK LOOP

2 Beds

2 Baths

1,747 Sq.Ft.

$350,000

MLS#: TB8539216

New on site 3 days ago
Welcome to your slice of paradise in the sought after Mirada community, where resort style living isn't a getaway, it's your everyday reality. This stunning 3 bedroom, 2.5 bath townhome sits in a quiet, well established neighborhood framed by lush, mature landscaping, sidewalk lined streets, and elegant fountain features that greet you at the entrance and set the tone the moment you arrive. With a tranquil water view of the pond out back, ample guest parking beyond the garage, and one of the largest man made lagoons just steps away, this home truly delivers a lifestyle most people only dream about. Step inside through a charming covered entry and immediately feel the openness of the bright, airy first floor. Tile flooring flows seamlessly through the living, dining, and kitchen areas, accented by upgraded lighting and a thoughtfully designed layout that makes entertaining feel completely effortless. Natural light pours into every corner, and the transition between spaces is smooth and inviting. The kitchen is the heart of the home and it shows, featuring quartz countertops, stainless steel appliances, a striking tile backsplash, a walk in pantry, and a center island with a breakfast bar that's perfect for casual mornings or hosting friends. A guest half bath on the main level adds everyday convenience. Head upstairs to find plush carpeted bedrooms, a second floor laundry closet that keeps chores out of sight, and a versatile office nook ideal for working from home or creative pursuits. The generous primary suite is your personal retreat, complete with a large walk in closet and a spa inspired en suite bath featuring dual vanity sinks, a glass enclosed walk in shower, etc. The second bedroom also includes a walk in closet and sits conveniently across from the full guest bath, while the third bedroom adapts beautifully to whatever your lifestyle calls for; guest room, hobby space, or home gym. Out back, your screened porch frames peaceful pond views that make unwinding at the end of the day feel like a luxury. And when you're ready for more adventure, the lagoon is right around the corner — offering kayaking, paddle boarding, beachside lounging, and a full calendar of community events that keep the energy alive year round. The HOA takes care of the details so you don't have to — covering ultra fast WiFi, cable, lagoon access, lawn maintenance, and roof reserves, delivering a truly low maintenance lifestyle packed with perks. Opportunities like this don't last long in a community this vibrant. Schedule your private showing today and come see why people who visit Mirada end up calling it home. Sold as-is, buyer or buyer agent to verify any and all information, rules, restrictions, etc.
#TB8540643

SAN ANTONIO

11287 CAY SPRUCE WAY

3 Beds

2 Baths

1,856 Sq.Ft.

$325,000

MLS#: TB8540643

WOW! Welcome Home! From the moment you step through the front door, you'll know you've found something special. This beautifully renovated 3-bedroom, 2-bathroom home with a 2-car garage has been meticulously updated and is truly move-in ready.
The impressive list of 2024 upgrades includes a new roof, new HVAC system, new stainless steel kitchen appliances, new quartz countertops in the kitchen and both bathrooms, new porcelain tile flooring throughout, new exterior paint, new lighting and ceiling fans, new carpet garage floor, new epoxy driveway, and a new water heater. Every detail has been thoughtfully completed, a combination of style, quality, and peace of mind. The spacious floor plan features an inviting breakfast bar, elegant porcelain tile flooring throughout, and a luxurious primary suite with a tray ceiling, custom built-in shelving in the large walk-in closet, dual vanities, a relaxing garden tub, and a separate walk-in shower. Step outside to the oversized covered lanai, where you can unwind while enjoying the tranquil surroundings—an ideal space for morning coffee or evening relaxation. Located in the highly sought-after Tampa Bay Golf & Country Club, one of the area's premier gated communities, residents enjoy an exceptional resort-style lifestyle. Amenities include two beautifully maintained golf courses (an 18-hole championship course and a 9-hole executive course), two swimming pools, pickleball, tennis, bocce ball, shuffleboard, horseshoes, cornhole, a state-of-the-art fitness center, billiards room, card rooms, and countless social activities. Golf carts are welcomed throughout the community, making it easy to enjoy everything in this vibrant neighborhood.  The community also features NO CDD fees and a low HOA that includes, gated security with guard, cable TV, high-speed internet, providing outstanding value and convenience. Don't miss this rare opportunity to own a fully renovated home in one of the Tampa Bay area's most desirable community. A one-time mandatory social membership fee is due at closing.
#O6433011

SAN ANTONIO

11117 TWOSOME DRIVE

3 Beds

2 Baths

1,646 Sq.Ft.

$389,000

MLS#: O6433011

Medley Active Adult for those better than 55 years young presents an exceptional lifestyle just beyond the confines of your home. As a resident, you'll enjoy exclusive Clubhouse access with a full calendar of events daily! You will also enjoy a grill & bar, heated pool w/cabanas, ballroom, billiards room, card room, state of the art fitness center, pickleball & tennis courts, bocce ball, yoga, bingo, card games, line dancing and private active adult events. PLUS included in your HOA is a 15-acre lagoon membership w/soft, sandy beaches including a swim-up bar, kayaking, paddleboarding, obstacle course, waterslides, corn hole games, and tons of community events! This beautiful home will please even the most selective buyers! Comprised of 2 spacious bedrooms, 2 full baths, and bonus room that could be used as an office or den with barn door, built-in desk and murphy bed. Family room has an added fireplace and built-ins. Primary Suite includes ensuite bath, dual sinks, walk-in shower and large Walk-in Closet to keep you organized, ceiling fans to keep you cool. Your new home also has quartz countertops throughout, new upgraded stainless appliances, New fans & lights, sliding glass doors lead to your covered Lanai that has been FULLY SCREENED AND EXTENDED for your enjoyment. HUGE FULLY FENCED YARD! Also included is a tiled roof, gutters, plus a pavered driveway! Gorgeous curb appeal on this block home with a 2-car garage. As you step inside, you'll be greeted by a seamless flow of open living spaces, making it ideal for both relaxation and entertaining. Get ! to make memories that will last a lifetime! Your dream home awaits; you will be enjoying the CAREFREE FLORIDA RESORT LIFESTYLE in your new home as quickly as you are able to move in! High-speed (ULTRAFI) internet, premium cable, yard maintenance & exterior painting are included by the HOA. Situated in close proximity to premier shopping destinations, and an array of dining options, you'll find yourself immersed in a vibrant community that strikes a perfect balance between exclusivity and convenience. Ride your Golf Cart to the Clubhouse, Publix, Chick-fil-a, Starbucks, Farmers Market and more right in the neighborhood! Close to Advent Health Hospitals, BayCare Hospital, Florida Medical Clinic, Wire Grass Mall, Tampa Premium Outlet Mall, Krate at the Grove, Sam's Club, Costco, Golf Courses & Movie Theater. Easy access to I75, 275, Tampa International Airport, Downtown Tampa and Florida's amazing beaches. CDD IS ALREADY INCLUDED IN TAX AMOUNT.
#TB8534783

SAN ANTONIO

10460 GABLE DIG LOOP

2 Beds

2 Baths

1,770 Sq.Ft.

$395,000

MLS#: TB8534783

Welcome to this beautifully maintained and spacious home located in the highly desirable Mirada community in San Antonio, Florida. From the moment you step inside, you will appreciate the bright, clean, and inviting atmosphere, along with a thoughtfully designed open-concept floor plan that provides plenty of room for comfortable everyday living and entertaining.
The main living area seamlessly connects the kitchen, dining space, and family room, creating an open and welcoming environment with excellent natural light. The spacious living room offers plenty of flexibility for different furniture arrangements and features a decorative accent wall that adds character to the space. The kitchen is equally impressive, offering abundant cabinetry, generous counter space, a large pantry for additional food and household storage, and an open layout that keeps you connected to the dining and living areas while preparing meals or entertaining guests. The home also includes a washer and dryer for added convenience.
The primary bedroom is generously sized and designed with comfort and privacy in mind. It features two closets, providing excellent storage space, along with a private en-suite bathroom. The primary bathroom offers a separate shower area and a privately enclosed toilet area with its own door, creating a more functional and comfortable layout.
Bedrooms two and three are also spacious, well maintained, and offer ample closet space. These bedrooms share the second full bathroom, providing a practical layout while maintaining separation from the primary suite. Mirrored closet doors add both functionality and a sense of additional space and light. Throughout the home, the flooring has been well cared for, and the property presents a clean, bright, and move-in-ready feel.
The home also offers a spacious two-car garage with additional room for storage. Just outside the main living area, a cozy outdoor sitting area provides a wonderful spot for chairs, plants, or a small outdoor setup where you can relax and enjoy the Florida weather. Beyond that area, the property offers a generously sized backyard with plenty of open space to enjoy and personalize for outdoor living.
Located within Mirada, this home combines comfortable interior living with one of the area's most distinctive lifestyle amenities. Residents enjoy access to the Mirada Lagoon and the MetroLagoon lifestyle, offering a beautiful setting for relaxation, recreation, and enjoying the Florida sunshine. Conveniently located near shopping, dining, major roadways, and the growing San Antonio and Wesley Chapel areas, this well-maintained home offers an exceptional combination of space, comfort, privacy, location, and community lifestyle.Schedule your private showing today!
#TB8535219

SAN ANTONIO

10792 QUAIL GROVE WAY

3 Beds

2 Baths

1,672 Sq.Ft.

$395,000

MLS#: TB8535219

Price reduced
Under Construction. The builder is offering buyers up to $25,000 towards closing costs with the use of a preferred lender and title company. 
Mirada showcases new homes in San Antonio, FL, and is home to a 15-acre MetroLagoon, the largest in the country. The community is conveniently located off State Road 52 and just 5 minutes from 1-75. The Market at Mirada is within the community, where you'll find a Publix grocery store, shops, and restaurants. For local entertainment, you'll find The Grove, Wiregrass Mall, and Tampa Premium Outlets, along with many other dining options all within a short drive. Charming, Historic Downtown Dade City isn't far and offers quaint shopping and dining options as well.
Living in Mirada is the ultimate staycation lifestyle. Spend quality time at the lagoon where there is something for everyone. It features a sandbar with a swim-up area, food options, cabanas, kayaking, paddleboarding, a floating obstacle course, water slides and a splash park. Mingle with friends and neighbors with hosted activities at the lagoon event lawn. Keep active with miles of walking trails, golf cart paths, tot lots, and dog parks. Mirada is built on Metro Place's ULTRAFi internet infrastructure, giving up to 500/500 Mbps download speeds, keeping you connected to what matter most. Just 3 miles from the community is the future Pasco Town Center. This project is the 2nd largest Pasco County investment, featuring an industrial business park, preserved natural habitats, mixed use with retail and offices, town center, a neighborhood park, and much more.
Each home is well constructed with concrete block on 1st and 2nd floors, comes equipped with Smart Home System, and is backed by America's #1 Builder since 2002.
Pictures, photographs, colors, features, and sizes are for illustration purposes only and will vary from homes as built. Home and community information, including pricing, included features, terms, availability, and amenities, are subject to change and prior sale at any time without notice or obligation. Materials may vary based on availability. 

Other inventory options may be available in this community. Please reach out for list of availability.
#TB8534964

SAN ANTONIO

10840 QUAIL GROVE WAY

4 Beds

2 Baths

1,828 Sq.Ft.

$360,000

MLS#: TB8534964

 - property

Send a message

Message successfully sent.

Your message

What is 3 + 4 ?

Reason for contacting?

I agree to receive email communication and understand I can unsubscribe at any time.

I agree to be contacted by The Graf Group of Coldwell Banker via call, email, and text for real estate services. To opt out, you can reply 'stop' at any time or reply 'help' for assistance. You can also click the unsubscribe link in the emails. Message and data rates may apply. Message frequency may vary. Privacy Policy

Sign Out

Virtual Assistant

Would you like to take the next step with this property? We can help you schedule a showing or virtual tour, or send you more details.

Yes, I would like more information.

Thank You for Your Reply, One of Our Agents will contact you as soon as possible

No, maybe later.

Thank you, you can always contact me via email, phone number or through the contact form.

Realhub AI

Lucy - Your AI-Powered Realtor

Update Your Temporary Password

Personalize your search

Enter your email and we'll notify you immediately when new listings match what you're looking for.

or enter email address

Already have an account ? Login here

Continue your home search

I agree to receive communications and understand I can unsubscribe at any time.

I agree to be contacted by The Graf Group of Coldwell Banker via call, email, and text for real estate services. To opt out, you can reply 'stop' at any time or reply 'help' for assistance. You can also click the unsubscribe link in the emails. Message and data rates may apply. Message frequency may vary. Privacy Policy

Already have an account ? Login here

We use cookies

We use cookies primarily for analytics to enhance your experience. By accepting, you agree to our use of these cookies. You can manage your preferences or learn more about our cookies policy.