Features & Amenities

Interior

  • Other Interior Features

    Built-in Features, Crown Molding, Eat-in Kitchen, Open Floorplan, Other, Tray Ceiling(s), Walk-In Closet(s)

  • Total Bedrooms

    6

  • Bathrooms

    3

  • 1/2 Bathrooms

    1

  • Cooling YN

    YES

  • Cooling

    Central Air

  • Fireplace YN

    YES

  • Heating YN

    YES

  • Heating

    Central, Electric

  • Pet friendly

    Yes

Exterior

  • Garage

    Yes

  • Garage spaces

    3

  • Construction Materials

    Stucco

  • Other Exterior Features

    Lighting, Other, Rain Gutters

  • Parking

    Driveway, Garage Door Opener, Garage, Attached

  • Patio and Porch Features

    Covered, Patio, Screened

  • Pool

    No

  • Waterfront YN

    NO

Area & Lot

  • Lot Size(acres)

    0.23

  • Lot Size(square feet)

    10,228

  • Property Type

    Residential

  • Property Sub Type

    Single Family Residence

Price

  • Sales Price

    $577,000

  • Tax Amount

    $8,646

  • Sq. Footage

    4,119

  • Price/SqFt

    $140

HOA

  • Association

    YES

  • Association Fee

    $640

  • Association Fee Frequency

    Annually

  • Association Fee Includes

    N/A

  • Total Monthly Fees

    $53.33

School District

  • Elementary School

    N/A

  • Middle School

    N/A

  • High School

    N/A

Property Features

  • New Construction

    NO

  • Foundation Details

    Slab

  • Ownership

    Fee Simple

  • Senior Community YN

    NO

  • Sewer

    Public Sewer

  • Tax Lot

    160

  • Water Source

    Public

Schedule a Showing

Showing scheduled successfully.

<
>
IN PERSON
VIA CHAT

What is 3 + 4 ?


Change time

Mortgage calculator
Estimate your monthly mortgage payment, including the principal and interest, property taxes, and HOA. Adjust the values to generate a more accurate rate.

Your payment

Principal and Interest:

$

Property taxes:

$

HOA fees:

$

Total loan payment:

$

Total interest amount:

$

Location

County

Polk

Elementary School

Middle School

High School

Listing Courtesy of Alejandra Nicholson PA , REDFIN CORPORATION

RealHub Information is provided exclusively for consumers' personal, non-commercial use, and it may not be used for any purpose other than to identify prospective properties consumers may be interested in purchasing. All information deemed reliable but not guaranteed and should be independently verified. All properties are subject to prior sale, change or withdrawal. RealHub website owner shall not be responsible for any typographical errors, misinformation, misprints and shall be held totally harmless.

Agent Michael Graf

Business Coach | Executive Sales Associate | Realtor®

Michael Graf

Call Michael today to schedule a private showing.


* Listings on this website come from the FMLS IDX Compilation and may be held by brokerage firms other than the owner of this website. The listing brokerage is identified in any listing details. Information is deemed reliable but is not guaranteed. If you believe any FMLS listing contains material that infringes your copyrighted work please click here to review our DMCA policy and learn how to submit a takedown request.© 2024 FMLS.
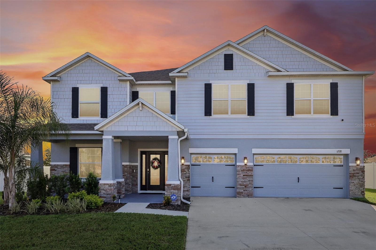
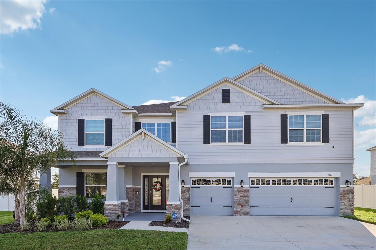
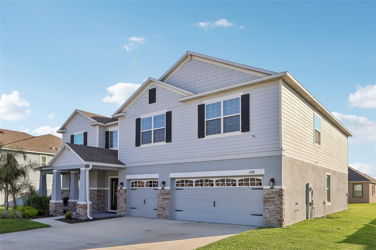
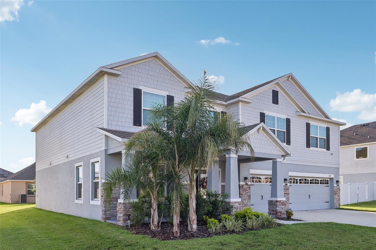
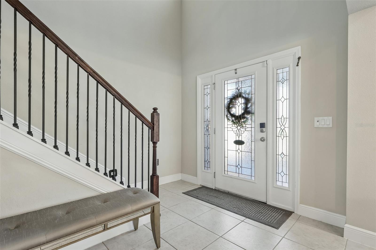
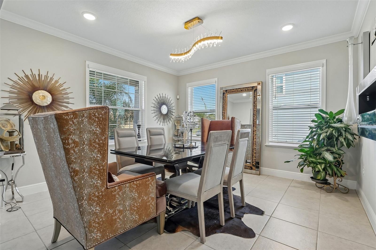
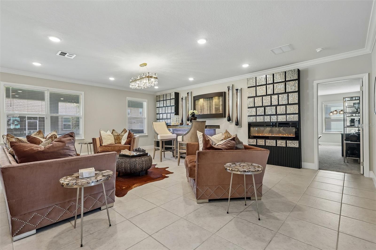
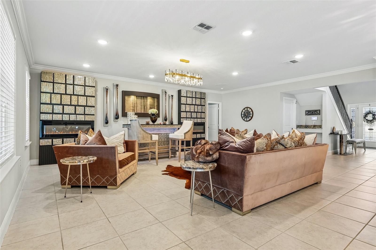
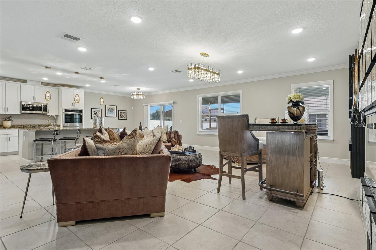
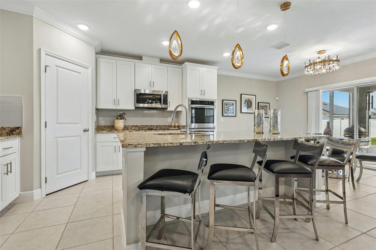
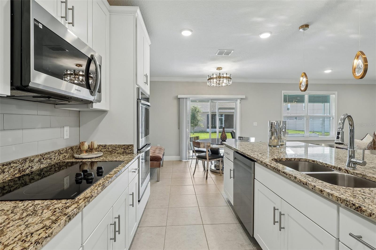
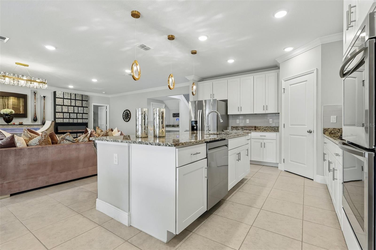
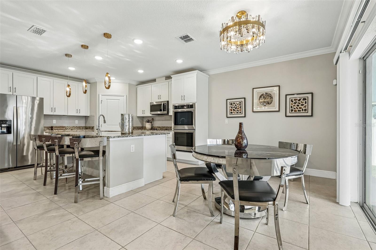
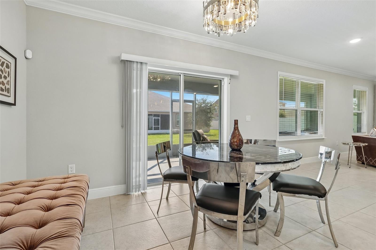
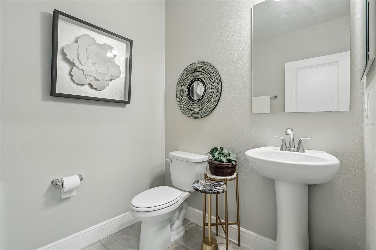
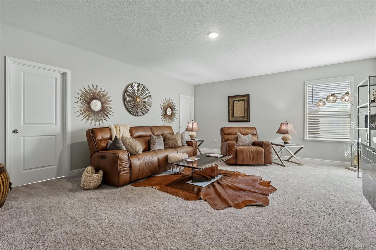
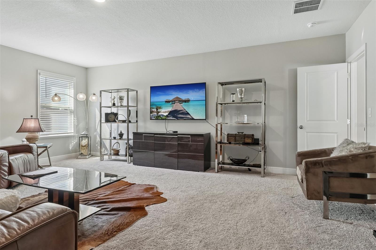
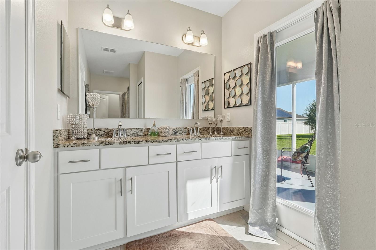
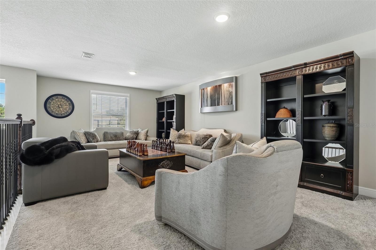
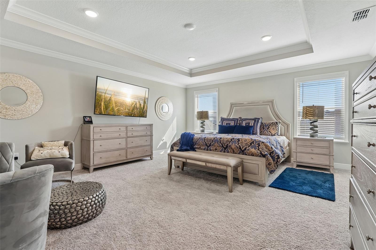
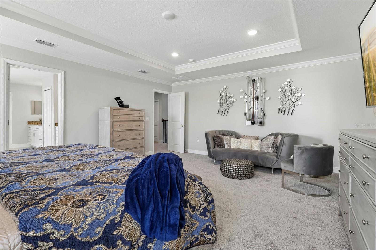
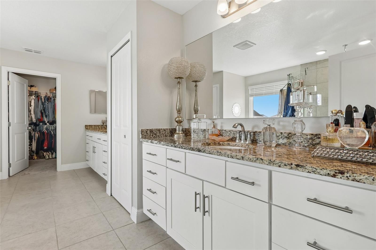
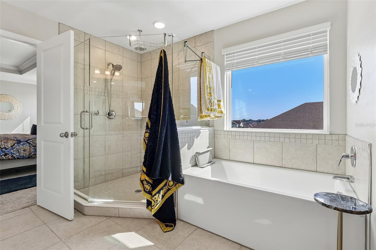
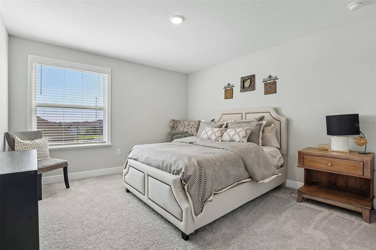
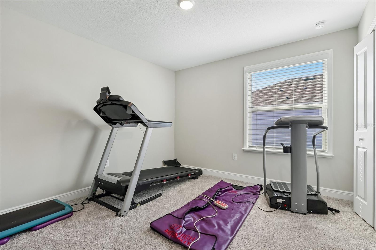
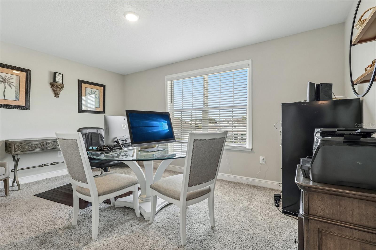
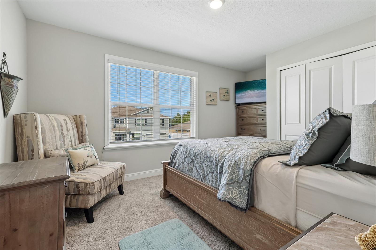
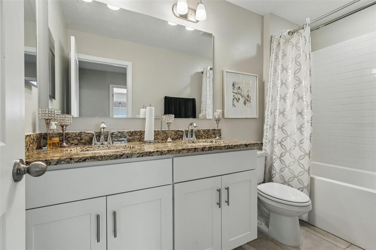
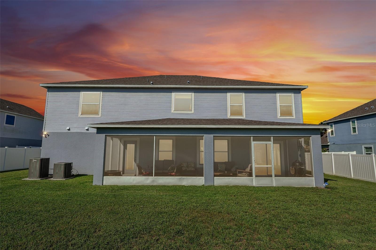
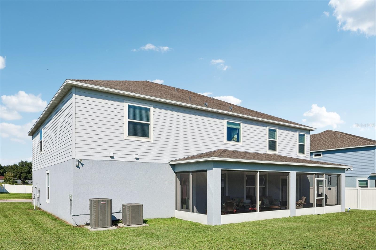
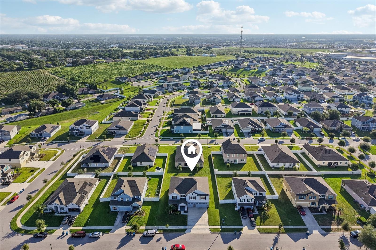
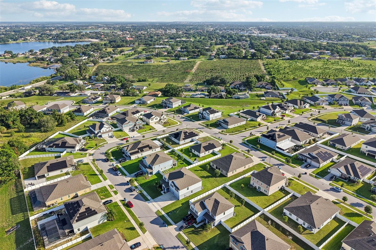
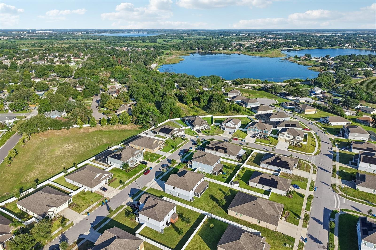
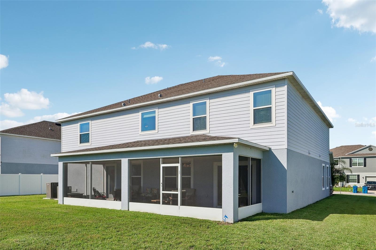
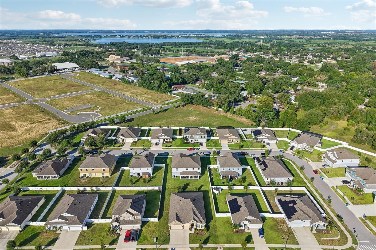
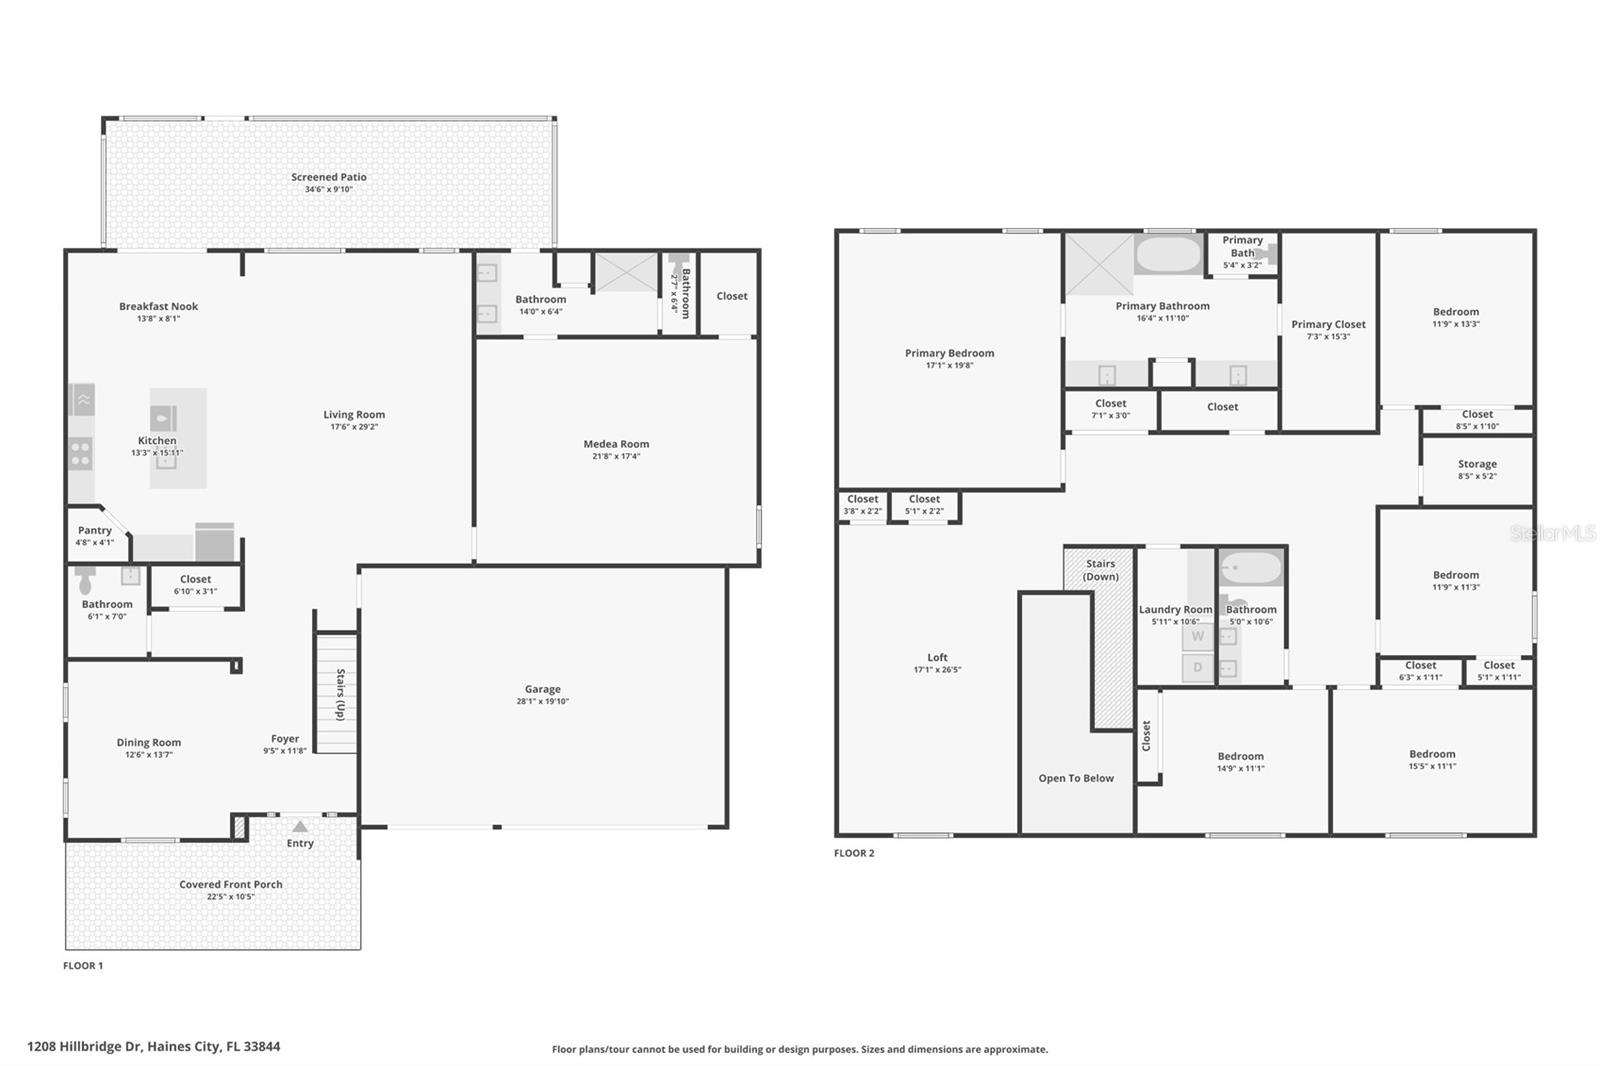
Welcome to this exceptional 2023-built home in the highly desirable Haines Ridge community of Haines City, where modern elegance, impressive space, and thoughtful design come together to create a truly unforgettable home. Sitting on nearly a quarter-acre, this stunning 6-bedroom, 3.5-bath residence offers over 4,100 square feet of beautifully crafted living space with room to accommodate every lifestyle. From the moment you arrive, the home’s impressive curb appeal stands out with a spacious driveway and split 3-car garage. Inside, the welcoming entry leads into a beautifully appointed formal dining room before opening into the expansive heart of the home. The main living area features a bright, open-concept layout connecting the living room, kitchen, and breakfast nook, all enhanced by elegant crown molding throughout. The living room creates a stunning gathering space with two custom built-in fireplaces and a seamless flow into the beautifully designed kitchen, complete with an oversized center island with breakfast bar seating, stainless steel appliances, built-in double ovens, and a large walk-in pantry. One of the home’s most unique features is the main-level sixth bedroom, currently being used as an impressive media room. This flexible space offers endless possibilities as a private guest suite or second primary retreat, featuring an attached full bathroom with a walk-in shower and direct access to the covered screened lanai. Upstairs, a spacious loft provides the perfect area for an additional living space, office, or game room, while the luxurious primary suite offers a relaxing escape with tray ceilings, dual oversized vanities, a walk-in shower, separate soaking tub, and a generous walk-in closet. The covered screened lanai overlooks the expansive backyard, offering a fantastic opportunity to create your own outdoor retreat. Conveniently located near beautiful lakes, golf courses, restaurants, shopping, nature preserves, and major highways, this remarkable Haines Ridge home delivers the perfect blend of luxury, flexibility, and everyday convenience. Mortgage savings may be available for buyers of this listing.

1208 HILLBRIDGE DRIVE

Message successfully sent.

What would you like to know?

What is 3 + 4 ?

I agree to receive email communication and understand I can unsubscribe at any time.

I agree to be contacted by The Graf Group of Coldwell Banker via call, email, and text for real estate services. To opt out, you can reply 'stop' at any time or reply 'help' for assistance. You can also click the unsubscribe link in the emails. Message and data rates may apply. Message frequency may vary. Privacy Policy

Related Properties

New on site 4 days ago
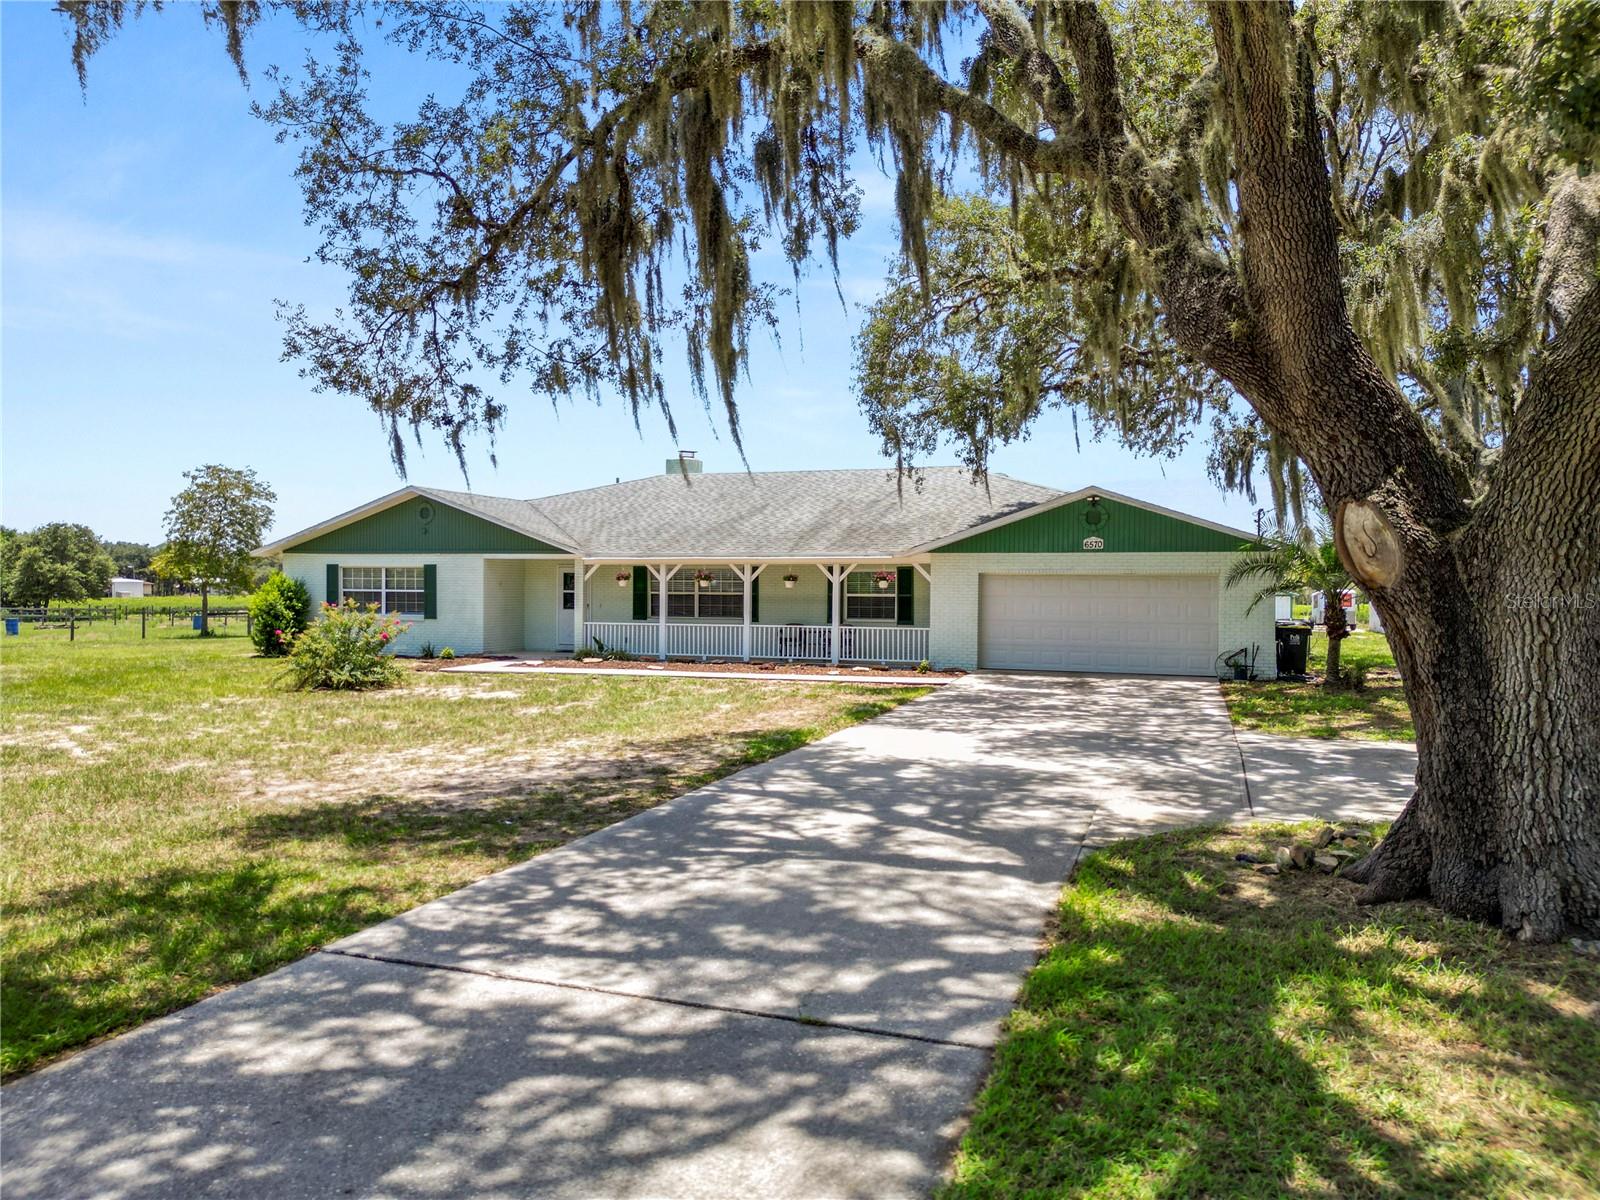
Discover the perfect blend of country charm, modern convenience, and endless possibilities with this 4 bedroom, 2 bathroom pool home situated on over 4 acres of beautifully maintained land. Located just outside the city limits while remaining in the county, you'll enjoy the freedom of NO HOA, lower utility costs with no water bill and no sewer bill, and the convenience of high-speed internet, the best of both worlds! Zoned for horses, this exceptional property offers plenty of room for equestrian pursuits, gardening, recreation, or simply enjoying the peaceful Florida lifestyle.

Inside, the home features a spacious layout designed for comfortable everyday living and entertaining, enhanced by a dual-zone A/C system for efficient climate control and a UV air purification light installed in the HVAC blower unit. The home is also wired for a whole home security system, ready to be reconnected and tested by the provider. Step outside to your private backyard oasis where the pool has been recently inspected and is ready to enjoy, while the expansive acreage offers incredible flexibility for your hobbies and lifestyle.

The property also features a large detached workshop complete with storage, work areas, and a stall, making it ideal for projects, equipment, or livestock. Animal lovers will appreciate the large chicken house and chicken run, along with a second smaller chicken coop. Spend your evenings relaxing under the stars while enjoying spectacular views of Florida's space launches right from your own property. Additional extras include an abundance of landscaping stones ready for future projects.

This incredible property is truly move-in ready, with an extensive list of items conveying with the sale, including:

Main kitchen refrigerator and garage refrigerator
Washer and dryer
Large workbench
Storage shelves and cabinets in the workshop
Stall in the workshop
Pool supplies, pool vacuum, and pool safety fence
Pool/Florida room audio speaker system
Basketball goal
Front porch glider chairs
Horse corral panels with three blue barrels
Shooting bench in the field
Tree swing and zip line
All window blinds
Garden plants and porch hanging plants
Three trash cans
Miscellaneous paint and parts for maintenance around the property
Whether you're dreaming of a mini farm, equestrian property, hobby workshop, or simply a private retreat with room to roam, this one of a kind property delivers the space, freedom, and lifestyle you've been searching for. Schedule your private showing today!
#L4963466

HAINES CITY

6570 WATER TANK ROAD E

4 Beds

2 Baths

2,296 Sq.Ft.

$625,000

MLS#: L4963466
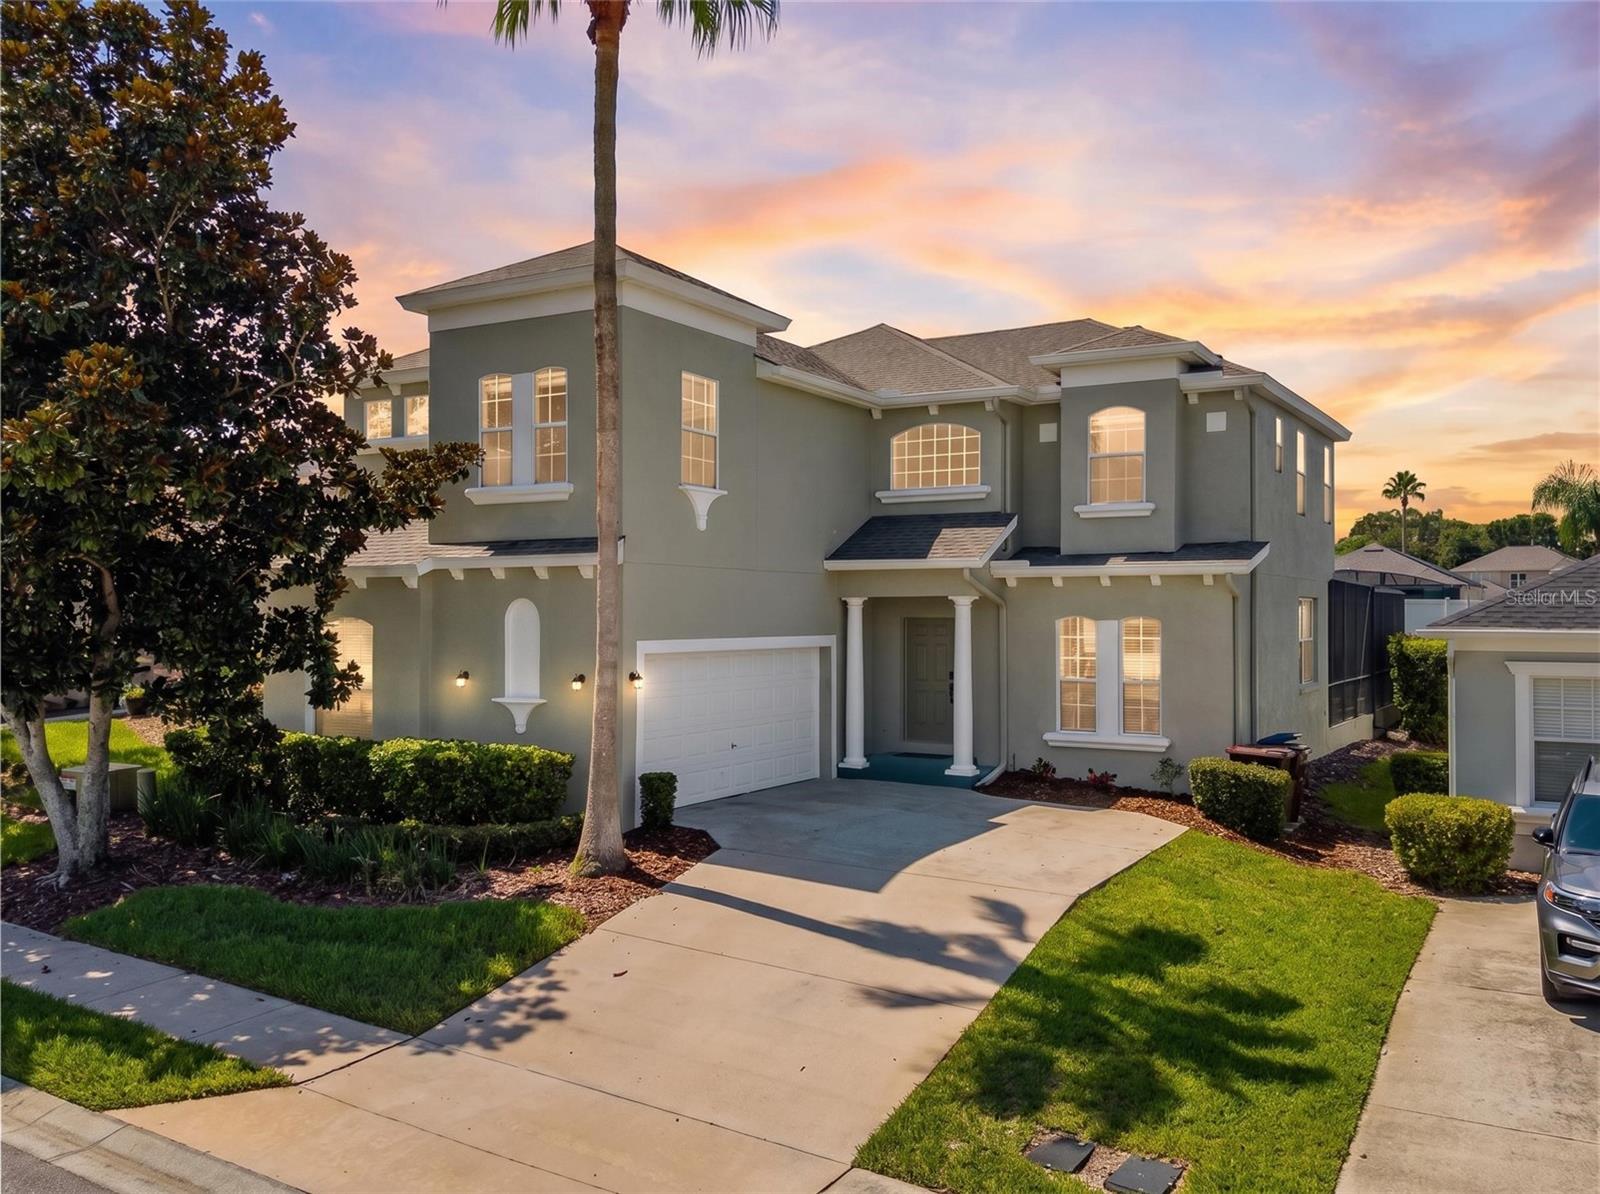
Some homes simply provide a place to live. Others become the backdrop for life's best memories.

Welcome to this beautifully maintained 6-bedroom, 4 full bath, 2 half bath residence located within the highly desirable guard-gated community of Calabay Parc at Tower Lake. Whether you're looking for a spacious year-round home, a Florida getaway, or an income-producing investment, this property offers exceptional versatility and comfort.

Inside, the generous floor plan creates an inviting atmosphere for entertaining, relaxing, or simply enjoying everyday life. Expansive glass doors connect the main living area to a sun-filled outdoor retreat featuring a heated pool and spa, while the property's setting provides the added benefit of having no homes immediately behind the backyard.

The layout offers a first-floor primary suite, five additional bedrooms upstairs, four full bathrooms, two half baths, and a converted game room that provides flexible space for recreation, hobbies, or entertaining.

Beyond its spacious design, this home offers the peace of mind that comes from significant recent improvements. Updates include a new air conditioning system, a roof replaced in 2022, a new water heater, and new kitchen appliances—allowing the next owner to focus on enjoying the home rather than replacing major systems.

Community amenities include a 24-hour staffed gate along with private access to Tower Lake's boat ramp and fishing pier. Shopping, restaurants, golf, major highways, and Central Florida's renowned attractions are all within convenient reach, making this an ideal location for both everyday living and vacation use.

Homes offering this combination of size, location, thoughtful updates, and outdoor enjoyment are becoming increasingly difficult to find. Schedule your private showing today, experience everything this exceptional property showcases, and be sure to ask about the seller's concessions to the buyer.
#O6420347

HAINES CITY

526 PINELOCH DRIVE

6 Beds

4 Baths

2,739 Sq.Ft.

$485,000

MLS#: O6420347
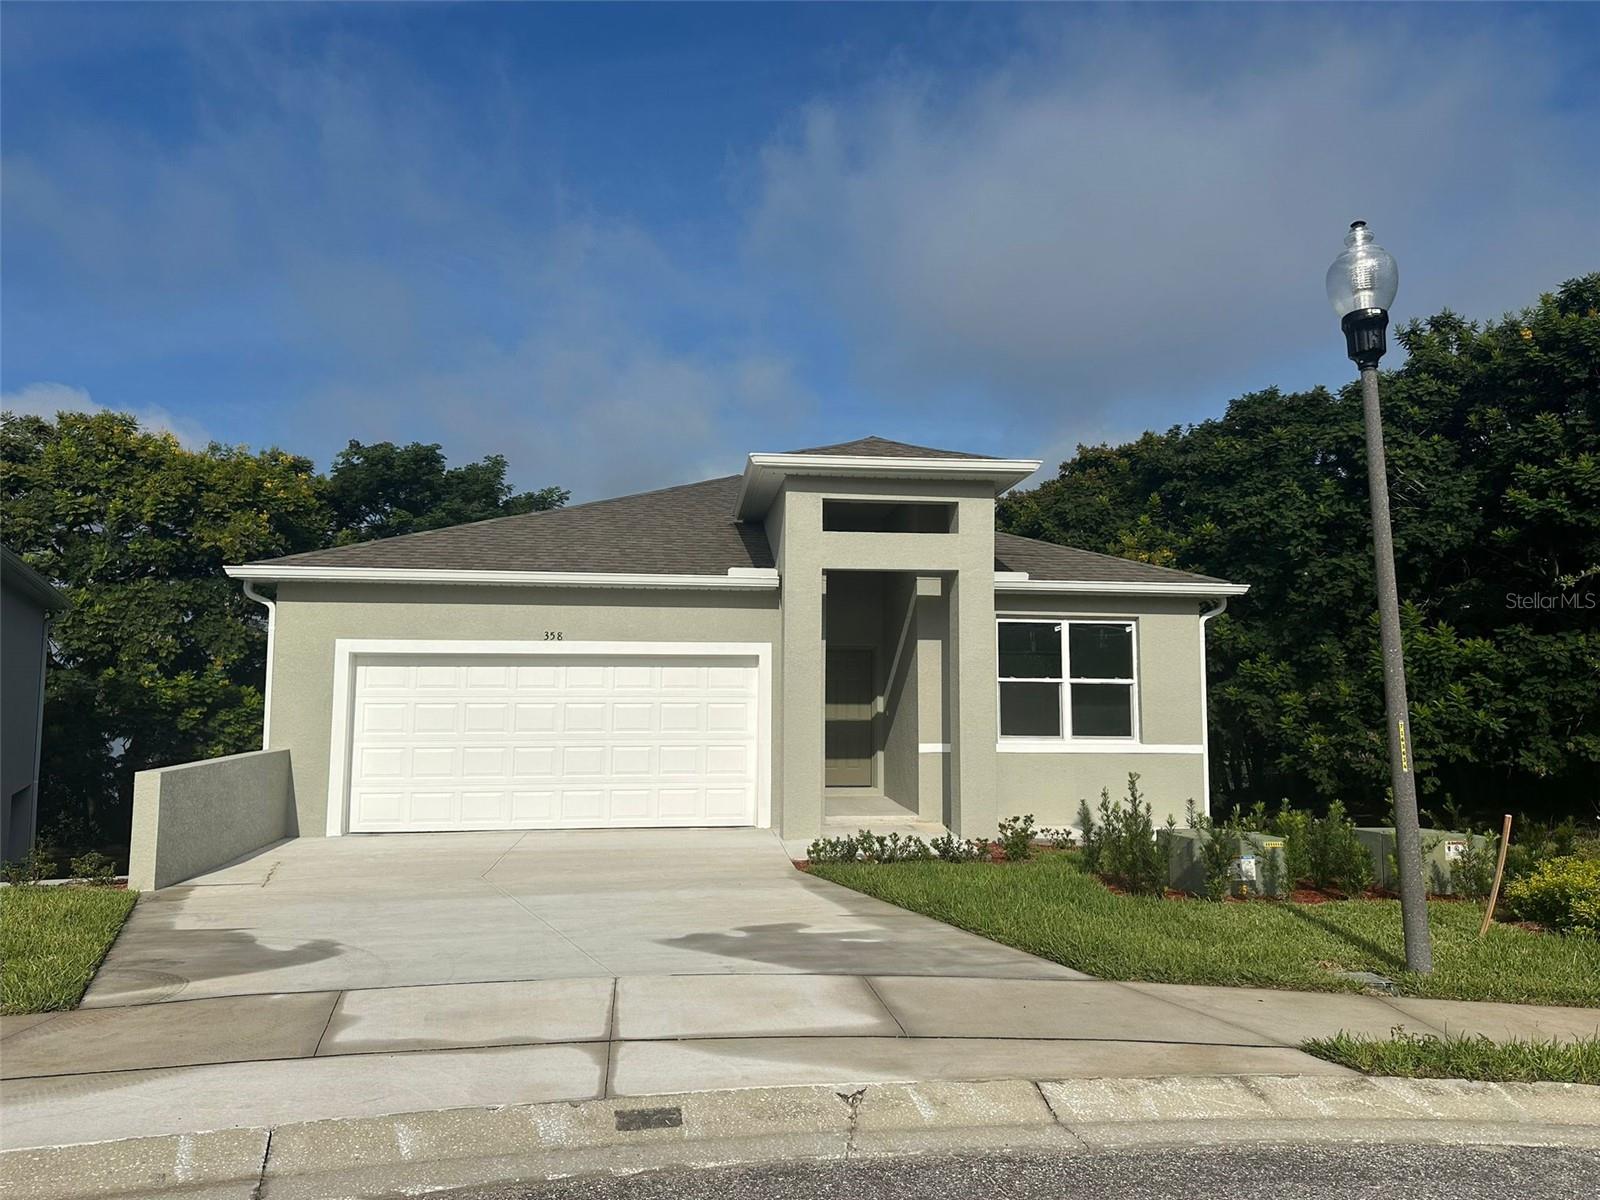
Brand-New Lakefront Home – New Construction in Gated Community Welcome to your dream home! This brand-new, never lived-in, 4-bedroom, 4-bathroom lakefront residence combines modern design, open living spaces in one of the most desirable gated communities. As you step inside, you’ll be greeted by a spacious two-story layout designed for both comfort and style. The open-concept floor plan seamlessly connects the living room, dining area, and kitchen, creating the perfect space for gatherings with family and friends. Large windows and glass doors invite natural light throughout the home while offering breathtaking views of the lake. The gourmet kitchen is thoughtfully designed with contemporary finishes and plenty of room for cooking and entertaining. Just off the living area, a balcony overlooks the water, providing the ideal spot for morning coffee or evening sunsets. The luxurious master suite is a private retreat, with a spacious bathroom and a large walk-in closet. With four full bathrooms, convenience and comfort are guaranteed for all family members and guests. On the lower level, the expansive family room opens directly to the backyard through sliding glass doors, leading to a covered patio and a summer kitchen. This space is perfect for hosting barbecues, enjoying al fresco dining, or simply relaxing while taking in the peaceful lakefront setting. The property includes a 2-car garage. Residents of this exclusive gated community enjoy amenities designed to enhance everyday living, including a boat ramp for easy lake access, fishing areas for outdoor recreation, a community pier perfect for relaxing and taking in the views, and the security of a gated entrance that provides peace of mind. This property also offers incredible investment potential, as it can be leased for short-term or long-term rentals, making it ideal as a vacation home. It is just 25 minutes from Walt Disney World, allowing you to enjoy the magic of Orlando while living in a peaceful lakefront setting. Don’t miss your chance to own this incredible new construction lakefront home. Schedule your private showing today!
#S5153138

HAINES CITY

358 CHEROKEE AVENUE

4 Beds

4 Baths

2,724 Sq.Ft.

$599,900

MLS#: S5153138
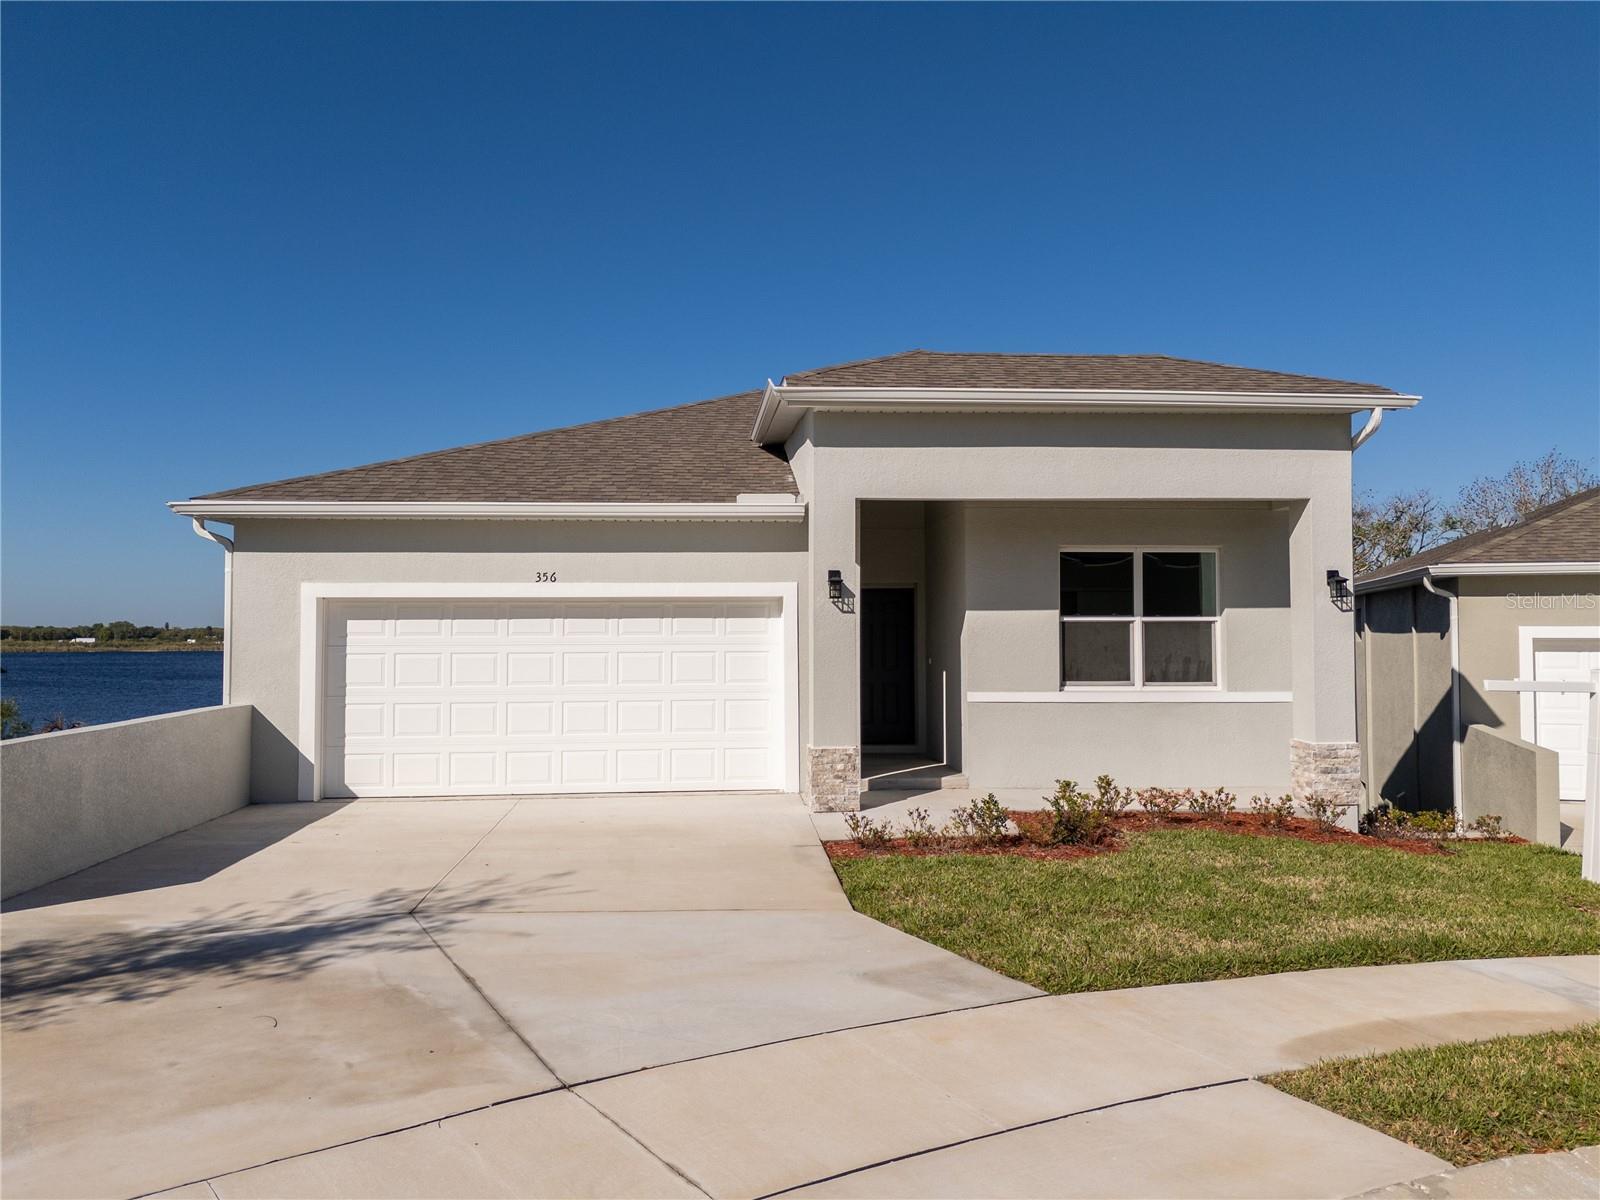
Brand-New Lakefront Home – New Construction in Gated Community Welcome to your dream home! This brand-new, never lived-in, 4-bedroom, 4-bathroom lakefront residence combines modern design, open living spaces in one of the most desirable gated communities. As you step inside, you’ll be greeted by a spacious two-story layout designed for both comfort and style. The open-concept floor plan seamlessly connects the living room, dining area, and kitchen, creating the perfect space for gatherings with family and friends. Large windows and glass doors invite natural light throughout the home while offering breathtaking views of the lake. The gourmet kitchen is thoughtfully designed with contemporary finishes and plenty of room for cooking and entertaining. Just off the living area, a balcony overlooks the water, providing the ideal spot for morning coffee or evening sunsets. The luxurious master suite is a private retreat, with a spacious bathroom and a large walk-in closet. With four full bathrooms, convenience and comfort are guaranteed for all family members and guests. On the lower level, the expansive family room opens directly to the backyard through sliding glass doors, leading to a covered patio and a summer kitchen. This space is perfect for hosting barbecues, enjoying al fresco dining, or simply relaxing while taking in the peaceful lakefront setting. The property includes a 2-car garage. Residents of this exclusive gated community enjoy amenities designed to enhance everyday living, including a boat ramp for easy lake access, fishing areas for outdoor recreation, a community pier perfect for relaxing and taking in the views, and the security of a gated entrance that provides peace of mind. This property also offers incredible investment potential, as it can be leased for short-term or long-term rentals, making it ideal as a vacation home. It is just 25 minutes from Walt Disney World, allowing you to enjoy the magic of Orlando while living in a peaceful lakefront setting. Don’t miss your chance to own this incredible new construction lakefront home. Schedule your private showing today!
#S5153170

HAINES CITY

356 CHEROKEE AVENUE

4 Beds

4 Baths

2,724 Sq.Ft.

$599,900

MLS#: S5153170
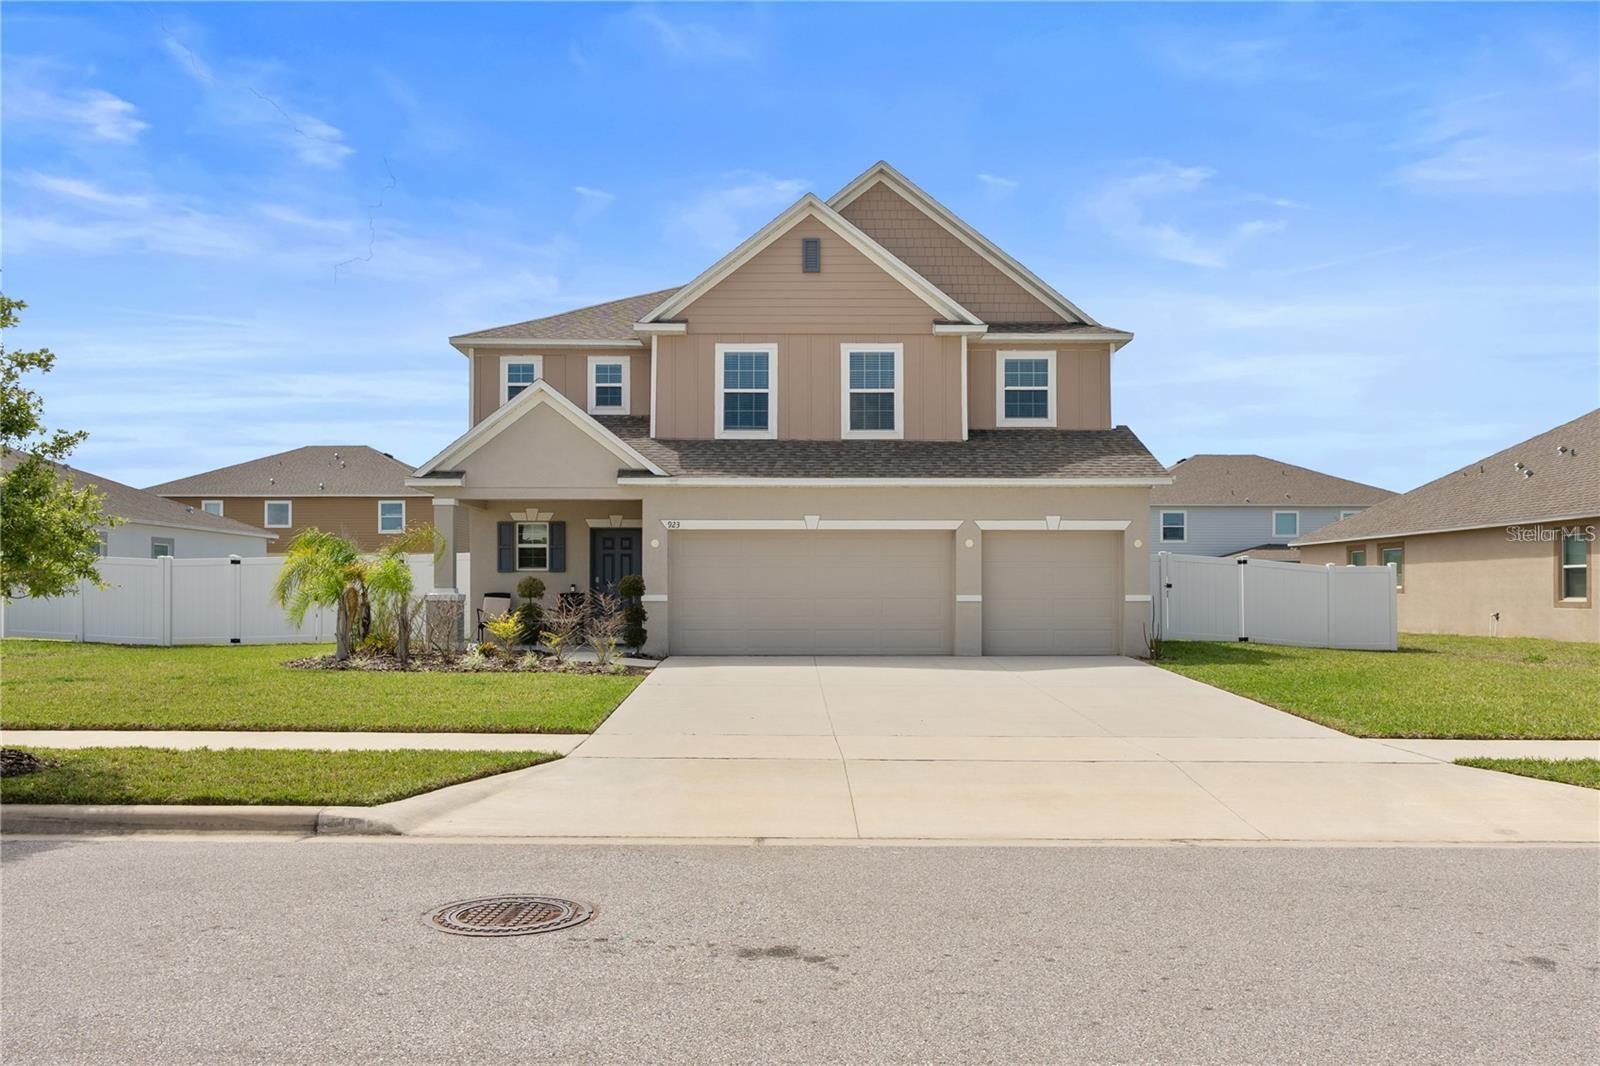
The Perfect Home for Your Family!
Discover this beautiful 4-bedroom, 3-bathroom home situated on an oversized 0.24-acre lot in a desirable Haines City community. Thoughtfully designed to comfort, elegance, and functional living spaces, this home is perfect for creating lasting family memories.
The open-concept floor plan is filled with natural light and features a gourmet kitchen with stylish cabinetry, a vented range hood, and all appliances included ideal for everyday living and entertaining.
Enjoy the spacious loft, perfect for a media room, home office, or play area, along with a luxurious primary suite featuring a spa-inspired bathroom with a beautiful glass-enclosed shower.
Step outside to a fully fenced backyard that offers privacy and plenty of space, pets, family gatherings, or even your future dream pool. Highlights: 4 Bedrooms | 3 Full Bathrooms, Oversized 0.24-acre lot, Built-in surround sound speakers, Tile and carpet flooring, Abundant natural light, All kitchen appliances included, Move-in ready!
This is more than just a house it’s an investment in the lifestyle your family deserves. Schedule your private showing today!
#O6419098

HAINES CITY

923 FIELDSTONE WAY

4 Beds

2 Baths

3,250 Sq.Ft.

$488,000

MLS#: O6419098
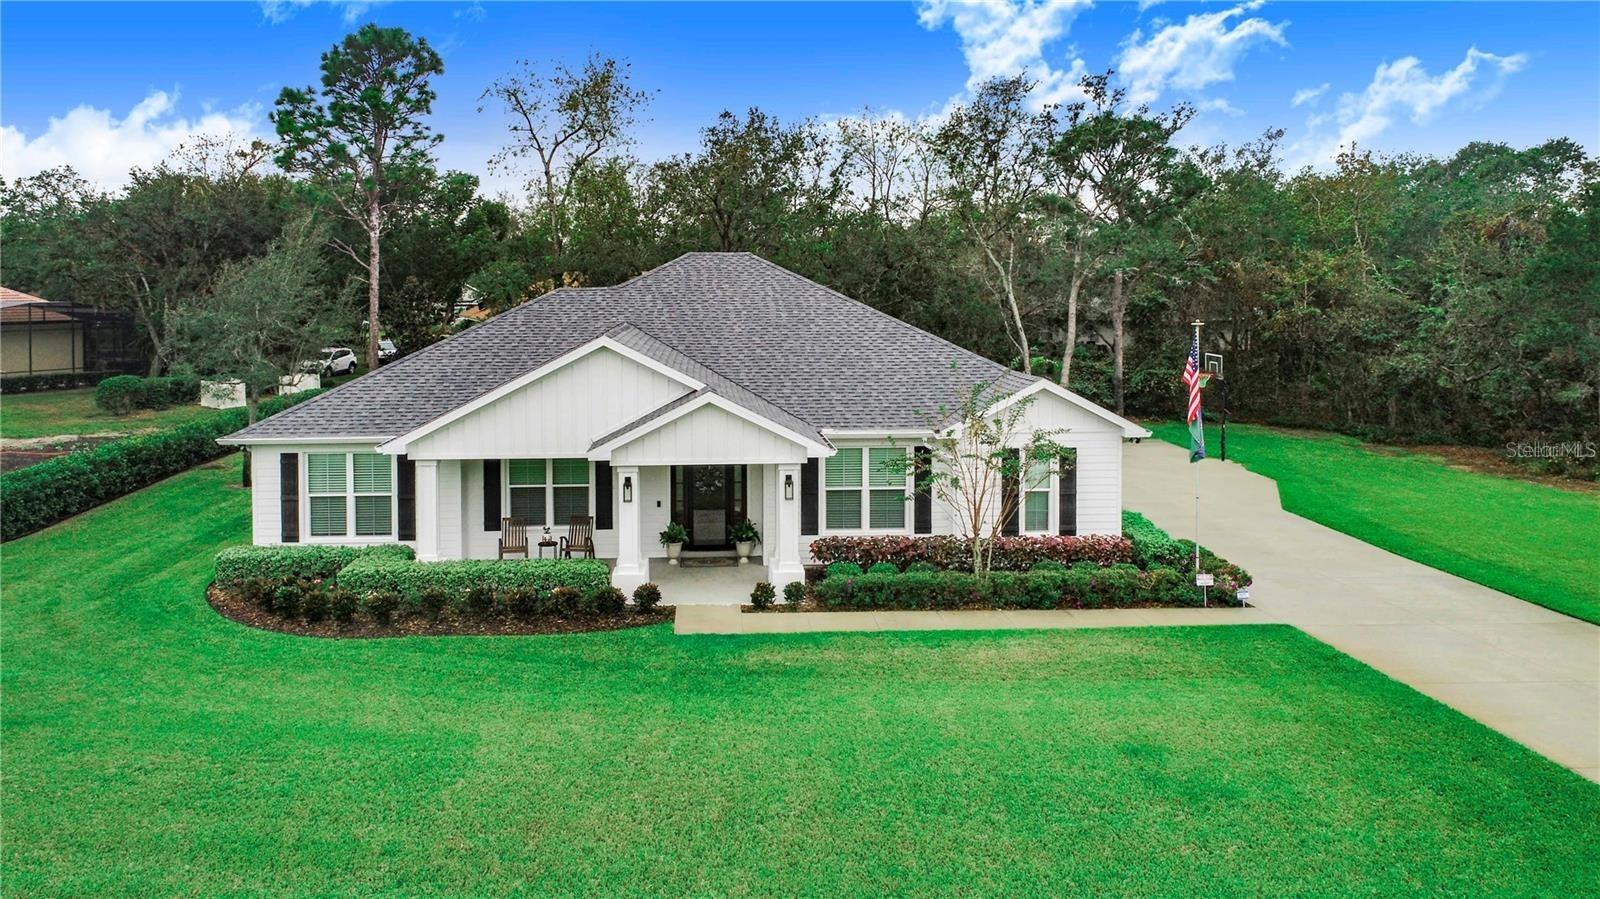
Stunning 2020-built home situated on an oversized 1/2+ acre lot in one of the most desirable locations in the neighborhood! Offering 3 bedrooms, 2.5 bathrooms, and a spacious open-concept floor plan, this beautifully maintained home combines modern comfort with exceptional outdoor living.

The expansive primary suite provides a private retreat, while the large laundry room and thoughtfully designed layout feature everyday convenience. The oversized garage features brand-new (2026) commercial-grade rubber gym flooring, and the home has been upgraded with a brand-new (2026) tankless water heater for added efficiency.

Step outside to your private backyard oasis featuring a brand-new (2026) screened-in pool and spa, upgraded landscaping, and abundant yard space perfect for entertaining, recreation, or simply enjoying the Florida lifestyle. The huge driveway and oversized lot provide plenty of room for guests and storage

Perfectly positioned across from the community retention pond, this home enjoys picturesque views and added privacy in what many would consider the premier location within the neighborhood.

This is truly a gorgeous home that has been meticulously cared for and thoughtfully upgraded. The sellers are relocating, creating a rare opportunity for the next owner to enjoy everything with this exceptional property.

HIGHLIGHTS:

**Built 2020
**3 Bedroom / 2.5 Bathrooms
**Oversized 1/2+ acre lot
**Open-concept floor plan
**Large primary suite
**Spacious laundry room
**Oversized garage with new commercial-grade gym flooring (2026)
**New tankless water heater (2026)
**New screened-in pool & spa (2026)
**Upgraded landscaping
**Huge driveway
**Exceptional outdoor entertaining space
**Premium location across from retention pond

This one is truly move-in ready and shows like a model home. Book your showing soon!
#P4939050

HAINES CITY

2997 SEQUOYAH DRIVE

3 Beds

2 Baths

2,190 Sq.Ft.

$630,000

MLS#: P4939050
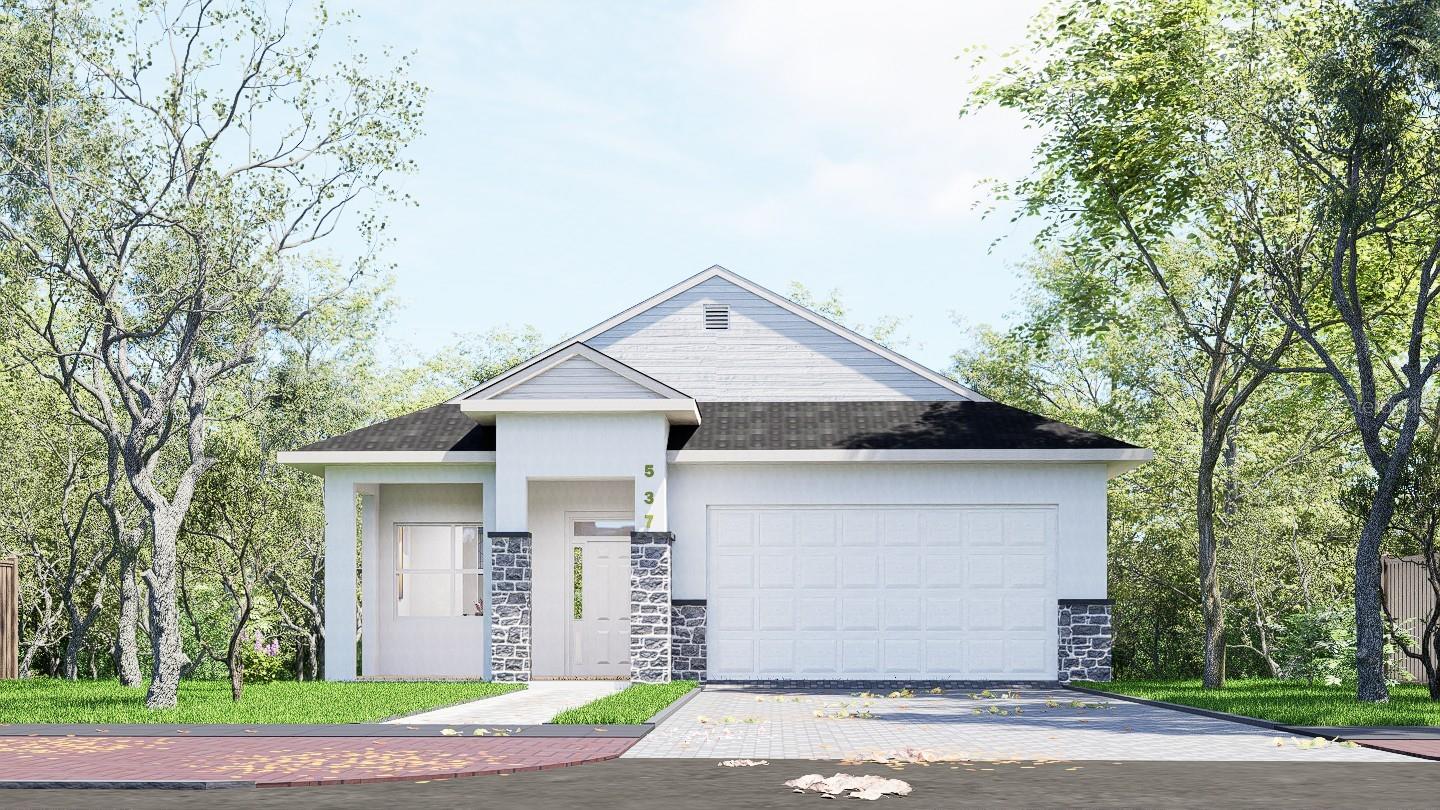
Virtually Staged. Under Construction. One-of-a-kind brand-new construction 4 Bedroom, 4 Bathroom Single Family Home perfectly positioned between Tampa and Orlando in the heart of Haines City  offering the best of Central Florida living with easy access to world-class attractions, dining, and major corridors including US-27 and I-4. Whether you're commuting, vacationing, or investing, the location alone sets this home apart.
Step inside to a welcoming Entry foyer that opens into a bright, open-concept Great Room, Kitchen, and Dining area designed for both everyday living and effortless entertaining. The main level is anchored by a stunning Master Suite complete with a spacious en-suite bathroom, offering a true private retreat. Slide open the doors and step out onto your large Balcony to take in breathtaking lake views. A rare and coveted feature that elevates this home above the rest.
Head downstairs to discover even more living space. A generous Family Room serves as the heart of the lower level, perfect for a game room, media room, or multi-generational gathering space. Three additional well-sized bedrooms, each with access to full bathrooms, provide comfort and privacy for family and guests alike. Walk out from the lower level onto the covered Lanai and enjoy seamless indoor-outdoor Florida living with those stunning lake views as your backdrop, morning coffee never looked so good.
Additional highlights include an attached Garage, new construction quality finishes throughout, energy-efficient design, and a layout that truly lives larger than its square footage suggests. Conveniently located just minutes from LEGOLAND Florida and sitting squarely between Tampa and Orlando, this home is a dream for short-term rental investors and lifestyle buyers alike. Schedule your private showing today. Opportunities like this don't last.
#TB8518131

HAINES CITY

537 PINELOCH DRIVE

4 Beds

3 Baths

2,057 Sq.Ft.

$490,000

MLS#: TB8518131
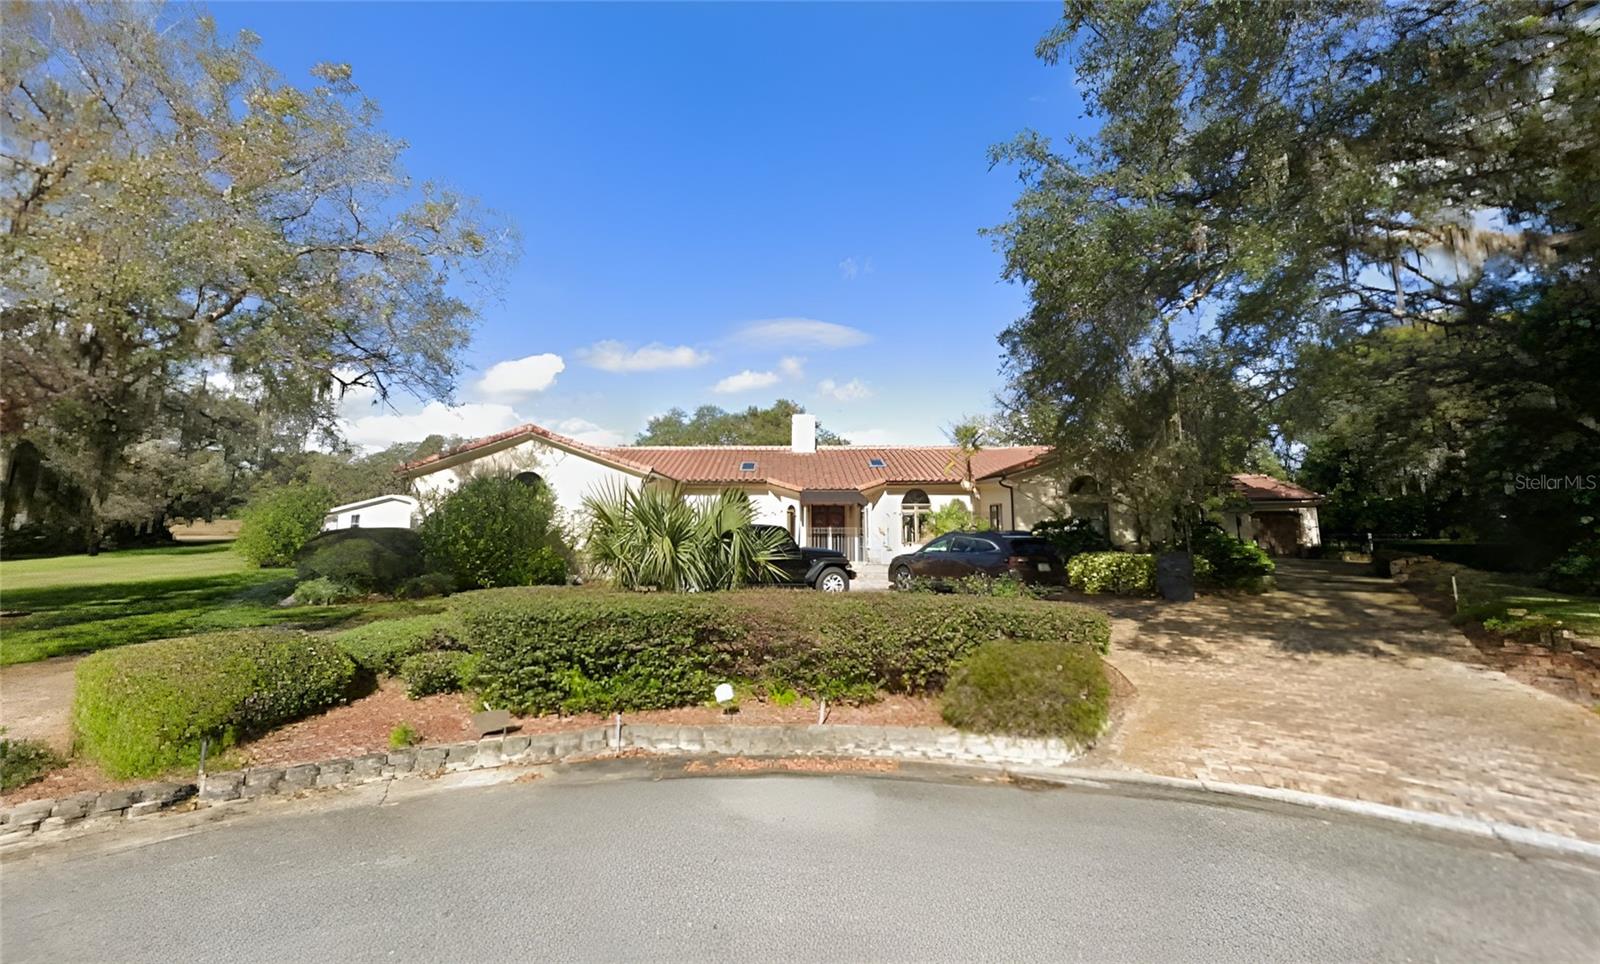
Price reduced
Incredibly rare 4,200+ sqft pool home on the largest lot in the neighborhood, located in a desirable golf community within Grenelefe / Arrowhead Lakes. The owner's surprise relocation gives you the unique chance to secure this gorgeous, well-updated, and spacious residence situated on a sprawling .89-acre double lot at the lowest price per sq ft in the area. Light TLC may be desired, but absolutely no major issues. So what makes this one so special? 1) Massive 4,200+ sqft floorplan offering an incredible amount of living space for large families, entertaining, and work-from-home flexibility. 3 Bedrooms and 4 Full Bathrooms. 2) Huge .89-acre double lot, the largest lot in the neighborhood, providing exceptional privacy, space, and future possibilities. 3) Brand new roof installed in 2020. 4) Large screen-enclosed heated pool, perfect for year-round enjoyment and entertaining guests. 5) Whole-house generator installed in 2018. 6) Huge eat-in kitchen featuring two islands, granite countertops, and gleaming stainless steel appliances including a built-in wall oven, microwave, cooktop, range hood, and hanging pot rack. 7) Exceptional primary suite retreat featuring three walk-in closets, a private water closet, dual-sink vanity, large double walk-in shower, newly installed walk-in soaking tub, and ample space to unwind in comfort. 8) Large detached 20' x 36' shed with electric built in 2023, perfect for hobbies, workshop space, equipment storage, toys, or home business use. 9) Irrigation well helping maintain the property's lush landscaping while reducing watering costs. 10) Well located in a highly desirable and established golf community with a peaceful residential atmosphere and easy access to major roadways leading to Orlando or Tampa. Voluntary HOA at just 110 per year. Properties offering this level of space, lot size, upgrades, and value are exceptionally rare. Being sold alongside vacant .68 acre lot next door (ask for other listing): Live in this one and build on the other! Whether you're looking for a primary residence, multi-generational home, or simply room to spread out and enjoy the Florida lifestyle, this property delivers unmatched space and long-term upside. Easy to show. Feel free to soft pitch before writing anything up. MLS info sheet and disclosures available. No assignable contracts accepted.
#TB8517183

HAINES CITY

122 FAIRWAY DRIVE

3 Beds

4 Baths

4,215 Sq.Ft.

$498,000

MLS#: TB8517183
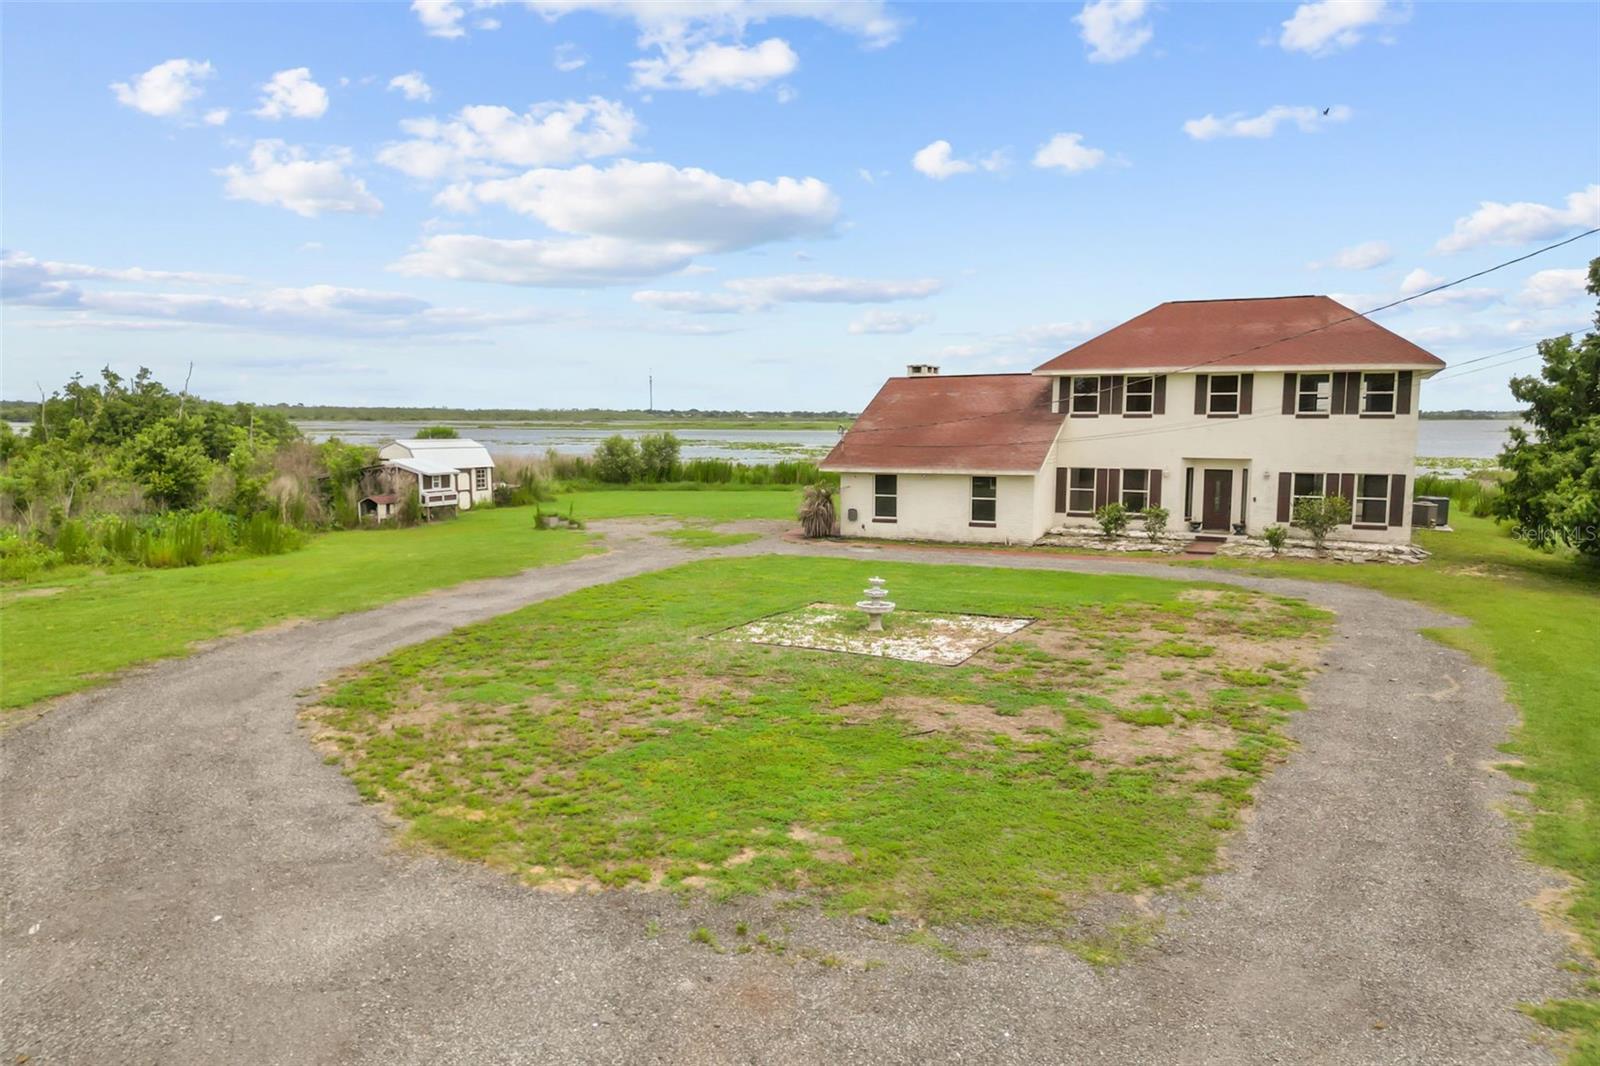
Price reduced
"Price Improvement" Nestled on more than 11 acres of picturesque natural beauty, this beautiful 5-bedroom, 3-bath pool residence exemplifies traditional architecture while presenting awe-inspiring waterfront panoramas, the moment you enter the refined foyer, the enchanting lake views unfold, invoking an immediate sense of tranquility. The house has new roof installed, new front-yard, and new pavement. The family room is graced by a welcoming wood-burning fireplace with a stone facade, enhanced by laminate flooring and lofty vaulted ceilings. The galley-style kitchen is impeccably designed, featuring modern look cabinetry with soft-close drawers, a convenient closet pantry, stainless steel appliances, and granite countertops. The charming breakfast nook offers mesmerizing lakefront views through sliding glass doors. The freshly painted formal dining room provides access to the patio. Upstairs, the generously proportioned master bedroom suite offers a sitting area overlooking Lake Lowery, dual closets, and a private bath with a new vanity. Additionally, there's a guest bedroom and bath thoughtfully located on the first floor. This home is replete with amenities, including ample closet space, fresh interior paint, updated light fixtures, upgraded bathroom vanities, new wood laminate flooring, a water softener system, saltwater filter, a new roof installed in 2022, a loft-style shed, a chicken coop, a brick exterior facade, a screened lanai, a private gated driveway, and an oversized 2-car garage. Notably, this exceptional property features a sprawling pool area, ideal for hosting family gatherings. The expansive 11+ acre lot is predominantly wooded for added privacy and boasts a sandy beach area. There are no HOA restrictions, offering the flexibility to tailor the property to your unique lifestyle and preferences.
#O6400161

HAINES CITY

3101 LAKE LOWERY ROAD

4 Beds

2 Baths

2,516 Sq.Ft.

$675,000

MLS#: O6400161

 - property

Send a message

Message successfully sent.

Your message

What is 3 + 4 ?

Reason for contacting?

I agree to receive email communication and understand I can unsubscribe at any time.

I agree to be contacted by The Graf Group of Coldwell Banker via call, email, and text for real estate services. To opt out, you can reply 'stop' at any time or reply 'help' for assistance. You can also click the unsubscribe link in the emails. Message and data rates may apply. Message frequency may vary. Privacy Policy

Sign Out

Virtual Assistant

Would you like to take the next step with this property? We can help you schedule a showing or virtual tour, or send you more details.

Yes, I would like more information.

Thank You for Your Reply, One of Our Agents will contact you as soon as possible

No, maybe later.

Thank you, you can always contact me via email, phone number or through the contact form.

Realhub AI

Lucy - Your AI-Powered Realtor

Update Your Temporary Password

Personalize your search

Enter your email and we'll notify you immediately when new listings match what you're looking for.

or enter email address

Already have an account ? Login here

Continue your home search

I agree to receive communications and understand I can unsubscribe at any time.

I agree to be contacted by The Graf Group of Coldwell Banker via call, email, and text for real estate services. To opt out, you can reply 'stop' at any time or reply 'help' for assistance. You can also click the unsubscribe link in the emails. Message and data rates may apply. Message frequency may vary. Privacy Policy

Already have an account ? Login here

We use cookies

We use cookies primarily for analytics to enhance your experience. By accepting, you agree to our use of these cookies. You can manage your preferences or learn more about our cookies policy.