Features & Amenities

Interior

  • Total Bedrooms

    2

  • Bathrooms

    2

  • Cooling YN

    YES

  • Cooling

    Central Air

  • Fireplace YN

    YES

  • Heating YN

    YES

  • Heating

    Central, Electric

  • Pet friendly

    N/A

Exterior

  • Garage

    No

  • Construction Materials

    Block

  • Other Exterior Features

    Lighting, RV Hookup

  • Patio and Porch Features

    Patio

  • Pool

    No

  • Waterfront YN

    YES

  • View

    Lake, Water, Trees/Woods

Area & Lot

  • Lot Features

    Wooded, Waterfront

  • Lot Size(acres)

    5.4

  • Lot Size(square feet)

    235,224

  • Property Type

    Residential

  • Property Sub Type

    Single Family Residence

Price

  • Sales Price

    $649,900

  • Tax Amount

    $1,183

  • Sq. Footage

    1,380

  • Price/SqFt

    $470

HOA

  • Association

    No

School District

  • Elementary School

    Timbercrest Elem

  • Middle School

    Galaxy Middle

  • High School

    Deltona High

Property Features

  • New Construction

    NO

  • Foundation Details

    Slab

  • Ownership

    Fee Simple

  • Senior Community YN

    NO

  • Sewer

    Septic Tank

  • Tax Lot

    5

  • Water Source

    Private, Well

Schedule a Showing

Showing scheduled successfully.

<
>
IN PERSON
VIA CHAT

What is 3 + 4 ?


Change time

Mortgage calculator

Estimate your monthly mortgage payment, including the principal and interest, property taxes, and HOA. Adjust the values to generate a more accurate rate.

Your payment

Principal and Interest:

$

Property taxes:

$

HOA fees:

$

Total loan payment:

$

Total interest amount:

$

Location

County

Volusia

Elementary School

Timbercrest Elem

Middle School

Galaxy Middle

High School

Deltona High

Listing Courtesy of Sergio Garcia, MAINSTREET REALTY

RealHub Information is provided exclusively for consumers' personal, non-commercial use, and it may not be used for any purpose other than to identify prospective properties consumers may be interested in purchasing. All information deemed reliable but not guaranteed and should be independently verified. All properties are subject to prior sale, change or withdrawal. RealHub website owner shall not be responsible for any typographical errors, misinformation, misprints and shall be held totally harmless.

Agent Emil Garinga

Executive Assistant

Emil Garinga

Call Emil today to schedule a private showing.


* Listings on this website come from the FMLS IDX Compilation and may be held by brokerage firms other than the owner of this website. The listing brokerage is identified in any listing details. Information is deemed reliable but is not guaranteed. If you believe any FMLS listing contains material that infringes your copyrighted work please click here to review our DMCA policy and learn how to submit a takedown request.© 2024 FMLS.
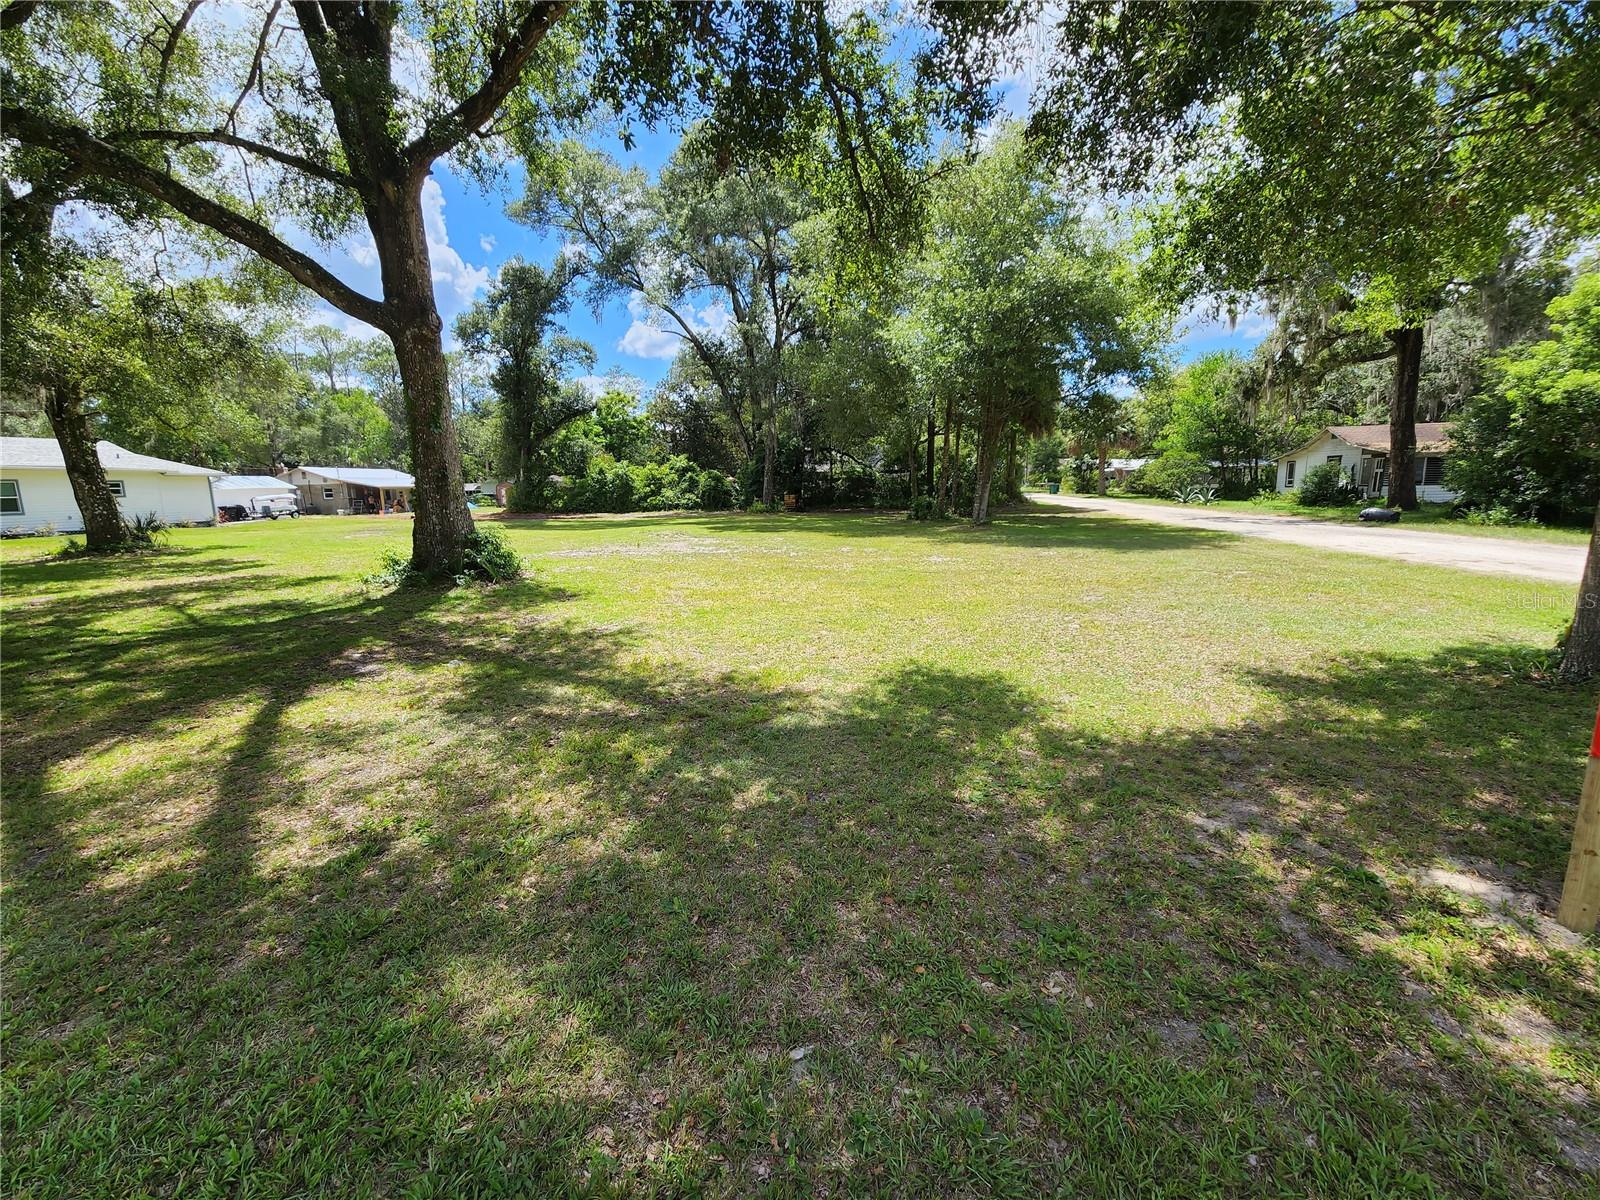
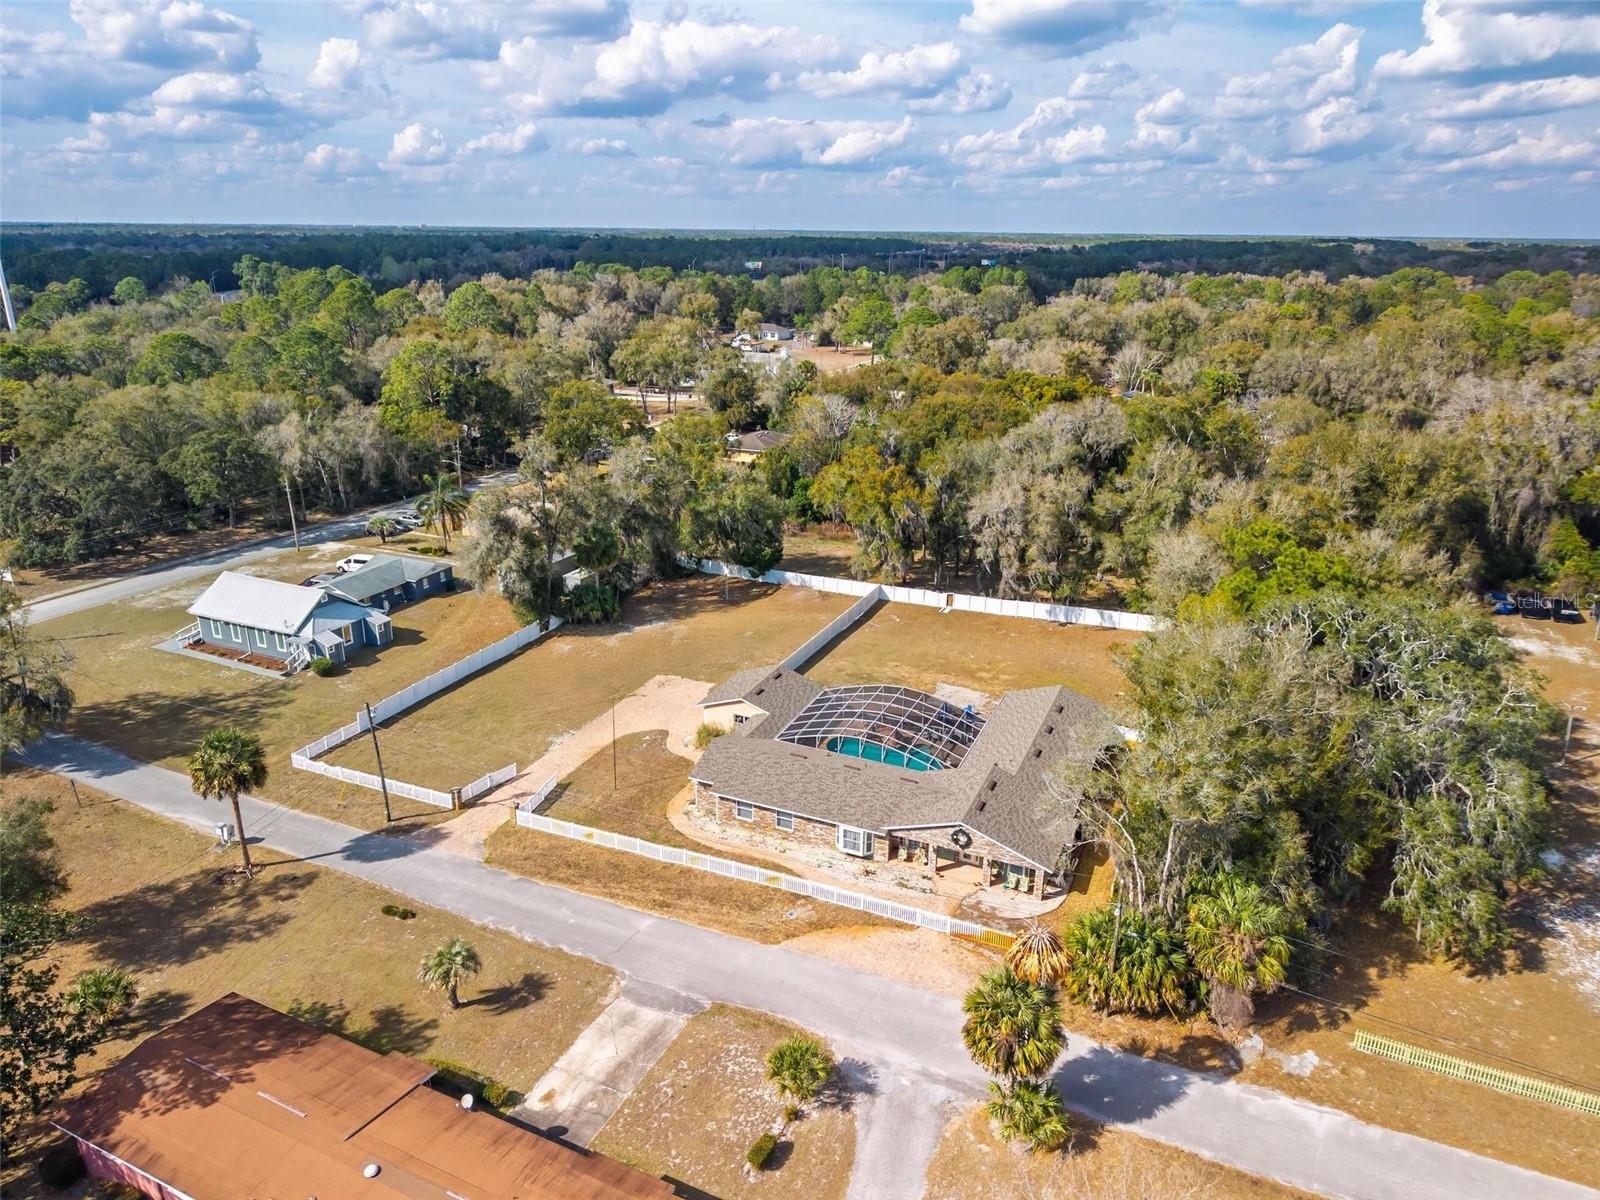
5.4 ACRES | LAKE COLBY FRONTAGE | HORSE STABLES | LARGE WORKSHOP | RV HOOKUP

A rare opportunity to own 5.4 private acres with direct Lake Colby frontage in Lake Helen. This unique 2-bedroom, 2-bath property combines waterfront living, equestrian features, workshop space, privacy, and room to enjoy the outdoors in a single remarkable setting.

Tucked away at the end of a quiet road, the setting feels peaceful and secluded from the moment you arrive. Bring the horses and take advantage of the existing stables and open land for grazing. A large metal workshop-style building offers ample space for vehicles, equipment, boats, storage, hobbies, and projects.

The real centerpiece is Lake Colby. Step outside to fish, kayak, paddle, or simply relax along your own lakefront. Enjoy morning coffee from the front porch overlooking the water, watch wildlife move through the property, and unwind in a setting that is increasingly difficult to find in Central Florida.

Inside, the home offers a warm and comfortable retreat with inviting living spaces and a free-standing wood-burning fireplace that adds warmth and character to the home's relaxed country setting.

A 30-amp RV hookup with septic connection adds even more flexibility for recreational vehicles or guests. With 5.4 acres, the property also offers room for additional outdoor uses and future possibilities, subject to applicable zoning and permitting.

Despite its secluded setting, the property remains convenient to downtown Lake Helen, DeLand, I-4, shopping, dining, and everyday amenities.

For buyers searching for acreage, lakefront living, equestrian features, workshop space, privacy, and room to create something truly their own, 1210 Gem Lane offers a combination that is difficult to duplicate.

Schedule your private showing and experience the land, the lake, and the possibilities for yourself.

1210 GEM LANE

Message successfully sent.

What would you like to know?

What is 3 + 4 ?

I agree to receive email communication and understand I can unsubscribe at any time.

I agree to be contacted by The Graf Group of Coldwell Banker via call, email, and text for real estate services. To opt out, you can reply 'stop' at any time or reply 'help' for assistance. You can also click the unsubscribe link in the emails. Message and data rates may apply. Message frequency may vary. Privacy Policy

Related Properties

Price reduced
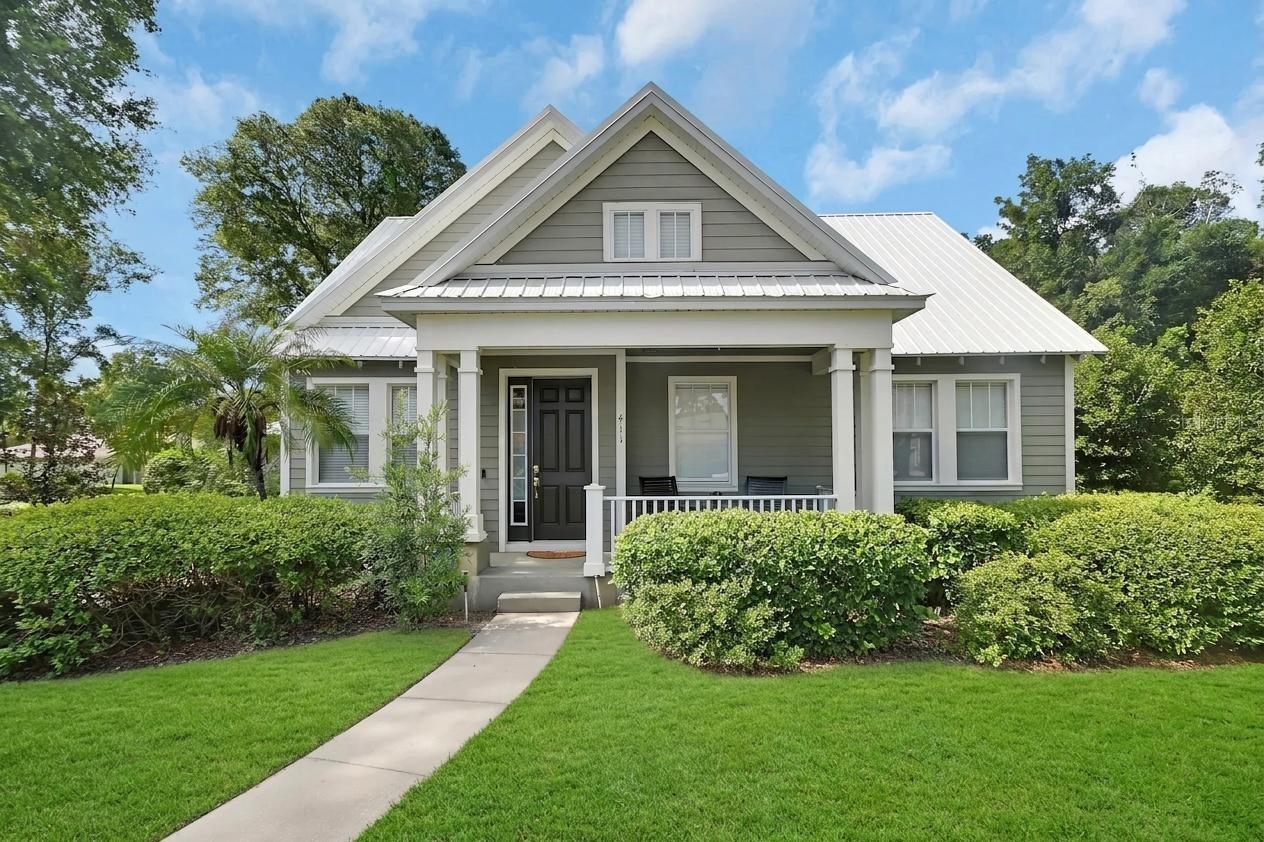
Welcome to this exceptional 3-bedroom, 2-bath Craftsman-style home located in the highly sought-after Woods of Lake Helen. Perfectly positioned on a professionally landscaped corner lot, this home offers the perfect blend of timeless design, modern comfort, and small-town charm. Step inside to an open-concept floor plan filled with natural light, high ceilings, luxury vinyl plank flooring, and plantation shutters throughout. The beautiful chef inspired kitchen is the heart of the home, featuring white cabinetry, a farmhouse sink, ample counter space, and an inviting layout ideal for both everyday living and entertaining. The private primary suite is thoughtfully situated at the rear of the home, creating a peaceful retreat. The spa-inspired primary bathroom feels like something out of a luxury resort magazine with its oversized walk-in shower, dual vanities, custom tile flooring, abundant storage, and an impressive walk-in closet that offers more than enough room for your wardrobe and linens. Even the spacious laundry room has been designed with functionality and convenience in mind, making everyday chores a pleasure.

Outside, you’ll immediately appreciate the exceptional curb appeal highlighted by stone-accented Craftsman columns, a large covered front porch perfect for relaxing in a rocking chair, and professionally maintained St. Augustine sod. The home is equipped with a full irrigation system supplied by a private irrigation well, helping keep the landscaping beautiful year-round. Out back, the oversized covered lanai overlooks a fully fenced backyard, providing the perfect space for entertaining, pets, or simply enjoying Florida’s beautiful weather.

Located in the charming city of Lake Helen, affectionately known as “The Gem of Florida,” this home offers the rare opportunity to enjoy a true small-town lifestyle while remaining conveniently located between Orlando and Daytona Beach with quick access to I-4. Lake Helen is beloved for its locally owned restaurants, Saturday farmers market, beautiful tree-lined streets, and the unique distinction of having no traffic lights, creating a peaceful atmosphere that’s becoming increasingly difficult to find.

This is a rare opportunity to own a beautifully maintained home in one of Central Florida’s most desirable communities. Schedule your private showing today and experience
#V4950480

LAKE HELEN

491 W DELAWARE AVENUE

3 Beds

2 Baths

2,009 Sq.Ft.

$559,900

MLS#: V4950480

Price reduced
Experience the perfect blend of craftsmanship, comfort, and timeless design in this custom-built modern farmhouse, ideally situated in the heart of picturesque Lake Helen. Set on a spacious 0.40-acre corner lot, this exceptional block construction home showcases an open-concept floor plan with soaring ceilings, abundant natural light, and thoughtfully designed living spaces that exude both elegance and functionality.

Offering 3 bedrooms, 2 full bathrooms, a bonus room, dedicated family room, mud room, and laundry room, this home was designed with everyday comfort and modern living in mind. Every bedroom features its own walk-in closet, providing exceptional storage, while the beautifully appointed kitchen is highlighted by quartz countertops, a spacious walk-in pantry, and a seamless connection to the main living area, creating an ideal space for both entertaining and daily living.

The impressive ceiling heights further enhance the home's spacious feel, featuring 12-foot ceilings in the main living area, 10-foot ceilings throughout the bedrooms, and an elegant 12-foot tray ceiling in the primary suite. 8-foot interior doors add a custom touch throughout, while luxury vinyl plank flooring extends through the main living areas, complemented by carpeted bedrooms for added warmth and comfort. Custom blinds throughout the home provide both style and privacy.

Enjoy Florida living from the expansive front and back porches, perfect for morning coffee, outdoor dining, or relaxing while overlooking the spacious backyard. The generous 0.40-acre homesite provides ample room to enjoy the outdoors while offering privacy and endless possibilities for outdoor living.

Conveniently located just 5 minutes from I-4, approximately 35 miles from Downtown Orlando, and 50 miles from the Disney area, this home offers easy access to Central Florida's major destinations while preserving the peaceful charm and character that make Lake Helen so desirable. Historic Downtown DeLand, shopping, dining, parks, healthcare, and everyday conveniences are all just a short drive away.

Combining quality craftsmanship, timeless finishes, spacious living, and a highly desirable location, this custom-built modern farmhouse presents a rare opportunity to own a beautifully designed home in one of Central Florida's most charming communities. Schedule your private showing today.
#S5154160

LAKE HELEN

310 W WASHINGTON AVENUE

3 Beds

2 Baths

2,200 Sq.Ft.

$620,000

MLS#: S5154160

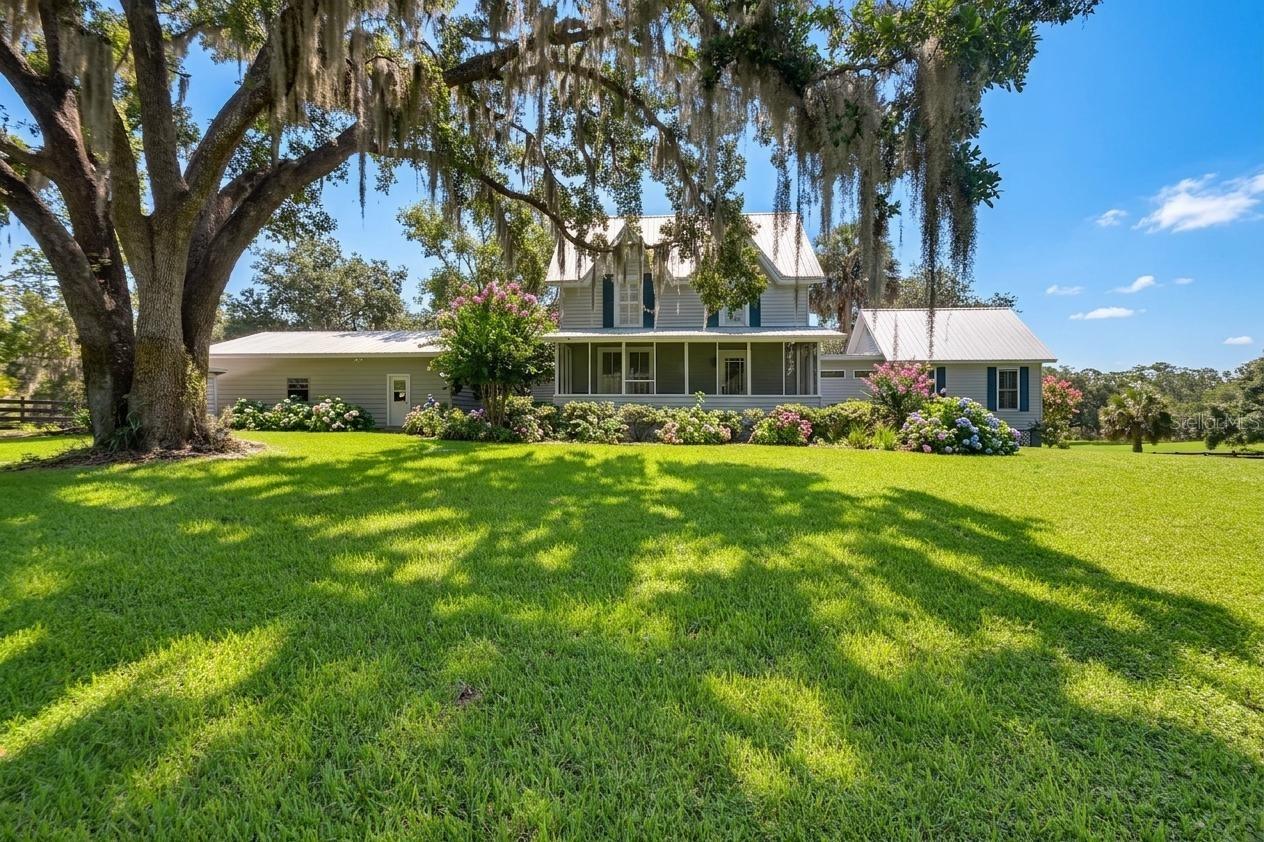
Rare opportunity to acquire this Lake Helen (believed to be) Circa 1890s Historic Florida Vernacular Charmer nestled on picturesque 5+/- acres with 7 stall barn.  Fenced and cross fenced with scattered majestic live oaks,  this estate is a horse lovers dream come true!  Offering 5 bedrooms 3 baths plus oversized 3 car garage and carport. Charming wood burning fireplace with Ocala field stone surround and raised hearth.  The very large and private Owners Suite is conveniently located downstairs with its own En-suite bathroom. Incredible views of the gorgeous property may be enjoyed from most rooms in the home plus both of the front and back porches.  Throughout the day you can enjoy sightings of a variety of birds including a pair of resident Owls, a family of Sand Hill cranes even peacocks!! Mechanical Updates throughout make it easily insurable.

This property is made up of two parcels (first is the 5 acre piece plus the second contiguous 10 acre parcel) a possible future homesite… making it a perfect family compound! Offered as a 15 acre package as well MLS #V4949979. The home is on the 5 acres parcel. 

A number of years ago this home was featured on Lake Helen’s historic tour of homes and is recognized by many as a distinguished local landmark! 

Convenient to I 4 and award winning Downtown DeLand.
#V4950017

LAKE HELEN

900 E KICKLIGHTER (5 +- ACRES) ROAD

5 Beds

3 Baths

2,624 Sq.Ft.

$775,000

MLS#: V4950017

Price reduced
Virtually Staged. **Nestled on 2.3 beautiful acres in the “Gem of Florida, " Lake Helen, this unique property offers a spacious main home and separate guest cottage, providing flexibility for multi-generational living, guests, or potential rental opportunities.  The main residence features 3 bedrooms, 2 bathrooms, a 2 car garage, and a relaxing back patio overlooking the expansive yard.
The GUEST COTTAGE includes 1 bedroom, 1 bathroom, a FULL kitchen, and split system air conditioning, creating a comfortable and private living space.  The property is equipped with city water, plus a separate well for irrigation, helping maintain the lush grounds.  Additional features include a workshop with a 30 amp hook up, covered carport for RV, BOAT and other toys.  Recent updates include Main house Roof 2021,  GUEST Cottage roof 2024 and Water Heater 2026 for added peace of mind. 
Enjoy the privacy and space of country-style living and ability to spread out while remaining close to local amenities, shopping, dining, and major roadways (I-4).  This versatile property offers endless possibilities in the very heart of Lake Helen, Florida.  It is truly one of a KIND.
AUDIO VISUAL on the property!!
#V4949415

LAKE HELEN

267 N ORANGE AVENUE

4 Beds

3 Baths

2,160 Sq.Ft.

$675,000

MLS#: V4949415

Price reduced
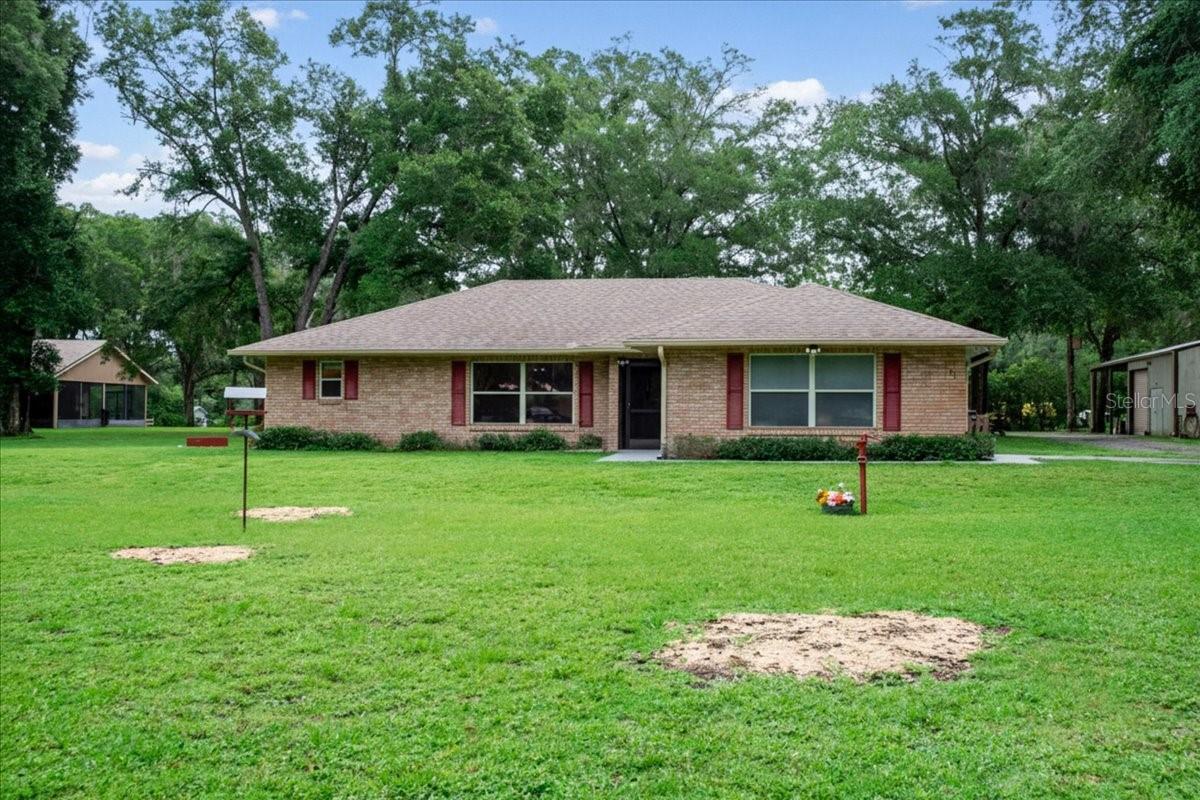
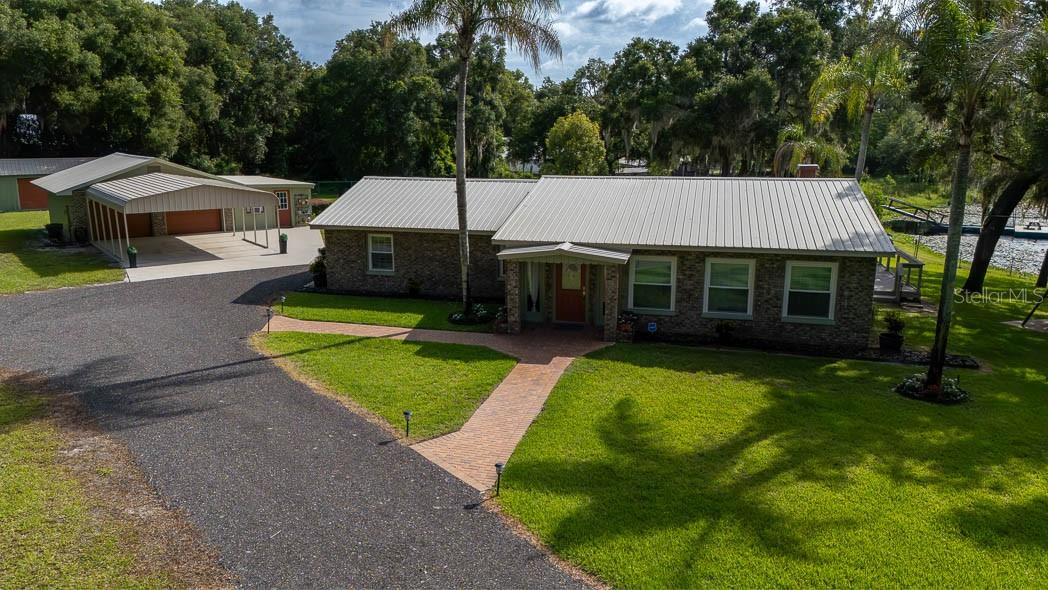
Nestled on 1.33 acres of picturesque lakefront property, this beautifully updated 3-bedroom, 2-bath brick home offers the privacy and freedom you've been searching for—without the restrictions of an HOA. Tucked away at the end of a 640-foot private driveway, you'll be welcomed by mature trees, lush landscaping, and breathtaking waterfront views.Inside, the 1,890-square-foot home has been updated to feel like new, while outside you'll find endless possibilities. Fish from your own dock, start a vegetable garden, entertain family and friends, or simply relax on the screened back porch while enjoying the peaceful beauty of nature.The property features multiple outbuildings, providing space for workshops, storage, hobby rooms, or the perfect "she shed" and "he shed." The expansive lot offers plenty of room for gatherings, vehicles, boats, and recreational equipment. RV owners will appreciate the dedicated parking area with 50-amp electrical service and water hookups, while the rear garage includes its own septic connection for full RV hookup capability.Additional upgrades include a durable metal roof installed in 2019, hurricane-rated windows installed in 2015, and an electrical panel wired for a backup generator, providing added security and peace of mind. This rare Lake Helen property combines modern updates, lakefront living, and country charm in a setting that's becoming increasingly difficult to find.
#V4949648

LAKE HELEN

210 WESTLAKE DRIVE

3 Beds

2 Baths

1,730 Sq.Ft.

$749,900

MLS#: V4949648

Price reduced
***This home is offered by UNDER APPRAISED VALUE** WHOLE HOUSE GENERATOR | 5 YEAR OLD ROOF, AC & HOT WATER HEATER | RV HOOK UP | PRIVACY | Escape to your own private retreat in sought after Lake Helen! Nestled on 3.13 acres of beautifully secluded land, this spacious 4-bedroom, 3-bathroom home offers the perfect blend of comfort, functionality, and outdoor living.

A welcoming front porch sets the tone as you arrive, while the expansive property features a finished RV port, shed, dedicated dog run, and plenty of room to enjoy the peaceful surroundings. The Massive carport is a great asset when raining-you can walk from the carport into the home without getting wet! The oversized screened porch is designed for entertaining, complete with a fully equipped outdoor kitchen where you can relax and enjoy the tranquil views year-round.

Inside, the inviting living room showcases a decorative fireplace framed by stunning floor-to-ceiling brick accents and multiple colored settings to set the mood for any event. There are also triple sliding glass doors that seamlessly connect indoor and outdoor living spaces. The spacious eat-in kitchen is sure to impress with stainless steel appliances, a gas stove, decorative backsplash, large center island with bar stool seating, and an OVERSIZED WALK-IN  PANTRY offering abundant storage-it has room for 3 refrigerators!

The private primary suite serves as a relaxing retreat with tray ceilings, a ceiling fan, French doors leading to the screened porch, and a luxurious En-suite bathroom featuring double sinks, a garden tub, walk-in shower, and beautiful custom wood cabinetry. The additional bedrooms are generously sized, providing plenty of space for family and guests. A dedicated office offers the perfect work-from-home setup, while the inside laundry room includes a utility sink and extra shelving for folding and organization. The whole house generator adds comfort during Hurricane Season to ensure you will not loose power. 

Located in one of Florida's most treasured small towns, known as the "Gem of Florida," you'll enjoy a lifestyle rich in history and charm. Famous for its preserved 19th-century character, tree-lined streets, scenic equestrian trails, and the rare distinction of having no traffic lights, this unique community offers a peaceful pace of life while remaining convenient to modern amenities.

If you've been searching for privacy, acreage, and a home designed for both everyday living and entertaining, this exceptional property is a must-see!
#V4949612

LAKE HELEN

922 VOLUSIA TIMBER COURT

4 Beds

3 Baths

2,559 Sq.Ft.

$725,000

MLS#: V4949612

Welcome to The Woods of Lake Helen a quaint community of one-of-a-kind custom-built homes!
This well built, stately home welcomes you from the moment you step inside!
Nestled on a large lushly landscaped corner lot with side entry oversized two car garage that connects to the home through a breezeway. Offering 3 spacious bedrooms and two baths…a well-appointed open, flow through kitchen that is convenient to the back covered porch area perfect for outdoor dining or entertaining. Extensive number of custom pavers extends the entertainment/ recreational space creating a private courtyard feeling in the back yard.
This home has incredible curb appeal with both front and back porches that invite you to sit for a bit and take in this peaceful setting.  Meticulously maintained with upgrades throughout that include an extensive amount of beautiful wood flooring!Convenient access to I4 and award winning Downtown DeLand that’s also just a short drive away.
#V4949323

LAKE HELEN

411 GARDEN STREET

3 Beds

2 Baths

2,121 Sq.Ft.

$575,000

MLS#: V4949323

Price reduced
One or more photo(s) has been virtually staged. Pre-Construction. To be built. The "Summit House" — A Custom 4BR/3.5 BA Estate with Private In-Law Wing.

Experience the ultimate "Whole Living" sanctuary in the heart of historic Lake Helen. This 2026 custom build represents a rare opportunity for multi-generational living. Spanning 2,391 square feet of living area and 3,336 total square feet under roof, this residence is designed for luxury, wellness, and durability.

The Main Residence: The sun-drenched open floor plan is the heart of the home, featuring soaring 9'-4" ceilings throughout. The grand living and kitchen area is anchored by a stunning fireplace and elevated by custom exposed wood beams that span the ceiling, adding architecturally significant character and warmth. The gourmet kitchen is a chef's dream, featuring a massive island and premium gas appliances.

The Private In-Law Suite: A standout feature of this estate is the fully integrated 552 sq. ft. In-Law Suite. Boasting its own private side entry porch, living area, full bathroom, and bedroom, this wing is ideal for aging parents, a high-end home office, or a long-term guest retreat.

Mechanical Excellence & Future Potential:
Tankless Gas Performance: Enjoy endless hot water with dual independent tankless gas water heaters serving the main residence and in-law suite separately.
Pool-Ready Courtyard: The central courtyard has been intentionally designed to accommodate a future pool installation, offering the perfect foundation for your private backyard oasis. Don't miss this rare new construction opportunity featuring a fully integrated 552 sq. ft. private in-law/multi-generational suite under roof,
Outdoor Living: Relax on the 212 sq. ft. front porch with wood flooring or the spacious screened-in rear porch.
Energy & Safety: Outfitted with 2 high-efficiency Heat pump systems.
Located minutes from Ivy Hawn Charter School this home offers the peace of the "Gem of Florida" with the modern performance of an expert custom build. No HOA and no compromises.
#O6383170

LAKE HELEN

360 N SUMMIT AVENUE

4 Beds

3 Baths

2,391 Sq.Ft.

$662,000

MLS#: O6383170

Assumable mortgage is available for this stunning residence in a highly desirable, well-established neighborhood, offering luxury upgrades, accessibility, and resort-style outdoor living. This magnificent 3 bedrooms, 2 baths, 3,500 sq ft residence sits on an extra-large, fully fenced lot with everything thoughtfully designed on one level for easy, comfortable living. Recent upgrades include a new roof installed last year, new central air conditioning, a new gas tankless hot water heater completed in 2025. The interior shines with real wood floors throughout, crown molding, upgraded baseboards, and extra-wide doors with smooth wood-to-tile transitions—designed for comfortable accessibility and barrier-free movement for persons with disabilities. The grand master suite features a spacious walk-in closet (newly customized in 2025) and a luxurious master bath with an upgraded shower package, including a large frameless open glass shower and premium finishes. Additional living spaces include a formal living area with fireplace, formal dining area, spacious family room, casual dining nook, and wet bar. The custom kitchen offers an open concept with timeless cherry wood cabinetry matched throughout the home, abundant storage, contrasting dark granite countertops on the bar and island, a large standalone island, and a breakfast area that overlooks the backyard. Step outside to your private resort-style oasis: a huge sparkling pool surrounded by an expansive paved deck—perfect for entertaining and enjoying Florida's long, sunny months. Perfection, value, and location all in one—this sought-after area is poised for growth with schools, shopping, dining, and much more nearby. Schedule your private showing today!
#O6376679

LAKE HELEN

746 W WASHINGTON AVENUE W

3 Beds

2 Baths

3,500 Sq.Ft.

$650,000

MLS#: O6376679

 - property

Send a message

Message successfully sent.

Your message

What is 3 + 4 ?

Reason for contacting?

I agree to receive email communication and understand I can unsubscribe at any time.

I agree to be contacted by The Graf Group of Coldwell Banker via call, email, and text for real estate services. To opt out, you can reply 'stop' at any time or reply 'help' for assistance. You can also click the unsubscribe link in the emails. Message and data rates may apply. Message frequency may vary. Privacy Policy

Sign Out

Virtual Assistant

Would you like to take the next step with this property? We can help you schedule a showing or virtual tour, or send you more details.

Yes, I would like more information.

Thank You for Your Reply, One of Our Agents will contact you as soon as possible

No, maybe later.

Thank you, you can always contact me via email, phone number or through the contact form.

Realhub AI

Lucy - Your AI-Powered Realtor

Update Your Temporary Password

Personalize your search

Enter your email and we'll notify you immediately when new listings match what you're looking for.

or enter email address

Already have an account ? Login here

Continue your home search

I agree to receive communications and understand I can unsubscribe at any time.

I agree to be contacted by The Graf Group of Coldwell Banker via call, email, and text for real estate services. To opt out, you can reply 'stop' at any time or reply 'help' for assistance. You can also click the unsubscribe link in the emails. Message and data rates may apply. Message frequency may vary. Privacy Policy

Already have an account ? Login here

We use cookies

We use cookies primarily for analytics to enhance your experience. By accepting, you agree to our use of these cookies. You can manage your preferences or learn more about our cookies policy.