Features & Amenities

Interior

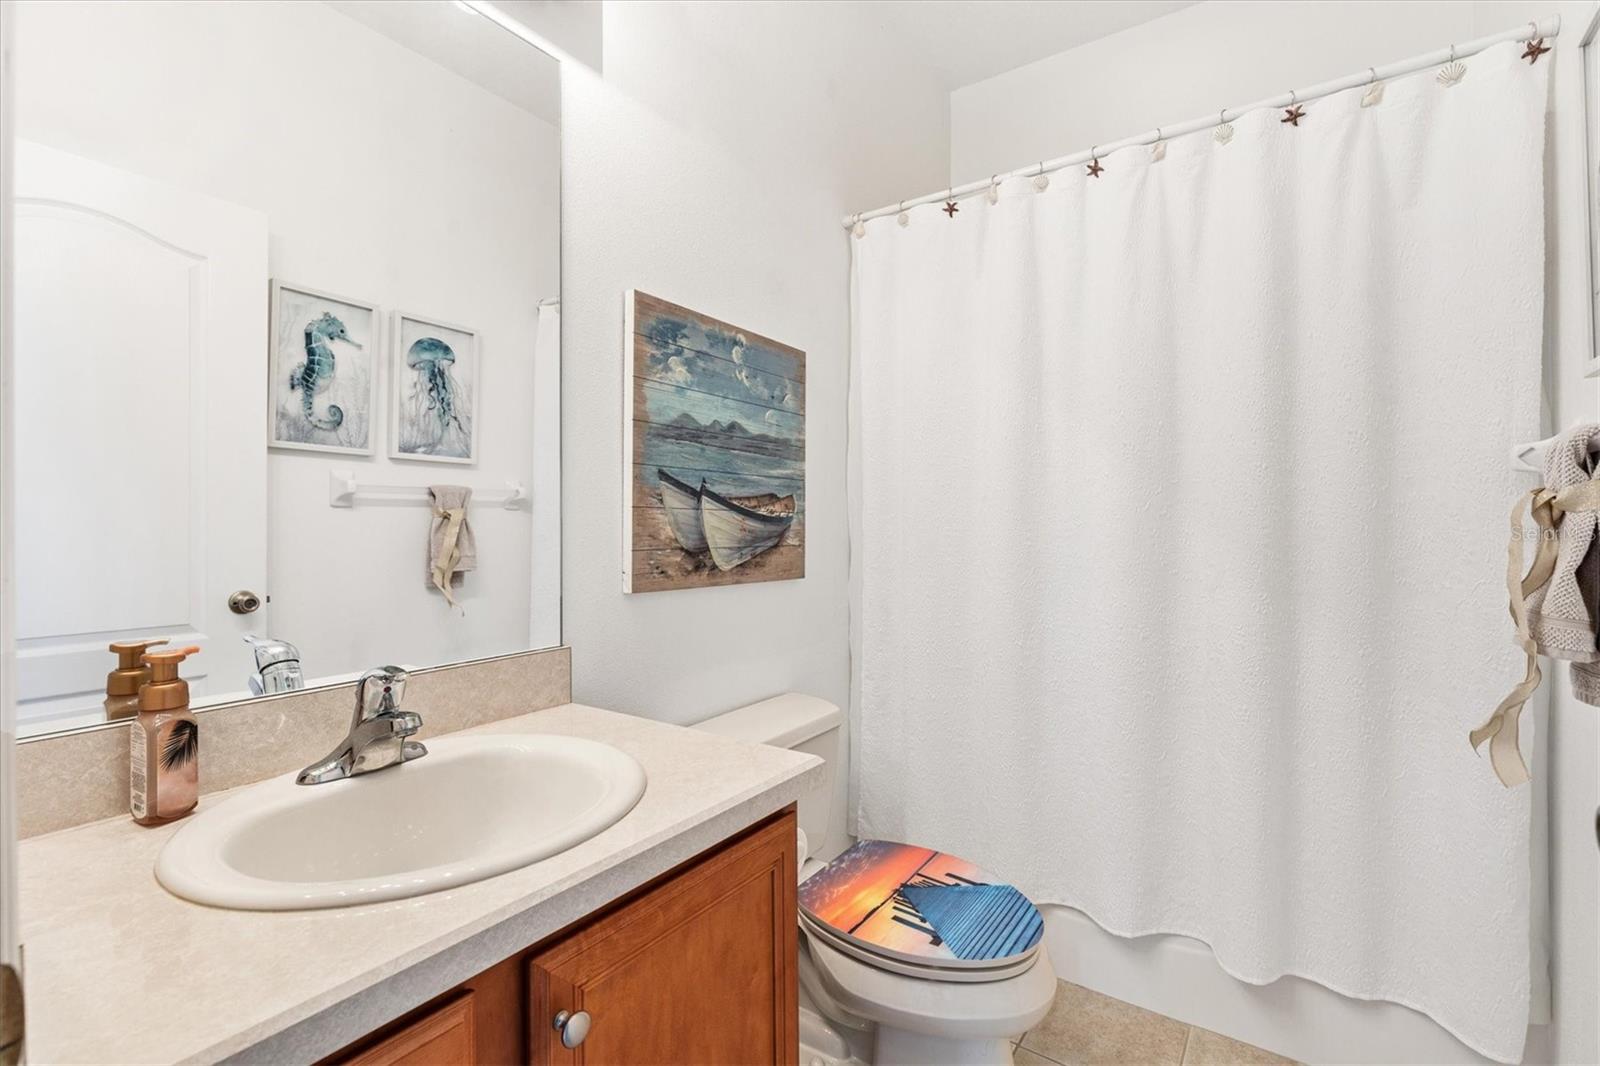
  • Other Interior Features

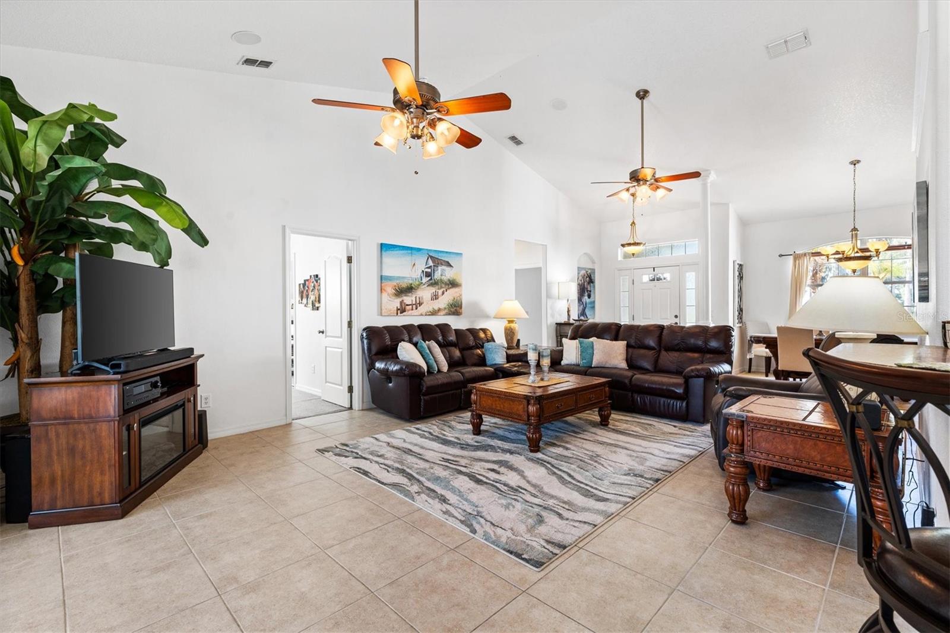
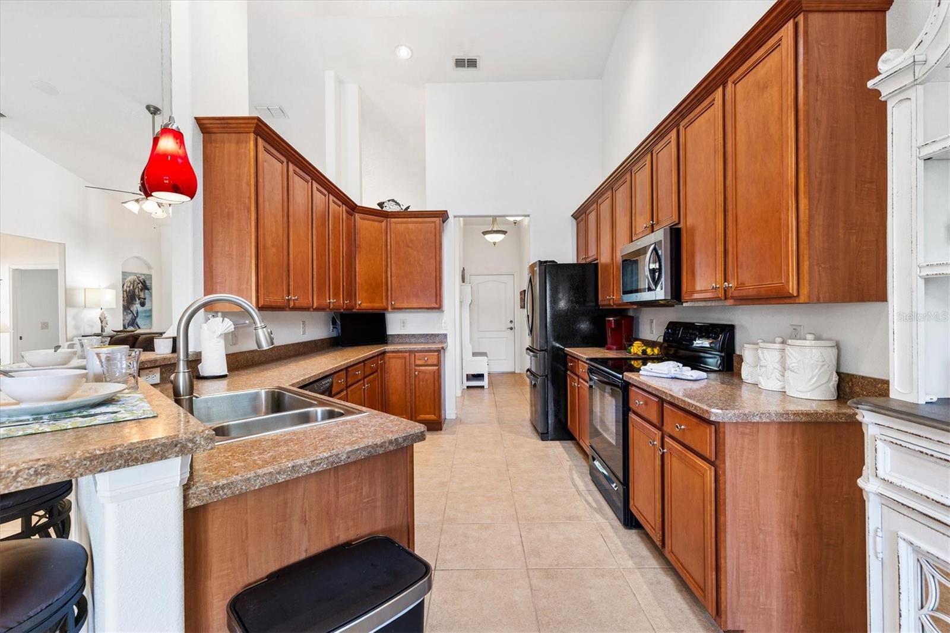
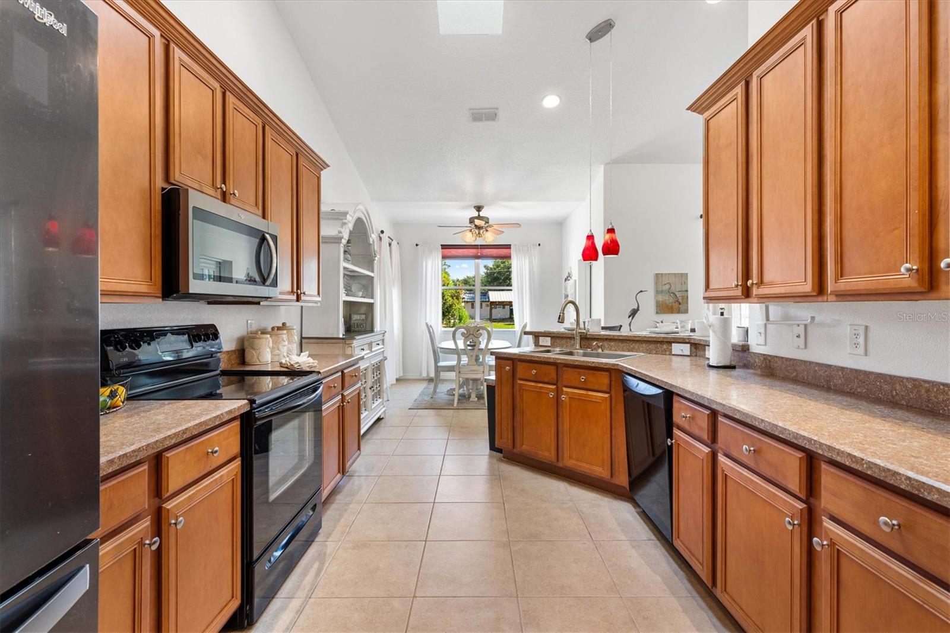
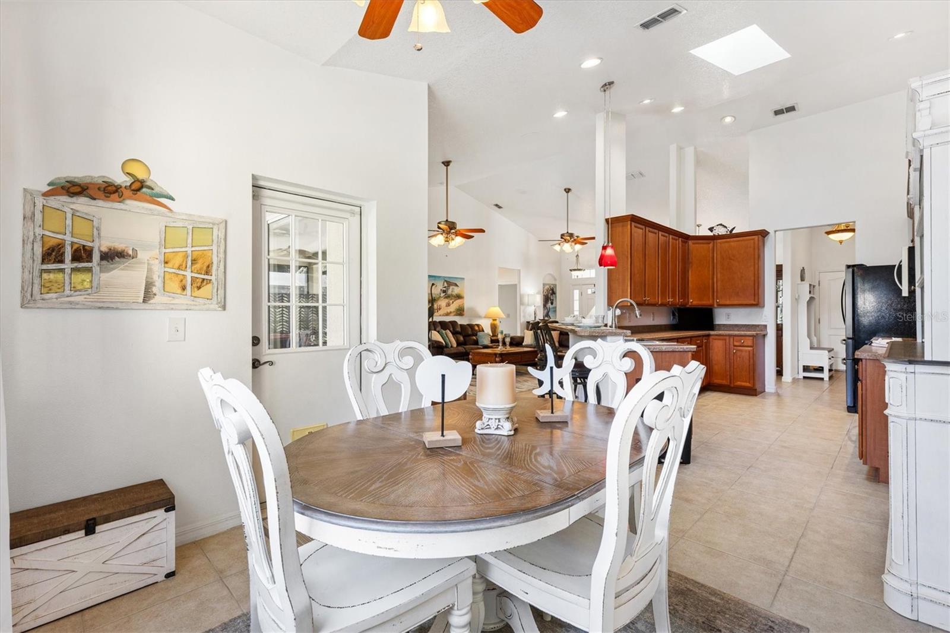
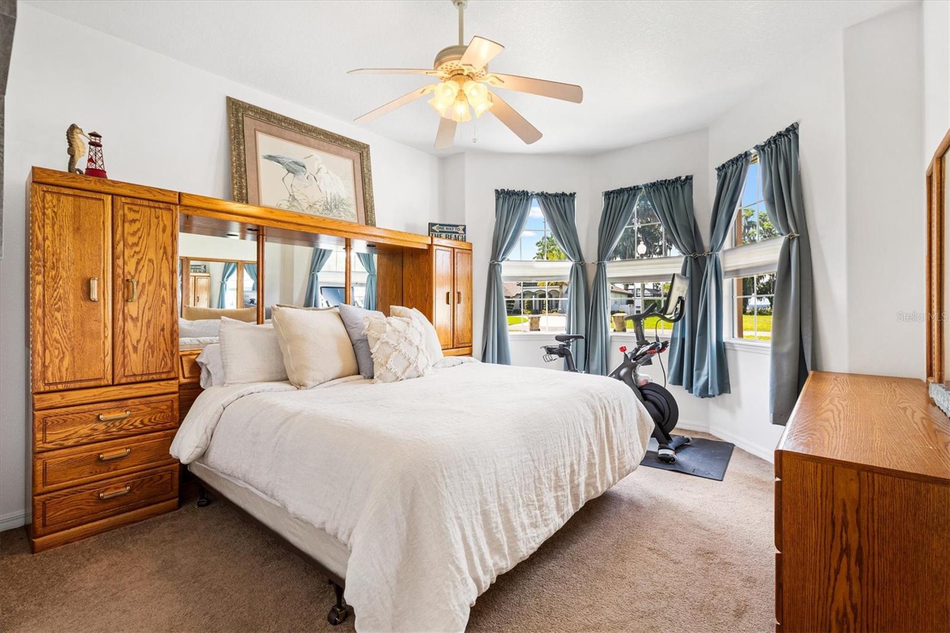
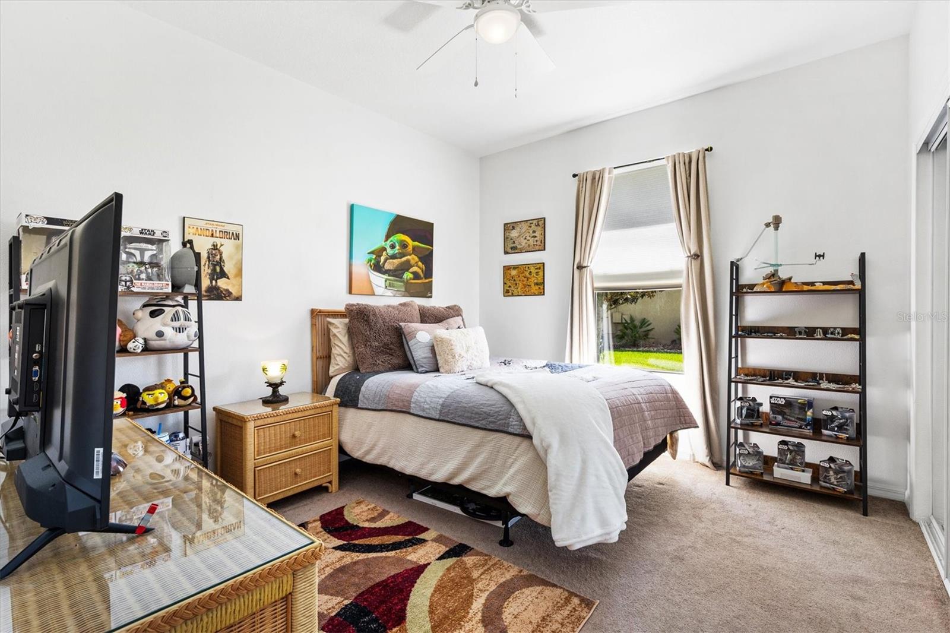
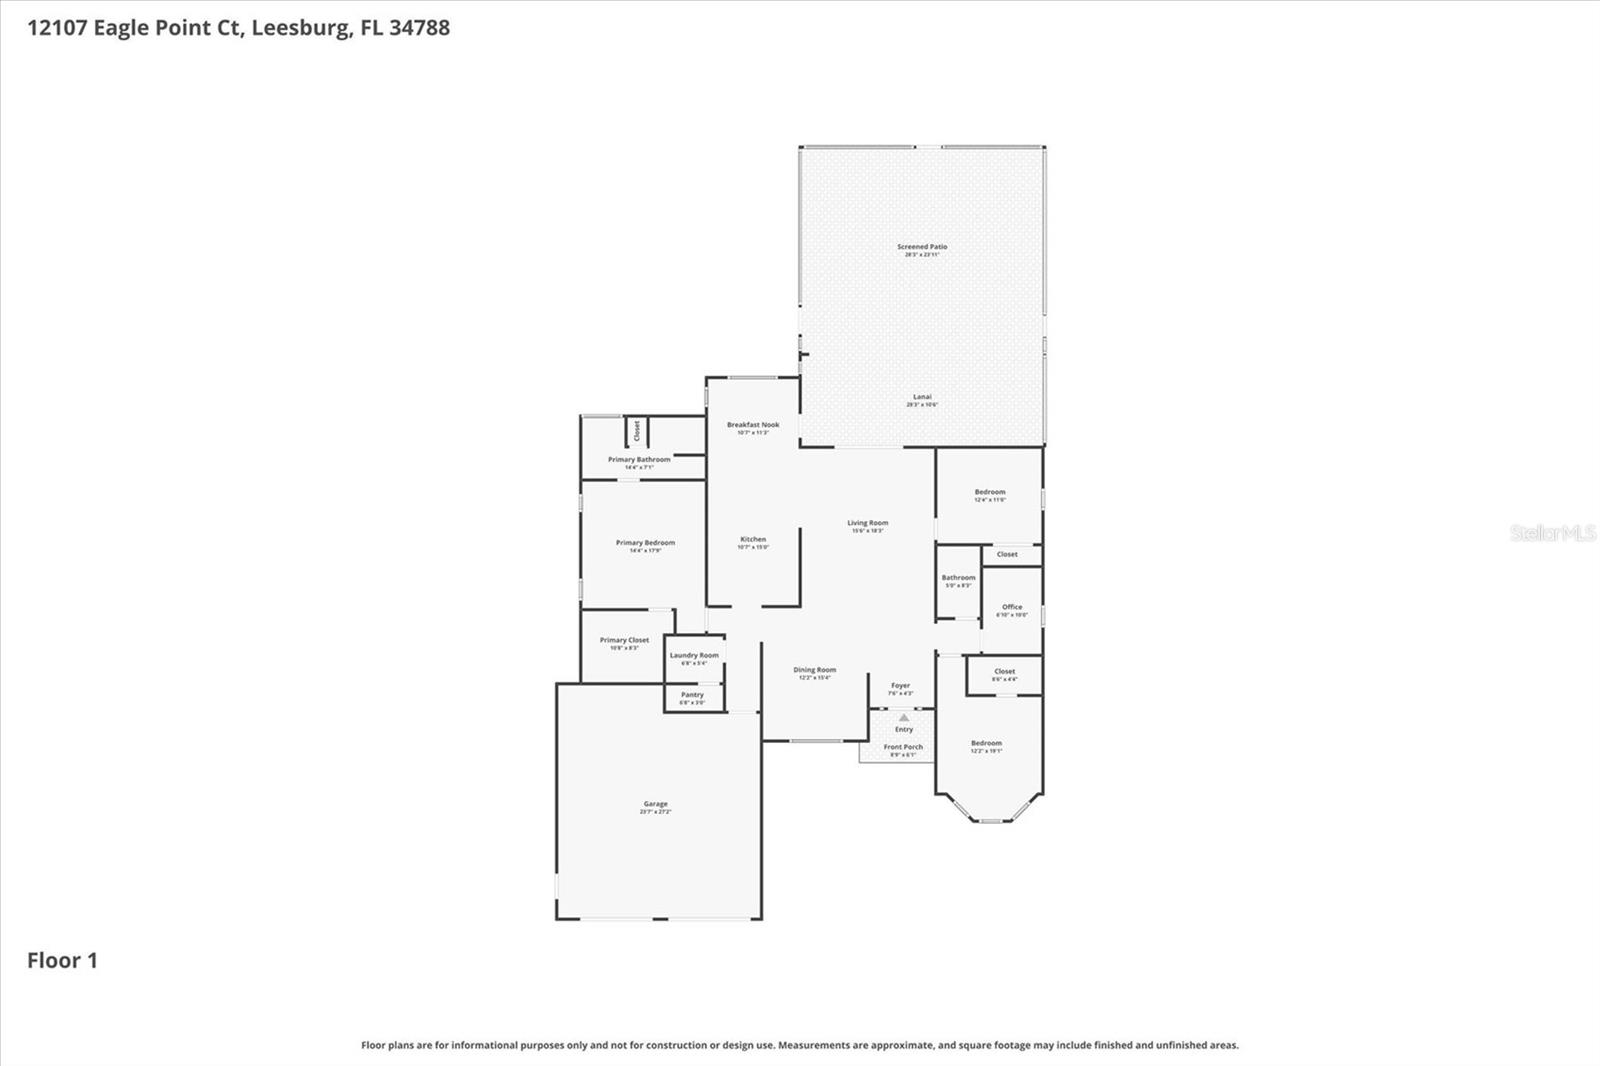
    Eat-in Kitchen, High Ceilings, Open Floorplan, Vaulted Ceiling(s), Walk-In Closet(s)

  • Total Bedrooms

    3

  • Bathrooms

    2

  • Cooling YN

    YES

  • Cooling

    Central Air

  • Fireplace YN

    NO

  • Heating YN

    YES

  • Heating

    Central

  • Pet friendly

    Yes

Exterior

  • Garage

    Yes

  • Garage spaces

    2

  • Construction Materials

    Block

  • Other Exterior Features

    Private Yard, Dock

  • Parking

    Attached

  • Pool

    No

  • Waterfront YN

    YES

  • View

    Canal, Water

Area & Lot

  • Lot Features

    Cul-De-Sac, Landscaped, Level, Waterfront

  • Lot Size(acres)

    0.41

  • Lot Size(square feet)

    17804.0

  • Property Type

    Residential

  • Property Sub Type

    Single Family Residence

Price

  • Sales Price

    $625,000

  • Tax Amount

    $7,313

  • Sq. Footage

    1, 994

  • Price/SqFt

    $313

HOA

  • Association

    Yes

  • Association Fee

    $170

  • Association Fee Frequency

    Annually

  • Association Fee Includes

    N/A

  • Total Monthly Fees

    $14.17

School District

  • Elementary School

    N/A

  • Middle School

    N/A

  • High School

    N/A

Property Features

  • New Construction

    NO

  • Foundation Details

    Slab

  • Ownership

    Fee Simple

  • Senior Community YN

    NO

  • Sewer

    Public Sewer

  • Tax Lot

    10

  • Water Source

    Private

Schedule a Showing

Showing scheduled successfully.

<
>
IN PERSON
VIA CHAT

What is 3 + 4 ?


Change time

Mortgage calculator

Estimate your monthly mortgage payment, including the principal and interest, property taxes, and HOA. Adjust the values to generate a more accurate rate.

Your payment

Principal and Interest:

$

Property taxes:

$

HOA fees:

$

Total loan payment:

$

Total interest amount:

$

Location

County

Lake

Elementary School

Middle School

High School

Listing Courtesy of Lizzy Bell , LPT REALTY, LLC

RealHub Information is provided exclusively for consumers' personal, non-commercial use, and it may not be used for any purpose other than to identify prospective properties consumers may be interested in purchasing. All information deemed reliable but not guaranteed and should be independently verified. All properties are subject to prior sale, change or withdrawal. RealHub website owner shall not be responsible for any typographical errors, misinformation, misprints and shall be held totally harmless.

Agent Emil Garinga

Executive Assistant

Emil Garinga

Call Emil today to schedule a private showing.


* Listings on this website come from the FMLS IDX Compilation and may be held by brokerage firms other than the owner of this website. The listing brokerage is identified in any listing details. Information is deemed reliable but is not guaranteed. If you believe any FMLS listing contains material that infringes your copyrighted work please click here to review our DMCA policy and learn how to submit a takedown request.© 2024 FMLS.
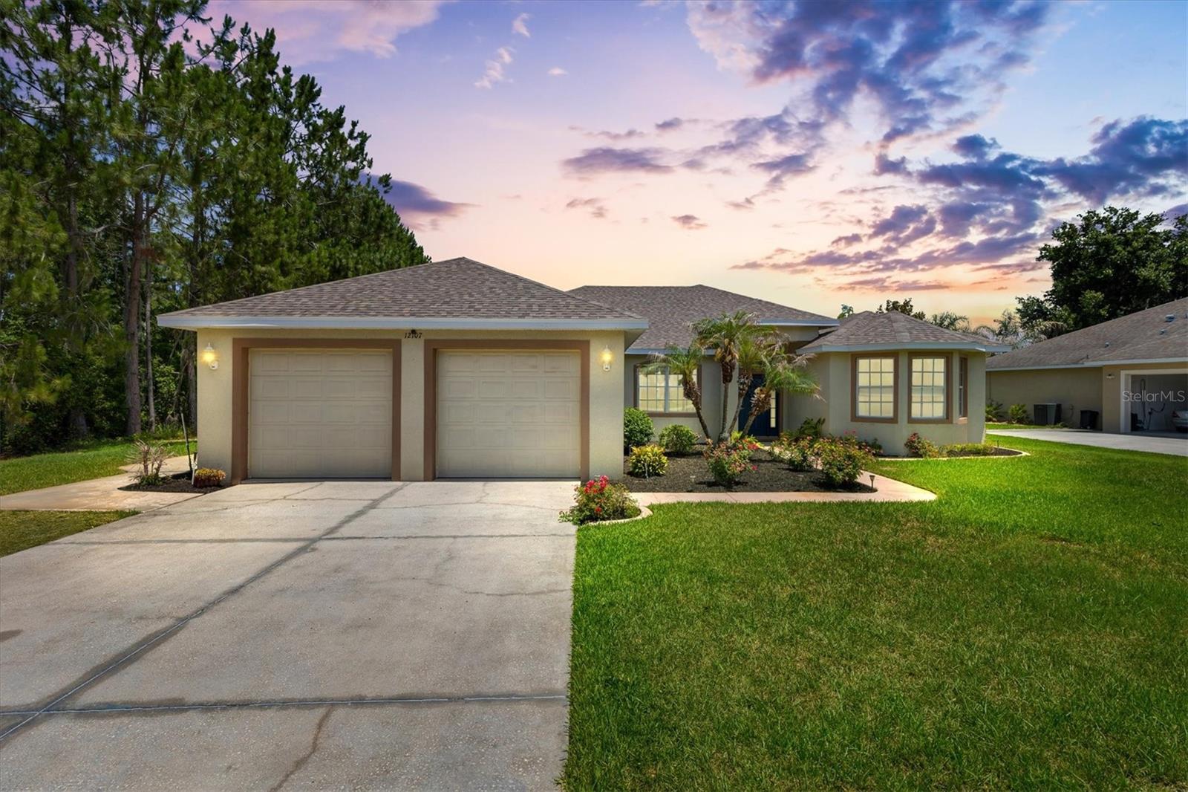
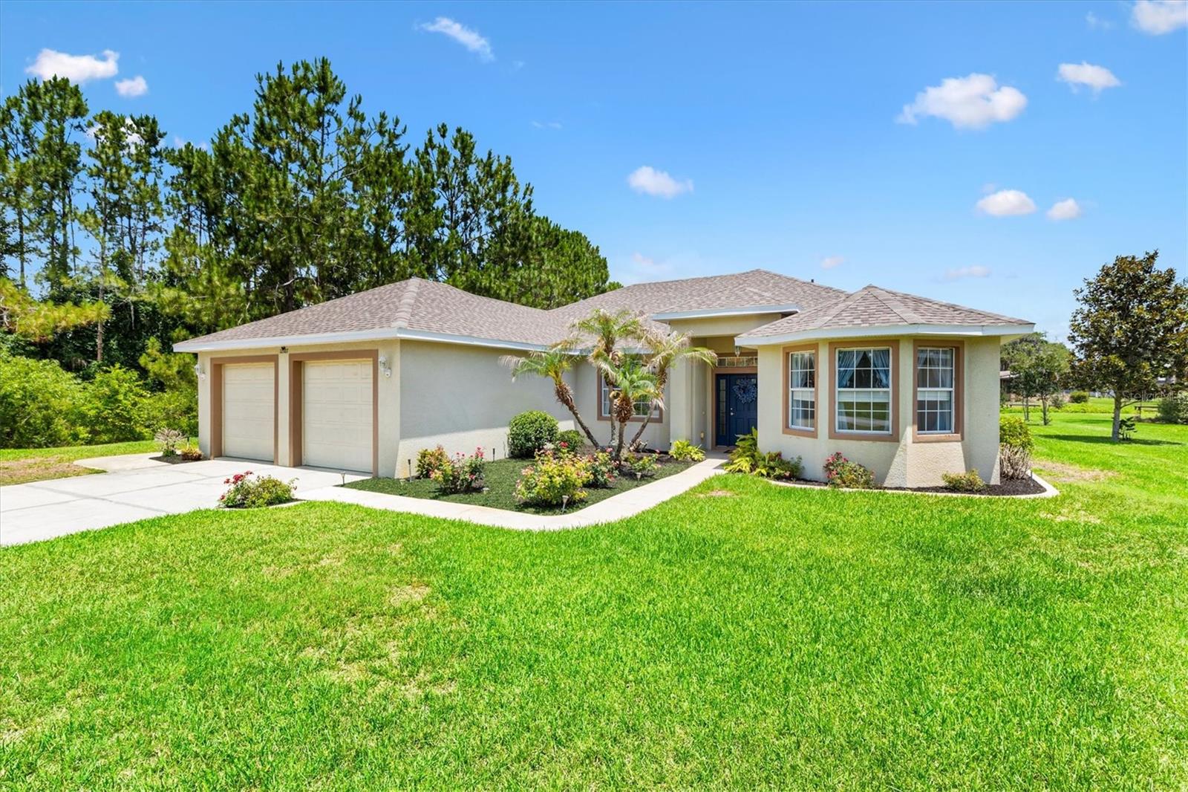
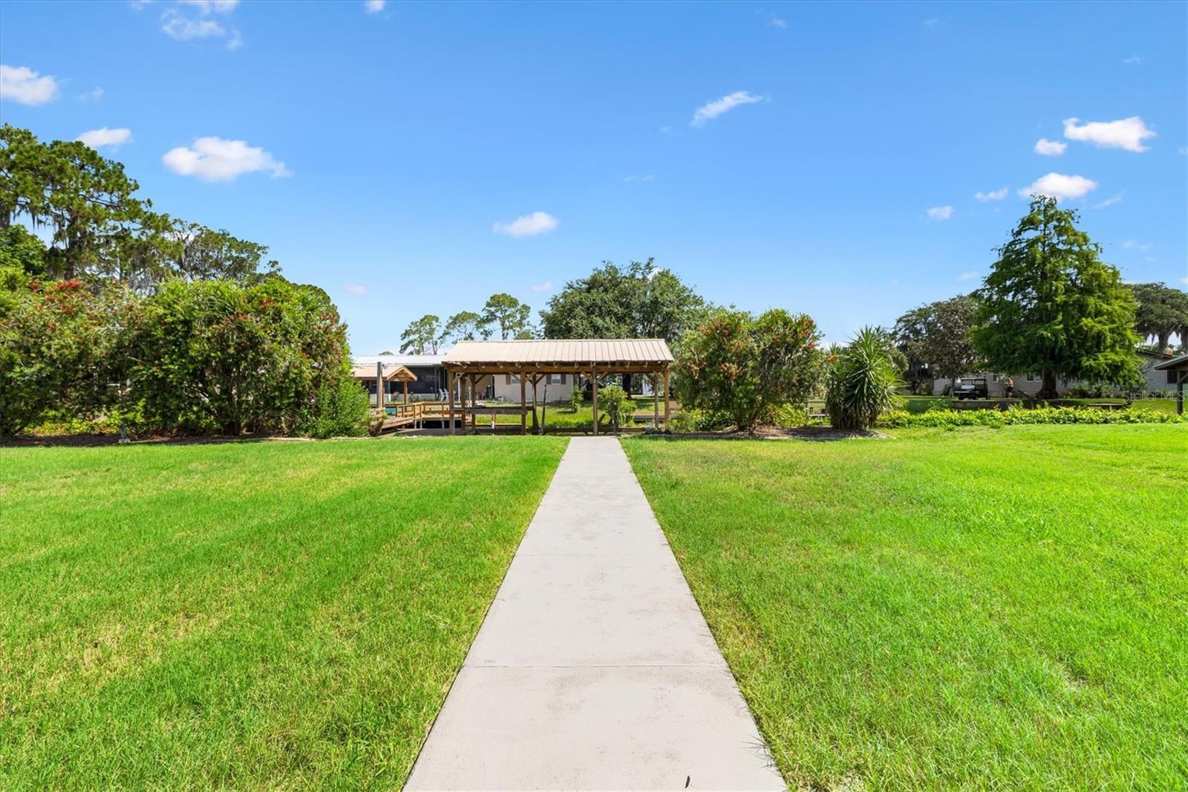
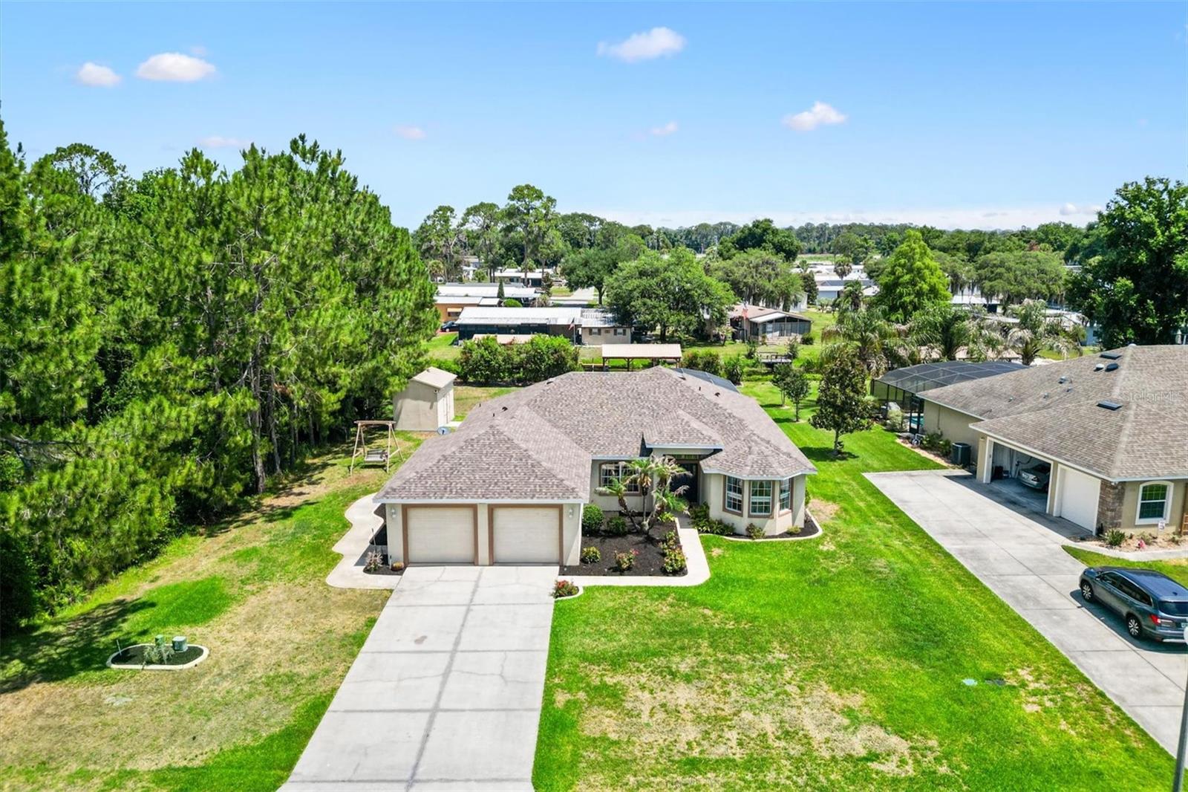
3/2 waterfront in Leesburg. Harris Chain access + dock. 2007 build. Not in a Flood Zone.


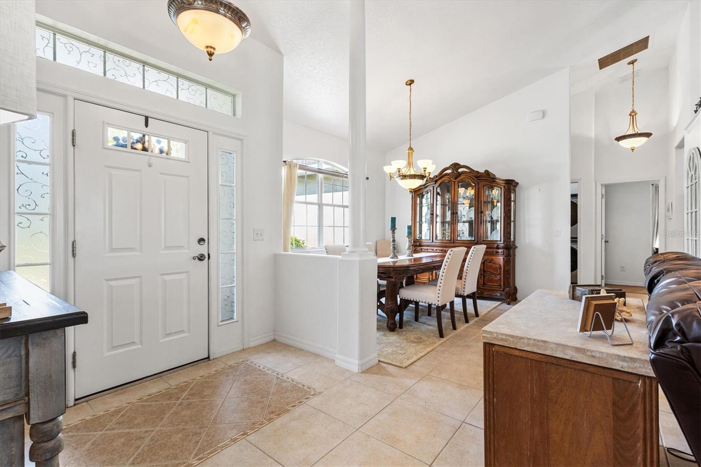
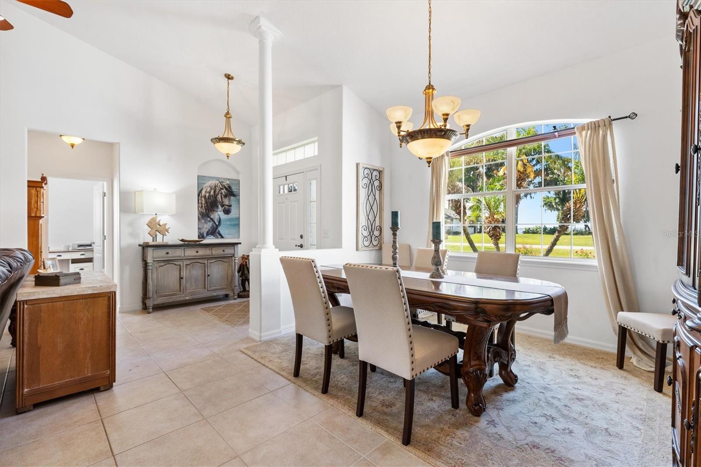
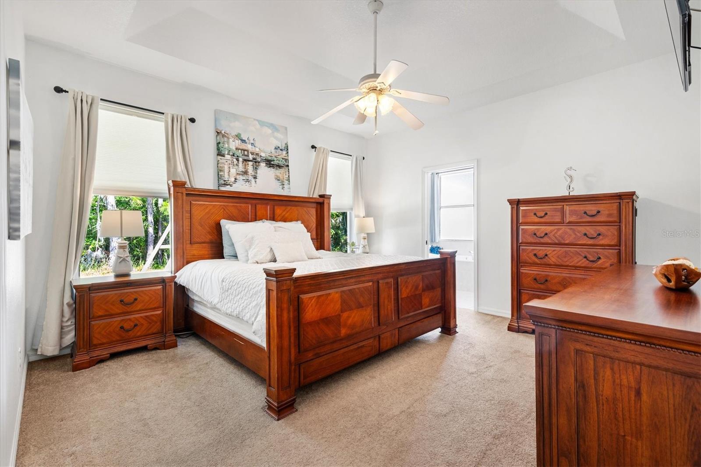
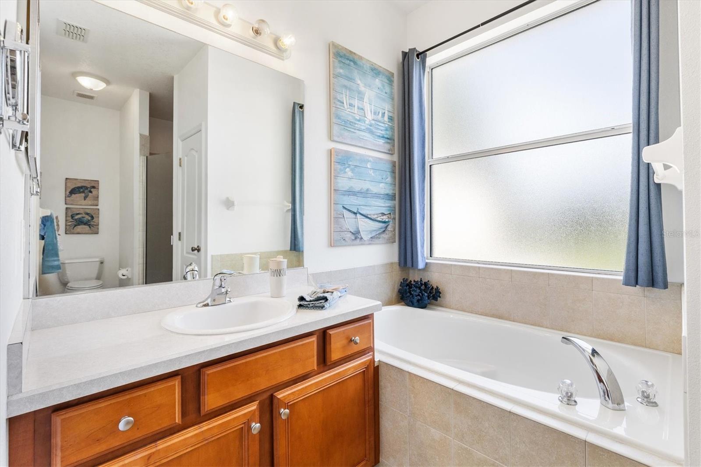
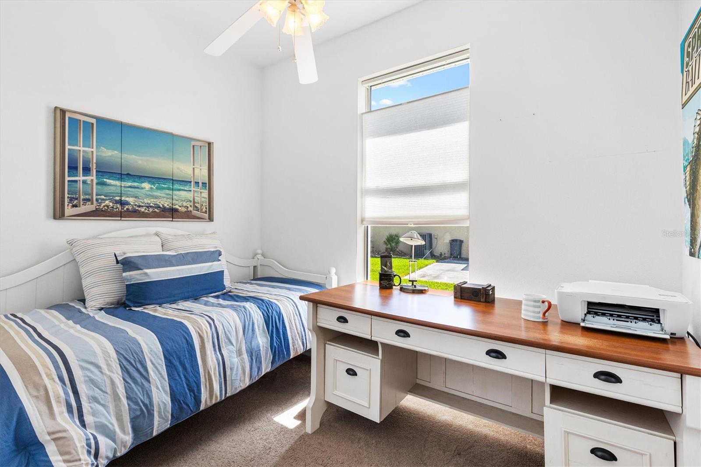
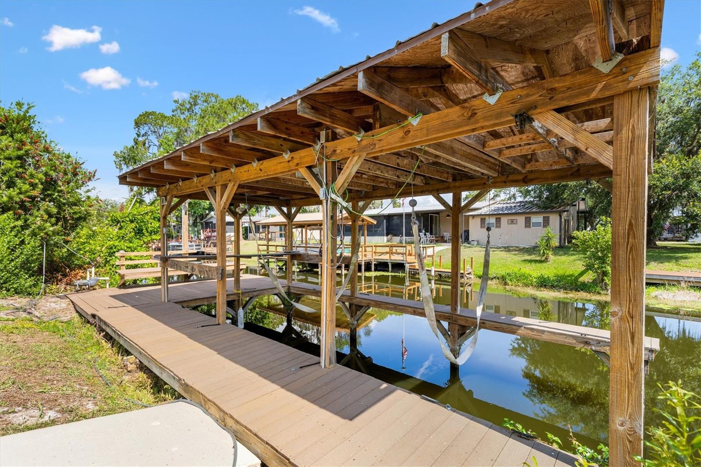
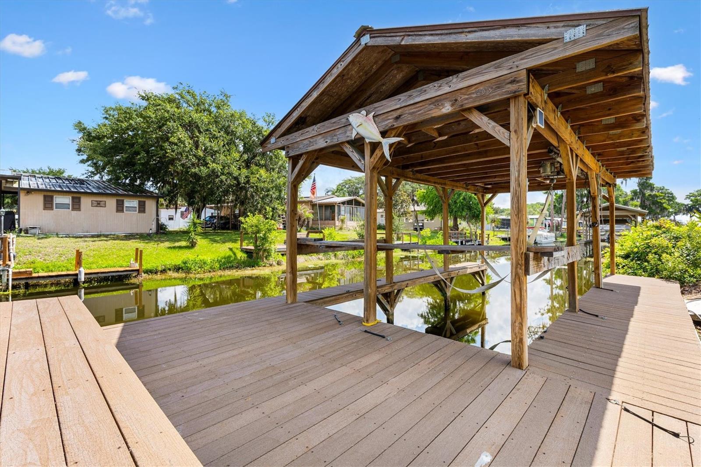
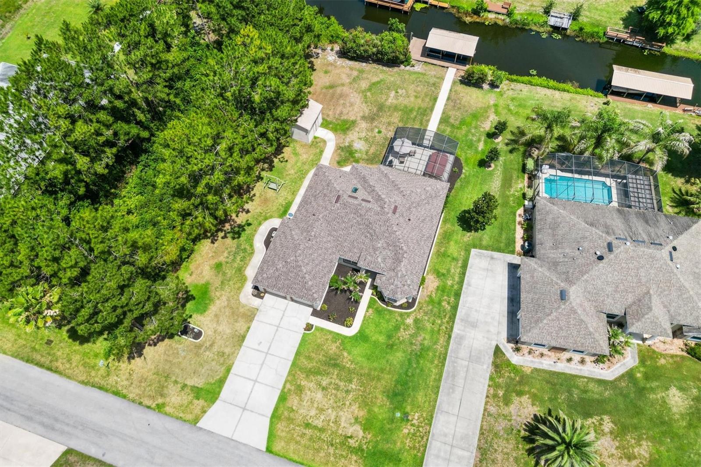
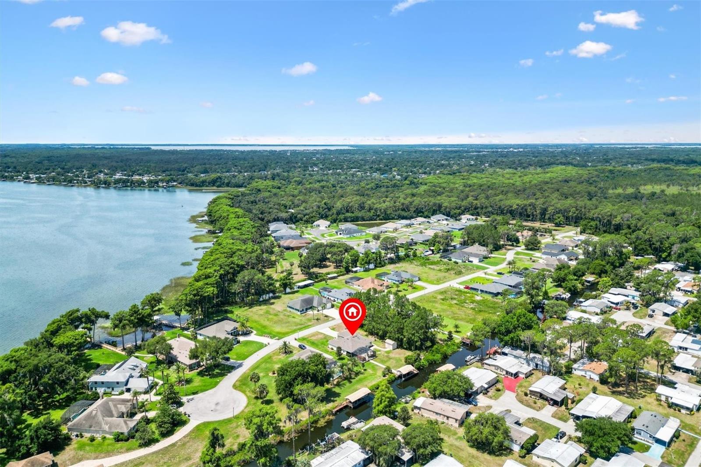
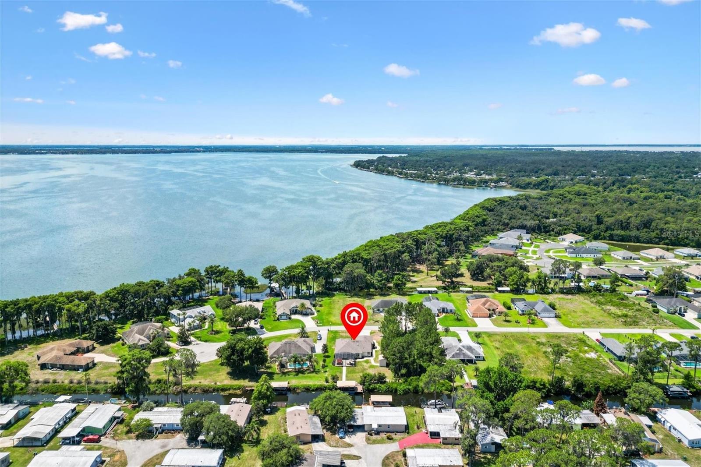
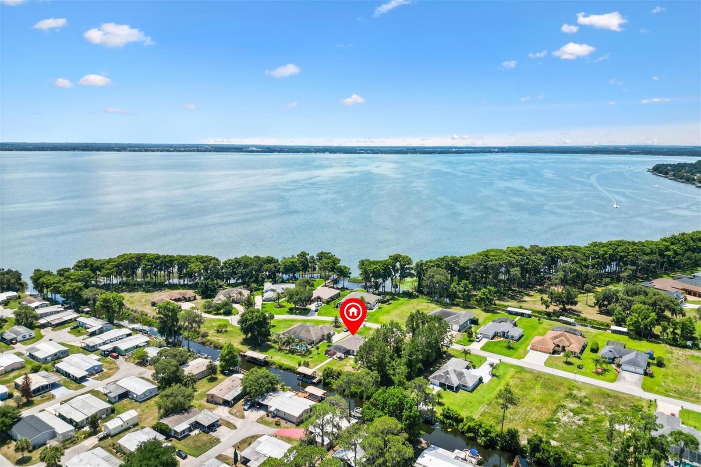
Waterfront home in Leesburg, Florida, positioned just three homes from Lake Eustis with direct Harris Chain of Lakes access. Open foyer with vaulted ceilings overlooks the canal and private boat dock. Chef's kitchen includes abundant cabinetry, spacious pantry, and breakfast nook. Primary suite features walk-in closet and ensuite with garden tub and tile shower.. Split-bedroom layout provides privacy with a flexible fourth room for office or den use.

New roof completed May 2026. Covered boat dock with composite decking & lift for low-maintenance waterfront access. 

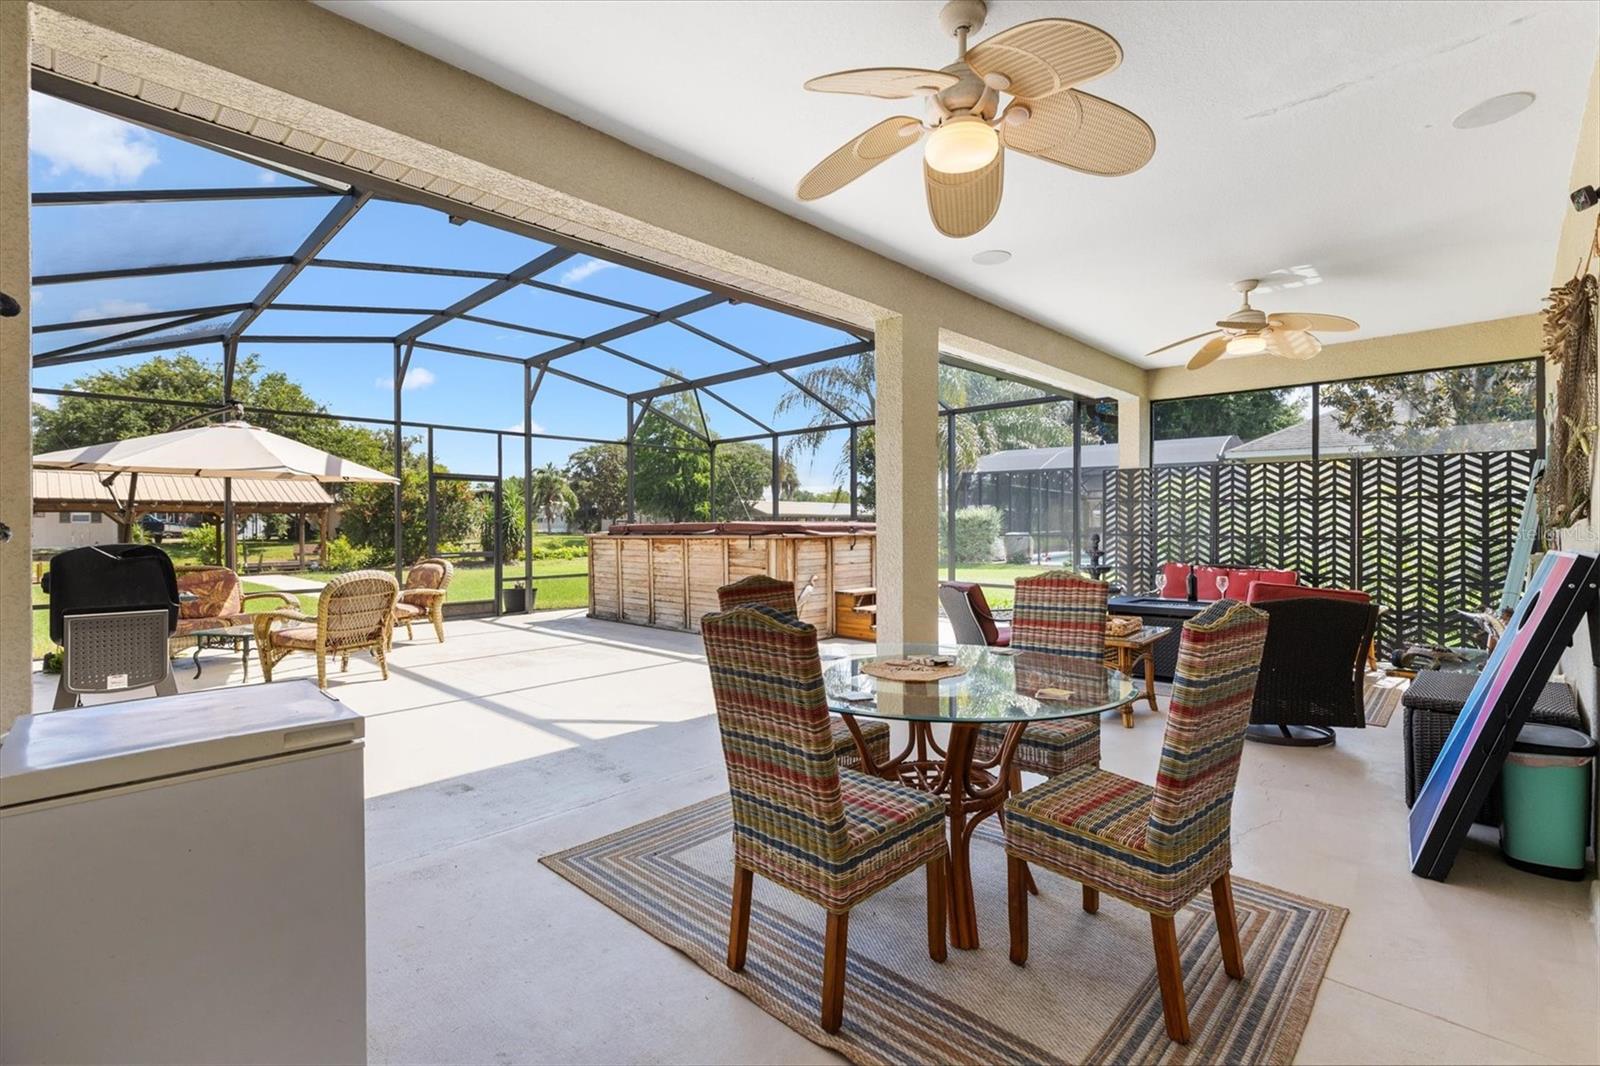
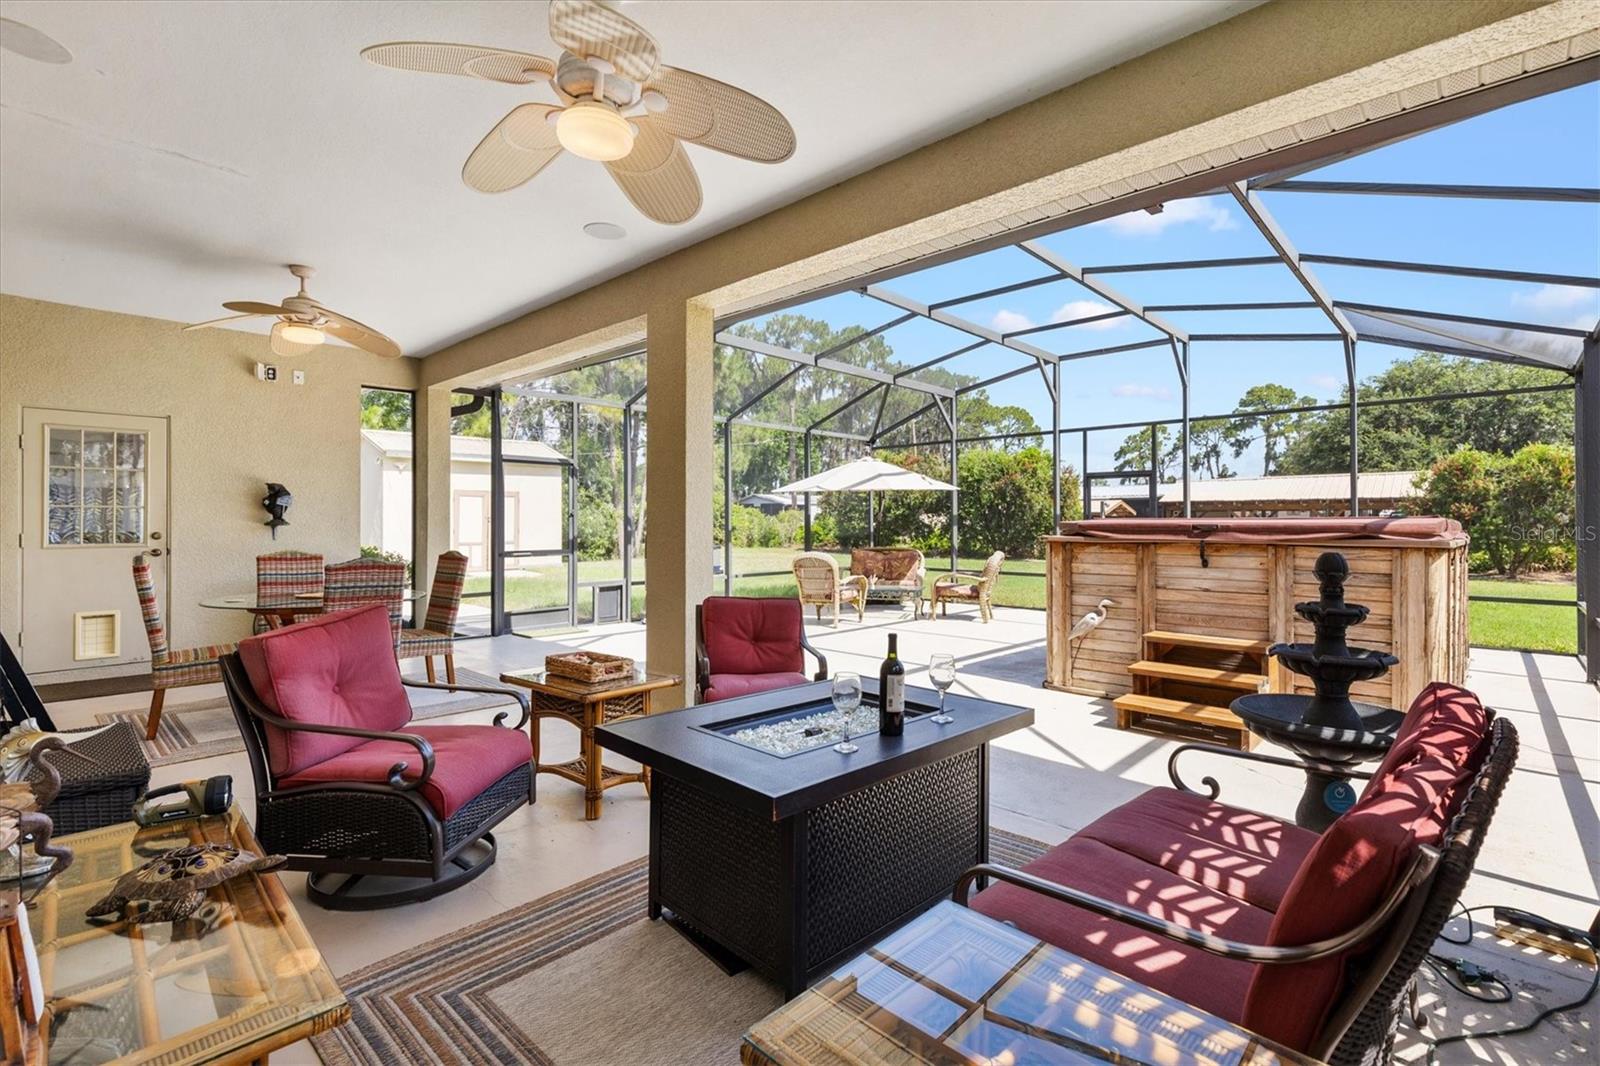
Large lot offers space for future pool installation. Oversized garage with dual doors provides vehicle and storage capacity. Partially covered outdoor entertaining area maximizes Florida living. Storage shed keeps tools and equipment organized.. 

Harris Chain of Lakes offers boating, fishing and restaurants throughout multiple connected lakes with ability to go to Jacksonville via St. Johns River or to the Atlantic Ocean. HOA fees approximately $170 annually. Quiet neighborhood setting with wildlife viewing and sunset opportunities.

12107 EAGLE POINT COURT

Message successfully sent.

What would you like to know?

What is 3 + 4 ?

I agree to receive email communication and understand I can unsubscribe at any time.

I agree to be contacted by The Graf Group of Coldwell Banker via call, email, and text for real estate services. To opt out, you can reply 'stop' at any time or reply 'help' for assistance. You can also click the unsubscribe link in the emails. Message and data rates may apply. Message frequency may vary. Privacy Policy

Related Properties

New on site 1 day ago
One or more photo(s) has been virtually staged. Welcome to your own private country retreat on 2.5 fenced acres, where comfort and peaceful living come together in one exceptional property. Conveniently located just minutes from Leesburg, Mount Dora, and The Villages, this unique estate offers the perfect balance of rural tranquility and modern convenience.

The beautifully maintained main residence features 3 bedrooms, 2.5 bathrooms, soaring ceilings, gray luxury vinyl plank flooring, abundant natural light, and an open-concept layout designed for everyday living. The kitchen is the heart of the home, showcasing granite countertops, custom cabinetry, stainless steel appliances, and a stunning decorative tile backsplash. Additional highlights include abundant storage throughout, a functional indoor laundry room with utility sink, and an oversized attached 2-car garage.

Step outside to your own backyard oasis featuring a sparkling screened pool, expansive covered outdoor living areas, and an outdoor kitchen ideal for entertaining. Enjoy your morning coffee beneath the shade sail while taking in the sights and sounds of nature. Native wildlife, including blue jays and cardinals, frequently visit the property, creating a peaceful and relaxing setting.

A standout feature of this property is the private in-law suite (ADU), complete with its own full kitchen, private entrance, full bathroom, stackable laundry and flexible living space. This versatile area is well-suited for in-laws, guests, extended stays, home office use, or rental opportunities.

For entrepreneurs, hobbyists, and outdoor enthusiasts, the impressive 40x50 insulated red iron steel building offers 2,000 square feet of insulated versatile space. Equipped with a half bath and utility sink for added convenience, this exceptional structure provides ample room for vehicles, equipment, recreational toys, workshop activities, storage and business operations.

The property features a private driveway, separate driveway providing direct access to the workshop, and plenty of room for boats, RVs, trailers, horses, farm animals, and outdoor recreation. With no HOA, you'll have the flexibility to enjoy the property your way.

Enjoy the serenity of country living without sacrificing convenience. Located approximately 10 minutes from Publix, 11 minutes from Lake Square Mall, 13 minutes from Home Depot, 30 minutes from The Villages, and approximately one hour from Walt Disney World, you'll enjoy easy access to shopping, dining, entertainment, and everyday necessities.

Properties offering this combination of acreage, a screened pool, a detached workshop, a private ADU/in-law suite, extensive parking, and modern updates are rarely available. Whether you're seeking a multi-use property, room for hobbies and equipment, or simply a peaceful place with space to spread out, this exceptional estate offers endless possibilities.

Main House includes - refrigerator, range/oven, microwave, dishwasher (non-operational), disposal, Alexa (used to operate patio & outdoor lighting); Outdoor kitchen/living area includes - refrigerator, custom built table, 1950's vintage sink w/ drainboard, lighting, sun sail, grill & firepit are optional, (blackstone, bar stools & adirondack chairs do not convey); ADU/In-Law Suite includes: refrigerator, range/oven, microwave & stackable washer/dryer. Shed included. Workshop/detached garage includes - utility sink & cabinetry (air compressor, car lift, tools, tool boxes & storage shelves do not convey).
#G5112935

LEESBURG

37911 FELKINS ROAD

4 Beds

3 Baths

2,386 Sq.Ft.

$724,900

MLS#: G5112935

New on site 1 day ago
Completely remodeled Chain of lakes Canal Front pool home! Leading directly to Lake Harris and the renowned Harris Chain of Lakes, be sure to bring those fishing poles and your boat! This beautifully updated two-story home offers the perfect blend of modern upgrades and comfortable living space. From the moment you step inside, you’ll appreciate the extensive renovations completed throughout the home including luxury vinyl plank flooring, crown molding, updated lighting and ceiling fans, and a fully remodeled interior from top to bottom.
The stunning kitchen has been completely redesigned and features quartz countertops, top-of-the-line LG stainless steel appliances, a stainless farmhouse sink, and an impressive walk-in butler’s pantry complete with electric outlets for coffee makers and additional kitchen appliances. There is a lovely downstairs living room and an additional Family room upstairs complete with a custom accent wall, electric fireplace, and built in TV. Downstairs, the living room leads out to the screened pool and patio area, creating an ideal setup for entertaining. The oversized screened pool area is inviting and private, and the pool has recently been resurfaced. The backyard is fully fenced and overlooks the canal. There is also a 30-amp plug already in place for an RV or electric vehicle charging. Conveniently located downstairs is a beautifully updated half bath for guests. Upstairs you’ll find spacious guest bedrooms and a fully remodeled guest bathroom showcasing beautiful tile work, updated fixtures, and modern finishes. One of the guest bedrooms even offers its own private balcony with water views. The spacious primary suite easily accommodates a king-sized bed with additional room for a sitting area and features private balcony access overlooking the pool. The luxurious primary bath has been completely remodeled with dual sinks, a soaking tub, and separate shower. Additional upgrades include a new air conditioning system with Nest remote access capability and a new water heater. Located just minutes from Venetian Gardens, downtown Leesburg, restaurants, shopping, medical facilities, boat ramps, and waterfront attractions including ski beach, this is a rare opportunity to own a move-in ready waterfront home on the Chain of Lakes.
#G5112870

LEESBURG

1008 MONTEREY DRIVE

3 Beds

2 Baths

1,968 Sq.Ft.

$535,000

MLS#: G5112870

Price reduced and sellers are motivated! Welcome to this beautifully maintained Oleander model in Arlington Ridge, a guard-gated 55+ golf community just minutes from The Villages. This 4 bedroom, 3 bathroom home with a den/office has so much to offer, including a brand-new roof in January 2026, BOND PAID, and a whole-house natural gas Generac generator. Inside, you’ll find a bright and open floor plan with 9-foot ceilings, rounded corners, beautiful laminate flooring, ceramic tile in the wet areas, and plenty of room to relax, entertain, and enjoy everyday living. The kitchen is warm and inviting with granite countertops, a large island, stainless steel appliances, gas range, soft-close cabinetry, pull-outs in the lower cabinets, under-cabinet lighting, a closet pantry, breakfast nook, and a solar tube that brings in natural light. There is also a separate formal dining area, spacious living room, and indoor laundry room with washer and dryer included. The split-bedroom layout gives everyone a little extra privacy. The primary suite features dual sinks, a large walk-in closet, and a walk-in/roll-in Roman shower. One guest bedroom has its own full bath with a newer step-in shower, while the additional guest bedrooms share a third bathroom with a tub/shower combination. The den/office has pocket doors, making it a great space for working from home, hobbies, or a quiet sitting room.
Enjoy your morning coffee on the covered front porch or spend time relaxing on the screened rear lanai with an electric storm screen that can also be used for added privacy. The home also features a painted driveway and walkway, low-maintenance stucco exterior, and a 2-car garage with attic access. Arlington Ridge offers a wonderful resort-style lifestyle with golf, dining, fitness, tennis, pickleball, pools, spa/hot tub, billiards, crafts, library, movie theater, reception hall, restaurant, and pub. The community is golf cart friendly, so you can ride from home to the clubhouse and amenities. HOA includes exterior painting, lawn care, landscaping, irrigation, cable TV, high-speed internet, and Wi-Fi.
Conveniently located near shopping, dining, medical services, grocery stores, banks, pharmacies, and just a short drive to The Villages.
#G5112796

LEESBURG

26617 OTTER CREEK LANE

4 Beds

3 Baths

2,580 Sq.Ft.

$515,000

MLS#: G5112796

Price reduced
Come see 2700 Westside Dr, a residence with functional living, including a fireplace and a kitchen featuring an island and accent backsplash. The kitchen also provides all stainless steel appliances, complementing the primary bathroom's double sinks and separate tub and shower. Exterior living includes a covered patio and ground pool. This home brings modern comfort and appeal. Included 100-Day Home Warranty with buyer activation
#O6409123

LEESBURG

2700 WESTSIDE DRIVE

2 Beds

3 Baths

3,390 Sq.Ft.

$500,000

MLS#: O6409123

Welcome to 5106 Chanticleer Dr, a rare and extensively expanded custom home located in the highly sought-after Plantation at Leesburg, one of Central Florida’s premier 55+ gated golf communities. Offering 3 bedrooms, 2.5 baths, a versatile flex room, and an impressive 3,112 square feet of living space, this thoughtfully designed residence combines spacious living, quality upgrades, and exceptional functionality rarely found in the community.

From the moment you enter, you’ll appreciate the soaring ceilings, elegant archways, abundant natural light, and oversized living spaces that create an open yet inviting feel throughout the home. The expansive layout offers multiple entertaining and gathering areas, while the split-bedroom floor plan provides privacy and flexibility for guests or multigenerational living. The flex room is ideal for a home office, hobby space, library, or additional guest accommodations.

The kitchen is both spacious and functional, featuring upgraded appliances, abundant cabinetry, generous counter space, and a large center island perfect for cooking and entertaining. The adjacent living areas flow seamlessly to the oversized rear porch through beautiful French doors, creating the ideal indoor-outdoor Florida lifestyle.

Extensive structural upgrades set this home apart, including a garage expansion with an additional 6’ on the right side and 4’ to the front, a 4’ bedroom extension, a fully enclosed 16’x10’ room off the left-side patio with windows, and a massive 30’x10’ rear porch ideal for relaxing or entertaining. Additional custom storage spaces include a 10’x10’ closet with window in the flex room and another 12’x10’ closet in the rear guest room.

The primary suite features upgraded luxury vinyl plank flooring and its own dedicated HVAC system for enhanced comfort and efficiency. Major mechanical updates include a new roof (2021), HVAC system (2021), and hot water heater (2020). The home also features an upgraded oversized gutter and downspout system engineered to meet FBC2001 wind load standards for added durability and peace of mind.

Residents of Plantation at Leesburg enjoy resort-style amenities including two 18-hole championship golf courses, three clubhouses, three heated pools, fitness centers, tennis and pickleball courts, walking trails, fishing lakes, an on-site restaurant, and countless clubs and social activities. Conveniently located near shopping, dining, medical facilities, and the Florida Turnpike, this one-of-a-kind property offers the perfect blend of comfort, flexibility, and active Florida living.
#G5112349

LEESBURG

5106 CHANTICLEER DRIVE

3 Beds

2 Baths

3,112 Sq.Ft.

$535,000

MLS#: G5112349

Price reduced
Price Improvement ~ Do Not Wait! Motivated and Ready to close Quickly! At 34122 Park Lane, timeless red brick charm meets modern Florida living in this beautiful custom POOL home located in the highly sought-after Silver Lake area of Leesburg. Brand NEW saltwater pool May 2026! Framed by mature oak trees and classic architecture, this stunning property offers the perfect blend of elegance, space, and flexibility ~ all with NO HOA and plenty of room to park your boat, RV, or recreational vehicles. The oversized driveway provides abundant parking with additional space to build a detached garage or workshop if desired. This expansive home now features 5 bedrooms plus 2 additional flex rooms that can easily be used as bedrooms, offices, a game room, homeschool/classroom space, or hobby rooms. The former garage has been professionally enclosed in 2025, adding approximately 810 square feet of living space along with 2 new full bathrooms (total of 4 bathrooms), creating endless possibilities for multigenerational living or growing families. The primary suite is conveniently located downstairs. Inside, you’ll find wood flooring throughout the living areas, plantation shutters, fresh interior paint, and multiple living spaces including a formal dining room, living room, and family room. The elegant eat-in kitchen features an island, a breakfast nook, and a spacious walk-in pantry perfect for storage and entertaining. Recent updates provide peace of mind and modern efficiency, including a new roof in 2024, three new HVAC units, new water heater and new carpet in all carpeted areas in 2025. Step outside and enjoy your private backyard oasis featuring a stunning NEW 30x15 saltwater pool with a 6-foot sun shelf and full screen enclosure completed in 2026. The property also includes a sprinkler system on a private well to help maintain the beautifully landscaped yard. Conveniently located just minutes from shopping, restaurants, downtown Leesburg events, festivals, farmers markets, and all that Lake County has to offer! Situated near the renowned Harris Chain of Lakes, this spacious property offers the perfect blend of comfort, flexibility, and Florida living.  All information recorded in the MLS is intended to be accurate however, it should be independently verified by buyer and their agent.
#G5112328

LEESBURG

34122 PARK LANE

5 Beds

4 Baths

3,558 Sq.Ft.

$624,900

MLS#: G5112328

Welcome to this stunning 2024-built residence offering over 3,000 square feet of thoughtfully designed living space with 5 spacious bedrooms and 3.5 bathrooms. Showcasing more than $45,000 in upgrades, this home perfectly blends modern elegance with everyday comfort. Step inside to an open foyer with soaring ceilings and a dramatic upgraded staircase that creates an impressive first impression. Designer tile flooring, crown molding, oversized baseboards, and a light, neutral color palette flow throughout the home, complementing any style of décor. The gourmet eat-in kitchen is the heart of the home, featuring beautiful wood cabinetry, sleek granite countertops, stainless steel appliances, and an open-concept layout ideal for entertaining. Upstairs, the expanded bonus room provides flexible living space perfect for a media room, playroom, or home office. The luxurious primary suite offers vaulted ceilings, dual vanities, a spacious walk-in closet, and a private water closet for added comfort and privacy. Enjoy Florida living year-round on the screened lanai complete with ceiling fans, overlooking a backyard paradise designed for entertaining. The outdoor space features a bar area, pool table setup, lighting, and grill area, with plenty of room remaining to add a future pool. Additional highlights include a full 2-car garage and thoughtfully upgraded finishes throughout. Schedule your showing today!
#G5111861

LEESBURG

1045 BRADFORD RIDGE DRIVE

5 Beds

3 Baths

3,054 Sq.Ft.

$520,000

MLS#: G5111861

Price reduced
NEW PRICE MODFICATION. Experience timeless elegance and elevated living in this beautifully updated residence in the desirable Silver Lakes Springs community. Offering 4 bedrooms, 3 full baths, and 2,722 square feet, this home impresses from the start with exceptional curb appeal, mature landscaping, and majestic live oak trees that frame the property. A serene pond view creates a picturesque backdrop, enhancing the home’s sense of privacy and natural beauty.
Inside, a thoughtfully designed open floor plan is complemented by crown molding throughout and a seamless blend of engineered hardwood, tile, and carpet flooring. The heart of the home is the fully renovated kitchen, featuring custom granite countertops, a striking center island, stainless steel appliances, rich wood cabinetry, a walk-in pantry, and a charming kitchen nook just perfect for both everyday living and entertaining. Formal living and dining rooms offer refined gathering spaces, while the spacious family room showcases a cozy wood-burning fireplace and sliding glass pocket doors that effortlessly extend the living area outdoors.
The expansive primary suite serves as a private retreat, boasting a spacious walk-in closet with a custom-built modular closet system and complimented by a spacious en-suite bathroom designed for comfort and relaxation. A guest bedroom with its own en-suite bath provides ideal accommodation for visitors, while two additional guest bedrooms are connected by a well-appointed Jack and Jill bathroom, offering both convenience and functionality.
The screened-in lanai and attached patio create the perfect setting to unwind or entertain while enjoying tranquil pond views. Designed with both luxury and efficiency in mind, this home also includes a 3-zone air conditioning system and solar panels for enhanced energy savings. A rare opportunity to own a meticulously maintained residence that blends classic sophistication with a relaxed, lifestyle-focused design.
Roof replacement was completed in 2021 and the Solar panels installation completed in 2024.
Click the links to watch the Video and 3D interactive tour. 
Schedule your private viewing to tour this amazing property today! NEW PRICE MODIFICATION.
#G5111682

LEESBURG

33746 SPRING DRIVE

4 Beds

3 Baths

2,722 Sq.Ft.

$599,500

MLS#: G5111682

Located in Popular Guard Gated Active Adult, Resort Styled, Golf Community. Golf-View, A Paver Driveway & sidewalk welcome you to this Low Maintenance Stucco Home, 3 Bedroom 3 Bath, and Den/Flex Room w/Door. 2 Master suites with private en-suite full baths, 1 Master Suite Has separate A/C & Heat for the ultimate sleep experience. 2,565 heated square foot home built in 2018, , OPEN CONCEPT FLOOR PLAN GREAT FOR ENTERTAINING, Crown Molding, 9 foot ceilings, plantation shutters and low maintenance Luxury Vinyl Plank & Tile Floors the home, (NO CARPETS) Kitchen has plenty of cabinets and granite counters, island with bar-top & seating for 4, Stainless Steel Range & Fridge that stay. Master bedroom suite has dual vanity sinks, walk-in shower, walk-in closet and private water closet, split bedroom plan for added privacy & all bedrooms have closets, Indoor Laundry Room, Large 500+ S.F. covered & screened lanai overlooking backyard large enough for a pool. EQUIPPED WITH 22 KW WHOLE HOUSE GENERATOR, POWERED BY NATURAL GAS SO YOU NEVER RUN OUT OF FUEL. Home constructed to wind code, high & dry elevation NO FLOODING OR STORM SURGE and low wind zone which qualify home for deep & affordable insurance discounts. The property is not homesteaded, Doing so will reduce property taxes.
Has Low HOA of $129 per month includes lawn cutting, edging and blowing, 200+ channels cable T.V., 250
megabyte hi-speed internet, Wi-Fi router to broadcast signal all around home, 2 DVRs to record shows on. This Low Maintenance Stucco home is located in high demand Community
of Arlington Ridge in Central Florida with mild winters , perfect for year around golf and other outdoors activities, Golf Cart Friendly Community has 18 hole course, driving range,
putting greens, lighted tennis & pickle ball courts, heated swimming pools, hot tub, Nautilus training & cardio equipment, showers & steam room, billiards, restaurant, tavern & free
movie theater, sidewalks through entire community for those who like to walk or take Fido for a stroll, low speed limit streets are nice for bicycling. 5 minutes to 2 grocery stores,
restaurants, banks, pharmacies, 10 min. free boat ramp and fishing pier on 15,000 acre Lake, 20 Min. to Mall, Restaurants & 12 Screen Movie Theater, 45 min. to Orlando, theme
parks & airport 90 min. to Atlantic Ocean & Gulf of Mexico SJS 2026
#G5111367

LEESBURG

4334 BENT CREEK LANE

3 Beds

3 Baths

2,565 Sq.Ft.

$565,000

MLS#: G5111367

 - property

Send a message

Message successfully sent.

Your message

What is 3 + 4 ?

Reason for contacting?

I agree to receive email communication and understand I can unsubscribe at any time.

I agree to be contacted by The Graf Group of Coldwell Banker via call, email, and text for real estate services. To opt out, you can reply 'stop' at any time or reply 'help' for assistance. You can also click the unsubscribe link in the emails. Message and data rates may apply. Message frequency may vary. Privacy Policy

Sign Out

Virtual Assistant

Would you like to take the next step with this property? We can help you schedule a showing or virtual tour, or send you more details.

Yes, I would like more information.

Thank You for Your Reply, One of Our Agents will contact you as soon as possible

No, maybe later.

Thank you, you can always contact me via email, phone number or through the contact form.

Realhub AI

Lucy - Your AI-Powered Realtor

Update Your Temporary Password

Personalize your search

Enter your email and we'll notify you immediately when new listings match what you're looking for.

or enter email address

Already have an account ? Login here

Continue your home search

I agree to receive communications and understand I can unsubscribe at any time.

I agree to be contacted by The Graf Group of Coldwell Banker via call, email, and text for real estate services. To opt out, you can reply 'stop' at any time or reply 'help' for assistance. You can also click the unsubscribe link in the emails. Message and data rates may apply. Message frequency may vary. Privacy Policy

Already have an account ? Login here

We use cookies

We use cookies primarily for analytics to enhance your experience. By accepting, you agree to our use of these cookies. You can manage your preferences or learn more about our cookies policy.